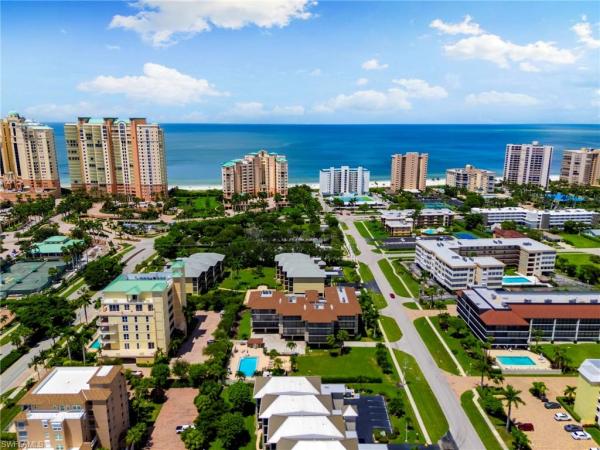
Swallows Of San Marco, 960 Swallow Ave #203

2
Beds
2
Baths
1,476
SqFt
$362
$/SqFt
Sold - Aug 06, 2026
Condo
Built in 1983
Landscaped Area, Partial Buildings, Pool/Club View
Contemporary, Mid Rise (4-7)
Screened Lanai/Porch
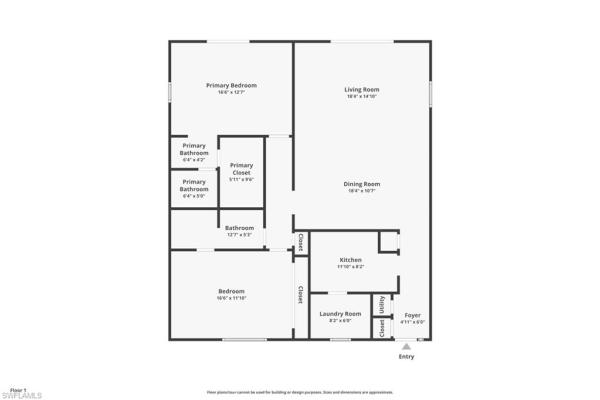
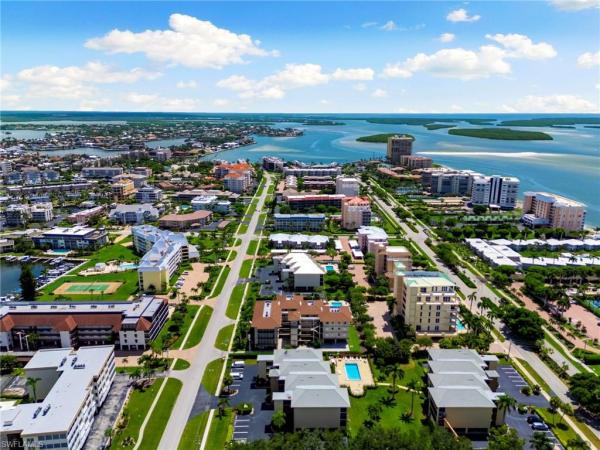
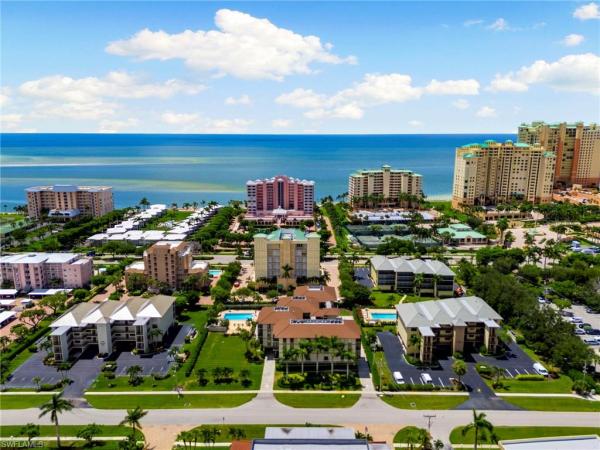
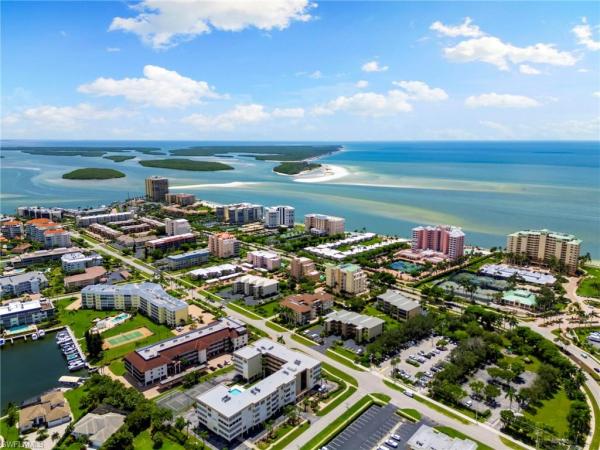
Discover refined island living in this beautifully updated two-bedroom, two-bath condominium at Swallows of San Marco on Marco Island. Ideally positioned just a four-minute walk from the South Beach entrance, this residence offers effortless access to sugar-sand beaches and endless coastal sunshine. The interior showcases a fresh, modern aesthetic with newer appliances, including a refrigerator, dishwasher, microwave, and convection range, complemented by upgraded lighting, ceiling fans, and toilets throughout. The private screened lanai provides a peaceful retreat, featuring serene sunrise views and tranquil overlooks of the community pool—perfect for relaxing after a day by the water. Impact-resistant windows and doors, along with electric hurricane shutters, provide year-round added security and peace of mind. Additional conveniences include in-unit laundry, covered under-building parking, and access to a well-maintained community pool complete with a BBQ and picnic area. The building itself has been thoughtfully enhanced with recent updates to the roof, elevator, pool, and pool deck, supporting a truly low-maintenance coastal lifestyle. With strong investment potential and the flexibility of short-term rentals (14-day minimum per 30-day period), this condominium offers versatility for both personal enjoyment and income opportunities. Just minutes from Marco Island’s renowned dining, shopping, and beaches, this exceptional property delivers an ideal blend of comfort, convenience, and coastal charm.
MLS Number: 226004245
Updated: 42 Days ago
Page Views: 0

Features

Bedrooms
  • Bedrooms: 2
Bathrooms
  • Bathrooms: 2
  • Half Bathrooms: No info
Exterior and Lot Features
  • Exterior Features: Screened Lanai/Porch
  • View: Landscaped Area, Partial Buildings, Pool/Club
Interior, Heating and Cooling
  • Interior Features: Built-In Cabinets, Foyer, Pantry, Smoke Detectors, Walk-In Closet(s), Window Coverings
  • Equipment / Appliances: Dishwasher, Disposal, Dryer, Microwave, Range, Refrigerator/Freezer, Refrigerator/Icemaker, Self Cleaning Oven, Washer
  • Heating Description: Central Electric
  • Cooling Description: Ceiling Fan(s)
Building and Construction
  • Floor Description: Tile, Wood
  • Windows/Treatment: Window Coverings
  • Construction Type: No info
  • Year Built: 1983
  • Style: Contemporary, Mid Rise (4-7)
Waterfront and Water Access
  • Waterfront Frontage: No info
School Information
    Other Property Info
    • Garage: No info
    • Pets Allowed: No
    Taxes, Fees & More
    • Maintenance Includes: Cable, Internet/WiFi Access, Lawn/Land Maintenance, Manager, Pest Control Exterior, Rec Facilities, Sewer, Trash Removal, Water
    • Taxes: 5627.7
    • Security Information: Smoke Detector(s)
    • Parking Description: 1 Assigned, Guest, Paved, Under Bldg Open
    • Total Floors in Building: 1
    • Total Units in Building: 15

    Apples-to-Apples Comparables

     Closest-Match Comparables
    See closest-match comps for this subdivision
    No obligation
    Verified
    Trends
    Insights
    Best of Luxury Realty
    Talk to a local advisor
    Licensed advisors answering your questions across Marco Island, FL
    01
    Licensed Brokerage
    02
    Local Advisors
    03
    Direct Answers
    Exclusive real estate service partner

    Price History

    Current
    $535K
    High
    $595K
    Low
    $535K
    Total Change
    -10.1%
    $602K$565K$528KJan 26Mar 26Apr 26Jun 26Jun 26Aug 26
    Date
    Event
    Price
    Change
    Price Per
    08/06/2026
    Sold
    $535K
    0%
    $362 ft2
    $3,902 m2
    06/02/2026
    Price Reduced
    $535K
    -5.31%
    $362 ft2
    $3,902 m2
    06/02/2026
    Price Reduced
    $565K
    -3.42%
    $383 ft2
    $4,120 m2
    04/17/2026
    Price Reduced
    $585K
    -0.85%
    $396 ft2
    $4,266 m2
    03/27/2026
    Price Reduced
    $590K
    -0.84%
    $400 ft2
    $4,303 m2
    01/28/2026
    Listed
    $595K
     
    $403 ft2
    $4,339 m2
    08/06/2026
    $535K
    Event
    Sold
    Change
    0%
    Price Per
    $362 ft2
    $3,902 m2
    06/02/2026
    $535K
    Event
    Price Reduced
    Change
    -5.31%
    Price Per
    $362 ft2
    $3,902 m2
    06/02/2026
    $565K
    Event
    Price Reduced
    Change
    -3.42%
    Price Per
    $383 ft2
    $4,120 m2
    04/17/2026
    $585K
    Event
    Price Reduced
    Change
    -0.85%
    Price Per
    $396 ft2
    $4,266 m2
    03/27/2026
    $590K
    Event
    Price Reduced
    Change
    -0.84%
    Price Per
    $400 ft2
    $4,303 m2
    01/28/2026
    $595K
    Event
    Listed
    Price Per
    $403 ft2
    $4,339 m2
    Price per square foot and days on website are not provided values and are calculated by Subdivisions.
    Listed by Joe Bartos, PAPremiere Plus Realty Company • Buyer Agency Compensation .

    3D Tour

    Listing Location & Street View
    MapStreet View

    Peer Listings

    Active listings from matched communities
    Results 0 of 0
    No listings found
    Try adjusting your filters or changing your location to see available listings
    Turn on listing alerts and we'll notify you
    when matching listings appear

    Scores

    Walk Score®
    Car-Dependent. Most errands require a car
    25

    100
    Bike Score®
    Somewhat Bikeable. Minimal bike infrastructure
    31

    100
    Sound Score®
    Bearable noise
    76

    100
    Airport Score
    Close to airports. Noticeable airport activity
    0

    100
    Traffic Score
    Congested area. Frequent traffic delays
    27

    100
    Local Score
    Limited local amenities nearby
    0

    100
    Community Snapshot
    1,394 - 1,476
    SqFt Range
    1983
    Year Build
    1
    Total Floors

    Subdivision Amenities

    Beach Access
    Bike Storage
    Cabana
    Play Area
    Pool
    Sidewalk
    Storage
    Streetlight
    Underground Utility
    Barbecue