House in Biscayne Park, FL 33161Park View Terrace, 978 NE 115th St
Share
Closed

3
Beds2
Baths2,238
SqFtStatus
Sold - Dec 12, 2019
Parking
2
Size
2,238 SqFt (208 m2)
Price
$259/SqFt ($2,790/m2)
Type
House
Built
1950
MLS Number
A10678503
View
Garden,Pool
On Site
2671 Days
Updated
16 Days ago
Page Views
0
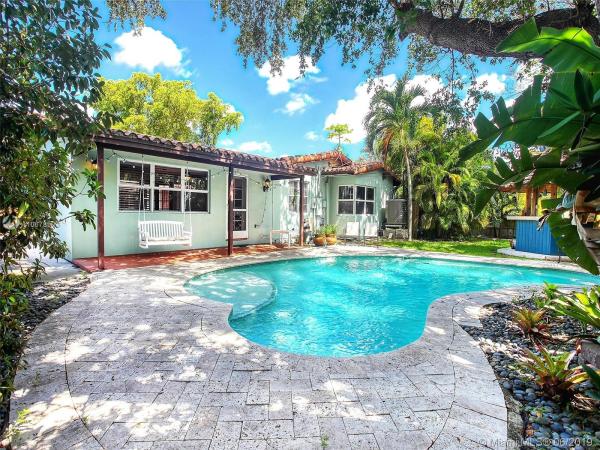
This one-of-a-kind beauty greets you with stunning vaulted ceilings and an open great room. Boasting an en-suite master & spacious family room w/views of the salt water pool, fountain & private courtyard. Entertain in spacious chef’s kitchen with SS appliances, gas stove & wine fridge. This dream home is perfectly located on an over-sized corner lot in the heart of Biscayne Park. Split floor plan w/ Coyote Talavera tile & hard wood floors throughout, dual central air systems, natural gas generator, 2 car garage w/modern electric vehicle charger, over-sized driveway, & barrel tile roof. Ample privacy with lush gardens including fruit trees (orange, lime, plantain, grapefruit, banana, loquat), butterfly garden & majestic 100+ year old oak trees.This TROPICAL PARADISE is a must see!
Features
Bedrooms
- Bedrooms: 3
Bathrooms
- Bathrooms: 2
- Half Bathrooms: No info
Exterior and Lot Features
- Exterior Features: Fence, FruitTrees, Porch, StormSecurityShutters
- View: Garden,Pool
Interior, Heating and Cooling
- Interior Features: ConvertibleBedroom, DiningArea, SeparateFormalDiningRoom, FrenchDoorsAtriumDoors, FirstFloorEntry, MainLevelPrimary
- Equipment / Appliances: Dryer, Dishwasher, GasRange, Microwave, Other, Refrigerator
- Heating Description: Central
- Cooling Description: CentralAir
Building and Construction
- Floor Description: Hardwood,Wood
- Year Built: 1950
- Year Built Description: Resale
- Style: Detached,OneStory
Waterfront and Water Access
- Waterfront Frontage: No info
School Information
Other Property Info
- Garage: 2
- Listing Date: 2019-05-24T08:32:15.000-00:00
- Directions: North
Taxes, Fees & More
- Taxes: 12080
- Parking Description: Driveway, ElectricVehicleChargingStations, Guest, PaverBlock
Apples-to-Apples Comparables



Price History
Current
$580K
High
$609K
Low
$580K
Total Change
-4.8%Date
Event
Price
Change
Price Per
12/11/2019
Sold
$580K
-4.76%$259 ft2
$2,790 m2
10/21/2019
Listed
$609K
$272 ft2
$2,929 m2
12/11/2019
$580K
Event
Sold
Change
-4.76%Price Per
$259 ft2
$2,790 m2
10/21/2019
$609K
Event
Listed
Price Per
$272 ft2
$2,929 m2
Price per square foot and days on website are not provided values and are calculated by Subdivisions.
Listed by Vanessa Becskehazy • Keller Williams Eagle Realty • Buyer Agency Compensation .
Listing Location & Street View
Peer Listings
Active listings from matched communities
No listings found
Try adjusting your filters or changing your location to see available listings
Turn on listing alerts and we'll notify you
when matching listings appear
when matching listings appear
Scores
33
100
46
100
77
100
0
100
29
100
0
100
Community Snapshot
1,119 - 2,310
SqFt Range
1951
Year Build
16
Total Units


The data relating to real estate for sale on this web site comes in part from the Broker Reciprocity' Program of the Regional Multiple Listing Service of Miami Dade, Broward, Palm Beach, Collier and Lee Counties. Not all listings found on this site are necessarily listed through Subdivisions.com. Real estate listings held by brokerage firms other than Subdivisions.com are marked with the Broker Reciprocity' logo or the Broker Reciprocity' thumbnail logo (little black house) and detailed information about them includes the name of the listing brokers.
Copyright © 2026 Subdivisions.com • All Rights Reserved • Made with ❤ in Miami, Florida.