9790 SW 114th St

$6.5M10.8%
$5,800,000
6
Beds
61/2
Baths
5,481
SqFt
Status
Sold - May 19, 2026
Parking
2
Size
5,481 SqFt (509 m2)
Price
$1,058/SqFt ($11,390/m2)
Type
House
Built
2026
MLS Number
A11988835
View
Garden,Pool
On Site
159 Days
Updated
18 Days ago
Page Views
0
PRECONSTRUCTION ~Est. 2026
Pre-Construction listings in the subdivision are those that you are buying before or while it is being built.
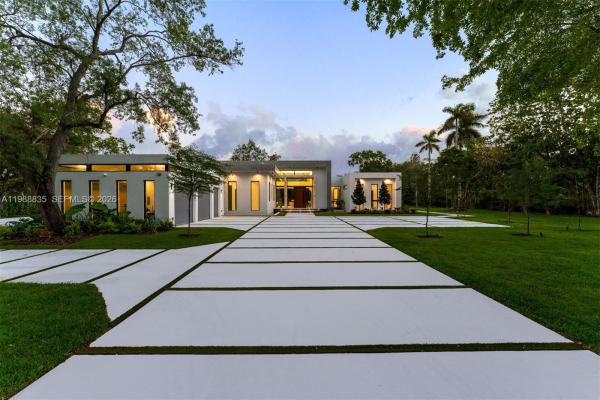
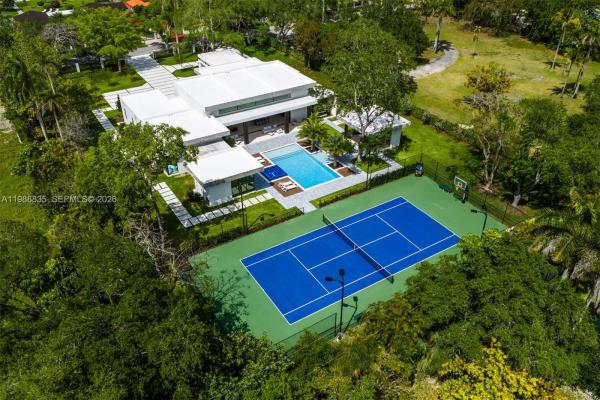
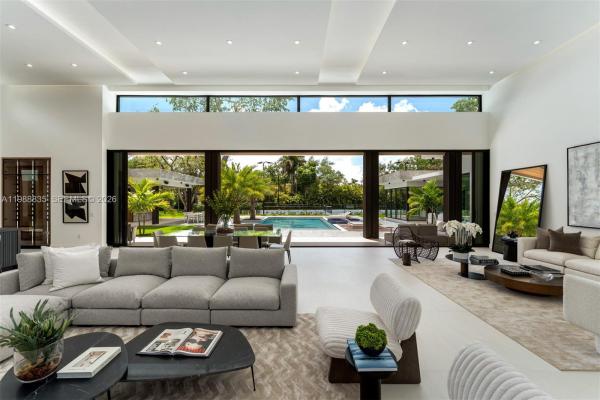
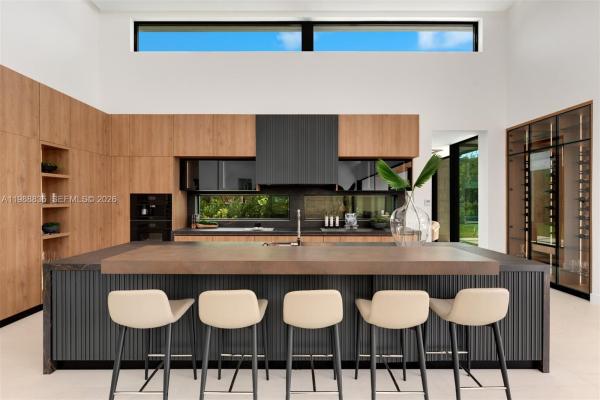
A masterclass in refined, brand-new construction, this extraordinary one-story estate sits on a 1.4-acre private cul-de-sac lot, offering exceptional privacy. Soaring 20-ft ceilings define the grand great room with telescopic, disappearing sliding doors for seamless indoor-outdoor living. The home features 6 bedrooms, 6 full and 1 half baths, all en-suite, including a luxurious primary with dual walk-in closets and spa-like bath. Designer finishes, top-tier appliances, butler’s pantry, and private theatre enhance the interiors. Wellness is elevated with a gym and sauna, while a sunroom surrounded by reflecting pool and koi ponds creates a tranquil retreat. Resort-style grounds include tennis and basketball courts, cabana bath, summer kitchen, climate-controlled 2.5-car garage, and gas fireplace.

Features

Bedrooms
  • Bedrooms: 6
Bathrooms
  • Bathrooms: 6
  • Half Bathrooms: 1
Exterior and Lot Features
  • Exterior Features: Deck, Fence, Lighting, OutdoorGrill, Patio, TennisCourts
  • View: Garden,Pool
Interior, Heating and Cooling
  • Interior Features: BuiltInFeatures, BedroomOnMainLevel, BreakfastArea, Bathtub, ClosetCabinetry, DiningArea, SeparateFormalDiningRoom, DualSinks, EntranceFoyer, EatInKitchen, FirstFloorEntry, HighCeilings, KitchenIsland, Pantry, SeparateShower, WalkInClosets
  • Equipment / Appliances: BuiltInOven, Dryer, Dishwasher, GasRange, Microwave, Refrigerator, WineCooler, Washer
  • Heating Description: Central
  • Cooling Description: CentralAir
Building and Construction
  • Floor Description: Hardwood,Wood
  • Windows/Treatment: ImpactGlass
  • Year Built: 2026
  • Year Built Description: New Construction
  • Style: ContemporaryModern, OneStory
Waterfront and Water Access
  • Waterfront Frontage: No info
School Information
  • Middle School: Palmetto
  • Senior High School: Miami Killian
Other Property Info
  • Garage: 2
  • Listing Date: 2026-04-09T15:44:19.000-00:00
  • Directions: North
Taxes, Fees & More
  • Taxes: No info
  • Parking Description: Attached, Covered, Driveway, Garage

Apples-to-Apples Comparables

 Closest-Match Comparables
See closest-match comps for this subdivision
No obligation
Verified
Trends
Insights
Best of Luxury Realty
Talk to a local advisor
Licensed advisors answering your questions across Unincorporated Dade County, FL
01
Licensed Brokerage
02
Local Advisors
03
Direct Answers
Exclusive real estate service partner

Price History

Current
$5.8M
High
$6.5M
Low
$5.8M
Total Change
-10.8%
$6.6M$6.2M$5.7MMar 26Mar 26May 26
Date
Event
Price
Change
Price Per
05/19/2026
Sold
$5.8M
0%
$1,058 ft2
$11,390 m2
03/24/2026
Price Reduced
$5.8M
-10.77%
$1,058 ft2
$11,390 m2
03/24/2026
Listed
$6.5M
 
$1,186 ft2
$12,765 m2
05/19/2026
$5.8M
Event
Sold
Change
0%
Price Per
$1,058 ft2
$11,390 m2
03/24/2026
$5.8M
Event
Price Reduced
Change
-10.77%
Price Per
$1,058 ft2
$11,390 m2
03/24/2026
$6.5M
Event
Listed
Price Per
$1,186 ft2
$12,765 m2
Price per square foot and days on website are not provided values and are calculated by Subdivisions.
Listed by Michael MartinezOne Sotheby's International Realty • Buyer Agency Compensation .

Listing Location & Street View
MapStreet View

Peer Listings

Active listings from matched communities
Results 0 of 0
No listings found
Try adjusting your filters or changing your location to see available listings
Turn on listing alerts and we'll notify you
when matching listings appear