3
Beds
2
Baths
1,546
SqFt
$210
$/SqFt
Sold - Nov 05, 2019
Premium House
Built in 1979
1 Parking
Garden View
$85/mo HOA
One Story
Fence
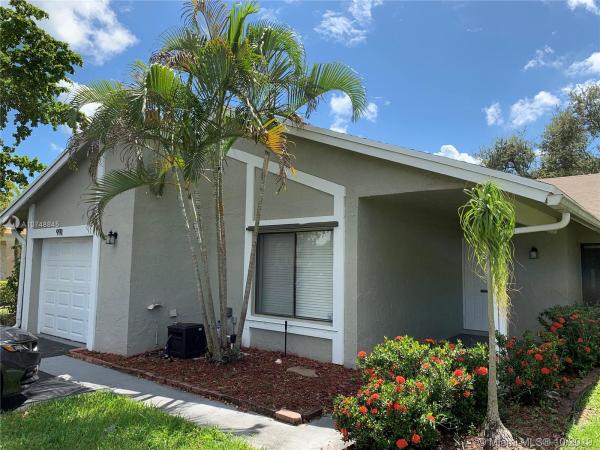
ARE YOU DREAMING OF THE PERFECT HOME IN THE HEART OF PLANTATION? DON'T WAIT ON THIS VERY RARE 3 BED/2 BATH HOME IN SOUGH AFTER BAYBERRY VILLAGE!! YOU WILL FEEL RIGHT AT HOME THE MINUTE YOU STEP INTO THE OPEN LIVING RM W/ITS VAULTED CEILINGS, NATURAL LIGHTING, NEWER TILE FLOORS.ENJOY THE CHEFS KITCHEN W/42" CABINETS, STAINLESS STEEL APP AND GRANITE COUNTER TOPS. MASTER SUITE W/LARGE WALK IN CLOSET, STEP IN SHOWER AND DUAL SINKS PLUS NEWER WOOD FLOORS AND SLIDER TO THE INVITING OUTDOORS. 2 MORE SPACIOUS BEDRMS PLUS RENOVATED GUEST BATH. FORMAL DINING RM AND EXERCISE/FAMILY RM ADD EVEN MORE FEATURES TO THIS SPACIOUS HOME. 1CG. FULLY FENCED BACKYARD.CORNER LOT W/SIDE YARD TOO! LOW HOA FEE! CUL-DE-SAC,GUEST PARKING RIGHT IN FRONT OF HOME. COMM POOL. STOP DREAMING AND SCHEDULE YOUR APPT TODAY!
MLS Number: A10748845
On Site: 2544 Days
Updated: 21 Days ago
Page Views: 0

Features

Bedrooms
  • Bedrooms: 3
Bathrooms
  • Bathrooms: 2
  • Half Bathrooms: No info
Exterior and Lot Features
  • Exterior Features: Fence, Porch, RoomForPool, StormSecurityShutters
  • View: Garden
Interior, Heating and Cooling
  • Interior Features: BreakfastBar, BuiltInFeatures, BedroomOnMainLevel, DualSinks, EatInKitchen, FirstFloorEntry, LivingDiningRoom, MainLevelPrimary, Pantry, SplitBedrooms, ShowerOnly, StackedBedrooms, VaultedCeilings, WalkInClosets, Attic
  • Equipment / Appliances: Dryer, Dishwasher, ElectricRange, ElectricWaterHeater, Disposal, Microwave, Refrigerator, SelfCleaningOven, Washer
  • Heating Description: Central,Electric
  • Cooling Description: CentralAir, CeilingFans, Electric
Building and Construction
  • Floor Description: Hardwood,Tile,Wood
  • Windows/Treatment: Blinds,Sliding
  • Year Built: 1979
  • Year Built Description: Resale
  • Style: OneStory
Waterfront and Water Access
  • Waterfront Frontage: No info
School Information
  • Elementary School: Peters
  • Middle School: Plantation Middle
  • Senior High School: Plantation High
Other Property Info
  • Garage: 1
  • Listing Date: 2019-10-01T10:02:21.000-00:00
  • Directions: North
  • Pets Allowed: No,Yes
Taxes, Fees & More
  • Maintenance Includes: CommonAreaMaintenance, RecreationFacilities
  • Taxes: 2782
  • Security Information: SmokeDetectors
  • Parking Description: Attached, Driveway, Garage, Guest, ParkingPad, GarageDoorOpener

Apples-to-Apples Comparables

 Closest-Match Comparables
See closest-match comps for this subdivision
No obligation
Verified
Trends
Insights
Best of Luxury Realty
Talk to a local advisor
Licensed advisors answering your questions across Plantation, FL
01
Licensed Brokerage
02
Local Advisors
03
Direct Answers
Exclusive real estate service partner

Price History

Current
$325K
High
$330K
Low
$325K
Total Change
-1.5%
$331K$328K$324KOct 19Nov 19
Date
Event
Price
Change
Price Per
11/04/2019
Sold
$325K
-1.52%
$210 ft2
$2,263 m2
10/01/2019
Listed
$330K
 
$213 ft2
$2,298 m2
11/04/2019
$325K
Event
Sold
Change
-1.52%
Price Per
$210 ft2
$2,263 m2
10/01/2019
$330K
Event
Listed
Price Per
$213 ft2
$2,298 m2
Price per square foot and days on website are not provided values and are calculated by Subdivisions.
Listed by Kay ConageskiThe Keyes Company • Buyer Agency Compensation .

Listing Location & Street View
MapStreet View

Peer Listings

Active listings from matched communities
Results 0 of 0
No listings found
Try adjusting your filters or changing your location to see available listings
Turn on listing alerts and we'll notify you
when matching listings appear

Scores

Walk Score®
Car-Dependent. Almost all errands require a car
23

100
Transit Score®
Some Transit. A few nearby public transportation options
33

100
Bike Score®
Somewhat Bikeable. Minimal bike infrastructure
39

100
Sound Score®
Very loud
72

100
Airport Score
Close to airports. Noticeable airport activity
0

100
Traffic Score
Congested area. Frequent traffic delays
37

100
Local Score
Limited local amenities nearby
0

100
Community Snapshot
1,385 - 1,662
SqFt Range
1980
Year Build
1
Total Floors

Subdivision Amenities

Clubhouse
Pool

Plantation
Premium
Premium Homes & Condos

Jacaranda Communities in Plantation, FL