The Lakes At Springtree, 9928 NW 47th St

3
Beds
2
Baths
1,659
SqFt
$332
$/SqFt
Sold - Dec 10, 2025
Premium House
Built in 1988
2 Parking
Garden,Other View
Detached, One Story
Fence
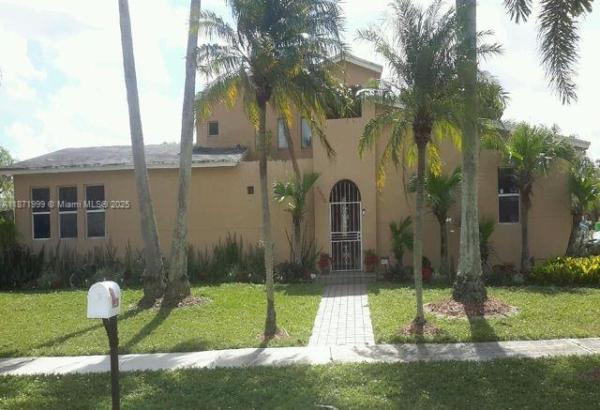
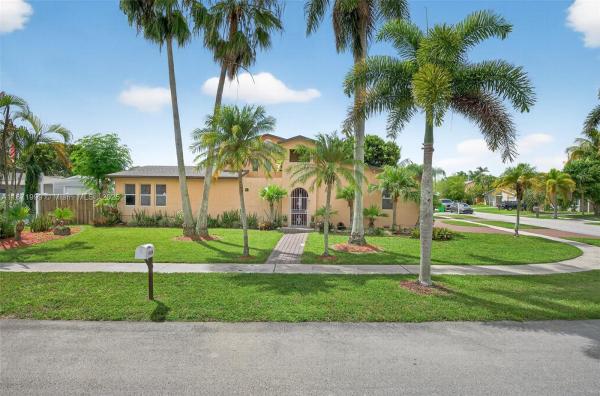
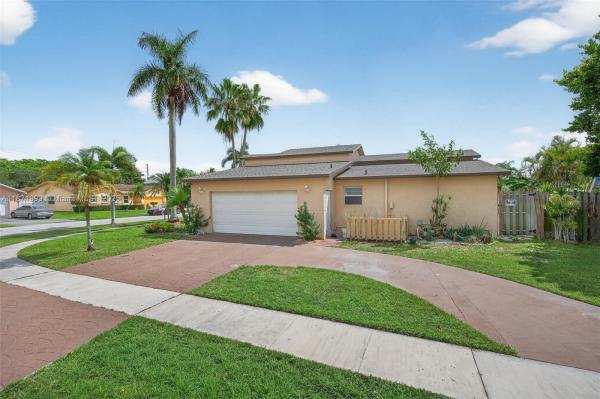
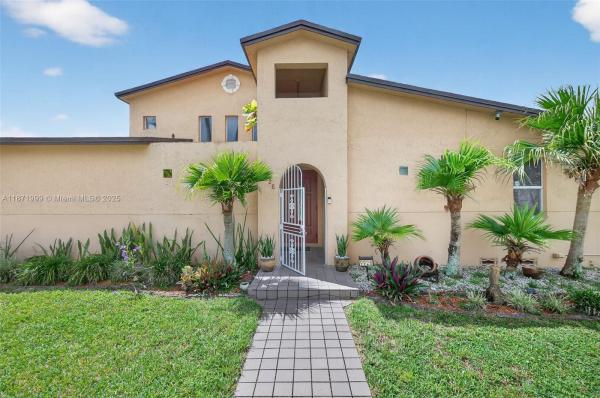
Well established Sunrise/Welleby detached single family neighborhood …3-bedroom 2-bathroom Home with Florida room…Oversized corner lot…Fully landscaped wrap-around front yard …Fenced rear and side yards…Circular driveway…2 Car GRG with built-in office and Laundry connections…Completely move in ready… New roof 2024…New AC 2025… Brand new kitchen with granite counter tops, marble backsplash, center island … New SS appliances…Updated bathrooms, jacuzzi tub… Tile and Pergo/wood floors throughout… Freshly painted…12+ foot high volume ceilings in living room and Florida room… Knockdown finish on ceilings … No HOA…No mandatory maintenance fee…
MLS Number: A11871999
On Site: 379 Days
Updated: 21 Days ago
Page Views: 0

Features

Bedrooms
  • Bedrooms: 3
Bathrooms
  • Bathrooms: 2
  • Half Bathrooms: No info
Exterior and Lot Features
  • Exterior Features: Fence, FruitTrees, RoomForPool
  • View: Garden,Other
Interior, Heating and Cooling
  • Interior Features: BedroomOnMainLevel, Bathtub, EntranceFoyer, EatInKitchen, FirstFloorEntry, HighCeilings, JettedTub, CustomMirrors, PullDownAtticStairs, WalkInClosets, Attic, CentralVacuum
  • Equipment / Appliances: Dishwasher, ElectricRange, ElectricWaterHeater, Disposal, Microwave, Refrigerator, SelfCleaningOven
  • Heating Description: Central
  • Cooling Description: CentralAir, CeilingFans
Building and Construction
  • Floor Description: Laminate
  • Windows/Treatment: Blinds, Metal, SingleHung
  • Year Built: 1988
  • Year Built Description: Resale
  • Style: Detached,OneStory
Waterfront and Water Access
  • Waterfront Frontage: No info
School Information
  • Elementary School: Welleby
  • Middle School: Westpine
  • Senior High School: Piper
Other Property Info
  • Garage: 2
  • Listing Date: 2025-09-04T19:56:16.000-00:00
  • Directions: North
  • Pets Allowed: SizeLimit,Yes
Taxes, Fees & More
  • Taxes: 3510
  • Security Information: SmokeDetectors
  • Parking Description: Attached, CircularDriveway, Garage, GarageDoorOpener

Apples-to-Apples Comparables

 Closest-Match Comparables
See closest-match comps for this subdivision
No obligation
Verified
Trends
Insights
Best of Luxury Realty
Talk to a local advisor
Licensed advisors answering your questions across Sunrise, FL
01
Licensed Brokerage
02
Local Advisors
03
Direct Answers
Exclusive real estate service partner

Price History

Current
$550K
High
$570K
Low
$550K
Total Change
-3.5%
$572K$560K$548KSep 25Sep 25Dec 25
Date
Event
Price
Change
Price Per
12/10/2025
Sold
$550K
0%
$332 ft2
$3,569 m2
09/03/2025
Price Reduced
$550K
-3.51%
$332 ft2
$3,569 m2
09/03/2025
Listed
$570K
 
$344 ft2
$3,698 m2
12/10/2025
$550K
Event
Sold
Change
0%
Price Per
$332 ft2
$3,569 m2
09/03/2025
$550K
Event
Price Reduced
Change
-3.51%
Price Per
$332 ft2
$3,569 m2
09/03/2025
$570K
Event
Listed
Price Per
$344 ft2
$3,698 m2
Price per square foot and days on website are not provided values and are calculated by Subdivisions.
Listed by Eva HajmassyRoyal Palm Realty Of South Florida • Buyer Agency Compensation .

Listing Location & Street View
MapStreet View

Peer Listings

Active listings from matched communities
Results 0 of 0
No listings found
Try adjusting your filters or changing your location to see available listings
Turn on listing alerts and we'll notify you
when matching listings appear

Scores

Walk Score®
Car-Dependent. Most errands require a car
44

100
Transit Score®
Some Transit. A few nearby public transportation options
30

100
Bike Score®
Somewhat Bikeable. Minimal bike infrastructure
33

100
Community Snapshot
1,376 - 3,041
SqFt Range
1982
Year Build
1
Total Floors

Subdivision Amenities

None
Pool

Sunrise
Premium
Premium Homes & Condos

Springtree Lakes Communities in Sunrise, FL