Ridgewood, 9951 SW 90th Ave

6
Beds
71/2
Baths
NaN
SqFt
Sold - Jan 19, 2021
House
Built in 2020
3 Parking
Pool View
Detached, One Story
Barbecue
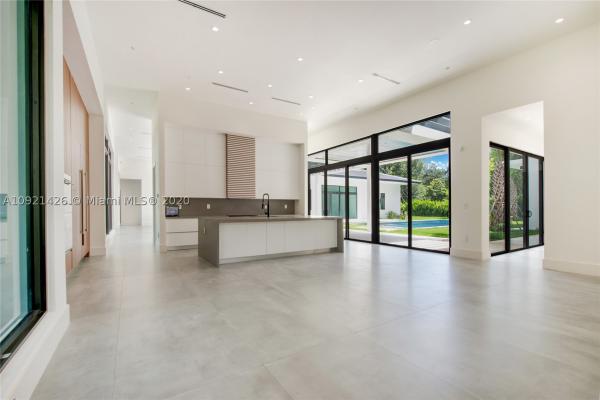
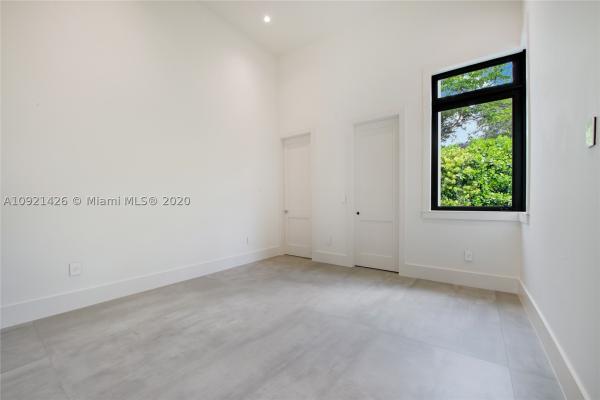
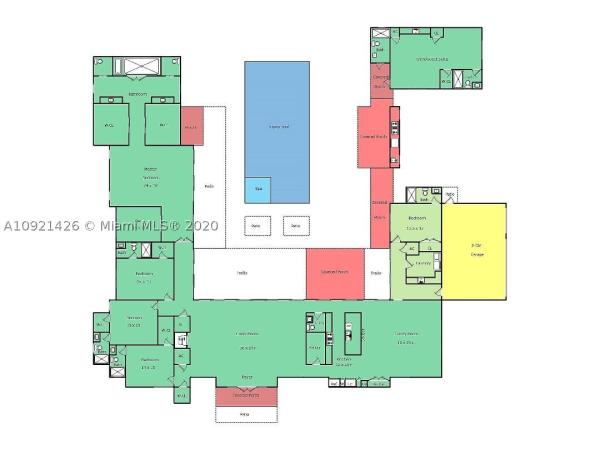
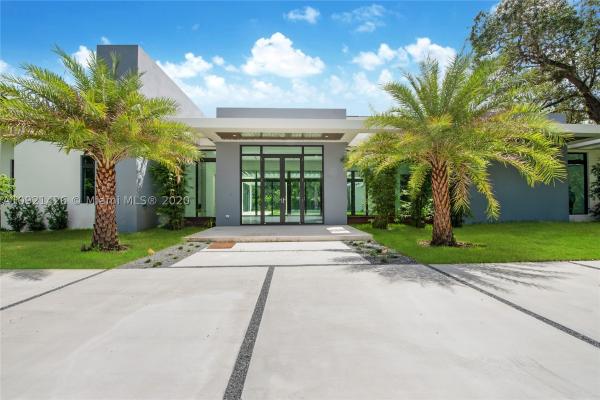
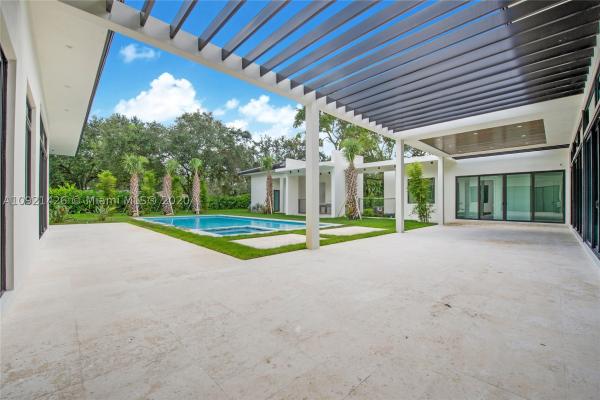
Incredible Brand New Modern Construction , home like from Designers Magazine. Lots of Glass, high ceilings , Gorgeous Flooring ,Huge master Bath - shower / tub enclosed, Corner Lot, 3 car garage , Huge Oak Trees. Impressive glass entry, outdoor kitchen barbecue. Cabana bath, exercise room or home office/guest house, 5 bedrooms + office, In Law Qtrs or separate gym, 7 1/2 baths ,pool 44 x 20 Lay In spa Salt System. Garage solid concrete walls+ ceiling, designed as a safe storm shelter, 3 outdoor gas water heaters,city water, 2 separate septic tanks,1000 gal gas tank ,Tile roof,6 zone sprinklers,Foam attic insulation,Kohler Plumbing, Gas Appliances sub-zero/Wolf,Windows Impact glass,6 zone sprinklers,Lutron Lighting,IT room, Gas Fireplace ,kitchen counter quartz Total sf 7231 .Must See !!
MLS Number: A10921426
On Site: 2200 Days
Updated: 48 Days ago
Page Views: 0

Features

Bedrooms
  • Bedrooms: 6
Bathrooms
  • Bathrooms: 7
  • Half Bathrooms: 1
Exterior and Lot Features
  • Exterior Features: Barbecue, Fence, SecurityHighImpactDoors, Lighting, OutdoorGrill, Porch, Patio
  • View: Pool
Interior, Heating and Cooling
  • Interior Features: BedroomOnMainLevel, BreakfastArea, ClosetCabinetry, DualSinks, EatInKitchen, FirstFloorEntry, Fireplace, GardenTubRomanTub, HighCeilings, KitchenIsland, Pantry, SplitBedrooms, SeparateShower, WalkInClosets
  • Equipment / Appliances: BuiltInOven, Dryer, Dishwasher, Disposal, GasRange, GasWaterHeater, Microwave, Refrigerator, TrashCompactor, Washer
  • Heating Description: Central,Gas
  • Cooling Description: CentralAir,Zoned
Building and Construction
  • Floor Description: Other
  • Year Built: 2020
  • Year Built Description: New Construction
  • Style: Detached,OneStory
Waterfront and Water Access
  • Waterfront Frontage: No info
School Information
    Other Property Info
    • Garage: 3
    • Listing Date: 2020-09-07T09:00:55.000-00:00
    • Directions: West
    Taxes, Fees & More
    • Taxes: 9870
    • Security Information: SecuritySystemOwned, SmokeDetectors
    • Parking Description: Attached, Driveway, Garage, GarageDoorOpener

    Apples-to-Apples Comparables

     Closest-Match Comparables
    See closest-match comps for this subdivision
    No obligation
    Verified
    Trends
    Insights
    Best of Luxury Realty
    Talk to a local advisor
    Licensed advisors answering your questions across Kendall, FL
    01
    Licensed Brokerage
    02
    Local Advisors
    03
    Direct Answers
    Exclusive real estate service partner

    Price History

    Current
    $2.5M
    High
    $2.6M
    Low
    $2.5M
    Total Change
    -3.9%
    $2.6M$2.5M$2.5MSep 20Jan 21
    Date
    Event
    Price
    Change
    Price Per
    01/18/2021
    Sold
    $2.5M
    -3.88%
    N/A ft2
    N/A m2
    09/03/2020
    Listed
    $2.6M
     
    N/A ft2
    N/A m2
    01/18/2021
    $2.5M
    Event
    Sold
    Change
    -3.88%
    Price Per
    N/A ft2
    N/A m2
    09/03/2020
    $2.6M
    Event
    Listed
    Price Per
    N/A ft2
    N/A m2
    Price per square foot and days on website are not provided values and are calculated by Subdivisions.
    Listed by Mark TenzerTenzer Rlty Inc. & Associates • Buyer Agency Compensation .

    Video Tour

    Listing Location & Street View
    MapStreet View

    Peer Listings

    Active listings from matched communities
    Results 0 of 0
    No listings found
    Try adjusting your filters or changing your location to see available listings
    Turn on listing alerts and we'll notify you
    when matching listings appear

    Scores

    Walk Score®
    Car-Dependent. Almost all errands require a car
    23

    100
    Transit Score®
    Minimal Transit. It is possible to get on a bus
    0

    100
    Bike Score®
    Somewhat Bikeable. Minimal bike infrastructure
    35

    100
    Community Snapshot
    2,100 - 6,718
    SqFt Range
    1967
    Year Build

    Kendall
    High-End
    High-End Homes & Condos