
Closed

5
Beds21/2
Baths3,010
SqFt$183
$/SqFtMid-Tier HouseProperty Type
1984Year Built
$183/SqFtPrice per sq ft
2 carsParking Spaces
PoolView
Detached, Two StoryStyle
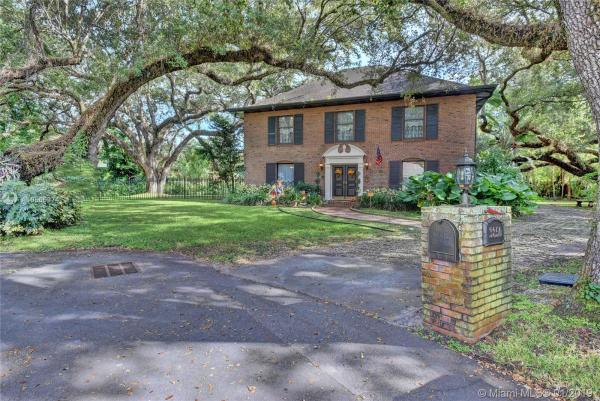
GEORGIAN STYLE ESTATE HOME ON ALMOST A HALF AN ACRE OF SECLUDED PROPERTY AT THE END OF A CUL-DE-SAC STREET. A TRUE AMERICAN CLASSIC STYLE. COUNTY LIVING IN THE HEART OF THE CITY. SURROUNDED BY MAJESTIC OAKS, THIS IS A ONE OF A KIND BRICK HOME, USUALLY FOUND IN THE NORTHEAST. HUGE DETACHED GARAGE IN REAR WITH PRIVATE POOL AREA BEHIND. FEATURES INCLUDE HUGE EAT-IN CHEFS KITCHEN WITH OVERSIZED STOVE, HARDWOOD FLOORS, NEW A/C SPLIT UNITS, CROWN AND CHAIR MOLDING, HUGE WALK-IN PANTRY, IMMENSE FAMILY ROOM WITH CHICAGO BRICK FIREPLACE, REAL WOOD FLOORING IN BEDROOMS. A WARM AND INVITING HOME. ALL BEDROOMS UPSTAIR. THIS A HOME FULL OF CHARM AND IS A QUAINT AS CAN BE, A REAL SLICE OF AMERICANA. FOR THOSE SEEKING AN ICONIC STYLE HOME WITH A TRUE CLASSIC DESIGN AND FEEL, THIS IS IT.
Listing Courtesy Of: Coldwell Banker Residential Real Estate
Local Realty Services Provided By: Best of Luxury Realty
On Site: 2938 DaysUpdated: 83 Days agoPage Views: 0
Features
MLS Number: A10565274
Bedrooms
- Bedrooms: 5
Bathrooms
- Bathrooms: 2
- Half Bathrooms: 1
Exterior and Lot Features
- Exterior Features: Lighting, Patio, Shed, StormSecurityShutters
- View: Pool
Interior, Heating and Cooling
- Interior Features: ClosetCabinetry, DiningArea, SeparateFormalDiningRoom, DualSinks, EntranceFoyer, EatInKitchen, FrenchDoorsAtriumDoors, Fireplace, Pantry, ShowerOnly, UpperLevelPrimary, WalkInClosets
- Equipment / Appliances: Dryer, Dishwasher, ElectricRange, ElectricWaterHeater, Disposal, Microwave, Refrigerator, Washer
- Heating Description: Central,Electric
- Cooling Description: CentralAir, CeilingFans, Electric
Building and Construction
- Floor Description: Carpet, CeramicTile, Hardwood, Parquet, Wood
- Windows/Treatment: DoubleHung,Metal
- Year Built: 1984
- Year Built Description: New Construction
- Style: Detached,TwoStory
Waterfront and Water Access
- Waterfront Frontage: No info
School Information
- Elementary School: Stirling
- Middle School: Attucks
- Senior High School: Hollywood Hl High
Other Property Info
- Garage: 2
- Listing Date: 2018-11-03T08:27:52.000-00:00
- Directions: West
- Pets Allowed: No
Taxes, Fees & More
- Taxes: 6122
- Security Information: SecuritySystemOwned
- Parking Description: Driveway, Detached, Garage, PaverBlock, OnStreet, GarageDoorOpener
Apples-to-Apples Comparables





Price History
Current
$550K
High
$625K
Low
$550K
Total Change
-12%Date
Event
Price
Change
Price Per
03/26/2019
Sold
$550K
-11.99%$183 ft2
$1,967 m2
01/07/2019
Listed
$625K
$208 ft2
$2,235 m2
03/26/2019
$550K
Event
Sold
Change
-11.99%Price Per
$183 ft2
$1,967 m2
01/07/2019
$625K
Event
Listed
Price Per
$208 ft2
$2,235 m2
Price per square foot and days on website are not provided values and are calculated by Subdivisions.
Listed by Lloyd Feinberg • Coldwell Banker Residential Real Estate • Buyer Agency Compensation .
Tour This Property
Choose an in-person or video tour with a licensed local advisor
A local advisor will confirm availability
Ready to Make an Offer?
Get expert guidance from a local advisor
Community Snapshot
5 – 5 BR
Bedrooms
$2.5M – $2.5M
Price Tier
2,518 - 4,104
SqFt Range
1984
Year Build
2
Total Floors
Subdivision Amenities
None
All Dania Beach, FL Mid-Tier Mid-Tier Homes & Condos
- Avon Park House1
- Bridgewater Estates House1
- College Homesites House1
- Dalton View House0
- Dania Beach Residential Mixed4
- Dania Country Club Estates Mixed2
- Dania Golf View House2
- Davis Isles House3
- Ellas Little Acres Multifamily1
- Emerald Hills House1
- Florian Isles House3
- Forest View Estates House5
- Galman House0
- Hollywood Center House4
- Marshalls Everglade House1
- Modelo Park House2
- Ocean View Golf House1
- Rose Manor House2
- Royal Palm Vista House2
- Seaboard Park House4
- Seminole Park House2
- Shady Ridge Estates House1
- Shelter Islands House2
- Spar-Rich House1
- St James Park Delmar House1
- Stirling Oaks Estates House1
- Sway Shores House1
- The Dania Place Condo2
- Tropical Haven House1
- Victory Heights Multifamily1
- West Moorland Multifamily5
Other Dania Beach, FL Homes & Condos Price Range Segments
Entry-Level
Entry-Level35
- Banyan Oakridge Townhouse3
- Bel-Aire Condo5
- Chateau De Ville Condo3
- Cocoplum Townhouse1
- Country Squire Townhouse0
- Dalton Manor House0
- Dania Homesites House0
- Danians North Condo8
- Danians South Condo0
- Drore Townhomes Townhouse0
- Edgewater Beach Condo1
- Emerald Isles Condo2
- Gold Coast Twin Villas West House1
- Hollywood Beach Park House1
- Key North Villa1
- Meadowbrook Lakes Condo23
- Meadowbrook Lakes View Condo19
- Oak Hills Condo3
- Palm Village Club Condo2
- Ravenswood Estates Villa1
- Ravenswood Estates Marinas House1
- Ronola Condo1
- Royal Palm Gardens Condo2
- Sandpiper Woods Townhouse2
- Seaboard Heights House1
- Sheridan Beach Club Condo9
- Sheridan East Condo5
- St James Park North House1
- Sunshine Villa Co-Op1
- The Palms At Dania Beach Condo3
- The Villas At Harbor Isles Mixed10
- Town Of Modelo House4
- Twin Lakes Gardens Townhouse1
- Victoria Villas House0
- West Dania Heights Multifamily1
Premium
Premium43
- Andersons House1
- Aqua Bella Townhouse1
- Avon Heights House2
- Avon Isles House1
- Belle Dania House0
- Broward Heights House0
- Central Dania Heights House1
- College House9
- Collins Parc House0
- Dania Estates House0
- Dania Heights Mixed4
- Dania Highlands House0
- Dania Preserve Townhouse1
- Dixie Way House2
- Edgewater Manor House0
- Forrest Homesites House2
- Frances Grove Estates House0
- Highland Square Multifamily1
- Jacaranda Heights House1
- Kolenda Homesites House0
- La Beau Acres House0
- Lakewood Villas Multifamily0
- Nautilus Isle House0
- North Dania Heights House5
- North Hollywood Mixed13
- Oaks Place Townhouse3
- Park Hill House0
- Parkview Manor House1
- Playland Isles House7
- Poinciana Park House1
- Reed Land Mixed7
- Sessa Estates House0
- Sheridan Ocean Club House5
- South Dania Heights House4
- Stevens Homesites House1
- The Oaks Condo2
- The Oaks At Hidden Harbour Townhouse3
- Town & Country Estates House0
- Townhouse East Condo2
- Watermark Condo2
- Whispering Oaks House0
- Woodhaven House1
- Yacht Club At Treasure Cove Townhouse1
Oakdale Communities in Dania Beach, FL
Mid-Tier
Mid-Tier 1
Dania Beach, FL Nearby Cities
1.3 mi
$101K - $6.5M
$2K - $9K
4.2 mi
$100K - $20M
$2K - $40K
4.8 mi
$310K - $1.6M
$2K - $5K
5.3 mi
$350K - $6.5M
$2K - $15K
5.3 mi
$122K - $419K
$2K - $4K