
Closed

5
Beds3
Baths2,674
SqFt$181
$/SqFtHouseProperty Type
2001Year Built
$181/SqFtPrice per sq ft
$75/moHOA Fees
2 carsParking Spaces
Detached, Two StoryStyle
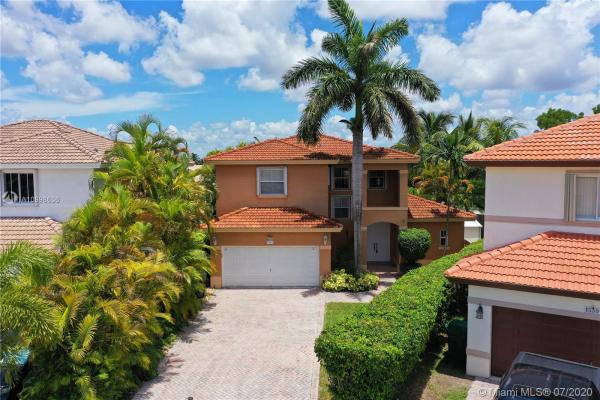
Lowest Price 5/3 (3k + sqft) home in Chelsea Estates. This lovely home features crown molding, tile floors throughout the main level, granite counter-tops, SS appliance, update kitchen, large backyard with lanai, room for a pool, and outdoor Tiki hut. Main floor has a large bedroom with bathroom currently being used as a second family room for the kids. Second floor has a loft & 4 large bedrooms. Up stairs master bedroom, & bath has double sinks, separate shower and soaking tub with huge walk-in closet. This dream home is located in Chelsea Estates a beautiful and secure gated community with a nice family park and everything you need nearby like: great shopping centers with supermarkets, pharmacies and restaurants, great schools and more.
Listing Courtesy Of: Realty Empire Incorporated
Local Realty Services Provided By: Best of Luxury Realty
On Site: 2307 DaysUpdated: 80 Days agoPage Views: 0
Features
MLS Number: A10898636
Bedrooms
- Bedrooms: 5
Bathrooms
- Bathrooms: 3
- Half Bathrooms: No info
Exterior and Lot Features
- Exterior Features: Fence, Patio, RoomForPool, Shed, StormSecurityShutters
- View: None
Interior, Heating and Cooling
- Interior Features: Bidet, BedroomOnMainLevel, BreakfastArea, DiningArea, SeparateFormalDiningRoom, DualSinks, EatInKitchen, FirstFloorEntry, HighCeilings, MainLevelPrimary, SeparateShower, UpperLevelPrimary, WalkInClosets, Attic, Loft
- Equipment / Appliances: Dryer, Dishwasher, ElectricRange, Microwave, Refrigerator, Washer
- Heating Description: Central
- Cooling Description: CentralAir, CeilingFans
Building and Construction
- Floor Description: Carpet, Hardwood, Tile, Wood
- Windows/Treatment: Blinds, Drapes, Sliding
- Year Built: 2001
- Year Built Description: New Construction
- Style: Detached,TwoStory
Waterfront and Water Access
- Waterfront Frontage: No info
School Information
- Elementary School: Ashe; Bowman F.
- Middle School: Curry; Lamar Louise
- Senior High School: Ferguson John
Other Property Info
- Garage: 2
- Listing Date: 2020-07-23T12:24:40.000-00:00
- Directions: South
- Pets Allowed: No,Yes
Taxes, Fees & More
- Maintenance Includes: CommonAreaMaintenance, Security
- Taxes: 4430
- Security Information: SecurityGate, SmokeDetectors
- Parking Description: Attached, Driveway, Garage
Apples-to-Apples Comparables





Price History
Current
$485K
High
$485K
Low
$485K
Total Change
0%Date
Event
Price
Change
Price Per
09/21/2020
Sold
$485K
0%$181 ft2
$1,952 m2
07/23/2020
Listed
$485K
$181 ft2
$1,952 m2
09/21/2020
$485K
Event
Sold
Change
0%Price Per
$181 ft2
$1,952 m2
07/23/2020
$485K
Event
Listed
Price Per
$181 ft2
$1,952 m2
Price per square foot and days on website are not provided values and are calculated by Subdivisions.
Listed by Stephanie Leon • Realty Empire Incorporated • Buyer Agency Compensation .
Tour This Property
Choose an in-person or video tour with a licensed local advisor
A local advisor will confirm availability
Ready to Make an Offer?
Get expert guidance from a local advisor
Other Kendale Lakes, FL Homes & Condos Price Range Segments
Entry-Level
Entry-Level25
- Captiva Lakes Villas Condo0
- Cypress Club Of Kendale Condo3
- El Conquistador Condo0
- Golf Shores Homes Townhouse0
- Golfview Townhouses At Kendale Lakes Townhouse0
- Horizons West Condo0
- Kendale Lakes Townhouses Townhouse0
- Kendale Woods Mixed0
- Kendall Heights Condo0
- Kendall Lakes East Patio Homes Mixed0
- Le Club At Kendale Lakes Townhouse0
- Lynbrook Court Condo0
- Miller Gardens Condo0
- Oda Homes Mixed0
- Paseo Real Condo2
- Racquet Club Of Kendale Lakes Condo0
- Ramblewood Condo0
- Sienna Villas Mixed0
- Sovereigns Condo0
- Taracoma Townhomes Townhouse1
- The Meadows Lake North Condo1
- Towers Of Kendale Lakes Condo0
- Treelane Townhouse0
- Villa Grande Condo0
- Weitzer At Lago Mar House0
Premium
Premium25
- Arborgate Patio Homes At Kendall Lakes East Townhouse0
- Bird Lakes Townhouses Townhouse0
- Catalonia Lake Villas Townhouse0
- Evergreen Homes Villas Villa0
- Greentree Condo0
- Interlaken House1
- Kendall Falls Mixed0
- Kendall Lakes East Lakeview Townhouses Condo1
- Kendall Village Townvillas Townhouse0
- Lago Lindo Townvillas Mixed0
- Lake Forest Park Condo0
- Lakes House0
- Laroc Estates House0
- Miller Dreams Mixed0
- Park Lakes By The Meadows House0
- Royale Green Mixed1
- Rustic Lakes House0
- Sunset Groves House0
- Sunset Harbour Mixed0
- Tangerines Condo0
- Terra Lakes Villas Condo0
- The Twins Townhouse0
- Treasure Of Kendall Condo0
- Velpa Townhouse0
- Woodgate West Townhouse0
Mid-Tier
Mid-Tier20
- Americas At Miller House0
- Bent Tree Center Townhouse0
- Bent Tree Lake Central Townhouse0
- Bent Tree South Townhouse0
- Bent Tree West House0
- Bird Lakes North House0
- Bird Lakes South House0
- Kendale Lakes No HOA Mixed2
- Lambiance Townhomes Townhouse0
- Le Chelle Estates House0
- Poinciana Gardens House0
- Red Berry Estates House0
- San Sebastian House0
- San Sebastian Lake House0
- San Sebastian Townhouses Townhouse0
- Sunset Estates House0
- Sunset West House0
- The Mansions At Sunset House0
- Winston Park House1
- Woodgate East Townhouse1
High-End
High-End1
Kendale Lakes, FL Nearby Cities
1.7 mi
$0 - $0
$0 - $0
2.2 mi
$0 - $0
$0 - $0
2.9 mi
$0 - $0
$0 - $0
3.2 mi
$0 - $0
$0 - $0
3.3 mi
$0 - $0
$0 - $0