
Closed



2
Beds2
Baths1,100
SqFt$389
$/SqFtMid-Tier VillaProperty Type
1987Year Built
$389/SqFtPrice per sq ft
$512/moHOA Fees
PorchExterior Features
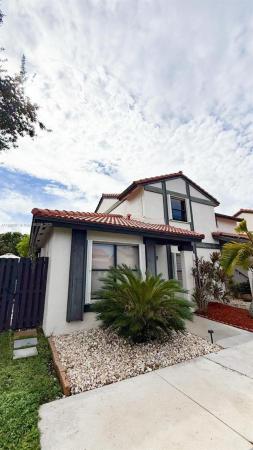
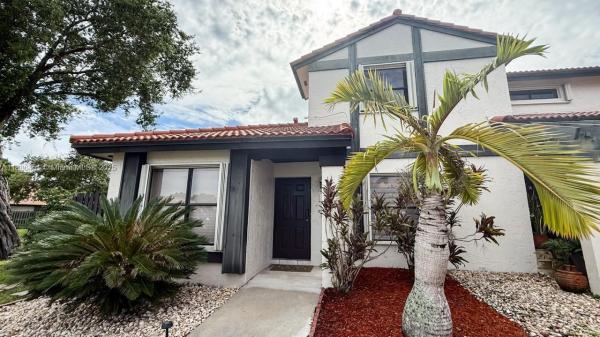
Beautifully remodeled one-story corner villa featuring 2 bedrooms, 2 full baths, and 1,100 sq ft of living space—the largest single-level 2/2 model. This bright, open floor plan offers a modern kitchen with quartz countertops, stainless steel appliances, and a breakfast bar that flows into the family room. High ceilings create a light-filled, airy feel throughout. Both bathrooms, flooring, closets, and walls have been recently updated, making this home completely move-in ready. Enjoy a private L-shaped patio with lake access, perfect for relaxing or entertaining. Added features include a smart thermostat, accordion shutters, new finishes, fenced yard, and assigned parking in a desirable community with ample guest spaces.
Listing Courtesy Of: Avenew Realty Corp
Local Realty Services Provided By: Best of Luxury Realty
On Site: 414 DaysUpdated: 82 Days agoPage Views: 0
Features
MLS Number: A11886451
Bedrooms
- Bedrooms: 2
Bathrooms
- Bathrooms: 2
- Half Bathrooms: No info
Exterior and Lot Features
- Exterior Features: Porch, Patio, StormSecurityShutters
- View: Other
Interior, Heating and Cooling
- Interior Features: BreakfastBar, BedroomOnMainLevel, DualSinks, EntranceFoyer, FamilyDiningRoom, FirstFloorEntry, MainLevelPrimary, Pantry, SplitBedrooms, ShowerOnly, WalkInClosets
- Equipment / Appliances: Dryer, Dishwasher, ElectricRange, ElectricWaterHeater, Microwave, Refrigerator, Washer
- Heating Description: Central
- Cooling Description: CentralAir
Building and Construction
- Floor Description: Concrete, Hardwood, Laminate, Wood
- Year Built: 1987
- Year Built Description: Unknown
Waterfront and Water Access
- Waterfront Frontage: No info
School Information
- Elementary School: Roberts; Jane S.
Other Property Info
- Garage: No info
- Listing Date: 2025-09-29T11:38:07.000-00:00
- Pets Allowed: Conditional,Yes
Taxes, Fees & More
- Maintenance Includes: CommonAreas, Insurance, LegalAccounting, MaintenanceGrounds, MaintenanceStructure, Parking, Pools, RecreationFacilities, ReserveFund, Roof
- Taxes: 5969
- Security Information: SecurityGuard
- Parking Description: Guest,OneSpace
- Total Floors in Building: 1
Apples-to-Apples Comparables





Price History
Current
$428K
High
$428K
Low
$420K
Total Change
1.9%Date
Event
Price
Change
Price Per
12/05/2025
Sold
$428K
0%$389 ft2
$4,188 m2
09/29/2025
Price Increased
$428K
1.9%$389 ft2
$4,188 m2
09/29/2025
Listed
$420K
$382 ft2
$4,110 m2
12/05/2025
$428K
Event
Sold
Change
0%Price Per
$389 ft2
$4,188 m2
09/29/2025
$428K
Event
Price Increased
Change
1.9%Price Per
$389 ft2
$4,188 m2
09/29/2025
$420K
Event
Listed
Price Per
$382 ft2
$4,110 m2
Price per square foot and days on website are not provided values and are calculated by Subdivisions.
Listed by Ariadna Molina • Avenew Realty Corp • Buyer Agency Compensation .
Community Snapshot
2 – 3 BR
Bedrooms
$409K – $433K
Price Tier
710 - 1,560
SqFt Range
1984
Year Build
1
Total Floors
Subdivision Amenities


Barbecue
Clubhouse
Fitness Center
Maintenance
Playground
Pool
Sauna
Security
All Kendall West, FL Mid-Tier Mid-Tier Homes & Condos
Other Kendall West, FL Homes & Condos Price Range Segments
Entry-Level
Entry-Level19
- Centre Court Mixed1
- Century Townhomes At Bird Road Townhouse0
- Continuum Condo1
- Kendall Greens Mixed0
- Kendall Lake Towers Condo2
- Lago Del Rey Condo0
- Lake & Tennis Villas Condo0
- Lakeside Condo0
- Olympian West Mixed0
- Peppermill At Kendale Lakes West Condo1
- South Lake Village Townhouse0
- South Lake Villas Mixed0
- Suncrest Townhouses Townhouse0
- Tennis View Mixed0
- The Courts At Kendall Condo1
- The Fountains Condo0
- Verabella Falls Condo6
- View West Mixed1
- Waterview Condo1
Premium
Premium20
- Calistoga Estates House0
- Calistoga Villas House0
- Corners Of Kendall Lakes Condo0
- Grove Villas West Townhouse0
- Kendalaire Villas House0
- Kendale Lakes West House0
- Kendale Royal Mixed1
- Lake Marks At Westwind House0
- Magnolia Lane Condo0
- Mansions Cove At Lakes Of The Meadow House0
- Olympian Gardens Condo0
- Patio Homes At Lakes Of The Meadow House0
- Point Lake Condo0
- Renaissance At Lakes Of The Meadow House0
- Rozland Condo0
- Sunset Shores House1
- The Mansions House1
- Tiffany Lakes Townhouse0
- Village Homes At Country Walk Condo0
- Westwind Lakes Garden Homes Mixed0
Lakes Of The Meadow Communities in Kendall West, FL
Mid-Tier
Mid-Tier 3
Premium
Premium 4
Entry-Level
Entry-Level 4
Kendall West, FL Nearby Cities
1.7 mi
$0 - $0
$0 - $0
2.1 mi
$0 - $0
$0 - $0
3.0 mi
$0 - $0
$0 - $0
4.1 mi
$0 - $0
$0 - $0
4.6 mi
$0 - $0
$0 - $0