All Listings, Over $1,000,000 Real Estate For Sale in Sanibel, FL

Lee County | Updated
Market Action
Loading
Shows who has more leverage in the market
0–30 favors buyers
30–100 favors sellers
Selling Speed
9.91
Steady
Shows how quickly homes are being absorbed by buyers
20%+ Fast
8–19.9% Steady
Below 8% Slow
Inventory Supply
10.1
High
Shows how many months it would take to sell current inventory
0–3 Low
3–6 Balanced
6+ High
Sales Activity
3.75
Active
Shows how often homes are selling in this community
2+/mo Active
0.75–1.99/mo Steady
Below 0.75/mo Quiet
Results 29 of 134
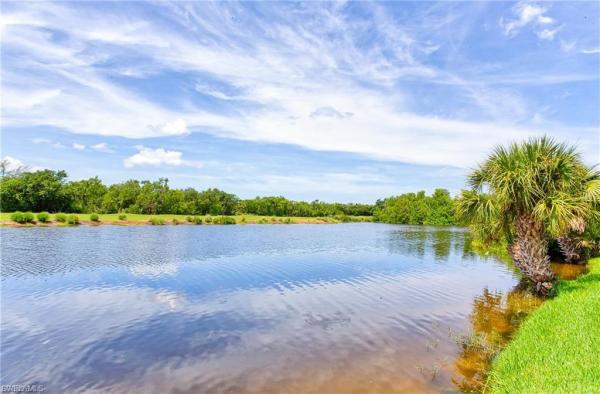
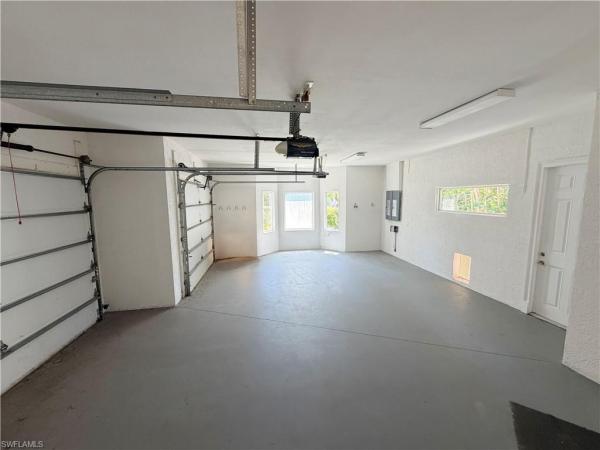
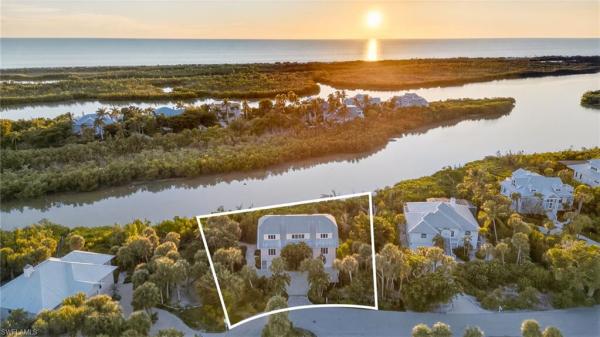
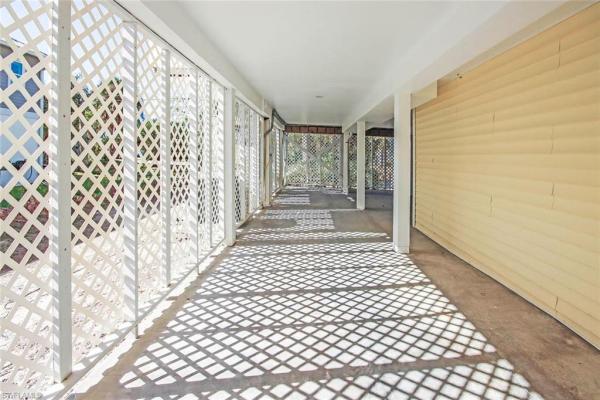
The Dunes At Sanibel Island, 9007 Mockingbird Dr, Sanibel, Florida 33957, image 1
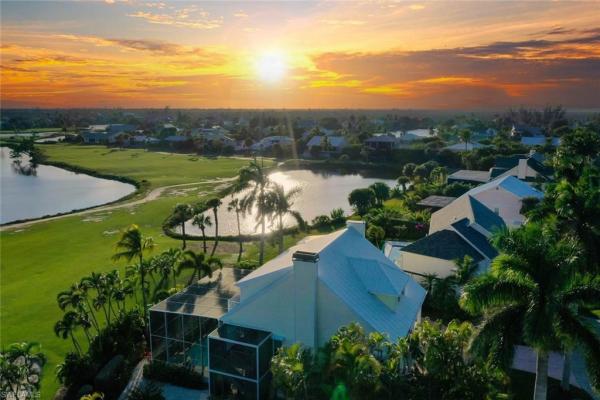
The Dunes At Sanibel Island, 9007 Mockingbird Dr, Sanibel, Florida 33957, image 2
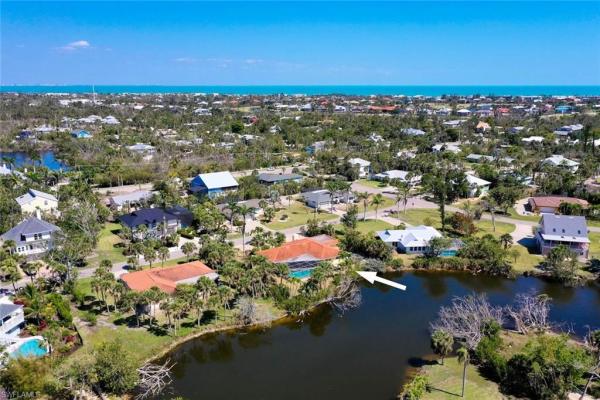
The Dunes At Sanibel Island, 9007 Mockingbird Dr, Sanibel, Florida 33957, image 3
$1,100,000 $100K
  • 3 Beds
  • 3 Baths
  • 3,131 SqFt
  • $351/SqFt
House for sale in The Dunes At Sanibel Island
9007 Mockingbird Dr, Sanibel, FL 33957
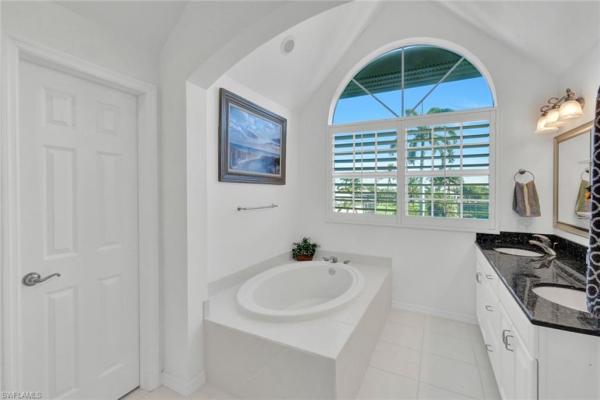
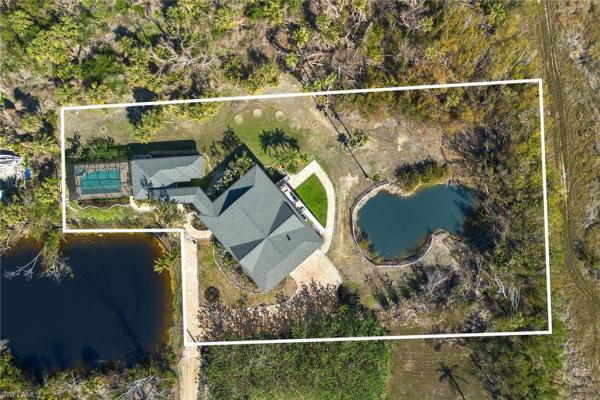
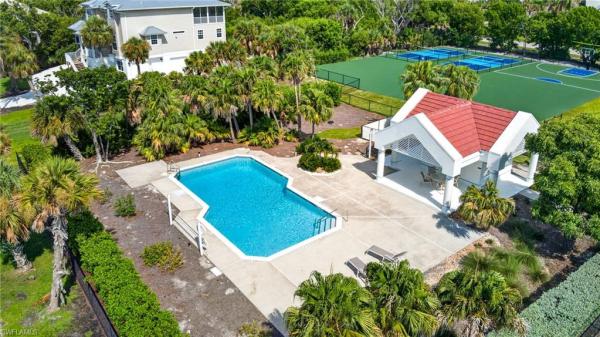
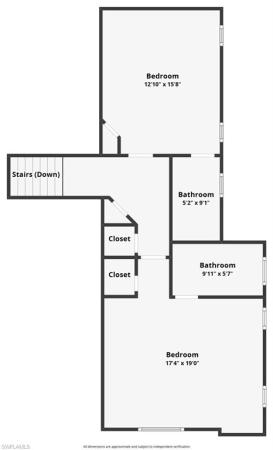
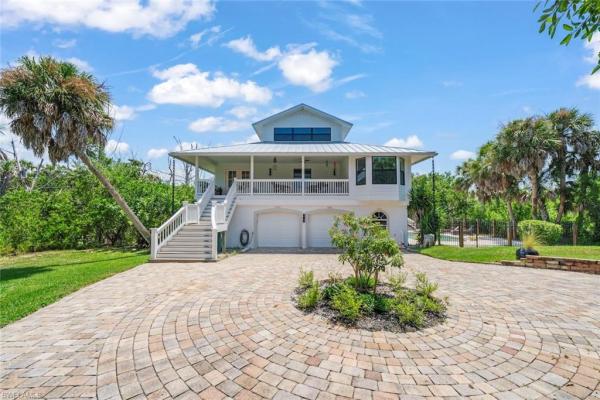
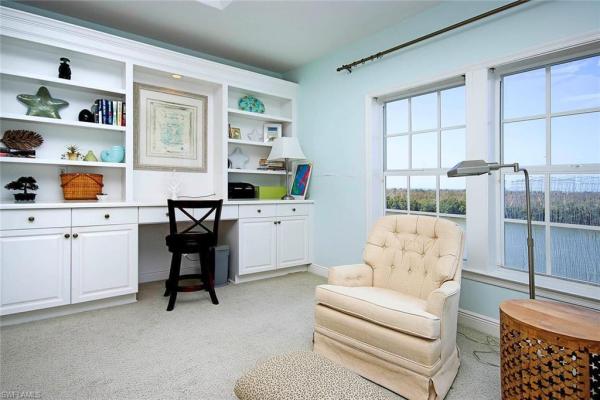
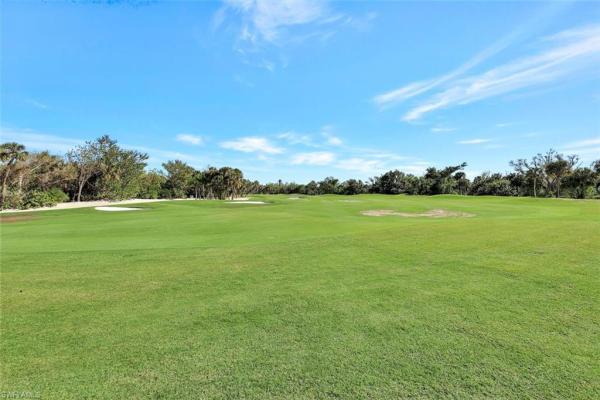
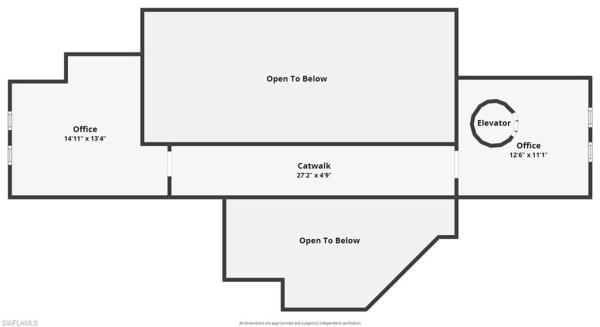
Nestled along the tranquil shores of horseshoe lake, this exceptional florida-style residence offers expansive water views, upscale finishes, and the perfect blend of comfort and functionality across three spacious levels. Designed for both everyday living and entertaining, the home features soaring ceilings and an extended chef’s kitchen with granite countertops, custom maple cabinetry, stainless steel appliances, built-in oven and microwave, sleek glass cooktop, and a convenient computer nook. Just off the kitchen, a tiled veranda provides the perfect setting to enjoy peaceful lakefront vistas. The luxurious primary suite is a true retreat, featuring dual walk-in closets and a private screened balcony overlooking the water. The spa-inspired primary bath offers a soaking tub, oversized tiled double shower, and separate lavatory and bidet rooms for added privacy and convenience. Guest accommodations are equally inviting, with custom built-ins and direct walk-out access to the lanai. Recent improvements add tremendous value and peace of mind, including a beautifully refurbished pool and spa, a brand-new a/c system with updated ductwork, and a private elevator servicing all three floors with ease. Additional highlights include plantation shutters, electric storm shutters, security lighting, and abundant lower-level space ideal for storage, hobbies, or flex use, along with a spacious two-car garage. Best of all, the home’s living areas have remained free from damage during previous storms, offering added confidence in this well-maintained waterfront property. Located within sanibel’s highly desirable the dunes golf & tennis club community, this home also offers access to one of the island’s premier lifestyle destinations. Membership is not mandatory, but may be purchased to enjoy the audubon-sanctioned 18-hole championship golf course, six har-tru tennis courts, and dedicated pickleball facilities—creating an exceptional opportunity for those seeking an active and amenity-rich island lifestyle.
Heron's Landing, 1987 My Tern Ct, Sanibel, Florida 33957, image 1
Heron's Landing, 1987 My Tern Ct, Sanibel, Florida 33957, image 2
$1,199,000 $120K
  • 3 Beds
  • 21/2 Baths
  • 3,306 SqFt
  • $363/SqFt
Mid-Tier
House for sale in Heron's Landing
1987 My Tern Ct, Sanibel, FL 33957
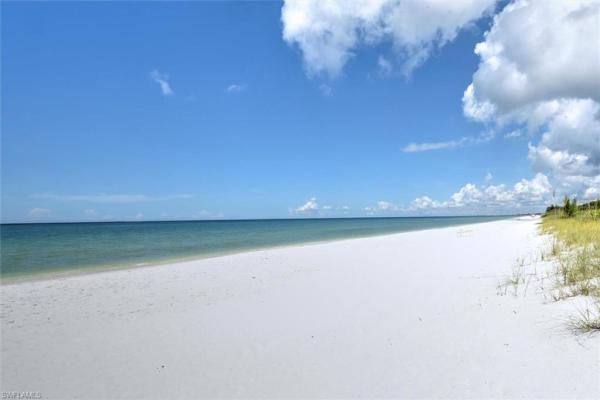
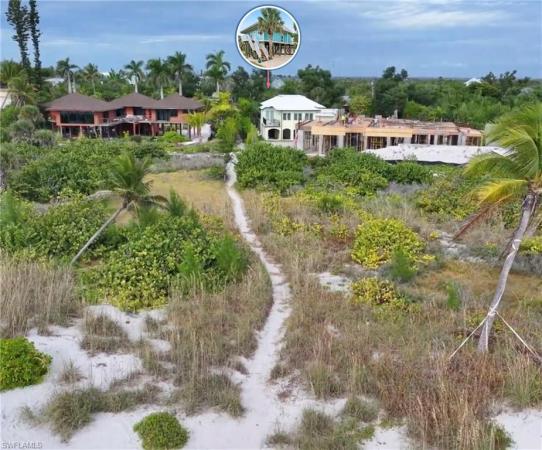
What makes one waterfront home more desirable than another? Sometimes it isn't square footage or trendy features. It's how it was built. It's how it lives. It's what surrounds it. This home checks all three boxes. Originally designed by a scottish architect whose career included designing hurricane-resistant buildings in jamaica, every major decision was made with longevity in mind rather than minimum code requirements, incorporating engineering and structural features that exceeded the standards of its day. A concrete first level, interior concrete structural walls, hip roof construction with double hurricane straps, and numerous storm protection upgrades quietly reflect a philosophy that valued resilience long before it became a priority for coastal buyers. Equally uncommon is the floor plan. Unlike many island homes designed primarily for vacations, this residence functions as a true home. Spacious rooms, practical storage, dedicated office space, built-in cabinetry, and comfortable living areas make everyday life easy without sacrificing warmth or character. Then there's the view. Clam bayou isn't simply waterfront, it is protected waterfront. Looking across mangroves instead of rooftops creates a level of privacy that's becoming increasingly difficult to find. The changing tides, spectacular sunsets, and daily parade of shorebirds provide scenery that no architect could ever design.Outside your door, herons landing offers a lifestyle that few communities can match: gated privacy, deeded beach access, a community dock and kayak launch, fishing pier, tennis courts, and pool. And perhaps the biggest surprise? The owners are asking approximately what they paid for the home more than two decades ago. In today's market, that's almost unheard of.
Gumbo Limbo, 1550 Wilton Ln, Sanibel, Florida 33957, image 1
Gumbo Limbo, 1550 Wilton Ln, Sanibel, Florida 33957, image 2
Gumbo Limbo, 1550 Wilton Ln, Sanibel, Florida 33957, image 3
$1,150,000 $100K
  • 3 Beds
  • 21/2 Baths
  • 3,076 SqFt
  • $374/SqFt
Premium
House for sale in Gumbo Limbo
1550 Wilton Ln, Sanibel, FL 33957
From the moment you step inside this casually elegant, elevated, pool home, you will feel you have arrived! From the grand front staircase to soaring ceilings and spacious and inviting living areas, island life is ideal on wilton lane. This architectural gem with charming curb appeal is an ideal vacation home or full-time residence. The oversized kitchen is perfect for entertaining with spacious dining room living room, and den all opening out to your screen enclosed lanai. Lovely primary bedroom includes large walk in closet, and roomy primary bathroom. Two upstairs bedrooms are split floor plan providing privacy and includes an oversized 3rd bedroom for additional guests. The screen enclosed pool and spa have been resurfaced including new tile with luxury pebble finish, new lights, all new motor, and pump with remote automation for both pool and hot tub spa. New landscaping including new sod, beds, trees, plantings, and new fenced yard enhances the enjoyment of this property. Other updates include new and upgrading lighting, ceiling fans, addition of new central air conditioning branch in the guest bedrooms, keyless entry, painting and bathroom refreshes, new irrigation in 3 areas of the yard, and replaced all the abandoned areas to accommodate the new plantings and grass. Schedule your showing today to view this lovely island home! New roof in 2023, new ac in 2023, and new hot water tank in 2025.
Seller Advisory

Start with the right price

Complimentary market intelligence and agent-verified comps for Sanibel, FL homeowners
Market Review
Verified Comps
Pricing Guidance
The Dunes At Sanibel Island, 1422 Sanderling Cir, Sanibel, Florida 33957, image 1
The Dunes At Sanibel Island, 1422 Sanderling Cir, Sanibel, Florida 33957, image 2
The Dunes At Sanibel Island, 1422 Sanderling Cir, Sanibel, Florida 33957, image 3
$1,250,000 $100K
  • 4 Beds
  • 3 Baths
  • 3,323 SqFt
  • $376/SqFt
House for sale in The Dunes At Sanibel Island
1422 Sanderling Cir, Sanibel, FL 33957
Tucked away on a quiet cul de sac in the sought after dunes community on sanibel island, this elevated four bedroom, three bath home offers privacy, space, and classic island charm. Surrounded by lush tropical landscaping, the exterior features wide wraparound porches, multiple outdoor living areas, and a private pool, creating a true island retreat. Inside, the main living level is bright and open with vaulted ceilings, warm wood accents, and an easy flow designed for both everyday living and entertaining. Large windows and sliding doors connect the living and dining areas to expansive screened lanais and an additional open deck, creating seamless indoor to outdoor living with peaceful lake and golf course views. The spacious kitchen is well designed with generous cabinetry, updated appliances, a large island for casual meals, and the added convenience of a walk in pantry and dedicated laundry room. It opens directly to the main living area, keeping the layout functional and connected. The primary suite is privately located on the main living level, offering a quiet retreat with ample closet space and an ensuite bath. Two additional guest bedrooms and baths are also located on the main level, providing comfortable accommodations and flexibility. Upstairs, the fourth bedroom is paired with a large loft open to the living area below, creating a versatile upper level ideal for guests, a home office, or media space. Two private balconies extend the living space outdoors and offer elevated views of the surrounding natural beauty. Outdoors, enjoy the privacy of your pool framed by tropical landscaping, perfect for cooling off after the beach or entertaining after a day on the island. Located within the dunes golf and tennis club, residents enjoy optional golf, tennis, dining, and social amenities, all just minutes from sanibel’s beaches, bike paths, and island favorites. Quietly positioned, thoughtfully laid out, and designed for island living, this home delivers the space, privacy, and lifestyle buyers are searching for.
The Dunes At Sanibel Island, 1401 Sand Castle Rd, Sanibel, Florida 33957, image 1
The Dunes At Sanibel Island, 1401 Sand Castle Rd, Sanibel, Florida 33957, image 2
The Dunes At Sanibel Island, 1401 Sand Castle Rd, Sanibel, Florida 33957, image 3
$1,199,000 $100K
  • 4 Beds
  • 5 Baths
  • 3,184 SqFt
  • $377/SqFt
House for sale in The Dunes At Sanibel Island
1401 Sand Castle Rd, Sanibel, FL 33957
Stunning lakefront home perfect for nature lovers welcome to your near beach dream home in the dune's golf club community, wherestunning lakefront views and abundant wildlife await right outside your doorstep. This property is a sanctuary for those who cherishnature, offering frequent opportunities to observe birds in their natural habitat from the comfort of your porch. For photographyenthusiasts, a specially designed photographer's sliding screen on the back porch enhances your ability to capture these momentswithout disturbance. This exquisite home boasts 4 bedrooms and 5 bathrooms, with an additional den that can easily transform into ahome office or a cozy guest space. The expansive primary suite is a highlight, featuring two full ensuite bathrooms for ultimateconvenience and luxury—an amenity you won't find just anywhere. Step inside to discover a bright, open, and airy design that lets in anabundance of natural light, creating a warm and inviting atmosphere. The spacious living areas are enhanced by stylish spanish tileflooring, and recent upgrades in 2025, including lvp flooring in the guest rooms, exhibit a harmonious blend of comfort and style. Forthose who love outdoor living, the home includes a large back porch that you can utilize year-round, whether for casual relaxation orlively gatherings. The pool has been retiled and resurfaced in 2024, along with new pool equipment ensuring optimal performance foryour leisure days by the water. The property also features recent improvements include a new back roof over the porch and an upstairsdeck with sliders, both completed in 2025. Additionally, a new mini-split system ensures comfort while entertaining on the back porch.Convenience is key in this home, with an elevator (currently pending repair), and recent updates to essential systems such as plumbingand hvac. Significant electrical upgrades have been made, bringing all systems to higher standards, perfect for peace of mind. Theproperty's location makes it ideal for full time or part time enjoyment. Its spacious yard and beautifully landscaped gardens createseamless indoor-outdoor living for any season.
Heron At The Sanctuary, 5669 Baltusrol Ct #2A, Sanibel, Florida 33957, image 1
Heron At The Sanctuary, 5669 Baltusrol Ct #2A, Sanibel, Florida 33957, image 2
Heron At The Sanctuary, 5669 Baltusrol Ct #2A, Sanibel, Florida 33957, image 3
$1,155,000 $43K
  • 3 Beds
  • 21/2 Baths
  • 2,818 SqFt
  • $410/SqFt
Entry-Level
Condo for sale in Heron At The Sanctuary
5669 Baltusrol Ct #2A, Sanibel, FL 33957
An exceptional offering in heron ii, this beautifully updated and fully furnished second floor residence is ideally positioned on the south side of the building, where abundant natural light fills the home and long, tranquil views stretch across the ninth fairway to the lush preserve beyond. Impact resistant glass windows and an enclosed lanai create additional living space while bringing the surrounding natural beauty indoors. The newer kitchen showcases timeless neutral finishes and opens seamlessly to the spacious living and dining areas, all enhanced by new luxury laminate plank flooring throughout. Recent improvements include fresh interior paint, updated fixtures and hardware, and a new air handler, making this home truly move in ready. Heron ii is a low density community offering exceptional privacy, bordered by preserved land and featuring a heated pool shared with just one neighboring building of six residences. Owners also enjoy the convenience of a private garage, welcoming entry foyer, and generous storage space. Located within the sanctuary, sanibel's premier audubon recognized golf community, this meticulously maintained residence offers an unmatched combination of comfort, quality, and natural beauty. Whether you're seeking a full time home or an island retreat, this elegantly furnished condominium is ready to be enjoyed from the moment you arrive.
The Sanctuary At Wulfert Point, 2548 Wulfert Rd, Sanibel, Florida 33957, image 1
The Sanctuary At Wulfert Point, 2548 Wulfert Rd, Sanibel, Florida 33957, image 2
The Sanctuary At Wulfert Point, 2548 Wulfert Rd, Sanibel, Florida 33957, image 3
$1,095,000
  • 4 Beds
  • 31/2 Baths
  • 2,614 SqFt
  • $419/SqFt
House for sale in The Sanctuary At Wulfert Point
2548 Wulfert Rd, Sanibel, FL 33957
Wake up each morning to panoramic sunrise views and enjoy the serene setting this exceptional home provides. Located inthe sanctuary—one of the islands’ premier communities—this residence offers stunning lake views complemented by lush fairway sceneryalong the 17th hole. From the moment you enter, soaring ceilings and expansive windows fill the home with natural light, creating a bright, airy ambiance while framing views of the private pool, spa, and lush tropical landscaping. The open living spaces flow seamlessly into anexpansive outdoor entertainment area—perfect for relaxing or hosting guests. Inside, the home features a spacious great room with afireplace, a formal dining area, and a thoughtfully designed kitchen with a breakfast bar and excellent functionality. The four-bedroom floorplan includes three ensuite baths and an additional powder room, offering both comfort and privacy for residents and guests alike.Extensively updated and complemented by bright, coastal-inspired finishes, the home creates an inviting atmosphere ideal for a seasonalretreat or full-time living. Overlooking a picturesque lake that attracts local wildlife and a variety of bird species, the setting is both peacefuland visually captivating. Recognized as one of the best values in the sanctuary, this property combines space, luxury, and low-maintenanceliving. Located within sanibel’s prestigious golf community, residents also enjoy convenient access to bowman’s beach—renowned for itsshelling, sandy shores, and kayaking—just minutes away. Elevator shaft in place.
The Dunes At Sanibel Island, 1172 Kittiwake Cir, Sanibel, Florida 33957, image 1
The Dunes At Sanibel Island, 1172 Kittiwake Cir, Sanibel, Florida 33957, image 2
The Dunes At Sanibel Island, 1172 Kittiwake Cir, Sanibel, Florida 33957, image 3
$1,449,000 $49K
  • 5 Beds
  • 3 Baths
  • 3,250 SqFt
  • $446/SqFt
House for sale in The Dunes At Sanibel Island
1172 Kittiwake Cir, Sanibel, FL 33957
Wow! What a view! Tucked away on a quiet cul-de-sac on kittiwake circle, this exceptional residence offers both privacy and sweeping panoramic views of the dunes golf course. Thoughtfully designed for relaxed island living, the home features beautiful hardwood floors, a private elevator, a fireplace, and a large screened-in pool—ideal for entertaining or accommodating an extended family. Originally custom built by bruce drobnyk, the home has been carefully upgraded over the years to enhance both style and durability. Notable features include an ipe front stairway, soaring volume ceilings, multiple decks, a metal roof, and hurricane shutters, among many other improvements. Five-bedroom homes on sanibel are a rare offering, making this property an exceptional opportunity. A perfect island retreat for gathering, relaxing, and creating lasting memories—this is one you won’t want to miss. Did we mention the view?
Heron At The Sanctuary, 5669 Baltusrol Ct #2B, Sanibel, Florida 33957, image 1
Heron At The Sanctuary, 5669 Baltusrol Ct #2B, Sanibel, Florida 33957, image 2
Heron At The Sanctuary, 5669 Baltusrol Ct #2B, Sanibel, Florida 33957, image 3
$1,048,000
  • 3 Beds
  • 31/2 Baths
  • 2,348 SqFt
  • $446/SqFt
Entry-Level
Condo for sale in Heron At The Sanctuary
5669 Baltusrol Ct #2B, Sanibel, FL 33957
Sweeping vistas across the wide par-5 ninth fairway to the preserve and waterway beyond set the scene for thisbeautifully appointed second-floor heron ii condominium. A spacious wraparound lanai invites you to enjoy serene mornings and dramatic sunsets amid nature’s backdrop. Inside, a newer kitchen with elegant, neutral finishes blends seamlessly with the open living space, complemented by luxury laminate flooring throughout. The primary suite is a tranquil retreat featuring a sitting area, two walk-in closets, and a marble-accented bath with a separate whirlpool tub and large shower. This low-density complex offers exceptional privacy, bordered by preserved land across the street and shared amenities limited to a single neighboring building—just six units in total. Residents of the heron enjoy a heated pool, private garage, entry foyer, and ample storage. Superbly constructed and professionally maintained, this exquisite residence offers the rare opportunity to live within the sanctuary, an audubon-recognized golf communitycelebrated for its natural beauty and refined lifestyle.
Gumbo Limbo, 9421 Moonlight Dr, Sanibel, Florida 33957, image 1
Gumbo Limbo, 9421 Moonlight Dr, Sanibel, Florida 33957, image 2
$1,100,000
  • 3 Beds
  • 2 Baths
  • 2,453 SqFt
  • $448/SqFt
Premium
House for sale in Gumbo Limbo
9421 Moonlight Dr, Sanibel, FL 33957
Fabulous turnkey executive home in the much sought after gumbo limbo subdivision in the heart of sanibel island! A sprawling home and premium lot that has been fully renovated with high end luxury finishes - nothing cookie cutter here! Three spacious bedrooms with a split master bedroom retreat and a spa like master bath. A gourmet chef's kitchen is the heart of the home and features an extra-large kitchen island - perfect for social gatherings! The floor plan is very fun and flexible - a large living room, dining area and tv room and a 21 x 21 recreation room with fireplace is perfect for a movie theater or game room. Custom cabinetry, ceramic tile flooring, recessed lighting - everything has been upgraded with only the best finishes! Guest bedrooms are spacious and located in their own wing. The outdoor area is a true oasis - disappearing slider doors blend the interior and exterior for an even larger living space. Pass thru kitchen window to an outdoor wet bar is another thoughtful feature. Pool lanai has access to bathroom and there is a very large, covered patio with kevlar hurricane shutters for additional privacy and protection and a large sunning area. Sparkling pool for added enjoyment throughout the year and a large side yard with plenty of space to add an additional outdoor living space or small sports court. The property is fully irrigated, and the gardens are simply beautiful - a front courtyard patio, a paved circular drive and lush landscape are in the front of the home while the backyard is private but also offers beautiful views and sunsets from the lake - this is paradise at its best! Sanibel island is world famous for miles of beautiful white sandy beaches, some of the best shelling in the country and incredible offshore fishing! Enjoy easy access to sanibel's bike path, shopping and restaurants - also easy access to fort myers! Live your best life on the island!
Metes & Bounds, 2999 Twin Ponds Dr, Sanibel, Florida 33957, image 1
Metes & Bounds, 2999 Twin Ponds Dr, Sanibel, Florida 33957, image 2
Metes & Bounds, 2999 Twin Ponds Dr, Sanibel, Florida 33957, image 3
$1,090,000 $50K
  • 4 Beds
  • 31/2 Baths
  • 2,424 SqFt
  • $450/SqFt
Mid-Tier
House for sale in Metes & Bounds
2999 Twin Ponds Dr, Sanibel, FL 33957
Extraordinary sanibel estate home discover a one-of-a-kind property nestled between twin ponds and pristine conservation land. Located in sanibel’s coveted west gulf drive neighborhood, this serene family home offers a perfect blend of privacy, comfort, and natural beauty — all just a short stroll from a deeded beach access. The main residence features three spacious king bedrooms, including a luxurious primary suite with a private sitting room/home office, double vanity, and walk-in shower. Two additional bedrooms share a jack & jill bath with dual vanities and corian countertops. A separate guest cabana, connected by a lighted and covered walkway, offers a private queen suite — ideal for visitors or extended family. It would also make a wonderful a dedicated home studio. In the main house soaring vaulted ceilings and an airy, open-plan living area lead to a sun-drenched deck — perfect for al fresco dining, grilling, or simply relaxing while watching native wildlife. The cabana pool area is a tropical oasis, with a heated pool overlooking a peaceful pond. Thoughtfully updated, the home boasts ceramic tile flooring, corian countertops , and modern kitchen appliances including an induction cooktop and circulating ceiling fans. A tankless water heater ensures on-demand hot water, while four individual cooling systems provide custom climate control year-round. Whether you're seeking a quiet sanctuary, a multigenerational layout, or a coastal getaway with room to entertain, this property is a rare find on sanibel island.
Heron At The Sanctuary, 5663 Baltusrol Ct #3B, Sanibel, Florida 33957, image 1
Heron At The Sanctuary, 5663 Baltusrol Ct #3B, Sanibel, Florida 33957, image 2
Heron At The Sanctuary, 5663 Baltusrol Ct #3B, Sanibel, Florida 33957, image 3
$1,100,000 $250K
  • 3 Beds
  • 21/2 Baths
  • 2,408 SqFt
  • $457/SqFt
Entry-Level
Condo for sale in Heron At The Sanctuary
5663 Baltusrol Ct #3B, Sanibel, FL 33957
Experience the rare privilege of penthouse living in this exquisitely reimagined top-floor residence in the sanctuary, one of sanibel island’s prestigious and private communities. From moment you arrive, an elegant elevator delivers you directly to your own entry, a stunning introduction to nearly 2, 500 square feet of refined comfort and effortless luxury. Inside, the residence unfolds with a sense of sophistication and calm. Rich wood flooring and beautifully detailed ceilings, accented with tray designs and custom moldings, create a polished yet welcoming atmosphere. At the heart of the home, the completely redesigned kitchen is a showpiece and a gathering place. An expansive island with seating, a generous breakfast bar, sleek modern countertops, custom cabinetry and stainless steel appliances combined to create a space that is as functional as it is visually striking. Whether hosting guests or enjoying quiet mornings, the open-concept design transforms everyday moments into elevated experiences. The spacious living room is framed by sweeping, private views of the award-winning golf course, where lush fairways and mature landscaping provide a tranquil, ever-changing backdrop. This same serene vista extends into the oversized primary suite, offering a retreat with abundant closet space and a luxurious bath complete with dual vanities, a soaking tub and a large walk-in shower designed for relaxation. Thoughtfully designed, this residence lives with the scale and privacy of a single-family home while offering the ease and convenience of condominium ownership. Just beyond your door, the sanctuary’s exceptional amenities await, including championship golf, tennis, fitness and beautifully maintained grounds that reflect the natural elegance of sanibel island. And when the day calls for the beach, the island’s renowned sugar sand shoreline is only moments away, where gentle gulf breezes and golden sunsets complete the experience. This is more than a home, it is a sophisticated island retreat in one of sanibel’s desired settings.
The Dunes At Sanibel Island, 1379 Albatross Rd, Sanibel, Florida 33957, image 1
The Dunes At Sanibel Island, 1379 Albatross Rd, Sanibel, Florida 33957, image 2
The Dunes At Sanibel Island, 1379 Albatross Rd, Sanibel, Florida 33957, image 3
$1,149,000
  • 3 Beds
  • 21/2 Baths
  • 2,443 SqFt
  • $470/SqFt
House for sale in The Dunes At Sanibel Island
1379 Albatross Rd, Sanibel, FL 33957
Welcome to 1379 albatross road, a private tropical retreat located within the sought-after dunes golf & tennis community on sanibel island. Backing up to pristine sanctuary land, this elevated coastal home offers exceptional privacy, lush natural views, and flexible living space that lives more like a five-bedroom residence—perfect for full-time living, a vacation getaway, or investment opportunity. From the moment you arrive, you’ll appreciate the charming curb appeal framed by swaying palms and coastal landscaping. A private elevator provides convenient access between levels, making daily living and entertaining effortless. Inside, the home features a spacious, light-filled layout with multiple living areas designed for both comfort and versatility. Large windows invite natural light and showcase serene views of the surrounding preserve, creating a peaceful indoor-outdoor connection throughout the home. The kitchen and dining spaces flow seamlessly into the main living areas, ideal for gatherings both large and small. Multiple rooms can easily serve as additional bedrooms, home offices, or flex spaces, offering the functionality of a five-bedroom layout. Generously sized bedrooms provide privacy and comfort, while well-appointed bathrooms complement the thoughtful floor plan. Step outside to your resort-style backyard oasis. The screened pool area is perfect for relaxing or entertaining, featuring a sparkling swimming pool, shaded lounging areas, and a cozy hammock for afternoon relaxation. Above, an expansive covered deck creates the perfect setting for outdoor dining, morning coffee, or sunset cocktails while overlooking tranquil sanctuary land. With no rear neighbors, the home offers unmatched privacy and a true connection to nature. Additional highlights include ample storage, covered parking, and a functional lower level that enhances indoor-outdoor living. The elevator adds ease and accessibility, making this home ideal for multi-generational living or long-term comfort. As part of the dunes golf community, residents enjoy access to championship golf, tennis, clubhouse amenities, and a prime location just minutes from sanibel’s world-class beaches, bike paths, shopping, and dining. This is a rare opportunity to own a sanctuary-backed home in one of the island’s most desirable communities.
Beachview Country Club Estates, 1264 Par View Dr, Sanibel, Florida 33957, image 1
Beachview Country Club Estates, 1264 Par View Dr, Sanibel, Florida 33957, image 2
$1,147,000
  • 3 Beds
  • 2 Baths
  • 2,383 SqFt
  • $481/SqFt
Mid-Tier
House for sale in Beachview Country Club Estates
1264 Par View Dr, Sanibel, FL 33957
Stunning fully renovated 3br/2ba ground-level home with private pool, steps from the beach on sanibel island. Designed and updated by the current owners for their own use, this residence offers thoughtful, high-quality finishes throughout—not a flip. The spacious layout features high ceilings, an open main living area, and a beautifully appointed kitchen with generous storage. The primary suite includes dual walk-in closets and a well-designed bath. The elegance shows with 3 panel doors and plantation shutters throughout. A large laundry room doubles as a convenient butler’s pantry, providing additional prep and storage space. Lush, mature gardens surround the home and create a tranquil, private setting. Enjoy indoor-outdoor living with the panoramic screen panels in pool area that allow for unobstructed golf course views and easy access to the island’s peaceful beach path—this is one of the closest homes to the deeded beach access point, making beach walks a breeze. Located along the fairways of the up-and-coming sanibel island golf club, this property blends resort-style living with everyday comfort. A rare opportunity to own a beautifully finished, move-in-ready home in a premier location. Wate gate flood barriers have been installed for added protection.
Shell Harbor, 791 Sand Dollar Dr, Sanibel, Florida 33957, image 1
Shell Harbor, 791 Sand Dollar Dr, Sanibel, Florida 33957, image 2
Shell Harbor, 791 Sand Dollar Dr, Sanibel, Florida 33957, image 3
$1,495,000
  • 3 Beds
  • 21/2 Baths
  • 3,100 SqFt
  • $482/SqFt
Mid-Tier
House for sale in Shell Harbor
791 Sand Dollar Dr, Sanibel, FL 33957
791 sand dollar drive presents an exceptional opportunity to create your ideal sanibel retreat. Positioned on a large canal in the desirable shell harbor neighborhood, this elevated two-story home enjoys sought-after southern exposure, an open-concept floor plan with expansive windows that flood the living spaces with natural light while framing peaceful canal views. The spacious, raised living area flows seamlessly to the porch overlooking the pool and wide canal beyond, creating an ideal setting for indoor-outdoor island living. Outside, enjoy a private pool, a spacious dock, and two boat lifts providing effortless access to the gulf. The thoughtfully designed floor plan offers three bedrooms and two-and-a-half baths, including a private primary suite that occupies the entire upper level and features an updated bathroom. This beautiful space also offers access to two upper-level decks. Guest bedrooms on the main living level provide comfort and privacy for family and visitors. This elevated home with a new roof, impact resistant windows and hurricane shutters on the lanai add to the home’s beauty and will help give you peace of mind. Deeded beach access is just a short stroll away, offering the best of both waterfront living and sanibel's beautiful beaches. Perfectly positioned on sanibel's sought-after east end, the property offers convenient on-and-off island access while remaining just minutes from shopping, dining, and the island's renowned beaches. A spacious garage and generous bonus space provide endless possibilities, while the home's setting and layout create a rare opportunity to customize a waterfront residence in one of sanibel's most coveted neighborhoods. Extraordinary sunsets and generations of memories await you at 791 sand dollar drive!
Metes & Bounds, 400 Rabbit Rd, Sanibel, Florida 33957, image 1
Metes & Bounds, 400 Rabbit Rd, Sanibel, Florida 33957, image 2
Metes & Bounds, 400 Rabbit Rd, Sanibel, Florida 33957, image 3
$1,295,000 $130K
  • 4 Beds
  • 3 Baths
  • 2,672 SqFt
  • $485/SqFt
Mid-Tier
House for sale in Metes & Bounds
400 Rabbit Rd, Sanibel, FL 33957
Huge price improvement! Welcome to your private island sanctuary—where barefoot luxury meets effortless coastal living. Perfectly positioned across the street from sanibel’s most secluded west gulf beaches, this elevated residence offers beach access and front-row proximity to some of the finest shelling in the world. With no hoa fees and set on an expansive .72-acre tropical estate, this is a rare opportunity to own a legacy island retreat or a highly desirable investment property—with ample room to expand. Located at the coveted corner of rabbit road and west gulf drive, this 4-bedroom + den, 3-bath home spans 2, 672 square feet of light-filled living space, thoughtfully designed to embrace island living. A private guest casita warmly welcomes visitors or renters, offering flexibility, privacy, and exceptional income potential. Outdoors, a stunning 30’ x 15’ swimming pool anchors the lush landscape—perfect for sun-soaked afternoons, evening cocktails, and unforgettable gatherings with family and friends. Inside the main home, an open-concept floor plan soars with volume ceilings and expansive picture windows that frame serene natural views, blurring the lines between indoor and outdoor living. Just off the main living and dining area, a spacious deck invites morning coffee, sunset dinners, and sea-breeze-filled evenings beneath the palms. Two guest bedrooms share a beautifully appointed full bath, creating a comfortable and relaxed coastal haven. Ascend to the second-floor primary suite, a true retreat featuring a den, bedroom, full bath and a private balcony overlooking tropical foliage with a shimmering glimpse of the gulf. The separate guest retreat enhances the property’s versatility, boasting all-new tile flooring, a full bath, and an open, airy layout ideal for sleeping, lounging, or adding a future kitchenette—perfect for extended stays or vacation rentals. Step outside and cross the street to your beach access, where tranquil beach walks and legendary shelling await. A bike and pedestrian path runs directly in front of the home, connecting you to sanibel’s 25+ miles of paved shared-use trails, stretching from lighthouse beach to blind pass and winding through the world-renowned j.N. “ding” darling national wildlife refuge. The rear of the property backs up to the erick lindblad preserve lands, ensuring lasting privacy. This sun-drenched island gem has been extensively updated, including a new roof (2023–2024), concrete siding, impact windows and doors, updated plumbing, hot water heater, mini-split system, and more—offering peace of mind and modern comfort. Consistently ranked among the world’s top family vacation destinations, sanibel island is celebrated for its natural beauty, relaxed charm, and timeless appeal. This is more than a home—it’s a lifestyle, a retreat, and an investment in island living at its finest. Don’t miss this extraordinary opportunity to own a true sanibel treasure.
Heron's Landing, 5422 Osprey Ct, Sanibel, Florida 33957, image 1
Heron's Landing, 5422 Osprey Ct, Sanibel, Florida 33957, image 2
$1,095,000
  • 3 Beds
  • 21/2 Baths
  • 2,240 SqFt
  • $489/SqFt
Mid-Tier
House for sale in Heron's Landing
5422 Osprey Ct, Sanibel, FL 33957
Exceptional home on the quaint west end of sanibel island! This lovely property has three bedrooms and two 1/2bathrooms. It is located within the gated community of heron's landing and is situated on a half-acre lot. Excellent floor plan with soaring ceilings, a great room with gorgeous wood flooring, kitchen with center island and dinette area, efficient laundry hub room, large pantry, spacious master suite with large bathroom boasting double sinks, shower and soaking tub, two spacious bedrooms that share a large guest bathroom. The screened deck offers electric storm shutters and scenic views of the tropical, natural landscape overlooking a small bayou which creates a private, secluded and verdant atmosphere. The two car garage has enough room to store 4 cars. Additional storage on the lower level area is perfect for creating the ultimate workshop with plenty of space for kayaks, bikes, fishing gear or a golf cart. Herons landing offers a large, resort style community pool and spa complete with new deck furniture and nicely appointed bathrooms, a tennis court, kayak launch and a private beach access path leading to the sandy shores of sanibel island. A must see in every way!
Seagull Estates, 246 Christofer Ct, Sanibel, Florida 33957, image 1
Seagull Estates, 246 Christofer Ct, Sanibel, Florida 33957, image 2
$1,379,000
  • 3 Beds
  • 21/2 Baths
  • 2,808 SqFt
  • $491/SqFt
Mid-Tier
House for sale in Seagull Estates
246 Christofer Ct, Sanibel, FL 33957
Welcome to seagull estates, the most sought-after neighborhood on sanibel island. This sophisticated beach house offers 3 bedrooms (one of which is a large, private master suite) plus an office/den, 2.5 baths and deeded beach access to the gulf of mexico just a short walk away. Hardwood floors flow throughout the spacious open floor plan. A wood burning fireplace anchors the living area-perfect for those rare cool winter nights. The large kitchen features a generous island and coffered – ceiling, is ideal for family gatherings and opens seamlessly into the dining area. Both the living area and kitchen spill out onto an extensive screened porch/lanai that spans the entire length of the house....Great for relaxation, sunning or entertaining, and overlooking a serene lake alive with coastal birds and wildlife. Nestled on christofer court – the only cul-de-sac in the subdivision – this home offers both privacy and tranquility. Seagull estates residents enjoy access to a community pool, clubhouse, tennis court and pickleball courts. Being sold furnished with exceptions. Inventory available.
Sanibel Lake Estates, 1965 Roseate Ln, Sanibel, Florida 33957, image 1
Sanibel Lake Estates, 1965 Roseate Ln, Sanibel, Florida 33957, image 2
$1,000,000 $50K
  • 3 Beds
  • 2 Baths
  • 1,987 SqFt
  • $503/SqFt
Entry-Level
House for sale in Sanibel Lake Estates
1965 Roseate Ln, Sanibel, FL 33957
Price reduction — it’s a buyer’s market — move now! Shows like a model • room for a pool • prime sanibel location in today’s buyer’s market, the homes that shine and are priced strategically are the ones that sell. This is your opportunity to secure an exceptional property on sanibel island — don’t wait. Escape to paradise in this immaculate key west–style home overlooking a serene freshwater lake. This beautifully maintained 3-bedroom, 2-bath retreat offers relaxed coastal elegance in a central location just minutes from the beach. A dramatic entrance featuring two nine-foot etched glass doors welcomes you into a bright, open floor plan filled with natural light. Beautiful flooring and refined finishes flow throughout, creating a home that truly shows like a model. The remodeled kitchen is a showstopper — designed for entertaining with a large gathering island, crisp white cabinetry, stainless steel appliances, and stunning white and gray quartzite countertops. Both the primary and guest bathrooms have been tastefully updated with timeless, upscale finishes. Step outside to your expansive sun deck overlooking the tranquil lake — the perfect setting to unwind after a day of shelling or beachside relaxation. There is even room to add a pool, enhancing both lifestyle and value. This home offers peace of mind and practicality with: metal roof elevator oversized two-car garage man cave/workshop with abundant storage hurricane-rated windows and doors (rated to 120 mph wind load), keeping the home bright and secure sold turnkey furnished with beautiful, high-end coastal décor (with some exclusions), this property is move-in ready for immediate enjoyment. With strong value, thoughtful upgrades, and a prime location, this is the moment to act. In a buyer’s market, the best opportunities don’t last. Schedule your private tour today and make your move to island living.
The Dunes At Sanibel Island, 9008 Mockingbird Dr, Sanibel, Florida 33957, image 1
The Dunes At Sanibel Island, 9008 Mockingbird Dr, Sanibel, Florida 33957, image 2
The Dunes At Sanibel Island, 9008 Mockingbird Dr, Sanibel, Florida 33957, image 3
$1,335,000 $125K
  • 3 Beds
  • 3 Baths
  • 2,531 SqFt
  • $527/SqFt
House for sale in The Dunes At Sanibel Island
9008 Mockingbird Dr, Sanibel, FL 33957
On a premier golf course lot in the dunes, this exquisite sanibel island home blends modern luxury with timeless florida charm. Completely reimagined and rebuilt from the studs out, the residence features high-quality finishes, a redesigned open floor plan, and sweeping lake and fairway views from the main living areas. The bright, coastal-inspired interior includes wide-plank wood flooring, a designer kitchen with quartz waterfall countertops, custom cabinetry and top-tier appliances. The spacious primary suite serves as a private retreat with a spa-style bath featuring a freestanding soaking tub, walk-in shower and elegant finishes. Multiple living and dining spaces flow seamlessly toward the expansive screened lanai, where a resort-style pool, raised spa, stone-accented water feature, and outdoor kitchen create an ideal setting for entertaining or relaxing in the island breeze. Oversized sliders enhance the indoor-outdoor connection and fill the home with natural light. Additional highlights include updated guest suites, remodeled baths, lush tropical landscaping and a circular paver driveway framed by mature palms. In the dunes golf & tennis club community, this like-new home offers proximity to sanibel’s world-famous beaches, bike paths and island amenities. A rare opportunity to enjoy a fully rebuilt, modern coastal residence in one of sanibel’s desirable neighborhoods.
Beachview Country Club Estates, 1286 Par View Dr, Sanibel, Florida 33957, image 1
Beachview Country Club Estates, 1286 Par View Dr, Sanibel, Florida 33957, image 2
$1,200,000 $125K
  • 3 Beds
  • 3 Baths
  • 2,265 SqFt
  • $530/SqFt
Mid-Tier
House for sale in Beachview Country Club Estates
1286 Par View Dr, Sanibel, FL 33957
His fantastic 3-bedroom, 3-bath home offers spacious living, stylish updates, and a view that never gets old. Overlooking the 14th fairways of beachview country club estates, the home features a new 2022 roof, all-impact windows and doors, and an oversized screened pool lanai perfect for entertaining or relaxing. Inside, you’ll find an updated kitchen with gas range, an eat-in layout, and a cozy gas fireplace — ideal for cool island evenings. The primary suite boasts a renovated bath with dual sinks and all closets throughout the home are custom by closets by design with storage. A curated landscaping design gives lush vibrant curb appeal. Recent ownership changes to the sanibel island golf club, golf course promises exciting upgrades to the club and course, restaurant — a timely investment opportunity for future homeowners. Being sold furnished this island gem is just a half-mile walk to the beach with deeded access and a short stroll to local restaurants. Ideal for a winter retreat or full-time residence, complete with a 2-car garage and prime central sanibel location.
The Sanctuary At Wulfert Point, 2450 Wulfert Rd, Sanibel, Florida 33957, image 1
The Sanctuary At Wulfert Point, 2450 Wulfert Rd, Sanibel, Florida 33957, image 2
The Sanctuary At Wulfert Point, 2450 Wulfert Rd, Sanibel, Florida 33957, image 3
$1,500,000 $50K
  • 4 Beds
  • 3 Baths
  • 2,787 SqFt
  • $538/SqFt
House for sale in The Sanctuary At Wulfert Point
2450 Wulfert Rd, Sanibel, FL 33957
Buy now and close before 12/21/2026 to take advantage of fl tax + homestead opportunities! Ask me for details! Your dream golf course sanctuary home awaits! Nestled along the 16th fairway of the esteemed arthur hills-designed golf course and audubon-certified nature sanctuary, the home at 2450 wulfert rd., sanibel, offers an unparalleled blend of tranquility and natural beauty. Greet each day with breathtaking sunrises that paint the sky with vibrant hues, perfectly complementing the serene surroundings. Only 6 minutes to the beaches of sanibel & captiva. The lot is oversized at .35 acres and privacy surrounds the home. No one behind you...Just the beautiful greens of the course! •morning beverage on the screened-in lanai, or out on the open deck...Yes please! Or by the gas fireplace in the great room or nearby the screened-in pool. Set in a quiet, peaceful neighborhood, this property is more than a home—it truly is a sanctuary home. The calm is punctuated by the soothing sights overlooking the course and sounds of shorebirds gracefully visiting throughout the day, creating an ever-changing kaleidoscope of nature right in your own backyard. • freshened landscaping! Tile and hardwood bamboo floors throughout. The interior is exquisitely decorated with a spacious and inviting primary bedroom and bath, guest bedroom/den/office overlooking the pool, another guest bedroom with attached bath on the opposite wing of the house for privacy. •elegant dining area with beautiful chandelier complete the living area along with the great room with fireplace. •whether you’re an avid golfer or tennis enthusiast, a nature enthusiast, or simply seeking a private retreat, this property is your perfect escape. Everything has been done for you! Newer concrete slate roof, mechanicals and re-done pool + spa. Just bring your belongings and move right in. Imaging waking up to stunning views, enjoy the ambiance of the course, and revel in the unmatched peace that makes this home truly special. The previous owners have upgraded/replaced/renewed everything in this home so you don’t have to. All windows and doors are impact glass and there are several electric kevlar-type shutters for the major openings to cover everything at the touch of a button. For safety, you can even lower the shutters and enclose the pool & spa from the rest of the lanai if you prefer. Assumable flood policy. •don’t forget to take a peek at the casita with large bedroom + sitting area, full-size bathroom and refrigerator with coffee bar. You & your guests won’t have to do anything but move in! •for your enjoyment, the club offers golf and social memberships with an amazing club & restaurant, bar, pro shop, bocce ball, tennis, workout facility, you name it they have it. They have special lunches and dinners for members. Come see this amazing offering today…you will be so glad you did. 4 bedrooms, 3 baths (1br + 1bath in detached casita.) gas heated pool + spa. All waiting just for you!
The Dunes At Sanibel Island, 1057 Sand Castle Rd, Sanibel, Florida 33957, image 1
The Dunes At Sanibel Island, 1057 Sand Castle Rd, Sanibel, Florida 33957, image 2
The Dunes At Sanibel Island, 1057 Sand Castle Rd, Sanibel, Florida 33957, image 3
$1,195,000
  • 3 Beds
  • 2 Baths
  • 2,212 SqFt
  • $540/SqFt
House for sale in The Dunes At Sanibel Island
1057 Sand Castle Rd, Sanibel, FL 33957
Elevated, impeccably maintained, and built with exceptional craftsmanship—this 3-bedroom, 2-bath home in the highly sought-after dunes of sanibel is a rare offering that blends quality construction with effortless island living. Designed for both durability and timeless appeal, this solidly built residence showcases expansive lake and golf course views, creating a serene backdrop that truly defines the sanibel lifestyle. Inside, soaring vaulted ceilings and a striking brick gas-burning fireplace with custom built-ins anchor the spacious living area, offering both warmth and architectural character. Natural light pours in, enhancing the open feel and seamless flow throughout the home. The well-appointed kitchen is designed to impress, featuring stainless steel appliances, a double oven, gas cooktop, granite countertops, and premium poggenpohl cabinetry—perfectly suited for both everyday living and entertaining. Step outside to the expansive rear deck, where you’ll enjoy sweeping views of the golf course and pool below—an ideal setting for hosting gatherings, relaxing with a morning coffee, or taking in sanibel’s breathtaking sunsets. The new metal roof, designed to mimic the look of tile, adds both style and long-term peace of mind. A spacious garage provides excellent storage, but what truly sets this home apart is the massive concrete lower level beneath the entire structure—an incredibly rare, “bunker-like” space offering endless possibilities for storage, workshop use, or added security. It’s a standout feature that speaks to the home’s superior construction, something you simply don’t find in newer builds. Located within the dunes community, residents enjoy access to golf, tennis, and a vibrant island atmosphere. Even better, this property includes deeded beach access, allowing you to easily enjoy sanibel’s world-renowned shelling beaches just moments away. Bike paths, dining, and shopping are all within easy reach—this is truly selling sunshine on sanibel, where every day feels like a vacation. This is more than just a home, it’s a lifestyle defined by quality, views, and the very best of island living.
The Dunes At Sanibel Island, 1428 Albatross Rd, Sanibel, Florida 33957, image 1
The Dunes At Sanibel Island, 1428 Albatross Rd, Sanibel, Florida 33957, image 2
The Dunes At Sanibel Island, 1428 Albatross Rd, Sanibel, Florida 33957, image 3
$1,295,000
  • 3 Beds
  • 21/2 Baths
  • 2,392 SqFt
  • $541/SqFt
House for sale in The Dunes At Sanibel Island
1428 Albatross Rd, Sanibel, FL 33957
Beautiful, strong, elevated, and worry-free! Built in 2016 by seacoast cottage company, this striking key west style home has a relaxed and inviting feel with its open plan, high ceilings, and wrap-around verandas. Lots of natural light showcases the quality finishes throughout, which includes cypress tongue and groove ceilings, gorgeous walnut engineered wood flooring, and curbless showers. A vibrant cuban-style backsplash made with hand-crafted tiles is the focal point of the kitchen and is both warm and welcoming. The split bedroom plan has a spacious primary suite. There is plenty of closet space and privacy. An elevator leads from the ground level to the upstairs loft with two home offices or dens on each end. Fortified with impact resistant doors, windows, metal roof, and hardie board siding. This lovely property looks out onto conservation land providing peaceful nature views, rest and relaxation. Conveniently located in the popular dunes golf & tennis community, close to the sanibel causeway, shops and restaurants. Deeded beach access. All this and very low insurance rates and room for a pool.
Beachview Country Club Estates, 1206 Par View Dr, Sanibel, Florida 33957, image 1
Beachview Country Club Estates, 1206 Par View Dr, Sanibel, Florida 33957, image 2
Beachview Country Club Estates, 1206 Par View Dr, Sanibel, Florida 33957, image 3
$1,150,000
  • 3 Beds
  • 2 Baths
  • 2,117 SqFt
  • $543/SqFt
Mid-Tier
House for sale in Beachview Country Club Estates
1206 Par View Dr, Sanibel, FL 33957
Thoughtfully reimagined following an extensive $200, 000 renovation, this exceptional residence in sanibel island's desired beachview community blends sophisticated design with one of the island's most desirable lifestyles. Influenced by mid-century architecture, the home showcases clean lines, rich textures, and curated finishes that feel timeless and fresh. A dramatic vaulted ceiling with exposed beams and warm wood inlays anchors the main living spaces, while wood-look tile flooring and a striking fireplace create an atmosphere of understated elegance. At the heart of the home, the beautifully redesigned kitchen serves as a design statement and culinary centerpiece. Custom thin-shaker cabinetry, an extra-thick quartz slab countertop, beverage bar with sink and refrigerator, jennair built-in refrigerator/freezer, a jennair microwave, meile dishwasher and a stunning 48-inch aga induction range from england elevate the space beyond the ordinary. Walls of glass frame sweeping views across multiple golf holes and sparkling lakes, creating a backdrop that changes beautifully throughout the day. The connection between indoors and out is enhanced by an elevated pool and outdoor living area designed to flow seamlessly from the home's main gathering spaces. This rare configuration improves accessibility and livability, transforming the outdoor environment into an extension of the home. The primary suite offers a private retreat with two walk-in closets and a spacious bath featuring a jetted soaking tub, separate walk-in shower and dual-sink vanity. Guest accommodations are equally thoughtful, including one bedroom with a custom murphy bed and another with a walk-in closet featuring custom built-ins. A renovated guest bath showcases a beautiful walk-in shower and double-sink vanity. Additional features include custom wood-grain garage doors, front-load washer and dryer, utility sink and numerous upgrades throughout. On an elevated homesite with the home and pool thoughtfully raised, the property demonstrated exceptional resilience during hurricane milton, according to the owner, with water never reaching the pool. Beyond the home itself, beachview offers an exceptional island lifestyle. Residents enjoy deeded beach access with private parking, making trips to the gulf effortless. Several beachfront resorts with dining options are within an accessible and biking distance, while the community's semi-private golf club offers golf, recreation and dining amid beautiful natural surroundings. Surrounded by golf and lake vistas yet just moments from the beach, this residence captures a rare balance of coastal living, thoughtful design and everyday convenience, an exceptional opportunity to experience the best of sanibel island.
Beachview Country Club Estates, 1251 Par View Dr, Sanibel, Florida 33957, image 1
Beachview Country Club Estates, 1251 Par View Dr, Sanibel, Florida 33957, image 2
$1,375,000
  • 4 Beds
  • 3 Baths
  • 2,515 SqFt
  • $547/SqFt
Mid-Tier
House for sale in Beachview Country Club Estates
1251 Par View Dr, Sanibel, FL 33957
Introducing “beach therapy, ” a sophisticated coastal retreat in beachview country club estates on sanibel island that seamlessly blends refined island living with exceptional investment potential. This impeccably maintained four-bedroom, three-bath residence offers both immediate income generation and an elegant private escape. Thoughtfully designed for comfort and effortless entertaining, the home showcases a spacious, open-concept floor plan enhanced by light-filled living areas, a gracious family room, and an inviting sunroom. Coastal-inspired interiors, curated finishes, and a serene color palette create a timeless aesthetic, while a well-appointed bunk room provides flexible accommodations for guests and extended family. The outdoor living experience is equally compelling, featuring a private screened lanai with a heated pool and desirable southern exposure, delivering abundant natural light throughout the day. This tranquil setting offers the perfect backdrop for relaxed afternoons or intimate gatherings, embodying the essence of resort-style living. Ideally positioned to enjoy sanibel island’s world-renowned shelling beaches, scenic bike paths, inshore and offshore boating and fishing, this exceptional property captures the true spirit of coastal luxury. With its generous accommodations, and turnkey appeal, “beach therapy” represents a rare opportunity to acquire a distinctive island residence with both lifestyle and investment appeal and offers a short walk to a private deeded beach access.
Beachview Country Club Estates, 1304 Par View Dr, Sanibel, Florida 33957, image 1
Beachview Country Club Estates, 1304 Par View Dr, Sanibel, Florida 33957, image 2
$1,075,000
  • 3 Beds
  • 3 Baths
  • 1,966 SqFt
  • $547/SqFt
Mid-Tier
House for sale in Beachview Country Club Estates
1304 Par View Dr, Sanibel, FL 33957
Welcome to 1304 par view drive, where comfort, style, and location come together. This beautifully remodeled and updated home is ideally positioned with peaceful golf course views and designed for relaxed island living. Inside, the home features a light filled, open floor plan with vaulted ceilings, beam detail, and wide plank flooring that create a bright, coastal feel throughout the main living areas. The living room, dining area, and kitchen flow seamlessly together and open directly to the covered lanai, creating ideal indoor-outdoor living and an easy space for entertaining. The updated kitchen features quartz countertops, custom cabinetry, stainless steel appliances, and a large center island with seating, along with a casual dining area overlooking the golf course. Large windows and sliding glass doors bring in natural light and highlight the home’s open layout and beautiful views. The primary suite offers a spacious, private retreat with a walk-in closet and updated bath, while guest bedrooms provide comfortable space for visitors, a home office, or hobbies. A large laundry room and additional storage add to the home’s practical layout. The covered lanai opens to the pool and patio area overlooking the golf course, offering plenty of space for outdoor dining and relaxing. The pool is electric heated, allowing for year-round enjoyment. Located in a highly desirable golf course community, residents enjoy deeded beach access with private parking, a golf course with pro shop, on site restaurant, and tennis courts, offering the best of both golf course and beachside living on sanibel. With its updated interior, elevated design, spacious garage, golf course views, and excellent community amenities, this home is ideal as a full-time residence, seasonal home, or investment property.
Heron's Landing, 5435 Osprey Ct, Sanibel, Florida 33957, image 1
Heron's Landing, 5435 Osprey Ct, Sanibel, Florida 33957, image 2
Heron's Landing, 5435 Osprey Ct, Sanibel, Florida 33957, image 3
$1,799,000
  • 4 Beds
  • 31/2 Baths
  • 3,266 SqFt
  • $551/SqFt
Mid-Tier
House for sale in Heron's Landing
5435 Osprey Ct, Sanibel, FL 33957
Set within the serene enclave of heron’s landing, this extraordinary waterfront residence is a masterclass in prairie-style design—now offered at a strategic price point that represents the most compelling value on the bayou. Inspired by the clean lines and organic harmony of frank lloyd wright, the home spans over 3, 000 square feet of refined living space where architectural sophistication meets the raw beauty of sanibel. Originally envisioned to invite the outdoors in, the main level features soaring ceilings and walls of glass that frame tranquil views of the lush mangroves. The heart of the home is a true chef’s kitchen, outfitted with a waterfall-edge quartz island, sleek gloss cabinetry, and top-tier thermador appliances. Whether hosting a lavish evening or enjoying a quiet morning, the flow is effortless, aided by a private elevator serving all levels. The primary suite serves as a private sanctuary with dual walk-in closets and a spa-like soaking tub, while two additional guest suites and a flexible fourth bedroom ensure ample space for family or visitors. Outside, the lifestyle continues with a saltwater pool and spa set against the backdrop of clam bayou. From your private composite dock, launch a kayak or set off on your boat for an afternoon exploring the protected waters, with herons gliding across the mirror-still surface as your only neighbors. This is more than a home; it is a rare alignment of luxury, design, and aggressive pricing. Positioned as the most competitively priced waterfront estate of this caliber in the area, this is a definitive opportunity for the discerning buyer. Furnishings are negotiable, offering a seamless transition into the soul of sanibel living.
The Dunes At Sanibel Island, 1143 Sand Castle Rd, Sanibel, Florida 33957, image 1
The Dunes At Sanibel Island, 1143 Sand Castle Rd, Sanibel, Florida 33957, image 2
The Dunes At Sanibel Island, 1143 Sand Castle Rd, Sanibel, Florida 33957, image 3
$1,489,000 $10K
  • 3 Beds
  • 21/2 Baths
  • 2,676 SqFt
  • $556/SqFt
House for sale in The Dunes At Sanibel Island
1143 Sand Castle Rd, Sanibel, FL 33957
Calling all golfers!!! The most perfect spot on the dunes with panoramic views and an incredible custom home! Welcome to 1143 sand castle road, a stunningly remodeled oasis nestled in the heart of sanibel, florida. This exquisite home boasts a seamless blend of modern elegance and coastal charm, offering an unparalleled living experience. Every detail of this property has been thoughtfully updated (with permits), from the open-concept living spaces to the high-end finishes throughout, all with permits and to the highest quality! As you step inside, you are greeted by an abundance of natural light that highlights the spaciousness of the interior. The gourmet kitchen is a chef's dream, featuring top-of-the-line appliances, custom cabinetry, and a large kitchen island perfect for entertaining. Stunning statement quartz, two refrigerators, this is a chef's dream - all with panoramic views of the golf course! The living and dining areas flow effortlessly, creating a perfect setting for both relaxation and social gatherings. The master suite is a true retreat, complete with a luxurious en-suite bathroom and private access to the expansive outdoor living space. A den or additional room is attached to the master and makes a perfect space for an office, expanded master or workout room. Additional bedrooms are generously sized, each with its own unique charm and style. Step outside to discover paradise. One of the best golf course views of both water and the greens, the view will take your breathe away! Located on a corner "tip" lot with views from every angle - nothing better! The sparkling pool invites you to take a refreshing dip, while the surrounding patio offers ample space for lounging and soaking in the florida sun. An additional enclosed patio and dining area are perfect for alfresco meals, and the lush landscaping provides a serene backdrop. One of the most breathtaking features of this home is its location, overlooking the meticulously manicured greens of the nearby golf course. Whether you're an avid golfer or simply appreciate the beauty of a well-kept course, the views from your backyard are sure to impress. The dunes is a semi private golf course with an 18 hole championship course, tennis, pickleball and so much more! Known as a challenging yet suitable course for all skill sets, you are surrounded by a world class course as well as the beauty of the islands. This home at 1143 sand castle road is more than just a place to live; it's a lifestyle. With its prime location, modern upgrades, and luxurious amenities, this property offers a unique opportunity to experience the best of sanibel island living. Close to beaches, shopping and the sanibel bridge, this beautiful home checks all the boxes!
1 - 29 of 134 Results
Sanibel, FL Snapshot
297
Active Inventory
0
New Listings
$289K to $33.9M
Price Tier
40
Pending Sales
$927K
Median Closed Price
0
Avg. Days On Market

Related Searches in Sanibel, FL

Map
Filters
HomeSearchHome ValueProfile