4 Bedroom Homes Real Estate For Sale in Sanibel, FL

Lee County | Updated
Market Action
Loading
Shows who has more leverage in the market
0–30 favors buyers
30–100 favors sellers
Selling Speed
9.91
Steady
Shows how quickly homes are being absorbed by buyers
20%+ Fast
8–19.9% Steady
Below 8% Slow
Inventory Supply
10.1
High
Shows how many months it would take to sell current inventory
0–3 Low
3–6 Balanced
6+ High
Sales Activity
3.75
Active
Shows how often homes are selling in this community
2+/mo Active
0.75–1.99/mo Steady
Below 0.75/mo Quiet
Results 29 of 44
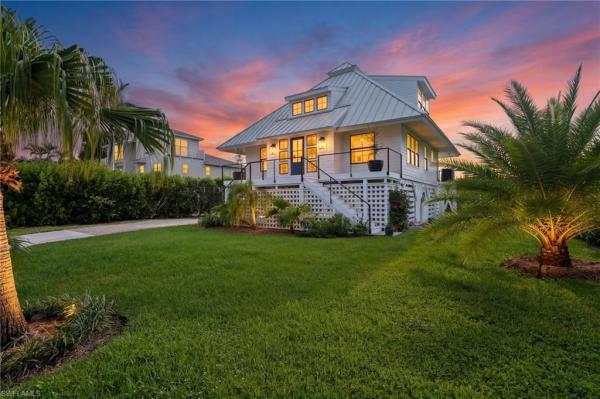
East Rocks, 3730 Agate Ct, Sanibel, Florida 33957, image 1
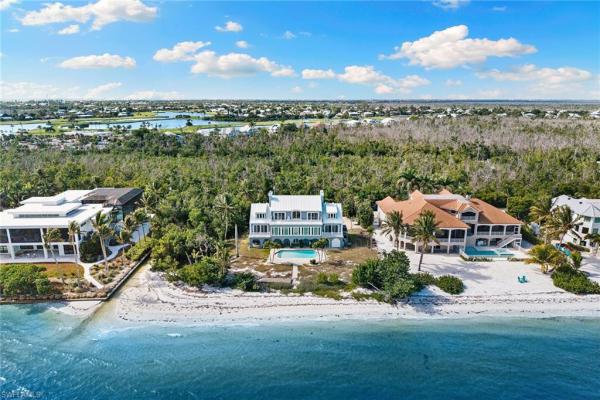
East Rocks, 3730 Agate Ct, Sanibel, Florida 33957, image 2
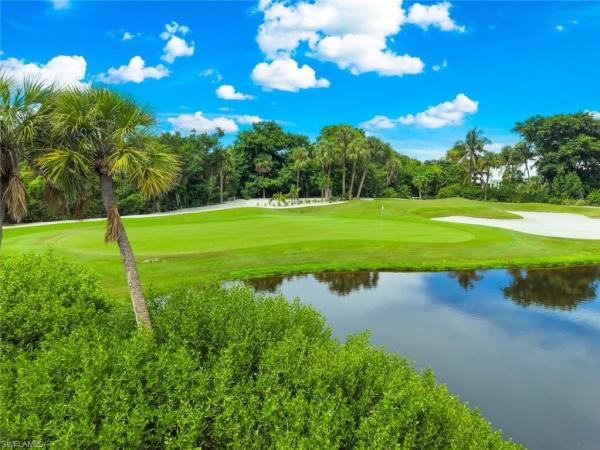
East Rocks, 3730 Agate Ct, Sanibel, Florida 33957, image 3
$875,000
  • 4 Beds
  • 3 Baths
  • 2,803 SqFt
  • $312/SqFt
Mid-Tier
House for sale in East Rocks
3730 Agate Ct, Sanibel, FL 33957
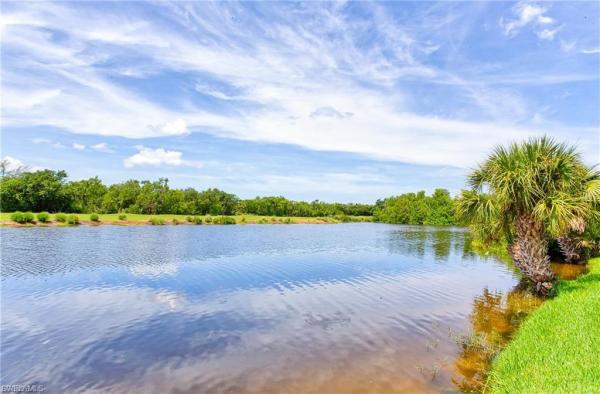
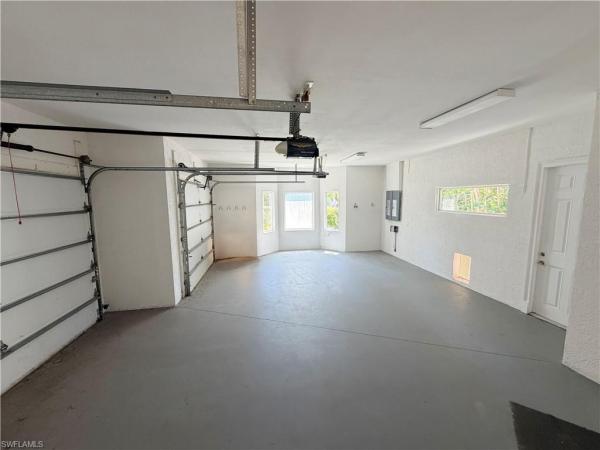
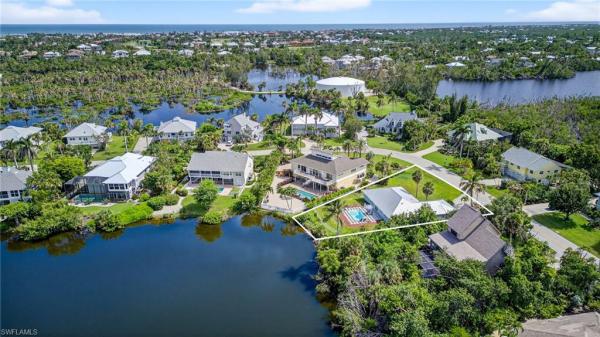
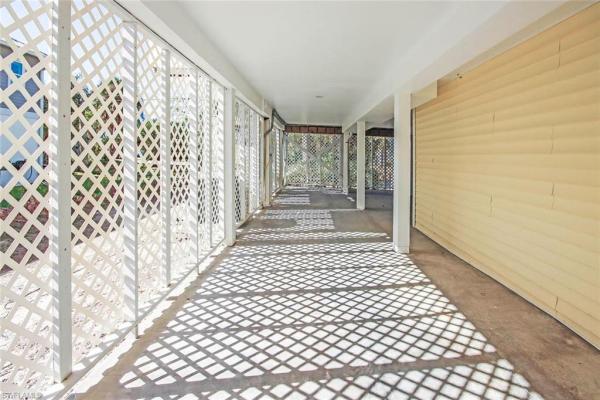
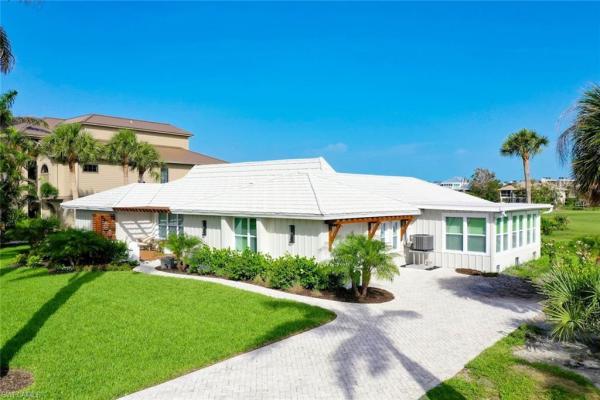
Set within a highly desirable sanibel island community, this oversized corner homesite is only a short 5-minute walk to beach access! Updates have already begun on the lower level including new lvt flooring, offering the perfect opportunity to complete your dream home with your own custom vision. This over 2800sqft home includes 4 bedrooms and 3 full bathrooms, with 3 bedrooms and 2 baths conveniently located on the main floor while the upper level provides a private bedroom retreat with its own full bath and large walk-in closet. New brick pavers enhance the driveway and walkway extending to the backyard, while the pool area boasts a resurfaced pool and spa, updated equipment, new brick pavers, and a new fenced rear yard. The exterior features a long-lasting metal roof designed to replicate the classic look of tile. Also includes 2 newer hvac systems, a home solar water heater and storm shutters on all windows. With ample interior storage, 2 car garage and a generous number of bedrooms, this home is ideal as a full-time residence, second home or seasonal rental property!
The Dunes At Sanibel Island, 1422 Sanderling Cir, Sanibel, Florida 33957, image 1
The Dunes At Sanibel Island, 1422 Sanderling Cir, Sanibel, Florida 33957, image 2
The Dunes At Sanibel Island, 1422 Sanderling Cir, Sanibel, Florida 33957, image 3
$1,250,000 $100K
  • 4 Beds
  • 3 Baths
  • 3,323 SqFt
  • $376/SqFt
House for sale in The Dunes At Sanibel Island
1422 Sanderling Cir, Sanibel, FL 33957
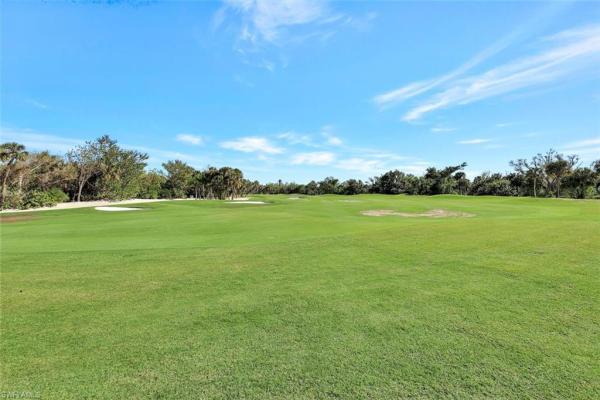
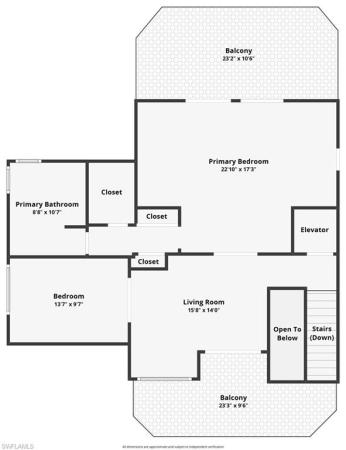
Tucked away on a quiet cul de sac in the sought after dunes community on sanibel island, this elevated four bedroom, three bath home offers privacy, space, and classic island charm. Surrounded by lush tropical landscaping, the exterior features wide wraparound porches, multiple outdoor living areas, and a private pool, creating a true island retreat. Inside, the main living level is bright and open with vaulted ceilings, warm wood accents, and an easy flow designed for both everyday living and entertaining. Large windows and sliding doors connect the living and dining areas to expansive screened lanais and an additional open deck, creating seamless indoor to outdoor living with peaceful lake and golf course views. The spacious kitchen is well designed with generous cabinetry, updated appliances, a large island for casual meals, and the added convenience of a walk in pantry and dedicated laundry room. It opens directly to the main living area, keeping the layout functional and connected. The primary suite is privately located on the main living level, offering a quiet retreat with ample closet space and an ensuite bath. Two additional guest bedrooms and baths are also located on the main level, providing comfortable accommodations and flexibility. Upstairs, the fourth bedroom is paired with a large loft open to the living area below, creating a versatile upper level ideal for guests, a home office, or media space. Two private balconies extend the living space outdoors and offer elevated views of the surrounding natural beauty. Outdoors, enjoy the privacy of your pool framed by tropical landscaping, perfect for cooling off after the beach or entertaining after a day on the island. Located within the dunes golf and tennis club, residents enjoy optional golf, tennis, dining, and social amenities, all just minutes from sanibel’s beaches, bike paths, and island favorites. Quietly positioned, thoughtfully laid out, and designed for island living, this home delivers the space, privacy, and lifestyle buyers are searching for.
The Dunes At Sanibel Island, 1401 Sand Castle Rd, Sanibel, Florida 33957, image 1
The Dunes At Sanibel Island, 1401 Sand Castle Rd, Sanibel, Florida 33957, image 2
The Dunes At Sanibel Island, 1401 Sand Castle Rd, Sanibel, Florida 33957, image 3
$1,199,000 $100K
  • 4 Beds
  • 5 Baths
  • 3,184 SqFt
  • $377/SqFt
House for sale in The Dunes At Sanibel Island
1401 Sand Castle Rd, Sanibel, FL 33957
Stunning lakefront home perfect for nature lovers welcome to your near beach dream home in the dune's golf club community, wherestunning lakefront views and abundant wildlife await right outside your doorstep. This property is a sanctuary for those who cherishnature, offering frequent opportunities to observe birds in their natural habitat from the comfort of your porch. For photographyenthusiasts, a specially designed photographer's sliding screen on the back porch enhances your ability to capture these momentswithout disturbance. This exquisite home boasts 4 bedrooms and 5 bathrooms, with an additional den that can easily transform into ahome office or a cozy guest space. The expansive primary suite is a highlight, featuring two full ensuite bathrooms for ultimateconvenience and luxury—an amenity you won't find just anywhere. Step inside to discover a bright, open, and airy design that lets in anabundance of natural light, creating a warm and inviting atmosphere. The spacious living areas are enhanced by stylish spanish tileflooring, and recent upgrades in 2025, including lvp flooring in the guest rooms, exhibit a harmonious blend of comfort and style. Forthose who love outdoor living, the home includes a large back porch that you can utilize year-round, whether for casual relaxation orlively gatherings. The pool has been retiled and resurfaced in 2024, along with new pool equipment ensuring optimal performance foryour leisure days by the water. The property also features recent improvements include a new back roof over the porch and an upstairsdeck with sliders, both completed in 2025. Additionally, a new mini-split system ensures comfort while entertaining on the back porch.Convenience is key in this home, with an elevator (currently pending repair), and recent updates to essential systems such as plumbingand hvac. Significant electrical upgrades have been made, bringing all systems to higher standards, perfect for peace of mind. Theproperty's location makes it ideal for full time or part time enjoyment. Its spacious yard and beautifully landscaped gardens createseamless indoor-outdoor living for any season.
Seller Advisory

Start with the right price

Complimentary market intelligence and agent-verified comps for Sanibel, FL homeowners
Market Review
Verified Comps
Pricing Guidance
Southwinds Estates, 280 Southwinds Dr, Sanibel, Florida 33957, image 1
Southwinds Estates, 280 Southwinds Dr, Sanibel, Florida 33957, image 2
$935,000
  • 4 Beds
  • 31/2 Baths
  • 2,317 SqFt
  • $404/SqFt
Premium
House for sale in Southwinds Estates
280 Southwinds Dr, Sanibel, FL 33957
Perfect island beach house!!! The gulf is directly at the end of the quaint shell southwinds drive. Sanibel's incredible shelling and miles of walkable beaches are a just steps away! Elevated, updated, and whimsically decorated, this home is ready to enjoy. High ceilings and walls lined with windows greet you at the front door. The living area flows beautifully and provides plenty of distinct spaces for relaxing and entertaining. The primary suite and two additional en suite bedrooms are on the main living level as is an additional 1/2 bath. The top floor has great space for living and sleeping spaces and includes a small spiral staircase that leads to a rooftop porch with fantastic view. The incredibly weather resilient aluminum standing seam roof was installed in 2021. Enclosed garage and lower level storage space with an interior staircase provide great convenience. The remainder of the lower level creates fantastic covered outdoor living space that is open to the thoughtfully landscaped private yard. With tremendous natural light, high ceilings, space for guests and the beach at the end of the street, this is your perfect island home!
The Sanctuary At Wulfert Point, 2548 Wulfert Rd, Sanibel, Florida 33957, image 1
The Sanctuary At Wulfert Point, 2548 Wulfert Rd, Sanibel, Florida 33957, image 2
The Sanctuary At Wulfert Point, 2548 Wulfert Rd, Sanibel, Florida 33957, image 3
$1,095,000
  • 4 Beds
  • 31/2 Baths
  • 2,614 SqFt
  • $419/SqFt
House for sale in The Sanctuary At Wulfert Point
2548 Wulfert Rd, Sanibel, FL 33957
Wake up each morning to panoramic sunrise views and enjoy the serene setting this exceptional home provides. Located inthe sanctuary—one of the islands’ premier communities—this residence offers stunning lake views complemented by lush fairway sceneryalong the 17th hole. From the moment you enter, soaring ceilings and expansive windows fill the home with natural light, creating a bright, airy ambiance while framing views of the private pool, spa, and lush tropical landscaping. The open living spaces flow seamlessly into anexpansive outdoor entertainment area—perfect for relaxing or hosting guests. Inside, the home features a spacious great room with afireplace, a formal dining area, and a thoughtfully designed kitchen with a breakfast bar and excellent functionality. The four-bedroom floorplan includes three ensuite baths and an additional powder room, offering both comfort and privacy for residents and guests alike.Extensively updated and complemented by bright, coastal-inspired finishes, the home creates an inviting atmosphere ideal for a seasonalretreat or full-time living. Overlooking a picturesque lake that attracts local wildlife and a variety of bird species, the setting is both peacefuland visually captivating. Recognized as one of the best values in the sanctuary, this property combines space, luxury, and low-maintenanceliving. Located within sanibel’s prestigious golf community, residents also enjoy convenient access to bowman’s beach—renowned for itsshelling, sandy shores, and kayaking—just minutes away. Elevator shaft in place.
Little Lake Murex, 3284 Twin Lakes Ln, Sanibel, Florida 33957, image 1
Little Lake Murex, 3284 Twin Lakes Ln, Sanibel, Florida 33957, image 2
Little Lake Murex, 3284 Twin Lakes Ln, Sanibel, Florida 33957, image 3
$995,000 $100K
  • 4 Beds
  • 4 Baths
  • 2,309 SqFt
  • $431/SqFt
Mid-Tier
House for sale in Little Lake Murex
3284 Twin Lakes Ln, Sanibel, FL 33957
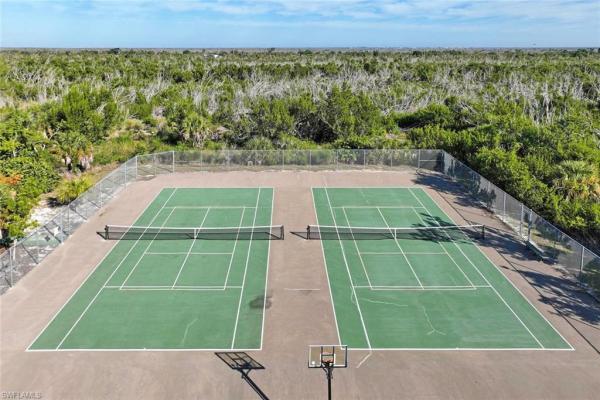
Truly a family affair, with plenty of room for kids, grandkids and friends! In addition to 4 bedrooms (2 ensuites) and 4 baths, this little lake murex lakefront elevated home features a must see, semi-finished lower level bonus area with over 1, 200 sq. Ft. Under air bringing useable space to over 3, 000 sq. Ft. An elevator from large garage to the main living area services both people and groceries. Enjoy lake views through modern impact windows installed throughout. Take in nature from one of the three screened lanais. Oversized heated pool. Large paver driveway provides ample parking. The private neighborhood beach access is a short walk or bike ride away. Llm is a community of 49 residences with large lots boarding conservation lands, includes private courts featuring pickleball, tennis and hoops.
Sanibel Bayous, 1813 Long Point Ln, Sanibel, Florida 33957, image 1
Sanibel Bayous, 1813 Long Point Ln, Sanibel, Florida 33957, image 2
Sanibel Bayous, 1813 Long Point Ln, Sanibel, Florida 33957, image 3
$750,000
  • 4 Beds
  • 21/2 Baths
  • 1,740 SqFt
  • $431/SqFt
Premium
House for sale in Sanibel Bayous
1813 Long Point Ln, Sanibel, FL 33957
Nestled in sanibel bayous, 1813 long point lane is a spacious four-bedroom, two-and-a-half-bath home. Located on the west end of sanibel island, you'll have easy access to beaches, the sanibel recreation center, nature trails, and captiva island. A short walk via deeded beach access takes you to bowman's beach. This home received an expansion in 2004, resulting in larger living spaces and bedrooms. Updates include a modern kitchen and guest bath, hurricane windows, an irrigation system, adt security, a new roof, tile floors and a 50 gal hot water heater. Recent servicing ensures the a/c and electrical systems are in top shape. With an ample amount of storage space downstairs, and the potential to add a pool, this property offers an ideal island lifestyle. Please do not approach the home without an appointment with a realtor.
Metes & Bounds, 2999 Twin Ponds Dr, Sanibel, Florida 33957, image 1
Metes & Bounds, 2999 Twin Ponds Dr, Sanibel, Florida 33957, image 2
Metes & Bounds, 2999 Twin Ponds Dr, Sanibel, Florida 33957, image 3
$1,090,000 $50K
  • 4 Beds
  • 31/2 Baths
  • 2,424 SqFt
  • $450/SqFt
Mid-Tier
House for sale in Metes & Bounds
2999 Twin Ponds Dr, Sanibel, FL 33957
Extraordinary sanibel estate home discover a one-of-a-kind property nestled between twin ponds and pristine conservation land. Located in sanibel’s coveted west gulf drive neighborhood, this serene family home offers a perfect blend of privacy, comfort, and natural beauty — all just a short stroll from a deeded beach access. The main residence features three spacious king bedrooms, including a luxurious primary suite with a private sitting room/home office, double vanity, and walk-in shower. Two additional bedrooms share a jack & jill bath with dual vanities and corian countertops. A separate guest cabana, connected by a lighted and covered walkway, offers a private queen suite — ideal for visitors or extended family. It would also make a wonderful a dedicated home studio. In the main house soaring vaulted ceilings and an airy, open-plan living area lead to a sun-drenched deck — perfect for al fresco dining, grilling, or simply relaxing while watching native wildlife. The cabana pool area is a tropical oasis, with a heated pool overlooking a peaceful pond. Thoughtfully updated, the home boasts ceramic tile flooring, corian countertops , and modern kitchen appliances including an induction cooktop and circulating ceiling fans. A tankless water heater ensures on-demand hot water, while four individual cooling systems provide custom climate control year-round. Whether you're seeking a quiet sanctuary, a multigenerational layout, or a coastal getaway with room to entertain, this property is a rare find on sanibel island.
Southwinds Estates, 240 Southwinds Dr, Sanibel, Florida 33957, image 1
Southwinds Estates, 240 Southwinds Dr, Sanibel, Florida 33957, image 2
$899,000
  • 4 Beds
  • 3 Baths
  • 1,970 SqFt
  • $456/SqFt
Premium
House for sale in Southwinds Estates
240 Southwinds Dr, Sanibel, FL 33957
Everything is brand new in this single-level, 4-bedroom home with 3 full baths. New metal roof 2025. This light and bright house is just a short stroll from the beach, tucked away on a quiet dead-end street. Enjoy a beautiful contemporary kitchen with quartz countertops and luxury vinyl tile throughout. Bathrooms feature tiled walk -in showers. It has a new roof, new ac, and thoughtful decorative details. There’s also a separate laundry room and a spacious two-car garage. This house will be mostly furnished and move-in ready. Some of the aerial pictures show the old shingle roof. This roof has since been replaced with a blue metal roof. Check it out, you will not be disappointed! This house did not flood during helene or milton.
Metes & Bounds, 400 Rabbit Rd, Sanibel, Florida 33957, image 1
Metes & Bounds, 400 Rabbit Rd, Sanibel, Florida 33957, image 2
Metes & Bounds, 400 Rabbit Rd, Sanibel, Florida 33957, image 3
$1,295,000 $130K
  • 4 Beds
  • 3 Baths
  • 2,672 SqFt
  • $485/SqFt
Mid-Tier
House for sale in Metes & Bounds
400 Rabbit Rd, Sanibel, FL 33957
Huge price improvement! Welcome to your private island sanctuary—where barefoot luxury meets effortless coastal living. Perfectly positioned across the street from sanibel’s most secluded west gulf beaches, this elevated residence offers beach access and front-row proximity to some of the finest shelling in the world. With no hoa fees and set on an expansive .72-acre tropical estate, this is a rare opportunity to own a legacy island retreat or a highly desirable investment property—with ample room to expand. Located at the coveted corner of rabbit road and west gulf drive, this 4-bedroom + den, 3-bath home spans 2, 672 square feet of light-filled living space, thoughtfully designed to embrace island living. A private guest casita warmly welcomes visitors or renters, offering flexibility, privacy, and exceptional income potential. Outdoors, a stunning 30’ x 15’ swimming pool anchors the lush landscape—perfect for sun-soaked afternoons, evening cocktails, and unforgettable gatherings with family and friends. Inside the main home, an open-concept floor plan soars with volume ceilings and expansive picture windows that frame serene natural views, blurring the lines between indoor and outdoor living. Just off the main living and dining area, a spacious deck invites morning coffee, sunset dinners, and sea-breeze-filled evenings beneath the palms. Two guest bedrooms share a beautifully appointed full bath, creating a comfortable and relaxed coastal haven. Ascend to the second-floor primary suite, a true retreat featuring a den, bedroom, full bath and a private balcony overlooking tropical foliage with a shimmering glimpse of the gulf. The separate guest retreat enhances the property’s versatility, boasting all-new tile flooring, a full bath, and an open, airy layout ideal for sleeping, lounging, or adding a future kitchenette—perfect for extended stays or vacation rentals. Step outside and cross the street to your beach access, where tranquil beach walks and legendary shelling await. A bike and pedestrian path runs directly in front of the home, connecting you to sanibel’s 25+ miles of paved shared-use trails, stretching from lighthouse beach to blind pass and winding through the world-renowned j.N. “ding” darling national wildlife refuge. The rear of the property backs up to the erick lindblad preserve lands, ensuring lasting privacy. This sun-drenched island gem has been extensively updated, including a new roof (2023–2024), concrete siding, impact windows and doors, updated plumbing, hot water heater, mini-split system, and more—offering peace of mind and modern comfort. Consistently ranked among the world’s top family vacation destinations, sanibel island is celebrated for its natural beauty, relaxed charm, and timeless appeal. This is more than a home—it’s a lifestyle, a retreat, and an investment in island living at its finest. Don’t miss this extraordinary opportunity to own a true sanibel treasure.
The Sanctuary At Wulfert Point, 2450 Wulfert Rd, Sanibel, Florida 33957, image 1
The Sanctuary At Wulfert Point, 2450 Wulfert Rd, Sanibel, Florida 33957, image 2
The Sanctuary At Wulfert Point, 2450 Wulfert Rd, Sanibel, Florida 33957, image 3
$1,500,000 $50K
  • 4 Beds
  • 3 Baths
  • 2,787 SqFt
  • $538/SqFt
House for sale in The Sanctuary At Wulfert Point
2450 Wulfert Rd, Sanibel, FL 33957
Buy now and close before 12/21/2026 to take advantage of fl tax + homestead opportunities! Ask me for details! Your dream golf course sanctuary home awaits! Nestled along the 16th fairway of the esteemed arthur hills-designed golf course and audubon-certified nature sanctuary, the home at 2450 wulfert rd., sanibel, offers an unparalleled blend of tranquility and natural beauty. Greet each day with breathtaking sunrises that paint the sky with vibrant hues, perfectly complementing the serene surroundings. Only 6 minutes to the beaches of sanibel & captiva. The lot is oversized at .35 acres and privacy surrounds the home. No one behind you...Just the beautiful greens of the course! •morning beverage on the screened-in lanai, or out on the open deck...Yes please! Or by the gas fireplace in the great room or nearby the screened-in pool. Set in a quiet, peaceful neighborhood, this property is more than a home—it truly is a sanctuary home. The calm is punctuated by the soothing sights overlooking the course and sounds of shorebirds gracefully visiting throughout the day, creating an ever-changing kaleidoscope of nature right in your own backyard. • freshened landscaping! Tile and hardwood bamboo floors throughout. The interior is exquisitely decorated with a spacious and inviting primary bedroom and bath, guest bedroom/den/office overlooking the pool, another guest bedroom with attached bath on the opposite wing of the house for privacy. •elegant dining area with beautiful chandelier complete the living area along with the great room with fireplace. •whether you’re an avid golfer or tennis enthusiast, a nature enthusiast, or simply seeking a private retreat, this property is your perfect escape. Everything has been done for you! Newer concrete slate roof, mechanicals and re-done pool + spa. Just bring your belongings and move right in. Imaging waking up to stunning views, enjoy the ambiance of the course, and revel in the unmatched peace that makes this home truly special. The previous owners have upgraded/replaced/renewed everything in this home so you don’t have to. All windows and doors are impact glass and there are several electric kevlar-type shutters for the major openings to cover everything at the touch of a button. For safety, you can even lower the shutters and enclose the pool & spa from the rest of the lanai if you prefer. Assumable flood policy. •don’t forget to take a peek at the casita with large bedroom + sitting area, full-size bathroom and refrigerator with coffee bar. You & your guests won’t have to do anything but move in! •for your enjoyment, the club offers golf and social memberships with an amazing club & restaurant, bar, pro shop, bocce ball, tennis, workout facility, you name it they have it. They have special lunches and dinners for members. Come see this amazing offering today…you will be so glad you did. 4 bedrooms, 3 baths (1br + 1bath in detached casita.) gas heated pool + spa. All waiting just for you!
Beachview Country Club Estates, 1251 Par View Dr, Sanibel, Florida 33957, image 1
Beachview Country Club Estates, 1251 Par View Dr, Sanibel, Florida 33957, image 2
$1,375,000
  • 4 Beds
  • 3 Baths
  • 2,515 SqFt
  • $547/SqFt
Mid-Tier
House for sale in Beachview Country Club Estates
1251 Par View Dr, Sanibel, FL 33957
Introducing “beach therapy, ” a sophisticated coastal retreat in beachview country club estates on sanibel island that seamlessly blends refined island living with exceptional investment potential. This impeccably maintained four-bedroom, three-bath residence offers both immediate income generation and an elegant private escape. Thoughtfully designed for comfort and effortless entertaining, the home showcases a spacious, open-concept floor plan enhanced by light-filled living areas, a gracious family room, and an inviting sunroom. Coastal-inspired interiors, curated finishes, and a serene color palette create a timeless aesthetic, while a well-appointed bunk room provides flexible accommodations for guests and extended family. The outdoor living experience is equally compelling, featuring a private screened lanai with a heated pool and desirable southern exposure, delivering abundant natural light throughout the day. This tranquil setting offers the perfect backdrop for relaxed afternoons or intimate gatherings, embodying the essence of resort-style living. Ideally positioned to enjoy sanibel island’s world-renowned shelling beaches, scenic bike paths, inshore and offshore boating and fishing, this exceptional property captures the true spirit of coastal luxury. With its generous accommodations, and turnkey appeal, “beach therapy” represents a rare opportunity to acquire a distinctive island residence with both lifestyle and investment appeal and offers a short walk to a private deeded beach access.
Heron's Landing, 5435 Osprey Ct, Sanibel, Florida 33957, image 1
Heron's Landing, 5435 Osprey Ct, Sanibel, Florida 33957, image 2
Heron's Landing, 5435 Osprey Ct, Sanibel, Florida 33957, image 3
$1,799,000
  • 4 Beds
  • 31/2 Baths
  • 3,266 SqFt
  • $551/SqFt
Mid-Tier
House for sale in Heron's Landing
5435 Osprey Ct, Sanibel, FL 33957
Set within the serene enclave of heron’s landing, this extraordinary waterfront residence is a masterclass in prairie-style design—now offered at a strategic price point that represents the most compelling value on the bayou. Inspired by the clean lines and organic harmony of frank lloyd wright, the home spans over 3, 000 square feet of refined living space where architectural sophistication meets the raw beauty of sanibel. Originally envisioned to invite the outdoors in, the main level features soaring ceilings and walls of glass that frame tranquil views of the lush mangroves. The heart of the home is a true chef’s kitchen, outfitted with a waterfall-edge quartz island, sleek gloss cabinetry, and top-tier thermador appliances. Whether hosting a lavish evening or enjoying a quiet morning, the flow is effortless, aided by a private elevator serving all levels. The primary suite serves as a private sanctuary with dual walk-in closets and a spa-like soaking tub, while two additional guest suites and a flexible fourth bedroom ensure ample space for family or visitors. Outside, the lifestyle continues with a saltwater pool and spa set against the backdrop of clam bayou. From your private composite dock, launch a kayak or set off on your boat for an afternoon exploring the protected waters, with herons gliding across the mirror-still surface as your only neighbors. This is more than a home; it is a rare alignment of luxury, design, and aggressive pricing. Positioned as the most competitively priced waterfront estate of this caliber in the area, this is a definitive opportunity for the discerning buyer. Furnishings are negotiable, offering a seamless transition into the soul of sanibel living.
Sanibel Shores, 746 Cardium St, Sanibel, Florida 33957, image 1
Sanibel Shores, 746 Cardium St, Sanibel, Florida 33957, image 2
Sanibel Shores, 746 Cardium St, Sanibel, Florida 33957, image 3
$750,000 $50K
  • 4 Beds
  • 2 Baths
  • 1,280 SqFt
  • $586/SqFt
Mid-Tier
House for sale in Sanibel Shores
746 Cardium St, Sanibel, FL 33957
Significant $50, 000 price improvement -- rare elevated multi-family opportunity on sanibel island, now offered at an exceptional price! — less than a five-minute walk to the beach — welcome to 746 cardium street, where the best of beachside living meets outstanding investment potential. Rarely available on sanibel island, this elevated multi-family property features two separate cottages, offering a unique and highly sought-after opportunity for both investors and lifestyle buyers alike. Ideally located less than a five-minute walk to one of sanibel island’s most renowned beaches, this exceptional property delivers the perfect blend of flexibility, charm, and income potential. The beautifully maintained property includes two inviting beach cottages, each offering 2 bedrooms and 1 bathroom, with a combined 1, 280 square feet of living space under air.Importantly, the home has never sustained any damage from recent hurricanes, and the elevated construction has helped preserve the integrity of the living areas—providing valuable peace of mind in today’s market. The property also features a new roof installed in 2023, further enhancing its durability and long-term value. Whether you choose to live in one cottage while renting the other, or lease both to maximize income, the versatility of this property makes it ideal as a primary residence, seasonal retreat, or high-performing vacation rental investment. Perfectly positioned just off periwinkle way and donax road, you’ll enjoy effortless access to the beach just steps away, alongwith nearby shopping, dining, and island attractions via middle gulf drive. Each elevated cottage offers its own private screened lanai, expansive decking, and dedicated storage for all your island essentials. The spacious lot also provides room for a potential private pool, allowing you to further enhance the outdoor living experience. Opportunities like this—an elevated, storm-resilient, multi-family property in such a prime sanibel location—are few and far between. Don’t miss your chance to own a true slice of island paradise.
Castaway Estates, 5810 Pine Tree Dr, Sanibel, Florida 33957, image 1
Castaway Estates, 5810 Pine Tree Dr, Sanibel, Florida 33957, image 2
Castaway Estates, 5810 Pine Tree Dr, Sanibel, Florida 33957, image 3
$1,795,000 $10K
  • 4 Beds
  • 3 Baths
  • 2,929 SqFt
  • $613/SqFt
Mid-Tier
House for sale in Castaway Estates
5810 Pine Tree Dr, Sanibel, FL 33957
Welcome to your private island retreat on the serene and highly sought-after dinkins bayou, where breathtaking wide water views meet direct boating access to both the gulf and bay. This stunning, elevated home offers over 3, 000 square feet of luxury living across two thoughtfully designed levels, blending elegant coastal style with modern comforts. Step inside to discover a spacious 4-bedroom, 3-bath home filled with natural light, soaring ceilings, and panoramic views from nearly every room. The main level showcases a flowing open-concept design ideal for entertaining, featuring a great room with a gas fireplace, dining area, and a gourmet kitchen—all framed by expansive windows and multiple decks perfect for enjoying sunrise coffees or sunset cocktails. The split floor plan ensures privacy, with guest rooms tucked on opposite sides of the main living space. Upstairs, the expansive primary suite serves as a true sanctuary with private balconies on both sides, a spa-like bath with soaking tub and walk-in shower, and a generous walk-in closet. An additional guest bedroom or office provides flexible space for work or visitors. High-end finishes abound throughout, including brazilian cherry floors, custom woodwork, an elevator, and smart storage solutions. The outdoor living is just as impressive, with a newly resurfaced pool and deck (2023) set within a large screened enclosure—ideal for year-round florida living. Practical upgrades include a new roof (2023), new water heater, new pool pump, ample ground-level storage for your kayaks, paddleboards, and beach gear, plus electric vehicle parking. This exceptional property offers the rare blend of luxury, privacy, and direct waterfront access on the widest part of dinkins bayou—don’t miss your chance to own a slice of island paradise!
Las Conchas Del Mar, 1012/1014 Gulf Dr, Sanibel, Florida 33957, image 1
Las Conchas Del Mar, 1012/1014 Gulf Dr, Sanibel, Florida 33957, image 2
$899,000
  • 4 Beds
  • 2 Baths
  • 1,452 SqFt
  • $619/SqFt
High-End
Townhouse for sale in Las Conchas Del Mar
1012/1014 Gulf Dr, Sanibel, FL 33957
No damage from milton or helene. Discover turtle tracks east & west, a charming cottage-style duplex offering an updated, comfortable living space with two bedroom sand one bathroom on each side. Nestled in a serene setting, the property is short walking distance to the beach, and provides indoor and outdoor living spaces, an outdoor shower and separate laundry rooms for each side. Step inside to find beautifully restored terrazzo flooring that complements the spacious living rooms each flowing seamlessly into the open kitchens and dining areas. One side has a cozy outdoor deck and the other has a screened in lanai. With enticing island-style décor, updated kitchens, and modern baths, this turnkey investment property is ready for you to enjoy while earning rental income. Each half duplex provides welcoming and tranquil space. What a wonderful place to unwind after a day at the beach. Situated on east gulf drive, turtle tracks is only a short walk from the beach, and its superb sanibel island location offers convenient access to bike and walking paths leading to shops and restaurants. Hurricane impact windows throughout, this property blends modern updates with a touch of island paradise.
The Sanctuary At Wulfert Point, 2385 Wulfert Rd, Sanibel, Florida 33957, image 1
The Sanctuary At Wulfert Point, 2385 Wulfert Rd, Sanibel, Florida 33957, image 2
The Sanctuary At Wulfert Point, 2385 Wulfert Rd, Sanibel, Florida 33957, image 3
$2,399,000
  • 4 Beds
  • 5 Baths
  • 3,722 SqFt
  • $645/SqFt
House for sale in The Sanctuary At Wulfert Point
2385 Wulfert Rd, Sanibel, FL 33957
Beautiful fully reimagined and updated home in the private golf community of the sanctuary on sanibel island. This 4 bedroom, plus-den, 5 bath retreat blends a modern beach vibe with resort-style living, all set against gorgeous landscaping and sweeping views over the golf course. All just 5 minutes from the world renowned bowman's beach. Inside, step into your light and bright open great room featuring floor to ceiling corner-facing, pocketing sliding doors. Invite the outside in as you overlook your private pool, lake and golf course beyond. Enjoy your chefs kitchen anchored by a large island, eat-in dining space and further complemented by a formal dining room perfect for all types of entertaining. Step outside to your private pool and spa — a true backyard oasis for soaking up sanibel's signature sunsets. Fully screened and enclosed you'll enjoy multiple sitting areas, dining and grill areas. Complete with a 2-car garage plus dedicated golf cart space rounds out the move-in-ready package. As an optional sanctuary club member, enjoy access to an arthur hills championship golf course, pickleball courts, a lap pool, fitness center, social activities and exceptional on-site dining — all within one of the island's most coveted communities. A rare opportunity to own a fully updated retreat in the sanctuary at its finest. One you do not want to miss.
Heron's Landing, 1990 My Tern Ct, Sanibel, Florida 33957, image 1
Heron's Landing, 1990 My Tern Ct, Sanibel, Florida 33957, image 2
$1,395,000
  • 4 Beds
  • 2 Baths
  • 2,146 SqFt
  • $650/SqFt
Mid-Tier
House for sale in Heron's Landing
1990 My Tern Ct, Sanibel, FL 33957
Discover refined coastal living in this beautifully reimagined 4-bedroom residence in the exclusive, gated enclave of heronslanding. Thoughtfully redesigned with a focus on craftsmanship and understated elegance, this home offers a serene, elevated lifestyle justmoments from the gulf. One of the four bedrooms is currently styled as a sophisticated home office, offering flexibility without sacrificingspace. Sun-filled interiors feature soaring vaulted ceilings and engineered french oak flooring that flows through the main living areas. Thechef’s kitchen is a true showpiece, showcasing custom bertch cabinetry, quartz surfaces, a dramatic 5×10 island, designer lighting, andpremium bosch induction appliances—perfect for both everyday living and elevated entertaining. The expansive great room opens fully to alarge screened lanai, creating a seamless indoor-outdoor experience ideal for morning coffee, evening cocktails, or hosting guests. Theprimary suite is a private sanctuary with a spa-inspired bath featuring marble finishes, a freestanding soaking tub, walk-in shower, andkohler fixtures. Three additional bedrooms provide luxurious accommodations for guests or flexible living arrangements. The lower leveloffers an oversized garage with room for 3+ vehicles, golf carts, kayaks, bikes, and a workshop—an exceptional feature rarely found at thisprice point. This home has undergone a comprehensive transformation with premium upgrades: metal roof, pex plumbing, hurricane-ratedpgt windows and doors, hardie siding, new electrical systems, whole-house water treatment, level-5 smooth walls, engineered hardwood, and fully renovated kitchen and baths. Every detail was selected for longevity, performance, and aesthetic harmony. Residents enjoyexceptional amenities just steps away: a rarely used resort-style pool, hot tub, expansive sun deck, and pickleball/tennis court. Privatedeeded access to bowman’s beach and a community dock for kayaking and paddleboarding elevate the coastal lifestyle. With low utilities, low insurance, and an excellent 4-point inspection, this move-in-ready home offers both luxury and peace of mind. A rare opportunity for thediscerning buyer seeking a refined coastal retreat.
Sanibel Shores, 1233 Middle Gulf Dr, Sanibel, Florida 33957, image 1
Sanibel Shores, 1233 Middle Gulf Dr, Sanibel, Florida 33957, image 2
Sanibel Shores, 1233 Middle Gulf Dr, Sanibel, Florida 33957, image 3
$1,695,000 $145K
  • 4 Beds
  • 3 Baths
  • 2,604 SqFt
  • $651/SqFt
Mid-Tier
House for sale in Sanibel Shores
1233 Middle Gulf Dr, Sanibel, FL 33957
One of the most distinctive features of this location is the ability to walk to both the beach and nearby dining and entertainment. Very few properties on sanibel offer this level of convenience, allowing owners and guests to enjoy sunset strolls to the shoreline, casual walks to nearby tiki bars and restaurants, and easy access to open-air island venues and live entertainment. Built in 2013 with impact windows and doors, a metal roof, and thoughtful design throughout, the home provides modern construction and peace of mind while maintaining the relaxed coastal character sanibel is known for. The highly desirable near-beach location, combined with the flexible guest cottage layout, also creates exceptional potential for strong rental income opportunities when not in personal use, appealing to visitors seeking the ultimate island lifestyle and walkability to sanibel’s favorite attractions. Whether used as a private island retreat, a gathering place for family and friends, or an investment opportunity with excellent income potential, this home represents a rare opportunity to enjoy one of sanibel’s most desirable near-beach locations. A truly special beach home in an unbeatable location.
Shell Harbor, 952 Kings Crown Dr, Sanibel, Florida 33957, image 1
Shell Harbor, 952 Kings Crown Dr, Sanibel, Florida 33957, image 2
Shell Harbor, 952 Kings Crown Dr, Sanibel, Florida 33957, image 3
$1,295,000 $100K
  • 4 Beds
  • 3 Baths
  • 1,944 SqFt
  • $666/SqFt
Mid-Tier
House for sale in Shell Harbor
952 Kings Crown Dr, Sanibel, FL 33957
Tucked away in a quiet near-beach community on the desirable east end of sanibel island, this beautifully updated 4 bedroom, 3 bath canal-front home offers the best of island living—where boating days and beach sunsets are simply part of everyday life. With deeded beach access and private parking, you can easily enjoy both the gulf and the waterway right from your neighborhood. Inside, the home welcomes you with a bright, open floor plan and desirable split-bedroom layout, all finished with elegant porcelain tile flooring designed for easy coastal living. The spacious kitchen is made for gathering, featuring a breakfast bar, quartz countertops, white shaker cabinetry, and a sliding pass-through window that connects seamlessly to the pool patio—perfect for effortless indoor and outdoor entertaining. The living and dining areas flow naturally to the expansive screened lanai where a heated pool and convenient pool bath create a private outdoor retreat for year-round enjoyment. Boaters will appreciate the canal frontage with private dock and 14, 000-pound boat lift, providing quick access to open water for fishing, cruising, or sunset rides through the mangroves. With four comfortable bedrooms thoughtfully positioned for privacy, generous living spaces, and a layout designed for both relaxation and entertaining, this home is being sold furnished, making it truly move-in ready for immediate enjoyment as a primary residence, vacation home, or investment property. Just a short walk or bike ride to the beach, yet perfectly positioned for life on the water—this is the sanibel dream.
Gulf Ridge East Subdivision, 4972 Joewood Dr, Sanibel, Florida 33957, image 1
Gulf Ridge East Subdivision, 4972 Joewood Dr, Sanibel, Florida 33957, image 2
Gulf Ridge East Subdivision, 4972 Joewood Dr, Sanibel, Florida 33957, image 3
$2,375,000
  • 4 Beds
  • 31/2 Baths
  • 3,559 SqFt
  • $667/SqFt
House for sale in Gulf Ridge East Subdivision
4972 Joewood Dr, Sanibel, FL 33957
This exceptional custom-built home, meticulously designed and crafted by the sellers, offers the perfect blend of luxury, privacy, and craftsmanship. With 4 bedrooms and 3.5 baths, one of the bedrooms features a private, separate entrance—ideal for guests or extended family. The architectural style, reminiscent of a mediterranean villa, invites you in with a long, private driveway that leads to a stunning wrought iron gate. An entry gate opens to reveal a magnificent courtyard complete with a charming pool and spa, along with a spacious patio area perfect for al fresco dining. Surrounded by iron gates, the pool area allows for refreshing breezes to flow through, creating an inviting, serene environment. Inside, the home is designed to impress at every turn. The kitchen is a true showstopper, featuring a vaulted ceiling with beautiful wood beams that carry through to the living and dining rooms. The kitchen boasts granite countertops, custom cabinetry, and high-end appliances, including a thermador 6-burner stove, alongside a convenient butler's pantry. The living and dining areas are bathed in natural light, thanks to the abundance of windows and french doors that open to the picturesque balcony. The primary suite is an oasis of luxury, offering access to a balcony with sweeping views of the pool and tropical landscaping, along with a spa-like bathroom. The second floor is home to two guest rooms that share a spacious jack and jill bathroom. A charming den or office, featuring custom built-ins, adds even more functionality to this thoughtfully designed home. For added privacy, the guest suite, accessible via the balcony, includes an ensuite and a loft for little ones—perfect for extended stays or visiting friends and family. Every detail has been thoughtfully curated, from the travertine floors throughout the living areas to the high ceilings with beam work, crown molding, and exquisite gas fireplace in the living room. The home also boasts impact windows, a new tile roof, custom draperies, and hand etched doors that elevate its elegance. Additional features include ample storage, garage and bonus space, all while offering complete privacy overlooking a preserve and an eagle’s nest. Just a short walk or golf cart ride away, you'll find deeded beach access, where you can enjoy the famous sanibel beaches in mere minutes. Situated in the highly sought-after gulf ridge community, known for its exquisite homes, this property is a one-of-a-kind gem. Built with the utmost attention to detail and quality, this home is truly a rare opportunity for those seeking luxury and tranquility.
Sanibel Center, 1163 Seagrape Ln, Sanibel, Florida 33957, image 1
Sanibel Center, 1163 Seagrape Ln, Sanibel, Florida 33957, image 2
$2,450,000
  • 4 Beds
  • 41/2 Baths
  • 3,578 SqFt
  • $685/SqFt
High-End
House for sale in Sanibel Center
1163 Seagrape Ln, Sanibel, FL 33957
After ian had his way with this charming original island cottage, circa 1956, located down on the east end of the island, by the lighthouse, this home was reimagined for today’s lifestyle and conditions, but has still maintained its classic sanibel ambience. In collaboration with an island architect and an award winning contractor, this home was designed with the sanibel lifestyle in mind. The ground level portion of this house was taken down to the studs and completely rebuilt, including a new slab, where the dining room now sits. New walls, new framing, new sub floors, new interior doors, new porcelain tile flooring, new electrical wiring, including panel, new plumbing, new ductwork, new hvac new impact exterior doors and windows throughout the whole house. Brand new kitchen was solid wood, custom-made cabinets, quartz countertops with a stunning island, new stainless steel appliances, beautiful crown molding throughout, new lighting fixtures that add a special ambience to this amazing property. The exterior improvements include new, hardie board siding, and soffits, outlookers installed, bahama shutters, new structural framing on all exterior windows, new 6” k gutters, exterior waterproofing, garage was leveled and finished, new automatic garage door installed. Venturing up the stairs to the second story, which was unscathed by ian, we have another 1500+ sf of living area which encompasses two bedrooms and two baths. The main master is huge and reminds one of a tribeca loft, with living and sleeping areas conjoined, that gives a unique vibe to this fabulous layout. The master bath is spacious with double sinks, separate soaking tub and walk in shower. On a whimsical note, the guest bath is designed after the infamous bubble room in captiva and is certainly a conversation piece. All the flooring upstairs has been replaced with porcelain tile. Off the loft area is an alluring lanai and a great spot to unwind after a busy day of shelling. The saltwater pool was completely refinished and re-tiled, all new pool equipment, including pool heater, new screens on pool cage, new travertine marble tiles in and around pool and patio. The landscaping on this property was specifically redesigned and graded to prevent flooding and to establish multiple drainage areas using berms and a riprap border around the perimeter, including newly planted buttonwood trees that surround the property. Native plants were installed, preserving the natural beauty of the property and its location. And all new sprinkler system was installed. All new drywall on the first floor, 4 feet down was replaced with pvc drywall that can be easily removed, cleaned and reinstalled. The home has been well-thought-out and has kept in step with the current climate situation. Located on a shell drive with just little literally steps to the to the bay or gulf and a two minute walk to the shops and restaurants. This property is really something special!
Gulf Ridge East Subdivision, 4960 Joewood Dr, Sanibel, Florida 33957, image 1
Gulf Ridge East Subdivision, 4960 Joewood Dr, Sanibel, Florida 33957, image 2
Gulf Ridge East Subdivision, 4960 Joewood Dr, Sanibel, Florida 33957, image 3
$2,225,000 $69K
  • 4 Beds
  • 3 Baths
  • 3,090 SqFt
  • $720/SqFt
House for sale in Gulf Ridge East Subdivision
4960 Joewood Dr, Sanibel, FL 33957
Cool, calm, and coastal, this beautiful island-inspired home is ideally situated in the prestigious gulf ridge beach community. Enjoy sun-filled days at the beach and unwind in the evenings by your private tropical pool oasis. Offering over 3, 000 square feet of living space, the home features a thoughtfully designed split-bedroom floor plan with expansive living and dining areas overlooking the elevated, screened pool. The great room is the heart of the home, highlighted by a striking coral stone fireplace, wet bar, and an open entertainer’s kitchen. A casual dining area invites family and friends to gather with ease. Surrounding the pool, the covered lanai creates an exceptional outdoor living environment designed for both entertaining and relaxation. Accessible from the great room, living room, and primary suite, this space includes pool bath access, an extensive covered area, an outdoor bar, and a pass-through kitchen—perfect for spending the day in true island style. 4 bedrooms include a delightful owner's suite with a freestanding soaking tub and luxurious shower, dual sinks and tremendous storage. The owner has connected the 4th bedroom to create a dressing and staging area. The unfinished lower level offers abundant storage for bikes, beach gear, and hobbies, along with a three-car tandem garage. Recent upgrades include a new metal roof, remodeled kitchen and primary bath, renovated guest bath, impact windows, fresh interior and exterior paint, new front doors, an elevator lift at the entry, and extensive new landscaping that creates a lush tropical garden setting. Gulf ridge is known for its incredible landscapes and beautifully maintained grounds. Four private beach access points including 2 that accommodate atv's. 2 community pools, tennis courts, and a kayak launch into old blind pass and bowman's beach
Bird Lane, 1069 Bird Ln, Sanibel, Florida 33957, image 1
Bird Lane, 1069 Bird Ln, Sanibel, Florida 33957, image 2
Bird Lane, 1069 Bird Ln, Sanibel, Florida 33957, image 3
$4,235,000
  • 4 Beds
  • 31/2 Baths
  • 5,642 SqFt
  • $751/SqFt
High-End
House for sale in Bird Lane
1069 Bird Ln, Sanibel, FL 33957
Experience the pinnacle of coastal living with this extraordinary 5, 542-square-foot beachfront residence on sanibel island. Positioned on a private .86-acre lot adjoining protected conservation land and boasting 150 feet of waterfrontage. Designed for elegance and comfort, this four-bedroom estate captures sweeping bay views from nearly every room, the home features gracious living and dining areas with a fireplace and walls of glass that open to breathtaking panoramas. The expansive layout includes an inviting spacious kitchen with wide water views, a luxurious and spacious primary suite, a private office, and a serene sitting room to enjoy bay views, all accentuated by timeless hardwood flooring and impact-rated windows and doors. The top floor houses guest suites and a second primary suite. Gi outside to an inviting heated beachfront pool overlooking the wide bay, an ideal setting for tranquil relaxation or refined entertaining. With unmatched privacy, stunning natural surroundings and potential to create a private world-class single-family retreat, this property offers an exceptional opportunity to own one of sanibel island’s desired waterfront addresses. The home received damage to the lower non-living area during hurricane ian, the pool and garage have been restored, but storage areas, landscape and irrigation system requires repairs and updates. The home is in the sought-after area of bird lane within a few minutes of the sanibel causeway and bridge for easy access on and off the island and offers incredible potential for updating and personal touches. The home is being offered in as-is condition.
Sanibel Isles, 1581 San Carlos Bay Dr, Sanibel, Florida 33957, image 1
Sanibel Isles, 1581 San Carlos Bay Dr, Sanibel, Florida 33957, image 2
$2,999,000 $696K
  • 4 Beds
  • 31/2 Baths
  • 3,976 SqFt
  • $754/SqFt
Mid-Tier
House for sale in Sanibel Isles
1581 San Carlos Bay Dr, Sanibel, FL 33957
Luxury coastal living redefined – a waterfront sanctuary on sanibel island. Where the wide bay meets the deep canal, this extraordinary residence delivers a lifestyle that feels more like living aboard a private yacht than a traditional home. Surrounded by water at front and back, with sweeping views of the bay to one side and one of sanibel’s widest, deepest sailboat-access canals to the other, this home offers an unrivaled island experience. A lush expanse of protected mangrove tidal marshland wraps the property, ensuring privacy and a sense of coastal seclusion. A boater’s dream. A designer’s vision. Positioned on a direct-access canal with no bridges—ideal for sailboats and large vessels—this property sits in one of the desirable locations for serious boaters. Designed with a reverse floor plan to elevate your views where they matter most, every space feels intentional and luxurious. High above it all, two-story ceilings with clerestory windows flood the interiors with light, while wraparound lanais and expansive outdoor decks on every level invite you to watch dolphins cruise the canal or pelicans dive into the bay. Ultimate entertaining meets yacht-inspired sophistication. The kitchen is a showpiece—crafted for entertaining and inspired by luxury marine design. Custom teak-front cabinetry, created by a designer for tiara yachts, sets the tone. Sub-zero refrigeration, freezer and wine towers, dual miele wall ovens and warming drawer, wet bar with wine refrigerator and standalone ice maker mean you’re fully equipped for any gathering, from sunset cocktails to seafood feasts. In the main living area, a sleek gas fireplace adds ambiance, featuring a motorized enclosure to discreetly hide the tv when not in use. Smart home features include a lutron lighting system and hunter douglas automated window treatments throughout. A primary suite like no other. The owner’s suite is a masterstroke of design, channeling the elegance of a multimillion-dollar yacht. An oversized double vanity is constructed using flawless granite slabs that also form the raised platform beneath the two-person jacuzzi tub. A walk-through dressing area with bespoke teak cabinetry by the same tiara yacht designer, balances form and function with nautical precision. Seamless indoor-outdoor living on the east side of the home, a semi-covered pool provides a spot to unwind after a day on the water—whether basking in the sun or relaxing in the shade. And with a 47-kilowatt whole-home generator powered by a buried 1, 000-gallon propane tank, peace of mind comes built in. This is not just a home—it’s a coastal escape engineered for those who demand excellence, adventure and tranquility in equal measure. Sanibel waterfront living at its peak. Welcome aboard. Seller is open to considering offers that involve owner financing for well qualified buyers.
Bright Water, 3324 Saint Kilda Rd, Sanibel, Florida 33957, image 1
Bright Water, 3324 Saint Kilda Rd, Sanibel, Florida 33957, image 2
Bright Water, 3324 Saint Kilda Rd, Sanibel, Florida 33957, image 3
$3,400,000
  • 4 Beds
  • 41/2 Baths
  • 4,486 SqFt
  • $758/SqFt
Mid-Tier
House for sale in Bright Water
3324 Saint Kilda Rd, Sanibel, FL 33957
New construction on sanibel island - step into coastal luxury with this exceptional estate offering deeded beach access and over 11, 000 square feet of total space (4400 under air). Built with solid concrete and icf (insulated concrete form) construction, this home delivers superior storm resistance, energy efficiency, and peace of mind—without compromising elegance. Designed for both refined living and effortless entertaining, every detail reflects timeless craftsmanship and modern sophistication. At the heart of the home is a designer chef’s kitchen outfitted with premium wolf and sub-zero appliances, complemented by a built-in miele coffee station, 60" dual fuel wolf range, wolf steam convection oven and speed oven, 36" sub-zero refrigerator and 36" freezer and 30" wine cooler. Custom wood-mode inset cabinetry pairs beautifully with cambria and pompeii quartz countertops, creating a space that is as functional as it is stunning. Retreat to the expansive primary suite, where long lake views provide a serene coastal backdrop. The spa-inspired bath elevates relaxation with a luxurious wet room, soaking tub, and private steam room with shower—your personal sanctuary after a day at the beach. Indoor living flows seamlessly to your private outdoor oasis, featuring a heated sparkling pool with sun shelf, spa, and a fully screened patio and pool enclosure—perfect for year-round enjoyment. This home is finished to the highest standards, including engineered hardwood floors, level-five drywall finish, 8-foot solid core doors, crown molding throughout, and thoughtfully designed built-in closets. Kohler and hansgrohe fixtures, along with led lighting throughout, enhance both style and efficiency. Additional highlights include a spectacular shell stone travertine entry, huge primary closet, four spacious garage bays and 4.5 beautifully appointed bathrooms, ensuring comfort and convenience for family and guests alike, with tankless gas water heaters and 1000 gallon lp tank. A rare opportunity to own a meticulously crafted coastal residence where luxury, durability, and beachside living come together effortlessly.
Metes And Bounds, 2190 Camino Del Mar Dr, Sanibel, Florida 33957, image 1
Metes And Bounds, 2190 Camino Del Mar Dr, Sanibel, Florida 33957, image 2
Metes And Bounds, 2190 Camino Del Mar Dr, Sanibel, Florida 33957, image 3
$2,199,000 $100K
  • 4 Beds
  • 31/2 Baths
  • 2,832 SqFt
  • $776/SqFt
House for sale in Metes And Bounds
2190 Camino Del Mar Dr, Sanibel, FL 33957
Amid the untouched landscapes of sanibel island, where nature and architecture quietly coexist, lies a rare estate designed not just to respect its surroundings but to elevate them. Casa de joewood is more than a home, it is a refined expression of place, purpose and preservation. Set nearly an acre deep along the edge of sanibel’s protected gulfside park, this private retreat is veiled from the road, offering seclusion and soul-stirring proximity to nature. The home's orientation, expertly imagined by architect joyce owens and realized by architect edgar burton, follows the arc of the sun and the rhythm of the seasons. Crafted with hurricane-rated concrete construction in 2016, impact glass and a standing seam metal roof, it is at once resilient and resolute. Within, the architecture unfolds with deliberate grace. A reverse floor plan raises the kitchen, great room, dining room and lanai to the treetops, capturing sunlight and gulf breezes. The treetop elevation of the main floor and an abundance of windows capture the spectacular gulf views to the south and in the other directions, views of the tropical hammock preserve lands and the island beyond. English oak engineered floors add warmth, while an elevator connects every level with ease. Each element of the home invites the outdoors in, calm, sun-soaked and endlessly serene. Perhaps the most poetic feature of casa de joewood is what lives just outside its walls. Named for the endangered joewood trees that flourish here, sanibel’s symbolic plant and a rarity throughout the state. The home’s grounds are a living gallery of native flora and fauna. A gopher tortoise burrow is among match weed, osprey return to the nesting pole each season and butterflies emerge quietly from their stone-hinged chrysalises in the sculptural gardens. This is more than landscaping, it is habitat, heritage and homage. Deeded beach access, a gas-heated pool with elevated equipment and artisanal furnishings curated for the space complete the offering. Offered mostly furnished, this is a rare opportunity to own a legacy estate that aligns environmental stewardship with architectural artistry.
Gulf Ridge, 5135 Joewood Dr, Sanibel, Florida 33957, image 1
Gulf Ridge, 5135 Joewood Dr, Sanibel, Florida 33957, image 2
$1,799,000
  • 4 Beds
  • 21/2 Baths
  • 2,220 SqFt
  • $810/SqFt
High-End
House for sale in Gulf Ridge
5135 Joewood Dr, Sanibel, FL 33957
Exceptional opportunity in the highly desirable gulf ridge community—ideally situated on a quiet cul-de-sac and just steps to both the beach pathway and community amenities. Perfectly located directly across from the pool and tennis courts and adjacent to the private beach access, this property offers a tranquil setting within gulf ridge. Known for its beautifully maintained grounds, deeded beach access, and resort-style amenities, gulf ridge provides a true island lifestyle with pool, tennis courts, and a peaceful, well-planned setting along sanibel’s gulf side.Surrounded by native landscaping, the home offers privacy and a relaxed coastal feel, with a floor plan ready to be reimagined for today’s buyer. While comfortable and well-kept, the residence presents an excellent opportunity to update and customize to your own vision. An elevator provides convenient access to all levels, enhancing ease of living and functionality whether you’re looking to create your own island retreat or invest in one of sanibel’s most desirable communities, this home delivers location, lifestyle, and potential—all within one of sanibel’s premier near-beach communities.
Shell Harbor, 1146 Golden Olive Ct, Sanibel, Florida 33957, image 1
Shell Harbor, 1146 Golden Olive Ct, Sanibel, Florida 33957, image 2
Shell Harbor, 1146 Golden Olive Ct, Sanibel, Florida 33957, image 3
$2,795,000 $105K
  • 4 Beds
  • 41/2 Baths
  • 3,243 SqFt
  • $862/SqFt
Mid-Tier
House for sale in Shell Harbor
1146 Golden Olive Ct, Sanibel, FL 33957
Welcome to this breathtaking, light-filled, airy modern masterpiece, every detail has been thoughtfully designed. Elevated wood panel ceiling sand an open layout this luxury home blends high-end fixtures, cutting-edge finishes and sophisticated design to create the ultimate living experience. As you step through the inviting foyer, you're immediately drawn into the heart of the home-the expansive chef's kitchen-completely redesigned and reconfigured for both style and function, featuring monogram appliances, including a built-in refrigerator and freezer, induction cooktop, wall oven, and microwave drawer. Additional upgrades include, custom range hood, rohl sink and faucets, custom cabinetry and stunning alabaster pendant lights. A bar island with integrated ice maker, and elkay bar sink adds even more functionality to this culinary haven. The open-plan great room and dining area offer an ideal space for entertaining or relaxing, with large sliding doors that lead to the canal front screened pool deck where you can embrace the florida lifestyle year-round. The luxurious primary suite is a tranquil retreat with alabaster nightstand pendant lights and a cozy fireplace. The spa-like bathroom features custom limestone herringbone floors, waterworks shower fixtures and faucets, custom vanity with two robern uplift mirrors and backlit onyx light feature. The custom walk-in closet designed for ample storage for all of your belongings. With four spacious bedrooms and 4 ½ baths, this home offers a perfect balance of privacy and shared spaces. The two primary suites provide flexibility for multigenerational living or hosting guests. The large guest rooms easily accommodate king-sized beds, ensuring everyone has their own sanctuary. The guest bath features exquisite marble tile flooring and a custom vanity, while the powder room boasts stone flooring with a robern vanity and elegant marble faucet handles. Outside, the pool deck offers the perfect spot for al fresco dining, with sweeping views of the water. Whether you're entertaining or relaxing by the pool, the outdoor space is designed for ultimate enjoyment. Enjoy superior boating access from a wide, deepwater sea walled canal. Your boat is just moments away from the bay, with an azek dock and boat lift ready for your aquatic adventures. Plus, you’ll have private, deeded beach access allowing you to enjoy the best of both the water and the sand. Additional features include epoxy flooring in the garage, an elkay chilled bottle filler, all-new plumbing and electrical systems, a 2023 ac system, a 2023 standing seam metal roof, new gutters, and new lvp flooring on the stairs and upper level. Every aspect of this home has been meticulously crafted for modern luxury living, ensuring comfort, style, and convenience at every turn. Located on the east end of sanibel, with easy access on and off the island, this exceptional home is a rare find—offering luxury, stunning design, and the ultimate florida lifestyle.
1 - 29 of 44 Results
Sanibel, FL Snapshot
297
Active Inventory
0
New Listings
$289K to $33.9M
Price Tier
40
Pending Sales
$927K
Median Closed Price
0
Avg. Days On Market

Related Searches in Sanibel, FL

Map
Filters
HomeSearchHome ValueProfile