Entry-Level Real Estate For Sale in Southwest Ranches, FL

Broward County | Updated
Market Action
Selling Speed
Steady
8.85
Inventory Supply
High
11.29
Sales Activity
Active
3.54
Results 13 of 74
Sunshine Ranches, 13211 Mustang Trl, Southwest Ranches, Florida 33330, image 1
$5,780,000
  • 5 Beds
  • 41/2 Baths
  • 4,146 SqFt
  • $1,394/SqFt
House for sale in Sunshine Ranches
13211 Mustang Trl, Southwest Ranches, FL 33330
Nestled in the sought-after sunshine ranches neighborhood of southwest ranches, this charming country-style turnkey equestrian estate sits on 2.35 acres and is a true horse lover's paradise. More than a residence, this is a fully operational equestrian business, thoughtfully designed with private driveways leading directly to the barns and arena so trailers, clients, and deliveries can come and go without ever interfering with the privacy of the main home. The 5-bedroom, 4.5-bath ranch home has been renovated down to the shell featuring modern designer interiors, new kitchen with name-brand appliances, new roof, all impact glass, new 3-car garage with porte-cochere, vaulted ceilings, and main-level primary suite. Outdoors offers a new pool/spa with pavers, pergola with summer kitchen, relaxing pond with waterfall, mature tropical landscaping, fruit trees, circular driveway with double-gated entry, and full back-up generator. Equestrian amenities include 3 barns totaling 10 stalls, state-of-the-art 142' x 200' arena with superior footing, excellent drainage, irrigation and fly spray system main home and 1 in the secondary building. Rare opportunity to own a one-of-a-kind estate where luxury living & thriving equestrian business that come together seamlessly. Home sits on semi-private lake (only one other residence shares lake with this property) lake is maintained by city of southwest ranches and is swimmable and perfect for non-motorized sports.
Akai Estates, 4771 Akai Dr, Southwest Ranches, Florida 33332, image 1
$14,950,000
  • 7 Beds
  • 81/2 Baths
  • 9,942 SqFt
  • $1,504/SqFt
Ultra Luxury
House for sale in Akai Estates
4771 Akai Dr, Southwest Ranches, FL 33332
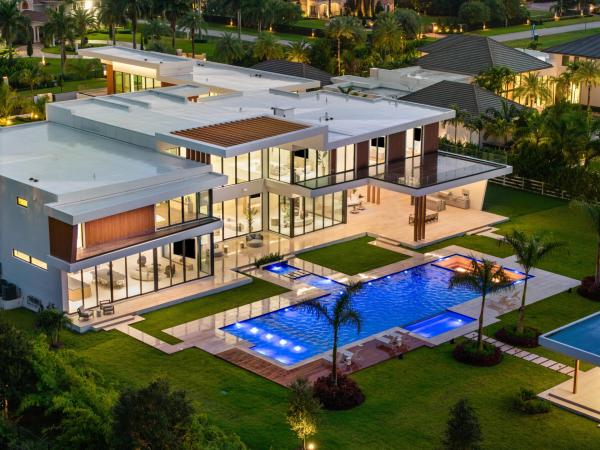
All new spec home currently under construction. Akai estates features an exclusive 16 ultra luxury residences within a 44 acre development. Enjoyment without limits is the spirit behind this magnificent internationally world renowned architect designed- vasco viera, estate a. Featuring 1 level, 7 bedrooms, 8.5 bathrooms, 10, 899 living areas under air, 20, 577 total area sq ft, a dazzling infinity-edge 3, 039 sq ft swimming all on a square shaped 2 acre lot. Pool with in pool seating at the rear of the property boasts two sun decked pavilions-one that leads to the glass-walled home gym and private sports courts, and another with custom sunken living room, covered summer kitchen and fire pit for outdoor dining. Inside theatre room, formal dining room, den and game room offer even more ways to unwind. Ultimate splendor. Understated style. Tucked away in one of the areas most sought after residential havens - southwest ranches & akai estates are a refreshingly different way to encounter the best of south florida living! Lush landscaping and beautiful royal palm trees welcome you home with a 24/7 guard at the main entrance. Each individual property is fully fenced and lushly landscaped. Where privacy meets prestige can be yours to claim here at akai estates. The promise of luxury at every turn.
Akai Estates, 4730 Akai Dr, Southwest Ranches, Florida 33332, image 1
$36,000,000
  • 11 Beds
  • 112/2 Baths
  • 23,302 SqFt
  • $1,545/SqFt
Ultra Luxury
House for sale in Akai Estates
4730 Akai Dr, Southwest Ranches, FL 33332
Estate x, a contemporary masterpiece in akai estates, epitomizes exclusivity. Designed by architect vasco vieira, this villa seamlessly integrates indoor & outdoor living across 48, 642 total sf. Luxurious water features flow throughout, complementing the private tropical retreat while walls of glass offer panoramic views to the outdoors. Crafted to elevate the owner's lifestyle, this estate boasts an infinity-edge pool, gym, spa and captivating entertainment areas. The grand entrance evokes a 5-star resort oasis, setting the stage for unparalleled sophistication. Set on over 4 acres, akai estates features a private helipad for seamless access, tennis courts, pickleball courts, a putting green, & basketball courts. Enjoy the ultimate in luxury living and a lifestyle unmatched in refinement.
Estates At Sunshine Ranches, 5801 Estates Dr, Southwest Ranches, Florida 33330, image 1
$8,500,000
  • 5 Beds
  • 52/2 Baths
  • 5,364 SqFt
  • $1,585/SqFt
Ultra Luxury
House for sale in Estates At Sunshine Ranches
5801 Estates Dr, Southwest Ranches, FL 33330
**experience timeless luxury in this european spanish-style villa.*** nestled in the prestigious heart of sunshine ranches, this breathtaking 5-bedroom 7-bath estate blends classic elegance with modern sophistication. From the moment you step inside, soaring high-volume ceilings, expansive porcelain floors and walls of floor-to-ceiling glass flood the home with natural light & panoramic views. The gourmet chefs kitchen flows seemlessly into inviting living and lounging areas-perfect for hosting gatherings with family & friends. Step outside to a covered patio complete with a fully equipped summer kitchen, overlooking lush tropical gardens and a resort-style pool oasis that invites year-round relaxation. This exceptional residence is more than a home-it's a lifestyle.
Sunshine Ranches, 14401 W Palomino Dr, Southwest Ranches, Florida 33330, image 1
$5,990,000
  • 4 Beds
  • 41/2 Baths
  • 3,757 SqFt
  • $1,594/SqFt
House for sale in Sunshine Ranches
14401 W Palomino Dr, Southwest Ranches, FL 33330
A rare opportunity in southwest ranches. Brand-new 4-bedroom, 4.5-bath residence offering 5, 524 sqft total building area, thoughtfully positioned on an expansive 2.49-acre lot to maximize the property's future potential. Enjoy a beautifully finished home today while creating the estate you envision tomorrow—with room for a custom pool, sports court, outdoor living, equestrian or agricultural uses, additional structures, or future expansion, subject to applicable zoning and approvals. A unique combination of new construction, acreage and the freedom to create a truly personalized estate. No hoa.
Landmark Ranch Estates, 16745 Stratford Ct, Southwest Ranches, Florida 33331, image 1
$38,500,000
  • 10 Beds
  • 126/2 Baths
  • 23,977 SqFt
  • $1,606/SqFt
High-End
House for sale in Landmark Ranch Estates
16745 Stratford Ct, Southwest Ranches, FL 33331
***the bar has officially been raised in southwest ranches... An architectural masterpiece on a scale rarely seen in south florida! Digitially enhanced, every detail was meticulously planned and personally overseen by owner, whose hands-on attention and commitment to excellence guided the project every step of the way. The certificate of occupancy "co" is in hand! Move-in ready!! Absolutely extraordinary!!!*** there are luxury homes—and then there are estates that exist in a category entirely their own. Set behind private gates within landmark ranch estates, southwest ranches' only gated luxury community, this extraordinary newly constructed residence is one of only 44 estates privileged to call this exclusive enclave home. Encompassing 2.39 beautifully landscaped acres, approximately 34, 000+ square feet under roof and an astonishing 23, 977 square feet under air, this is not simply a residence. It is a private resort, an entertainment destination, a compound and a statement of uncompromising luxury. The experience begins before ever stepping inside. Beyond the gates, a long private driveway winds through lush tropical landscaping, deliberately revealing the estate little by little. The architecture, water features and dramatic scale gradually come into view, building anticipation until you arrive at the monumental 15-foot custom pivot entry door—a fitting introduction to what lies beyond. Step inside and the magnitude of the home immediately becomes apparent. Soaring ceilings, walls of glass, exquisite custom carpentry, imported italian cabinetry, a sculptural floating staircase and impeccable architectural detailing create interiors that feel both grand and remarkably inviting. Formal and informal spaces flow effortlessly together, while expansive glass openings dissolve the boundary between the interior and nearly 6, 925 square feet of covered terraces, lanais and breezeways. The main residence has been conceived for a lifestyle where privacy and entertaining coexist effortlessly. A dramatic foyer leads to formal living and dining rooms, an expansive family room, intimate lounge with fireplace, full bar, spectacular 500+ bottle wine room, elevator, safe room and private first-floor bedroom suite. At its heart is a culinary environment worthy of the world's finest residences. The show kitchen pairs custom italian cabinetry with a complete gaggenau luxury appliance package, while concealed beyond it is a full butler's kitchen equipped with wolf and sub-zero appliances. Whether hosting an intimate dinner or entertaining hundreds, the home was designed to perform beautifully without ever compromising its elegance. Upstairs, the residence transitions into a collection of private retreats. The primary wing is a sanctuary unto itself—an oversized bedroom suite with a separate private tv and sitting lounge, expansive terrace overlooking the resort grounds, his-and-hers walk-in wardrobes and a spa-inspired bath. The extraordinary designer wardrobe has the scale and presentation of a private luxury boutique, creating a dressing experience worthy of an international estate. The secondary wing provides four ensuite bedrooms, four full bathrooms, powder room, study, tv lounge, laundry room, safe room, elevator access and its own balcony—allowing members to enjoy privacy while remaining connected to the heart of the residence. But it is beyond the main living quarters where this estate begins to redefine what residential luxury can be. The spectacular showcase wing is a destination of its own. Anchored by approximately 2, 359 square feet of trophy garage space with dramatic 17-foot ceilings, the garage was designed to accommodate multiple vehicle lifts and an extensive exotic or collector-car collection—with the potential to house up to approximately 25 vehicles with lifts. Above it sits an extraordinary private lifestyle and wellness complex: an office with a walkout smoker's balcony, full gym, steam room, sauna, massage room, private salon and barber area, studio, full bath and wraparound balcony. It is part private club, part wellness retreat and entirely unlike anything found in a conventional residence. On the opposite side of the compound, another private wing offers its own collection of amenities, including a home theater with kitchenette, studio, playroom, office and private secondary garage. Guests are afforded the same level of consideration. A separate two-bedroom, two-bath guest residence provides privacy and independence, while dedicated two-bedroom staff quarters include a great room, kitchenette and dining area—allowing the estate to operate seamlessly while maintaining complete separation between guests and staff. Then there is the outdoors. Here, the property transforms into a private five-star resort. At its center is a spectacular 90-foot by 30-foot heated saltwater pool, framed by dramatic fire and water features, floating stepping platforms, a tanning shelf, swim-outs and deck jets. An oversized jacuzzi with waterfall creates another dramatic focal point, while a sunken firepit with built-in seating provides an intimate gathering space after sunset. Nearly 6, 925 square feet of covered outdoor living areas extend the residence into the landscape, with generous dining and lounge spaces and a fully equipped summer kitchen, with pizza oven, designed for entertaining on virtually any scale. A detached 620-square-foot pool cabana completes the resort experience, while a lighted pickleball/basketball court introduces another level of recreation to the grounds. Every element has been considered. The estate incorporates control4 and josh ai smart-home automation, extensive garage accommodations, ev charging connections, multiple laundry areas, elevator access, private balconies and a whole-house generator supported by three 1, 000-gallon propane tanks—bringing technology, comfort and functionality together behind the scenes. Yet the true luxury of this property cannot be measured by square footage, amenities or specifications alone. It is waking up inside a private resort created entirely for you. It is having enough space for generations of family to gather without sacrificing privacy. It is hosting an unforgettable evening for hundreds—or enjoying complete solitude beside the pool the following morning. It is having a private theater, wellness retreat, car gallery, guest residence, staff quarters, recreation complex and resort grounds without ever leaving home. And above all, it is owning something that simply cannot be easily replicated. 16745 stratford court is more than an extraordinary new construction estate. It is a private world unto itself—purposefully created for those who have experienced the finest things in life and refuse to compromise on what comes next. This is landmark ranch estates. This is southwest ranches luxury redefined at its absolute finest.
New - 13 hrs ago
Sunshine Ranches, 13920 Stirling Rd, Southwest Ranches, Florida 33330, image 1
$38,900,000
  • 8 Beds
  • 112/2 Baths
  • 23,442 SqFt
  • $1,659/SqFt
House for sale in Sunshine Ranches
13920 Stirling Rd, Southwest Ranches, FL 33330
Once-in-a-generation 10-acre private compound in coveted sunshine ranches is designed for legacy living. The estate spans approx. 23, 442± sq ft under air across six structures—a 5b/6.5ba main residence, 3b/2ba guest house, standalone clubhouse, a fully loaded standalone gym/spa, a 4 car garage with lift space for 8 cars, plans for a 7 stall barn, and a 10, 500 sq ft nba level basketball facility that can be transformed into anything you can imagine- maybe a 100 car showcase garage/man cave? Resort-style pools, koi ponds, murals, fruit trees and curated outdoor experiences unfold across fully walkable grounds filled with surprise and serenity. Gated, secure, and impossibly rare, this property checks every box... And then delivers the "but wait, there's more" you didn't know you needed. 13920 stirling road set across ten contiguous acres in prestigious sunshine ranches, this estate represents a rare convergence of privacy, infrastructure, hospitality, and long-term vision. Encompassing approximately 23, 442 square feet under air across multiple independent structures, the property is engineered as a fully integrated private campus — balancing architectural permanence with extraordinary lifestyle flexibility at scale. The entire ten acres are intentionally walkable and immersive. Pathways wind through layered landscaping, mature orchards, water features, art installations, and curated gathering spaces — creating moments of discovery and surprise throughout the grounds. This is not simply acreage; it is orchestrated land. Every structure features a new roof. Hurricane-impact windows and doors reinforce structural integrity across the compound. Estate-wide lighting, distributed audio, climate systems, and security infrastructure operate seamlessly, delivering both comfort and control. Producing orchards, reflective ponds, layered pools, immersive art, and a 10, 500-square-foot fully air-conditioned facility elevate the property beyond traditional residential classification. This is not simply a home. It is a private estate built for legacy, entertainment, wellness, and imagination. Main residence wrapped in chicago brick — a material no longer manufactured at this scale — the main house immediately signals permanence. Renovated and hurricane-secured, it offers five en-suite bedrooms and six and a half bathrooms designed for both privacy and multigenerational living. Two fully independent guest-style suites on the main level function as private apartments within the residence, each featuring its own entrance, living space, full bath, and generous closet accommodations. Upstairs, the primary suite operates as a private wing. Double-door entry opens to a spacious retreat complete with a breakfast bar, refrigerator, seating area, separate his-and-hers bathrooms, separate closets, and a full-width balcony overlooking the estate grounds. An adjacent office creates a quiet workspace removed from the main living flow. The kitchen was designed for serious hospitality. Outfitted with miele, viking, dacor, and liebherr appliances, it supports both daily life and large-scale entertaining. A built-in wine preservation system allows opened bottles to remain fresh for extended periods. The adjacent living and dining spaces transition seamlessly into a full entertaining bar featuring ice maker, dual wine refrigeration, and extensive storage. French doors throughout allow indoor-outdoor integration, natural light, and cross-breezes when desired. A wraparound covered balcony surrounds the main level, allowing full perimeter circulation without exposure to rain — a subtle architectural detail enhancing both comfort and longevity. Arrival & garage pavilion the gated entrance unfolds into a dramatic elongated drive designed for both privacy and anticipation. Separate entry and exit drives support layered security and event-level circulation. The detached garage pavilion spans nearly 2, 000 square feet and is fully air-conditioned. Currently configured for four vehicles with lift capability for up to eight, it includes floor drains, integrated compressor and vacuum systems, ev-ready outlets, workstation walls, and significant storage. A dedicated exterior bathroom with shower supports staff or event functionality. Every operational detail has been considered. Water, land & outdoor experience water is layered across the estate, creating both serenity and spatial separation. A private front pond establishes a reflective arrival experience. A second expansive pond at the rear creates over an acre of natural division between the main residence and the entertainment compound. Hidden behind the garage, a secluded koi sanctuary accessed by a wooden bridge reveals a private decompression garden — invisible from the main approach and discovered only by those who explore. Two distinct resort-style pool environments anchor outdoor living. The lagoon-inspired jumping rock pool integrates waterfalls, dramatic rock features, and immersive landscaping, creating the feeling of a private natural retreat. The main social pool serves as the hospitality centerpiece, adjacent to a fully built-out tiki pavilion equipped for large gatherings with multiple tvs, grills, refrigeration, bar seating, and dynamic lighting. Entertainment district beyond the rear pond lies a fully independent entertainment compound comprising a guest house, clubhouse, and gym/spa building — each climate-controlled and newly roofed. The guest house includes three bedrooms, two baths, and a catering-grade kitchen capable of supporting major events without impacting the main residence. The clubhouse delivers a private members-style environment with custom millwork, marble finishes, full bar, integrated audio, private theater, gaming stations, and outdoor lounge areas. Hvac-integrated scent diffusion enhances ambiance. The gym and spa building offers a fully climate-controlled wellness retreat complete with sauna, steam room, cold plunge, massage room, tanning bed, and comprehensive fitness infrastructure. The 10, 500 square foot facility currently home to a nonprofit basketball program, the fully air-conditioned 10, 500-square-foot structure includes professional athletic flooring, locker rooms, conference spaces, viewing balcony, smoothie bar, and integrated technology. With oversized garage access, this space can be reimagined into a 50-100 vehicle showcase garage, private museum, production studio, or bespoke event venue. Its scale and flexibility are unmatched in residential offerings. Security & infrastructure privacy is engineered. The estate includes perimeter monitoring systems, integrated camera networks, gated entries, smart access controls, and generator backup. Well water, septic systems, whole-house filtration, propane reserves, and estate-wide lighting control ensure independence and operational stability. Landscaping the property is cultivated, not simply landscaped. Mature mango, coconut, olive, sapodilla, guava, lime, avocado, pear, and additional fruit-bearing trees create a producing orchard environment. A dedicated herb garden supports farm-to-table living. Twelve-foot privacy hedges and dense tropical layering create visual insulation. Every tree is illuminated at night. Both pools feature dynamic color lighting. Art & identity throughout the estate, illuminated murals and art installations mark transitions between districts, blending grounded agricultural symbolism with aspiration. As evening falls, lighting transforms the campus — ponds reflect movement, waterfalls glow, murals illuminate, and pathways come alive. Across approximately 24, 500 square feet under air and ten fully walkable acres, the estate reveals itself differently at every turn. Rooted in land. Built at scale. Designed to rise beyond expectation.
Sunshine Ranches, 14305 Stirling Rd, Southwest Ranches, Florida 33330, image 1
$12,000,000
  • 9 Beds
  • 101/2 Baths
  • 6,057 SqFt
  • $1,981/SqFt
House for sale in Sunshine Ranches
14305 Stirling Rd, Southwest Ranches, FL 33330
This extraordinary, highly secure compound offers unparalleled luxury with every imaginable amenity. Featuring a huge lot with a stunning pool area complete with a covered gazebo, chef’s grill, and cabana bath, it’s perfect for both entertaining and relaxation. The property also includes a separate guest house and horse stables, ideal for discerning equestrian lovers, with a large equestrian center just one block away. Set on several acres of pristine land, this estate boasts 9 spacious bedrooms and 10.5 bathrooms, providing ample space for large families and visiting guests, all designed to accommodate a lifestyle of unparalleled comfort and sophistication
Sunshine Ranches, 5501 SW 136th Ave, Southwest Ranches, Florida 33330, image 1
$9,500,000
  • 3 Beds
  • 3 Baths
  • 4,164 SqFt
  • $2,281/SqFt
House for sale in Sunshine Ranches
5501 SW 136th Ave, Southwest Ranches, FL 33330
Welcome home just under 9 acres of equestrian paradise in sunshine ranches. From the moment you pull into the circular drive, a scenic pond greets you, setting the tone for this breathtaking property. This agricultural-zoned estate invites you to slow down & imagine the life you could create here. Horse lovers will fall for the 23 stall cbs barn w/a tin roof, electric and water throughout, 2 tack rooms, a refrigerator, & even a bathroom with hot/cold water for those long days in the barn. The barn boasts a charming studio loft apartment, complete w/a full bathroom, washer/dryer, refrigerator, microwave, & stove — perfect for guests, staff, or extra income. Two wash racks and dedicated manure/sand bins keep everything running smoothly. Step outside to a grass dressage arena & 5 fenced pastures, each with water access and electric fencing, plus a separate cbs tack/feed room. Inside the main home, vaulted wood beam ceilings, red brick & river rock accent the home to create an atmosphere that's both rustic & refined. Unwind in step-down showers or escape to the separate hot tub room, designed as your own private oasis. With 3 ac units, 2 water heaters, a newer metal roof (jan 2023), water treatment system for both home & barn, as well as a workshop with ac. Comfort meets function at every turn. Mature shade and fruit trees frame the grounds, and a detached garage adds even more versatility. This is a property with too many special touches to list — come see it & fall in love.
Sunshine Ranches, 4650 SW 126th Ave, Southwest Ranches, Florida 33330, image 1
$1,980,000
  • 6 Beds
  • 6 Baths
House for sale in Sunshine Ranches
4650 SW 126th Ave, Southwest Ranches, FL 33330
Vacant land with burned property on site. Permit approved by city for 6500sf house and 6000sf garage, total 12500sf. Prime opportunity in the heart of southwest ranches! This ~2-acre corner lot on griffin rd and 126th ave offers endless potential for a luxury estate or equestrian retreat. City-approved plans are in place for a stunning 6500 sq ft two-story residence plus a 6, 000 sq ft garage/storage structure. The property includes lake access and an existing fire-damaged structure, allowing for easier permitting or redevelopment. Located in sought-after sunshine ranches, this parcel combines rural charm with close proximity to major highways, shopping, dining, and top schools. Rarely available land with approved plans makes this a unique investment and lifestyle opportunity in one of broward county’s most desirable communities.
Shahin Estates, 5567 SW 136th Ave, Southwest Ranches, Florida 33330, image 1
$2,100,000
  • Studio
House for sale in Shahin Estates
5567 SW 136th Ave, Southwest Ranches, FL 33330
Rare opportunity to own 2.49 acres in the heart of southwest ranches, one of south florida's most desirable acreage communities. With direct frontage on sw 136th avenue (holatee trail), no hoa and a beautiful setting surrounded by established estate properties, this exceptional parcel offers the opportunity to create a private custom estate. The property has been improved with a pad and provides generous space for one private residence, guest house, garages, equestrian facilities, recreational amenities, gardens and more, subject to applicable approvals and requirements. Extensive property information and supporting documentation are available, including survey, recorded plat, archaeological report, recorded development agreement and 2025 broward county wetlands determination confirming no broward county jurisdictional wetlands. Conveniently located near i-75, top rated schools, parks, equestrian trails, dining and everyday conveniences while preserving the privacy, space and character that make southwest ranches so desirable.
5500 SW 148 Ave, Southwest Ranches, Florida 33330, image 1
$11,499,000
  • 7 Beds
  • 61/2 Baths
  • 10,287 SqFt
  • $1,118/SqFt
House for sale
5500 SW 148 Ave, Southwest Ranches, FL 33330
New construction luxury estate in the heart of southwest ranches! Situated on 2.29 acres, this private resort-style residence offers 10, 287 sf under roof and 11, 468 sf total. Featuring 7 bedrooms, 6.5 bathrooms, media room, separate guest house/cabana suite, soaring ceilings, italian kitchen, porcelain floors, and an incredible infinity heated saltwater pool & spa. Designed for luxury living with expansive outdoor spaces and endless potential for future agricultural or recreational additions. Horse-friendly property with room to expand. Prime location on a main avenue with quick access to i-75, shopping, dining, and top nearby amenities while maintaining the privacy and lifestyle southwest ranches is known for. A rare opportunity to own a newly built estate combining modern luxury, land, and flexibility.
Southwest Ranches, Florida 33331, image 1
$5,850,000
  • 5 Beds
  • 6 Baths
House for sale
Undisclosed Address, Southwest Ranches, FL 33331
Experience luxury living in the heart of prestigious southwest ranches horse country. This brand-new custom estate offers approximately 6, 000 square feet of beautifully designed living space on 2.3 private acres. The home features five spacious bedrooms, six full bathrooms, and a dedicated office that can easily be converted into a sixth bedroom. Designed with both elegance and peace of mind, the property includes two safe rooms. The gourmet chef's kitchen is equipped with premium high-end appliances, custom cabinetry, a wine cooler, and a separate ice maker. The open-concept living areas flow seamlessly to the outdoor oasis, where you'll find a stunning knife-edge pool with a sun shelf, relaxing hot tub, and a fully equipped summer kitchen featuring a big green egg. An in-ground propane tank services the outdoor kitchen, generator, and gas fireplace. Additional highlights include a three-car garage, whole-house generator, luxurious finishes throughout, and expansive outdoor space with endless possibilities for equestrian use, entertaining, or simply enjoying the privacy and beauty of southwest ranches. A rare opportunity to own a newly constructed luxury estate in one of south florida's most sought-after equestrian communities.
1 - 13 of 74 Results

Preconstruction

Show All
Mirza Acres
Mixed
  • For Sale
    1
  • Starts at
    $1.6M
Details
Southwest Ranches, FL Snapshot
96
Active Inventory
5
New Listings
$869K to $38.5M
Price Tier
8
Pending Sales
$1.7M
Median Closed Price
123
Avg. Days On Market

Related Searches in Southwest Ranches, FL

Southwest Ranches, FL Nearby Cities

Map
Filters