Residential Communities with Basketball Court in West Palm Beach, FL

Palm Beach County | Updated
Market Action
Selling Speed
Steady
14.79
Inventory Supply
High
6.76
Sales Activity
Active
4.32
Results 29 of 423
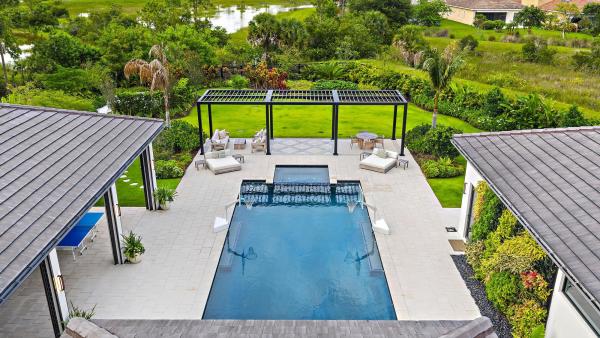
The Preserve, 6088 Wildcat Run, West Palm Beach, Florida 33412, image 1
The Preserve, 6088 Wildcat Run, West Palm Beach, Florida 33412, image 2
The Preserve, 6088 Wildcat Run, West Palm Beach, Florida 33412, image 3
$2,095,000
  • 4 Beds
  • 4 Baths
  • 3,733 SqFt
  • $561/SqFt
Mid-Tier
House for sale in The Preserve
6088 Wildcat Run, West Palm Beach, FL 33412
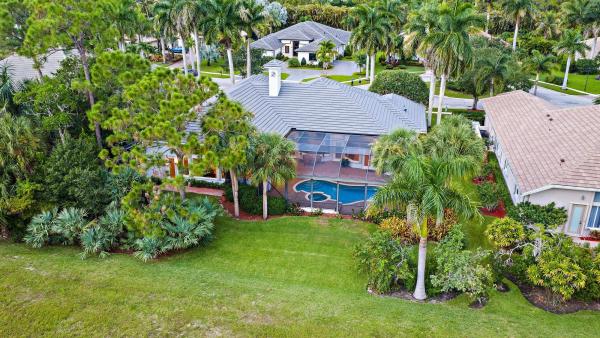
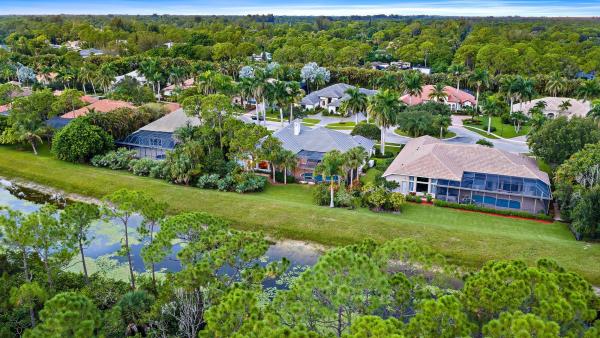
110 feet of preserve & water frontage | 2025 roof | 3.5-car air-conditioned garage | freshly painted exterior | exceptional privacy. Set against a spectacular backdrop of water and protected preserve, this exceptionally built and immaculately maintained 4br/4ba+den custom estate offers a rare combination of privacy, architectural distinction, extraordinary garage capacity, and timeless elegance within the world-class club at ibis. Custom built by arch enterprises and freshly painted on the exterior in 2026, the residence has been meticulously cared for and thoughtfully enhanced, including a new roof in 2025, whole-house 40, 000-watt generator, and comprehensive hurricane protection with rolladen accordion shutters and electric roll-down shutters across the front of the home. From the moment you enter, the quality of construction is immediately apparent. Premium creamy 24'' x 24'' marble flooring flows throughout the main living areas, complemented by beautiful wood flooring installed in three bedrooms in 2024. Soaring ceilings, extensive moldings, cove lighting, coffered ceilings, custom lighting, and abundant architectural detailing create an elegant yet inviting atmosphere throughout. The distinctive and highly functional floor plan includes a dedicated wine room, a handsome wood-paneled library/den, and a beautiful gas fireplace anchoring the living room. Expansive windows frame the lush natural surroundings, allowing the preserve and water views to become an integral part of the interior experience. The large renovated kitchen is designed equally well for entertaining and everyday living and features an enormous concealed walk-in pantry along with an impressive appliance package, including a 2022 wolf professional gas cooktop, wolf 36'' oven, wolf speed oven with convection and microwave capabilities, 48'' kitchenaid refrigerator/freezer, and matching kitchenaid dishwasher. The spacious primary suite offers two oversized walk-in closets and a luxurious marble-clad bath, creating a private retreat within the home. Exceptional storage is found throughout the residence. A true standout is the oversized 3.5-car garage, a rare and highly desirable feature at ibis. Encompassing approximately 878 square feet, the garage was fully air-conditioned in 2024 and enhanced with a custom finished floor, creating an exceptional climate-controlled space for multiple vehicles, golf carts, collections, storage, hobbies, or workshop use. When combined with the home's approximately 3, 733 square feet under air, this remarkable garage adds tremendous flexibility and utility well beyond what is typically found in the community. Indoor and outdoor living merge beautifully through full-pocket sliding glass doors opening to the expansive, fully screened outdoor living area. Beyond, 110 feet of water and preserve frontage creates a remarkably peaceful and private setting, with uninterrupted views of nature and no homes directly behind the property. Pride of ownership is evident at every turn. Beautifully maintained, exceptionally constructed, and positioned on one of ibis's serene preserve-and-water settings, this distinctive estate offers a level of privacy, quality, garage capacity, and character increasingly difficult to find. The club at ibis is a prestigious platinum club of america featuring a 90, 000-square-foot clubhouse, three nicklaus-family-designed 18-hole championship golf courses, five restaurants, a world-class fitness complex and spa, and outstanding tennis and pickleball facilities.
Sand Drift Villas At Breakers West, 1151 Sand Drift Way #D, West Palm Beach, Florida 33411, image 1
Sand Drift Villas At Breakers West, 1151 Sand Drift Way #D, West Palm Beach, Florida 33411, image 2
Sand Drift Villas At Breakers West, 1151 Sand Drift Way #D, West Palm Beach, Florida 33411, image 3
$1,175,000
  • 3 Beds
  • 2 Baths
  • 2,059 SqFt
  • $571/SqFt
Entry-Level
Townhouse for sale in Sand Drift Villas At Breakers West
1151 Sand Drift Way #D, West Palm Beach, FL 33411
Situated on a tranquil cul-de-sac lot with sweeping golf course and water views, this fully renovated residence offers luxury living with no expense spared. Every detail has been thoughtfully reimagined, combining timeless design with exceptional craftsmanship. A new 2023 roof, 2025 hvac system with all-new ductwork, full hurricane-impact glass, a dramatic pivot front door, and expansive 14-foot sliding glass doors provide peace of mind while seamlessly blending indoor and outdoor living. The designer kitchen has been completely transformed with premium finishes and opens effortlessly to the main living spaces. Beautifully renovated bathrooms, new flooring throughout, updated lighting, custom interior doors, and designer hardware complete the home's sophisticated modern aesthetic.
Sunshine Park, 234 Sunset Rd, West Palm Beach, Florida 33401, image 1
Sunshine Park, 234 Sunset Rd, West Palm Beach, Florida 33401, image 2
Sunshine Park, 234 Sunset Rd, West Palm Beach, Florida 33401, image 3
$5,000,000
  • 0.2 Acres
  • $25,000,000/Acre
Mid-Tier
Land for sale in Sunshine Park
234 Sunset Rd, West Palm Beach, FL 33401
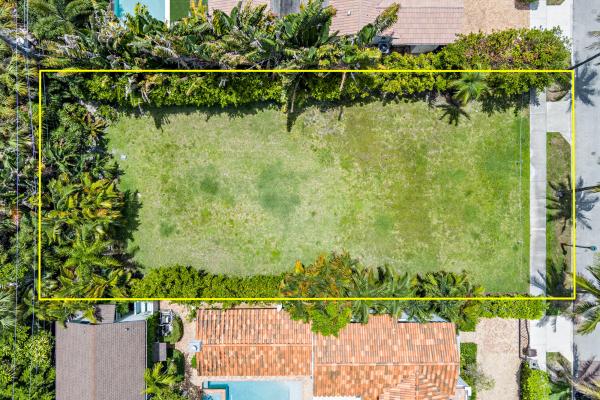
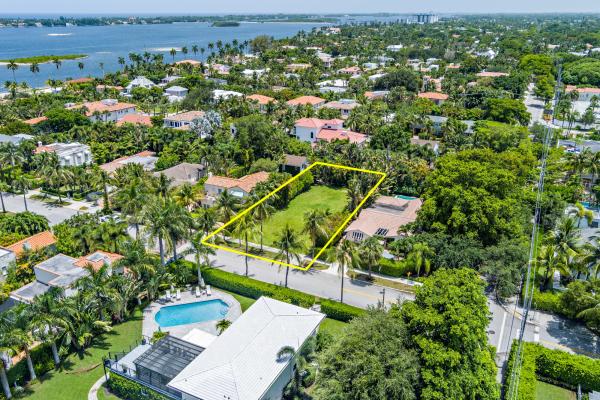
Incredible opportunity to build in the highly sought-after el cid neighborhood. Located east of olive avenue on the intracoastal block, this exceptional property spans just over 8, 500 square feet and includes approved plans, available upon request. With ample space for a pool, lush landscaping, and seamless indoor-outdoor living, the possibilities are endless. Ideally positioned within the coveted palm beach public school district and just moments from downtown west palm beach, this premier location combines timeless charm with an unmatched lifestyle.
Quail Meadow, 8166 Quail Meadow Trce, West Palm Beach, Florida 33412, image 1
Quail Meadow, 8166 Quail Meadow Trce, West Palm Beach, Florida 33412, image 2
Quail Meadow, 8166 Quail Meadow Trce, West Palm Beach, Florida 33412, image 3
$975,00070K
  • 3 Beds
  • 2 Baths
  • 1,632 SqFt
  • $597/SqFt
Entry-Level
House for sale in Quail Meadow
8166 Quail Meadow Trce, West Palm Beach, FL 33412
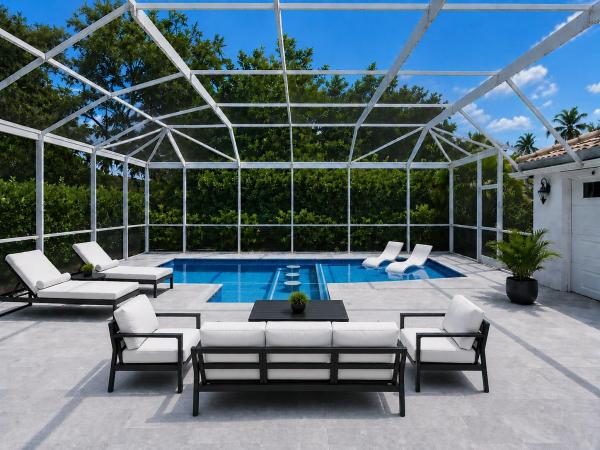
Immediate premier golf available! One of the most unique homes in the subdivision, this fully remodeled 3br/2ba residence is the only property of its kind featuring a separate golf cart garage and an oversized lot large enough to accommodate a brand-new resort-style l-shaped pool - creating a level of outdoor living rarely found in the quail meadow community. Ideally located just steps from the clubhouse, the home offers a seamless blend of luxury, style, and functionality with warm modern finishes throughout, high ceilings, wide-plank oak-style flooring, custom architectural detailing, and exceptional indoor-outdoor flow. At the center of the home is a stunning open-concept kitchen showcasing floor-to-ceiling custom wood cabinetry, dramatic stone countertops, a massive waterfall island with integrated induction cooktop and pop-up ventilation, double wall ovens, paneled appliances, and striking black slat accent walls that create a true designer feel. The spacious living and family rooms flow effortlessly to the covered lanai and screened outdoor entertaining areas through impact sliders and oversized windows that fill the home with natural light. The primary suite offers a relaxing retreat with a tray ceiling, custom accent wall, walk-in closet, and beautifully renovated spa-inspired bath featuring dual vanities, quartz countertops, a freestanding soaking tub, and a frameless glass shower with marble-look tile and brass fixtures. Guest rooms are equally inviting with thoughtfully designed finishes and comfortable layouts. The outdoor living space was designed for entertaining, featuring an expansive screened patio, oversized pool deck, covered dining and lounge areas, lush tropical landscaping, and the striking newly added l-shaped saltwater pool with clean modern lines and in-water seating as the centerpiece. A truly special opportunity offering designer-level finishes, exceptional outdoor living, and one of the most distinctive layouts and lot configurations within the community. The main roof is 2021 and roof over golf cart is 2024.
Moss & Heisler, 1310 Florida Ave, West Palm Beach, Florida 33401, image 1
Moss & Heisler, 1310 Florida Ave, West Palm Beach, Florida 33401, image 2
Moss & Heisler, 1310 Florida Ave, West Palm Beach, Florida 33401, image 3
$1,227,000
  • 2,052 SqFt
  • $598/SqFt
High-End
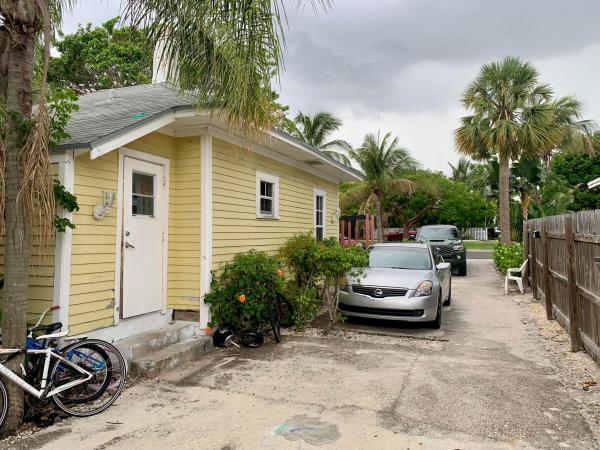
Multifamily for sale in Moss & Heisler
1310 Florida Ave, West Palm Beach, FL 33401
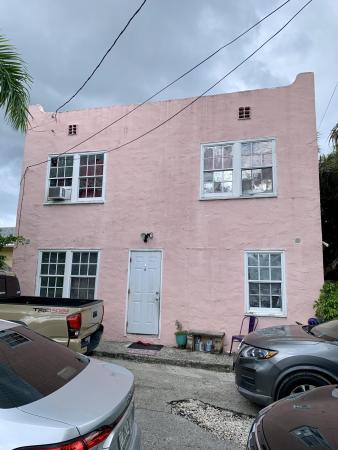
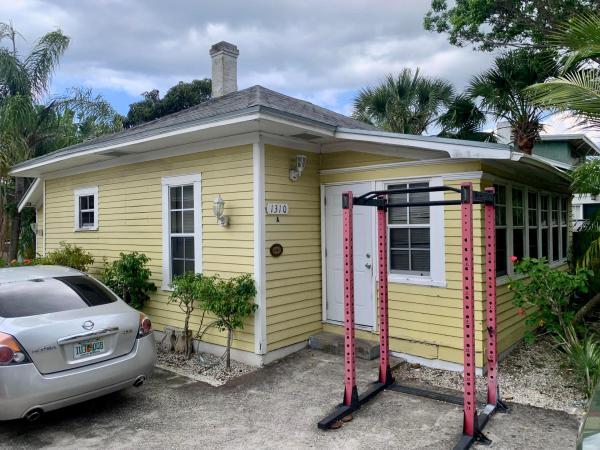
Income producing multi-family property located in desirable grandview heights, in very close proximity (walking distance) to city place and downtown west palm beach. This property consists of a 3 bedroom house fronting on florida ave, a 1 bedroom cottage, and a 2 story duplex fronting on alabama street. 6 bedrooms, 4 bathrooms, off-street parking in the rear of the property, separate electric meters. Property also features a laundry room, with coin operated machines. All units rented with long term tenants. Great investment opportunity! All figures approximate.
Flagler Manor At Breakers West, 1754 Flagler Manor Cir, West Palm Beach, Florida 33411, image 1
Flagler Manor At Breakers West, 1754 Flagler Manor Cir, West Palm Beach, Florida 33411, image 2
Flagler Manor At Breakers West, 1754 Flagler Manor Cir, West Palm Beach, Florida 33411, image 3
$2,100,000
  • 4 Beds
  • 31/2 Baths
  • 3,274 SqFt
  • $641/SqFt
Mid-Tier
House for sale in Flagler Manor At Breakers West
1754 Flagler Manor Cir, West Palm Beach, FL 33411
Welcome to this beautifully updated 4-bedroom, 3.1-bath residence located within the private enclave of breakers west country club. Offering almost 3, 300 living square feet, this spacious home features a thoughtfully renovated kitchen, beautifully updated bathrooms, and full hurricane-impact glass throughout. A 2019 roof provides added peace of mind, while the 3-car garage offers exceptional storage and convenience. With generous living spaces, quality upgrades, and an exclusive country club setting, this exceptional residence presents a wonderful opportunity to enjoy the best of the breakers west lifestyle. 15 minutes to downtown wpb & palm beach island, 10 min to pbia and wellington equestrian grounds. 5 min to kings academy, 10 min to oxbridge academy, 15 min to rosarian academy
Bent Creek, 7170 Winding Bay Ln, West Palm Beach, Florida 33412, image 1
Bent Creek, 7170 Winding Bay Ln, West Palm Beach, Florida 33412, image 2
Bent Creek, 7170 Winding Bay Ln, West Palm Beach, Florida 33412, image 3
$3,450,000349K
  • 5 Beds
  • 51/2 Baths
  • 5,251 SqFt
  • $657/SqFt
Mid-Tier
House for sale in Bent Creek
7170 Winding Bay Ln, West Palm Beach, FL 33412
Situated on one of the most extraordinary water and golf homesites in all of the club at ibis, this extensively customized kenco-built estate captures breathtaking panoramic vistas overlooking the 12th hole of the tradition course. Spanning more than 5, 200 square feet on one level, this rarely available 5br/5.5ba + theater estate offers a remarkable combination of scale, architectural presence, and seamless indoor-outdoor living—all beautifully positioned on one of ibis's most unforgettable lots. Thoughtfully designed and richly appointed, the home features soaring ceilings, expansive living spaces, marble flooring, custom built-ins, and a flowing floor plan ideal for both elegant entertaining and comfortable everyday living. Fully impact glass throughout and enhanced by a 2024-replaced roof, this move-in-ready residence delivers both sophistication and peace of mind. The outdoor environment is truly exceptional. Invisible corner sliders dissolve the boundaries between interior and exterior spaces, opening to a spectacular fully screened lanai with partially covered outdoor living areas, an infinity-edge pool and spa, and sweeping water and golf views that create a true resort atmosphere. The pool and spa heater were replaced in 2026, further enhancing the home's turnkey appeal. The spacious primary suite serves as a private retreat with oversized closets, custom built-ins, and serene views of the pool and golf course. An additional bedroom was thoughtfully added to the rear of the home to maximize the property's extraordinary vistas. The impressive theater room overlooks the infinity pool and lake beyond, creating a unique and elevated entertainment experience rarely found within ibis. Additional highlights include a whole-house water filtration system, a three-and-a-half garage spaces, along with a circular driveway providing dramatic curb appeal and ample guest parking. Furniture --with the exclusion of the queen bedroom set in the bedroom across the theater-- are included, allowing for immediate enjoyment of this beautifully furnished turnkey opportunity. This is a rare offering where premier lot placement, timeless architecture, incredible scale, and breathtaking outdoor living converge to create one of the most compelling estate properties within the club at ibis. Located within the club at ibis, a platinum club of america, residents enjoy access to one of south florida's most celebrated private club lifestyles, featuring a 90, 000-square-foot clubhouse, three nicklaus-family championship golf courses, exceptional dining venues, a world-class fitness complex and spa, and premier tennis and pickleball facilities. Renowned for its vibrant social atmosphere, extraordinary amenities, and unmatched lifestyle, the club at ibis offers luxury living at the highest level.
Bear Lakes Estates North, 2557 Seminole Cir, West Palm Beach, Florida 33409, image 1
Bear Lakes Estates North, 2557 Seminole Cir, West Palm Beach, Florida 33409, image 2
Bear Lakes Estates North, 2557 Seminole Cir, West Palm Beach, Florida 33409, image 3
$3,000,000
  • 4 Beds
  • 41/2 Baths
  • 4,505 SqFt
  • $666/SqFt
Mid-Tier
House for sale in Bear Lakes Estates North
2557 Seminole Cir, West Palm Beach, FL 33409
Experience the pinnacle of modern design and south florida living in this completely reimagined residence, nestled on a quiet cul-de-sac within the prestigious gated community of bear lakes on seminole circle. Meticulously renovated with incredible features and upgrades, this 4-bedroom plus flex room (optional 5th bedroom), 4.5-bath home offers 4, 505 square feet of luxurious living space designed for both everyday ease and grand entertaining. Step inside through a 15-foot foyer illuminated by a designer chandelier, leading into an expansive great room with 13-foot ceilings and sliders that open to a serene marble courtyard—creating a seamless indoor-outdoor connection. The heart of the home is a showstopping chef's kitchen featuring a 120+ inch waterfall island, quartz countertops with a full quartz backsplash, custom modern cabinetry, reach in pantry and a full thermador appliance suite (2024). The primary suite is a private sanctuary with tranquil pool views, dual walk-in closets with custom built-ins, electric shades, and a spa-inspired bath with a soaking tub, oversized dual-head shower wrapped in large-format porcelain tile, and a 10-foot quartz custom dual vanity. Additional ensuite bedrooms offer comfort and style, while a versatile flex room serves perfectly as a gym or office. Recent enhancements include a new concrete flat tile roof, complete impact windows and doors, two inverter hvac units, new modern driveway pavers, new upgraded screens and fresh interior and exterior paint (all 2024). Outdoors, enjoy resort-style living with a newly refinished salt-chlorinated pool finished with premium florida gem and glass tile, sandblasted marble pool deck, and a 2025 summer kitchen all surrounded by lush, private landscaping. Bear lakes residents enjoy 24/7 security, low hoa fees, and access to three resident-only private parks with tennis, pickleball, and pool all minutes from premier golf clubs, fine dining, luxury shopping, pbi airport, and the world-class beaches of palm beach.
The Lakes At Breakers West, 1209 Breakers West Blvd, West Palm Beach, Florida 33411, image 1
The Lakes At Breakers West, 1209 Breakers West Blvd, West Palm Beach, Florida 33411, image 2
The Lakes At Breakers West, 1209 Breakers West Blvd, West Palm Beach, Florida 33411, image 3
$2,499,000451K
  • 4 Beds
  • 5 Baths
  • 3,703 SqFt
  • $675/SqFt
Mid-Tier
House for sale in The Lakes At Breakers West
1209 Breakers West Blvd, West Palm Beach, FL 33411
Newly renovated home offers 4 bedrooms, 5 bathrooms, plus office with guest house (mother in law suite) with kitchenette and mini split ac! Beautiful custom wood floors in living areas with 14+ foot ceilings, open floor plan, plus tongue and groove wood ceilings in several areas as well as wood beams in the living room. The entire home is protected by new hurricane rated impact glass windows and doors, newly remodeled bathrooms, custom 11' front doors, custom closets, gutters, huge 5 car garage built to livable specs with added split ac unit, circular paver drive, batten board throughout living areas, with extra refrigerator in the laundry room. Over-sized master bedroom, with access to the pool/patio. Large walk-in shower with double shower heads in master bathroom. Outside, enjoy a newly renovated pool with spa and travertine patio with built-in bbq and backing to the 4th green of mayacoo lakes cc. New roof in 2017, surround sound speakers throughout, wifi enabled (myq) garage doors, wifi enabled nest thermostats for ac units (still under warranty). Extra storage areas everywhere in this home. Neighborhood offers incredible (armed) security and first responders as well as 2 private country clubs (optional golf/sports/social memberships) inside the gates to round out the great amenities of this community. Shows like a model! Bring your fussiest buyer today. Breakers west is conveniently located to downtown west palm beach, cityplace, wellington's world class equestrian amenities, and approximately 5 miles to pbi.
Bay Pointe, 7287 Horizon Dr, West Palm Beach, Florida 33412, image 1
Bay Pointe, 7287 Horizon Dr, West Palm Beach, Florida 33412, image 2
Bay Pointe, 7287 Horizon Dr, West Palm Beach, Florida 33412, image 3
$3,750,000
  • 4 Beds
  • 41/2 Baths
  • 5,272 SqFt
  • $711/SqFt
High-End
House for sale in Bay Pointe
7287 Horizon Dr, West Palm Beach, FL 33412
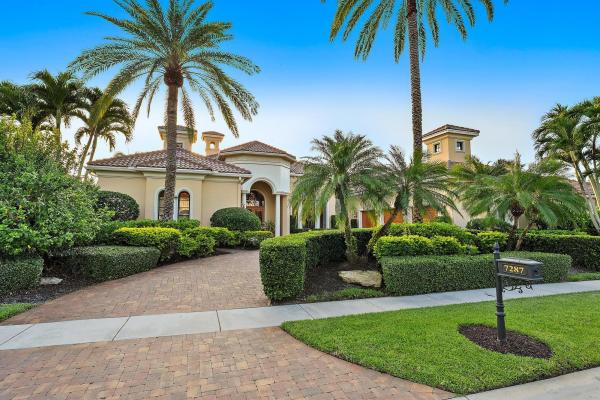
Immediate premier golf membership available with the purchase of this property. Custom-built by southern homes and positioned on one of the most spectacular waterfront homesites in all of the club at ibis, this magnificent estate offers a level of craftsmanship, architectural detail, and breathtaking scenery that is truly exceptional. From the moment you enter, your eyes are drawn through the home to the extraordinary expanse of shimmering lake views beyond. The dramatic vanishing-edge pool creates a stunning visual effect, seamlessly blending the waterline with the lake beyond and delivering an unforgettable first impression. Offering 4 bedrooms, 4.5 baths, two private offices, and 3.5 garage spaces—with the potential to accommodate a fourth vehicle by converting one garage office— this residence was thoughtfully designed for both elegant entertaining and comfortable everyday living. Impact glass throughout and a whole-house generator provide invaluable peace of mind, while the home's timeless architecture and extensive custom enhancements create an atmosphere of refined luxury. The interior is rich with bespoke details and artisan craftsmanship. Light, creamy marble flooring flows throughout the main living areas, complemented by cast stone accents, extensive faux finishes, venetian plaster detailing, and hand-painted decorative ceilings. Dramatic architectural elements include a domed foyer ceiling, extensive crown molding, tray ceilings, and a striking box-beam ceiling in the family room. Designer window treatments, custom accent lighting, upscale chandeliers—including two with motorized lowering systems for ease of maintenance—and extensive custom built-ins throughout the family room, offices, and closets further elevate the home's level of finish. At the heart of the residence, the gourmet kitchen combines beauty and functionality with custom cabinetry by ward's, a premium viking stainless steel appliance suite, a miele dishwasher, and a sub-zero refrigerator. Designed to accommodate both intimate gatherings and large-scale entertaining, the kitchen flows seamlessly into the family room and outdoor living spaces. The outdoor environment is every bit as impressive as the interior. A spacious screened lanai featuring a wood-paneled ceiling and fully equipped outdoor kitchen serves as an extension of the home's living space, creating the ideal setting for alfresco dining and entertaining. Beyond the screened enclosure, the spectacular heated saltwater infinity-edge pool and spa take full advantage of the property's extraordinary lakefront setting, creating a private resort-like atmosphere rarely found within ibis. This exceptional estate represents a rare opportunity to own a custom residence where timeless design, superior craftsmanship, breathtaking water views, and modern infrastructure come together on one of the community's most coveted homesites—with the coveted premier golf membership available with this offering. Located within the club at ibis, a platinum club of america, residents enjoy access to one of south florida's most celebrated private club lifestyles, featuring a 90, 000-square-foot clubhouse, three nicklaus-family championship golf courses, exceptional dining venues, a world-class fitness complex and spa, and premier tennis and pickleball facilities.
Seagull Park At Breakers West, 1084 Seagull Park Rd S, West Palm Beach, Florida 33411, image 1
Seagull Park At Breakers West, 1084 Seagull Park Rd S, West Palm Beach, Florida 33411, image 2
Seagull Park At Breakers West, 1084 Seagull Park Rd S, West Palm Beach, Florida 33411, image 3
$1,895,000
  • 3 Beds
  • 3 Baths
  • 2,647 SqFt
  • $716/SqFt
High-End
House for sale in Seagull Park At Breakers West
1084 Seagull Park Rd S, West Palm Beach, FL 33411
Step into a private sanctuary where modern luxury meets timeless florida beauty. This exquisitely renovated 3bedroom, 3bath residence with a dedicated office sits at the end of a secluded culdesac, wrapped in vibrant tropical greenery that feels worlds away from everyday life. Sunlight pours through expansive windows, illuminating sophisticated finishes and seamless indooroutdoor living spaces. At the heart of the home, the chef's kitchen dazzles with premium granite surfaces, sculptural lighting, and wifi-enabled thermador appliances—an entertainer's dream crafted for both style and performance. Recent upgrades include porcelain tile flooring (2023), updated bathrooms (2026), irrigation system (2024), two-zone hvac (2022), and a rheem water heater (2022). Every detail has been elevated, from porcelain tile flooring and spainspired baths to the upgraded irrigation system and efficient twozone hvac. Beyond the living spaces, a dramatic screened loggia opens toward the shimmering saltwater pool, framed by serene garden and sweeping golfcourse views. It's a private escape designed for unforgettable gatherings and quiet moments alike. All within a secure, manned gated community, breakers west offering optional membership to distinguished breakers west, mayacoo lakes country clubs, and just minutes from the cultural, equestrian, and coastal attractions of west palm beach and wellington. Enjoy the florida lifestyle from the large screened loggia overlooking the saltwater pool with serene garden and golf course views of mayacoo lakes. A rare opportunity to own a move-in-ready home combining modern luxury, privacy, and exceptional outdoor living. 24 hr manned gate with roving security patrol. Non mandatory memberships available at breakers west, breakers palm beach and mayacoo lakes country clubs. 15 min to downtown wpb and wellington polo grounds. 10 min to airport
Hawk's Landing, 10520 Hawks Landing Ter, West Palm Beach, Florida 33412, image 1
Hawk's Landing, 10520 Hawks Landing Ter, West Palm Beach, Florida 33412, image 2
Hawk's Landing, 10520 Hawks Landing Ter, West Palm Beach, Florida 33412, image 3
$6,491,0004K
  • 5 Beds
  • 51/2 Baths
  • 8,758 SqFt
  • $741/SqFt
Mid-Tier
House for sale in Hawk's Landing
10520 Hawks Landing Ter, West Palm Beach, FL 33412
Discover european-inspired elegance and unmatched luxury in this extraordinary estate located in the prestigious, award-winning ibis golf & country club in west palm beach. Set on an expansive two-third-acre cul-de-sac lot with 250 feet of pristine lake frontage, this architectural masterpiece offers sweeping, unobstructed views of shimmering water and manicured fairways. A grand circular drive with porte-cochere welcomes you to the residence, where hand-carved double mahogany doors open to a dramatic marble foyer framed by soaring ceilings and arched windows that capture panoramic golf and lake vistas. Built by cribb construction and designed by fran murphy interiors, this home showcases exceptional craftsmanship and timeless european opulence throughout its 8, 758 square feet of air-conditioned living space (10, 765 total). The gourmet chef's kitchen is a culinary showpiece, offering custom cabinetry, a sub-zero refrigerator/freezer, viking stove cooktop, double thermador ovens, and two bosch dishwashers. The elegant formal dining room is ideal for entertaining. Among the five bedrooms, the expansive owner's suite is a serene retreat boasting peaceful lake and golf course views, two walk in custom closets as well as separate his and hers water closets. Her water closet has a private makeup vanity, while his water closet has a library book case. A sweeping marble staircase leads to the second level, revealing a massive club room/office with a custom marble fireplace and wet bar, a magnificent theatre room, library, loft and an additional en-suite bedroom, providing an exceptional layout. Outdoor living is elevated to resort standards featuring a spectacular 60-foot pool and swim-in grotto with waterfall overlooking a half-mile lake view and the picturesque fairways beyond. Additional conveniences include a whole-home water purification system, instant hot water, impact windows and doors and a new 2025 roof for peace of mind. Residents of ibis enjoy access to a world-class lifestyle, including a 90, 000-square-foot clubhouse, three nicklaus-designed 18-hole championship golf courses, five dining venues, a state-of-the-art fitness center and spa, a resort pool, a separate lap pool, tennis and pickleball facilities as well as a separate park within the ibis community which includes a children's playground with swings and recreation equipment, a barbeque area, bocce court and a dog park for our canine family members ibis is surrounded by 13, 000 acres of county dedicated forever preserve land providing the community with security and serenity. Ibis is a distinguished member of the platinum club of america and has also been awarded a distinguished emerald club of the world with elite status by boardroom magazine, which is one of the most respected trade publications serving private clubs. This remarkable estate offers the perfect blend of luxury, craftsmanship, and breathtaking surroundings, offering an exceptional opportunity in one of palm beach county's most coveted private club communities.
The Lakes At Breakers West, 1338 Breakers West Blvd, West Palm Beach, Florida 33411, image 1
The Lakes At Breakers West, 1338 Breakers West Blvd, West Palm Beach, Florida 33411, image 2
The Lakes At Breakers West, 1338 Breakers West Blvd, West Palm Beach, Florida 33411, image 3
$2,750,000
  • 3 Beds
  • 3 Baths
  • 3,641 SqFt
  • $755/SqFt
Mid-Tier
House for sale in The Lakes At Breakers West
1338 Breakers West Blvd, West Palm Beach, FL 33411
Enjoy one-of-a-kind, expansive views of water and the 13th and 14th fairways along the rees jones-designed breakers west golf course. This beautifully customized residence offers 3 bedrooms with ensuite baths, a refined office/library, and a 2-car garage plus golf cart space. The home showcases oversized porcelain flooring throughout the main living areas and rich wood flooring in the bedrooms and office. Thoughtful millwork details include coffered box ceilings and floor-to-ceiling built-in bookcases with a fireplace anchoring the living room. Restoration hardware chandeliers and wall sconces add a sophisticated touch throughout. The chef's kitchen is a true highlight, featuring white quartz countertops, a gray-and-white backsplash, and a large center island with seating... Enjoy one-of-a-kind, expansive views of water and the 13th and 14th fairways along the rees jones-designed breakers west golf course. This beautifully customized residence offers 3 bedrooms with ensuite baths, a refined office/library, and a 2-car garage plus golf cart space. The home showcases oversized porcelain flooring throughout the main living areas and rich wood flooring in the bedrooms and office. Thoughtful millwork details include coffered box ceilings and floor-to-ceiling built-in bookcases with a fireplace anchoring the living room. Restoration hardware chandeliers and wall sconces add a sophisticated touch throughout. The chef's kitchen is a true highlight, featuring white quartz countertops, a gray-and-white backsplash, and a large center island with seating. Outfitted with a wolf cooktop with downdraft, wine refrigerator, and premium finishes, the kitchen opens seamlessly to the family room, breakfast area, and a newly added wet bar with sink and under-counter refrigerator--ideal for entertaining. The private office/library offers custom built-ins, drawers, a desk area, and a large arched window with plantation shutters. The primary suite serves as a tranquil retreat with wood flooring, high ceilings, crown molding, and expansive sliding doors overlooking the pool and patio. Dual marble primary baths provide individual vanities, showers, and private toilet areas, with a jacuzzi tub in the hers bath. Two guest bedroom suites are located on the opposite side of the home, each featuring wood flooring and custom walk-in closets for comfort and privacy. A dedicated laundry room leads to the garage, complete with built-in cabinetry and a workbench for additional storage. Outdoor living is exceptional, with a resort-style pool and spa accented by waterfall features and a marble stone patio deck, all overlooking two fairways and a serene lake. Sunset views create the perfect backdrop for relaxing evenings. Additional highlights include a whole-house generator, sonos sound system, nest cameras, app-controlled pool, spa, and lighting, wifi boosters for strong indoor and outdoor connectivity, extensive landscape lighting, and a whole-house water softener system. Roof replaced in 2010. Breakers west offers optional club memberships at either breakers west country club or mayacoo lakes country club, with no mandatory membership requirement. Ideally located near downtown west palm beach, palm beach, pbi airport, the king's academy, and wellington equestrian amenities. A one-time capital contribution of $2, 850 to the breakers west association is due from the buyer at closing.
Flamingo Park, 813 Avon Rd, West Palm Beach, Florida 33401, image 1
Flamingo Park, 813 Avon Rd, West Palm Beach, Florida 33401, image 2
Flamingo Park, 813 Avon Rd, West Palm Beach, Florida 33401, image 3
$1,495,000
  • 4 Beds
  • 3 Baths
  • 1,959 SqFt
  • $763/SqFt
High-End
House for sale in Flamingo Park
813 Avon Rd, West Palm Beach, FL 33401
Classic 1920s spanish mission on an oversized lot in the heart of flamingo park, with not just one but two guest cottages. The main house is light and bright with white-washed original hardwood flooring, venetian plaster finishes, a stately fireplace mantle and an open living plan that is perfect for entertaining. You enter into a lovely florida room with plantation shutters and tiled floors. From there, you pass through french doors to the great room that is open to the kitchen with a counter height bar. The kitchen is updated with white cabinetry, italian micro-cement countertops and stainless-steel appliances. There are two bedrooms in the main house and an updated bath with glass-enclosed walk-in shower. Out back, the grounds are unusually spacious as the lot is 50% larger than the standard flamingo park property. There is plenty of room for a pool and even with a pool, you would still have abundant yard space to run and play! There is a drive that runs along the west side of the property to a one car garage. At the rear of the property, there are two guest cottages connected by a breezeway. Both have full baths and full kitchens. One is an open plan and the other has a separate living room, kitchen and bedroom. Amazing opportunities for guests to stay in their own spaces or, of course, potential for income as well if you rent them for cash flow. Buyers may not see but will certainly appreciate other updates like a roof coated in a silicone ceramic system for protection with icynene insulation in the attic for energy efficiency. The roof is also updated with hurricane clips for safety and to save money on wind insurance. The sellers installed and ran a natural gas line to a whole-house generator to protect against power interruptions. The electrical service is all new with the power lines buried underground by fpl. Buyers can have the peace of mind that the systems have been upgraded. One of the very best historic neighborhoods in all the area, flamingo park has old school charm with gorgeous architecture from the 1920s and hills from a coastal ridge that give it elevation and topography that is unusual in florida. Even with the classic neighborhood feel, you are surprisingly close to downtown - an easy bike ride - and the waterfront and all that west palm has to offer. You are only a few miles to the beach and worth avenue and less than that to the airport. You are blocks to top restaurants like grato, table 26 and hive. Only about a mile to the norton museum and the ann norton sculpture gardens or the armory art center and howard park. This neighborhood feeds to the ever popular palm beach public school on the island and you are also near private alternatives like the greene school and palm beach day academy. The amazing shops along s. Dixie, great things to do, and a friendly atmosphere that are just a few of the reasons why so many people love flamingo park.
The Preserve, 6636 Audubon Trce W, West Palm Beach, Florida 33412, image 1
The Preserve, 6636 Audubon Trce W, West Palm Beach, Florida 33412, image 2
The Preserve, 6636 Audubon Trce W, West Palm Beach, Florida 33412, image 3
$4,195,000
  • 7 Beds
  • 51/2 Baths
  • 5,481 SqFt
  • $765/SqFt
Mid-Tier
House for sale in The Preserve
6636 Audubon Trce W, West Palm Beach, FL 33412
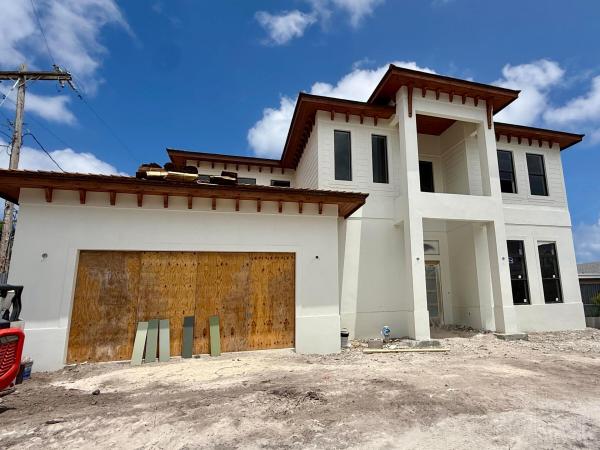
A rare opportunity to own a completely reimagined 7-bedroom, 5.5-bathroom estate in ibis country club, where a substantial renovation has transformed this residence from the studs into a virtually new home. The property has been fully gutted to the studs and extensively rebuilt, incorporating new drywall, new impact windows, and a newer roof, along with extensive improvements throughout. The sellers are continuing the residence's transformation with the intention of delivering a sophisticated, fully renovated luxury home. The property presents an exceptional opportunity for a buyer seeking a large-scale home with the benefits of a comprehensive renovation, avoiding the limitations of an older, untouched residence. Professional architectural and interior renderings will showcase the anticipated finished design, bringing the vision of the completed home to life and allowing buyers to experience the scale, layout, and luxury potential before construction is complete. For the buyer wanting something uniquely their own, there may be an opportunity to acquire the property during the renovation process and collaborate on select remaining finishes and design elements, subject to the seller's approval and the stage of construction. This creates the rare possibility of putting a personal signature on a luxury residence rather than purchasing a fully finished home with someone else's selections. The sellers intend to continue construction and take the home as far toward completion as possible. A buyer can either allow the sellers to execute the envisioned finished product or, if purchased during the renovation, potentially participate in the final design direction. With 7 bedrooms, 5.5 bathrooms, extensive structural and interior renovation, impact windows, and a newer roof, 6636 audubon trail offers an extraordinary combination of scale, location, and new-home appeal within one of west palm beach's premier country club communities. Final design, finishes, specifications, and improvements are subject to change. Buyer to independently verify all measurements, specifications, plans, renderings, and proposed improvements. Mortgage savings may be available for buyers of this listing.
Bear Lakes Estates North, 2525 Seminole Cir, West Palm Beach, Florida 33409, image 1
Bear Lakes Estates North, 2525 Seminole Cir, West Palm Beach, Florida 33409, image 2
Bear Lakes Estates North, 2525 Seminole Cir, West Palm Beach, Florida 33409, image 3
$4,160,00035K
  • 5 Beds
  • 4 Baths
  • 5,019 SqFt
  • $829/SqFt
Mid-Tier
House for sale in Bear Lakes Estates North
2525 Seminole Cir, West Palm Beach, FL 33409
Luxurious golf course living can be yours in this spacious, completely renovated home! Featuring over 5000 sqft with 5 oversized bedrooms, 4 beautiful bathrooms, and a 3 car garage with new epoxy floors. The home sits on almost a 1/2 acre of land on a quiet cul de sac with spectacular golf course views! This home has 2026 impact glass and doors, a custom new pool and spa, a putting green, 2 new ac units, 48x48 porcelain tile and sonos sound system throughout. The kitchen is a showstopper with a 10 ft island, taj mahal quartzite on all counters, custom soft close cabinets with underlighting, and all new stainless steel appliances with double oven. The primary suite is luxury and privacy defined at over 1, 000 sqft! It has views of, and access to, the outdoor living space and golf course, tray ceilings , and over 200 sqsf of closet space. The spa- like bathroom has a 10 ft shower featuring a matched bookend porcelain wall and dual rainshowers. Custom cabinets with downlighting and quartz countertops , a soaking tub, a smart toilet, and heated towel rack complete the experience. The oversized living area boasts an open floor plan, access to the pool and putting green, golf course views, and a stunning entertainment center with electric fireplace. It also features a custom bar with adjustable lighting, a wine refrigerator, ice maker, and taj mahal counters. A full cabana bath effortlessly blends the outdoor and indoor living. Too much to mention here so you must come see for yourself!!! Located in the prestigious gated community of bear lakes estates in the heart of palm beach county. Optional membership is available at the 36 hole bear lakes cc with a new restaurant coming and new pool, pickle ball, and tennis courts. Close to shopping, dining, cultural centers, the beach, and the airport. This is your peaceful, elegant, and fun retreat in the heart of it all
The Preserve, 6634 Audubon Trce W, West Palm Beach, Florida 33412, image 1
The Preserve, 6634 Audubon Trce W, West Palm Beach, Florida 33412, image 2
The Preserve, 6634 Audubon Trce W, West Palm Beach, Florida 33412, image 3
$5,500,000250K
  • 5 Beds
  • 62/2 Baths
  • 6,473 SqFt
  • $850/SqFt
Mid-Tier
House for sale in The Preserve
6634 Audubon Trce W, West Palm Beach, FL 33412
Nestled within the exclusive ibis golf & country club, this stunning custom estate offers exceptional privacy, luxury, and scale from its premier 3/4-acre cul-de-sac setting overlooking a serene natural preserve. Designed for elegant single-story living, the residence spans approximately 6, 500 square feet under air and features five spacious en-suite bedrooms, six full baths, and two half baths, all arranged within a bright, open floor plan that blends grand entertaining spaces with comfortable everyday living. Adding to its rare appeal, the adjacent .68-acre lot is also available for purchase, creating an extraordinary opportunity to expand the estate, build a guest home for extended family, or design the ultimate private family legacy compound. Whether envisioned as a multi-generational retreat, enhanced entertaining destination, or one-of-a-kind country club estate, this offering presents a level of flexibility and future potential that is seldom found. From the moment you enter, dramatic 16-foot volume ceilings create an impressive sense of arrival, while 12-foot ceilings throughout the home enhance the airy, expansive feel. Solid interior doors, impact windows, 12-inch baseboards, quality craftsmanship, and high-end finishes reflect thoughtful attention to detail throughout. The chef's kitchen is beautifully equipped with premium viking appliances, an eight-burner stove, dacor refrigerator, dual ovens, and dual dishwashers, opening seamlessly to the family room with a wet bar and ice maker for effortless entertaining. The spacious owner's suite is a private retreat featuring a sitting area, wet bar, expansive his-and-her walk-in closets with custom built-ins, including automated racks in hers, and luxurious his-and-her baths with a distinctive dual shower. Sliding glass doors open directly to the backyard, creating a seamless connection to the resort-style outdoor living areas. The outdoor space is a true private oasis, backing to the preserve for exceptional tranquility and natural views. A massive covered loggia with electric screens, summer kitchen with bar, shell rock pavers, cabana bath, and a spectacular 60-by-20 heated pool and spa with sun shelf set the stage for year-round relaxation and entertaining. Over $800k in landscaping featuring sylvester palms, golf-course grass, designer plant wall by the pool, and ample green space provide a breathtaking backdrop with room for children and pets to enjoy. Additional living spaces include an elegant living room with french doors leading to a spacious office with built-ins, and large guest suites, each with its own personal thermostat for customized comfort. Two guest suites offer a primary-suite feel that includes a generous bonus room. The home is further enhanced by high-end insulation, additional soundproofing, a well-appointed laundry room with top-of-the-line washer and dryer, exceptional storage throughout, epoxy garage flooring, and a tankless water heater. This remarkable estate combines privacy, sophistication, and resort-style living in one of the area's most sought-after country club communities. The club at ibis offers a world-class private club lifestyle in one of west palm beach's most prestigious communities, blending elegance, recreation, wellness, and natural beauty across 2, 000 beautifully maintained acres. Celebrated for its legendary reputation and exceptional amenities, ibis is home to 54 holes of nicklaus-designed championship golf, including three distinctive courses, a 20-acre state-of-the-art practice facility, premier golf instruction, 15 har-tru hydrogrid tennis courts, pickleball, resort-style aquatics, a luxurious spa, and a 16, 000-square-foot fitness complex. Members enjoy an active and enriching lifestyle with fine and casual dining venues, a vibrant social calendar, cultural programs, clubs, workshops, and wellness-focused experiences through the core and the ibis bodymind connection. Bordering the 12, 000-acre grassy waters nature preserve and surrounded by pristine fairways, waterways, and abundant wildlife, ibis offers a rare sense of tranquility while remaining just minutes from beaches, boating, shopping, dining, palm beach international airport, i-95, and florida's turnpike.
Backup
A backup offer is when a home seller has accepted an offer from a buyer, but is still accepting offers from other buyers. Sellers state that they are accepting backup offers if they think the current offer may fall through.
Toledo, 6316 S Olive Ave, West Palm Beach, Florida 33405, image 1
Toledo, 6316 S Olive Ave, West Palm Beach, Florida 33405, image 2
Toledo, 6316 S Olive Ave, West Palm Beach, Florida 33405, image 3
$3,950,000
  • 4 Beds
  • 5 Baths
  • 4,570 SqFt
  • $864/SqFt
High-End
House for sale in Toledo
6316 S Olive Ave, West Palm Beach, FL 33405
Brand-new luxury residence in highly desirable soso, scheduled for completion july 2026. Offering nearly 5, 600 total sq ft, this exceptional custom home features 4 br + den, 5 ba including dual primary suites with one upstairs and one downstairs, full cabana bath, soaring 12-ft ceilings, wide-plank hardwood floors, and 2 full laundry rooms. Chef's kitchen with custom cabinetry, walk-in pantry, sub-zero & wolf appliances, and natural gas cooking. Both primary suites feature luxurious marble baths and custom cabinetry. Designed for seamless indoor-outdoor living, the resort-style backyard offers a covered patio, summer kitchen with built-in gas grill, pool with sun shelf, natural gas-heated spa, in-water swim-up seating with integrated table and fire pit. Expected completion: july 2026. All measurements and sizes are approximate. All information is subject to errors, omissions or changes without notice and should be independently verified. Estimated completion and specifications subject to change. Renderings shown are conceptual representations and may not depict final construction details. Outdoor design is subject to refinement. Tax information reflects prior structure/land value; new construction not yet assessed.
The Preserve, 6087 Wildcat Run, West Palm Beach, Florida 33412, image 1
The Preserve, 6087 Wildcat Run, West Palm Beach, Florida 33412, image 2
The Preserve, 6087 Wildcat Run, West Palm Beach, Florida 33412, image 3
$4,395,000
  • 5 Beds
  • 51/2 Baths
  • 4,831 SqFt
  • $910/SqFt
Mid-Tier
House for sale in The Preserve
6087 Wildcat Run, West Palm Beach, FL 33412
The most recently completed new construction opportunity within the club at ibis, this extraordinary 2025-built contemporary estate delivers a level of design, technology, and craftsmanship rarely seen in the community. Spanning approximately 5, 000 square feet, this fully custom 5-bedroom, 5.5-bath residence was thoughtfully conceived to blend dramatic architectural presence with sophisticated everyday livability—all completely brand new from top to bottom. An expansive arrival gallery with soaring recessed 15-foot ceilings creates an unforgettable first impression, introducing interiors defined by clean lines, exceptional scale, and curated contemporary finishes. Sleek 4' x 4' italian porcelain tile flows seamlessly throughout the home, complemented by designer chandeliers, custom cabinetry, integrated niches, and a dramatic porcelain feature wall with electric fireplace anchoring the main living space. The state-of-the-art kitchen is both visually stunning and exceptionally functional, showcasing floor-to-ceiling high-gloss cabinetry, a dramatic floor-to-ceiling wine display, and an oversized 2-inch quartz waterfall island with seating for four. A premium jennair appliance package includes a massive refrigerator/freezer, gas cooktop with skillet and six burners, three ovens, microwave, and wine refrigeration—creating a true chef's environment designed for entertaining on any scale. The primary suite serves as a private spa retreat, featuring a fully customized boutique-style closet complete with center island and integrated 24-inch safe. The lavish primary bath offers a steam shower with multiple body jets and rain shower, soaking tub, and a serene, resort-inspired ambiance. Two junior suites feature en-suite baths, while two additional guest bedrooms are connected by a beautifully appointed jack-and-jill bath. Every inch of the home has been elevated with technology and comfort in mind. A comprehensive control4 smart home system seamlessly integrates lighting, hvac controls, music, security cameras, electronic window treatments, televisions, doors, and pool functions directly from your smartphone. Sonos surround sound extends throughout both the interior and exterior living spaces. Three rheem hvac systems with ecobee thermostats and sensors provide highly efficient multi-zone climate control, while three tankless water heaters ensure uninterrupted comfort. A 48 kwh generac generator further enhances the home's infrastructure and peace of mind. Indoor-outdoor living is executed flawlessly through expansive bifold doors connecting the great room to the resort-style outdoor environment. The covered lanai features a floor-to-ceiling porcelain fireplace, outdoor television, retractable screens, and a fully equipped outdoor kitchen with high-top dining area. The custom heated salt-chlorinated pool and spa are enhanced by fountains, bubblers, and colored lighting, while professionally landscaped grounds include turf accents, a private putting green, and a cabana bath with shower. Additional highlights include hurricane-impact windows and doors throughout, custom window treatments, extensive built-ins, a mudroom with custom bench and storage, an air-conditioned garage with finished epoxy flooring, and fully customized closets throughout the residence. Located within the club at ibis, a platinum club of america, this exceptional new construction residence provides access to one of south florida's premier private club lifestyles, featuring a 90, 000-square-foot clubhouse, three nicklaus-family championship golf courses, exceptional dining venues, a world-class fitness complex and spa, and premier tennis and pickleball facilities. A rare opportunity to own a fully realized contemporary estate where every finish, system, and space is entirely brand new and executed at the highest level.
Sunshine Park, 416 Westwood Rd, West Palm Beach, Florida 33401, image 1
Sunshine Park, 416 Westwood Rd, West Palm Beach, Florida 33401, image 2
Sunshine Park, 416 Westwood Rd, West Palm Beach, Florida 33401, image 3
$1,300,000
  • 3 Beds
  • 2 Baths
  • 1,385 SqFt
  • $939/SqFt
Mid-Tier
House for sale in Sunshine Park
416 Westwood Rd, West Palm Beach, FL 33401
Historic charm and old florida character define this special home in desirable sunshine park. Welcome to 416 westwood road, featuring original wood floors, cypress ceilings, a fireplace, french doors, and a private backyard with two covered, tiled patios. A separate detached cottage adds incredible flexibility—perfect for guests, a home office, studio, or rental income. Live in one and rent the other, or enjoy both spaces for yourself. Sunshine park offers a peaceful, tree-lined neighborhood with the timeless character and relaxed feel of old florida, while being just minutes from cityplace, palm beach island, beautiful beaches, premier dining, shopping, and everything west palm beach has to offer. A rare opportunity to own a piece of west palm beach history.
Backup
A backup offer is when a home seller has accepted an offer from a buyer, but is still accepting offers from other buyers. Sellers state that they are accepting backup offers if they think the current offer may fall through.
Sunshine Park, 515 Ardmore Rd, West Palm Beach, Florida 33401, image 1
Sunshine Park, 515 Ardmore Rd, West Palm Beach, Florida 33401, image 2
Sunshine Park, 515 Ardmore Rd, West Palm Beach, Florida 33401, image 3
$1,199,000
  • 3 Beds
  • 21/2 Baths
  • 1,261 SqFt
  • $951/SqFt
Mid-Tier
House for sale in Sunshine Park
515 Ardmore Rd, West Palm Beach, FL 33401
Welcome to this charming 2 bedroom plus cabana/daybed room and 2.5-bathroom single-family residence nestled in sunshine park primely located in west palm beach. This thoughtfully designed living space spans a single story, making it easy to navigate and maintain while the outdoor pool feels like your own private oasis. Enjoy the best of south florida living- ready to move in our build upon.
Backup
A backup offer is when a home seller has accepted an offer from a buyer, but is still accepting offers from other buyers. Sellers state that they are accepting backup offers if they think the current offer may fall through.
Hawk's Landing, 7638 Hawks Landing Dr, West Palm Beach, Florida 33412, image 1
Hawk's Landing, 7638 Hawks Landing Dr, West Palm Beach, Florida 33412, image 2
Hawk's Landing, 7638 Hawks Landing Dr, West Palm Beach, Florida 33412, image 3
$3,600,000250K
  • 4 Beds
  • 4 Baths
  • 3,764 SqFt
  • $956/SqFt
Mid-Tier
House for sale in Hawk's Landing
7638 Hawks Landing Dr, West Palm Beach, FL 33412
Immediate premier golf membership available with the purchase of this home. A contemporary reinvention unlike anything ibis has ever seen. Located in prestigious hawk's landing-- ibis's ''street of dreams''--this fully reimagined 4br/4ba + den waterfront estate represents a level of transformation and design rarely achieved. Set on a prime lot with 100 feet of wide, east-facing water frontage, the architecture was thoughtfully redesigned to reflect a contemporary aesthetic and maximize panoramic views and natural light. The home underwent a comprehensive exterior transformation including impact glass throughout, a smooth-finish stucco façade, new roof (2018), redesigned driveway, and new garage doors, creating striking curb appeal and long-term peace of mind. The outdoor living experience was elevated to resort caliber with a complete redesign of the pool environment. Enhancements include new pool equipment with a saltwater system, refreshed tile work, a redesigned pool deck, and a custom outdoor kitchen featuring sub-zero refrigerator drawers and a premium hestan grill. A porcelain-tiled accent wall, teak ceiling detail, accordion sliding door system, and professionally redesigned landscaping by gary mothersille, complemented by new outdoor lighting, complete the serene waterfront setting. Inside, the scale of renovation continues. In 2023, the main living areas were dramatically redesigned with new architectural walls, ceiling treatments, custom lighting, and engineered hardwood flooring, culminating in the installation of a stunning twin-island downsview kitchen featuring a wolf induction cooktop and galley sink--a chef's showpiece blending innovation and refinement. The following year, the two guest baths were fully updated, and the primary suite was transformed into a spa-level retreat with all-new plumbing, custom fixtures, glass enclosures, and hand-painted wall coverings. An exterior pump was added to ensure superior and consistent water pressure--an often-overlooked but meaningful upgrade. The garage is equipped with a dedicated electric vehicle charging station. This residence is being offered fully furnished (artwork excluded) with an extraordinary collection of designer pieces primarily sourced from roche bobois, along with premium outdoor furnishings by brown jordan. The primary suite includes a king-size bed with a sleep number premium mattress, and two golf carts--ez-go and club car--are included for effortless community living. Additional enhancements include premier garage custom cabinetry, a refinished garage floor, integrated generator system, and extensive storage and workshop space. Located within walking distance--or a quick golf cart ride--to ibis's world-class amenities, this home offers immediate access to a 90, 000-square-foot clubhouse, three nicklaus-family championship golf courses, five dining venues, a world-class fitness complex and spa, and premier tennis and pickleball facilities. This is not merely a renovation. It is a complete contemporary reinvention--executed with intention, precision, and uncompromising quality--offered turnkey for the most discerning buyer.
Flamingo Park, 515 Biscayne Dr, West Palm Beach, Florida 33401, image 1
Flamingo Park, 515 Biscayne Dr, West Palm Beach, Florida 33401, image 2
Flamingo Park, 515 Biscayne Dr, West Palm Beach, Florida 33401, image 3
$1,100,000
  • 3 Beds
  • 1 Baths
  • 1,137 SqFt
  • $967/SqFt
High-End
House for sale in Flamingo Park
515 Biscayne Dr, West Palm Beach, FL 33401
Flamingo Park, 714 Sunset Rd, West Palm Beach, Florida 33401, image 1
Flamingo Park, 714 Sunset Rd, West Palm Beach, Florida 33401, image 2
Flamingo Park, 714 Sunset Rd, West Palm Beach, Florida 33401, image 3
$1,495,000
  • 2 Beds
  • 2 Baths
  • 1,512 SqFt
  • $989/SqFt
High-End
House for sale in Flamingo Park
714 Sunset Rd, West Palm Beach, FL 33401
This historic flamingo park home was designed by noted architect hansell hall. Featuring his signature details, hollow tile construction, barrel tile roofs, mitered hardwood floors, cast stone fireplace, breakfast nook, sunporch, high ceilings, arches, arches & more arches. This 2br+den/2bth home with beautiful guest cottage is situated on a premier tree canopied street on the "hill block" of this highly sought-after downtown neighborhood. Beautifully & carefully restored to preserve and showcase the original details of this 1928 gem. Pecky cypress front door, iron light fixtures, french doors, large light filled rooms all protected by hurricane windows. Large primary suite with walk-in closet, new roof in 2026, solar panels, updated electric & plumbing. Lush mature tropical landscaping.
Miramar Shores, 120 Summa St, West Palm Beach, Florida 33405, image 1
Miramar Shores, 120 Summa St, West Palm Beach, Florida 33405, image 2
Miramar Shores, 120 Summa St, West Palm Beach, Florida 33405, image 3
$3,995,000305K
  • 4 Beds
  • 41/2 Baths
  • 3,891 SqFt
  • $1,027/SqFt
Ultra Luxury
House for sale in Miramar Shores
120 Summa St, West Palm Beach, FL 33405
Stunning home in the highly sought-after soso neighborhood, just steps from flagler drive and the intracoastal. Built in 2022, this exceptional 4-bedroom, 4.5-bath residence offers nearly 3, 900 sf of refined living space on an oversized lot. Designed for modern luxury, the home features an open-concept layout, high-end finishes, abundant natural light, and a first-floor primary suite. Enjoy a private backyard oasis with a resort-style pool, ideal for entertaining. Prime location with convenient access to downtown west palm beach, palm beach island, pristine beaches, and premier dining and shopping destinations.
Flamingo Park, 831 Biscayne Dr, West Palm Beach, Florida 33401, image 1
Flamingo Park, 831 Biscayne Dr, West Palm Beach, Florida 33401, image 2
Flamingo Park, 831 Biscayne Dr, West Palm Beach, Florida 33401, image 3
$2,395,000
  • 4 Beds
  • 4 Baths
  • 2,305 SqFt
  • $1,039/SqFt
High-End
House for sale in Flamingo Park
831 Biscayne Dr, West Palm Beach, FL 33401
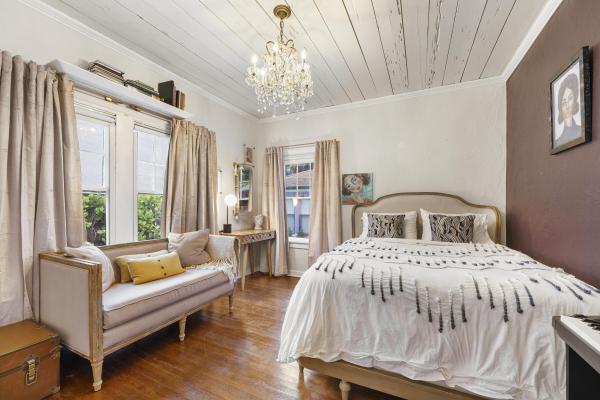
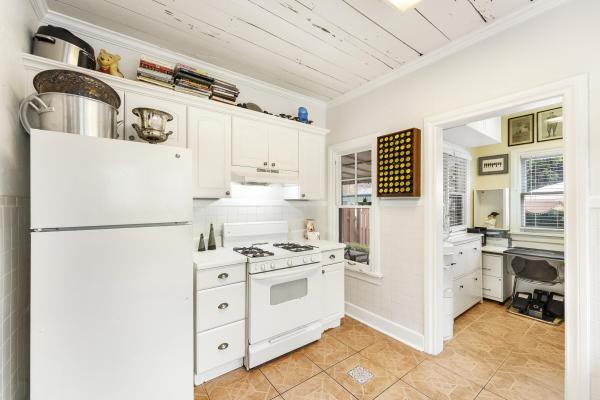
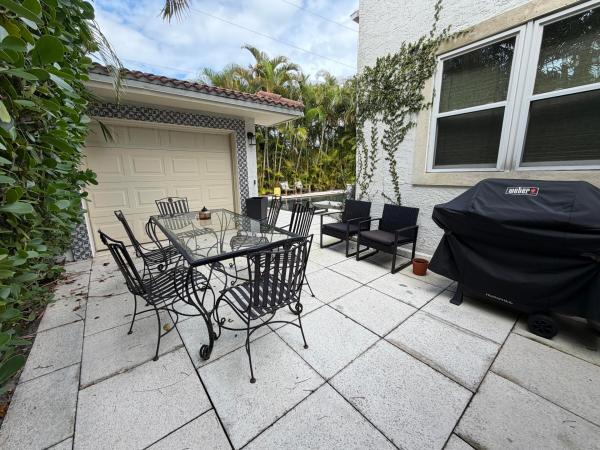
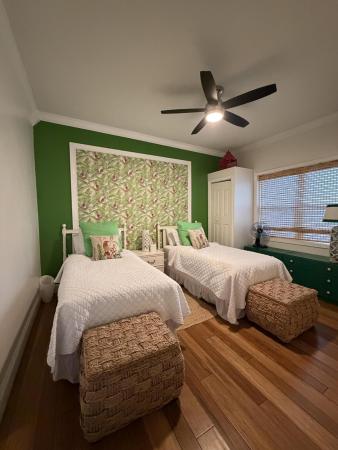
Nestled in the heart of the highly sought-after flamingo park historic district, this exceptional residence is a masterful blend of historic charm and modern luxury. Completely renovated and thoughtfully expanded, the home offers the rare opportunity to enjoy timeless architecture with the comfort and sophistication of new construction. Concrete block, construction, new electric, plumbing, roof, impact windows doors. Every single thing about this home is new. The main house showcases impeccable craftsmanship throughout, featuring custom woodwork, designer finishes, and an open, light-filled floor plan ideal for both everyday living and entertaining. The chef's kitchen is a true centerpiece, appointed with premium appliances, bespoke cabinetry, and elegant detailing. Nestled in the heart of the highly sought-after flamingo park historic district, this exceptional residence is a masterful blend of historic charm and modern luxury. Completely renovated and thoughtfully expanded, the home offers the rare opportunity to enjoy timeless architecture with the comfort and sophistication of new construction. Concrete block, construction, new electric, plumbing, roof, impact windows doors. Every single thing about this home is new. The main house showcases impeccable craftsmanship throughout, featuring custom woodwork, designer finishes, and an open, light-filled floor plan ideal for both everyday living and entertaining. The chef's kitchen is a true centerpiece, appointed with premium thermador appliances, bespoke cabinetry, and elegant detailingstep outside to your private tropical retreat, where a resort-style pool is complemented by a beautifully designed cabana/guest house—perfect for hosting visitors, creating a private office, or generating additional income potential. Every detail of this home has been carefully curated, from structural upgrades to high-end finishes, ensuring a seamless move-in experience. Walk bike or jog to palm beach island, downtown west palm beach, pristine beaches, dining, and cultural attractions, this property embodies the best of south florida living in one of its most historic and charming neighborhoods.
Northwood Hills, 828 35th St, West Palm Beach, Florida 33407, image 1
Northwood Hills, 828 35th St, West Palm Beach, Florida 33407, image 2
$1,400,000
  • 4 Beds
  • 4 Baths
  • 1,322 SqFt
  • $1,059/SqFt
Premium
House for sale in Northwood Hills
828 35th St, West Palm Beach, FL 33407
This 1926 spanish mission-style home, in historic northwood hills, offers the perfect fusion of timeless charm and modern convenience set on a double lot. The main residence is a beautifully updated 2 bedroom, 2 bathroom home, with the potential to easily create a spacious third bedroom by adding just one wall. You will enjoy completely modernized kitchens with quartz countertops, and stainless steel appliances and new impact windows. Furniture in negotiable.
Lake Place, 261 Rutland Blvd, West Palm Beach, Florida 33405, image 1
Lake Place, 261 Rutland Blvd, West Palm Beach, Florida 33405, image 2
Lake Place, 261 Rutland Blvd, West Palm Beach, Florida 33405, image 3
$5,995,000
  • 5 Beds
  • 51/2 Baths
  • 5,464 SqFt
  • $1,097/SqFt
Ultra Luxury
House for sale in Lake Place
261 Rutland Blvd, West Palm Beach, FL 33405
Located in the desirable soso neighborhood, this expansive 5 bedroom, 5.5 bathroom residence offers 5, 464 sq ft of interior living space and 6, 574 total sq ft, thoughtfully designed for both comfort and entertaining. Upon entry, a grand foyer with dramatic double-height ceilings creates an impressive first impression, opening directly into the spacious living room with oak wood floors, a gas fireplace, and a custom wet bar with a wine refrigerator. The chef's kitchen is outfitted with professional-grade thermador appliances including a 6-burner gas range and features custom cabinetry, stone countertops, a large center island, and a generous walk-in pantry with an additional prep sink. The kitchen seamlessly connects to a large family room designed for comfortable everyday living and entertaining. The main-floor primary suite features oversized windows overlooking the lush landscaped grounds, along with dual walk-in closets and a spa-inspired bathroom with dual vanities, a roman soaking tub, walk-in shower, and private water closet. Upstairs, a spacious loft provides a comfortable secondary living area with a wet bar and beverage cooler, opening to a large covered balcony overlooking the manicured gardens below. Four additional bedrooms are located on this level, each featuring en-suite bathrooms and offering well-appointed accommodations for family and guests. Outdoor living is equally inviting with a covered patio, summer kitchen with grill, sink, and beverage cooler, and a saltwater pool set within lush mature landscaping. Additional highlights include an oversized two-car garage and convenient laundry areas on both the main and upper levels. Situated on a large corner lot within a cul-de-sac with deeded access to south flagler, the home is ideally located just minutes from the neighborhood's popular dining spots, the intracoastal, downtown west palm beach, palm beach island, and pbi airport.
Backup
A backup offer is when a home seller has accepted an offer from a buyer, but is still accepting offers from other buyers. Sellers state that they are accepting backup offers if they think the current offer may fall through.
Flamingo Park, 706 Sunset Rd, West Palm Beach, Florida 33401, image 1
Flamingo Park, 706 Sunset Rd, West Palm Beach, Florida 33401, image 2
Flamingo Park, 706 Sunset Rd, West Palm Beach, Florida 33401, image 3
$3,000,000495K
  • 4 Beds
  • 3 Baths
  • 2,660 SqFt
  • $1,128/SqFt
High-End
House for sale in Flamingo Park
706 Sunset Rd, West Palm Beach, FL 33401
100 years in the making — a landmark property. This property introducing a one-of-a-kind spanish mediterranean mission estate in the heart of flamingo park has already undergone a professional inspection with outstanding results and has appraised above the list price - a testament to its quality, condition and value. Originally built in 1925 and thoughtfully reimagined in 2025 to honor its 100-year legacy. Set on an oversized double lot, this landmark property spans over 4, 000 living square feet across multiple structures, creating a private compound designed for both presence and retreat. Lush grounds, a resort-style pool, and curated architectural details deliver a level of scale and character rarely seen. Recognized by the city of west palm beach and officially placed on the register of historic places, the estate stands as a designated historic landmark. Completed only two years ago with all new electric, plumbing, roof, pool and more. A second structure boasts the ability to be a guest/cabana or as what it is currently used as, an income-producing property/duplex with monthly generated income. Completely renovated at same time as main house with beatiful kitchen and baths.
1 - 29 of 423 Results

PreconstructionShow All

Alba Palm Beach
Alba Palm Beach
Alba Palm Beach
Condos in West Palm Beach, FL 33407
  • Starts at
    $2.5M
  • Units
    55
  • Stories
    22

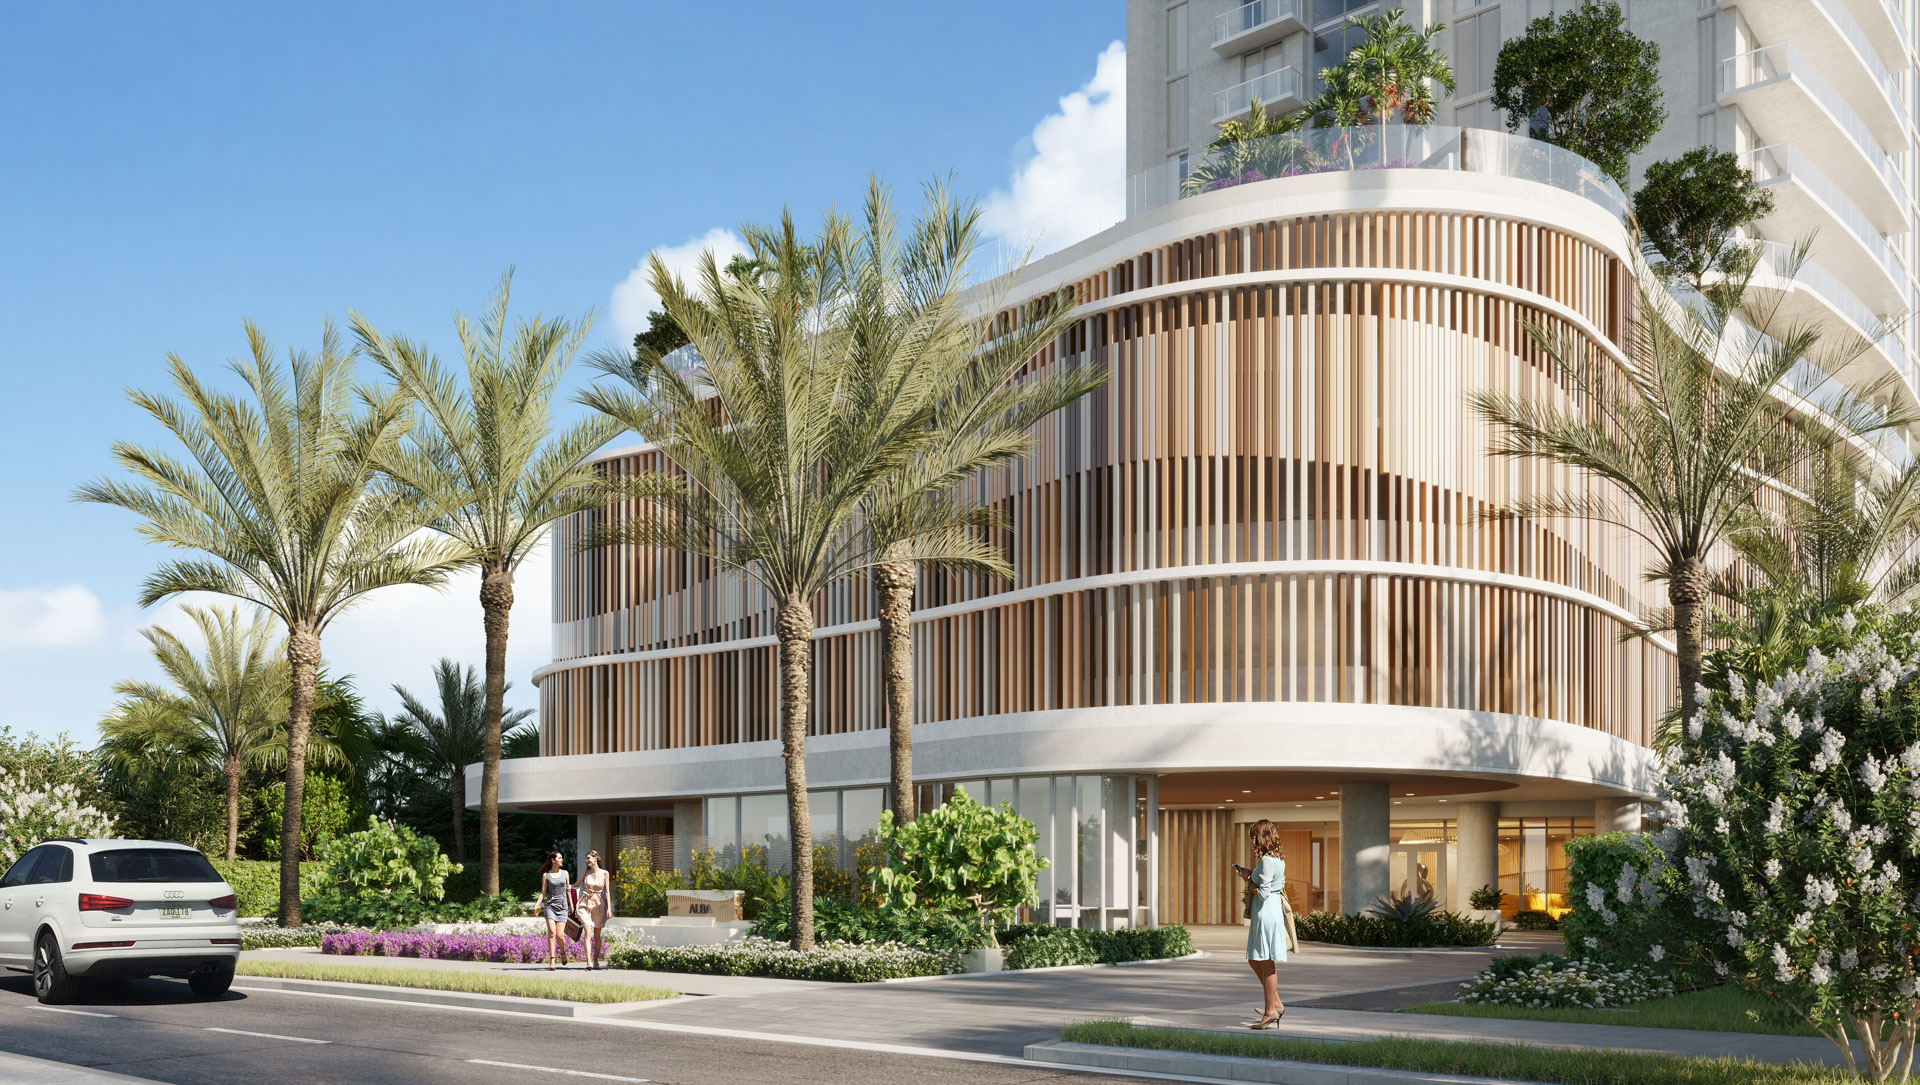
For all those who have ever wished for coastal living that is as effortless as it is elegant, a new day is dawning at Alba Palm Beach. Blissful days in the sun, chic evenings of world-class culture and entertainment, and an unmatched sense of serenity can be yours like never before.

With only 55 total residences tucked away in a quiet residential neighborhood, Alba is a rare glimpse at South Florida waterfront living the way it should be. Spacious 2- and 3-bedroom layouts and 4-bedroom townhomes overlook the gentle waves of the Intracoastal Waterway.

THE RESIDENCES:

  • Spacious layouts with water views from all residences
  • Den/Media Room included in most floorplans
  • Oversized glass-framed terraces with panoramic views
  • Summer kitchens on all terraces
  • Floor-to-ceiling hurricane impact windows
  • Hurricane impact sliding doors for indoor outdoor living
  • Italian-designed kitchens by Italkraft
  • Professional-grade SubZero® and Wolf® appliances
  • Spa-like baths with designer fixtures and finishes
  • Pre-wired for high-speed data, media connectivity and smart-home technology

THE NEIGHBORHOOD:

  • Positioned on the West bank of the Intracoastal Waterway
  • No fixed bridges to Atlantic Ocean
  • Direct east views of Palm Beach Island
  • Short boat ride to Peanut Island Park Walking distance to Osprey Park
  • Less than 5 minutes from St. Mary’s Medical Center
  • Less than 2 miles from Port of Palm Beach
  • Short driving distance to Palm Beach Yacht Club & Marina
  • Less than 5 miles from The Square, Kravis Center, Museums, and the Arts & Entertainment District
  • Conveniently close to Gardens Mall and Rapids Water Park
  • Multiple public and private golf courses within 10-mile radius
  • Less than 10 minutes to Palm Beach International Airport, I-95 and Florida Turnpike
Details
Olara
Olara
Olara
Condos in West Palm Beach, FL 33407
  • Starts at
    $2M
  • Units
    275
  • Stories
    26

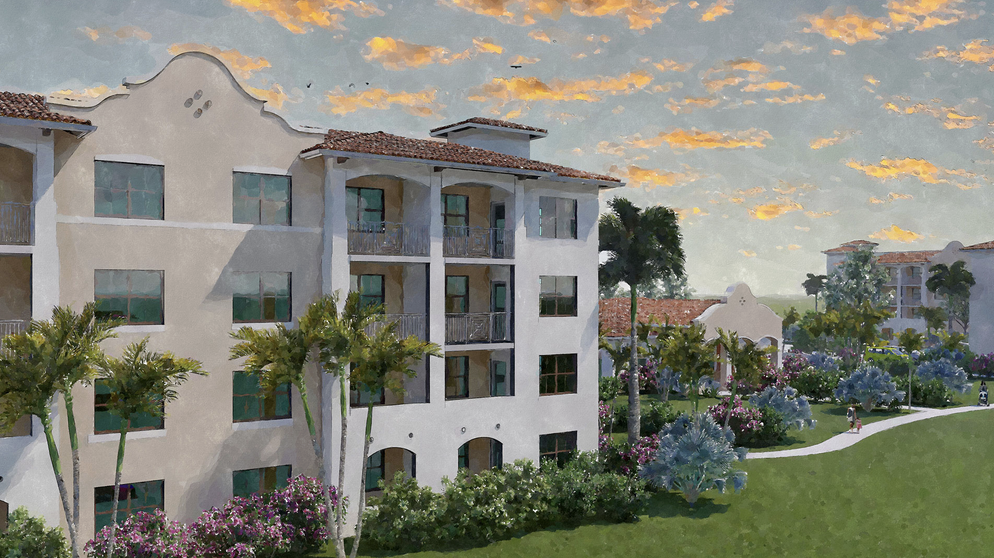
Olara is a 26-story haven designed by the award-winning firm Arquitectonica. With unmatched indoor and outdoor amenities sprawling nearly 80,000 square feet, it blurs the lines between where we live and where we play. Living here, the possibilities are as limitless as the horizon that spreads before us.

Arquitectonica found inspiration for Olara in the flow of the waters and the life that surrounds it. Floor-to-ceiling windows open onto ten-foot-deep terraces, bringing the outside in and making us feel one with the ocean’s calming movement and gentle breeze.

Olara blurs the line between inside and outside, creating a seamless lifestyle in the Palm Beaches.

At Olara, interiors by the acclaimed team at Gabellini Sheppard bring a sense of serenity into our lives. We feel it from the moment we wake to sweeping views, and into the evening as the sunset bathes our open living spaces with golden light.

Olara’s 275 beautifully designed residences offer a variety of spacious configurations, ranging from two bedrooms to four bedrooms and a den. See our full list of floor plans to find the perfect home for your lifestyle.

Gabellini Sheppard set out to create an effortless yet elegant harmony of elements that satisfies our desire for balance. From the clean lines to the natural textures, every refreshing detail puts us at ease.
Details
Roseland Gardens
Roseland Gardens
Roseland Gardens
Condos in West Palm Beach, FL 33405
  • Units
    300
  • Stories
    4

A multi-phase housing development designed by REG Architects has broken ground in West Palm Beach. The project is called "Roseland Gardens", and it will replace a public housing community built in the 1940s.

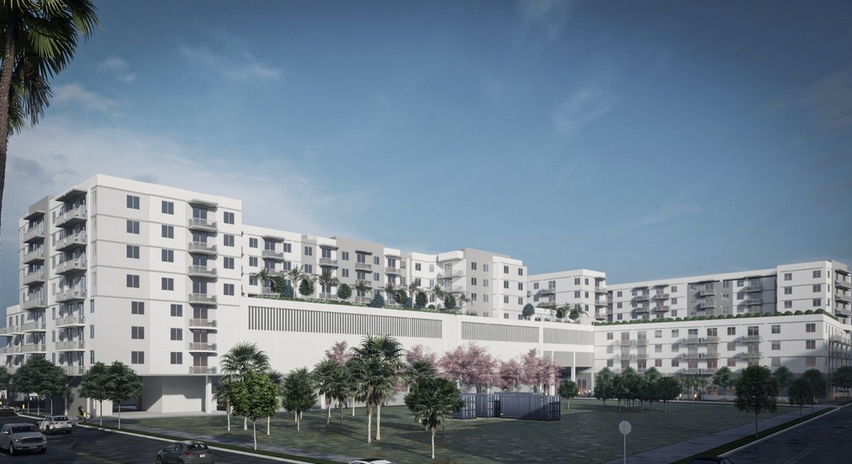
The first phase of the two-phase venture will comprise 148 homes divided between two four-story buildings. The buildings themselves will measure 75,000 square feet, and there would be a 5,000-square-foot clubhouse with various amenities. With the conclusion of the second phase (which has not broken ground), Roseland Gardens will offer a total of 300 homes and comprise more than 150,000 square feet of new construction.

Residency would be reserved seniors earning up to 80 percent of the area median income (AMI). According to the West Palm Beach Housing Authority, the median income is currently $104,000 a year. For context, a one-person to four-person household would earn $60,000 and $85,650 annually to qualify.

Smith & Henzy Affordable Group is the developer. An affiliate of the firm acquired the project’s build site through a $3.64 million land lease. Roseland Gardens has been made possible with more than $53.18 million in construction loans, with the lion’s share of the funding coming from TD Bank.

Roseland Gardens is slated for 3765 Georgia St., West Palm Beach, FL, 33405, Palm Beach County.
Details
Shorecrest
Shorecrest
Shorecrest
Condos in West Palm Beach, FL 33407
  • Units
    199
  • Stories
    26

Refined Waterfront Living
Conceived and curated by connoisseurs of modern living, Shorecrest from Related Ross, is a collection of distinctive condominium residences that embody quality, innovation, and sophistication on North Flagler Drive. Designed and constructed to enhance the best of waterfront living, these homes promise to set a new standard of excellence in West Palm Beach – and beyond.

Homes With
Sophisticated Intimacy
Generously proportioned and thoughtfully crafted, each two- and three-bedroom home at Shorecrest envelopes you in elegance and exclusivity. Design elements from grand staircases to beveled glass walls reveal that every detail has been purposefully chosen.

Amenities That Enrich Everyday Life
Befitting the waterfront setting and bustling energy of West Palm Beach, Shorecrest features world-class amenities and exclusive experiences delivered with the highest level of service. From the moment you arrive at the lushly secluded porte-cochère, a special lifestyle is apparent.

Life On The Water
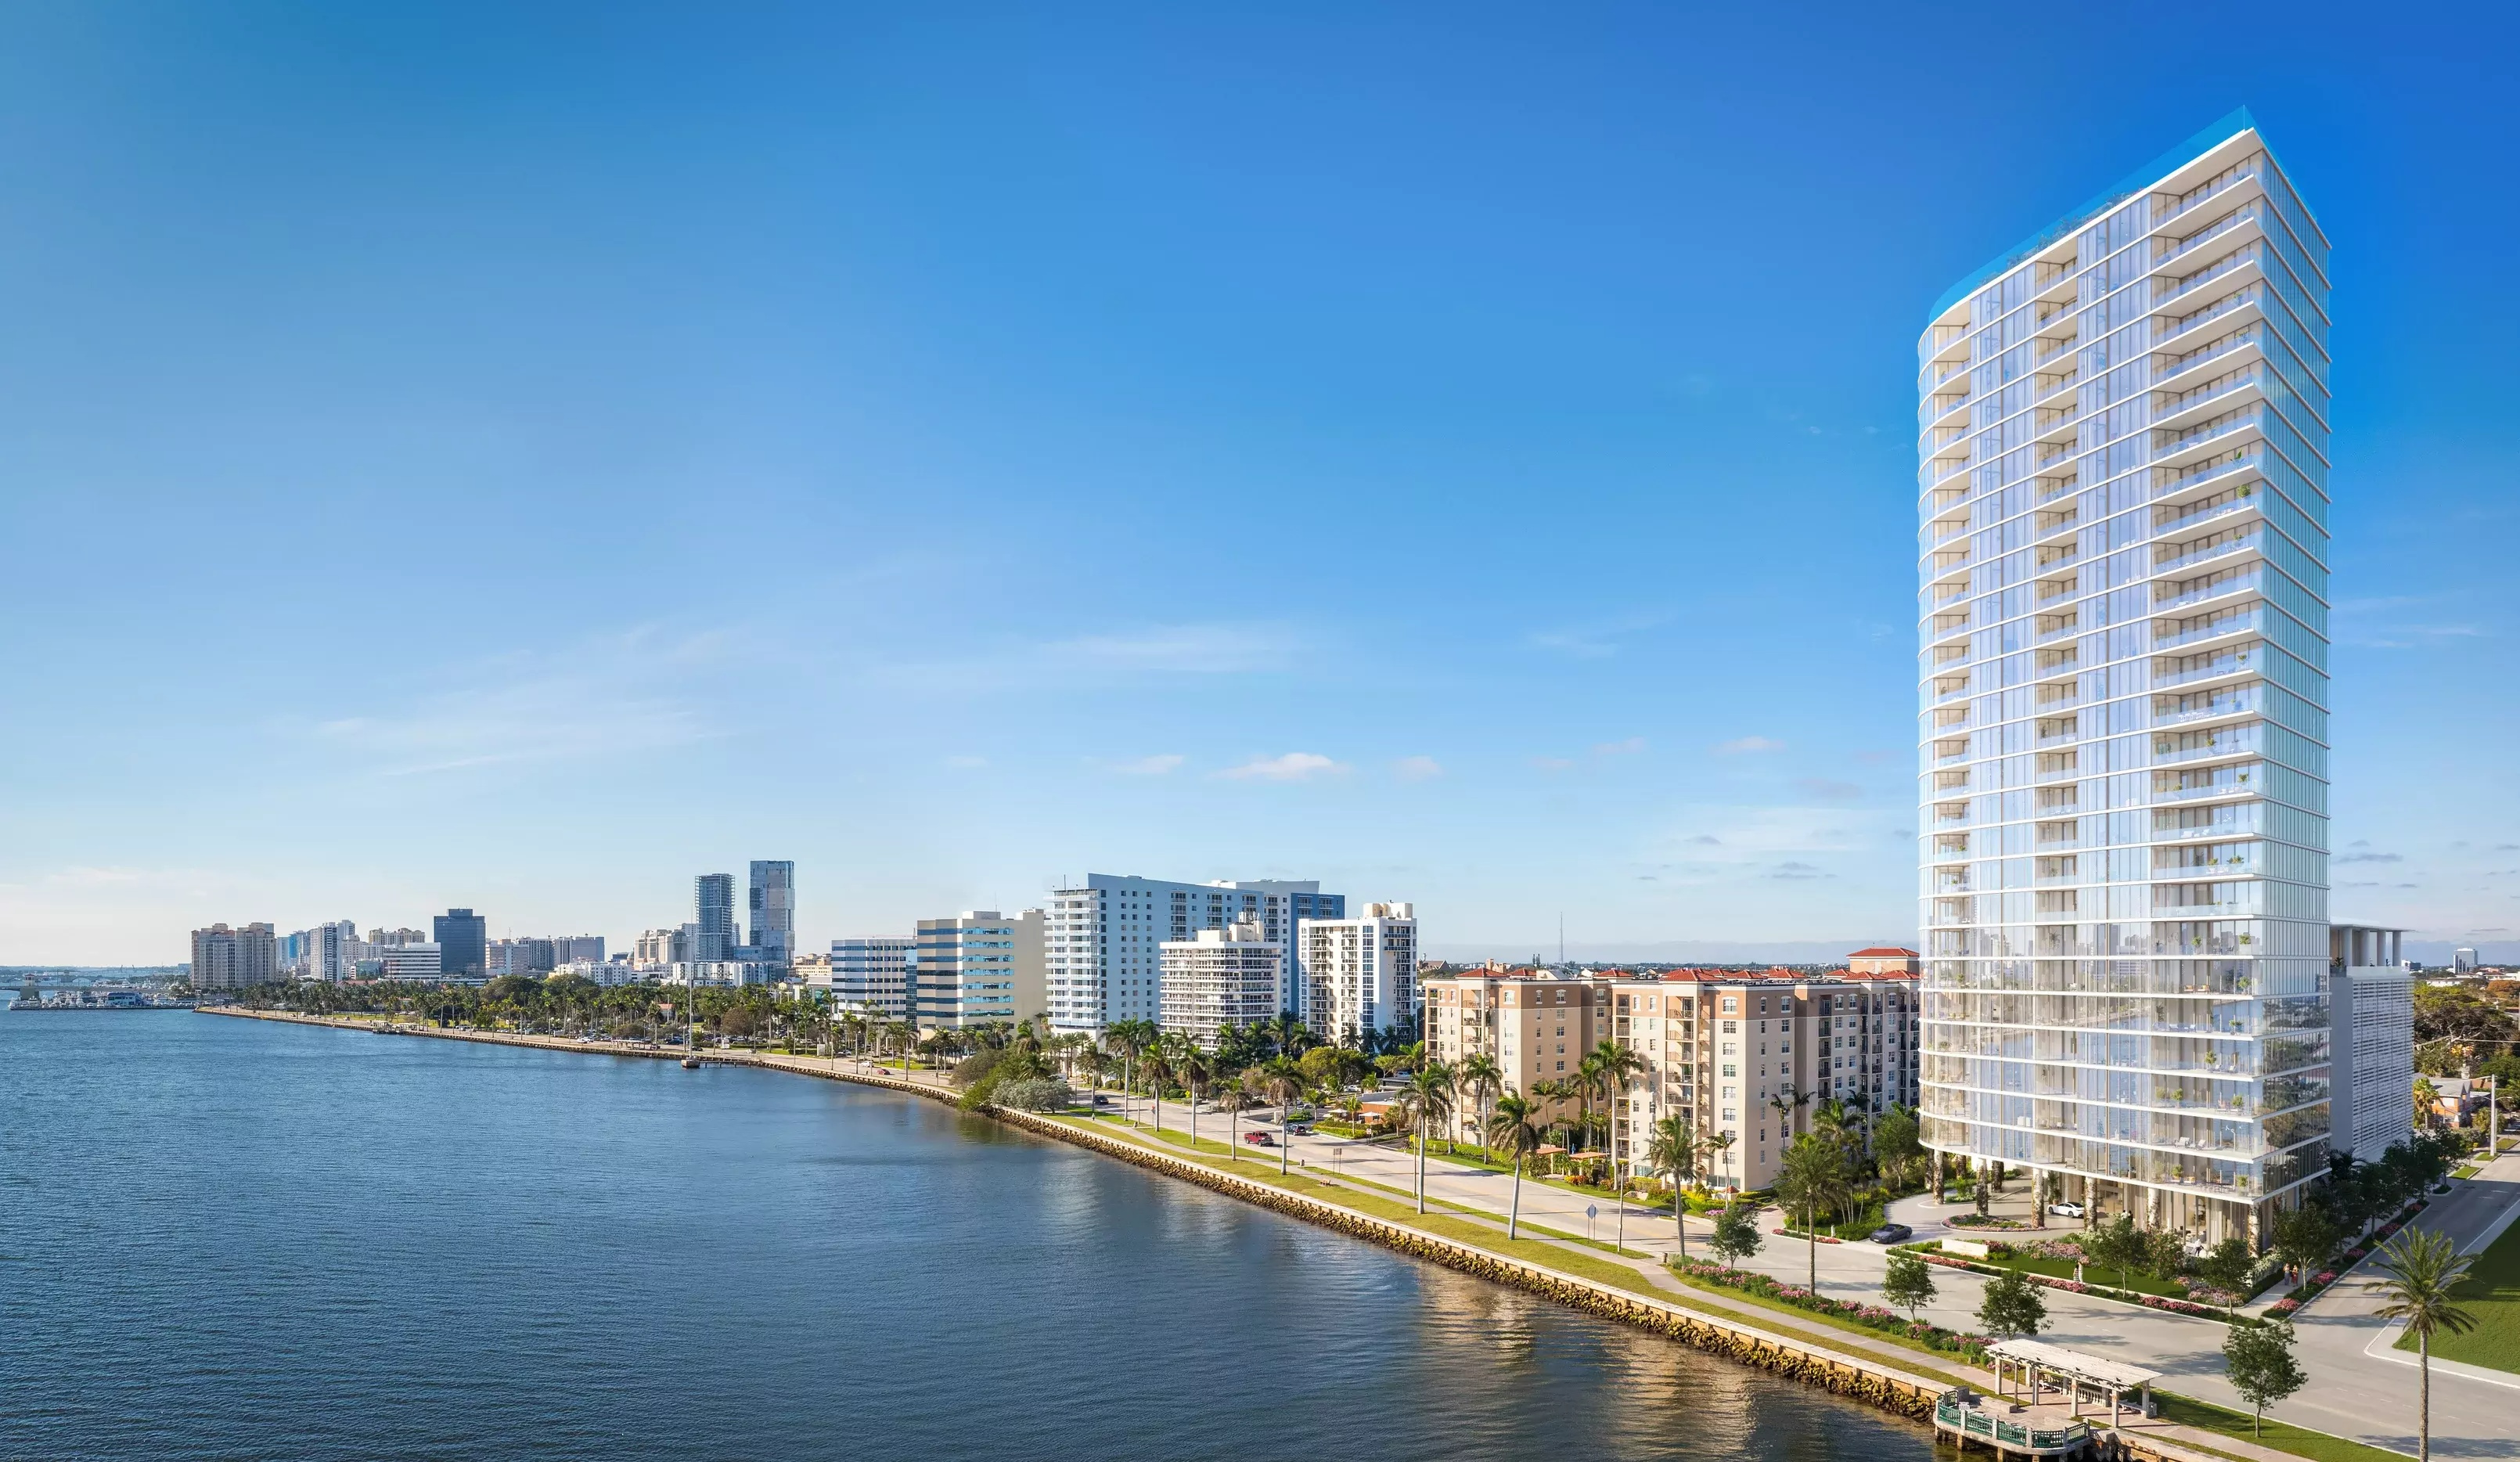
Shorecrest is both defined and inspired by its location on the water. Picturesque views of the Intracoastal Waterway and Atlantic Ocean provide a serene backdrop to the residences, while a rooftop pool extends the views and offers opportunities to mingle and relax with friends and neighbors.
Details
Soleste Palm Station
Condos in West Palm Beach, FL 33401
  • Units
    321
  • Stories
    8

South Miami-based Estate Cos. recently secured a $72.5 million construction loan for "Soleste Palm Station", a luxury housing development in West Palm Beach. Initially, per the developer’s website, construction was intended to start on the mid-rise complex in the third quarter of 2022.

Now, new developments suggest that groundbreaking could happen later this year, with the general contractor aiming for a 2026 completion. Soleste Palm Station calls for two eight-story towers, totaling 298,371 square feet. Our sources indicate that there would be 321 apartments measuring 330 to 1,265 square feet and ranging from studio to three-bedroom floorplans.

Connect CRE reports that communal amenities will include a swimming pool with cabanas, electric car charging stations, and a health club featuring yoga, spin, and aerobics rooms. The Estate Cos. secured the 2.5-acre site for $15.8 million in 2021 and received approval two years later. Google Earth’s renderings suggest that the parcel is vacant. Soleste Palm Station isn’t the only project in the Estate Cos. pipeline.

Previously, Florida YIMBY reported on Soleste Reserve I, a 353-unit complex slated for Davie, FL. The Real Deal reported that the project was approved on the condition that 53 of the homes would be marketed as below-market-rate housing. Plans are still pending for Soleste Reserve II.

Soleste Palm Station is slated for 520 N Rosemary Avenue, West Palm Beach, FL, 33401, in Palm Beach County.
Details
South Flagler House
South Flagler House
South Flagler House
Condos in West Palm Beach, FL 33401
  • Starts at
    $2.7M
  • Units
    108
  • Stories
    28

A Timeless Waterfront Masterpiece

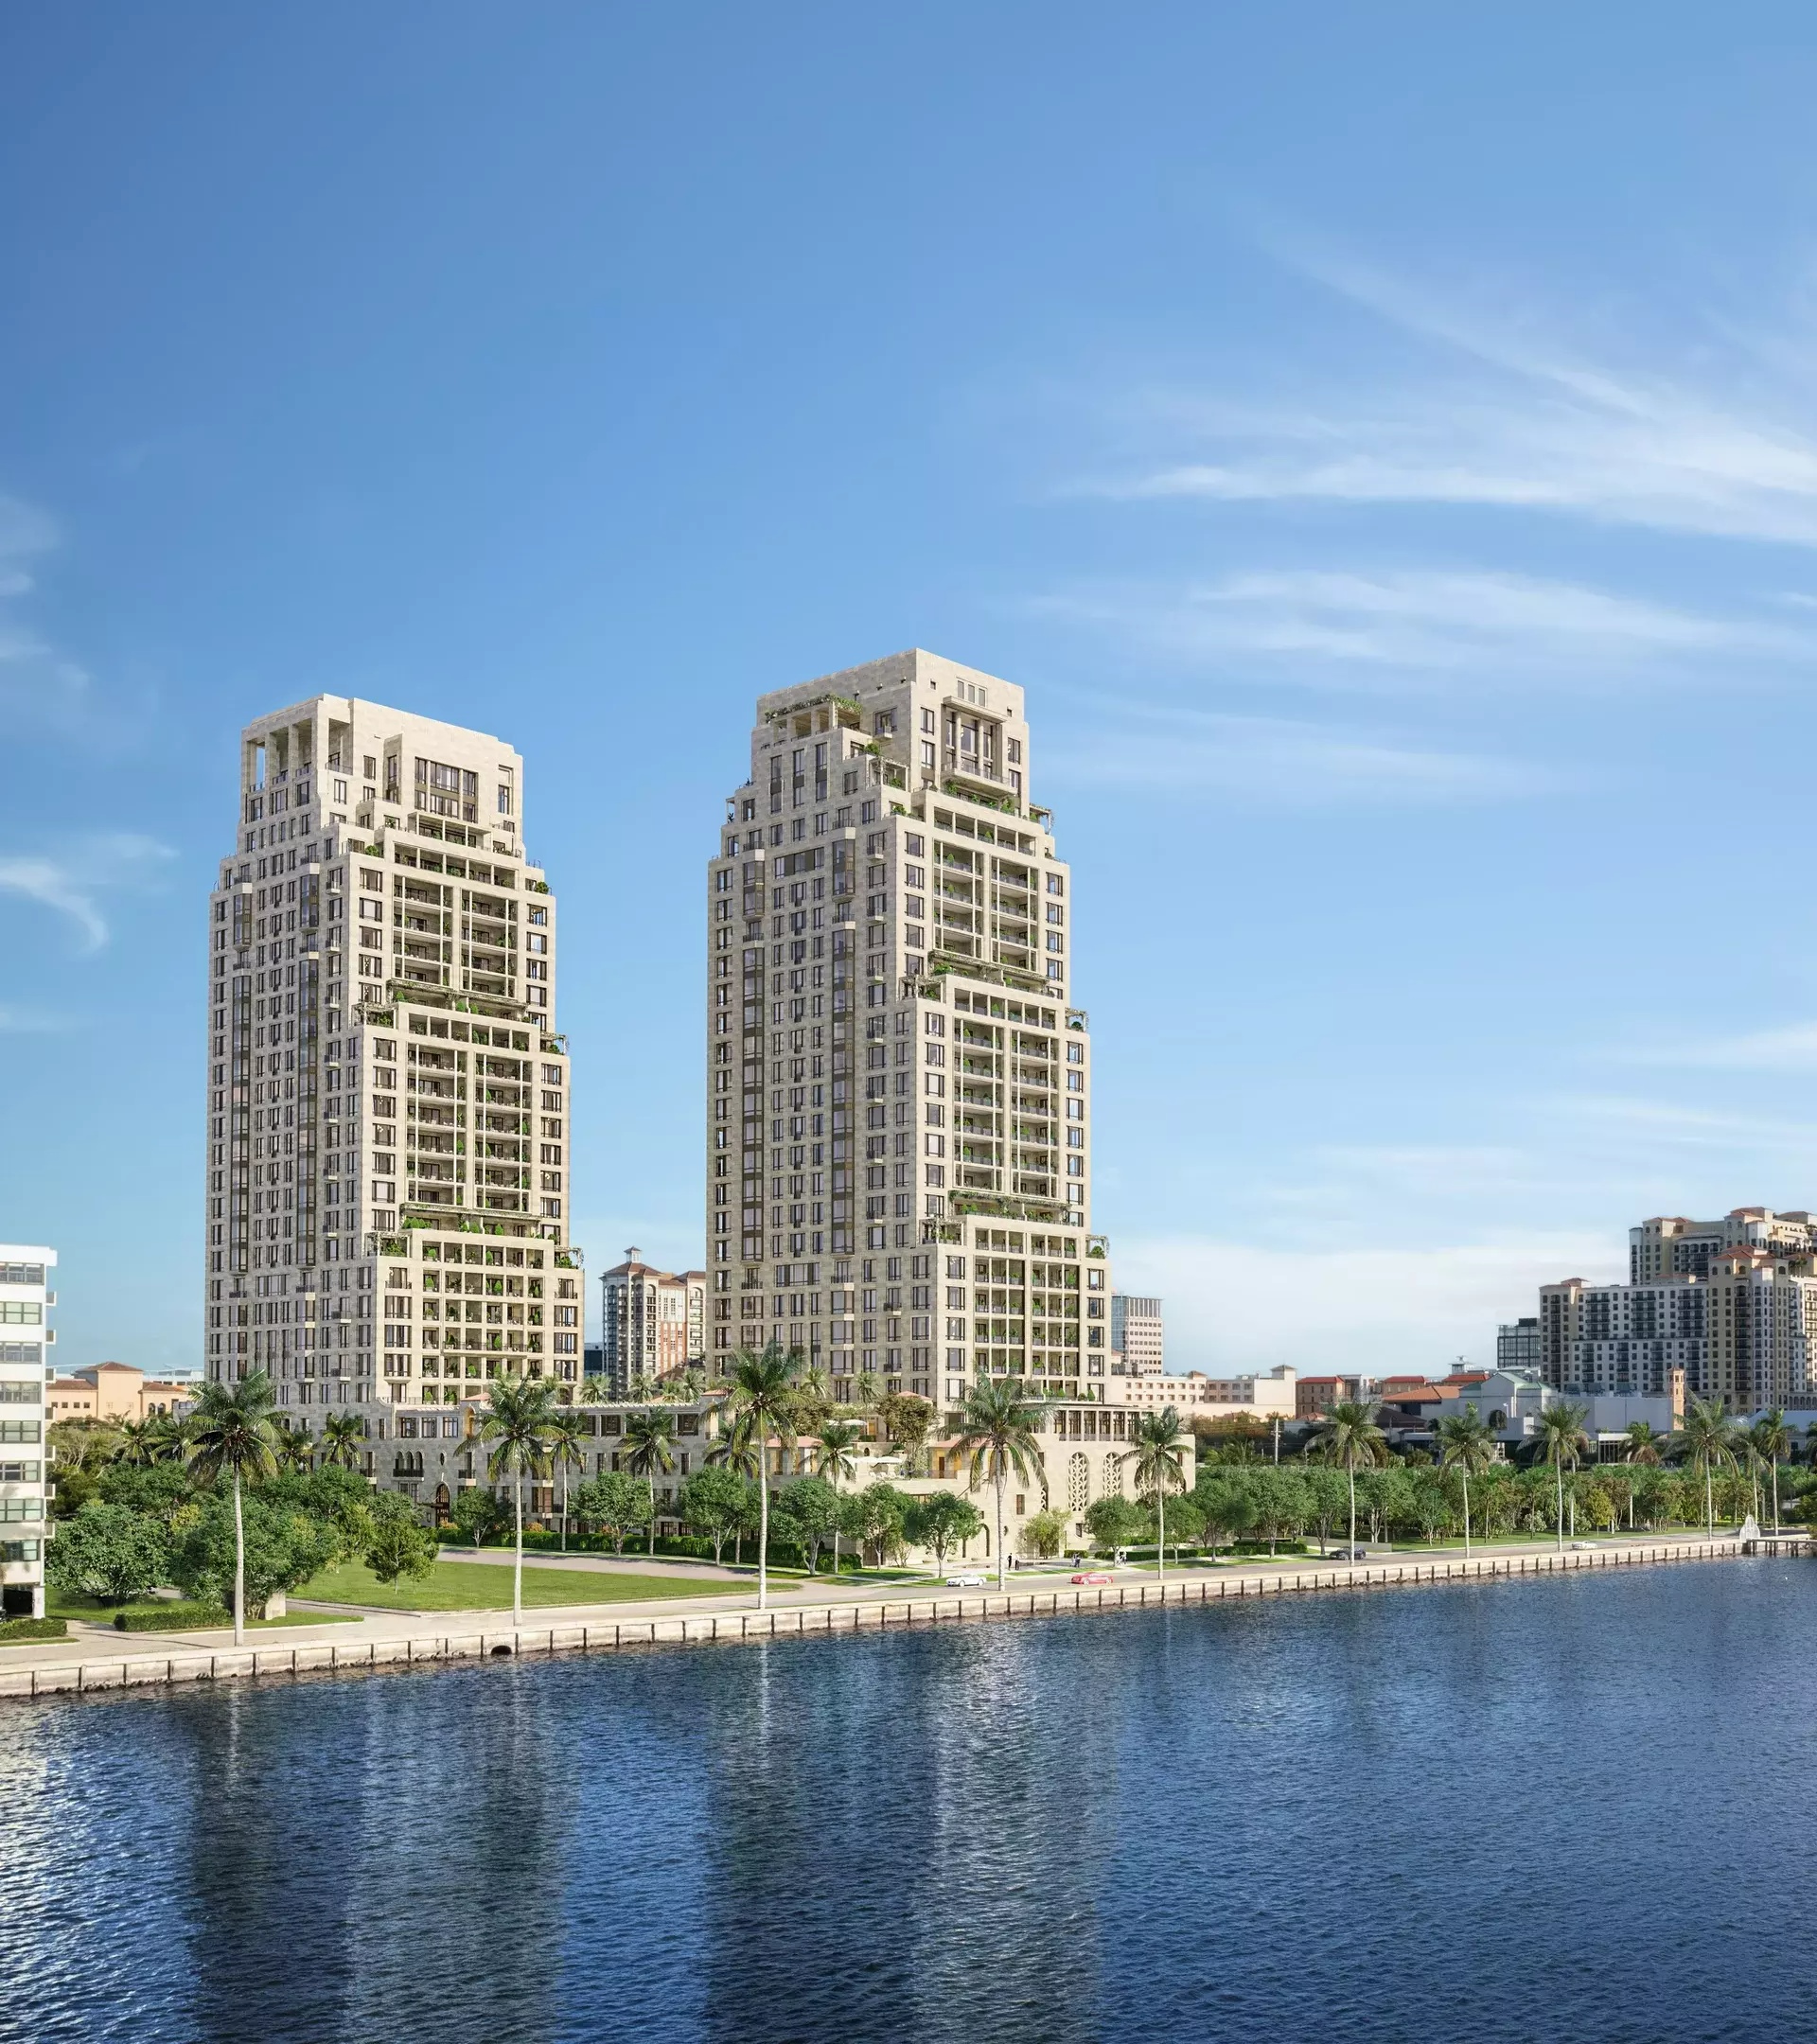
In an idyllic waterfront location overlooking the Lake, Palm Beach Island, and the Atlantic Ocean, South Flagler House is the first residential high-rise in South Florida designed by globally renowned Robert A.M. Stern Architects and developed by Related Companies. Crafted with a meticulous eye for quality and detail, the result is a masterpiece of timeless character and elegance to be enjoyed for generations to come.

South Flagler House rises from the waterfront of West Palm Beach, embraced by the city’s thriving Cultural Quarter on the shores of the shimmering Lake Worth Lagoon

Setting new standards for a lifestyle of consummate luxury and ease, South Flagler House offers a combination of craft, proportion, and scale that is quite simply unparalleled.

Timeless Interiors

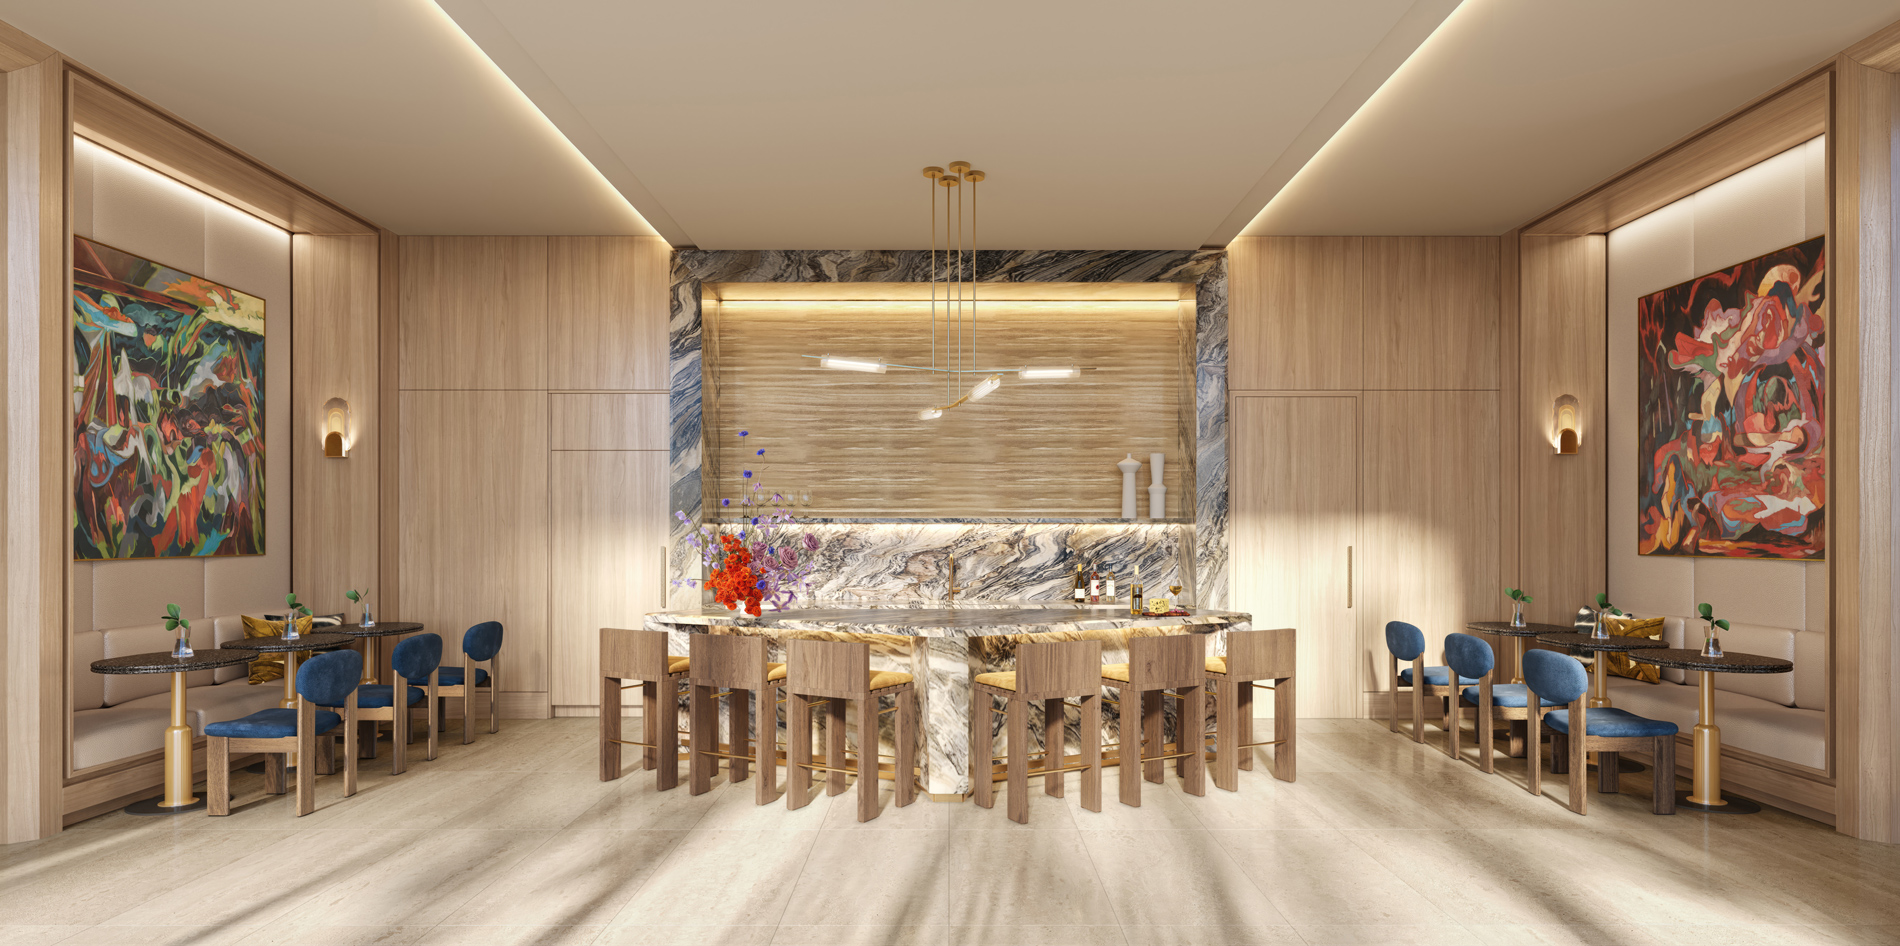
Pembrooke & Ives’ contemporary aesthetic perfectly complements Robert A.M. Stern Architects timeless style, resulting in soulful spaces designed for modern living. Bespoke finishes are of the highest quality, with materials carefully selected to create a sense of place. Interiors connect seamlessly to spectacular outdoor spaces, designed for both al fresco dining and peaceful relaxation. Lofty ceilings create abundant space and light, while floor-to-ceiling windows frame the magnificent views.

Pembrooke & Ives

New York interior design firm Pembrooke & Ives curates intuitive, bespoke, and luxurious interiors that are designed to fundamentally and beautifully improve the experiences of the people who inhabit them. Adept at producing visionary concepts and executing them with impeccable finesse, the result is always a one-of-a-kind space in which attention to detail and level of comfort, character, and style exceeds every expectation.

Inspiring Views 

Celebrating a prime waterfront location with permanent, unobstructed Lake, Island, and Atlantic Ocean views, every residence has been designed to showcase its outlook and orientation.
Details
The Ritz-Carlton Residences West Palm Beach
Condos in West Palm Beach, FL 33407
  • Starts at
    $4.8M
  • Units
    138
  • Stories
    27

True to the meticulous design and iconic aesthetic of The Ritz-Carlton, The Residences offer spacious homes with sweeping views of the Atlantic Ocean, Intracoastal Waterway, and Palm Beach Island. Interiors by the world-renowned Rockwell Group are filled with natural light and graced with soaring ceilings, open and breezy living spaces, floor-to-ceiling windows, organic textures, warm neutrals, and grand outdoor balconies—every space a reflection of meticulous attention to detail.

Residence Features

  • Open, contemporary interiors with breathtaking water views
  • Generous 10-and 11-foot ceilings
  • Dedicated elevator access and entry foyer to each residence
  • Spacious private balconies
  • Floor-to-ceiling glass windows
  • Custom-designed Italian cabinetry by Rockwell Group
  • European-inspired kitchens equipped with Sub-Zero and Wolf appliances
  • Custom Hansgrohe fixtures
  • Pre-wired smart home features
  • Full-size, top-tier washer and dryer
  • Keyless door locks provide seamless entry

Suite of Amenities

  • Legendary Ritz-Carlton staff and service
  • Spacious deck with pool, spa, and full-service dining
  • Dedicated poolside attendants
  • World-class spa with individual treatment rooms
  • Conference room reserved for resident meetings and events
  • State-of-the-art fitness and wellness center
  • Thoughtfully designed children’s playroom
  • Gaming studio with VR golf simulator and outdoor terrace
  • Multiple indoor and outdoor lounge areas
  • Two curated guest suites
  • Separate men’s & women’s steam rooms and saunas
  • Museum-quality artwork throughout common areas
  • Exclusive membership to The Cove Club, a waterside oasis for enjoying life’s finest luxuries

Imagine a caliber of service revered across the globe, in a haven of impeccable taste, all from the luxury of your home. A lifestyle complemented by your personal concierge, 24-hour valet, and a dedicated residential team to attend to every request.

Details
West Palm Beach, FL Snapshot
1,768
Active Inventory
90
New Listings
$2K to $78.9M
Price Tier
263
Pending Sales
$438K
Median Closed Price
91
Avg. Days On Market

Related Searches in West Palm Beach, FL

Map
Filters