All Listings, $700,000 - $800,000 Real Estate For Sale in 33073 Zip Code

Broward County | Updated
Market Action
Selling Speed
Steady
19.85
Inventory Supply
Balanced
5.04
Sales Activity
Active
29.48
Results 9 of 9
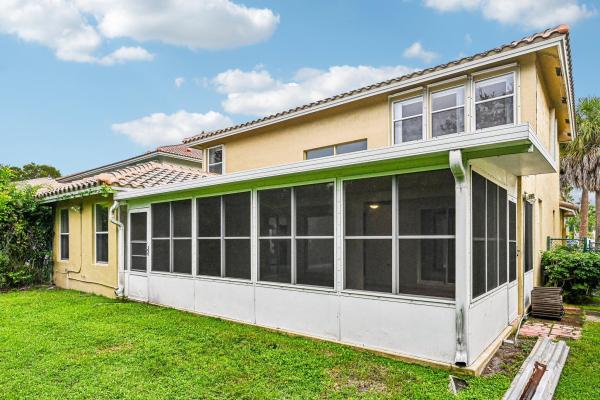
Secret Pond, 7104 NW 48th Ln, Coconut Creek, Florida 33073, image 1
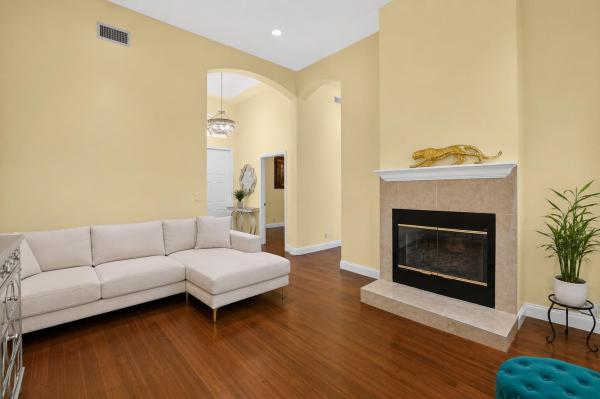
Secret Pond, 7104 NW 48th Ln, Coconut Creek, Florida 33073, image 2
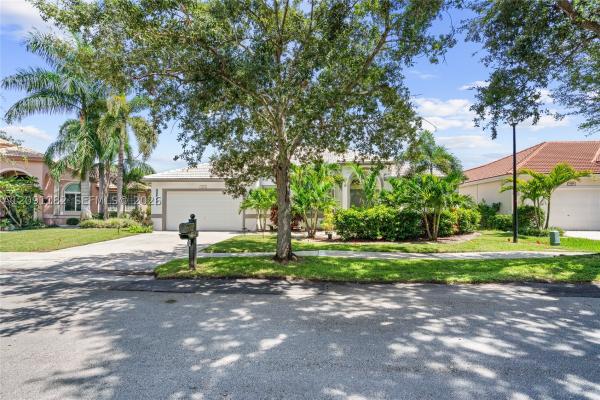
Secret Pond, 7104 NW 48th Ln, Coconut Creek, Florida 33073, image 3
$754,90015K
  • 5 Beds
  • 2 Baths
  • 2,712 SqFt
  • $278/SqFt
Entry-Level
House for sale in Secret Pond
7104 NW 48th Ln, Coconut Creek, FL 33073
Welcome to secret pond, a peaceful community surrounded by lush greenery, mature trees, and beautiful natural scenery. This spacious 5-bedroom, 2-bath home features soaring ceilings, generous living spaces, and a serene backyard setting with tranquil pond views framed by abundant greenery and trees. Enjoy a wonderful indoor-outdoor south florida lifestyle with nature right outside your door. Conveniently located near the promenade at coconut creek, shopping, dining, parks, walking paths, major roadways, tradewinds elementary school, and lyons creek middle school. A beautiful opportunity to enjoy space, privacy, natural surroundings, and an exceptional coconut creek location.
OPEN SAT, 4-7PM
Breckenridge, 5115 NW 51st Ave, Coconut Creek, Florida 33073, image 1
Breckenridge, 5115 NW 51st Ave, Coconut Creek, Florida 33073, image 2
Breckenridge, 5115 NW 51st Ave, Coconut Creek, Florida 33073, image 3
$750,00050K
  • 4 Beds
  • 3 Baths
  • 2,445 SqFt
  • $307/SqFt
Premium
House for sale in Breckenridge
5115 NW 51st Ave, Coconut Creek, FL 33073
Welcome to this beautifully maintained two-story home situated on a desirable corner lot in the sought-after winston park community. Featuring 4 bedrooms and 3 full bathrooms, this spacious residence offers a thoughtfully designed floor plan with the primary suite conveniently located on the first floor. The home boasts soaring vaulted ceilings and elegant wood flooring throughout the main living areas, while the second floor features newer laminate flooring for a fresh, modern feel. The updated bathrooms add style and comfort, and the dedicated laundry room provides everyday convenience. The heart of the home is the open kitchen area, complete with a casual dining space that flows seamlessly into the inviting family room—perfect for entertaining and family gatherings. Step outside to your private backyard oasis featuring a sparkling pool, relaxing spa, and fully fenced yard, ideal for enjoying the florida lifestyle year-round. Additional highlights include a 2-car garage and an excellent location with easy access to the sawgrass expressway and florida turnpike. Residents will appreciate the abundance of nearby shopping, dining, and entertainment options, making this exceptional property the perfect place to call home. Selling agent provides a one year home warranty at closing. Trimlight – permanent, programmable led systems comes with life-time warranty
Backup
A backup offer is when a home seller has accepted an offer from a buyer, but is still accepting offers from other buyers. Sellers state that they are accepting backup offers if they think the current offer may fall through.
Osprey Point, 6182 Osprey Ter, Coconut Creek, Florida 33073, image 1
Osprey Point, 6182 Osprey Ter, Coconut Creek, Florida 33073, image 2
Osprey Point, 6182 Osprey Ter, Coconut Creek, Florida 33073, image 3
$775,00024K
  • 4 Beds
  • 21/2 Baths
  • 2,520 SqFt
  • $308/SqFt
Entry-Level
House for sale in Osprey Point
6182 Osprey Ter, Coconut Creek, FL 33073
Welcome to this exceptional, fully renovated residence offering over 2, 500 square feet of thoughtfully designed living space on a premier, oversized cul-de-sac lot. As an end home with a wraparound preserve setting, this property provides unmatched privacy and breathtaking views, creating a truly serene backdrop. Proudly owned by the original owners, the home has been meticulously maintained and upgraded, including a new roof (2023), new gutters with leaf filters, and a new a/c system (2025). The open-concept floor plan is enhanced by mohawk revwood waterproof flooring throughout the first floor, crown molding, and elegant picture frame molding accenting every window. Fresh interior and exterior paint further elevate the home's polished, move-in-ready appeal. The chef's kitchen is a standout feature, complete with custom solid wood cabinetry, marble countertops, a marble backsplash, and high-end electrolux appliances. All bathrooms also showcase marble countertops, with the primary suite offering custom marble flooring and refined finishes. Upstairs, all four bedrooms are thoughtfully positioned, including a spacious primary suite with an extended seating area overlooking the preserve. Designed for both comfort and entertaining, the outdoor space is truly impressive. Enjoy a newer screened patio enclosure featuring a retractable awning, outdoor wine fridge, and an expansive, hand-stained patio, balcony, and driveway. Impact glass windows and doors, along with accordion shutters, provide peace of mind and convenience. Additional highlights include a kenmore washer and dryer conveniently located in a first-floor combination half bath/laundry room, custom hunter douglas window treatments throughout, an interior storage closet, and an irrigation system with high-efficiency sprinkler heads and digital technology. Every detail has been carefully curated, offering a rare opportunity to own a private, oversized lot with high-end upgrades and custom features throughout. This amazing home is located in the highly sought-after, gated community of regency lakes within the osprey subdivision, offering 24-hour security, lawn service, at&t 1-gig fiber internet, and adt home alarm system monitoring. Residents enjoy resort-style amenities, including access to two community pools, tennis and pickleball courts, a basketball court, scenic walking trails, a clubhouse, and a fitness center. Conveniently located near major highways, a-rated schools, premier dining, and shopping destinations, this home offers the perfect balance of privacy, comfort, and convenience.
Seller Advisory

Start with the right price

Complimentary market intelligence and agent-verified comps for 33073 Zip Code homeowners
Market Review
Verified Comps
Pricing Guidance
The Conway, 5181 NW 50th Ter, Coconut Creek, Florida 33073, image 1
The Conway, 5181 NW 50th Ter, Coconut Creek, Florida 33073, image 2
The Conway, 5181 NW 50th Ter, Coconut Creek, Florida 33073, image 3
$750,00035K
  • 4 Beds
  • 3 Baths
  • 2,437 SqFt
  • $308/SqFt
Premium
House for sale in The Conway
5181 NW 50th Ter, Coconut Creek, FL 33073
Welcome to your dream waterfront home! This spacious 4-bedroom, 3-full-bath residence sits on a quiet cul-de-sac, offering the perfect blend of tranquility and convenience. Located near shopping, restaurants, parks, and major thoroughfares, it puts everything within easy reach. Over 2, 400 sq ft of air-conditioned living features volume ceilings that enhance the airy, open feel. The primary bedroom boasts dual walk-in closets for ample storage. The fenced backyard is a private oasis with a lush mango tree—perfect for relaxing or entertaining. Recent updates include brand-new appliances throughout. Don't miss this incredible opportunity to own a beautiful waterfront home. Check out the photos and call today to schedule your private showing!
Coming soon
New - 1 day 17 hrs ago
Hidden Lake, 4797 NW 72nd Pl, Coconut Creek, Florida 33073, image 1
Hidden Lake, 4797 NW 72nd Pl, Coconut Creek, Florida 33073, image 2
Hidden Lake, 4797 NW 72nd Pl, Coconut Creek, Florida 33073, image 3
$775,000
  • 5 Beds
  • 2 Baths
  • 2,494 SqFt
  • $311/SqFt
House for sale in Hidden Lake
4797 NW 72nd Pl, Coconut Creek, FL 33073
Welcome to hidden lake. This showstopping, updated 5-bedroom home sits on a tucked-away corner lot with peaceful canal views, soaring ceilings, and a spacious split floor plan that gives everyone room to spread out. The home is completely move-in ready with a 2022 roof, brand-new impact windows, and stylish updates throughout. Natural light pours into the open living spaces, creating a bright and airy feel that is perfect for both everyday living and entertaining. The flexible layout offers endless possibilities for a home office, gym, playroom, guest rooms, or all of the above. Step outside where this is plenty of space to relax, entertain, or convince yourself you are going to become an "outside coffee person." this home combines comfort, functionality, and the kind of updates buyers actually want without the renovation headaches.
Coral Pointe, 5351 NW 41st Way, Coconut Creek, Florida 33073, image 1
Coral Pointe, 5351 NW 41st Way, Coconut Creek, Florida 33073, image 2
Coral Pointe, 5351 NW 41st Way, Coconut Creek, Florida 33073, image 3
$725,00025K
  • 4 Beds
  • 21/2 Baths
  • 2,308 SqFt
  • $314/SqFt
Entry-Level
House for sale in Coral Pointe
5351 NW 41st Way, Coconut Creek, FL 33073
Welcome to this spacious 2, 308 square-foot single-family residence in winston park, coconut creek. This two-story home features four bedrooms and two bathrooms plus a half bathroom, offering plenty of room for various living arrangements and guest accommodations. The two-car garage provides convenient vehicle storage and protection from the elements. Thoughtfully designed across two levels, this residence delivers functional living space with multiple bedrooms and bathrooms to suit various household needs. Loft space can easily be converted to make a 5th bedroom. Located in the established winston park community in coconut creek, this property offers a solid foundation for homeownership. The roof is approximately 10yrs old and the water heater is 5yrs old.
Wildwood Estates At Adios, 3331 NW 71st St, Coconut Creek, Florida 33073, image 1
Wildwood Estates At Adios, 3331 NW 71st St, Coconut Creek, Florida 33073, image 2
Wildwood Estates At Adios, 3331 NW 71st St, Coconut Creek, Florida 33073, image 3
$759,900
  • 4 Beds
  • 3 Baths
  • 2,414 SqFt
  • $315/SqFt
Premium
House for sale in Wildwood Estates At Adios
3331 NW 71st St, Coconut Creek, FL 33073
Tucked inside wildwood estates, an intimate community of just 63 homes, this clean, move-in-ready residence occupies a private golf-course lot on a peaceful street with very little passing traffic. One of the neighborhood's most desirable floor plans offers 4 bedrooms, 3 full baths, a small loft, and a first-floor bedroom and full bath. Impact windows, renovated bathrooms, neutral flooring, a two-car garage with enclosed storage, and mature landscaping add comfort and appeal. Outside, a spacious screened patio with a generous covered area surrounds the heated pool, creating a private setting for relaxing and entertaining. Enjoy a low hoa and an excellent location just 10 minutes from the beach and quiet waters park. Wildwood estates is a quiet, established community bordered by a canal on one side and a golf course on the other, with every home enjoying either a water or golf-course setting. Mature trees line the streets, giving the neighborhood a peaceful, tucked-away feel that is surprisingly convenient to shopping, dining, schools, parks, and the beach. The well-managed association maintains a playground and neighborhood park where residents regularly gather, along with a charming gazebo and landscaped turnaround that provide another welcoming community space. Cherished by its original owner for approximately 30 years, this home has been well maintained and is ready for its next chapter. The versatile floor plan includes a bedroom and full bathroom downstairs, with three additional bedrooms and a small loft upstairs. The spacious primary suite features two walk-in closets and a walkout balcony overlooking the backyard, pool, and golf course. Its renovated bathroom includes dual vanities, a jacuzzi tub, and a separate walk-in shower. The home also offers impact glass windows, three full bathrooms, neutral flooring, a two-car garage, and mature, robust landscaping. The screened pool area includes a heated pool, expansive patio, and a substantial covered section for outdoor dining and entertaining. Located on a low-traffic street just a short walk from the neighborhood playground and park, this is a comfortable, well-cared-for home with a beautiful setting and the flexibility for a relatively quick move-in.
Sandpiper Landing, 5040 Heron Pl, Coconut Creek, Florida 33073, image 1
Sandpiper Landing, 5040 Heron Pl, Coconut Creek, Florida 33073, image 2
Sandpiper Landing, 5040 Heron Pl, Coconut Creek, Florida 33073, image 3
$725,000
  • 4 Beds
  • 21/2 Baths
  • 2,211 SqFt
  • $328/SqFt
Premium
House for sale in Sandpiper Landing
5040 Heron Pl, Coconut Creek, FL 33073
Beautifully updated 2-story pool home in a desirable all-ages gated community in coconut creek. This light and bright residence features 4 bedrooms and 2.5 bathrooms, a new roof, accordion shutters on the second floor. Spacious living room with high ceilings, and a fresh, neutral color palette throughout. The open and inviting layout, and volume living room ceiling, provide comfortable living and entertaining spaces. Modern, open concept kitchen dining area, bright cabinets, and stainless-steel appliances. The fenced yard and private pool create the perfect setting for relaxing or enjoying florida's year-round sunshine. A wonderful opportunity to own a move-in-ready home in a secure and desirable community! The white kitchen refrigerator it's not part of the sale.
Breckenridge East, 5143 NW 42nd Ter, Coconut Creek, Florida 33073, image 1
Breckenridge East, 5143 NW 42nd Ter, Coconut Creek, Florida 33073, image 2
Breckenridge East, 5143 NW 42nd Ter, Coconut Creek, Florida 33073, image 3
$715,00014K
  • 4 Beds
  • 3 Baths
  • 2,014 SqFt
  • $355/SqFt
Premium
House for sale in Breckenridge East
5143 NW 42nd Ter, Coconut Creek, FL 33073
Stunning move-in ready 4br & 3 full bathrooms!- salt water pool home in desirable winston park! This beautifully maintained residence perfectly blends elegance, comfort, & top-tier security. Step into a grand formal living & dining room layout, ideal for entertaining & everyday living. The heart of the home is the expansive kitchen featuring granite countertops, upgraded cabinetry, and a massive breakfast counter that opens seamlessly to the family room, creating the ultimate gathering space.Step outside to your private backyard paradise, complete with a sparkling heated pool & a covered patio perfect for entertainment. The spacious primary suite serves as a private retreat, offering direct patio access, a generous walk-in closet, & an en-suite bathroom.Enjoy absolute peace of mind with high-impact garage door, windows, & doors throughout the entire home. Water softener, reverse osmosis, driveway for 4 vehicles, garage under a/c & with epoxy floor. Every opening is equipped with integrated alarm sensors for added security. Additional premium upgrades include an energy-efficient tankless water heater.Perfectly situated in one of the area’s most sought-after communities, this exceptional home is incredibly convenient. Enjoy quick access to nearby top-rated schools, premier shopping centers, & major highways for an easy commute. This home is truly a rare find & ready for its new owners. All offers will be presented.
33073, FL Snapshot
102
Active Inventory
8
New Listings
$186K to $5.5M
Price Tier
17
Pending Sales
$575K
Median Closed Price
73
Avg. Days On Market

Related Searches in 33073, FL

Map
Filters