Subdivisions in 33137 Zip Code
- For Rent3
- Starts at$4K
- $/SqFt$4.52
- Avg. DOM50
- Market Supply37.5
- Selling Speed2.67
- For Rent3
- Starts at$2K
- $/SqFt$2.16
- Avg. DOM114
- Market Supply12
- Selling Speed8.33
- For Rent2
- Starts at$2K
- $/SqFt$3.62
- Stories24
- Avg. DOM74
- Market Supply2.99
- Selling Speed33.5
- For Rent3
- Starts at$4K
- $/SqFt$4.69
- Stories19
- Avg. DOM44
- Market Supply3
- Selling Speed33.33
- For Rent3
- Starts at$4K
- $/SqFt$3.78
- Avg. DOM49
- Market Supply2.11
- Selling Speed47.33
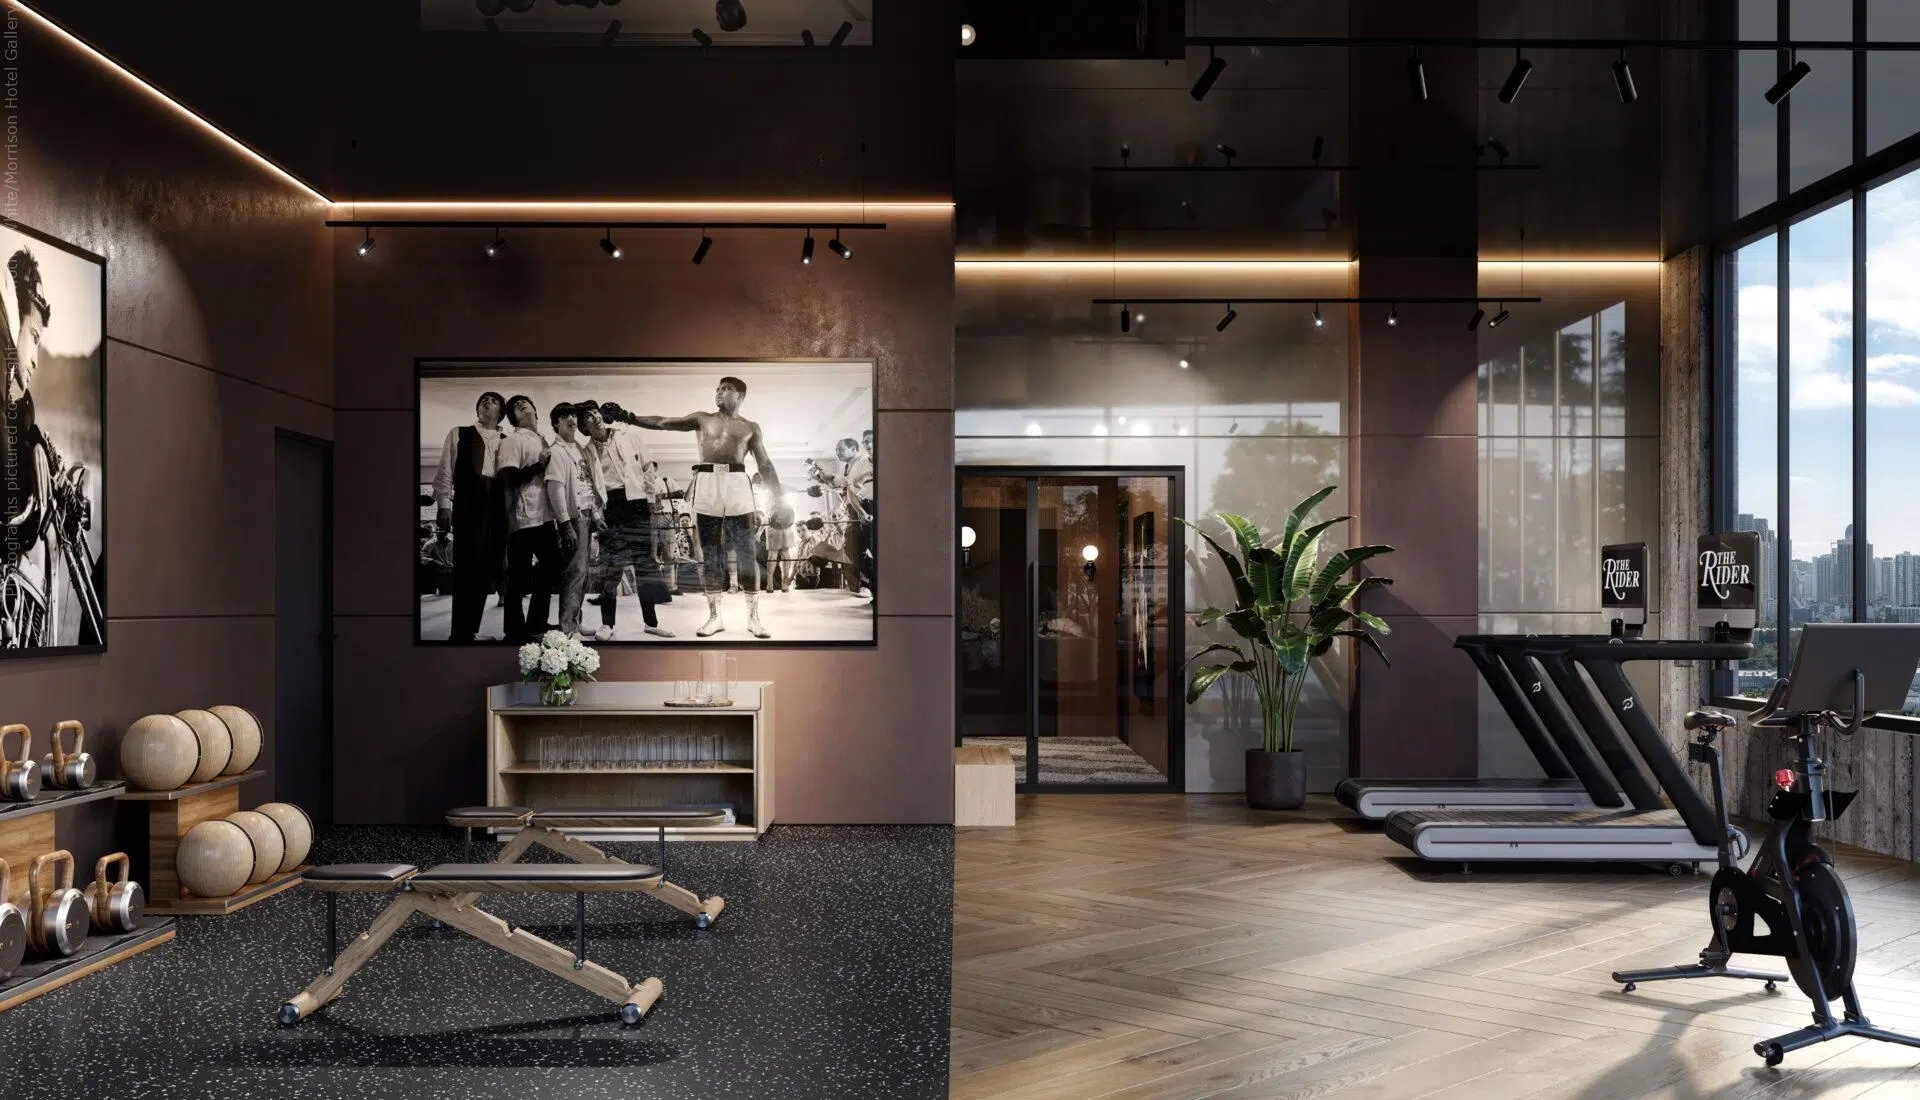
The Rider promises to be an iconic residence and lifestyle you don’t want to miss.
Curated Amenities include a pet grooming center for fur-babies, a “Vinyl” listening room with a world-class Brionvega DJ turntable, infra-red saunas (inside and out) and even cold plunge baths on the roof - not far from a rooftop lounge overlooking the life you`ve wanted to live.
BUILDING FEATURES
- Exquisite architecture featuring real brick veneer and industrial blended with modern accents
- 146 Influential Residences
- Short - Term Allowed with Optional Management by Third Party
- 11,200 SF Ground Floor and Rooftop Retail
- 85 Yards from Scheduled Train Station
- Windstorm Impact Glass Throughout
- Vaulted Ceilings in Lobby with Custom Motorcycle Bookcase
- Co-working Spaces
- Surround Sound Available Throughout
- Collectible Art Collection
- Pet Friendly and “Doggy - Style” Pet Spa
- Optimum Location in Miami
- Electric Vehicle Charging Stations
- Water and Air Wellness Filtration
RESIDENTIAL FEATURES
- Fully Furnished and Finished Residences
- Specatcular Kitchen for your Soire with Bertazzoni Premium Appliances
- SMART Lock Keyless Entry
- OLED Smart Screen with Apps
- Dekton Countertops Throughout Kitchen and Bathrooms
- High Efficiency Washer & Dryer
- Private Balconies in Most Residences
- Pre-Wired for Internet and Cable for Maximum Performance
- Water Views from Tons of Residences
- SMART Sensors for Lights, Water and AC
- Porcelain flooring
THE AMENITIES
- Dog Park private access
- Hammam
- “X Marks the Spot” Port Cochere Sculpture
- Epic lobby adorned with fine art and even Motorcycles
- Rooftop Lounge and Bar with Lush Gardens
- “Ready Set Cafe” for your on-the-go Life
- Fitness and Longevity (RESET) with Weights, Cold Plunge Garden, Infrared Saunas and Massage Room, The Mirror, Peloton Cycles and Technogym Equipment
- A Resident Lounge (VINYL) with Billiards Table, Theater Screen and DJ Turntable Ensemble
- Rooftop Resort Styled Pool Area
- Motorcycle and Electric Bike Ride Share
- Roaming Art Gallery
- Social Media Creation Corners (BTS) with Pro Lighting and Wifi available throughout property
SERVICES
- 24 Hour Valet Service Complimentary for Owners
- 24 Hour Hotel Type Front Counter and Service
- SMART FOB Security
- Property Management for Continuity and Cleanliness
- Owner Managment Office M - F
- Hospitality Style Check-In
- For Rent1
- Starts at$5K
- $/SqFt$3.32
- Stories11
- Avg. DOM61
- Market Supply1
- Selling Speed100
- For Rent3
- Starts at$2K
- $/SqFt$3.28
- Avg. DOM81
- Market Supply37.5
- Selling Speed2.67
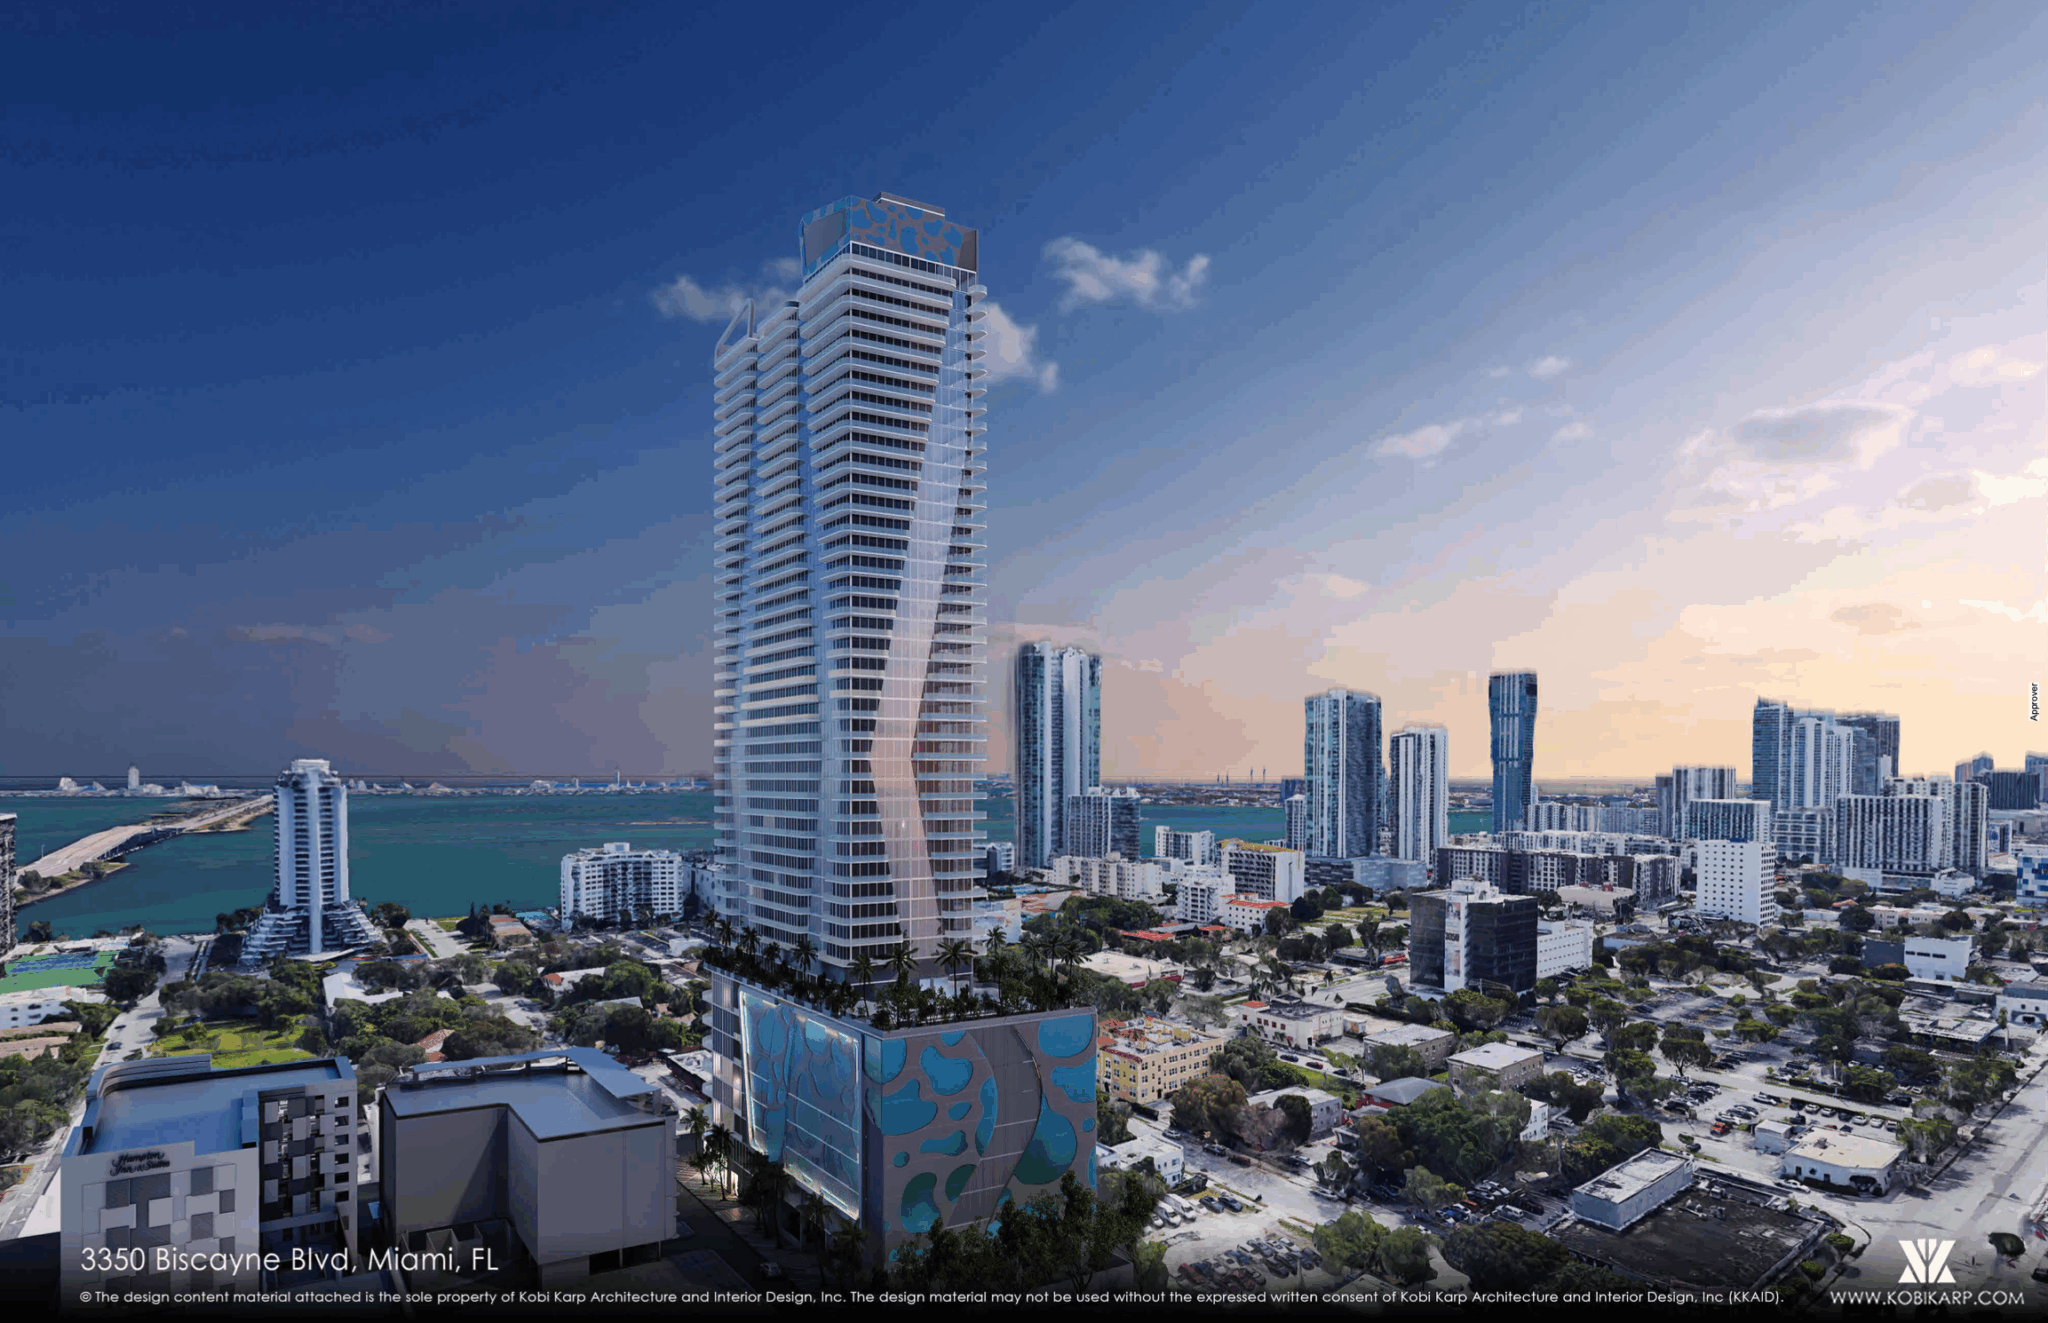
Rising 536 feet, the mixed-use tower will total 752,802 square feet and feature 499 residential units, 5,555 square feet of ground-floor retail, 3,117 square feet of restaurant space on the 45th floor, and 620 parking spaces following a 20 percent reduction. The structure’s podium-and-tower composition will activate Biscayne Boulevard with transparent façades, shaded walkways, and landscaped frontage designed to enhance the pedestrian experience.
Of the 499 residences, 203 units will be designated as workforce housing under the Live Local Act, reserved for households earning up to 120 percent of the area median income. These include 196 studios averaging 523 square feet and seven one-bedroom apartments averaging 658 square feet, located on the lower floors. The upper portion of the tower will contain 296 market-rate condominiums, including 161 one-bedroom, 81 two-bedroom, and 54 three-bedroom layouts ranging from 831 to 1,185 square feet. Amenities will occupy the second, ninth, and tenth floors, featuring a landscaped pool deck and social lounges.
According to the architectural narrative, the design unifies two adjacent parcels into a single, cohesive urban form that enhances the pedestrian realm and contributes to Miami’s evolving skyline. Sustainability and resilience are emphasized throughout, with native landscaping, passive shading systems, and integrated stormwater management. Parking and service areas will be fully enclosed within the podium and screened by habitable liner spaces in compliance with Miami 21 standards.
Tulip Developments Group, managed by Amit Kort of Sunny Isles Beach, acquired the site in 2022 for $16.5 million. The development team includes Karl-Ulrich Ansorg of Berlin-based AnsorgDevelopment, Kobi Elbaz of Tulip Group, and Ofir Gabriel of goTRG.
- For Rent13
- Starts at$3K
- $/SqFt$4.14
- Avg. DOM44.5
- Market Supply3.54
- Selling Speed28.23
- For Rent1
- Starts at$4K
- $/SqFt$2.97
- Stories12
- Avg. DOM66
- Market Supply1.33
- Selling Speed75
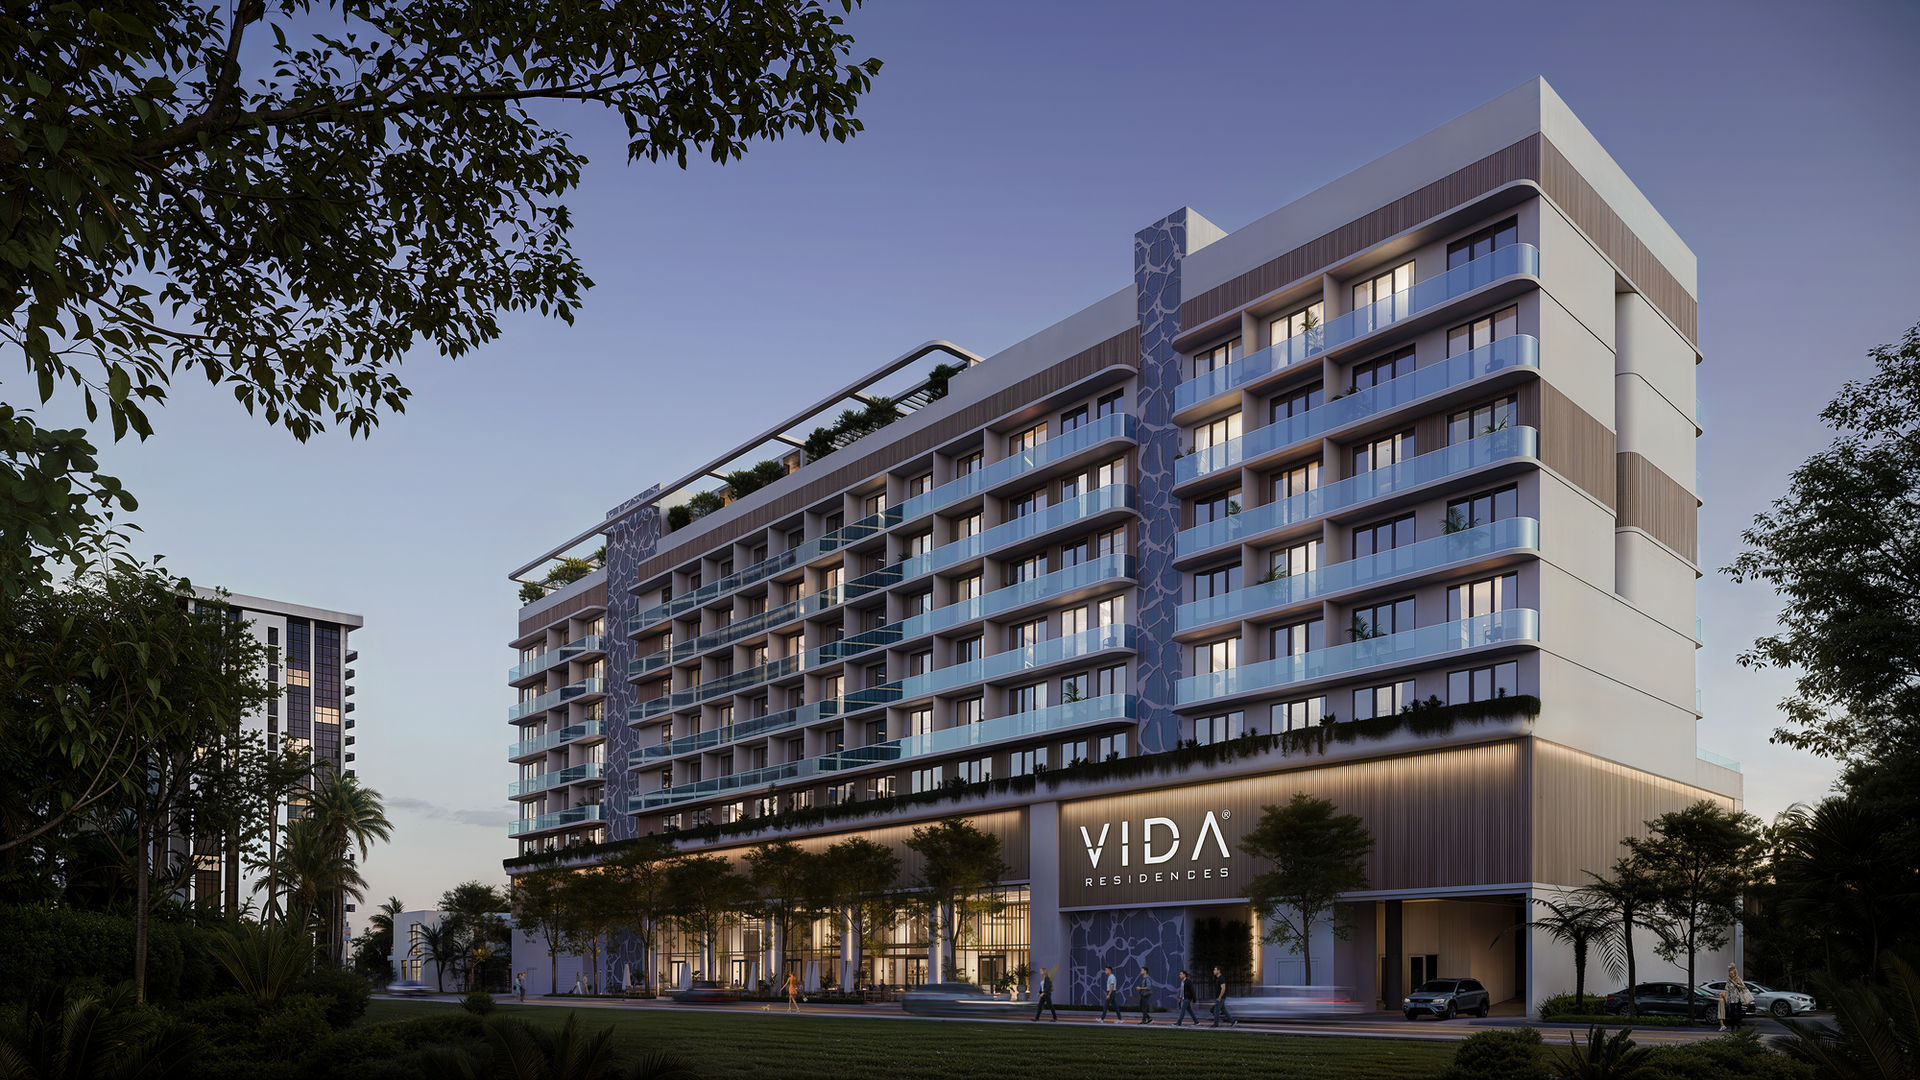
HOMESHARE ARRIVES IN EDGEWATER
VIDA EDGEWATER HOTEL & RESIDENCES is an innovative and contemporary nine-story mixed-use complex located in the vibrant area of Edgewater, Miami. VIDA's residences feature a choice of fully finished and furnished studio, and one to four bedroom residences. VIDA's resort-style amenities include a state-of-the-art fitness center, rooftop oasis with pool and spa. A Coworking space, spa, and 24-hour concierge services plus valet parking are just a sample of the VIDA's unique amenities and advantage.
VIDA offers breathtaking views of Biscayne Bay and access to its off-site Beach Club. VIDA was designed by world-reknown architect Kobi Karp Miami and developed by Urbana Holdings.
VIDA will be heralded for it innovative capacity for short and long term rentals, making it a lucrative and viable opportunity for its owners.
INNOVATIVE RESIDENCES & SUITES FEATURING OWNERSHIP AND LEISURE OPPORTUNITIES BEYOND THE ORDINARY...LIVE THE DREAM, TODAY!
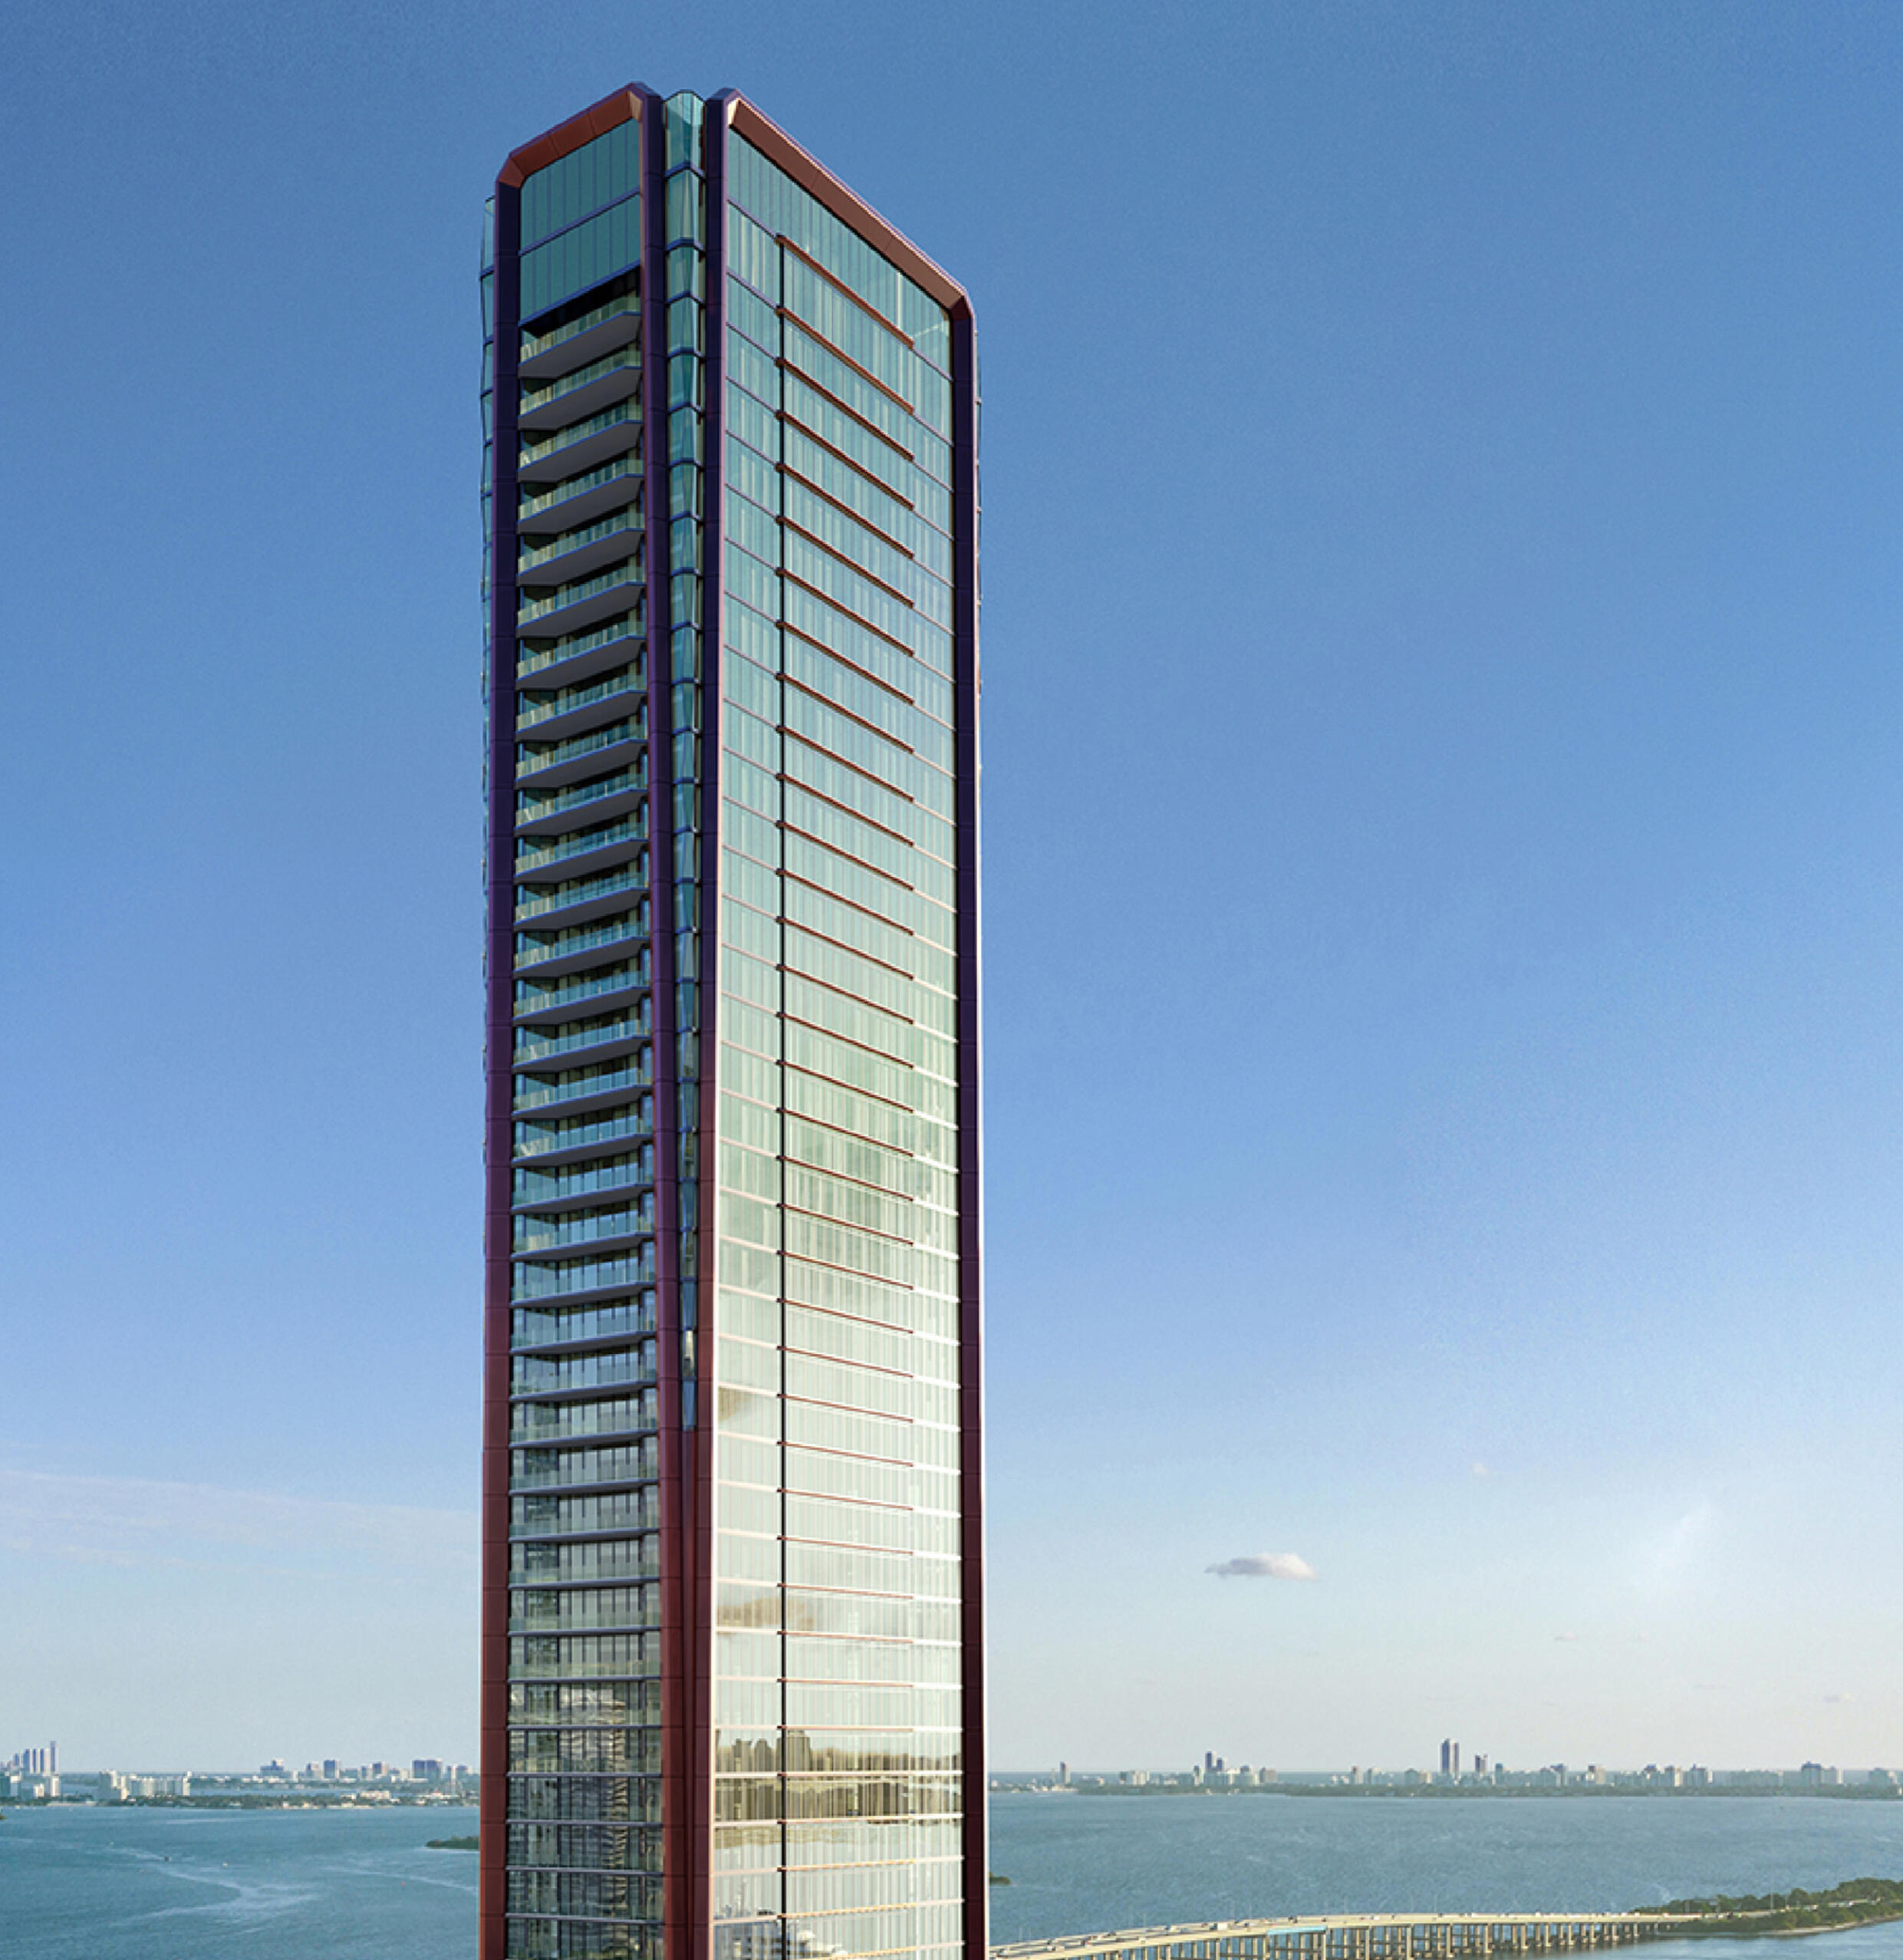
New York design studio Charles & Co developed the residence interiors by marrying a sophisticated European sensibility with a focus on warmth, romance, and the waterfront. Estate-style residences overlook the bay, beaches, and beyond, while sitting high in the sky.
Each residence at Villa Miami is designed as it would be in the European countryside: With sunlight pouring in from all directions, sprawling living rooms made for gathering and lounging, and dining rooms meant for big groups and late nights.
The kitchen is the heart of the home, so residences are equipped with chef’s kitchens, designed by MFG’s Mario Carbone. CornuFé series ovens and stovetops from La Cornue, Wolf appliances, and pasta sinks marry a traditional culinary ethos with state-of-the-art standards. This is where your family unwinds, friends gather, and where you perfect your agnolotti.
Start every day with a view of the bay, and go to bed with the lights of Miami twinkling in the distance. Bedroom suites at Villa come with unending views, in addition to expansive floor plans for even-more-intimate lounging — to say nothing of the private dressing rooms.
Opulence is in every detail in the bathrooms, which are essentially an extension of the hydrotherapy amenities downstairs. Curved, deep-soaking tubs and soft marble, brass, and fluted glass finishes throughout create a sense of embrace.
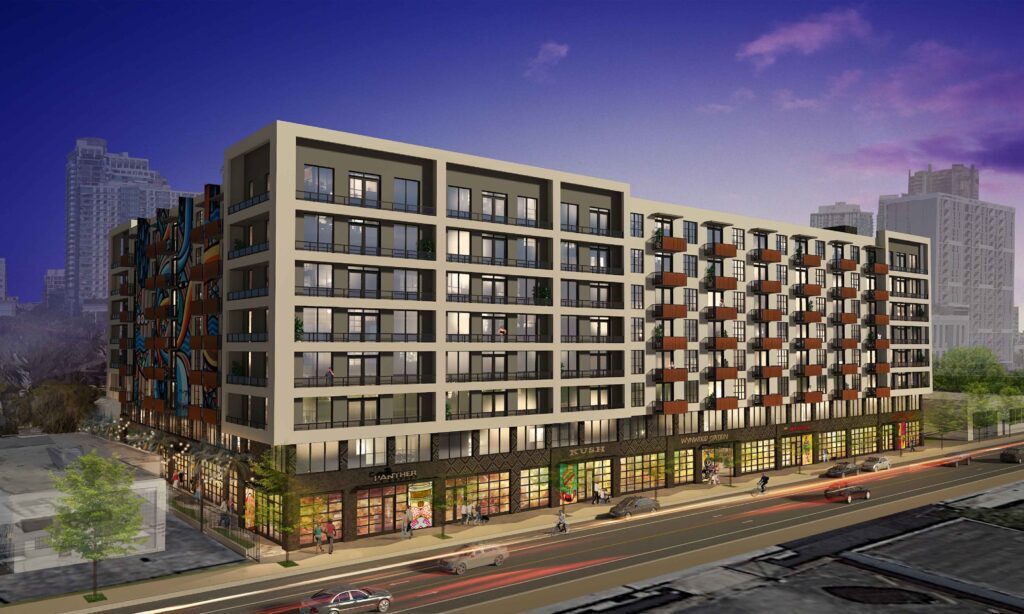
Wynwood Station
The Project is proposed as a 8-story, 331,846 square feet, multifamily residential building by Chicago based Fifield Companies with 210 apartments. The Project will also include 11,152 square feet of ground floor retail, with full activation of the ground floor along NE 27th Street. In addition to the multifamily component and ground floor commercial space, the Project includes 6 levels of enclosed parking with vehicular ingress/egress from NE 28th Street for a total of 283 parking spaces on-site. The project will also incorporate peaceful courtyard protected from the elements linked to a welcoming integrated cross-block paseo (partially covered and partially open to the sky as permitted in T5-O within the NRD-1) along the west side of the Property that will be a permanent connection for bringing pedestrians from NE 28th Street to NE 27th Street, and expanding on the growing paseo network in Wynwood.
33137, FL Nearby Cities

 Local Realty Service Provided By: Hyperlocal Advisor. Information deemed reliable but not guaranteed. Information is provided, in part, by Greater Miami MLS & Beaches MLS. This information being provided is for consumer's personal, non-commercial use and may not be used for any other purpose other than to identify prospective properties consumers may be interested in purchasing.