Near you
Finding buildings near you…
Counties

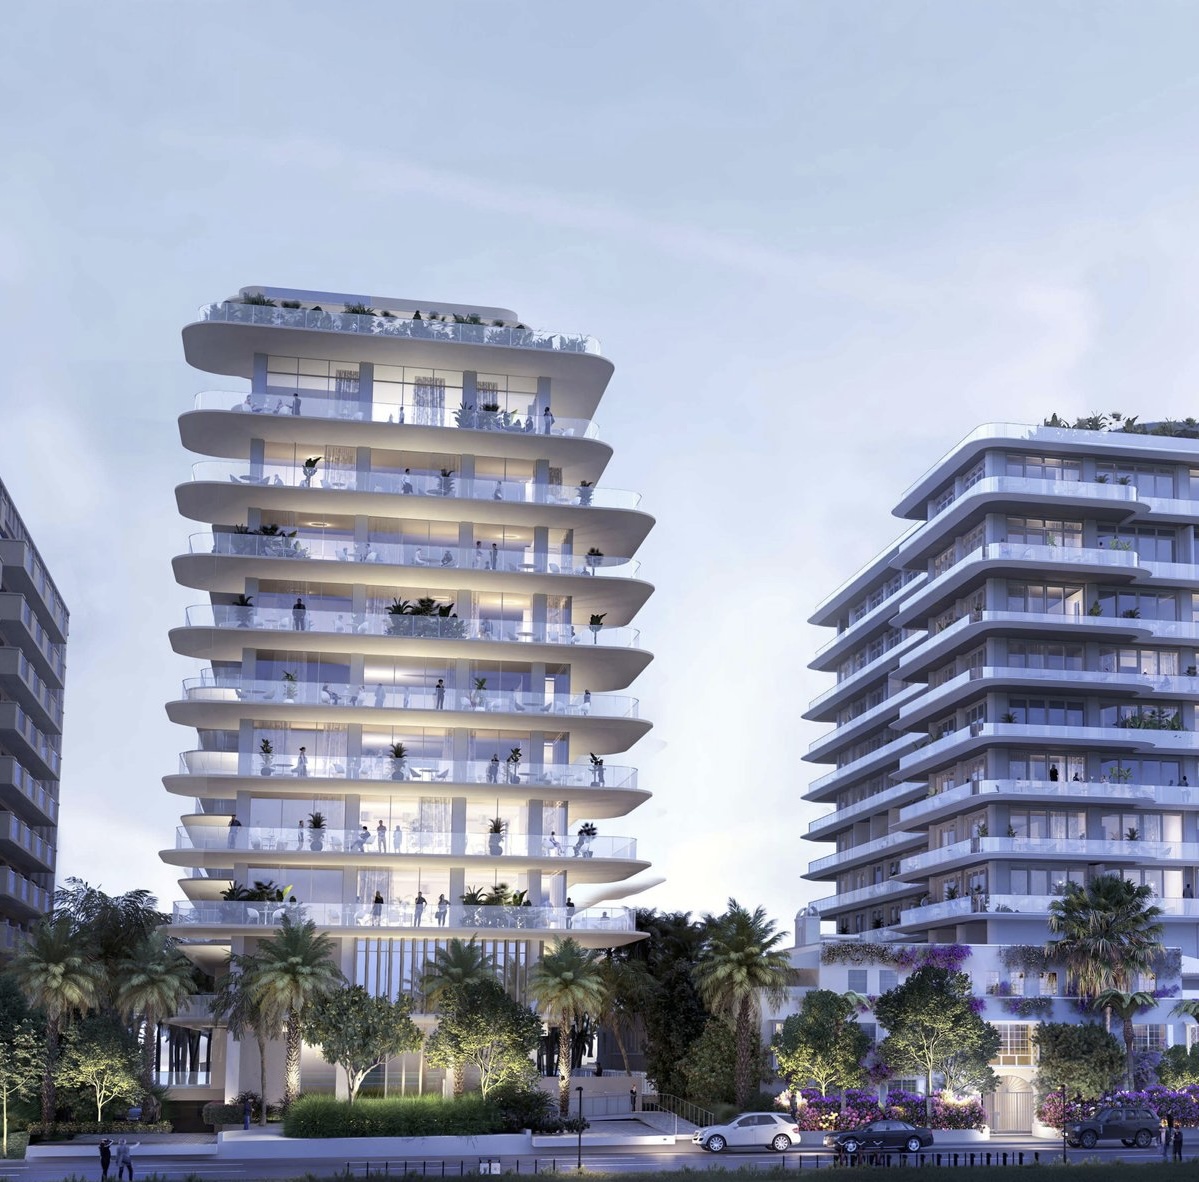
Fort Partners, the developer behind the Four Seasons Residences at the Surf Club, has secured a $107.6 million construction loan to develop a 10-story luxury condominium at 9163–9165 Collins Avenue in Surfside. Designed by ODP Architecture & Design, the project will feature 14 expansive units and a subterranean parking garage with 32 spaces.
The financing, provided by Madison Realty Capital through its affiliate 9165 Collins Ave Lender 1 LLC, increased from an initial $55 million to support construction. The 0.54-acre site, located just north of the Surf Club, was acquired by Fort Partners for $41.5 million in early 2023. The previous co-op building on the site was demolished, and site work for the new development has already commenced.
Approved by the town of Surfside, the condominium will house units ranging from 10,000 to 12,500 square feet, catering to the ultra-luxury market. Fort Partners, known for record-breaking sales at the Surf Club and Seaway at the Surf Club, continues to expand its presence in Surfside with this latest development.
This project further reinforces Fort Partners’ position as a key player in delivering high-end residential developments in South Florida’s competitive luxury real estate market.
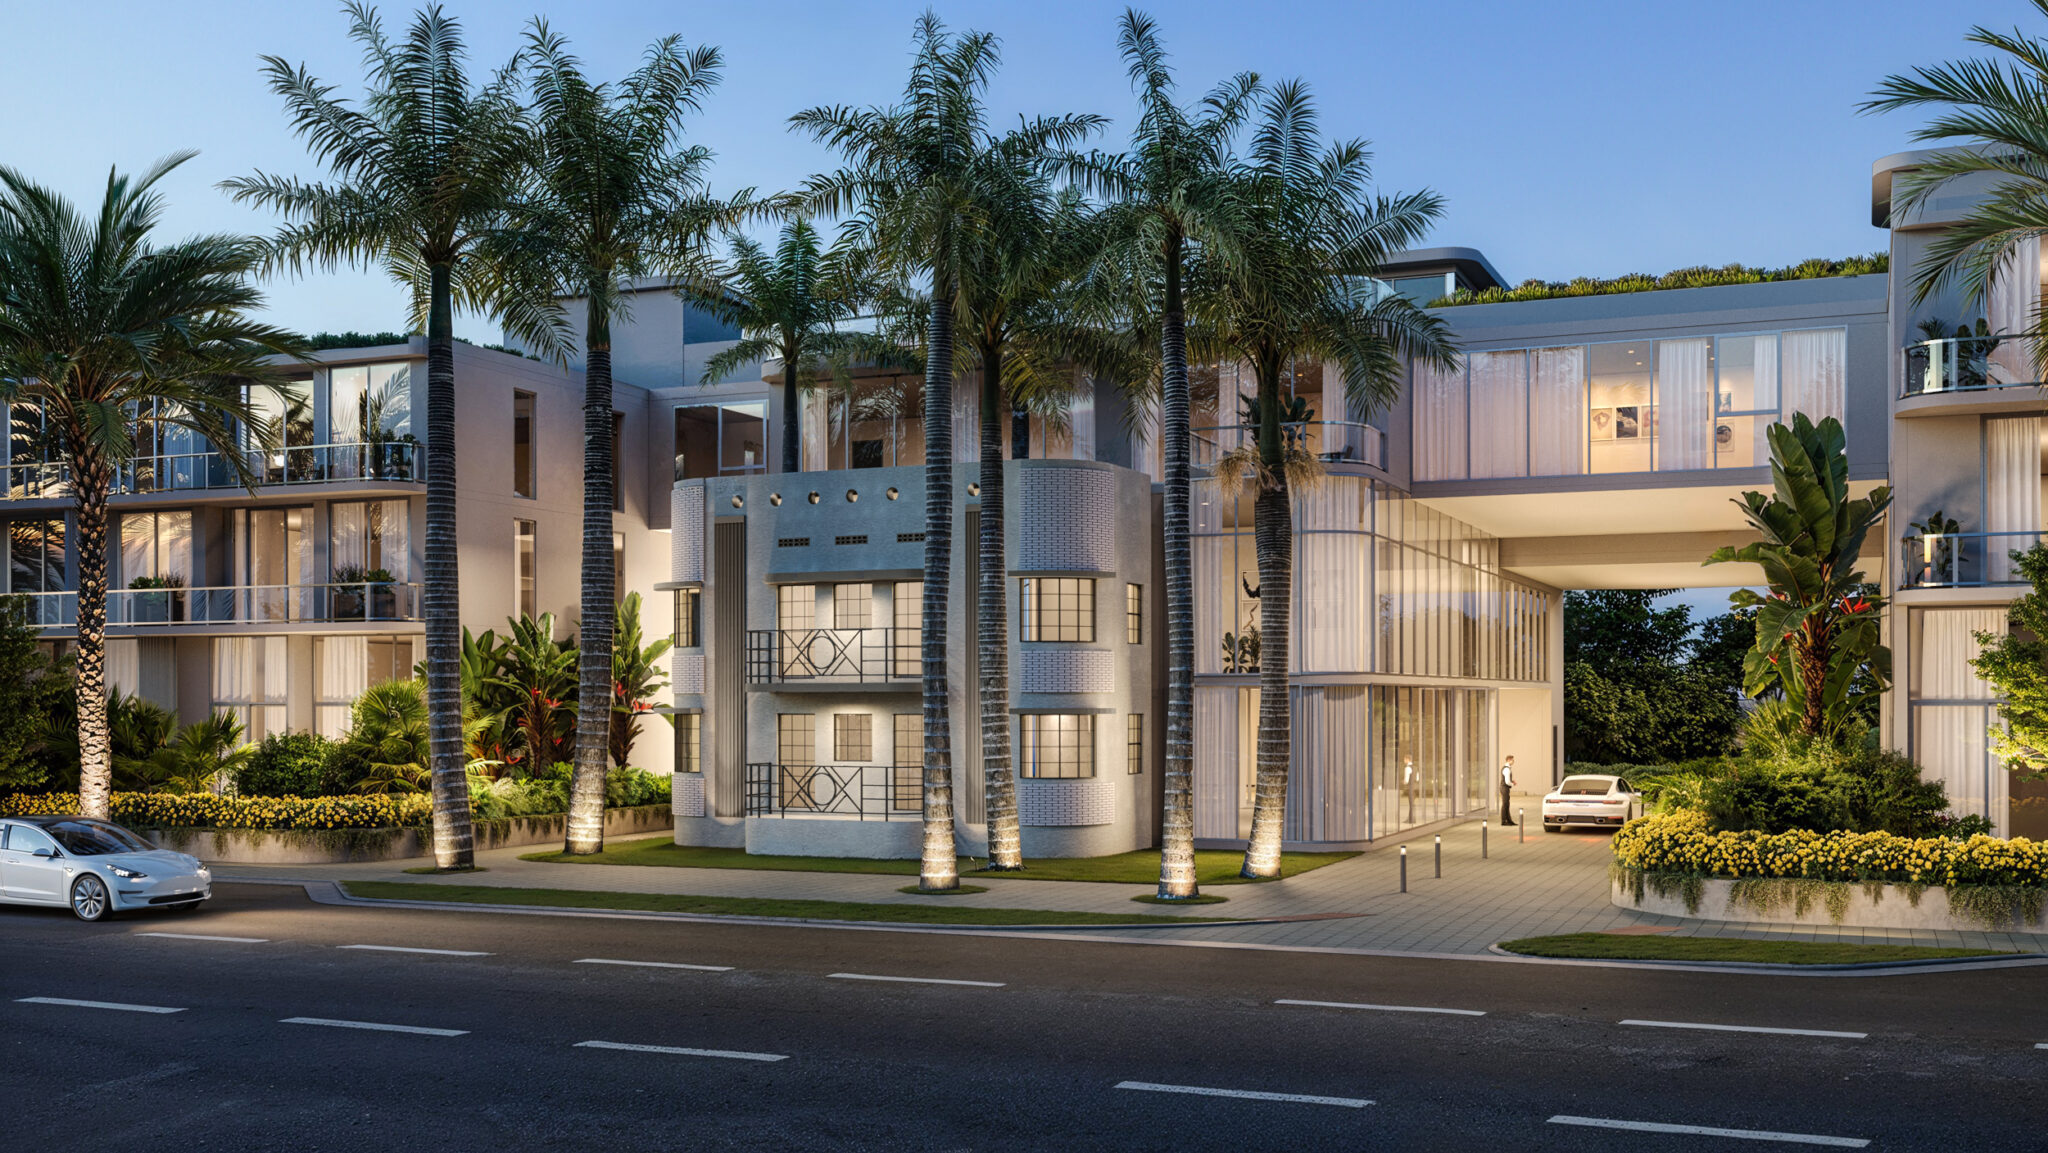
Kushner has officially begun construction on a new multifamily residential development at 9300 Collins Avenue in Surfside, Florida. Located one block west of the Atlantic Ocean and within walking distance of Bal Harbour Shops and Surfside’s downtown corridor, the three-story project will introduce a luxury rental product to a market traditionally dominated by for-sale condominiums.
A ceremonial groundbreaking was held on Wednesday, May 14, 2025, attended by local officials, including Surfside Mayor Charles W. Burkett. The development comprises 68 residential units ranging from studios to four-bedroom layouts, with design emphasizing expansive indoor-outdoor living, floor-to-ceiling glass, and high-end condo-level finishes. Completion is anticipated in late 2026.
Palma serves as design architect. The architecture is defined by a restrained, contextual language that complements the surrounding neighborhood. A notable feature is the preservation and restoration of the Streamline Moderne-era façade of the Bougainvillea Apartment building, dating back to the 1940s, which will be integrated into the project’s Collins Avenue frontage as part of a distinctive entry sequence.
Amenities will total over 39,000 square feet and span rooftop and interior spaces. A 24,000-square-foot rooftop deck will include a swimming pool, yoga lawn, and outdoor kitchens, while 15,000 square feet of interior amenities will offer a spa with sauna and steam rooms, fitness center, yoga/stretching studio, children’s playroom, screening room, game lounge, poker and card room, library with private work pods, executive boardroom, and coffee lounge. The building will also feature a 24-hour attended lobby.
The project team includes Verdex Construction as general contractor, with Savino Miller as landscape architect, Langan as civil and geotechnical engineer, Franyie Engineers as MEP consultant, and Thornton Tomasetti as structural engineer.
9300 Collins Avenue marks the introduction of a rare luxury rental option in Surfside and is expected to meet growing demand for high-quality, non-ownership residences in one of Miami-Dade County’s most exclusive coastal enclaves.
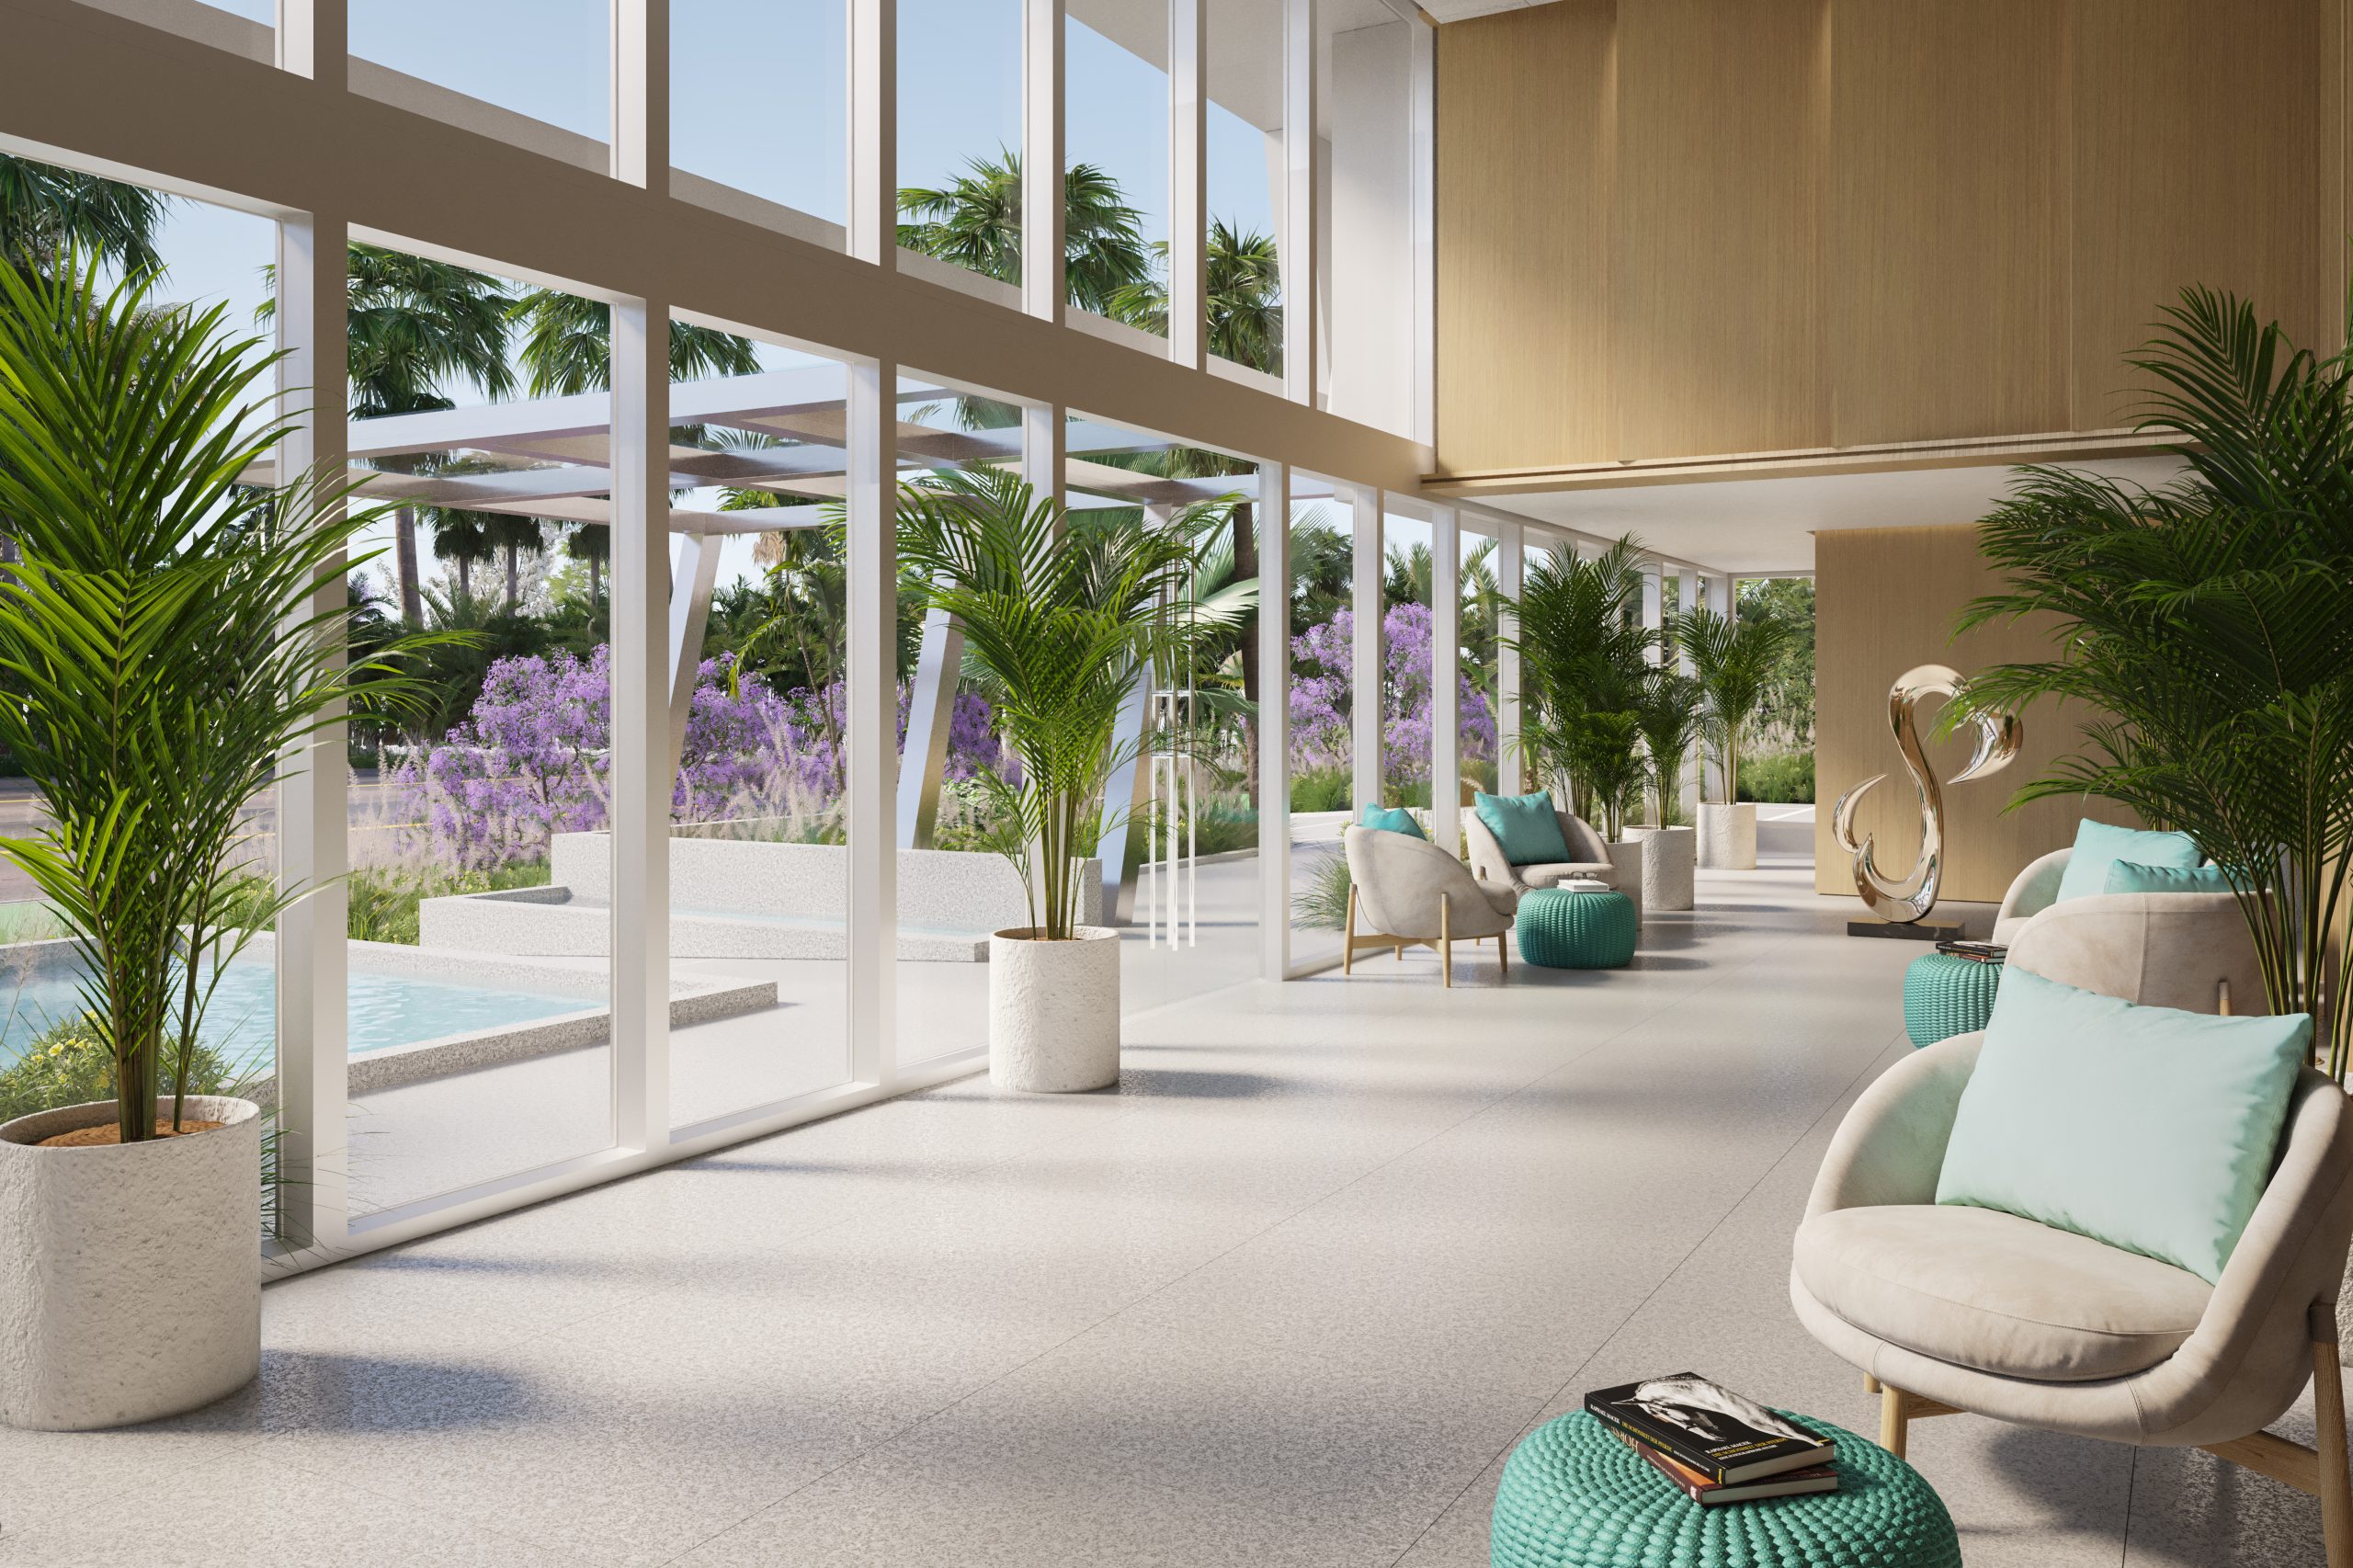
A boutique collection of only 23 two, three and four-bedroom luxury waterside residences with private boat slips, located in Miami's coveted Bay Harbor Island.
The Building Features:
Residence Interiors:
Nestled between Bal Harbour and Miami’s mainland, Bay Harbor Islands is a peaceful enclave surrounded by natural beauty, just minutes from world-class shopping, dining, and entertainment. With its boutique-style buildings and tree-lined streets, it offers a truly serene and inviting place to call home.
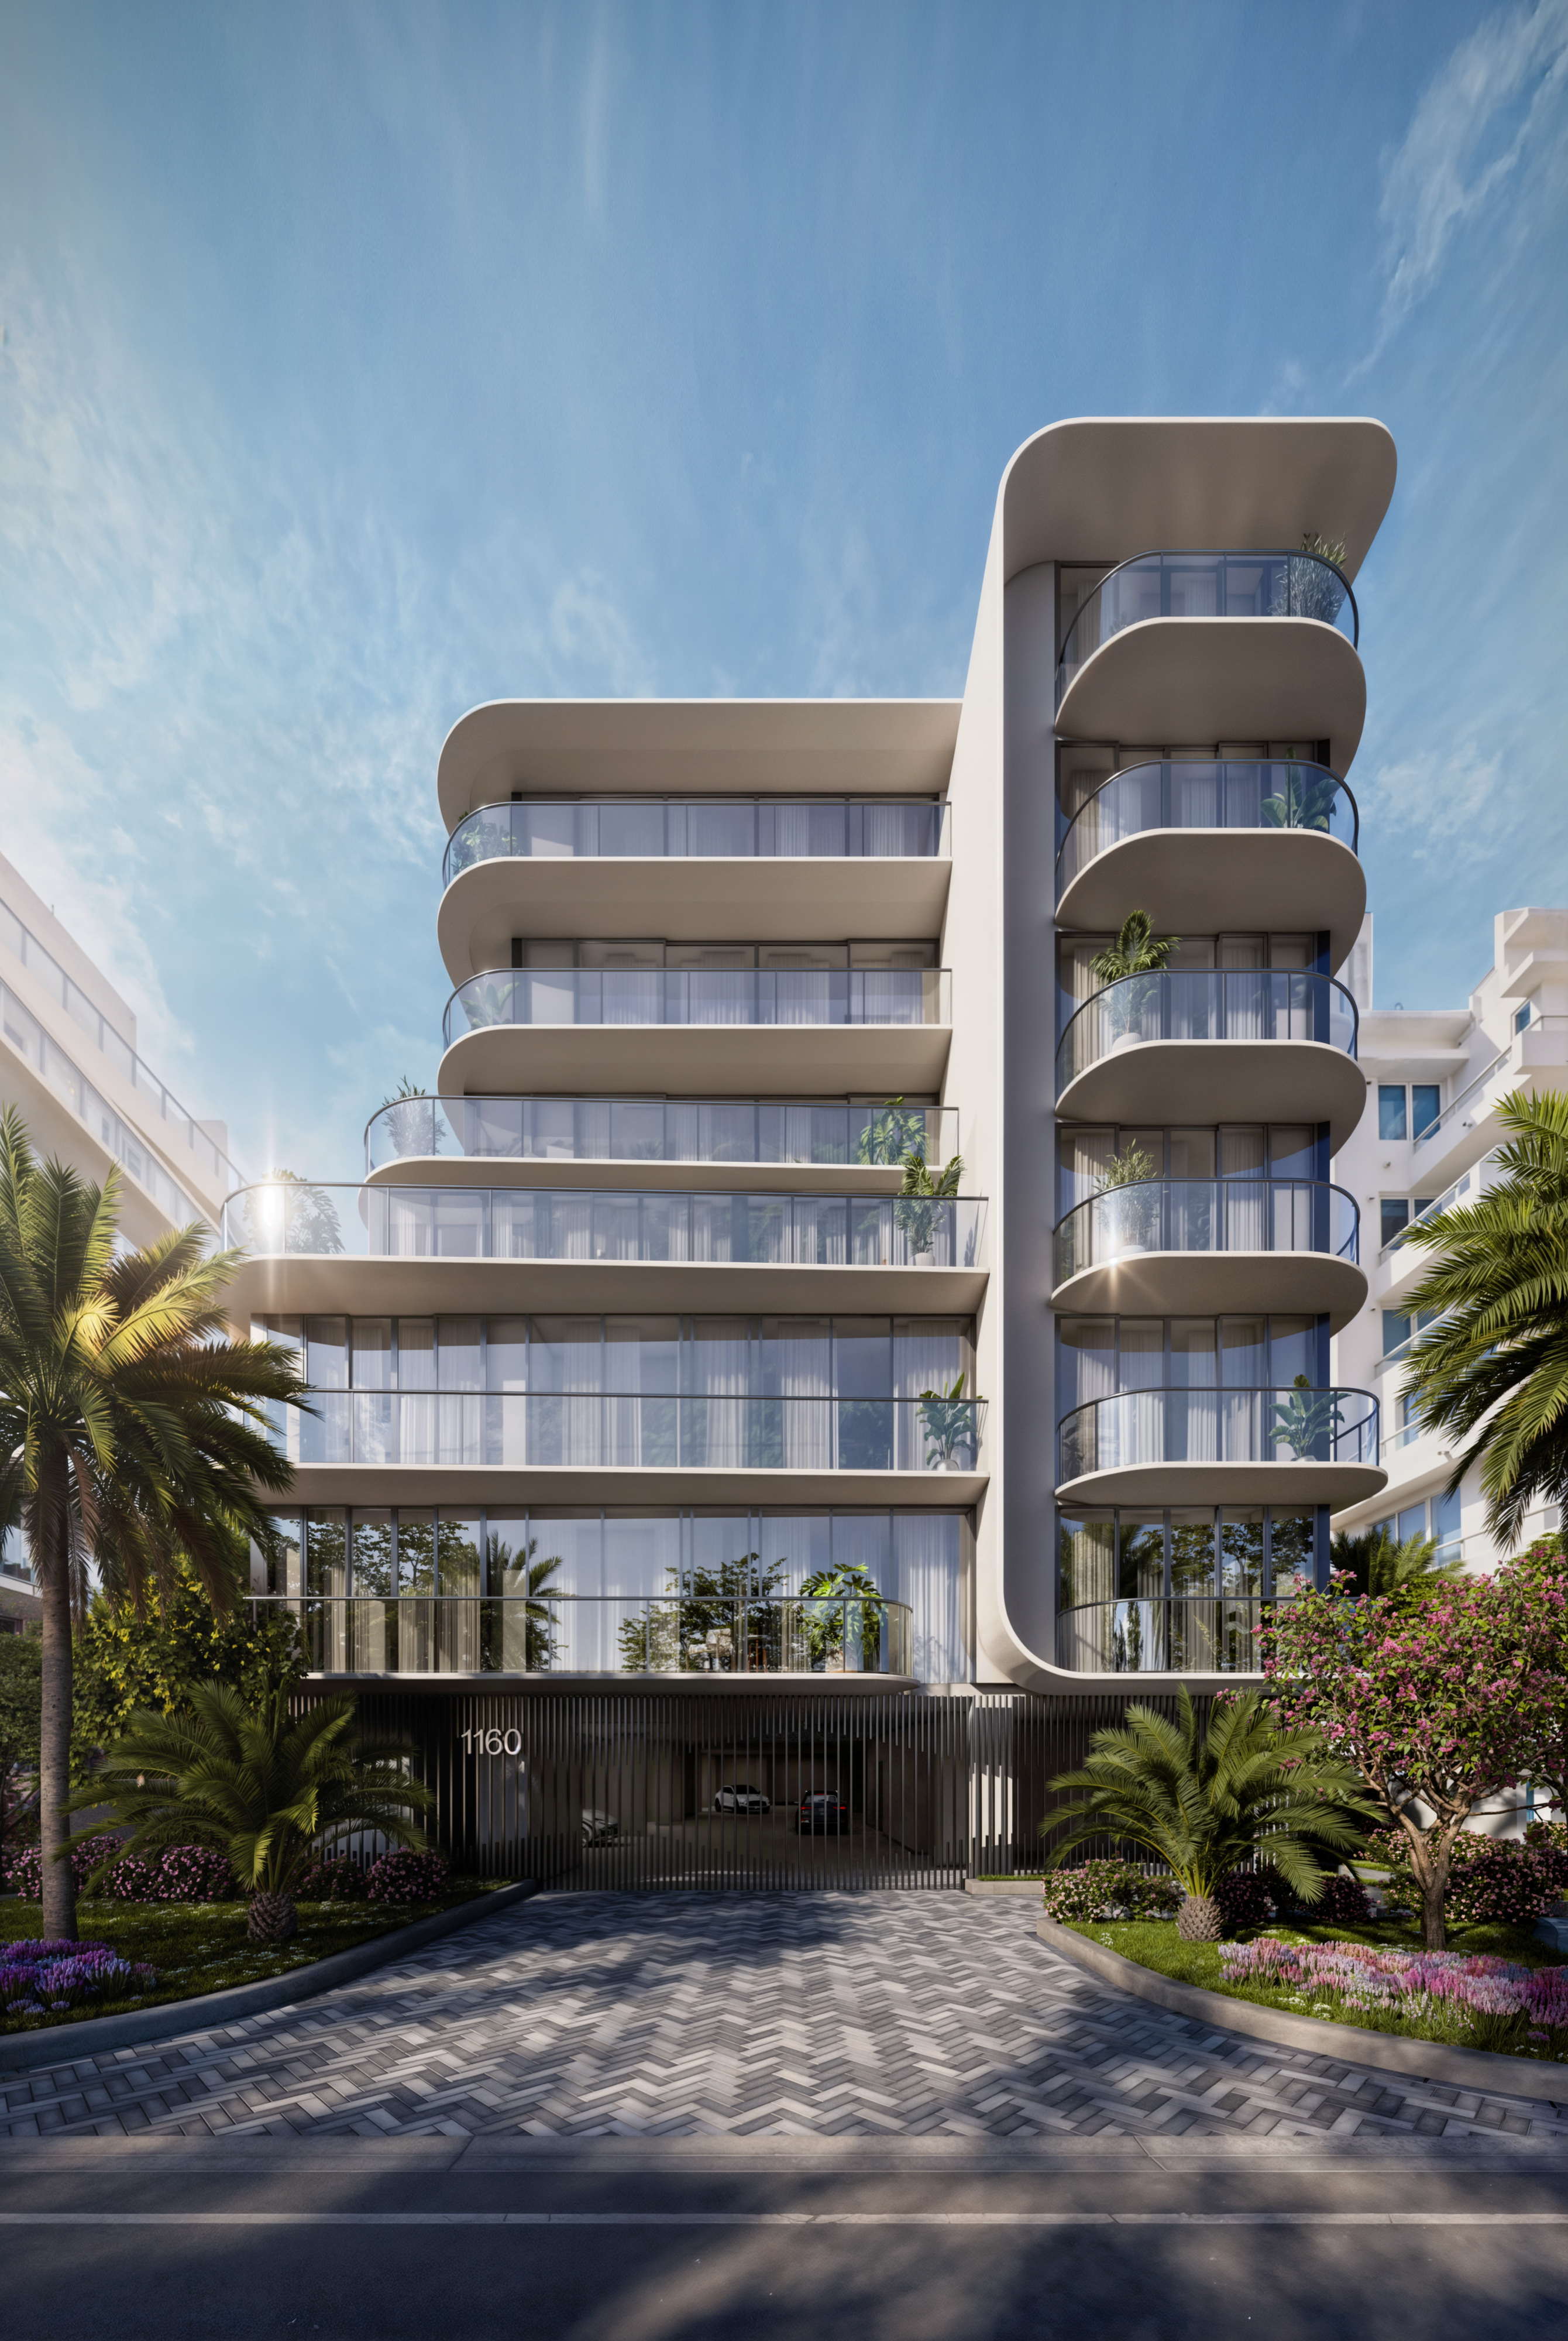
Two boutique condominiums with nine residences each. Conceived by the same developer and architect, positioned within the same quiet and coveted enclave, and finished to a high standard of European craftsmanship, Alma and Mila are sister buildings that share a design philosophy while each maintaining its own distinct identity.
Residence Features
KITCHENS
BATHROOMS
Building Highlights and Amenities
ROOFTOP AMENITIES
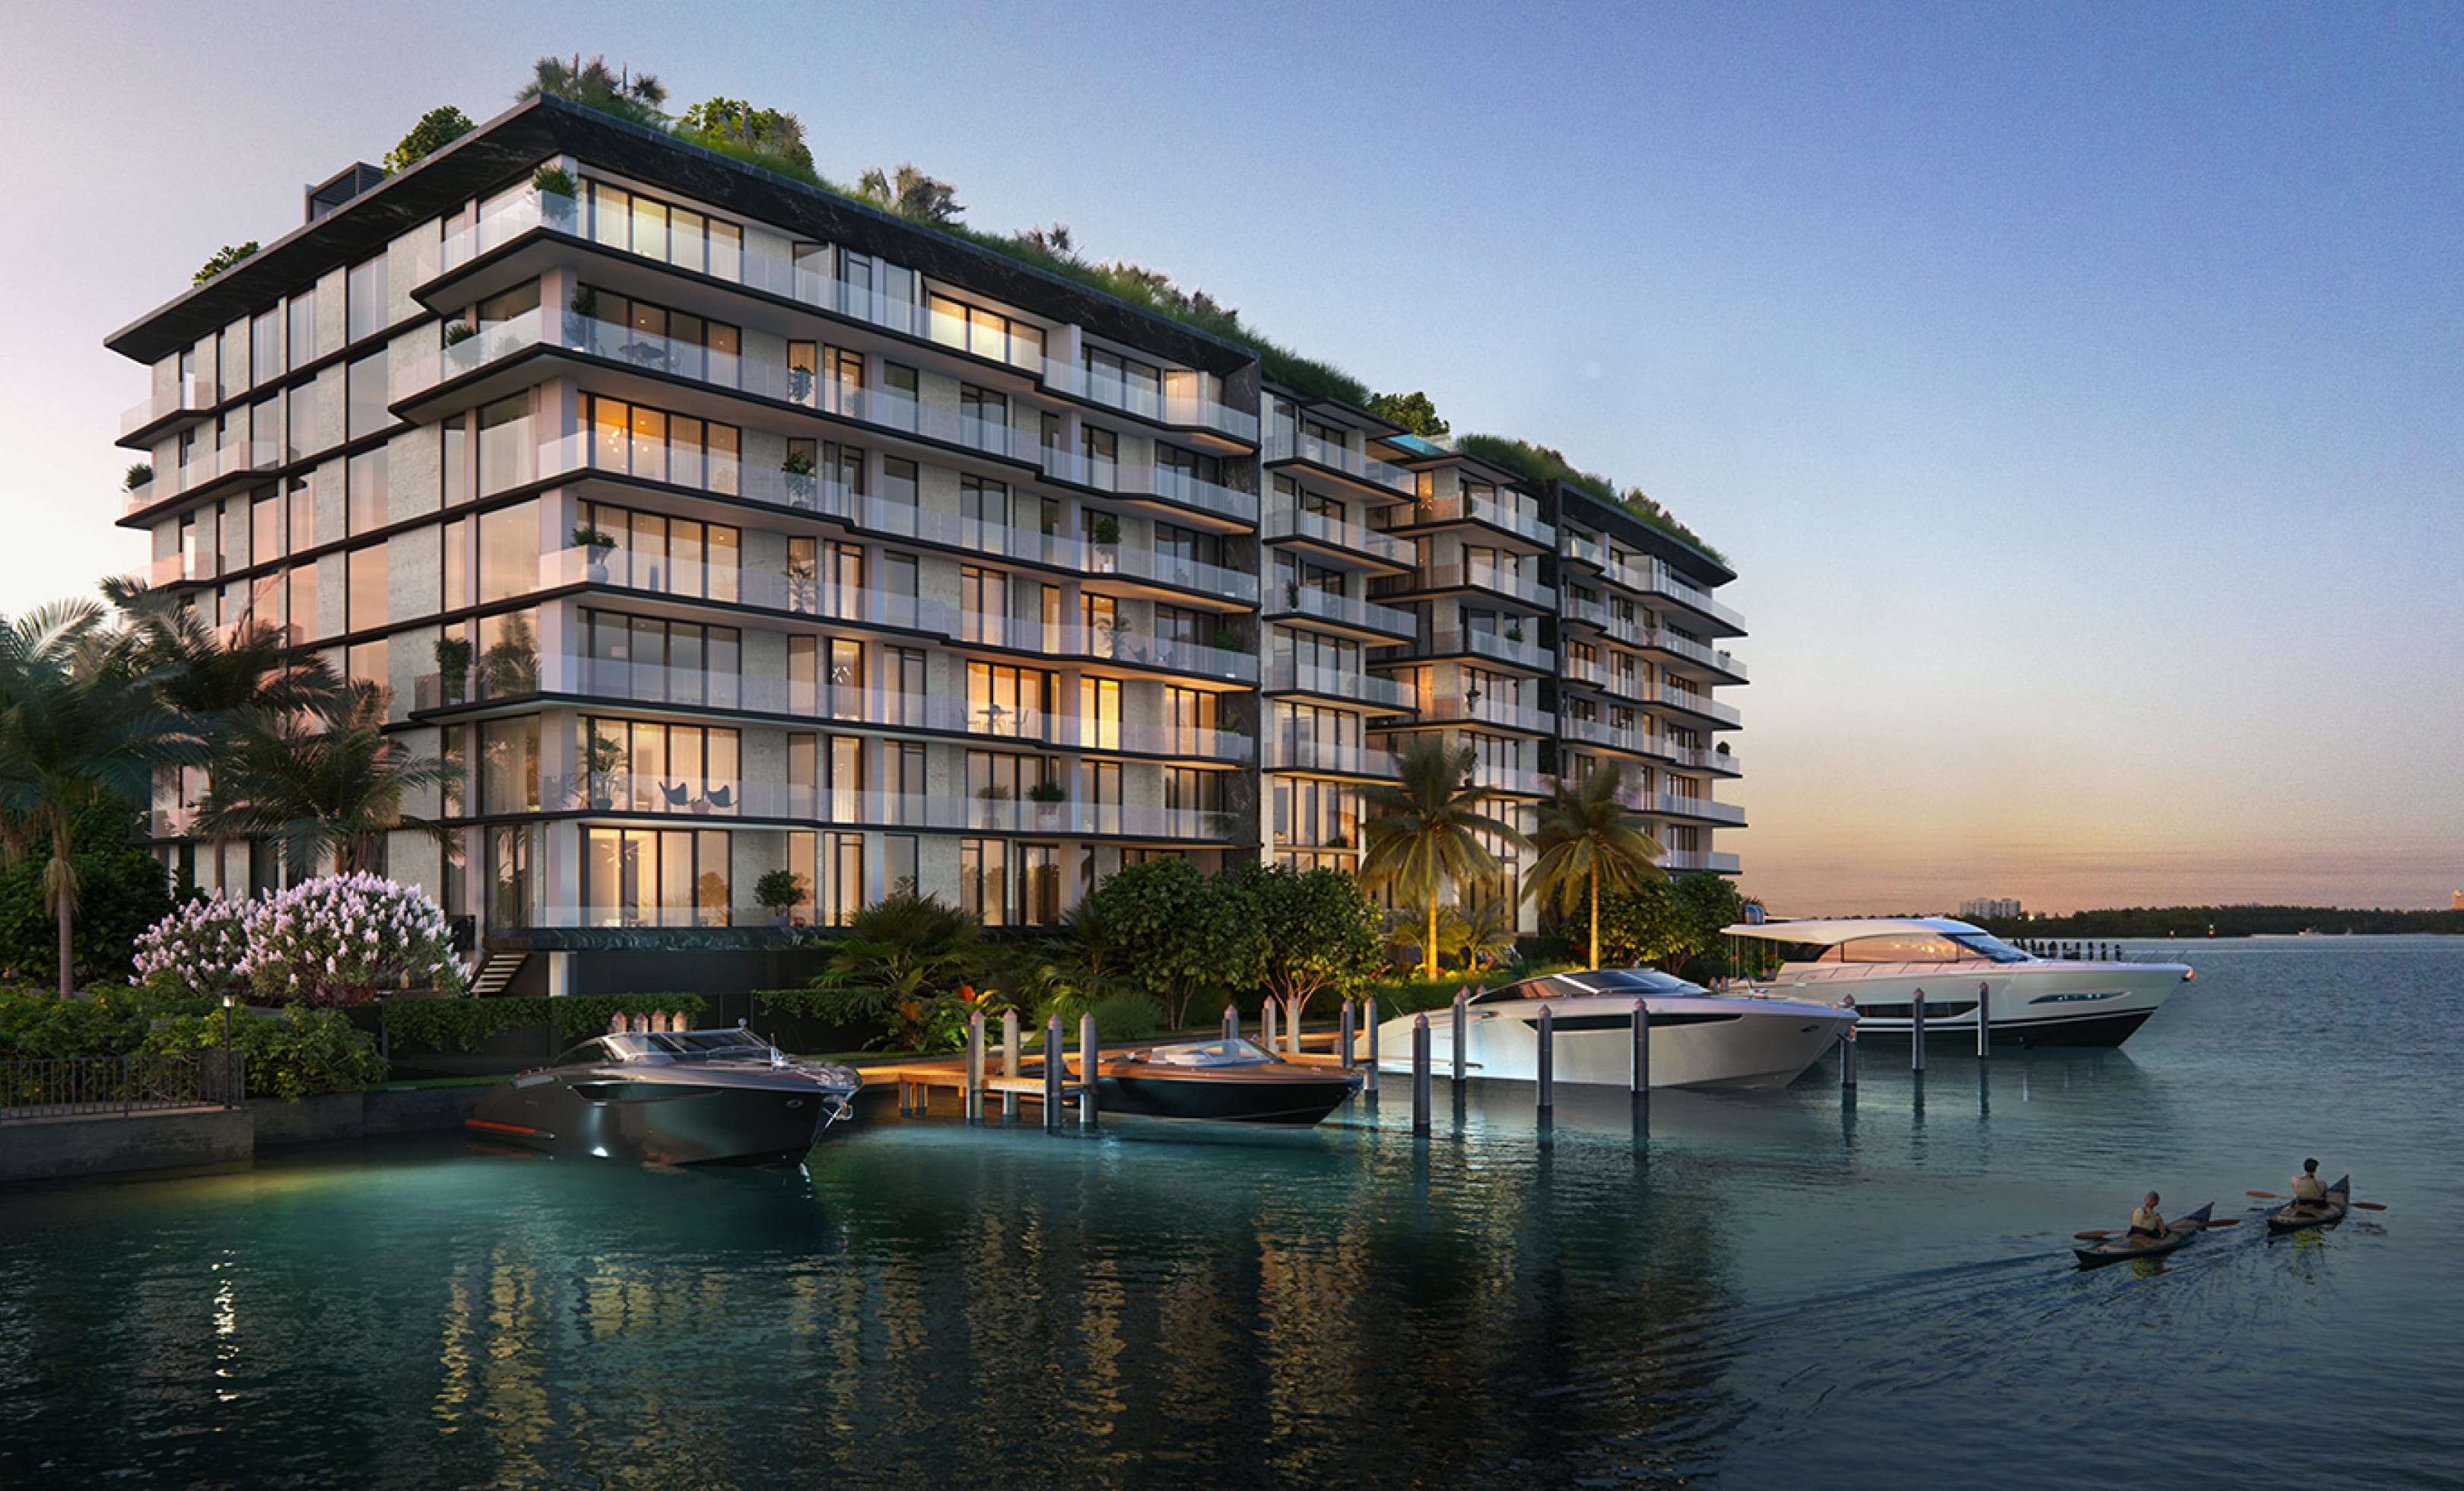
Bay Harbor Towers stands as a testament to the visionary work of globally renowned architect Kobi Karp, whose modern, award-winning designs have received recognition throughout the world. Its signature feature is the striking white-veined black marble façade. The building is truly a work of art, reshaping the surrounding landscape with a sleek aesthetic tailored for ultra-luxury connoisseurs.
Experience the epitome of refined living — where the interiors by Steven G and the exclusive Hessentia Collection offer a harmonious blend of elegance and style.
Experience contemporary craftsmanship with renowned Interior Designer Steven G. and exclusive access to the stunning Italian Hessentia Furniture Collection. Using skilled furniture crafters and the finest materials for over 100 years, Hessentia stands as a paragon of style and uncompromising quality.
The allure of Hessentia extends beyond the furniture itself, where the customization options are limitless, from the height of seats to the size of dining tables, desks, and credenzas. Your dream home becomes a reality in record time, with a production timeline that surpasses all others in the industry complimented by Steven G’s white-glove service, offering guidance and unmatched expertise throughout the design process that is second to none.
Flow-through layouts distinguish these two, three, and four-bedroom private residences. Impeccably designed to separate common living areas from private quarters, these spacious interiors offer a perfect balance of functional spaces for both entertaining and personal retreats.
With private and semi-private elevator entrances leading to individual residence foyers, you’re welcome to step inside expansive living areas where the kitchen, dining, and living spaces create the ultimate setting for hosting guests and family gatherings. Private terraces create a harmonious transition from indoor to outdoor living and capture the panoramic waterfront views of Indian Creek and Biscayne Bay. In addition, each residence includes versatile den spaces that can be transformed into an office, media room, staff quarters, or a playroom, ensuring your living space adapts to your every need.
The chef-inspired kitchens are where culinary sophistication meets function. Wood-fluted cabinetry with sleek brass accents conceals smartly designed, generous storage. The spacious marble island serves as the kitchen’s grand centerpiece, equipped with top-of-the-line Dornbracht® fittings and surrounded by fully-integrated premium smart appliances, including Sub-Zero® refrigerator/freezer and wine cooler, built-in Wolf® oven, Wolf® 5-burner gas cooktop, convenient drop-down Wolf® microwave oven, pot filler and dishwasher.
Our primary bedrooms are designed to be your personal sanctuary featuring en-suite, spa-inspired baths, spacious walk-in closets and a connecting private outdoor terrace. Each secondary bedroom boasts ample bathrooms with freestanding tubs*, an abundance of closets and direct access to private terraces.
Enhance your daily routine in lavishly appointed bathrooms that evoke a high-end spa experience. Exquisite Du Belvedere marble adorns double vanities and bathing areas, complemented with elegant wood-fluted vanities and oversized, lighted vanity mirrors. Primary bathrooms are designed with floor-to-ceiling glass dual rainfall shower heads and private double commode spaces centered between an oversized, stand-alone soaking tub.
This exclusive collection features four Penthouse and two waterfront Bayhouse residences, each a design-forward retreat with oversized walk-in closets, spa bathrooms, and private terraces. Penthouses include private pools, summer kitchens, and firepit lounges, while Bayhouses offer a bayside terrace, pool, and outdoor kitchen with BBQ.
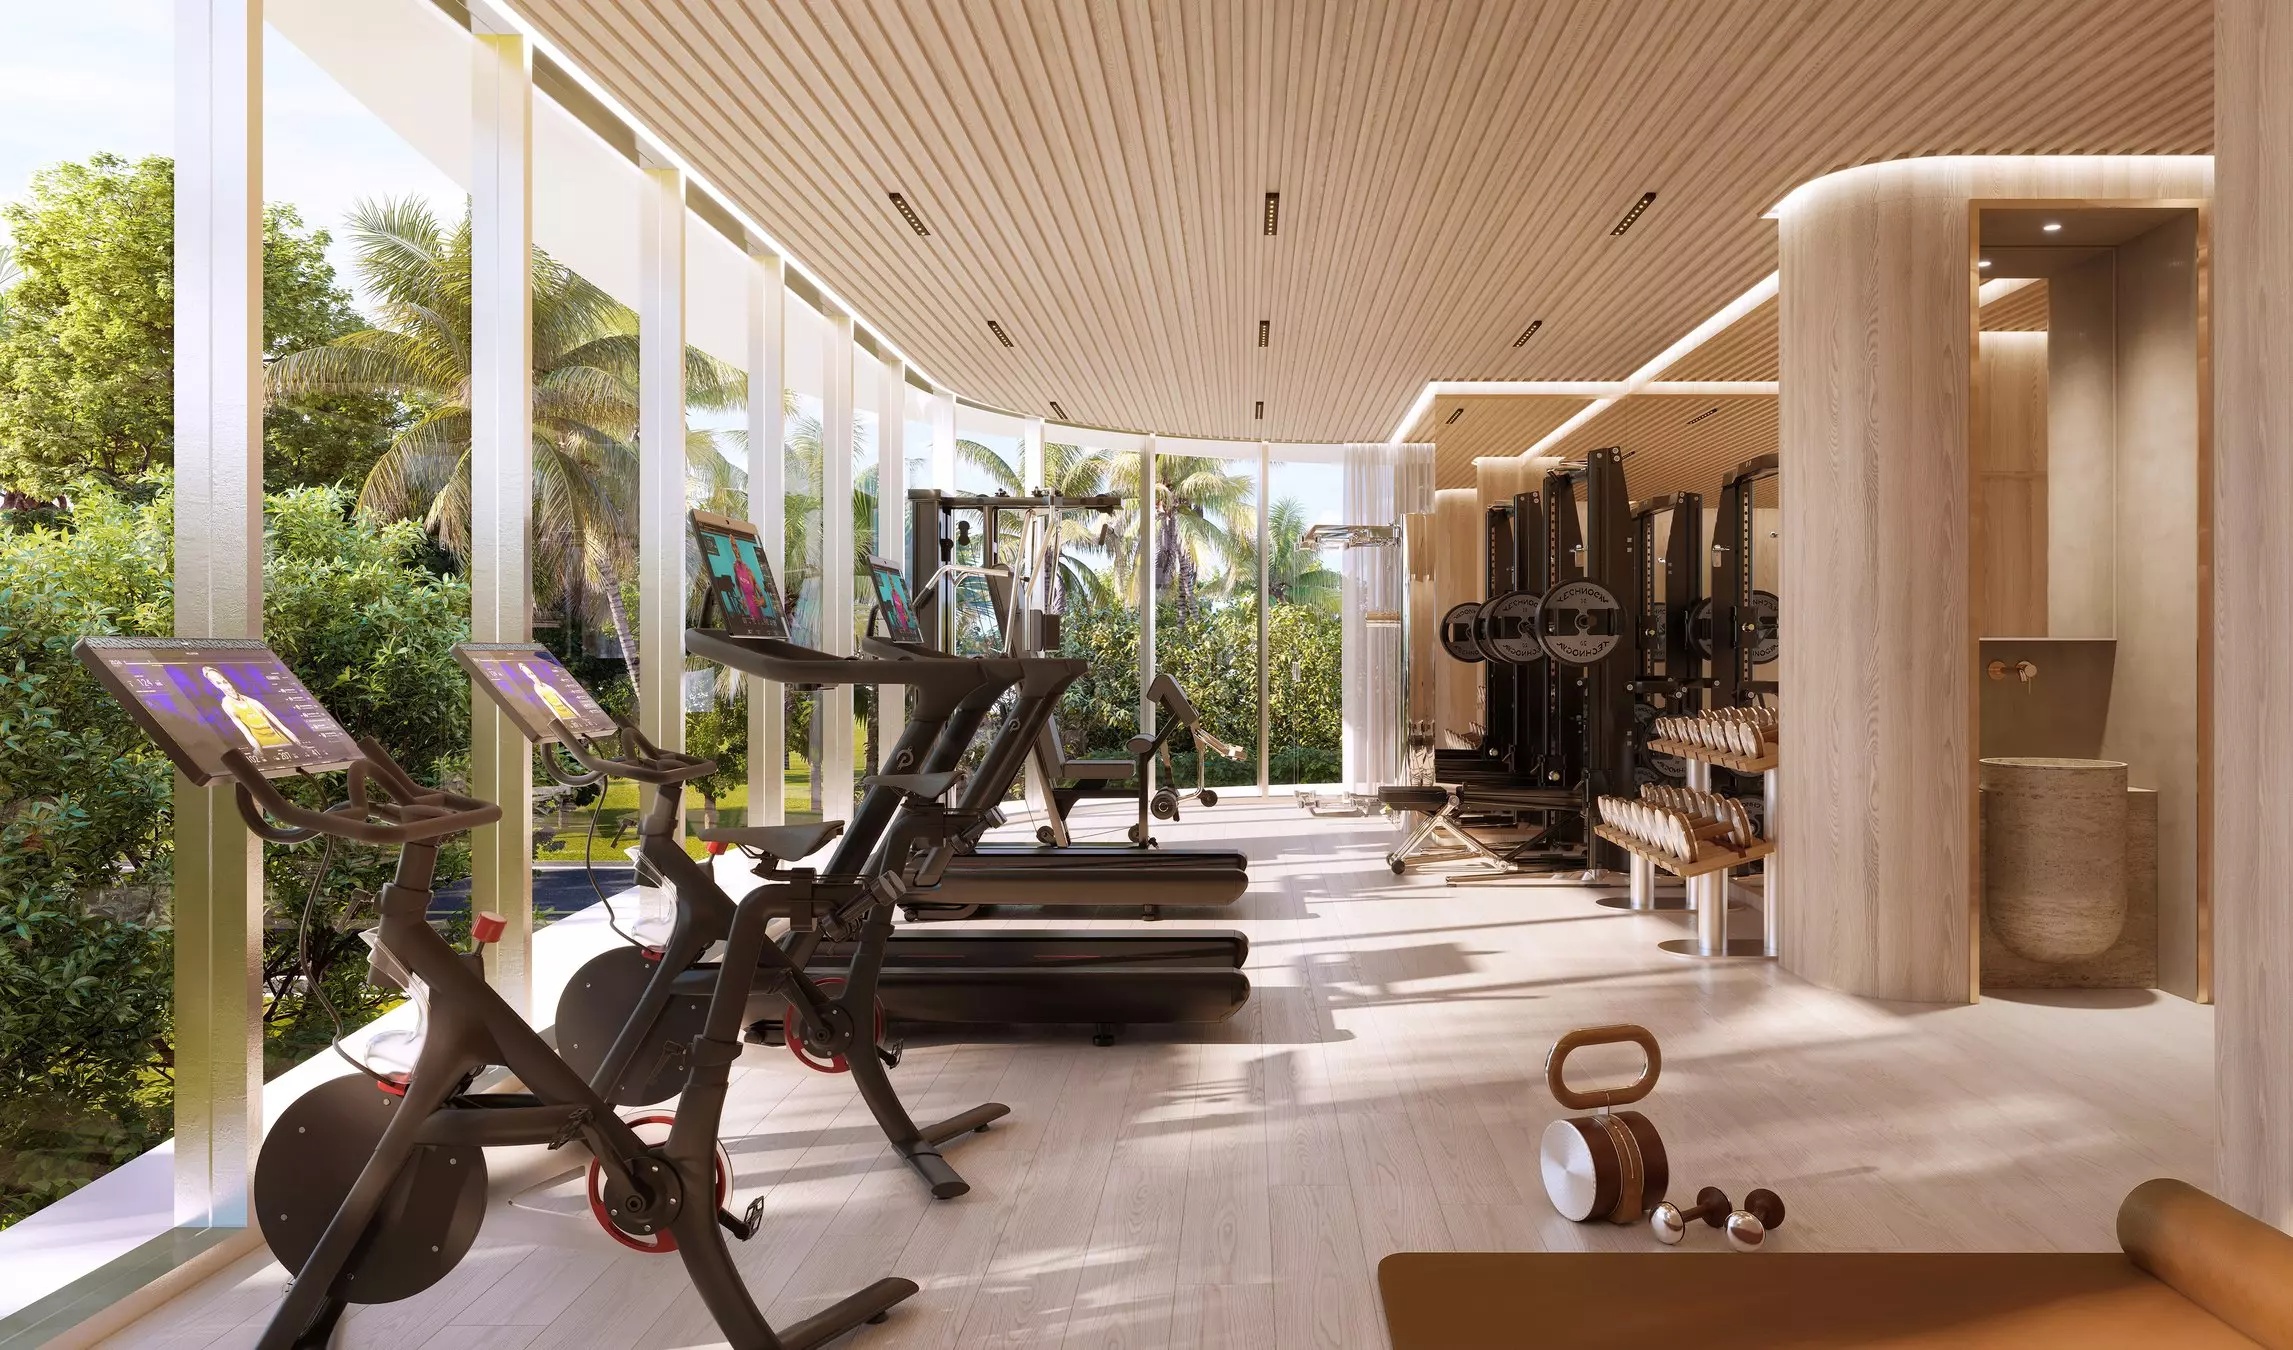
Located in a lake front corner of Bay Harbor Islands, Indian Creek Residences & Yacht Club presents the opportunity for a private waterfront home experience with the desirable benefits of amenitized new developments.
Each home at Indian Creek Residences offers expansive, unobstructed views of the water and sky accentuated by thoughtful floor plans and natural interior finishes that transform every day into a rhapsody in blue.
Enjoy a thoughtfully appointed suite of amenities more commonly found in larger developments, including a wellness and recovery center, rooftop pool and terrace, and multiple lounge and entertainment spaces — as well as the private yacht club and marina.
Indian Creek Residences provides quick and convenient access to the city's premier destinations and airports, including Miami International Airport, For Lauderdale International Airport, and Opa Locka Executive Airport.Indian Creek Residences provides quick and convenient access to the city's premier destinations and airports, including Miami International Airport, For Lauderdale International Airport, and Opa Locka Executive Airport.
Bridging the vitality of Miami beaches with the serenity of waterfront living, Indian Creek Residences invites you to enjoy upscale shopping and dining. Experience unrivaled architectural beauty, or simply unwind and focus on your wellbeing.Bridging the vitality of Miami beaches with the serenity of waterfront living, Indian Creek Residences invites you to enjoy upscale shopping and dining. Experience unrivaled architectural beauty, or simply unwind and focus on your wellbeing.
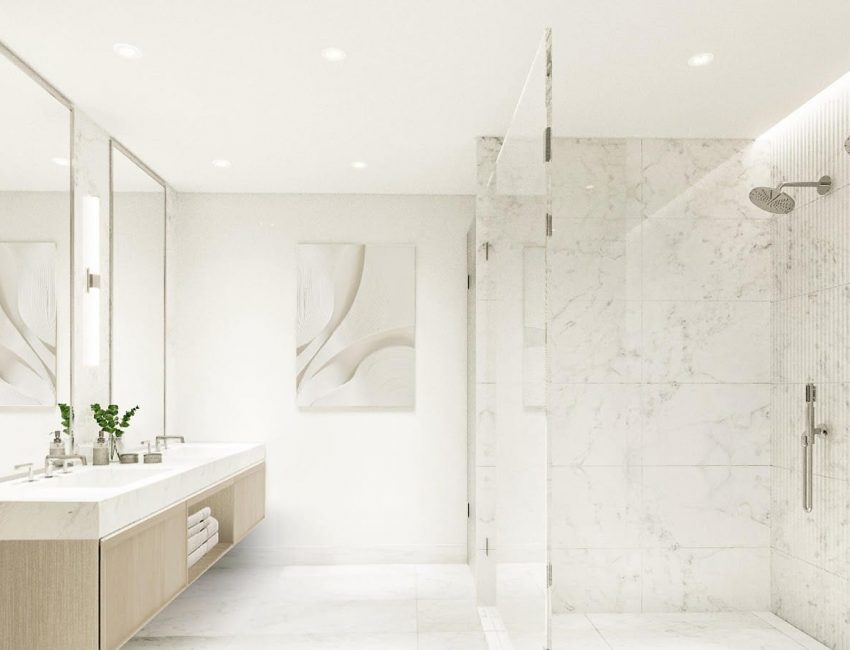
Now under construction and developed by Continuum Company, La Baia North Bay Harbor Islands is a brand-new luxury waterfront condominium with resort-style amenities and private boat slips in Miami’s exclusive Bay Harbor Islands.
La Baia North Bay Harbor Islands features expansive 2- to 4-bedroom residences with dramatic waterfront and Miami skyline views. Residents will enjoy access to over 20,000 square feet of amenities, five-star services, and yacht club access.
Every La Baia North residence features warm natural materials, thoughtfully appointed kitchens and baths, with floor-to-ceiling windows opening onto private outdoor terraces.
Gracious 2, 3 & 4-bedroom layouts ranging from 1,400 to 2,100 square feet, with expansive private terraces and luxurious features throughout.
High-Performance Kitchens designed for culinary excellence and convenient entertaining.
La Baia North’s primary and secondary bathrooms elevate your daily routines, from morning rituals to evening unwinding.
Perched exclusively on the 7th and 8th floors, our waterfront-facing Penthouse Residences can either feature a 4 bedroom and 4.5 bathroom layout or 3 bedrooms with den and 4.5 bathrooms.
A 10,000 square foot Rooftop Amenity Deck features multiple pools, lounge and play areas, and verdant landscaping.
Whether your primary residence or a hub for multiple generations, La Baia North feels like home – for everyone.
No other Bay Harbor Islands residence can match La Baia North’s waterfront amenities.
A holistic approach to health and wellness, with physical and mental fitness equally balanced.
Enjoy a lifestyle of convenience and privacy, with courteous and responsive staff.
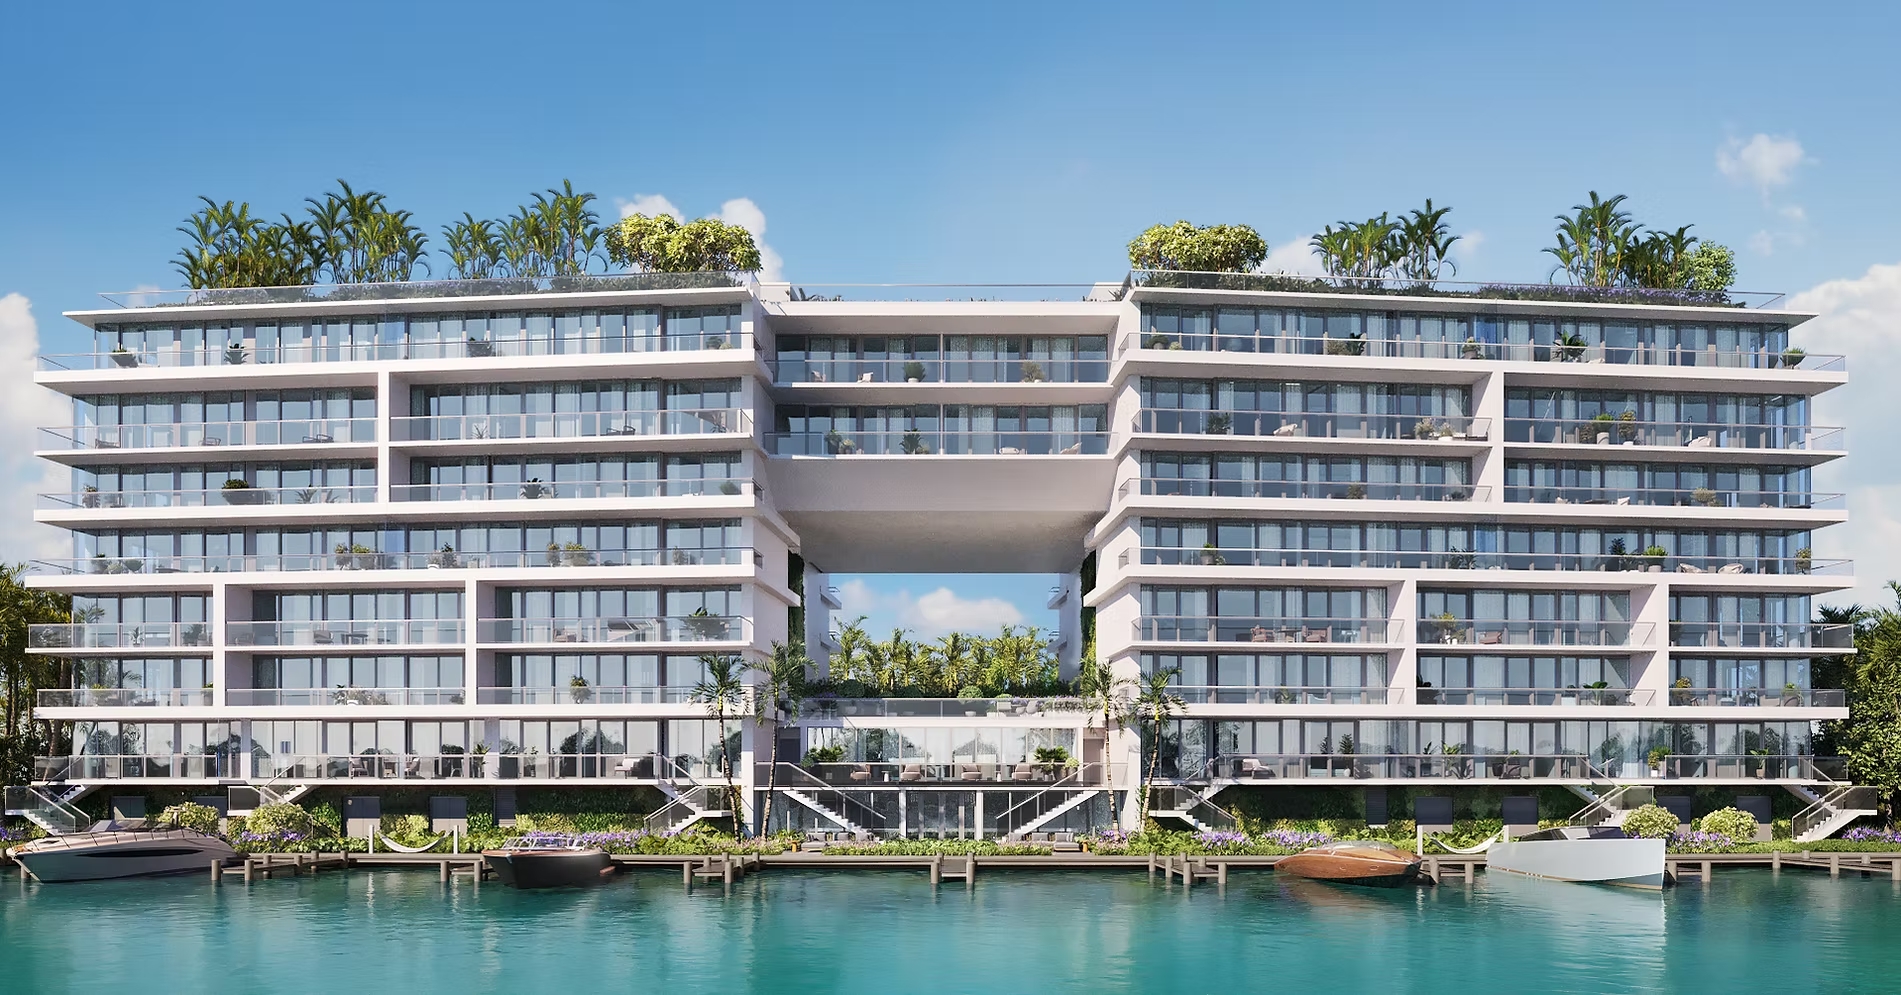
La Baia South is an intimate 8-story waterfront building. The Revuelta Architecture team created a sleek and contemporary style. It offers luxury amenities and great waterfront views. The 68 residences are available in one to four bedroom configurations; all of them allow plenty of natural light and frame breathtaking views into every room. Additionally, La Baia South features an ideal location that is connected to shopping, dining, and entertainment options, golf courses, yachting and boating, nearby airports, and more.
Building Features
Residence Features
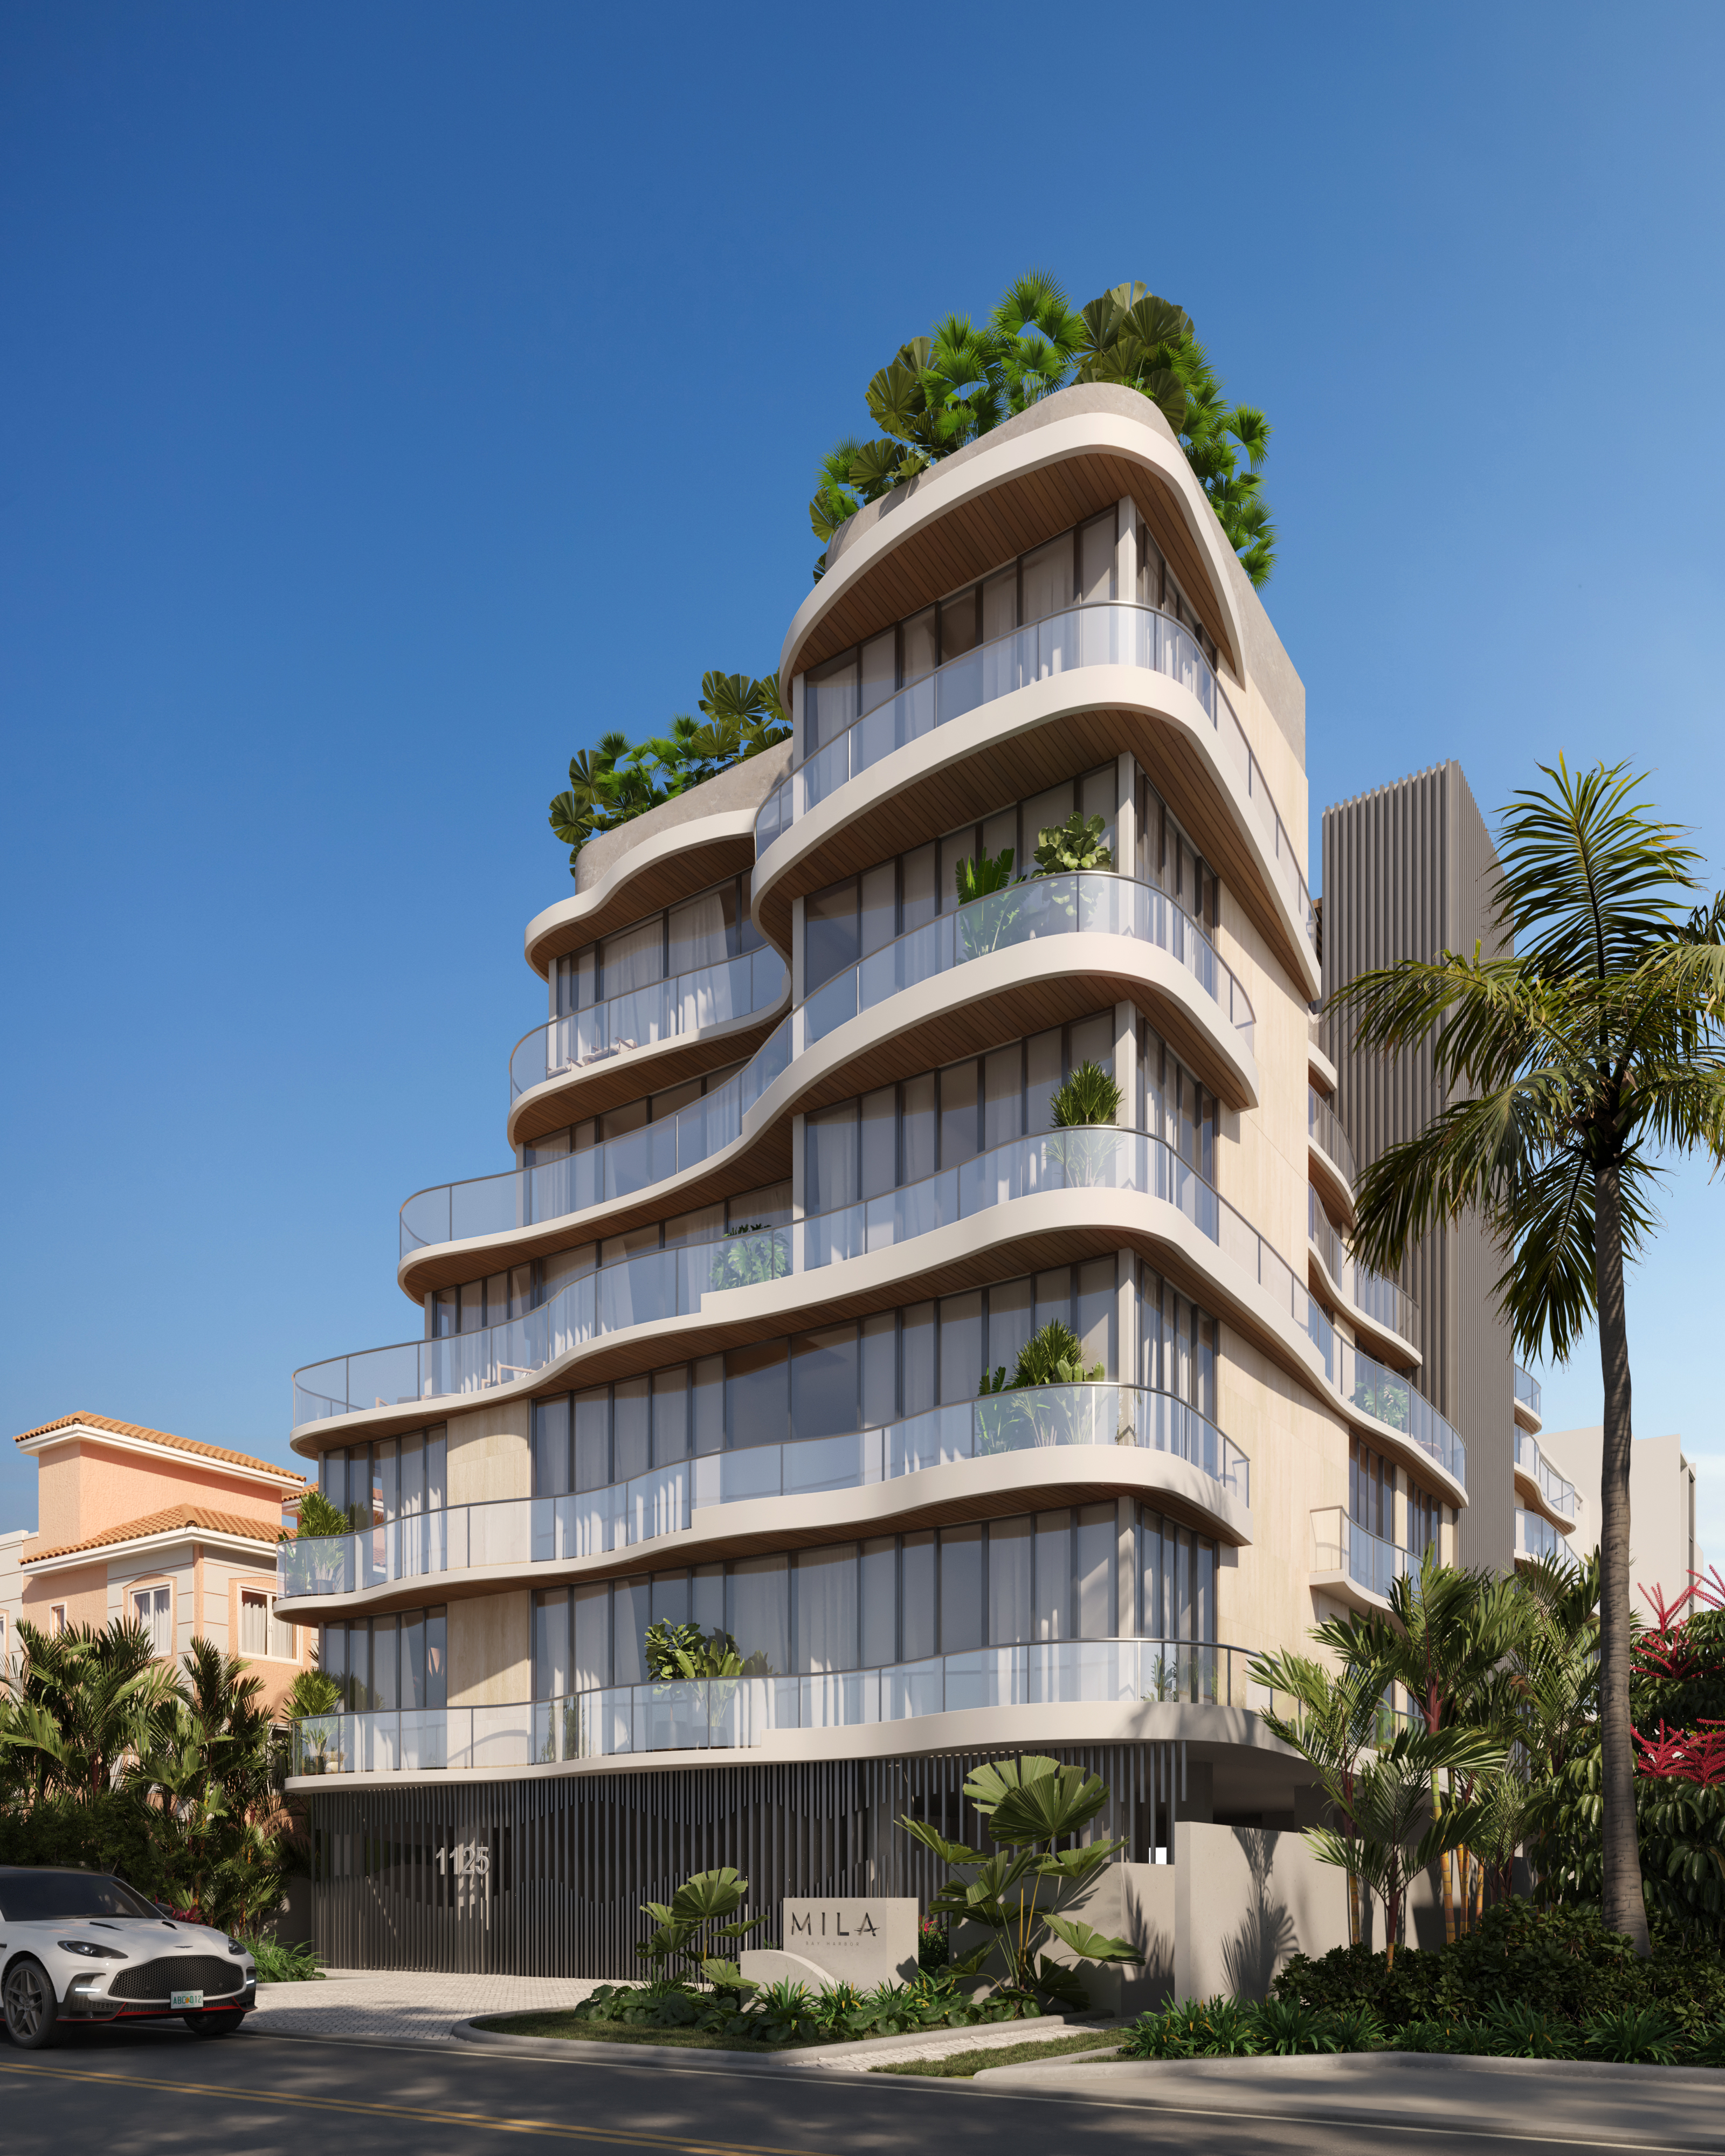
Two boutique condominiums with nine residences each. Conceived by the same developer and architect, positioned within the same quiet and coveted enclave, and finished to a high standard of European craftsmanship, Alma and Mila are sister buildings that share a design philosophy while each maintaining its own distinct identity.
Residence Features
KITCHENS
BATHROOMS
Building Highlights and Amenities
ROOFTOP AMENITIES
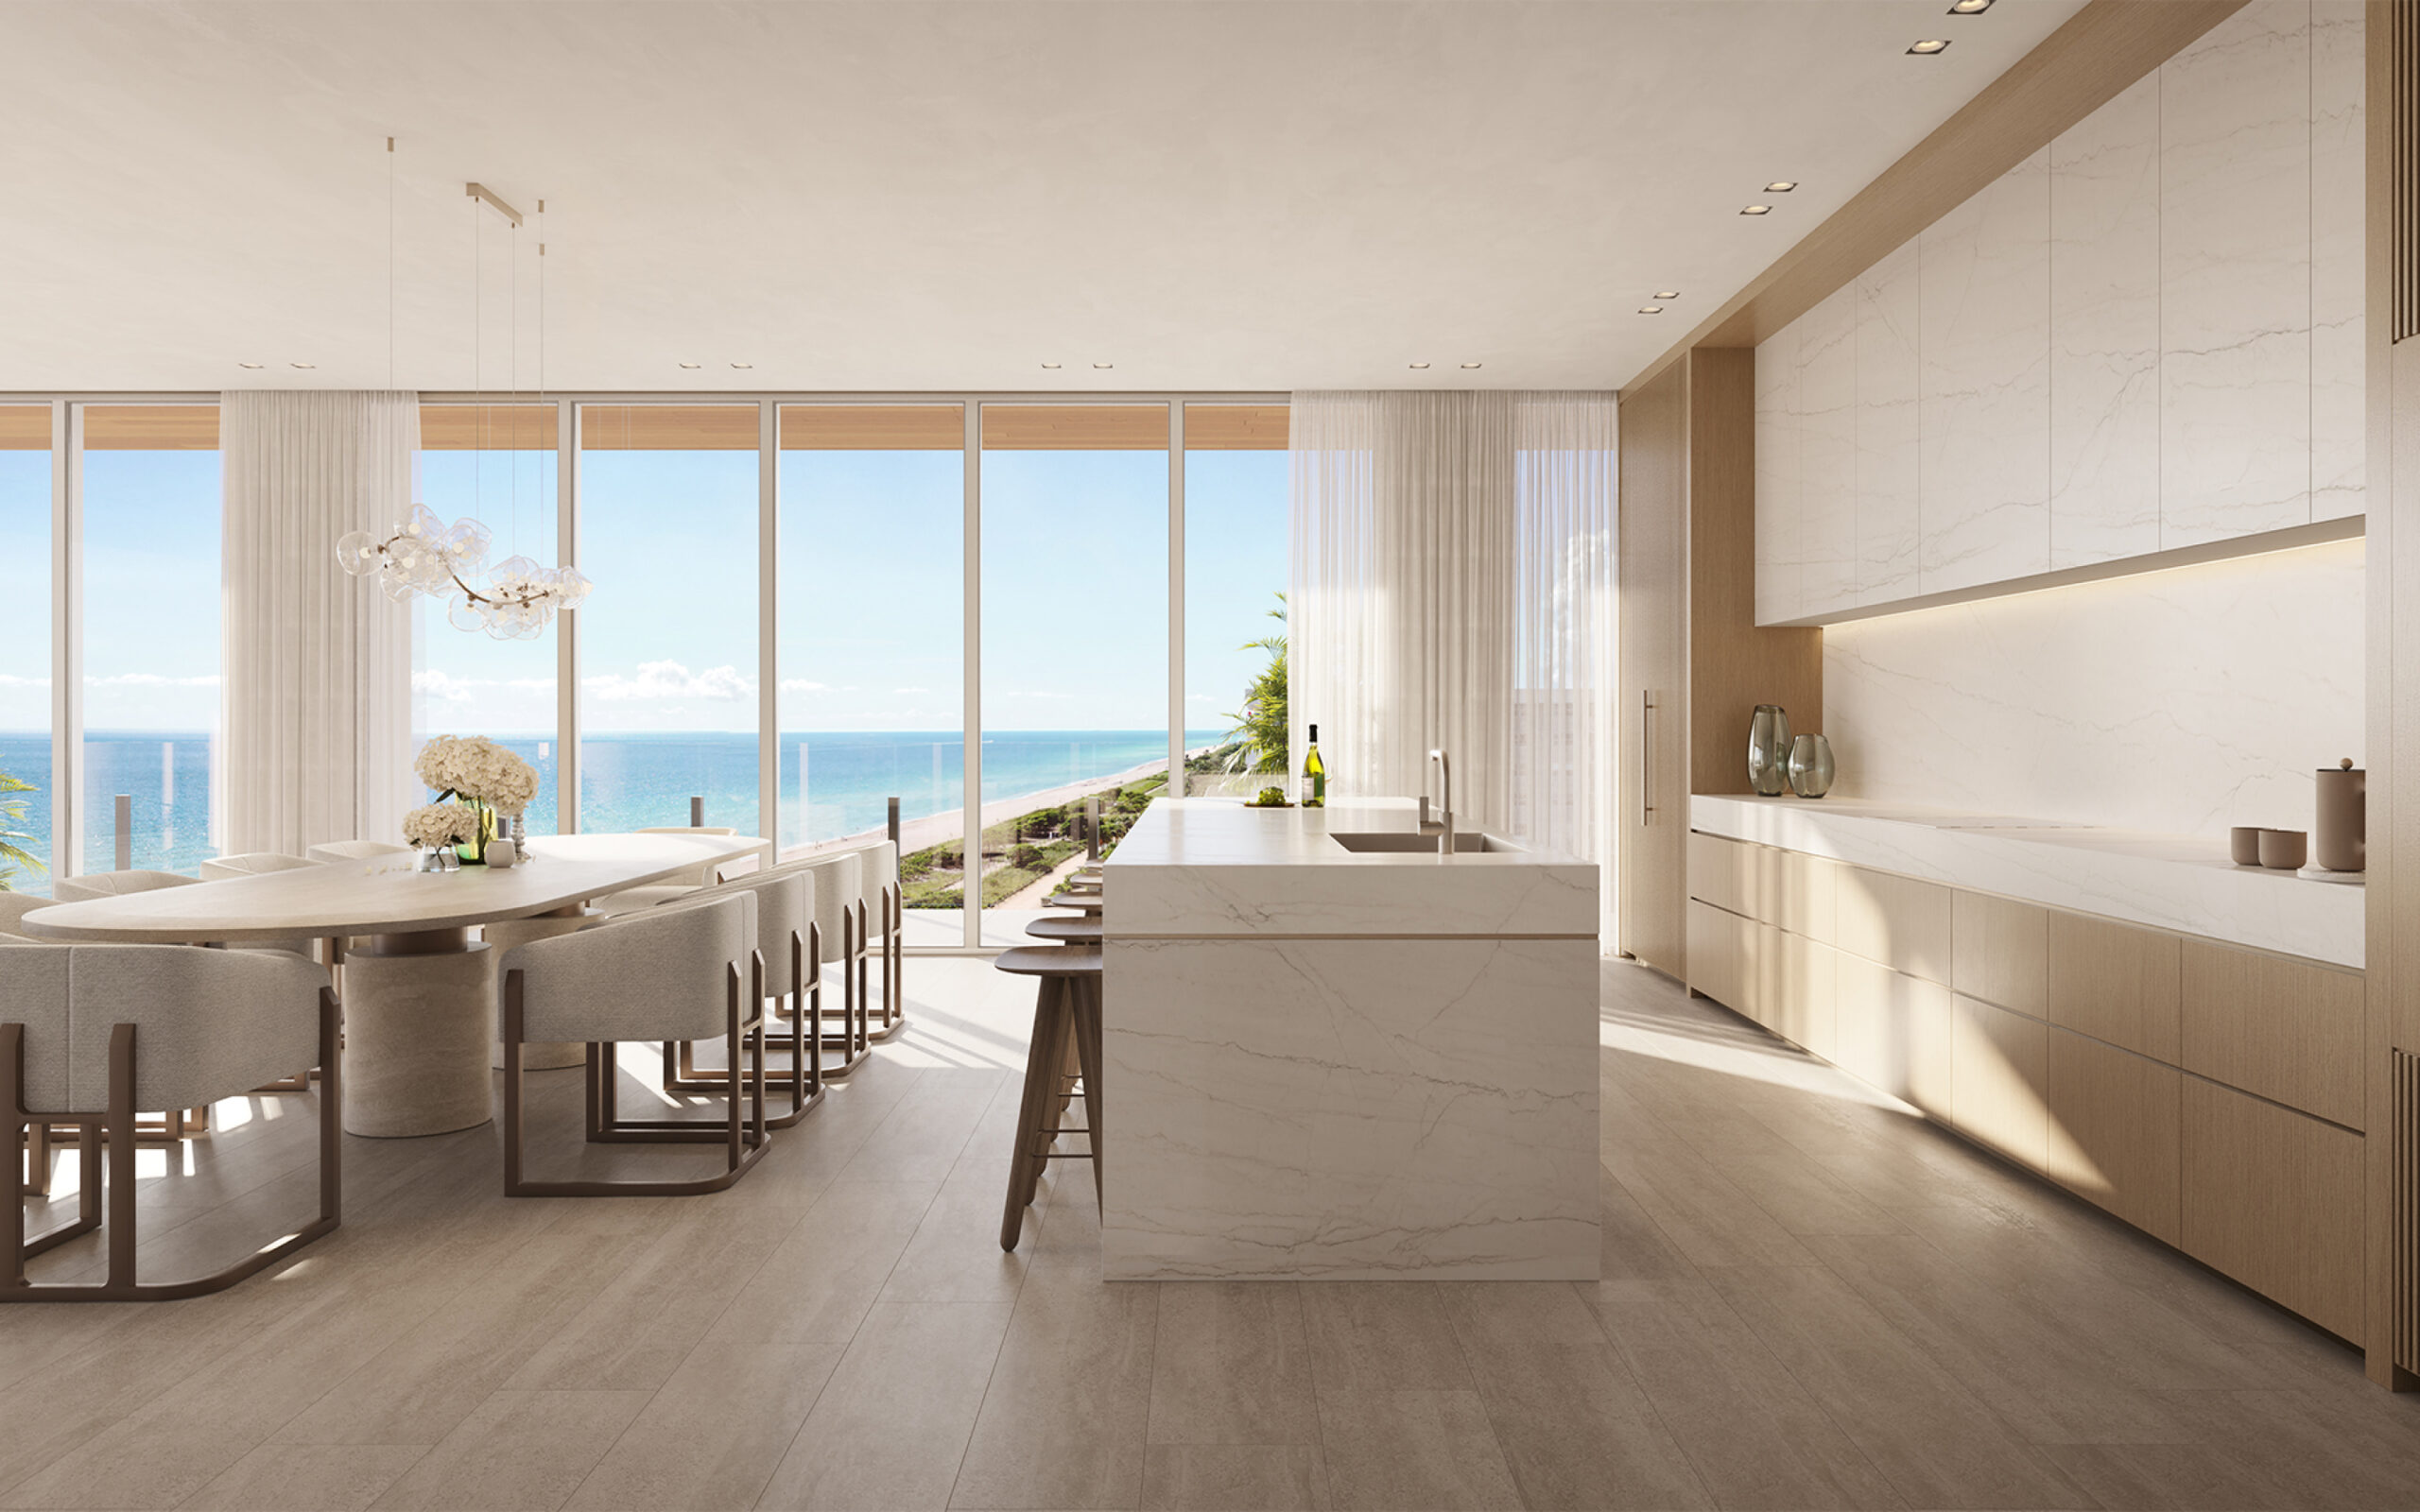
A rare collection of oceanfront residences amid the quiet and alluring sands of Surfside, Ocean House rises above the water, reflecting the brilliant light. Nestled between Miami Beach, Bal Harbour, and the Atlantic Ocean, this exclusive enclave starts with an essential location: one of the most desirable luxury residential waterfronts in Miami, with nearby access to every service and cultural amenity. The unsurpassed architecture by Bernardo Fort-Brescia offers views to the east, south, and west, taking in the sparkling ocean and Miami’s sculpted skyline. Each private residence is a uniquely customized home designed to evoke a restorative calm that extends throughout the entire property. Exquisite amenities are integrated into the lush tropical landscape, with reflecting ponds, floating cabanas, intimate lounges, and a spa and wellness center to enhance daily life with an uplifting sense of total well-being.
Behind the transparent façade, a limited collection of homes features elegant contemporary interiors by internationally renowned designer Carla Guilhem. She combines her expertise in luxury yachts and exclusive residences to create unparalleled bespoke design with impeccably crafted details. Through the use of just a few perfect organic materials, such as wood and natural stone, the residences feel idyllic and minimalist, never stark or austere. Indoor spaces transition effortlessly into the outdoors, underscoring the tropical nature of this serene oasis. Ocean House is the soul of discretion. Each home is accessed through private keyed elevators and vestibules, imparting a sense of arrival even before stepping through the grand front door. Once inside, the entryway is flooded with southern and eastern light, the sea and sand visible through the glass balcony.
The culture of sublime service at Ocean House continues with amenities exclusive to residents, including the intimate Club Room, a summer kitchen, and an experiential spa for which residents can book or bring their own custom treatments. Beyond lie twin reflecting ponds with private floating cabanas that serve as a liminal space between the building and the ocean. On the second level, beautifully landscaped outdoor space surrounds a vitality pool and a state-of-the-art fitness studio with a private training room. On the roof, the private pool is open to every side, with sunlight from dawn to dusk, in every season. A deck with panoramic views and an event space with cocktail lounge are ideal for residents to host private gatherings.

 Local Realty Service Provided By: Hyperlocal Advisor. Information deemed reliable but not guaranteed. Information is provided, in part, by Greater Miami MLS & Beaches MLS. This information being provided is for consumer's personal, non-commercial use and may not be used for any other purpose other than to identify prospective properties consumers may be interested in purchasing.


