33156 Zip Code Houses For Sale

Miami-Dade County | Updated
Market Action
Selling Speed
Steady
13.75
Inventory Supply
High
7.27
Sales Activity
Active
3.68
Results 25 of 170
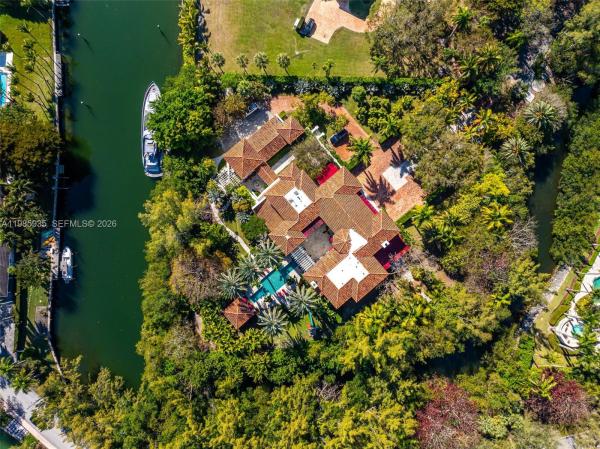
Snapper Creek Lakes, 9979 Fairchild Way, Coral Gables, Florida 33156, image 1
$9,490,000$410K
  • 4 Beds
  • 3 Baths
  • 3,432 SqFt
  • $2,765/SqFt
Ultra Luxury
House for sale in Snapper Creek Lakes
9979 Fairchild Way, Coral Gables, FL 33156
Set on approximately 1.75 acres within the gated community of snapper creek lakes, this property backs directly to matheson hammock park, offering exceptional privacy with no rear neighbors. Located outside the flood zone, the property also includes deeded access to the community marina and private club with ocean access. The existing residence offers high ceilings, a functional floor plan, and the opportunity for renovation or expansion. Alternatively, the site provides an exceptional setting for a new custom estate, with ample space for a detached guest house, resort-style pool, and landscaped grounds. Snapper creek lakes remains one of coral gables’ most established luxury communities, where newly completed estates on significantly smaller homesites have achieved sales well above $25 million. The location is within minutes of fairchild tropical botanic garden, leading private schools, shopping, dining and major transportation corridors. Whether renovating the existing home or creating a new estate, this is an exceptional opportunity to acquire one of the community’s largest homesites with privacy, marina privileges and deeded ocean access.
Gables By The Sea, 830 Lugo Ave, Coral Gables, Florida 33156, image 1
$19,675,000$25K
  • 6 Beds
  • 71/2 Baths
  • 6,810 SqFt
  • $2,889/SqFt
Ultra Luxury
House for sale in Gables By The Sea
830 Lugo Ave, Coral Gables, FL 33156
Waterfront luxury reimagined with 100’ of frontage & a 15, 000 lb boat lift for up to a 40’ vessel. This 3-story, 9, 911 sf smart home blends sleek italian design with cutting-edge tech. The first floor features a private staff suite, gym, steam spa, staff kitchen, bar, full bath, and a 2, 500-bottle wine cellar. The second level stuns with 48x48 marble floors, chef’s kitchen with miele, subzero, italian glass cabinetry, 2 dishwashers, 325-bottle wine cellar, plus office, laundry, and ensuite bedrooms. Upstairs, the primary suite is joined by two additional ensuite bedrooms and a second living room. Fully automated smart home with control4, 19 security cameras, trane a/c, esw impact windows, electric blinds, custom closets, dual kitchens, dual laundries, and a/c 2-car garage. Open bay views!
Gables Estates, 585 Arvida Pkwy, Coral Gables, Florida 33156, image 1
$27,500,000
  • 6 Beds
  • 62/2 Baths
  • 9,236 SqFt
  • $2,977/SqFt
Ultra Luxury
House for sale in Gables Estates
585 Arvida Pkwy, Coral Gables, FL 33156
Spectacular waterfront estate in the exclusive, guard-gated community of gables estates, offering 9, 236 sf under air and 12, 102 total, on beautifully landscaped grounds. With 6 bedrooms, 6 full baths, and 2 half baths, this residence blends timeless dutch and island-inspired architecture with refined luxury. Designed with distinct east and west wings, the home features double-height ceilings, an elegant connemara marble staircase, marble and wood floors, and grand living and formal dining rooms. The chef’s kitchen is equipped with gaggenau appliances, sub-zero refrigeration, custom cabinetry, and a spacious island with seating, opening to a bright breakfast area and family room. Additional highlights include a library with custom millwork, two fireplaces, elevator, and advanced home systems. The private main suite offers a serene retreat with terrace access, dual walk-in closets, and a luxurious marble bath featuring a long mirrored vanity, jacuzzi, and multi-jet shower. Outdoors, enjoy 180 feet of waterfront with a 20, 000 lb boat lift and direct, no-bridge access to biscayne bay. Covered terraces overlook the pool and manicured gardens, complemented by a 4-car garage and expansive driveway—an exceptional waterfront offering where elegance meets effortless coastal living.
Gables By The Sea, 750 Lugo Ave, Coral Gables, Florida 33156, image 1
$14,850,000
  • 5 Beds
  • 5 Baths
  • 4,928 SqFt
  • $3,013/SqFt
Ultra Luxury
House for sale in Gables By The Sea
750 Lugo Ave, Coral Gables, FL 33156
Casa dos aguas - rarely available, this extraordinary waterfront residence offers one of south florida’s most coveted settings on a private peninsula within the exclusive, gated gables by the sea community in coral gables. It offers breathtaking open water views of biscayne bay to both the north and south, with a stunning downtown miami skyline backdrop. Designed in the spirit of mid-century modern architecture, living areas are elevated on the second floor and additional bedrooms on the third - maximizing the spectacular panoramic bay views enjoyed from virtually every room. A three-story elevator provides effortless access throughout. Boasting 100 linear feet of deep-water frontage with no fixed bridges to biscayne bay, the property is a true yachtsman’s dream, capable of accommodating a large yacht with direct, unobstructed access to open water. The roof was redone in 2013 and has all-impact windows and doors. Designed for the south florida lifestyle, the home features generous balconies to savor the constant bay breeze and sweeping water vistas, while the ground floor offers an expansive covered entertainment area perfect for hosting. The resort-style pool includes an in-pool spa and is heated for year-round enjoyment. Located just three properties in from the bay within one of coral gables’ most prestigious gated enclaves, this is a rare opportunity to own a true waterfront trophy property.
Gables By The Sea, 650 Lugo Ave, Coral Gables, Florida 33156, image 1
$28,000,000
  • 7 Beds
  • 41/2 Baths
  • 9,287 SqFt
  • $3,015/SqFt
Ultra Luxury
House for sale in Gables By The Sea
650 Lugo Ave, Coral Gables, FL 33156
Tip of the world on lugo avenue.Gables by the sea breathtaking location paired with a stunning contemporary residence. From every room, enjoy unparalleled 360° views framed by floor-to-ceiling impact glass windows & doors. The entrance door itself is a true showpiece, opening into soaring ceilings & a seamless flow of light-filled spaces. Choose your moment: sunrise, sunset , the sparkling miami skyline by night.Elevated & elegant, master suite features a spacious balcony overlooking biscayne bay. All-new. All-white.Effortless floor plan designed for modern living.The pool deck offers endless water views, complemented by a seawall . Gables by the sea is a gated community w/coral gables police patrol. 24/7 security. 3d tours, matterport & videos available. Come see it. Fall in love.
Old Cutler Bay, 435 Marquesa Dr, Coral Gables, Florida 33156, image 1
$12,795,000
  • 6 Beds
  • 6 Baths
  • 4,085 SqFt
  • $3,132/SqFt
Ultra Luxury
House for sale in Old Cutler Bay
435 Marquesa Dr, Coral Gables, FL 33156
Remarkable waterfront residence in the exclusive, guard-gated community of old cutler bay, offering 146 ft. On the water with no bridges to the bay—perfect for accommodating a large vessel. The kitchen was completely remodeled in 2021 with subzero/wolf appliances, walk-in pantry, 5-burner gas cooktop with griddle, full-size wine cooler, and a sleek built-in bar with hidden cabinetry. Stone floors in the main living area, porcelain tile in the kitchen, and wood-look tile in the bedrooms. Features 6 bedrooms, 6 bathrooms including a maid’s suite, and a full 2-car garage. The heated, freeform chlorine pool makes outdoor entertaining effortless year-round.
Backup
A backup offer is when a home seller has accepted an offer from a buyer, but is still accepting offers from other buyers. Sellers state that they are accepting backup offers if they think the current offer may fall through.
Journey’s End Estates, 9440 Old Cutler Ln, Coral Gables, Florida 33156, image 1
$28,900,000$3M
  • 7 Beds
  • 71/2 Baths
  • 8,997 SqFt
  • $3,212/SqFt
Ultra Luxury
House for sale in Journey’s End Estates
9440 Old Cutler Ln, Coral Gables, FL 33156
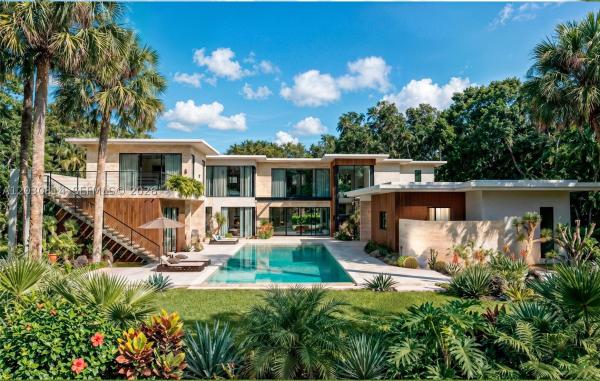
Architecturally striking new contemporary in journey’s end offers rarity, cachet & grandeur on 1.728 acres with 24-hr guard gate, marina w deeded boat slip and 2 tennis courts. One of only 18 estates in this exclusive enclave, enter through walls of glass to a floating-staircase foyer & soaring 23’ ceilings, framing lush park like gardens & enormous resort style pool. Expansive limestone slab floors seamlessly connect the grand living, dining & family rooms w snaidero kitchen, complemented by 3 oversized ensuite bedrooms, a media room, powder room & laundry. Upstairs white oak unifies ethereal primary suite with spa bath, dual vanities, water closets & walk-ins + 3 expansive en-suite bdrms. Detached 4-car garage, 75x25’ pool. Privacy, exclusivity & abundance define this elite estate.
Gables By The Sea, 820 San Pedro Ave, Coral Gables, Florida 33156, image 1
$21,900,000$4M
  • 4 Beds
  • 51/2 Baths
  • 4,435 SqFt
  • $4,938/SqFt
Ultra Luxury
House for sale in Gables By The Sea
820 San Pedro Ave, Coral Gables, FL 33156
Once in a lifetime opportunity. Imagine your own private paradise in the gated community of gables by the sea. This spectacular estate sits right on the bay with over half an acre of lush landscaping designed by renowned architect raymond jungles. This is a boater and entertainer's dream home, with a family room with open bay views, summer kitchen, protected boat dock that holds a vessel up to 60ft and a boat lift that can hold 15k lbs. Completely renovated in 2018 with new roof, new wood and stone flooring, chef's kitchen with subzero and miele appliances, an oversized butler's pantry with wine refrigerators, gorgeous custom cabinetry and millwork throughout, high vaulted ceilings and full house generator.
Gables By The Sea, 720 Lugo Ave, Coral Gables, Florida 33156, image 1
$19,800,000$3M
  • 5 Beds
  • 5 Baths
  • 3,968 SqFt
  • $4,990/SqFt
Ultra Luxury
House for sale in Gables By The Sea
720 Lugo Ave, Coral Gables, FL 33156
“my paradise” earns its name! This 5br/5ba double-waterfront estate sits on a 32, 025 sf lot with 250’ of unobstructed pristine waterfront views on both sides, capturing mesmerizing sunrise-to-sunset across biscayne bay, downtown, miami beach & key biscayne. Privately positioned at lugo avenue’s dead end, resort-style grounds feature lush landscaping, wooden & coral walkways, gazebo, sand beach, summer kitchen & serene fountains. Elevated pool deck w/glass railings frame sweeping bay & island vistas. Spacious open living room w/pitched wood-beam ceilings, skylights, formal dining, kitchen w/bosch & sub-zero appliances. Principal suite offers amazing bayside views & spa bath. A yachtsman’s dream includes 66’ dock w/lift, boathouse & plans in progress to extend to 100’. Minutes to dining, shops, & top schools.
Journey’s End Estates, 9401 Journeys End Rd, Coral Gables, Florida 33156, image 1
$75,000,000
  • 7 Beds
  • 82/2 Baths
  • 12,843 SqFt
  • $5,840/SqFt
Ultra Luxury
House for sale in Journey’s End Estates
9401 Journeys End Rd, Coral Gables, FL 33156
Nestled within the exclusive, gated, and 100% private enclave of journey's end, this tuscan-inspired waterfront estate epitomizes the pinnacle of miami luxury living. Set on a private 2.1 acre peninsula with over 500 feet of pristine waterfront and private yacht dockage, the residence spans 13, 825 sf of exquisitely designed interiors. Featuring 7 opulent bedrooms, 8 full baths, and 2 half baths, the home offers unrivaled amenities including a state-of-the-art movie theater, wellness spa, multiple indoor and alfresco living spaces, a stunning pool w/cabana, and guest house/staff quarters. Enjoy access to two private tennis/pickellball courts for the exclusive use of the 18 homeowners in journey's end. Every detail has been meticulously curated to deliver sophistication, privacy, and an unparalleled lifestyle for the most discerning buyer.
Gables Estates, 641 Leucadendra Dr, Coral Gables, Florida 33156, image 1
$78,000,000
  • 8 Beds
  • 91/2 Baths
  • 13,193 SqFt
  • $5,912/SqFt
Ultra Luxury
House for sale in Gables Estates
641 Leucadendra Dr, Coral Gables, FL 33156
Nestled within the exclusive gated enclave of gables estates, this newly completed 2025 tropical-modern masterpiece designed by renowned architect cesar molina represents the pinnacle of miami waterfront living. Set on a spectacular 1.26-acre estate lot with over 260 feet of serene waterfront frontage and dockage for multiple vessels, the residence offers 13, 193 square feet of exquisitely designed interiors - (20, 419 overall). The home features 8 luxurious bedroom suites, 9 full baths, and 1 half bath, complemented by an extraordinary collection of resort-style amenities. Highlights include a state-of-the-art 14-seat theater, an expansive game room with an adjacent bar and lounge, two indoor gourmet kitchens, an elegant alfresco dining pavilion with a showcase tappanyaki grill, a private wellness spa and fitness center, expansive indoor and outdoor living and entertaining spaces, and a breathtaking oversized pool. Every detail has been thoughtfully curated to deliver exceptional craftsmanship, complete privacy, and an unparalleled waterfront lifestyle for the most discerning buyer.
OPEN SAT, 3-7PM
Pinecrest Mansions, 7250 SW 99th St, Pinecrest, Florida 33156, image 1
$4,050,000
  • 5 Beds
  • 5 Baths
  • 4,872 SqFt
  • $831/SqFt
High-End
House for sale in Pinecrest Mansions
7250 SW 99th St, Pinecrest, FL 33156
Beautiful north pinecrest home offering over 4, 000 sqft of living space on more than half an acre, tucked away on a quiet cul-de-sac. The 5 bedroom, 5 bath home has been thoughtfully updated over the past two years while keeping a warm, comfortable feel. High ceilings, designer finishes, custom oak cabinetry, taj mahal quartzite, and a well-equipped kitchen with thermador and sub-zero appliances give the main living spaces a clean, elevated feel. The family room features a fireplace, custom cabinetry, and a built-in oak bar with beverage refrigerator, making it a great space for both everyday living and entertaining. The bedrooms offer new flooring and california closets, while impact windows and doors, a newer roof, updated bathrooms, and newer mechanicals add to the home’s convenience and peace of mind. Outside, the spacious lot and pool create plenty of room to enjoy the privacy of north pinecrest. Ideally located near some of miami’s best public and private schools, shopping, dining, parks, tennis, and major roadways.
New - 4 days 16 hrs ago
Chapman Field Heights, 7220 SW 125th St, Pinecrest, Florida 33156, image 1
$6,699,000
  • 5 Beds
  • 61/2 Baths
  • 8,912 SqFt
  • $752/SqFt
House for sale in Chapman Field Heights
7220 SW 125th St, Pinecrest, FL 33156
Tucked away on an exceptionally quiet, oak-canopied street in the heart of pinecrest, this brand-new modern key west–style estate blends privacy, coastal sophistication, and contemporary luxury. Privately gated and surrounded by lush tropical landscaping, the custom-built residence offers nearly 9, 000 sf of total construction with 6, 585 sf under a/c, showcasing exceptional craftsmanship and cutting-edge technology throughout. A dramatic double-height foyer introduces bright, airy interiors with designer lighting, custom built-ins, premium finishes, & top-of-the-line fixtures & appliances. The home features 5 bedrooms, including a fully autonomous 1-bedroom guest apartment with kitchen and private entrance, plus 6.5 bathrooms, a dedicated office, custom gym, and residential elevator. Each bedroom enjoys a private balcony, while the expansive primary suite opens directly to the pool & features a boutique-style dressing room. Designed for effortless indoor-outdoor living, the main living area features a sleek gas fireplace and flows seamlessly to covered terraces and a resort-style backyard surrounded by tropical greenery. A sparkling pool, summer kitchen, & generous entertaining spaces create a private oasis. Smart-home automation, impact windows and doors & 2-car garage complete the residence. From its serene setting beneath mature oaks to its refined interiors, this exceptional estate delivers elevated sf living on one of pinecrest’s most peaceful streets. Not in flood zone
Los Pinos, 6058 SW 120th St, Pinecrest, Florida 33156, image 1
$15,600,000
  • 7 Beds
  • 81/2 Baths
Ultra Luxury
House for sale in Los Pinos
6058 SW 120th St, Pinecrest, FL 33156
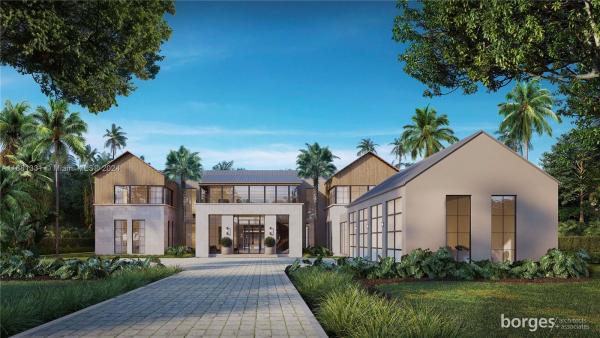
Introducing another quality built home by gilu development. Designed by architect reinaldo borges of borges architects, with interior design expertly crafted by alice dahbura-borges, this remarkable estate showcases unparalleled quality in finishes and details. Set on over an acre of lush landscape, expertly designed by acclaimed landscape architect mathew lewis of landdesign, this modern contemporary features 7 bedrooms, 8.5 bathrooms. Highlights of the home include a interior and exterior koi ponds, media room, wine cellar, a home office/den, a 4-car garage, a generator, and multiple outdoor entertainment spaces, including a pickleball court. The home offers 10, 822 square feet of air-conditioned living space and a total of 14, 211 square feet of construction. Co expected at the end of 2027..
Kendall Park Estates, 11001 SW 74th Ave, Pinecrest, Florida 33156, image 1
$6,995,000
  • 4 Beds
  • 4 Baths
High-End
House for sale in Kendall Park Estates
11001 SW 74th Ave, Pinecrest, FL 33156
This exceptional contemporary modern farmhouse is located in the heart of pinecrest on a private dead-end street with tranquil canal views on two sides. Offering approximately 6, 389 square feet, the residence showcases natural white oak flooring and a thoughtfully designed indoor-outdoor living concept. The home features five bedrooms, a dedicated office, and an expansive upper-level flex space ideal for a gym, media room, or additional living area. Includes 6.5 bathrooms and a two-car garage with lift capacity. A truly unique and private retreat.
Jayco, 6720 SW 98th St, Pinecrest, Florida 33156, image 1
$8,995,000$2M
  • 7 Beds
  • 71/2 Baths
  • 11,255 SqFt
  • $799/SqFt
High-End
House for sale in Jayco
6720 SW 98th St, Pinecrest, FL 33156
Best value in all of pinecrest for new construction! Villa acqua di gioia in the heart of north pinecrest, blends modern sophistication with serene privacy on a prime corner lot. This 11, 255 sqft home includes 7 bedrooms and 7.5 baths, featuring soaring ceilings and retractable 12-foot sliding glass windows for seamless indoor-outdoor living. Designed by balli architecture, it boasts luxurious amenities, including a resort-style pool, infinity edge jacuzzi, elevator, a spacious 3 car garage and marble floors throughout. A media room provides entertainment, while a standalone gym or in-law quarters with a private bathroom offers added convenience. Culinary enthusiasts will love the italian kitchen by pedini with a gas stove and high-end appliances. With 2 independent entries, this estate epitomizes luxury living in a tranquil setting.
Village Grove, 7765 SW 133rd Ter, Pinecrest, Florida 33156, image 1
$2,000,000
  • 6 Beds
  • 7 Baths
High-End
House for sale in Village Grove
7765 SW 133rd Ter, Pinecrest, FL 33156
In village grove, one of pinecrest's most storied estate enclaves, opportunities this rare, and this ready, seldom come to market. This 0.351-acre (15, 290 sf) estate-zoned parcel is fully entitled for an 8, 603 sf residence (7, 240 sf air-conditioned), a two-story estate built for the way today's families actually live: six bedrooms, seven bathrooms, and a floor plan that pairs formal grace with everyday ease. The first floor holds a living room, dining room, and kitchen built for gathering, two ensuite bedrooms, a full guest bathroom, and a front-facing garage. Upstairs, a second living area anchors three ensuite bedrooms and a primary suite of its own. Outside, the approved design calls for a rear pool, jacuzzi, fire pit, and pergola framing an outdoor kitchen, with water features announcing the arrival home. Approved plans, zoning approvals, completed engineering studies, and site plans stand ready. Permits are in their final stages, utilities and infrastructure are addressed, and ground can break the moment financing and a builder are in place. What's left isn't permission, it's possibility, the freedom to build without delay, in a neighborhood defined by mature oak canopies, generous acreage, and miami-dade's most sought-after schools. For a builder or a family with vision already in hand, this is the rarest kind of pinecrest offering: land, plans, and permission, assembled and waiting.
Casa Paradiso, 6060 SW 120th St, Pinecrest, Florida 33156, image 1
$14,900,000
  • 7 Beds
  • 10 Baths
High-End
House for sale in Casa Paradiso
6060 SW 120th St, Pinecrest, FL 33156
We are pleased to feature one of the finest custom built home in pinecrest. World-renowned architect, reinaldo borges of borges architects, along with alice dahbura-borges who orchestrated the interior design of the house, have created this stunning innovative estate with the highest quality to finishes and details. Nestled on over an acre and lusciously landscaped by world class landscape architect mathew lewis of landdesign, this modern farmhouse has 7 bedroom, 10 bathrooms and a detached guesthouse. Some of the homes features include a media room with a wine cellar, home office, 4-car garage, generator, and multiple outdoor entertainment areas including a pickle ball court. Square footage under air 10, 494 and 13, 494 square feet of total construction. Co expected at the end of 2027.
Martin Suburban Acres, 6100 W Suburban Dr, Pinecrest, Florida 33156, image 1
$15,900,000
  • 7 Beds
  • 81/2 Baths
High-End
House for sale in Martin Suburban Acres
6100 W Suburban Dr, Pinecrest, FL 33156
Set on pinecrest’s most coveted street, west suburban, this gated hollub group and locus architecture masterpiece represents the pinnacle of florida modern living. Positioned on an oversized 40, 016 sf lot and accented with warm stone and wood cladding, a striking fountain entry sets the tone for a residence where dramatic design meets refined comfort. A serene courtyard anchors the home’s effortless flow. The chef’s kitchen features wolf/subzero appliances and italian cesar cabinetry, complemented by a fully equipped prep kitchen for seamless entertaining. The clubroom is its own destination—custom bar, wine storage, fireplace, and built-ins—while every finish reflects true no-expense-spared craftsmanship. 10, 270 a/c and 12, 697 total sf the primary suite is conveniently located downstairs, creating a private sanctuary of comfort and style. A sculptural floating staircase leads to additional private suites and a game loft/family room, with each bedroom offering spacious walk-in closets. Two full laundry rooms enhance everyday ease. Completing the estate is a rare combination of resort-level amenities: a wellness center with spa, steam and sauna—balancing entertainment, retreat, and well-being. A comprehensive lutron system seamlessly integrates lighting, climate, shading, and security. Outdoor living is equally exceptional with a dramatic pool, covered terrace with electric screens, and a fully equipped summer kitchen and generator. Completion: spring 2027.
11950 SW 67th Ct, Pinecrest, Florida 33156, image 1
$3,650,000
  • 4 Beds
  • 3 Baths
House for sale
11950 SW 67th Ct, Pinecrest, FL 33156
Exceptional opportunity on a magnificent 39, 255-square-foot lot in the heart of central pinecrest. The existing residence offers approximately 4, 100 square feet with four bedrooms, three bathrooms, an office/den, a detached two-car garage and a swimming pool. The home features a desirable layout with abundant natural light, dramatic open ceilings and a striking oolitic limestone fireplace that adds warmth and architectural character. Renovate and reimagine the existing residence, expand the current footprint or create a completely new vision for the property. The expansive grounds provide tremendous flexibility for additional living space, outdoor entertaining areas and lush landscaping. A remarkable assortment of mature trees surrounds the perimeter, creating a private and tranquil setting rarely found in such a convenient location. Located at 11950 sw 67 court, this unique pinecrest property presents an outstanding opportunity for homeowners, renovators and builders alike.
North Pinecrest, 6990 SW 91st St, Pinecrest, Florida 33156, image 1
$5,995,000
  • 8 Beds
  • 71/2 Baths
Ultra Luxury
House for sale in North Pinecrest
6990 SW 91st St, Pinecrest, FL 33156
Experience timeless coastal elegance in this exceptional new construction residence, ideally situated on a 19, 217 sq ft lot in a quiet pinecrest cul-de-sac. Offering 8 bedrooms, 7 full baths, and 1 half bath, this thoughtfully designed key west-inspired home encompasses 7, 289 total sq ft with 5, 607 sq ft under air. A dramatic oversized great room with soaring 17-foot ceilings seamlessly integrates the family room, dining area, and entertaining bar, creating an impressive yet inviting gathering space. The gourmet kitchen is appointed with custom cabinetry and premium sub-zero and wolf appliances. Expansive covered terraces with tongue-and-groove ceilings create a seamless indoor-outdoor lifestyle, ideal for year-round entertaining. Additional highlights include insulated aluminum garage doors, spacious bedroom suites, and generator-ready infrastructure. Scheduled for completion in fall 2026, this is a rare opportunity to own a brand-new luxury residence in one of pinecrest's most desirable locations.
Helms Country Estates, 6300 SW 104th St, Pinecrest, Florida 33156, image 1
$3,499,500$401K
  • 9 Beds
  • 82/2 Baths
High-End
House for sale in Helms Country Estates
6300 SW 104th St, Pinecrest, FL 33156
Can't find exactly what you're looking for? Then build it!! Shovel-ready corner lot with approved plans for a ±9, 000 sf luxury estate in pinecrest. Average area pricing is approximately $1, 100 - $1, 400 per sft. Expansive almost 1 acre, 38, 768 sft, lot with city water available. Approved plans feature 7 bedrooms, maid’s quarters, study, gym, two laundry rooms, 8 full bathrooms, and 2 half bathrooms, with approximately 9, 000 sf under air. Plans & survey included in price. Contact listing agent for plans and the most accurate information. Opportunity to acquire the lot and develop a custom mega-mansion to exactly satisfy all your desires! With an estimated total project cost of approximately $7m and resale potential of $10m (conservative) - $13m (aggressive), either live in it or sell for a nice profit! Owner wanted to build but found another perfect home so now this sensational opportunity can be yours! Owner is losing money so that you can get a great deal. Priced to sell, check comparables in this neighborhood.
Garden Estates, 7605 SW 134th St, Pinecrest, Florida 33156, image 1
$5,150,000
  • 4 Beds
  • 41/2 Baths
Mid-Tier
House for sale in Garden Estates
7605 SW 134th St, Pinecrest, FL 33156
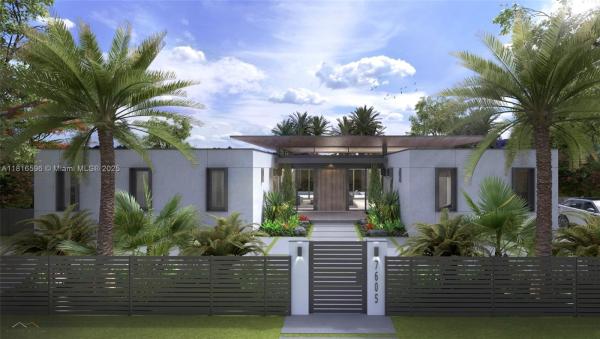
Introducing villa ala moana, contemporary state offering aprox. 6, 187 gross sq ft of luxurious single-story. Upon entry, soaring ceilings and abundant natural light welcome you into the expansive great room, seamlessly connecting to an exceptional italkraft designed gourmet kitchen featuring top-tier wolf and sub-zero appliances, custom cabinetry, quartz countertops, and expansive center island. Adjacent dining and living areas open effortlessly to a generous covered terrace, overlooking a resort style pool and spa. Includes 4 spacious bedrooms and 4.5 bath. A confortable family room, separate den/office, laundry room, ample closets, and abundant storage. Control4 integrated smart-home system, high-end-finishes and two car garage. Completion expected dec. 2026
South Mitchell Manors, 6421 SW 116th St, Pinecrest, Florida 33156, image 1
$12,150,000
  • 6 Beds
  • 10 Baths
Ultra Luxury
House for sale in South Mitchell Manors
6421 SW 116th St, Pinecrest, FL 33156
Introducing villa xenia, a newly constructed luxury estate in the heart of pinecrest, set on an expansive 40, 510 sf lot. Designed with a refined modern aesthetic and exceptional attention to detail, this residence offers approximately 11, 400 sf under roof with 6 bedrooms, 10 bathrooms, a detached guest house, detached climate-controlled private gym, media room, office/library, and a 3-car climate-controlled garage. Interiors feature soaring ceilings, a floating staircase, premium stone finishes, custom concealed bedroom doors, italkraft kitchen and closets, wolf/sub-zero appliances, panelized control4 lighting, impact windows and doors, and elegant indoor-outdoor living throughout. The chef’s kitchen includes a walk-in pantry with refrigeration and sink, while a temperature-controlled wine cellar is beautifully integrated within the dining room, creating a striking focal point. The resort-style exterior includes covered terraces, a summer kitchen with motorized louvered roof and rain sensors, pool, spa, outdoor showers, lush landscaping, and a dramatic waterfall feature cascading into the spa. A rare opportunity to own a newly built estate combining scale, design, privacy, and premier finishes in one of pinecrest’s most desirable locations.
North Pinecrest, 6666 SW 96th St, Pinecrest, Florida 33156, image 1
$14,999,900$5M
  • 10 Beds
  • 111/2 Baths
Ultra Luxury
House for sale in North Pinecrest
6666 SW 96th St, Pinecrest, FL 33156
Pinecrest masterpiece awaits the most discerning buyer. Over an acre of lush property, this exquisite modern masterpiece redefines the pinnacle of luxury living. Designed to seamlessly blend architectural elegance with the tranquility of nature and the ultimate strength of a complete concrete structure. The exotic wood 11’ pivot door welcomes you into the expansive living spaces with open-concept areas bathed in natural light, featuring floor-to-ceiling windows. A state-of-the-art kitchen boasts top-of-the-line appliances, custom cabinetry, and an expansive island perfect for entertaining. Retreat to the luxurious master suites, one on each floor, spa-like bathroom and a massive walk-in closet. The sprawling backyard features a separate gazebo and resort style swimming pool.
1 - 25 of 170 Results
33156, FL Snapshot
289
Active Inventory
15
New Listings
$209K to $78M
Price Tier
30
Pending Sales
$1.8M
Median Closed Price
97
Avg. Days On Market

Related Searches in 33156, FL

Map
Filters