Ultra Luxury Real Estate For Sale in 33156 Zip Code

Miami-Dade County | Updated
Market Action
Selling Speed
Steady
13.5
Inventory Supply
High
7.41
Sales Activity
Active
3.59
Own here?
Results 24 of 48
Oakridge Estates, 11220 SW 67th Ave, Pinecrest, Florida 33156, image 1
$2,995,000$300K
  • 4 Beds
  • 4 Baths
  • 4,182 SqFt
  • $716/SqFt
Ultra Luxury
House for sale in Oakridge Estates
11220 SW 67th Ave, Pinecrest, FL 33156
Create the residence you’ve always imagined. Situated on a 1-acre pie-shaped lot surrounded by multi-million dollar estate homes, this property offers endless potential to build a your visionary new-build forever home. Currently, the main home features 3 bedrooms and 4 bathrooms, complemented by two detached structures: a private 1-bedroom/1-bath guest cottage with living area and a separate pool house with 1 bedroom and 1 bath. Perfect to rent, while in the planning stages. The expansive grounds provide the scale, privacy, and flexibility sought in today’s luxury market, making this a truly unique offering in one of pinecrest’s most prestigious settings. A prime opportunity in the heart of pinecrest.
Oakridge Estates, 11400 SW 67th Ave, Pinecrest, Florida 33156, image 1
$6,795,000$455K
  • 7 Beds
  • 71/2 Baths
  • 8,417 SqFt
  • $807/SqFt
Ultra Luxury
House for sale in Oakridge Estates
11400 SW 67th Ave, Pinecrest, FL 33156
Perfectly located in the heart of pinecrest along one of its most desirable corridors, this gated estate is tucked away on a lush acre-plus lot, offering privacy and convenience just minutes from top schools, parks, and the best of miami living. Designed for comfort, entertaining, and effortless luxury, the residence features 7 bedrooms plus a private office, including a sumptuous primary suite on the ground floor overlooking the pool with soaring ceilings, designer lighting, and two oversized walk-in closets. The marble primary bath offers a soaking tub, an oversized shower ready for a steam system, and refined finishes. At the center of the home, the chef’s kitchen is equipped with thermador refrigeration, gas range, double ovens, hidden pantry, and breakfast nook. The kitchen flows into a spacious great room with fully retractable doors, seamlessly blending indoor and outdoor living. Entertainment spaces include a game room with full bar and cabana bath, temperature-controlled wine cellar, and multiple laundry areas.The home is fully wired for centralized audio/video control with led lighting and hunter douglas blinds throughout, while a striking cylindrical elevator connects the levels. Car collectors will appreciate the three-car garage with lifts accommodating up to six vehicles. Outdoors, enjoy a heated saltwater pool finished in dark blue glass, propane fireplace, twilight landscape lighting, and expansive grounds. New roof - 01/26. Generous setbacks for privacy.
Gables By The Sea, 1460 Tagus Ave, Coral Gables, Florida 33156, image 1
$2,720,000
  • 5 Beds
  • 31/2 Baths
  • 3,275 SqFt
  • $831/SqFt
Ultra Luxury
House for sale in Gables By The Sea
1460 Tagus Ave, Coral Gables, FL 33156
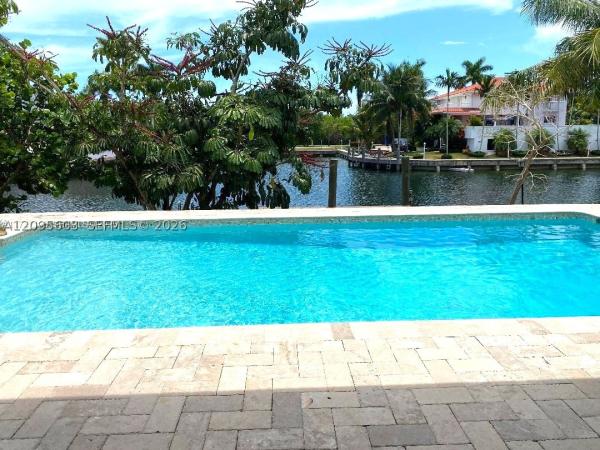
This beautiful home is situated on an elevated lot in the prestigious gables by the sea, a gated community with a voluntary hoa. The property features modern finishes throughout, including an updated kitchen with quartz countertops, **four spacious bedrooms—including two en-suites—**a home theater/den that can easily serve as a fifth bedroom, and 3.5 bathrooms. Enjoy added peace of mind with impact windows and doors, along with a covered outdoor living area and a spacious two-car garage. The private designer dock and seawall provide the perfect setting to relax and take in breathtaking sunrises and sunsets. As evening arrives, underwater dock lighting creates a captivating display, illuminating the water and showcasing the marine life below—like having your own private aquarium. Ideally located near top-rated a+ schools, this home is connected to the sewer system (not septic) and qualifies for pinecrest elementary school. Please contact the owner/agent to schedule a private showing. *see broker remarks. Please note: this property does not have ocean access.
Town & Ranch Estates, 12101 Moss Ranch Rd, Pinecrest, Florida 33156, image 1
$5,950,000
  • 7 Beds
  • 9 Baths
  • 7,041 SqFt
  • $845/SqFt
Ultra Luxury
House for sale in Town & Ranch Estates
12101 Moss Ranch Rd, Pinecrest, FL 33156
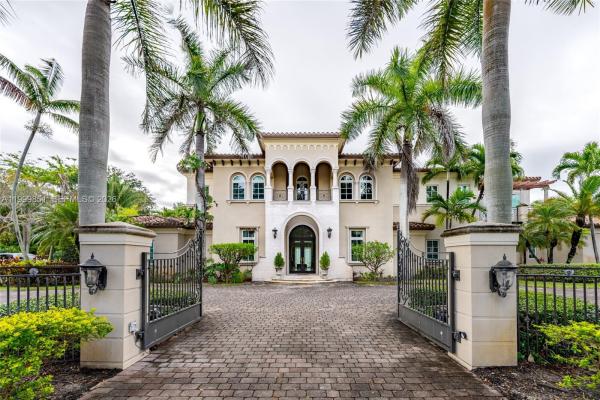
A statement of timeless elegance and architectural grandeur, this mediterranean-inspired estate welcomes you through a gated entrance framed by majestic royal palms and a sweeping circular driveway. The striking façade showcases symmetrical design, arched windows, and a second-story balcony that sets an impressive tone of refinement. Step inside to a breathtaking double-height foyer featuring a dramatic curved staircase with wrought-iron detailing, gleaming marble floors, and a grand arched entry door that fills the space with natural light. Every element reflects meticulous craftsmanship and a sense of arrival. The main living areas are designed for both comfort and sophisticated entertaining, highlighted by soaring ceilings, expansive open spaces, and elegant archways that seamlessly connect each room. The formal living room exudes warmth and luxury, complemented by a second-floor balcony overlook that enhances the home’s open, airy ambiance. Architectural details such as custom iron railings, columns, and curated finishes elevate the interiors, while large windows and glass doors invite in natural light and offer tranquil views of the lush surroundings. This residence embodies the essence of south florida luxury living—grand yet inviting, refined yet comfortable—offering a perfect setting for upscale entertaining and everyday elegance.
Town & Ranch Estates, 12575 Pine Needle Ln, Pinecrest, Florida 33156, image 1
$6,900,000
  • 9 Beds
  • 91/2 Baths
  • 8,136 SqFt
  • $848/SqFt
Ultra Luxury
House for sale in Town & Ranch Estates
12575 Pine Needle Ln, Pinecrest, FL 33156
Set on nearly an acre, this distinguished mediterranean estate offers 9 bedrooms, 8 full bathrooms, and 1 half bath within a thoughtfully designed floor plan. A gracious foyer opens to formal and informal living spaces connected by a sweeping spiral staircase, while crown molding, a fireplace, and second-floor balconies enhance the home's timeless design. Created for both grand-scale entertaining and everyday living, the estate features a temperature-controlled wine cellar, expansive covered terraces, and a seamless transition between indoor and outdoor spaces. The gourmet kitchen is equipped with sub-zero refrigeration and premium appliances. A junior primary suite on the first level provides ideal accommodations for guests or multigenerational living. The private primary suite serves as a peaceful retreat with dual walk-in closets, separate his-and-her vanities, a soaking tub, and a spacious walk-in shower. Impact glass is featured throughout the residence. The grounds are equally impressive, offering a resort-style pool with a tanning ledge, jacuzzi, fully equipped summer kitchen, detached guest house, and a 4-car garage, completing this exceptional estate.
Backup
A backup offer is when a home seller has accepted an offer from a buyer, but is still accepting offers from other buyers. Sellers state that they are accepting backup offers if they think the current offer may fall through.
Town & Ranch Estates, 5940 SW 120th St, Pinecrest, Florida 33156, image 1
$3,250,000$250K
  • 5 Beds
  • 4 Baths
  • 3,599 SqFt
  • $903/SqFt
Ultra Luxury
House for sale in Town & Ranch Estates
5940 SW 120th St, Pinecrest, FL 33156
Exceptional opportunity to own a premier 39, 639 sq ft property in one of pinecrest’s most sought-after neighborhoods, just moments from aleyda mas park. Framed by mature oak trees and set on nearly an acre, this 5-bedroom, 4-bath residence offers privacy, space, and exceptional long-term value. The open-concept floor plan features impact windows and floor-to-ceiling glass that fill the interiors with natural light and create a seamless connection to the outdoors. Spacious living and dining areas flow to a covered terrace overlooking the pool, ideal for entertaining and everyday living. The expansive primary suite features dual walk-in closets and an adjoining flex room perfect for a nursery, home gym, private office, or sitting room. A rare opportunity offering generous grounds, beautiful surroundings, and endless possibilities in a prime pinecrest location.
North Pinecrest, 6990 SW 90th St, Pinecrest, Florida 33156, image 1
$4,000,000
  • 5 Beds
  • 51/2 Baths
  • 4,172 SqFt
  • $959/SqFt
Ultra Luxury
House for sale in North Pinecrest
6990 SW 90th St, Pinecrest, FL 33156
Discover the potential of this exceptional property located in one of pinecrest's most desirable neighborhoods. Offering endless possibilities, this home is the perfect canvas for a buyer ready to bring their vision to life and create a custom dream residence. Ideally situated near major expressways, premier shopping, dining, parks, and top-rated schools, the location provides both convenience and an unparalleled lifestyle. Surrounded by beautiful estates and the charm of a prestigious community, this property presents a rare opportunity to renovate, reimagine, or create something truly special. Whether you're looking to design your forever home or invest in one of south florida's most sought-after areas, this property offers the foundation to make your dream a reality. Don't miss the chance to own in a prime pinecrest location where luxury living and limitless potential come together.
Briercliff, 6201 SW 114th St, Pinecrest, Florida 33156, image 1
$3,249,000
  • 3 Beds
  • 3 Baths
  • 3,223 SqFt
  • $1,008/SqFt
Ultra Luxury
House for sale in Briercliff
6201 SW 114th St, Pinecrest, FL 33156
Prime pinecrest opportunity – build your dream estate. Discover this exceptional pinecrest residential lot spanning 33, 192 sf (per online tax roll) — one of the few 33, 000+ sf properties east of 67th avenue available for new construction. This is a rare opportunity to create your dream estate on a ¾-acre lot nestled along a quiet, tree-lined street in the village of pinecrest, one of the most desirable neighborhoods. Surrounded by multi-million-dollar luxury estates with close proximity to the area’s top-rated public and private schools, parks, pinecrest gardens and the best of pinecrest living. Don’t miss your chance to make this exceptional property your new home.
Oakridge Estates, 11701 SW 69th Ct, Pinecrest, Florida 33156, image 1
$5,759,000$391K
  • 5 Beds
  • 6 Baths
  • 5,565 SqFt
  • $1,035/SqFt
Ultra Luxury
House for sale in Oakridge Estates
11701 SW 69th Ct, Pinecrest, FL 33156
Join us at this luxe gated pinecrest estate styled home. Situated on an expansive builder's half acre property. Truly sophisticated lifestyle living spaces designed with an indoor/outdoor vibe, attention to modern details to insure the south florida ambiance. Pavered entrance with coral stone entry & outdoor patio. Great green space for entertaining!! Soaring volume ceilings w/ calacatta porcelain flooring downstairs adjoins the contemporary white custom kitchen, stainless viking appliances, gas range, & wine fridge. Quartz counters, 2 downstairs private en suites. A cabana bath, office niche, & ascending glass w/ wood staircase. Upstairs opens to 2 additional ensuite bedrooms w/ living & study space. Double door entrance to grand primary suite w/ 2 designer closets, spa inspired bath w/ reading area & birdseye view of lush greenery & blue skies. All wood plank floors upstairs. Al fresco stone patio has full summer kitchen & fabulous pool for swimming. All impact windows & doors, great closet spaces & storage. Separate large laundry room & 2+ car garage. Generator ready! This is a great opportunity to call this home. Close to everything you need in pinecrest, best schools, markets, shopping, cafes, gyms, & more!
Sexton, 6190 SW 128th St, Pinecrest, Florida 33156, image 1
$10,599,999$100K
  • 8 Beds
  • 11 Baths
  • 9,800 SqFt
  • $1,082/SqFt
Ultra Luxury
House for sale in Sexton
6190 SW 128th St, Pinecrest, FL 33156
A rare opportunity to own a newly completed modern estate in the heart of prestigious pinecrest. Set on a quiet, tree-lined street, this architectural masterpiece blends bold contemporary design with refined luxury and exceptional craftsmanship. Walking above the reflection pond entrance feature, taking in the striking façade and through the dramatic solid-wood pivot door into the grand double-height entry, the home makes an immediate impression. Walls of glass flood the interiors with natural light and create a seamless connection between expansive living spaces and the outdoors—ideal for both everyday living and elegant entertaining. The residence offers eight spacious bedroom suites, each with a private spa-inspired bath. The primary suite is a true retreat with a lavish bathroom, oversized custom closets, huge balcony and serene views. The chef’s kitchen is a showpiece, featuring brand new appliances, custom cabinetry, an oversized island, and walk-in pantry, opening to sophisticated family and dining areas. Designed for indoor-outdoor living, the resort-style backyard features a stunning resort style pool with swim-up bar and spa, a concrete gazebo with summer kitchen, and lush landscaping—your own private oasis. Additional highlights include a dramatic skeleton staircase, media room, huge laundry, service quarters and a multi-car garage. Minutes from top-rated schools and parks, this is not just a home—it is a statement.
Barger Estates, 7020 SW 94th St, Pinecrest, Florida 33156, image 1
$8,150,000
  • 7 Beds
  • 71/2 Baths
  • 7,388 SqFt
  • $1,103/SqFt
Ultra Luxury
House for sale in Barger Estates
7020 SW 94th St, Pinecrest, FL 33156
Welcome to an extraordinary brand-new construction in the heart of pinecrest, where modern elegance meets timeless luxury. This stunning seven-bedroom, seven-and-a-half-bath residence is thoughtfully designed for refined living, offering expansive spaces, impeccable craftsmanship, and the highest-end finishes throughout. From its grand architectural presence to its beautifully curated interiors, every detail has been meticulously selected to create a warm yet sophisticated atmosphere—perfect for both everyday family living and elevated entertaining. The home features spacious en-suite bedrooms, a seamless indoor-outdoor flow, and an overall sense of comfort and exclusivity. Situated in one of pinecrest’s most sought-after neighborhoods, this exceptional property offers privacy, prestige, and proximity to top-rated schools, fine dining, and premier amenities. A rare opportunity to experience luxury living at its finest. Homes expected completion date is july 2026
New - 15 hrs ago
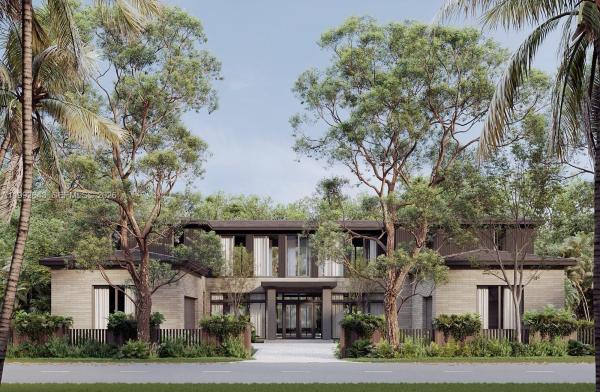
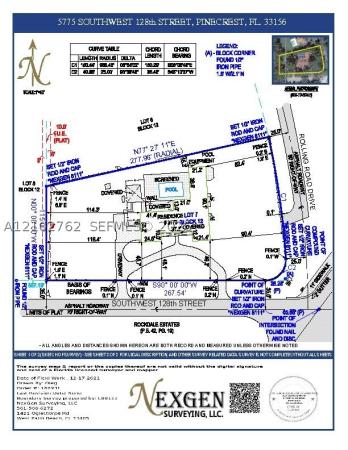
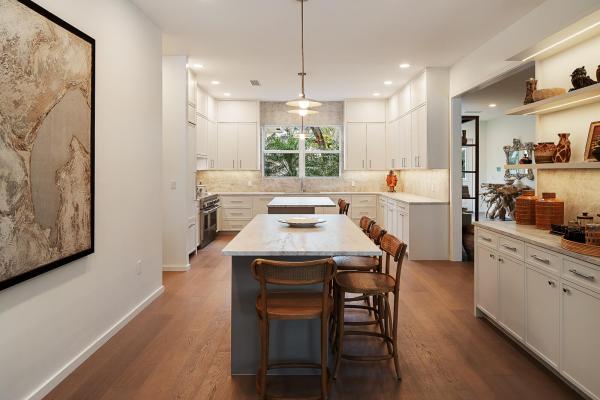
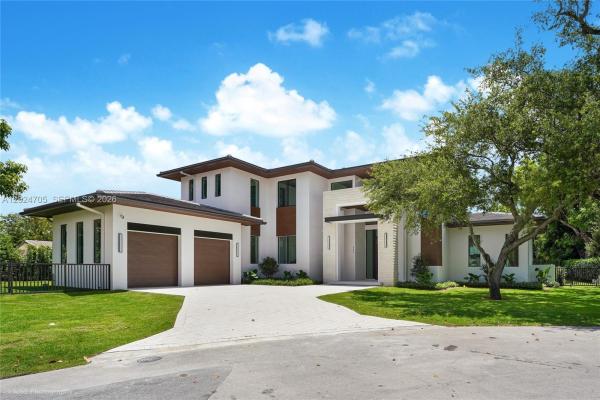
Town & Ranch Estates, 5775 SW 128th St, Pinecrest, Florida 33156, image 1
$3,499,000
  • 5 Beds
  • 4 Baths
  • 3,155 SqFt
  • $1,109/SqFt
Ultra Luxury
House for sale in Town & Ranch Estates
5775 SW 128th St, Pinecrest, FL 33156
Corner lot acre with a driveway and 125ft frontage on rolling road dr. With a dead end. Additional two entries on sw 128th st with 275 ft of frontage. Exceptional and unique lot just off of old cutler road with access to the old cutler trail and 2 blocks walk to gulliver prepatory school.
Gables By The Sea, 1520 Lugo Ave, Coral Gables, Florida 33156, image 1
$3,390,000
  • 4 Beds
  • 51/2 Baths
  • 3,048 SqFt
  • $1,112/SqFt
Ultra Luxury
House for sale in Gables By The Sea
1520 Lugo Ave, Coral Gables, FL 33156
Virtually brand-new construction without the wait. Rebuilt down to the studs, this 4-bedroom, 5.5-bath waterfront residence offers modern design and high-end finishes inside gated gables by the sea. Every bedroom is en-suite with a walk-in closet, complemented by a chef’s kitchen with thermador appliances, soundproofed home office, and seamless indoor-outdoor living. Set on a 12, 500 sf lot connected to city sewer, the covered patio features an outdoor kitchenette and cabana bath overlooking the pool, tranquil waterway, and private dock. Impact windows and doors, new roof, 2-car garage, and new driveway. Enjoy waterfront living ideal for kayaking and paddleboarding; waterway does not provide ocean access.
Silvercreek, 6371 SW 87th Ter, Pinecrest, Florida 33156, image 1
$4,400,000$50K
  • 4 Beds
  • 3 Baths
  • 3,934 SqFt
  • $1,118/SqFt
Ultra Luxury
House for sale in Silvercreek
6371 SW 87th Ter, Pinecrest, FL 33156
An incredible move-in-ready home within the gated enclave of silvercreek, this canal-front residence offers a rare combination of privacy, security and effortless single-story living. Thoughtfully renovated with 10' ceilings, the home unfolds with light-filled interiors, generous living spaces, and a seamless connection to the outdoors. Expansive impact glass openings invite natural light throughout, enhancing the home's clean lines and sophisticated finishes. The chef's kitchen serves as the centerpiece designed for both everyday living and entertaining. Located just moments from top-rated schools, parks, and the best of pinecrest living, this residence offers a compelling opportunity to enjoy a move-in-ready home within one of the area's most desirable and discreet communities.
Avocado Land, 5811 SW 88th St, Pinecrest, Florida 33156, image 1
$3,350,000$150K
  • 7 Beds
  • 81/2 Baths
  • 2,915 SqFt
  • $1,149/SqFt
Ultra Luxury
House for sale in Avocado Land
5811 SW 88th St, Pinecrest, FL 33156
This premier waterfront lot comes with fully approved permits for an exceptional custom luxury residence in pinecrest, allowing construction to begin immediately. The approved plans call for a spacious master suite, six additional bedrooms, seven full bathrooms, a powder room, and a cabana bath, creating a versatile layout ideal for both everyday living and large-scale entertaining. The home will offer approximately 9, 327 sf under a/c on an expansive 27, 973 sf lot, with a design that emphasizes natural light, expansive open spaces, and a seamless connection between interior and exterior areas. With approvals already in place, this offering represents a rare chance to develop a modern waterfront estate featuring high-end finishes, resort-style living spaces.
Backup
A backup offer is when a home seller has accepted an offer from a buyer, but is still accepting offers from other buyers. Sellers state that they are accepting backup offers if they think the current offer may fall through.
Old Cutler Point, 13120 Old Cutler Rd, Pinecrest, Florida 33156, image 1
$9,250,000$650K
  • 7 Beds
  • 71/2 Baths
  • 7,954 SqFt
  • $1,163/SqFt
Ultra Luxury
House for sale in Old Cutler Point
13120 Old Cutler Rd, Pinecrest, FL 33156
A masterful expression of timeless elegance and modern refinement, this extraordinary two-story estate offers 7 bedrooms, 7 full baths, and 1 half bath, thoughtfully designed for an unparalleled lifestyle. Grand volume ceilings, walls of impact glass, bespoke millwork, elegant custom cabinetry, and designer finishes create interiors that are both sophisticated and inviting. At the heart of the home, the gourmet kitchen is appointed with handcrafted cabinetry, wolf appliances, sub-zero refrigeration, and a sub-zero wine cooler, seamlessly connecting to the elegant living spaces, formal entertaining areas, and a beautifully designed club room complete with a custom wet bar. A private home theater further enhances the home's exceptional lifestyle. The luxurious primary suite is a true retreat, featuring dual custom walk-in closets, separate his-and-hers water closets, individual vanities, and a spa-inspired bath. Designed for effortless indoor-outdoor living, expansive glass doors open to a covered terrace and a spectacular glass-enclosed entertaining pavilion with a fully equipped summer kitchen and wood-fired pizza oven, creating the perfect setting for year-round gatherings. Every detail has been thoughtfully curated to balance grand-scale entertaining with everyday comfort. Completing this exceptional offering is the opportunity to create a private backyard pickleball court, with conceptual renderings available, adding yet another layer to this remarkable residence.
Town & Ranch Estates, 5801 Moss Ranch Rd, Pinecrest, Florida 33156, image 1
$17,950,000$2M
  • 9 Beds
  • 103/2 Baths
  • 15,235 SqFt
  • $1,178/SqFt
Ultra Luxury
House for sale in Town & Ranch Estates
5801 Moss Ranch Rd, Pinecrest, FL 33156
Maison du parc is a landmark estate along the prestigious moss ranch road corridor, set on 1.3 acres and spanning over 15, 235 sf, standing among the largest and most distinguished properties in pinecrest. This grand european-inspired residence blends timeless elegance with modern luxury, featuring soaring 18-ft ceilings, a dramatic arched foyer, 48x48 glass tile flooring, and imported la finestra windows and doors that fill the home with natural light. Designed for elevated living and exceptional entertaining, the estate offers separate guest quarters, expansive formal and informal spaces, and seamless indoor-outdoor flow to resort-style grounds with an infinity-edge pool and spa, dual summer kitchens, a lily reflection pond, and manicured lawns. Advanced amenities include full crestron and lutron systems, a 16-seat home theater, elevator, and a striking 1, 200-bottle refrigerated wine and cigar cellar—delivering a rare combination of scale, architectural presence, and prestige in one of pinecrest’s most coveted locations.
Backup
A backup offer is when a home seller has accepted an offer from a buyer, but is still accepting offers from other buyers. Sellers state that they are accepting backup offers if they think the current offer may fall through.
Andrews & Bigman, 7400 SW 116th St, Pinecrest, Florida 33156, image 1
$2,399,999$51K
  • 4 Beds
  • 3 Baths
  • 2,030 SqFt
  • $1,182/SqFt
Ultra Luxury
House for sale in Andrews & Bigman
7400 SW 116th St, Pinecrest, FL 33156
Situated on a tranquil street in the highly desirable pinecrest area, this meticulously remodeled 4-bedroom, 3-bathroom home seamlessly combines comfort, versatility, and serene living. Crafted with both functionality and aesthetics in mind, the residence features a spacious living room that offers expansive views of the pool, allowing natural light to flood the space and creating a harmonious indoor-outdoor atmosphere. The family room boasts impressive, enhancing the warmth and openness of the area. The updated kitchen is designed with quartz countertops, contemporary cabinetry, and ample storage, making it both practical and inviting for daily living and entertaining. Additional storage options throughout the home further enhance convenience and organization. For added security, all windows and doors are impact-rated, providing safety, energy efficiency, and protection against storms. A full-house backup battery system ensures continuous power supply and increased comfort. The fully fenced backyard offers a versatile space suitable for entertaining, accommodating pets, recreational activities, or gardening. The screened-in pool provides year-round enjoyment in a private and tranquil environment. Conveniently located near top-rated schools, shopping, dining, and community amenities, this residence represents a rare opportunity to experience quality construction, adaptable living spaces, and a peaceful lifestyle in one of pinecrest’s most sought-after neighborhoods.
Coconut Palm Estates, 9405 SW 72nd Ct, Pinecrest, Florida 33156, image 1
$6,250,000
  • 6 Beds
  • 51/2 Baths
  • 5,200 SqFt
  • $1,202/SqFt
Ultra Luxury
House for sale in Coconut Palm Estates
9405 SW 72nd Ct, Pinecrest, FL 33156
Tucked away at the end of a quiet cul-de-sac in the exclusive coconut palm estates in north pinecrest, this brand-new 6br/5.5ba, 6, 806 total sq ft custom home by the renowned pacheco architecture team, features cabinetry and design by italkraft, offering bespoke luxury with designer finishes. The smart home features a private elevator, two laundry rooms (upstairs/downstairs), and a spa-style steam room. The chef’s kitchen includes a butler’s pantry with premium sub zero/wolf appliances. Outdoor living shines with a fully equipped, expansive outdoor kitchen featuring bar seating, dishwasher, ice maker, and more. The 40-foot saltwater pool system with separate jacuzzi and outdoor shower adds to the oasis. The primary suite boasts an expansive his/hers walk in closet as well as a private morning bar with a refrigerator. Walk-in closets by italkraft throughout the home additional features: energy-efficient low-emission windows, 4 ac units w/ smart thermostats, electric vehicle charger, generator ready, solar panel ready, duravit smart toilets, 4k integrated security camera system, hardwired cat6 network, epoxy garage, well water sprinkler system, indoor/outdoor speaker sound system
Town Estates, 6200 SW 118th St, Pinecrest, Florida 33156, image 1
$3,150,000$50K
  • 4 Beds
  • 3 Baths
  • 2,591 SqFt
  • $1,216/SqFt
Ultra Luxury
House for sale in Town Estates
6200 SW 118th St, Pinecrest, FL 33156
Stunningly remodeled residence in the heart of pinecrest set on an expansive 28, 401 sq ft lot, this beautifully updated 3, 093 sq ft home offers a seamless blend of modern elegance, comfort, and functionality. Designed with a bright, open floor plan, the residence is ideal for both everyday living and sophisticated entertaining, featuring 3 bedrooms and 3 bathrooms, including an oversized, luxurious primary suite that creates a true private retreat. Upgraded throughout with high-end finishes, the home showcases a brand-new designer kitchen crafted with premium materials, complemented by custom-built closets that elevate both style and organization, along with refined interior details such as elegant indoor stucco finishes and electric blinds that enhance its sleek, contemporary ambiance. The outdoor spaces are equally impressive, featuring a private pool and a fully equipped outdoor kitchen perfect for entertaining or enjoying south florida living year-round. The oversized lot offers exceptional versatility, with ample space to expand the existing residence or build a guest house or in-law suite, providing endless possibilities for customization and future growth.
Gables By The Sea, 1117 Bella Vista Ave, Coral Gables, Florida 33156, image 1
$6,900,000$590K
  • 5 Beds
  • 4 Baths
  • 5,065 SqFt
  • $1,362/SqFt
Ultra Luxury
House for sale in Gables By The Sea
1117 Bella Vista Ave, Coral Gables, FL 33156
This sophisticated and elegant residence offers over 5, 000 sq ft of magnificent waterfront world class lifestyle at its best. Unobstructed bay access, 50 feet of waterfront. Nestled in spacious 19, 497 sq ft of manicured landscaping. Perfectly located in sought after guard gated gables by the sea. 5 bd, 4 ba. Delightfully spacious master bedroom and entertaining areas. Marble and wood floors. Stunning remodeled open eat-in kitchen with magnificent views to inviting secluded waterfront backyard with sparkling pool and roofed patio. Dock and /or lift your boat and enjoy marine lifestyle only a few minutes from the bay. 2 car garage. Impact windows and doors throughout. Great private and public schools. Gables by the sea has a fabulous community park to enjoy. Easy to show!
OPEN SAT, 5-7PM
Oakridge Estates, 11920 SW 69th Ct, Pinecrest, Florida 33156, image 1
$10,700,000$800K
  • 6 Beds
  • 71/2 Baths
  • 7,388 SqFt
  • $1,448/SqFt
Ultra Luxury
House for sale in Oakridge Estates
11920 SW 69th Ct, Pinecrest, FL 33156
Exceptional new construction estate in the heart of pinecrest, set on a generous half-acre-plus lot. Offering 7, 872 total sf and 7, 388 sf under a/c, this two-story residence combines sophisticated design, exceptional craftsmanship, and a thoughtfully planned layout for elevated everyday living and entertaining. Interiors showcase custom italian cabinetry and vanities, natural stone countertops, a dramatic waterfall island, and curated high-end finishes throughout. The chef’s kitchen features sub-zero and wolf appliances, pitt gas burner, and dual dishwashers. An impressive wet bar includes sub-zero wine cellars, ice maker, drawer refrigerator and freezer, zip filtration, built-in coffee machine, and 4-bottle wine dispenser. The private primary wing is designed as a true retreat with dual custom closets, makeup vanity, double shower, and soaking tub. The first floor also offers a guest suite, maid/in-law quarters, private office, media room, and laundry room. Upstairs features 3 additional bedrooms, 2 versatile dens, a spacious terrace, and second laundry room, providing flexibility for family and guests. Designed to embrace miami’s indoor-outdoor lifestyle, the home opens to a resort-style pool and spa, gourmet summer kitchen, outdoor shower, and full cabana bath—an exceptional setting for year-round entertaining. A rare opportunity to own a newly built estate offering privacy, space, and refined modern living in one of pinecrest’s most desirable residential neighborhoods.
OPEN SAT, 4-6PM
The Elysium, 5825 SW 111th Ter, Pinecrest, Florida 33156, image 1
$11,500,000$450K
  • 7 Beds
  • 71/2 Baths
  • 7,921 SqFt
  • $1,452/SqFt
Ultra Luxury
House for sale in The Elysium
5825 SW 111th Ter, Pinecrest, FL 33156
Nestled in the heart of pinecrest, this brand-new, new construction residence is thoughtfully designed for modern luxury living and situated on an expansive builder's acre lot. Volume ceilings and floor-to-ceiling impact windows flood the open-concept interiors with natural light, creating a seamless connection between indoor and outdoor living. Offering 7 bedrooms, 7 full bathrooms, and 1 half bath, the home features elegant formal living and dining areas, a sophisticated wet bar, and a flexible room with an en-suite bath ideal as an office, gym, or playroom. The gourmet kitchen is appointed with wolf and sub-zero appliances, italian cabinetry, custom built-ins, and premium finishes throughout. Additional highlights include an elevator, lutron lighting system, cctv camera wiring, concrete roof, covered terraces, guest accommodations, cabana bath, and a 3-car garage. Designed for effortless entertaining, the outdoor living spaces feature a summer kitchen complete with a built-in gas grill, refrigerator, ice maker, and hood, all overlooking the resort-style pool for exceptional year-round south florida living.
Hi-View Acres, 6080 SW 102nd St, Pinecrest, Florida 33156, image 1
$8,000,000
  • 6 Beds
  • 51/2 Baths
  • 5,305 SqFt
  • $1,508/SqFt
Ultra Luxury
House for sale in Hi-View Acres
6080 SW 102nd St, Pinecrest, FL 33156
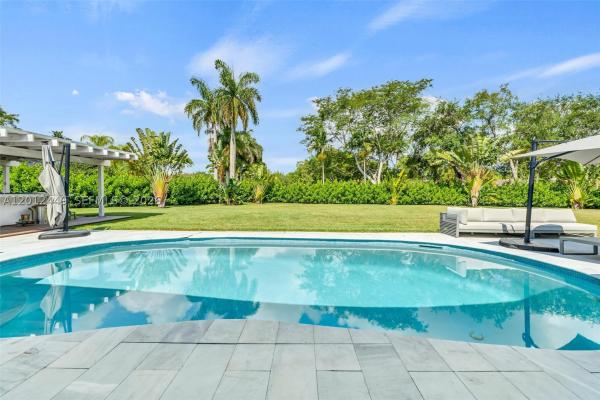
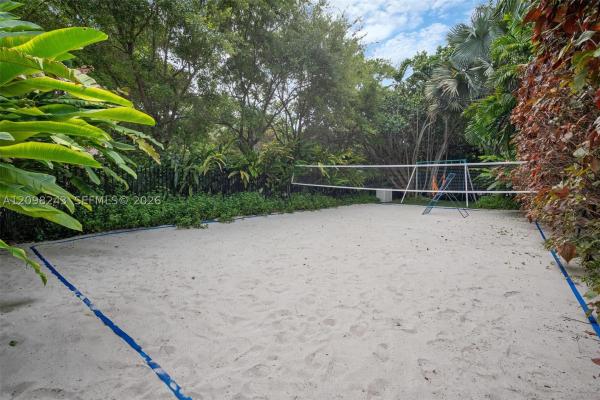
A singular architectural and botanical estate in north pinecrest. Designed by architect guillermo de yavorsky with a unique tropical landscape by tabora + tabora studio, this st. Barth-inspired residence offers 5, 737 sf of living space on a lush 34, 717-sf private sanctuary. Built in 2014, the 6bd/6ba home features soaring ceilings, expansive walls of glass, limestone and wood floors, and seamless indoor-outdoor living. Nearly 200 curated tropical and imported species surround the residence beneath a mature canopy anchored by a heritage oak, creating sculptural gardens and exceptional privacy. The custom chef's kitchen features thermador appliances, gas range, breakfast area, and generous family room. The serene primary suite offers patio access, walk-in closet, and spa-inspired bath. Media room, service quarters, poured-concrete roof, and impact windows complete the home. Outdoors: heated saltwater pool, summer kitchen, expansive gazebo, playground, and rare private sand beach tennis court. Minutes from top private and public schools.
1 - 24 of 48 Results
33156, FL Snapshot
287
Active Inventory
14
New Listings
$209K to $148M
Price Tier
34
Pending Sales
$1.7M
Median Closed Price
94
Avg. Days On Market

Related Searches in 33156, FL

33156, FL Nearby Cities

Map
Filters