All Listings, $400,000 - $500,000 Real Estate For Sale in 33328 Zip Code

Broward County | Updated
Market Action
Loading
Shows who has more leverage in the market
0–30 favors buyers
30–100 favors sellers
Selling Speed
20.16
Fast
Shows how quickly homes are being absorbed by buyers
20%+ Fast
8–19.9% Steady
Below 8% Slow
Inventory Supply
4.96
Balanced
Shows how many months it would take to sell current inventory
0–3 Low
3–6 Balanced
6+ High
Sales Activity
4.86
Active
Shows how often homes are selling in this community
2+/mo Active
0.75–1.99/mo Steady
Below 0.75/mo Quiet
Results 11 of 11
Backup
A backup offer is when a home seller has accepted an offer from a buyer, but is still accepting offers from other buyers. Sellers state that they are accepting backup offers if they think the current offer may fall through.
Reflections At Pine Island Lakes, 4159 SW 87th Ter, Davie, Florida 33328, image 1
Reflections At Pine Island Lakes, 4159 SW 87th Ter, Davie, Florida 33328, image 2
$450,000
  • 3 Beds
  • 2 Baths
  • 1,652 SqFt
  • $272/SqFt
Entry-Level
Townhouse for sale in Reflections At Pine Island Lakes
4159 SW 87th Ter, Davie, FL 33328
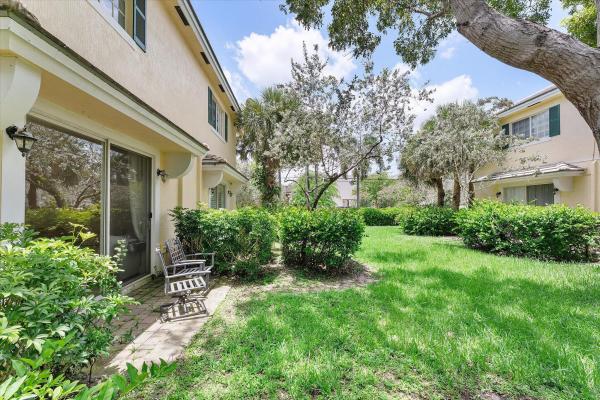
Don’t miss this incredible opportunity! Beautiful home featuring a stunning canal view, offering a serene and picturesque setting. Located in a peaceful and well-maintained community with great amenities. This property boasts spacious interiors, perfect for comfortable living and entertaining. Conveniently situated near supermarkets, shopping centers, and a variety of dining options.
Southwood Townhomes, 7663 N Southwood Cir, Davie, Florida 33328, image 1
Southwood Townhomes, 7663 N Southwood Cir, Davie, Florida 33328, image 2
Southwood Townhomes, 7663 N Southwood Cir, Davie, Florida 33328, image 3
$469,900 $15K
  • 4 Beds
  • 3 Baths
  • 1,724 SqFt
  • $273/SqFt
Entry-Level
House for sale in Southwood Townhomes
7663 N Southwood Cir, Davie, FL 33328
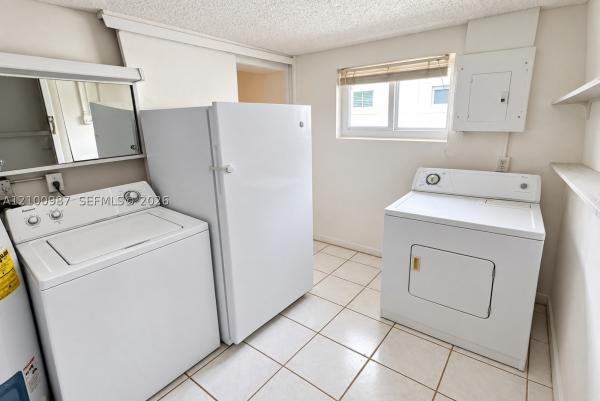
Charming townhome nestled in a peaceful, highly desirable neighborhood in davie! This impressive 4-bedroom, 3-bathroom single-family residence features a spacious 1, 724 square foot layout designed for effortless entertaining, cooking, and daily relaxation. Step inside to discover a bright and airy open-concept floor plan accented by gorgeous, eye-catching tile flooring and modern luxury vinyl plank finishes throughout the main living areas. The centerpiece kitchen comes fully equipped with solid surface countertops, sleek stainless steel appliances, custom cabinetry, and plenty of prep space for home chefs. Retreat to the comfortable, well-proportioned bedrooms, including a serene primary suite. Step outside to your private, attractive fenced backyard—featuring a cozy open patio space made for soaking up the south florida sunshine, outdoor grilling, or watching the stars. Notable highlights include an attached garage, in-unit laundry hookups, and recessed lighting. Unbeatable broward county location just minutes from top-rated public schools (including silver ridge elementary), nova southeastern university, scenic parks like tree tops park and flamingo gardens, premium dining, and major commuter routes.
Saddle Bridge, 7782 Paddock Pl, Davie, Florida 33328, image 1
Saddle Bridge, 7782 Paddock Pl, Davie, Florida 33328, image 2
Saddle Bridge, 7782 Paddock Pl, Davie, Florida 33328, image 3
$469,000
  • 3 Beds
  • 21/2 Baths
  • 1,696 SqFt
  • $277/SqFt
Entry-Level
Townhouse for sale in Saddle Bridge
7782 Paddock Pl, Davie, FL 33328
Move-in ready home featuring a brand new 2026 3-ton a/c and all hurricane impact windows and doors. The updated kitchen offers granite countertops, stainless steel appliances, and overlooks the open-concept living and dining areas, creating a functional layout with lots of natural lighting. The primary suite includes a walk-in closet with built-in organization and an en-suite bath with dual sinks. Recent improvements include fresh interior paint, crown molding, and recessed lighting throughout. Outdoor living is enhanced by an extended paver patio, providing a private space for relaxing or entertaining. Additional features include a smart lock, smart thermostat, adt security system, garage shelving, overhead storage, and garage overhang. Residents enjoy access to community amenities including a pool and park. Conveniently located near top schools, major highways, shopping, dining, and fort lauderdale-hollywood international airport. No rental restrictions. Approved for fha buyers!
Seller Advisory

Start with the right price

Complimentary market intelligence and agent-verified comps for 33328 Zip Code homeowners
Market Review
Verified Comps
Pricing Guidance
Saddle Up, 5182 S University Dr, Davie, Florida 33328, image 1
Saddle Up, 5182 S University Dr, Davie, Florida 33328, image 2
Saddle Up, 5182 S University Dr, Davie, Florida 33328, image 3
$439,900
  • 3 Beds
  • 21/2 Baths
  • 1,520 SqFt
  • $289/SqFt
Premium
Townhouse for sale in Saddle Up
5182 S University Dr, Davie, FL 33328
Upgraded 3/2.5 corner unit on lake in lovely saddle-up in west davie*upgraded!!!*beautiful kitchen with granite top counters and wood kitchen cabinets*newer appliances*remodeled bathrooms* large fenced rear patio overlooking tranquil water view*best schools* gated community with rv and trailer parking* community features include: pool, dog park, equestrian facilities, lighted show ring, multiple riding arenas, paddock and multiple stables (subject to availability) low monthly maintenance!! Great area!!!!! Near top notch schools, major highways and shopping centers!!!
Saddle Bridge, 7783 Deercreek Ct, Davie, Florida 33328, image 1
Saddle Bridge, 7783 Deercreek Ct, Davie, Florida 33328, image 2
Saddle Bridge, 7783 Deercreek Ct, Davie, Florida 33328, image 3
$500,000
  • 3 Beds
  • 21/2 Baths
  • 1,696 SqFt
  • $295/SqFt
Entry-Level
Townhouse for sale in Saddle Bridge
7783 Deercreek Ct, Davie, FL 33328
Welcome to this beautifully updated 3-bedroom, 2.5-bathroom townhouse in the desirable saddle bridge community. Spanning 1, 696 square feet of living space, this home features fresh interior paint and brand-new flooring throughout. Enjoy a wonderful sense of spaciousness with soaring nine-foot ceilings on the main floor and generous heights throughout. The open-concept kitchen shines with a newly installed countertop, flowing seamlessly into the main living areas accented by elegant crown molding. Upstairs, the spacious primary bedroom serves as a peaceful retreat, complete with a generous walk-in closet and a refreshed ensuite bathroom featuring new faucets. Residents enjoy access to fantastic community amenities, including a refreshing swimming pool and an outdoor playground area. Conveniently positioned near local shopping, diverse dining options, and neighborhood parks.
Reflections At Pine Island Lakes, 4171 SW 85th Ave, Davie, Florida 33328, image 1
Reflections At Pine Island Lakes, 4171 SW 85th Ave, Davie, Florida 33328, image 2
$400,000
  • 2 Beds
  • 2 Baths
  • 1,326 SqFt
  • $302/SqFt
Entry-Level
Townhouse for sale in Reflections At Pine Island Lakes
4171 SW 85th Ave, Davie, FL 33328
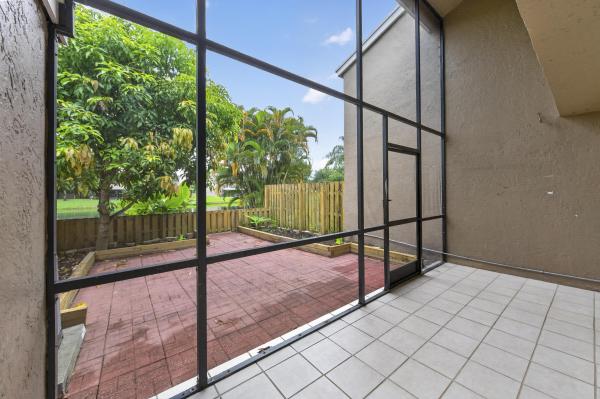
Welcome to pine island lakes, where comfort, convenience, and serene lake views come together. This well-maintained 2-bedroom, 2-bath townhome features soaring vaulted ceilings and an abundance of natural light, creating an open and inviting living space. The flexible floor plan includes a loft-style primary suite with a walk-in closet and updated en-suite bath, while the first floor offers a spacious secondary bedroom and full bath—ideal for guests, a home office, or multi-generational living. The updated kitchen flows seamlessly into the living and dining areas, with additional space perfect for a den or office. Step outside to the oversized screened patio overlooking the lake, providing the perfect setting for morning coffee, outdoor dining, or relaxing waterfront views year-round. Major improvements include a new roof (2021), a/c (2022), and water heater (2022), offering peace of mind for years to come. Hoa covers exterior insurance and roof maintenance. Located in a highly desirable davie neighborhood within the silver ridge, indian ridge, and western high school districts, residents enjoy access to community amenities including a pool, tennis courts, pickleball, basketball courts, playgrounds, and picnic areas. Conveniently close to parks, shopping, dining, major highways, and universities, this move-in-ready home offers the best of south florida living.
Backup
A backup offer is when a home seller has accepted an offer from a buyer, but is still accepting offers from other buyers. Sellers state that they are accepting backup offers if they think the current offer may fall through.
Saddle Up, 5084 S University Dr, Davie, Florida 33328, image 1
Saddle Up, 5084 S University Dr, Davie, Florida 33328, image 2
Saddle Up, 5084 S University Dr, Davie, Florida 33328, image 3
$420,000
  • 2 Beds
  • 2 Baths
  • 1,312 SqFt
  • $320/SqFt
Premium
House for sale in Saddle Up
5084 S University Dr, Davie, FL 33328
Rare opportunity in the sought after gated saddle up community in the heart of davie. This fully updated 2 bedroom, 2.5 bathroom home offers over 1, 300 square feet of living space and features a 2019 roof, new stainless steel appliances, new flooring, fresh interior paint, and updated kitchen and bathrooms with new lighting throughout. Enjoy added privacy with a fenced front courtyard and a covered patio overlooking a newly landscaped backyard with a large shed and rear gate opening to lake views, offering space for your ideal outdoor setting. Located just a short walk to the pool and clubhouse, the community offers gated security, pool, clubhouse, dog park, racquetball courts, and storage for boats, trailers, and rvs as available, along with optional barn stall rentals. Conveniently located near all nsu schools, major roadways, shopping, dining, and more.
Summertime Isles, 9438 SW 51st St, Cooper City, Florida 33328, image 1
Summertime Isles, 9438 SW 51st St, Cooper City, Florida 33328, image 2
Summertime Isles, 9438 SW 51st St, Cooper City, Florida 33328, image 3
$400,000
  • 3 Beds
  • 1 Baths
  • 979 SqFt
  • $409/SqFt
Mid-Tier
House for sale in Summertime Isles
9438 SW 51st St, Cooper City, FL 33328
No hoa. Rented for $3, 150/month • rental income is supported by a government housing assistance program (as of august 2026: $2, 560 government and $590 tenant) • potential rent at renewal of up to $3, 670/month, based on current payment standards • long-term tenant in place since september 2024. Lease renews 08/31/2026. • current management company available for seamless transition • please do not disturb tenant or knock on the door!
New - 2 days 16 hrs ago
Summertime Isles, 9452 SW 52nd Ct, Cooper City, Florida 33328, image 1
Summertime Isles, 9452 SW 52nd Ct, Cooper City, Florida 33328, image 2
Summertime Isles, 9452 SW 52nd Ct, Cooper City, Florida 33328, image 3
$499,999
  • 3 Beds
  • 2 Baths
  • 1,200 SqFt
  • $417/SqFt
Mid-Tier
House for sale in Summertime Isles
9452 SW 52nd Ct, Cooper City, FL 33328
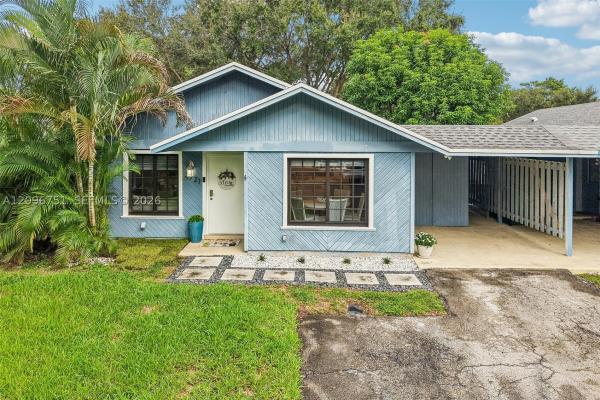
Welcome to this 3-bedroom, 2-bathroom fully detached single-family home in desirable cooper city, one of south florida’s most well-known family-oriented communities, recognized for its highly regarded schools, beautiful parks, and welcoming neighborhood atmosphere. Built with solid concrete block construction, the home offers a comfortable split-bedroom floor plan that gives everyone their own space while keeping the main living areas connected for family time, entertaining, and everyday living. The home is currently owner-occupied, and the sellers are in the process of moving. While the property is in mostly original condition and does need some tlc and updating, it offers a wonderful opportunity to purchase in cooper city and create a home that truly reflects your family’s style and needs. Please note: listing photos have been digitally enhanced to remove the current furniture and help buyers better visualize the space and layout. If you have been waiting for the right opportunity to call cooper city home, this property offers the location, layout, and potential to make something truly special. Make a showing request today!
The Colony At Stirling, 5874 SW 97th Ter, Cooper City, Florida 33328, image 1
The Colony At Stirling, 5874 SW 97th Ter, Cooper City, Florida 33328, image 2
$475,000
  • 2 Beds
  • 2 Baths
  • 1,113 SqFt
  • $427/SqFt
Premium
Villa for sale in The Colony At Stirling
5874 SW 97th Ter, Cooper City, FL 33328
A one story attached villa featuring 2 bedrooms & 2 full bathrooms 1-car garage & a private, fenced yard with a pool. Full impact windows & doors ensuring safety & energy efficiency. Located in the desirable city of cooper city, you will benefit from access to excellent schools, with low association fees of just $60 a month. Sold as-is roof good condition from 2006, a/c working fine from 2005 this is a short-sale listing, subject to lender's approval.
Cooper Colony Estates, 5001 SW 92nd Ter, Cooper City, Florida 33328, image 1
Cooper Colony Estates, 5001 SW 92nd Ter, Cooper City, Florida 33328, image 2
Cooper Colony Estates, 5001 SW 92nd Ter, Cooper City, Florida 33328, image 3
$499,999
  • 3 Beds
  • 11/2 Baths
  • 991 SqFt
  • $505/SqFt
Premium
House for sale in Cooper Colony Estates
5001 SW 92nd Ter, Cooper City, FL 33328
Rare opportunity to own a beautifully maintained 3-bedroom pool home in one of cooper city’s most desirable neighborhoods. Designed for both comfort and entertaining, this home features an updated kitchen with modern finishes and a built-in wine cooler, along with a sparkling private pool perfect for year-round enjoyment. Recent permitted improvements include the roof (2017), shutters (2017), plumbing (2020), fence (2023), and driveway (2016), providing added value and peace of mind. A double-wide driveway offers ample parking, and with no hoa, you’ll enjoy added flexibility. Located within a highly rated school district and just minutes from parks, shopping, dining, and major commuter routes, this move-in-ready home is one you won’t want to miss.
33328, FL Snapshot
155
Active Inventory
8
New Listings
$189K to $3.8M
Price Tier
14
Pending Sales
$600K
Median Closed Price
70
Avg. Days On Market

Related Searches in 33328, FL

Map
Filters
HomeSearchHome ValueProfile