All Listings, Over $1,000,000 Real Estate For Sale in 33328 Zip Code

Broward County | Updated
Market Action
Loading
Shows who has more leverage in the market
0–30 favors buyers
30–100 favors sellers
Selling Speed
20.16
Fast
Shows how quickly homes are being absorbed by buyers
20%+ Fast
8–19.9% Steady
Below 8% Slow
Inventory Supply
4.96
Balanced
Shows how many months it would take to sell current inventory
0–3 Low
3–6 Balanced
6+ High
Sales Activity
4.86
Active
Shows how often homes are selling in this community
2+/mo Active
0.75–1.99/mo Steady
Below 0.75/mo Quiet
Results 25 of 25
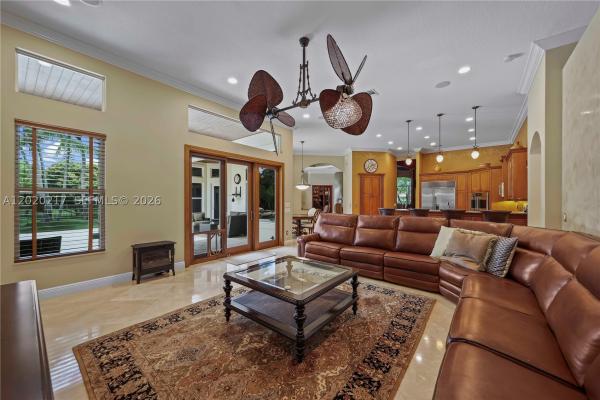
Cavalia Estates, 7601 Cavalia Dr, Davie, Florida 33328, image 1
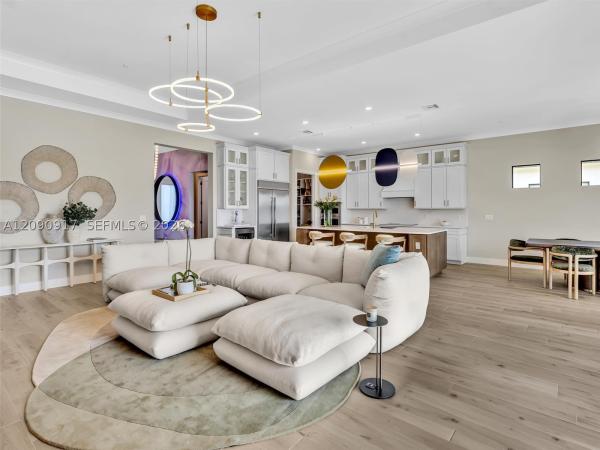
Cavalia Estates, 7601 Cavalia Dr, Davie, Florida 33328, image 2
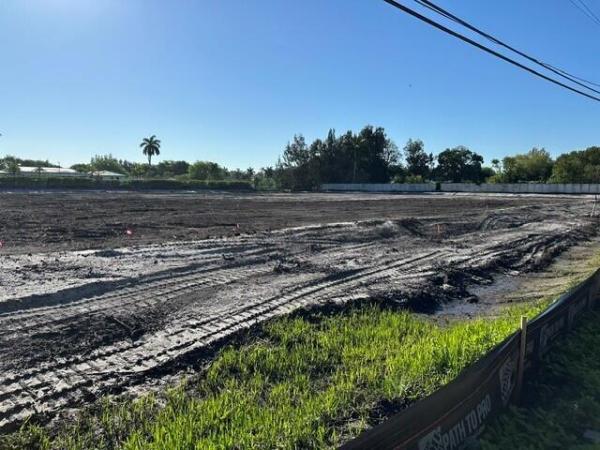
Cavalia Estates, 7601 Cavalia Dr, Davie, Florida 33328, image 3
$1,725,000
  • 6 Beds
  • 51/2 Baths
  • 5,516 SqFt
  • $313/SqFt
House for sale in Cavalia Estates
7601 Cavalia Dr, Davie, FL 33328
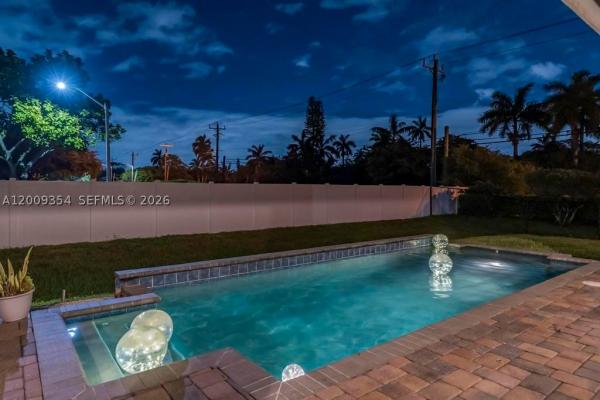
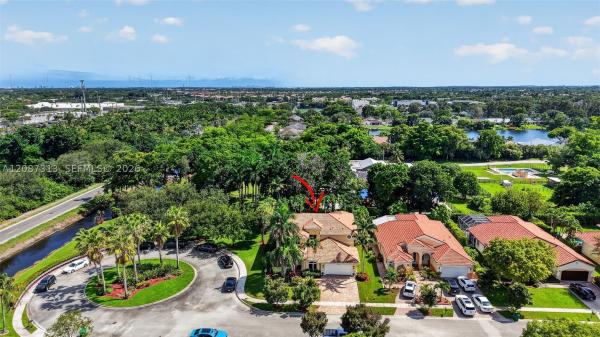
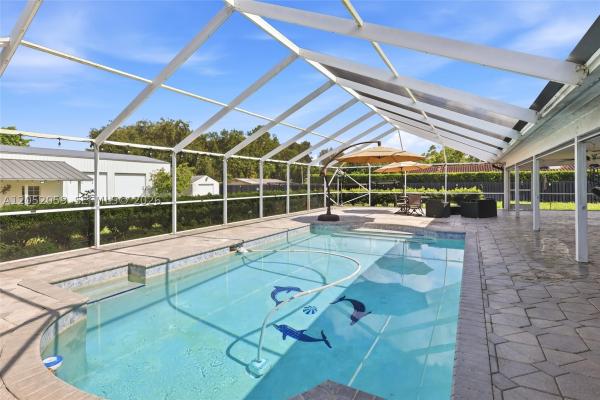
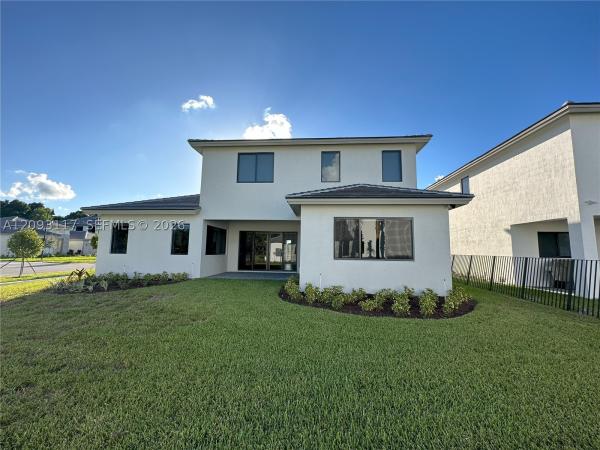
Move-in ready luxury pool home with 5, 500+ sq ft, 6 bedrooms, 5.5 bathrooms, full impact windows & doors, solar panels, and a prime corner lot in exclusive cavalia estate, a private davie community of only 10 homes. Designed for luxury living and entertaining, this impressive residence features expansive open living areas, abundant natural light, porcelain flooring throughout the first floor, and new engineered wood flooring upstairs. A first-floor bedroom with full bathroom offers an ideal setup for guests, in-laws, multigenerational living, or a private home office, plus an additional guest half bath. Enjoy peace of mind with full hurricane protection, a newer 2018 roof, and solar panels for enhanced energy efficiency and long-term savings. Step outside to your private backyard oasis with a sparkling pool and generous space for entertaining, relaxing, and enjoying year-round south florida living. Additional highlights include a newly epoxied garage and spacious living areas throughout. Ideally located near top-rated schools, shopping, dining, major highways, and within walking distance to wolf lake park. Rarely available in this intimate 10-home community, schedule your private showing and experience the space, privacy, and lifestyle cavalia estate offers.
Backup
A backup offer is when a home seller has accepted an offer from a buyer, but is still accepting offers from other buyers. Sellers state that they are accepting backup offers if they think the current offer may fall through.
Long Lake Estates, 10161 N Lake Vista Cir, Davie, Florida 33328, image 1
Long Lake Estates, 10161 N Lake Vista Cir, Davie, Florida 33328, image 2
$1,500,000
  • 6 Beds
  • 41/2 Baths
  • 4,779 SqFt
  • $314/SqFt
Mid-Tier
House for sale in Long Lake Estates
10161 N Lake Vista Cir, Davie, FL 33328
Welcome to 10161 n. Lake vista circle and your next waterfront project in prestigious long lake estates on oversize 25, 000 sq ft of land w/ pool. Just appraised at $2, 621m (after renovation), so you have plenty of equity to customize. 1st floor has primary suite w/ water & pool view, two walk in closets & sitting area, 2nd bedroom, 2nd full bath, office (could be 6th bedroom), grand salon w/double height ceilings, formal dining, open kitchen to breakfast area & family room w /half bath. 2nd level has a large loft area w/ water view, beds 3 & 4 are jack jill style (3rd full bath), 5th bedroom, 4th full bath in hallway. **owner upgraded to concrete 2nd floor w/ builder ** new tile roof 2023**, amenities include tennis, basketball, kids playground, 24 manned guard gate entry. A rated school system, close to 595, tpke, all shopping, restaurants, entertainment. Bring your contractor for your quotes. *plans and reports available *. *multiple offers received*. All offers due 5/7/2026, at which time sellers will make a decision.
Sunshine Acres, 10951 SW 58th Ct, Davie, Florida 33328, image 1
Sunshine Acres, 10951 SW 58th Ct, Davie, Florida 33328, image 2
Sunshine Acres, 10951 SW 58th Ct, Davie, Florida 33328, image 3
$1,950,000 $250K
  • 7 Beds
  • 4 Baths
  • 5,382 SqFt
  • $362/SqFt
Mid-Tier
House for sale in Sunshine Acres
10951 SW 58th Ct, Davie, FL 33328
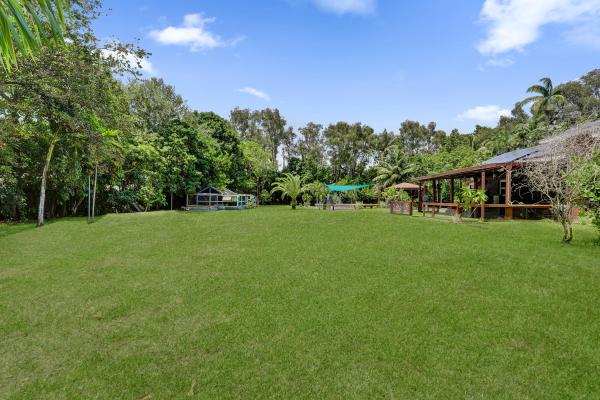
Welcome to this rarely available 2 acre home in davie- cooper city, this single-story ranch style estate has expansive two story ceilings . This 6-bedroom, 4- bath plus loft or gameroom has an additional detached 1/1 guest house, perfect in-law suite or rent for extra income! Modern custom kitchen boasts a huge center island with custom cabinetry, open layout, & coffee/wine station. An impressive 900 sqft. Primary suite with two large walk-in closets & its own ac unit. Additional features include impact windows, $140k in fully paid solar panels, roof (2018), and a large above ground pool with a wood deck and pergola. Several fruit trees: lychee, avocado, mango and more...Long private driveway w/ fence. 2 large chicken coops. Walk to cooper city's a-rated schools & places of worship!
Seller Advisory

Start with the right price

Complimentary market intelligence and agent-verified comps for 33328 Zip Code homeowners
Market Review
Verified Comps
Pricing Guidance
Backup
A backup offer is when a home seller has accepted an offer from a buyer, but is still accepting offers from other buyers. Sellers state that they are accepting backup offers if they think the current offer may fall through.
Sunshine Acres, 5500 SW 111th Ter, Davie, Florida 33328, image 1
Sunshine Acres, 5500 SW 111th Ter, Davie, Florida 33328, image 2
$1,375,000 $50K
  • 4 Beds
  • 3 Baths
  • 3,546 SqFt
  • $388/SqFt
Mid-Tier
House for sale in Sunshine Acres
5500 SW 111th Ter, Davie, FL 33328
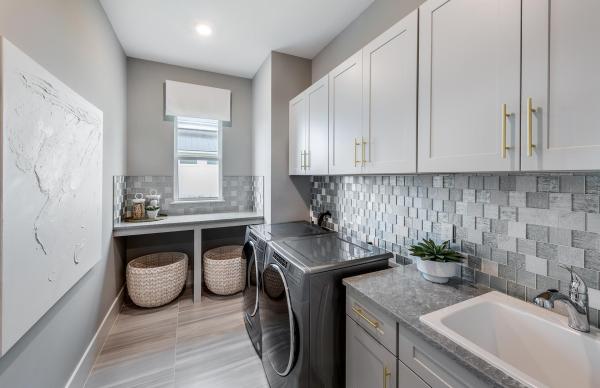
Situated on 1.17 acres in the heart of davie, this beautifully updated residence offers the perfect blend of space, privacy, and modern comfort. Recent renovations include new flooring, a redesigned kitchen, updated laundry room, and a refreshed pool area. The home features a 2019 shingle roof, impact windows and sliding glass doors, spacious open layout with a desirable split floor plan, ideal for both everyday living and entertaining. Additional highlights include a two-car garage, large circular driveway with covered carport, and an expansive backyard with endless potential. Conveniently located near top dining, shopping, and major thoroughfares.
Long Lake Ranches, 3309 Bradenham Ln, Davie, Florida 33328, image 1
Long Lake Ranches, 3309 Bradenham Ln, Davie, Florida 33328, image 2
Long Lake Ranches, 3309 Bradenham Ln, Davie, Florida 33328, image 3
$1,799,000 $201K
  • 5 Beds
  • 4 Baths
  • 4,256 SqFt
  • $423/SqFt
Mid-Tier
House for sale in Long Lake Ranches
3309 Bradenham Ln, Davie, FL 33328
Discover this impressive five-bedroom, four-bathroom single-story residence in long lake ranches plat two, offering 4, 256 square feet of finished living space in davie. The floor plan accommodates multiple bedrooms and bathrooms, providing ample room for various living arrangements and entertaining guests. A three-car garage offers convenient parking and storage solutions. This single-family home presents a well-proportioned layout across one floor, designed to maximize comfort and functionality for everyday living. Some photos have been digitally enhanced to illustrate the property's future potential.
New - 1 day 22 hrs ago
Mystique Estates, 10660 SW 44th Ct, Davie, Florida 33328, image 1
$1,780,000
  • 4 Beds
  • 4 Baths
  • 4,190 SqFt
  • $425/SqFt
Mid-Tier
House for sale in Mystique Estates
10660 SW 44th Ct, Davie, FL 33328
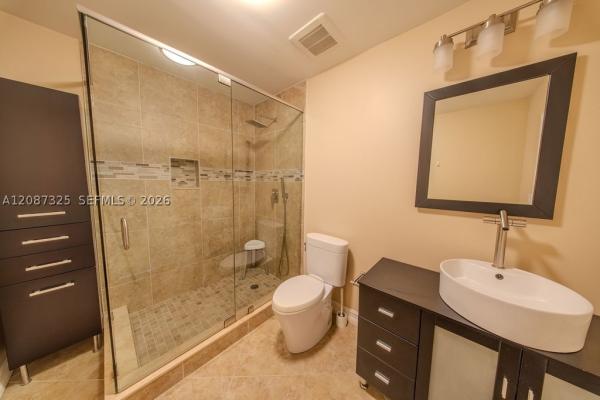
Set in the heart of davie, this exceptional corner-lot residence offers a rare combination of privacy, space, elegance, and modern comfort. Located within the sought-after gated community of mystique estates, the property sits on nearly an acre, providing an exceptional sense of tranquility while remaining conveniently located near everything davie has to offer. Featuring 5 bedrooms and 4 bathrooms, the thoughtfully designed layout offers spacious living areas ideal for both everyday family living and effortless entertaining. A resort-style pool creates the perfect outdoor retreat, surrounded by expansive grounds and abundant privacy. Recent improvements further enhance the home, including a **new a/c system, newly resurfaced pool, new glass cooktop, updated primary and secondary bathroom, fresh interior paint, and updated light fixtures**. With its generous lot, refined finishes, desirable upgrades, and exceptional setting, this is a rare opportunity to enjoy a private and sophisticated lifestyle in one of davie’s most desirable communities.
Arbor Reserve, 10702 SW 53rd St, Cooper City, Florida 33328, image 1
Arbor Reserve, 10702 SW 53rd St, Cooper City, Florida 33328, image 2
Arbor Reserve, 10702 SW 53rd St, Cooper City, Florida 33328, image 3
$1,800,000 $50K
  • 5 Beds
  • 41/2 Baths
  • 4,194 SqFt
  • $429/SqFt
Mid-Tier
House for sale in Arbor Reserve
10702 SW 53rd St, Cooper City, FL 33328
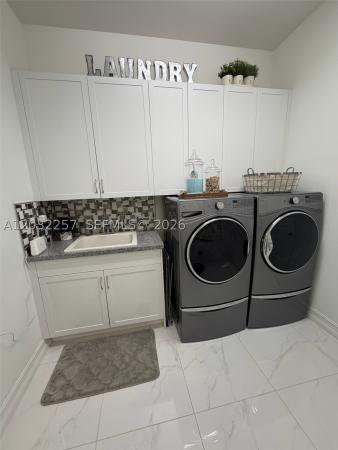
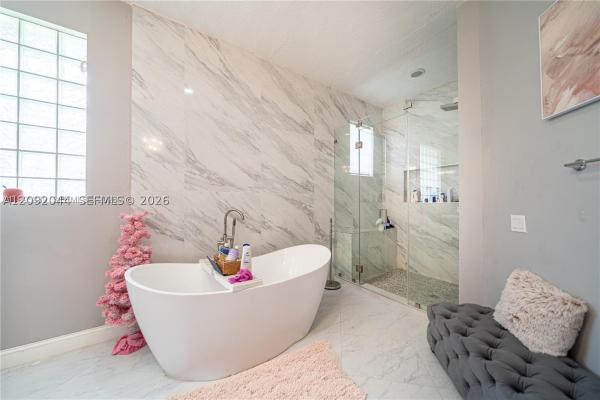
Located in the exclusive gated community of arbor estates, this exceptional residence built by cc homes in 2021 is one of only 18 in the community and sits on a premium 13, 774 fenced sq ft lot. Offering 4, 194 square feet under air, the thoughtfully designed floor plan begins with a private gated courtyard and a detached guest suite, ideal for visitors, multigenerational living, home office or au pair. Elegant custom finishes architectural details and millwork are showcased throughout. Inviting living room is anchored by an impressive custom entertainment bar featuring illuminated display shelving, custom glass front cabinetry and beverage refrigerator. Gourmet kitchen features a center island, separate dining counter with seating, stainless steel appliances and opens to the breakfast area and spacious family room. Upstairs, the luxurious primary suite features a sitting area, expansive custom designed walk-in closet and a spa inspired bath featuring a freestanding soaking tub bath, double sinks, dual water closets and walk through shower. Junior suite and two additional bedrooms connected by a jack and jill bath complete the 2nd floor. Enjoy florida living with a custom heated pool, covered patio and lush landscaping. Additional features include full impact glass, motorized window shades, whole house water filtration and softening system, laundry room with sink, 3 car garage with interlocking floor tiles. Outstanding location within walking distance to houses of worship.
Sunshine Acres, 5431 SW 109th Ave, Davie, Florida 33328, image 1
Sunshine Acres, 5431 SW 109th Ave, Davie, Florida 33328, image 2
Sunshine Acres, 5431 SW 109th Ave, Davie, Florida 33328, image 3
$1,950,000
  • 5 Beds
  • 5 Baths
  • 4,511 SqFt
  • $432/SqFt
Mid-Tier
House for sale in Sunshine Acres
5431 SW 109th Ave, Davie, FL 33328
Welcome to a rare opportunity in the heart of davie! Situated on a prime corner lot over an acre, this beautifully maintained property offers the perfect blend of space, functionality, and lifestyle. The main home features a thoughtfully designed layout with a private office, gym, and game room ideal for both everyday living and entertaining. Along with 5 bedrooms! The recently remodeled kitchen showcases modern finishes and flows seamlessly into the living areas, while impact windows and doors provide peace of mind throughout. A 5-year-old roof adds to the home's overall value and condition. Step outside to your private backyard oasis, complete with lush landscaping, a screened-in pool, covered patio, and a fully equipped outdoor kitchen perfect for entertaining. The expansive lot also features a large detached shop, ideal for car enthusiasts, business use, storage, or even accommodating animals. Additional highlights include a circular driveway, dedicated slabs for rv and boat parking, and a 200’ well water system.
Kingfisher Reserve, 10386 SW 57th Ct, Cooper City, Florida 33328, image 1
Kingfisher Reserve, 10386 SW 57th Ct, Cooper City, Florida 33328, image 2
Kingfisher Reserve, 10386 SW 57th Ct, Cooper City, Florida 33328, image 3
$1,785,000 $50K
  • 4 Beds
  • 31/2 Baths
  • 4,000 SqFt
  • $446/SqFt
Premium
House for sale in Kingfisher Reserve
10386 SW 57th Ct, Cooper City, FL 33328
Introducing cooper city’s newest luxury boutique gated community featuring only 39 modern new-construction homes. This highly desirable inlet model offers approximately 4, 000 sq. Ft. Of living space, a 2-car garage, hurricane-impact windows and doors, soaring ceilings, and a bright open-concept floor plan designed for today’s lifestyle. The home features a desirable private in-law suite and an optional fifth bedroom, providing flexibility for multi-generational living, guests, or a home office. The gourmet chef’s kitchen, custom closets, designer window treatments, and luxury flooring throughout create a sophisticated and move-in-ready living experience. The backyard offers ample space for a custom swimming pool, allowing you to create your own private outdoor retreat. Ideally located in a gated community near cooper city’s top-rated public and private schools, shopping, dining, major highways, and just 15 minutes from fort lauderdale-hollywood international airport. Luxury new construction in one of broward county’s most sought-after locations.
Rolling Hills Golf And Tennis Club, 3683 W Lake Estates Dr, Davie, Florida 33328, image 1
Rolling Hills Golf And Tennis Club, 3683 W Lake Estates Dr, Davie, Florida 33328, image 2
$1,975,000
  • 5 Beds
  • 4 Baths
  • 4,361 SqFt
  • $453/SqFt
Entry-Level
House for sale in Rolling Hills Golf And Tennis Club
3683 W Lake Estates Dr, Davie, FL 33328
Lakefront living in guard-gated lake estates at rolling hills! Experience this beautifully updated custom home with desirable eastern exposure, offering breathtaking sunrises and tranquil lake views. Freshly painted inside and out, the home features custom crown molding, refined finishes, and a spacious, functional layout. The first-floor primary suite is a private retreat with a remodeled spa-inspired bath, roman tub, separate shower, and dual vanities. A versatile office/bedroom, formal dining room, living room, family room, and updated eat-in kitchen with 42" cabinetry, quartz countertops, and center island complete the main level. Upstairs offers a bright loft, jack-and-jill bath, and a desirable triple-split bedroom floor plan. Enjoy seamless indoor-outdoor living with a multi-slide patio door opening to the screened lanai, overlooking the remodeled pool and spa with updated patio, new heater, and pump. Additional features include **2 new a/c units, impact windows and rear sliders, surround sound, hunter douglas hunter douglas blinds, central vacuum, oversized 2-car garage, and optional jandy saltwater pool conversion.** low hoa includes a 9-hole golf course, cable, and alarm monitoring. Conveniently located near top-rated schools, shopping, dining, parks, major highways, and a new hospital. **a rare opportunity to own a beautifully appointed lakefront home in one of davie's most desirable communities.
Long Lake Estates, 2982 E Lake Vista Cir, Davie, Florida 33328, image 1
Long Lake Estates, 2982 E Lake Vista Cir, Davie, Florida 33328, image 2
Long Lake Estates, 2982 E Lake Vista Cir, Davie, Florida 33328, image 3
$2,770,000 $79K
  • 6 Beds
  • 51/2 Baths
  • 6,059 SqFt
  • $457/SqFt
Mid-Tier
House for sale in Long Lake Estates
2982 E Lake Vista Cir, Davie, FL 33328
Spectacular renoir model with large addition offering 6 bedrooms, 5.5 baths and over 6, 000 sq ft of luxurious living space. This one-of-a-kind home features an expansive wing w/ remodeled primary suite and spa-inspired bathroom, private in-law suite (currently a craft room), steam room, indoor in-ground hot tub, and a tremendous roof-covered outdoor living room w/generous bar area and built-in bbq/summer kitchen. Built for comfort and peace of mind, this home boasts impact glass windows and doors throughout and an oversized 35kw whole-house generator powered by an underground 1, 000-gallon propane tank. At the center of it all is a resort-style pool w/expansive patio & a large electric, retractable awning for shaded relaxation. A recently remodeled chef’s dream kitchen features a gas stove, dacor fridge/freezer, massive center island w/snack bar, custom cabinetry w/pull-out storage, and a custom wine pantry w/refrigerated storage. New luxurious primary bath w/ oversized walk-in shower offers the ultimate zen experience. Additional highlights include marble/wood floors, spacious upstairs loft ideal for gaming/home theater, remodeled laundry rm, water filtration system & circular driveway. Ideally situated on huge lot beside the desirable guard-gated community’s tennis/basketball courts, w/only 1 adjacent neighbor. Top-rated schools. Near shopping, dining, houses of worship, & major highways. This exceptional home offers luxury, functionality, & every imaginable upgrade.
Mill Creek, 10609 SW 55th St, Cooper City, Florida 33328, image 1
Mill Creek, 10609 SW 55th St, Cooper City, Florida 33328, image 2
Mill Creek, 10609 SW 55th St, Cooper City, Florida 33328, image 3
$2,149,000
  • 5 Beds
  • 41/2 Baths
  • 4,459 SqFt
  • $482/SqFt
Premium
House for sale in Mill Creek
10609 SW 55th St, Cooper City, FL 33328
Welcome to the home of your dreams, located in the exclusive gated community of mill creek in cooper city, a private enclave of only 29 homes, with a very desirable "a" rated school district. This stunning 5bd/4.5ba home combines luxury finishes, functionality, and move-in-ready convenience. It features soaring 22ft ceiling in living area, ground floor primary suite with his and hers walk-in closets. Chef inspired kitchen that serves as the centerpiece of the home, highlighted by a massive quartz island that comfortably accommodates family gatherings, casual dining, and entertaining on a grand scale. Kitchen features a miele built-in coffee system and a 68 bottle dual temperature control wine cooler. Custom tiled wall with electric fireplace and a beautiful marble mantel. Exceptional wine room, featuring custom illuminated wine displays creating an intimate tasting area. Second floor has an expansive loft and deluxe glass railing. Plantation shutters, luxury ceiling lamps, custom window treatments and hardware, impact glass windows throughout. Resort style backyard, includes a custom pool/spa with heat pump, saltwater chlorination system, water features, landscape lighting and covered pergola with built-in bbq, granite countertop, refrigerator, retractable awning, and smart pool controls. Dual a/c systems and fully integrated security system. Every detail has already been thoughtfully completed so you can move in and immediately enjoy comfort, style, and luxury from day one.
The Ridge On Nob Hill, 3292 Ridge Trce, Davie, Florida 33328, image 1
The Ridge On Nob Hill, 3292 Ridge Trce, Davie, Florida 33328, image 2
The Ridge On Nob Hill, 3292 Ridge Trce, Davie, Florida 33328, image 3
$1,275,000
  • 4 Beds
  • 3 Baths
  • 2,489 SqFt
  • $512/SqFt
Premium
House for sale in The Ridge On Nob Hill
3292 Ridge Trce, Davie, FL 33328
Florida living at its finest! This spectacular fully renovated 4-bedroom, 3-bathroom home with a 3-car garage offers luxury, style, & an incredible location in one of davie’s most desirable settings. Completely redone from top to bottom, this move-in ready home features soaring ceilings, abundant natural light, gorgeous flooring throughout, & a highly desirable triple-split floor plan. The chef’s dream kitchen showcases premium finishes, custom cabinetry, upgraded appliances, expansive prep space, & an open-concept design flowing seamlessly into the spacious family room — perfect for entertaining. The fabulous primary suite is a private retreat featuring a designer-inspired spa bath, while the gorgeous secondary baths have also been beautifully updated with stylish modern finishes. Major upgrades include impact windows & doors, a new roof, & a stunning new sparkling pool with spa. Enjoy breathtaking scenic views overlooking the lake & the lush natural beauty of tree tops park with peaceful tree canopies, walking & horse trails. This serene setting feels like country living while being just minutes from broward’s beautiful beaches, downtown, the airport, sawgrass mills, panther arena, dining, shopping, & major highways for easy commuting. Community pool, plus top-rated davie schools make this exceptional property even more desirable. Rarely does a home combine luxury renovations, privacy, resort-style outdoor living, & such a prime location all in one remarkable property.4/3
Hiatus Isles, 11155 SW 40th St, Davie, Florida 33328, image 1
Hiatus Isles, 11155 SW 40th St, Davie, Florida 33328, image 2
$1,990,000
  • 8 Beds
  • 4 Baths
  • 3,877 SqFt
  • $513/SqFt
Premium
House for sale in Hiatus Isles
11155 SW 40th St, Davie, FL 33328
Magnificent 8-bedroom, 4-bath lakefront pool home on a builder’s acre in the heart of davie! This stunning family estate has been beautifully renovated and features a unique wood-cabin–style section that creates the perfect vacation-home feel. The property boasts an aluminum roof, gorgeous landscaping, and an inviting outdoor kitchen—ideal for entertaining. Enjoy an impressive lineup of outdoor amenities including a ½-court basketball court, mini golf area, kids’ playground, and a charming gazebo, all overlooking serene lake views. Spacious layout, incredible outdoor living, and a quiet, desirable community make this home truly one-of-a-kind. A must-see property!
Davie West, 10651 SW 27th St, Davie, Florida 33328, image 1
Davie West, 10651 SW 27th St, Davie, Florida 33328, image 2
$1,780,000 $217K
  • 4 Beds
  • 3 Baths
  • 3,388 SqFt
  • $525/SqFt
House for sale in Davie West
10651 SW 27th St, Davie, FL 33328
Lakefront corner property! This full acre lot features a 3-level wood deck, fishing dock, gazebo, and a 20’ x 40’ pool surrounded by mature trees. Inside, you’ll find hardwood floors, granite countertops, and a gourmet kitchen equipped with bosch and ge appliances. The dining area overlooks the pool and lake, and the great room includes custom driftwood built-ins and a full bar with seating for six. The floor plan offers a private primary suite with a walk-in closet and a screened lanai off the master bath. Additional features include hurricane-impact windows, a cabana bath, screened patio, retractable awning, large utility/workshop, stone wood-burning fireplace, formal dining and living rooms, a large 4-car porte cochere, and a circular driveway. Updates include: tile roof, a/c, sprinkler system, septic system with drain field, pool, and deck.
Kingfisher Reserve, 5736 SW 104th Ter, Cooper City, Florida 33328, image 1
Kingfisher Reserve, 5736 SW 104th Ter, Cooper City, Florida 33328, image 2
Kingfisher Reserve, 5736 SW 104th Ter, Cooper City, Florida 33328, image 3
$1,799,999
  • 6 Beds
  • 5 Baths
  • 3,241 SqFt
  • $555/SqFt
Premium
House for sale in Kingfisher Reserve
5736 SW 104th Ter, Cooper City, FL 33328
Kingfisher reserve | new construction luxury living in cooper city’s premier gated community. Situated on a premium cul-de-sac lot, this stunning one-story modern estate offers 6 bedrooms plus office/den, 5 full baths , the private casita offers separate entrance—perfect for an in-law suite, guest quarters, or private workspace. Designed with an open-concept layout, the kitchen, dining, and family areas flow seamlessly as the heart of the home. Features include contemporary finishes, tile flooring throughout, custom california walk-in closets, hurricane impact windows & doors, designer window treatments with blackout shades in bedrooms, fully fenced backyard, and electric vehicle compatibility. Steps away from top-rated public schools, embassy creek elementary, and nationally recognized david posnack jewish day school. Washer and dryer, light fixtures, and all drapes are excluded from the sale.
Indian Pond, 10708 Indian Trl, Cooper City, Florida 33328, image 1
Indian Pond, 10708 Indian Trl, Cooper City, Florida 33328, image 2
Indian Pond, 10708 Indian Trl, Cooper City, Florida 33328, image 3
$3,150,000
  • 6 Beds
  • 41/2 Baths
  • 5,619 SqFt
  • $561/SqFt
Premium
House for sale in Indian Pond
10708 Indian Trl, Cooper City, FL 33328
Welcome to cooper city’s most beautiful private sanctuary! Tucked away behind lush landscaping including calming bamboo trees. Live in extraordinary luxury in this one-of-a-kind custom lakefront estate! Thoughtfully designed by aronson estates development & jodi allyson interior design. Behind the gates of the ultra-private peaceful indian pond community. This 6 bed 5 bath, plus office and loft is meticulously crafted w/ exceptional detail. Timeless architecture w/modern sophistication, premium finishes, seamless indoor-outdoor living. Oversized impact glass, 2, 000 sqft of covered balconies & outdoor living. Grand 10 ft solid mahogany entry door. Brazilian cherry hardwood floors, custom coffered & tray ceilings, designer lighting, striking floating-style staircase. Chef’s kitchen designed for entertaining. Premium black zimbabwe granite countertops, custom mahogany cabinetry, wolf dual-fuel range, 42-inch sub-zero refrigerator, wolf microwave, miele steam oven & dual dishwashers. Luxe primary suite offers an elegant retreat w/ spa-inspired bath with steam shower. Game room for effortless entertaining, and an indoor tree house for kids! Resort-style backyard, fully equipped outdoor kitchen w/42-inch lynx grill, imported italian wood-fired pizza oven, custom stonework, fireplace, designer pool, lake-view and mature landscaping w/exceptional privacy. Lutron homeworks system, whole-house generator w/ 1, 000-gallon underground fuel. Close to places of worship.
Backup
A backup offer is when a home seller has accepted an offer from a buyer, but is still accepting offers from other buyers. Sellers state that they are accepting backup offers if they think the current offer may fall through.
8225 Nilsa Pl PLACE #STELLAR 39, Davie, Florida 33328, image 1
8225 Nilsa Pl PLACE #STELLAR 39, Davie, Florida 33328, image 2
8225 Nilsa Pl PLACE #STELLAR 39, Davie, Florida 33328, image 3
$1,434,770
  • 3 Beds
  • 3 Baths
  • 2,483 SqFt
  • $578/SqFt
House for sale
8225 Nilsa Pl PLACE #STELLAR 39, Davie, FL 33328
New construction: welcome to pulte's newest premiere community in broward county. Be one of the first to call marigold home in spring of 2026. Gorgeous stellar home with elegant on-trend finishes sure to delight at every turn!
Everglades Sugar & Land, 5008 Naugle Way WAY #STELLAR 48, Davie, Florida 33328, image 1
Everglades Sugar & Land, 5008 Naugle Way WAY #STELLAR 48, Davie, Florida 33328, image 2
Everglades Sugar & Land, 5008 Naugle Way WAY #STELLAR 48, Davie, Florida 33328, image 3
$1,442,135 $25K
  • 3 Beds
  • 3 Baths
  • 2,483 SqFt
  • $581/SqFt
Mid-Tier
House for sale in Everglades Sugar & Land
5008 Naugle Way WAY #STELLAR 48, Davie, FL 33328
New construction: welcome to pulte's newest premiere community in broward county. Be one of the first to call marigold home in spring of 2026. Gorgeous stellar home with elegant on-trend finishes at every turn!
Blackhawk Ranches, 11056 Blackhawk Blvd, Davie, Florida 33328, image 1
Blackhawk Ranches, 11056 Blackhawk Blvd, Davie, Florida 33328, image 2
Blackhawk Ranches, 11056 Blackhawk Blvd, Davie, Florida 33328, image 3
$2,699,000 $45K
  • 5 Beds
  • 5 Baths
  • 4,426 SqFt
  • $610/SqFt
Mid-Tier
House for sale in Blackhawk Ranches
11056 Blackhawk Blvd, Davie, FL 33328
Price correction. Welcome to your dream home- a stunning, fully remodeled residence in blackhawk ranches, offering the perfect blend of modern luxury and florida charm. Located in one of davie's most sought-after gated neighborhoods, this 5 bd, 5 ba + office has been completely updated with 1m in renovations including a new roof, new impact windows and doors, new flooring, new kitchen and bathroom cabinets, all areas with high-end finishes and contemporary touches. The dual island kitchen with soft-touch panel appliances is every chef's dream- overlooking a breakfast area and huge family room. The home is freshly painted and landscaped. The oversized 1.074 acre lot offers plenty of space for a pool, tiki hut, pickleball court, etc. Too many upgrades to mention. A true turn key property!
Long Lake Ranches, 10018 Laurel Rd, Davie, Florida 33328, image 1
Long Lake Ranches, 10018 Laurel Rd, Davie, Florida 33328, image 2
$2,995,000
  • 5 Beds
  • 41/2 Baths
  • 4,592 SqFt
  • $652/SqFt
Mid-Tier
House for sale in Long Lake Ranches
10018 Laurel Rd, Davie, FL 33328
Experience resort-style living in this private 1.3-acre estate featuring 5 bedrooms, 4.5 baths, office, billiards/game room, and a one-of-a-kind custom 6-seat art deco theater with sony electronics and reclining seats. Updated with a new roof and exterior paint, plus full hurricane protection and 9-camera security system. Interior showcases 24x24 marble and wood flooring. Gourmet kitchen features wolf induction cooktop, sub-zero refrigerator, new ge café oven, granite counters, and walk-in pantry. Oversized laundry includes second refrigerator and wine fridge. Two baths (jack-and-jill and cabana) recently remodeled. Surround sound throughout primary suite, den, billiards room, and outdoor areas. Step outside your own private resort featuring an incredible custom saltwater heated pool/spa with grotto, led hayward system, 18-ft inner tube slide, three waterfalls, water volleyball, and children's play area. Additional outside amenities include full basketball court, tiki hut with outdoor wet kitchen, outdoor tvs, travertine patio, and lush professional landscaped grounds with lighting system. 3-car garage in guard-gated community with a-rated schools, 15 minutes to fort lauderdale-hollywood international airport and beaches. A rare opportunity to own a true south florida estate where every detail has been designed for elevated living, effortless entertaining, and timeless enjoyment.
Newmans Survey, 4700 SW 110th Ave, Davie, Florida 33328, image 1
Newmans Survey, 4700 SW 110th Ave, Davie, Florida 33328, image 2
Newmans Survey, 4700 SW 110th Ave, Davie, Florida 33328, image 3
$1,490,000
  • 4 Beds
  • 31/2 Baths
  • 2,252 SqFt
  • $662/SqFt
House for sale in Newmans Survey
4700 SW 110th Ave, Davie, FL 33328
Beautifully renovated 4br/3.5ba home offering modern luxury and a bright open-concept layout with high-end tile flooring throughout. Stunning kitchen with oversized island, premium appliances, and seamless flow into spacious living areas—perfect for entertaining. Brand-new 2025 shingle roof, upgraded well water purification system, newly installed lawn, propane gas stove and water heater, and a new irrigation system. Nestled on a quiet cul-de-sac with no through traffic, this home offers exceptional privacy, tranquility, and a true sense of retreat. Enjoy a private resort-style backyard with pool, expansive patio, gazebo, lush landscaping, and serene lake views. Prime location near highways, top-rated schools, shopping, and dining. Turnkey and move-in ready!
Lawson Isles, 11030 SW 42nd Ct, Davie, Florida 33328, image 1
Lawson Isles, 11030 SW 42nd Ct, Davie, Florida 33328, image 2
$1,440,000
  • 3 Beds
  • 2 Baths
  • 2,145 SqFt
  • $671/SqFt
High-End
House for sale in Lawson Isles
11030 SW 42nd Ct, Davie, FL 33328
Beautiful house updated 3-bedroom, 2-bath modern home in the heart of davie. This open-concept residence features elegant dark wood floors, a sleek chef’s kitchen with a large waterfall island, top appliances: wolf gas range, sub-zero refrigerator and miele dehydrator, bright living areas ideal for entertaining. Enjoy seamless indoor-outdoor living with a covered patio overlooking a sparkling pool, spa, and lush tropical landscaping. Perfectly located near top schools, parks, and shopping—move-in ready and designed for comfort and style.
5303 SW 111th Ter, Davie, Florida 33328, image 1
5303 SW 111th Ter, Davie, Florida 33328, image 2
$2,700,000 $100K
  • 5 Beds
  • 41/2 Baths
  • 3,847 SqFt
  • $702/SqFt
House for sale
5303 SW 111th Ter, Davie, FL 33328
Welcome to one of davie’s most versatile and private acre estates—located on a quiet cul-de-sac in sunshine acres and zoned for top-rated cooper city schools with no hoa. This 5-bedroom, 5-bathroom home offers over 5, 000 sq ft of upgraded living space with soaring 10–12 ft ceilings, a split floor plan, and seamless indoor-outdoor flow designed for both everyday living and unforgettable entertaining. Inside, enjoy a fully upgraded kitchen with waterfall island, smart samsung appliances, new epoxy flooring, designer lighting, and a renovated primary suite featuring a spa-style bathroom with a standalone soaking tub and glass-enclosed shower. Step outside to over 3, 000 sq ft of covered patio space overlooking your private pool—complete with safety fencing and baby guard—creating the perfect setting for hosting, relaxing, or even private events and gatherings. Situated on nearly 1 acre, this property offers unmatched flexibility; fenced/gated for privacy & security, space for expansion, rv/s boats and large families, hosting/outdoor venue as well as room for horses. Additional features include two ac units, a new well water treatment system. One bathroom remains original—giving buyers the opportunity to personalize and add value to an already upgraded estate. Optional: available fully furnished for a true turnkey experience. Owner occupied/do not disturb owner!!
Everglades Sugar & Land, 4800 SW 78th Ave, Davie, Florida 33328, image 1
Everglades Sugar & Land, 4800 SW 78th Ave, Davie, Florida 33328, image 2
Everglades Sugar & Land, 4800 SW 78th Ave, Davie, Florida 33328, image 3
$3,750,000
  • 2.65 Acres
  • $1,415,094/Acre
Mid-Tier
Land for sale in Everglades Sugar & Land
4800 SW 78th Ave, Davie, FL 33328
3 congruent vacant lots cleared and mitigated. Ready to be developed.
33328, FL Snapshot
155
Active Inventory
8
New Listings
$189K to $3.8M
Price Tier
14
Pending Sales
$600K
Median Closed Price
70
Avg. Days On Market

Related Searches in 33328, FL

Map
Filters
HomeSearchHome ValueProfile