33412 Zip Code Houses For Sale

Palm Beach County | Updated
Market Action
Selling Speed
Steady
15.81
Inventory Supply
High
6.32
Sales Activity
Active
36.95
Results 16 of 190
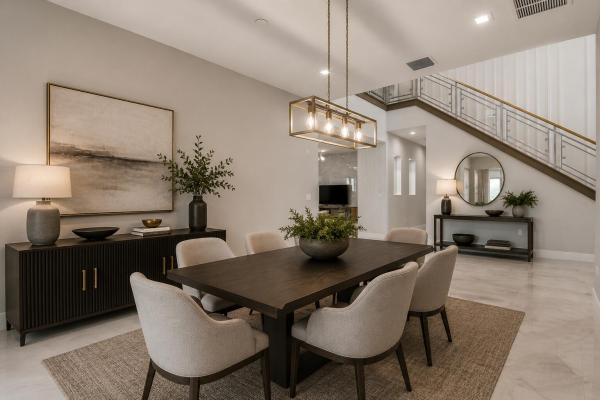
Solana Bay At Avenir, 12676 Solana Bay Cir, Palm Beach Gardens, Florida 33412, image 1
$2,068,056
  • 5 Beds
  • 6 Baths
  • 3,410 SqFt
  • $606/SqFt
Mid-Tier
House for sale in Solana Bay At Avenir
12676 Solana Bay Cir, Palm Beach Gardens, FL 33412
Builder model home – fully furnished! Discover the huntington model at solana bay, a 5 bed / 6 bath lake-view home featuring the primary down, loft, and media room. Filled with natural light, this open-concept design offers high ceilings, engineered hardwood flooring, and an extra-large chef-inspired kitchen with quartz countertops, oversized island, stainless steel appliances, wall oven, built-in microwave, 42" cabinets, and a natural gas cooktop. Includes a 2-car garage, tankless water heater, gas dryer, impact windows/doors, smart home automation, and alarm monitoring. Enjoy a private pool with hot tub and outdoor summer kitchen. Community amenities include a resort-style heated pool, lap pool, tennis, pickleball, fitness center, and cabanas. Square footage approx.
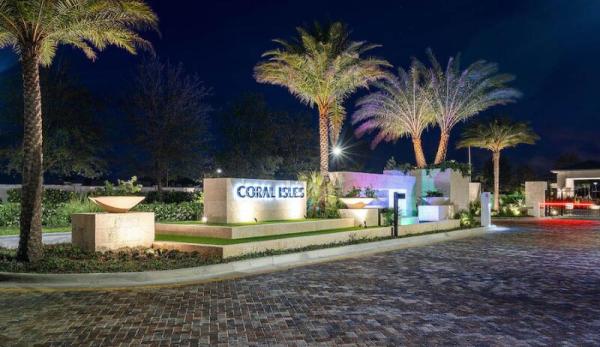
Coral Isles At Avenir, 9109 Coral Isles Cir, Palm Beach Gardens, Florida 33412, image 1
$3,845,858
  • 5 Beds
  • 62/2 Baths
  • 6,033 SqFt
  • $637/SqFt
Mid-Tier
House for sale in Coral Isles At Avenir
9109 Coral Isles Cir, Palm Beach Gardens, FL 33412
4~car garage!! No expense or detail spared in our largest estate home in coral isles on rare water lot! Est completion october 2026, enjoy the holiday season in your stunning new home featuring over 6, 000 a/c sq ft of pure luxury with a master suite and laundry room on each floor!! Spacious club room on main floor, oversized loft on 2nd floor leading out to incredible covered balcony overlooking serene view of flowing fountain in lake. Avenir's premier exclusive enclave of only 107 homes. Amazing home and surrounding community with resort style clubhouse already done and right next door! Publix and walgreens now open with restaurants coming soon! Be part of avenir's history. Nothing compares to a kenco-built home! Prices subject to change without notice.
Coral Isles At Avenir, 9228 Coral Isles Cir, Palm Beach Gardens, Florida 33412, image 1
$2,499,000
  • 3 Beds
  • 31/2 Baths
  • 3,915 SqFt
  • $638/SqFt
Mid-Tier
House for sale in Coral Isles At Avenir
9228 Coral Isles Cir, Palm Beach Gardens, FL 33412
Welcome to 9228 coral isles circle, an exceptional cozumel residence in coral isles at avenir, thoughtfully transformed with extensive owner-installed upgrades and custom finishes. Offering 3, 915 square feet of living space and 5, 138 total square feet, this single-story home features 3 bedrooms, 3.5 baths, a beautifully finished study, garage parking for 3 cars and a private pool. Lush landscaping welcomes you home. Separate one-car and two-car garages feature penntek concrete-coated floors, with the two-car garage fully air-conditioned. Inside, whole-house crown moulding, custom cabinetry and sophisticated finishes create an immediate sense of quality. The beautifully appointed study features a built-in desk with large file drawers, illuminated shelving and custom cabinetry. The open living spaces flow into a showpiece gourmet kitchen featuring an oversized quartzite island and quartzite backsplash, natural gas cooktop, zline designer series range hood, blanco designer sink, brizo touch pull-down faucet, upgraded cabinet hardware, hot and chilled water dispenser, under-cabinet lighting, built-in ice maker and custom pantry tower with additional storage. Wine enthusiasts will appreciate the custom wine room featuring two illuminated, wifi-enabled wine enthusiast vinoview refrigerators accommodating up to 155 bottles each, complemented by custom lighted wine storage extending to the ceiling. A striking custom feature wall with an elegant linear electric fireplace separates the dining area from the club room, which features a second fireplace. Tv connections on both sides and sonos sound bars create an inviting setting for entertaining. The spacious primary retreat features a spa-inspired bath with stone countertops, kohler sinks, brizo faucets, mother-of-pearl shower accents, rain shower head and additional brizo hand shower. Two expansive primary closets showcase custom built-ins with multiple hanging areas, drawers, shelving and glass-front display cabinetry. Two additional ensuite bedrooms offer privacy for guests, upgraded bath countertops and custom built-in closets. Outdoor living is equally impressive, with sliders opening to a private covered lanai, new outdoor kitchen, lush landscaping, generous patio space and a private swimming pool with sun shelf and gas pool heater, creating an ideal setting for year-round south florida entertaining. Additional highlights include a whole-house generator, impact glass and doors, upgraded alarm and complete camera coverage system, hide-a-hose central vacuum, flush-mounted led lighting throughout, generous laundry room with cabinetry and a large pantry, washer and gas dryer, plus two termite warranty certificates covering subterranean and flying termites included with the sale. Residents of coral isles enjoy the exceptional avenir lifestyle with clubhouse and fitness amenities, tennis, pickleball and much more. Avenir town center adds everyday convenience with publix, walgreens, h&h bagels, carmela's coffee and additional shopping, dining and services to come. Meticulously upgraded and thoughtfully designed, 9228 coral isles circle offers a rare opportunity to enjoy a move-in-ready, sophisticated residence in one of palm beach gardens' premier communities. Schedule your private showing today.
Solana Bay At Avenir, 12672 Solana Bay Cir, Palm Beach Gardens, Florida 33412, image 1
$1,676,250
  • 4 Beds
  • 3 Baths
  • 2,552 SqFt
  • $657/SqFt
Mid-Tier
House for sale in Solana Bay At Avenir
12672 Solana Bay Cir, Palm Beach Gardens, FL 33412
The fully furnished designer model, the redondo at solana bay in avenir, is a dream come true, embodying the best of the florida lifestyle. This lakefront, one-story residence features 4br and 3bths. The private oasis includes a custom pool, two car garage, and a luxury primary bathroom. Flooded with natural light and located within the gated community of solana bay, this home delivers unparalleled comfort and peace of mind.
Bent Creek, 7170 Winding Bay Ln, West Palm Beach, Florida 33412, image 1
$3,450,000$349K
  • 5 Beds
  • 51/2 Baths
  • 5,251 SqFt
  • $657/SqFt
Mid-Tier
House for sale in Bent Creek
7170 Winding Bay Ln, West Palm Beach, FL 33412
Situated on one of the most extraordinary water and golf homesites in all of the club at ibis, this extensively customized kenco-built estate captures breathtaking panoramic vistas overlooking the 12th hole of the tradition course. Spanning more than 5, 200 square feet on one level, this rarely available 5br/5.5ba + theater estate offers a remarkable combination of scale, architectural presence, and seamless indoor-outdoor living—all beautifully positioned on one of ibis's most unforgettable lots. Thoughtfully designed and richly appointed, the home features soaring ceilings, expansive living spaces, marble flooring, custom built-ins, and a flowing floor plan ideal for both elegant entertaining and comfortable everyday living. Fully impact glass throughout and enhanced by a 2024-replaced roof, this move-in-ready residence delivers both sophistication and peace of mind. The outdoor environment is truly exceptional. Invisible corner sliders dissolve the boundaries between interior and exterior spaces, opening to a spectacular fully screened lanai with partially covered outdoor living areas, an infinity-edge pool and spa, and sweeping water and golf views that create a true resort atmosphere. The pool and spa heater were replaced in 2026, further enhancing the home's turnkey appeal. The spacious primary suite serves as a private retreat with oversized closets, custom built-ins, and serene views of the pool and golf course. An additional bedroom was thoughtfully added to the rear of the home to maximize the property's extraordinary vistas. The impressive theater room overlooks the infinity pool and lake beyond, creating a unique and elevated entertainment experience rarely found within ibis. Additional highlights include a whole-house water filtration system, a three-and-a-half garage spaces, along with a circular driveway providing dramatic curb appeal and ample guest parking. Furniture --with the exclusion of the queen bedroom set in the bedroom across the theater-- are included, allowing for immediate enjoyment of this beautifully furnished turnkey opportunity. This is a rare offering where premier lot placement, timeless architecture, incredible scale, and breathtaking outdoor living converge to create one of the most compelling estate properties within the club at ibis. Located within the club at ibis, a platinum club of america, residents enjoy access to one of south florida's most celebrated private club lifestyles, featuring a 90, 000-square-foot clubhouse, three nicklaus-family championship golf courses, exceptional dining venues, a world-class fitness complex and spa, and premier tennis and pickleball facilities. Renowned for its vibrant social atmosphere, extraordinary amenities, and unmatched lifestyle, the club at ibis offers luxury living at the highest level.
Apex At Avenir, 9892 Migration Pt, Palm Beach Gardens, Florida 33412, image 1
$3,495,000
  • 5 Beds
  • 51/2 Baths
  • 5,136 SqFt
  • $680/SqFt
Premium
House for sale in Apex At Avenir
9892 Migration Pt, Palm Beach Gardens, FL 33412
Over $1 million in exquisite designer enhancements! One-of-a-kind luxury residence in avenir. Representing one of the most extensively customized residences in avenir, this exceptional gl homes olympus model showcases more than $1 million in post-construction improvements, elevating it well beyond the original builder specifications. Perfectly positioned on a premium waterfront homesite with breathtaking resort-style views, this 5-bedroom, 6-bath estate offers 5, 136 square feet of impeccably designed living space where timeless elegance meets cutting-edge innovation. From the moment you enter the dramatic two-story foyer, the home's extraordinary craftsmanship is unmistakable. (see more) level 5 smooth-finish walls, bespoke architectural detailing, custom paint, integrated audio and wi-fi infrastructure, and sophisticated designer lighting create an atmosphere of refined luxury throughout. At the heart of the home, the spectacular chef's kitchen has been completely reimagined with custom european-inspired gola cabinetry extending to the ceiling, an extraordinary seamless taj mahal quartzite island and countertops, full-height quartzite backsplash with concealed outlets, and a premium suite of sub-zero, wolf, kitchenaid, and electrolux appliances. Every detail was thoughtfully curated to deliver both exceptional beauty and uncompromising functionality. The adjoining great room is an impressive showpiece featuring a contemporary linear fireplace, custom entertaining bar, porcelain feature walls, handcrafted walnut shelving, designer cabinetry, and elegant display niches—creating a sophisticated space equally suited for intimate gatherings or grand entertaining. One of the home's most remarkable features is its custom residential elevator, the largest available in its class, featuring a handcrafted cherrywood cab, automatic gate operation, 950-pound capacity, and full ada accessibility, making this residence as practical as it is luxurious. The first-floor primary suite offers a private retreat with european engineered white oak flooring and a completely redesigned spa-inspired bath featuring floating walnut vanities, mitered porcelain countertops, and ada-accessible shower and vanity design that seamlessly blends luxury with universal accessibility. The upper level continues the home's exceptional design with european white oak flooring throughout, a second laundry room, an upstairs wet bar, custom-designed closets in every bedroom, a versatile media room ready for a private theater installation, and designer gold lighting fixtures that enhance every space. Outdoor living rivals the finest private resorts. The oversized heated saltwater pool and spa feature expansive sun shelves and are surrounded by luxurious marble decking, all enclosed within a custom screen enclosure complete with integrated planter beds, irrigation, electrical service, and automation readiness. The outdoor entertaining area has also been pre-plumbed and stubbed for a future summer kitchen, with architectural renderings available to inspire the next owner. Additional premium enhancements include: premium waterfront homesite with panoramic lake views custom european engineered wood staircase with integrated led tread lighting 24" x 48" porcelain flooring throughout the main living areas fully customized pantry with expanded under-stair storage epoxy-finished garage floor with built-in cabinetry and granite work surfaces electric vehicle charging station reverse osmosis drinking water system whole-home audio prewire and wi-fi booster infrastructure two electrolux laundry centers for ultimate convenience many of the home's most remarkable features—including the custom elevator, architectural kitchen design, seamless taj mahal quartzite installation, redesigned great room, ada-integrated primary suite, second-floor wet bar, and numerous bespoke finishes—are exclusive to this residence and unavailable elsewhere within the avenir community. Located within one of palm beach county's most sought-after luxury communities, residents enjoy a spectacular 28, 000-square-foot clubhouse, resort-style amenities, and 24-hour manned gated security, completing an unparalleled lifestyle opportunity. This is more than a home—it is a thoughtfully curated luxury estate where extraordinary design, exceptional craftsmanship, and one-of-a-kind customization create a residence unlike any other in avenir.
Coral Isles At Avenir, 9353 Coral Isles Cir #{LOT 95}, Palm Beach Gardens, Florida 33412, image 1
$2,275,000
  • 4 Beds
  • 4 Baths
  • 3,247 SqFt
  • $701/SqFt
Mid-Tier
House for sale in Coral Isles At Avenir
9353 Coral Isles Cir #{LOT 95}, Palm Beach Gardens, FL 33412
**closeout opportunity** build your dream home** saving the best ones for last.** ....Last available corner lake lot to be built with any of our 7 floor plans. Long lake view over looking 2 fountains, listing price is of our smallest house (antigua) on this homesite. This homesite is larger than average. Can personalize our homes to your very own tastes. Every house we offer will fit on this lot with a pool/spa. Fantastic opportunity for the last few homes being built by the renowned kenco communities. Estimated delivery is december 2027. This lot is available to build for a very limited time. Call now closeout phase of coral isles. Last opportunities to build in avenir's premier estate enclave of only 107 homes. A quick jump on your golf cart to town center and 15 minutes to everywhere else. Town center starting to come alive . Once the restaurants come and everything else comes here there will be nothing else like this. And nothing compares to a kenco built home. Become a part of avenir's history. Great location within avenir. Prices subject to change or terminate w/o notice.
11690 Stonehaven Way, Palm Beach Gardens, Florida 33412, image 1
$2,200,000
  • 4 Beds
  • 3 Baths
  • 3,098 SqFt
  • $710/SqFt
House for sale
11690 Stonehaven Way, Palm Beach Gardens, FL 33412
Experience luxury golf course living in the private, gated community of bayhill estates. Brand-new, fully completed and completely reimagined from top to bottom, this turnkey 4-bedroom, 3-bath residence sits on a private one-acre homesite along the second hole of pga national's estates course, offering beautiful golf course and water views surrounded by mature trees and lush tropical landscaping. The open-concept interior showcases exceptional attention to detail, anchored by a stunning quartzite kitchen featuring an oversized waterfall island, custom cabinetry, all-new samsung appliances with dual ovens, dramatic stonework, and custom led accent lighting. Designed for entertaining, the main living space also features built-in wine and beverage refrigeration, a custom bar area, and a striking floor-to-ceiling fireplace feature wall with integrated tv, built-ins, and accent lighting. Brand-new oversized tvs are included with the home, and custom built-in closet systems add both luxury and functionality throughout. The primary suite is a true retreat with its own dry bar, pool views, and direct access to the outdoor living area. Its spa-inspired bath is a showpiece, featuring extensive stonework, an oversized glass-enclosed shower with multiple rain showerheads, body sprays and handheld fixtures, a soaking tub, dual vanities, and heated towel rack. Expansive sliding glass doors open completely, creating a seamless connection between the interior and the pool, jacuzzi, and covered lanai—a true extension of the home for year-round south florida entertaining. Additional features include a newer roof, two a/c systems, new impact windows, extensive smart-home integration, a 3-car garage, full cabana bath, public water, and all-new landscaping with custom landscape lighting. Bayhill estates offers a rare golf course lifestyle with no mandatory golf membership required, with membership opportunities available separately through pga national. Enjoy the privacy of a one-acre estate with incredible golf and water views, all while being conveniently located near the best of palm beach gardens. Truly turnkey, every detail has been completed—simply move in and enjoy.
The Acreage, 15703 97th Rd N, West Palm Beach, Florida 33412, image 1
$1,100,000
  • 3 Beds
  • 2 Baths
  • 1,547 SqFt
  • $711/SqFt
Premium
House for sale in The Acreage
15703 97th Rd N, West Palm Beach, FL 33412
Residence is a country oasis on approx. One & one-half acres (built 1997), on a dead end newly paved street, canal on side & rear of home. In addition to 2-car attached garage, large, detached garage (40'x56') able to house 2 recreational vehicles (walls 16' high) (front doors 14'x14') built approx. 2019. If desired, 480 approx. Sq. Ft. Can be constructed into a guest home. Kitchen has been upgraded with spectacular granite & cabinets. Breakfast bar can accommodate 4. Bay window area in kitchen has space for small cozy breakfast area. French doors across rear of kitchen & living area. Split bedroom plan. Master br has small area for setting; master bath enjoys separate tub and shower. Plantation shutters enhance all windows. Attractive washer/dryer in laundry room. Reverse osmosis system
Bay Pointe, 7287 Horizon Dr, West Palm Beach, Florida 33412, image 1
$3,750,000
  • 4 Beds
  • 41/2 Baths
  • 5,272 SqFt
  • $711/SqFt
High-End
House for sale in Bay Pointe
7287 Horizon Dr, West Palm Beach, FL 33412
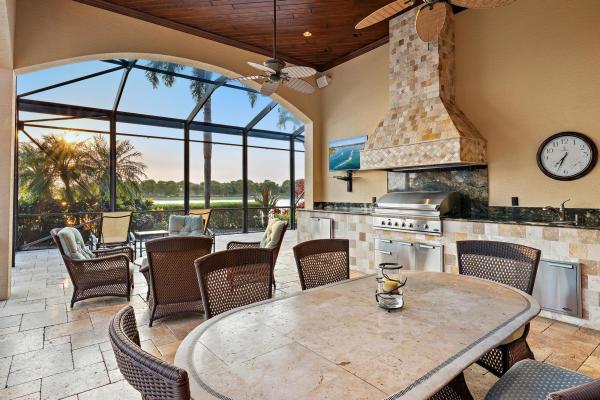
Immediate premier golf membership available with the purchase of this property. Custom-built by southern homes and positioned on one of the most spectacular waterfront homesites in all of the club at ibis, this magnificent estate offers a level of craftsmanship, architectural detail, and breathtaking scenery that is truly exceptional. From the moment you enter, your eyes are drawn through the home to the extraordinary expanse of shimmering lake views beyond. The dramatic vanishing-edge pool creates a stunning visual effect, seamlessly blending the waterline with the lake beyond and delivering an unforgettable first impression. Offering 4 bedrooms, 4.5 baths, two private offices, and 3.5 garage spaces—with the potential to accommodate a fourth vehicle by converting one garage office— this residence was thoughtfully designed for both elegant entertaining and comfortable everyday living. Impact glass throughout and a whole-house generator provide invaluable peace of mind, while the home's timeless architecture and extensive custom enhancements create an atmosphere of refined luxury. The interior is rich with bespoke details and artisan craftsmanship. Light, creamy marble flooring flows throughout the main living areas, complemented by cast stone accents, extensive faux finishes, venetian plaster detailing, and hand-painted decorative ceilings. Dramatic architectural elements include a domed foyer ceiling, extensive crown molding, tray ceilings, and a striking box-beam ceiling in the family room. Designer window treatments, custom accent lighting, upscale chandeliers—including two with motorized lowering systems for ease of maintenance—and extensive custom built-ins throughout the family room, offices, and closets further elevate the home's level of finish. At the heart of the residence, the gourmet kitchen combines beauty and functionality with custom cabinetry by ward's, a premium viking stainless steel appliance suite, a miele dishwasher, and a sub-zero refrigerator. Designed to accommodate both intimate gatherings and large-scale entertaining, the kitchen flows seamlessly into the family room and outdoor living spaces. The outdoor environment is every bit as impressive as the interior. A spacious screened lanai featuring a wood-paneled ceiling and fully equipped outdoor kitchen serves as an extension of the home's living space, creating the ideal setting for alfresco dining and entertaining. Beyond the screened enclosure, the spectacular heated saltwater infinity-edge pool and spa take full advantage of the property's extraordinary lakefront setting, creating a private resort-like atmosphere rarely found within ibis. This exceptional estate represents a rare opportunity to own a custom residence where timeless design, superior craftsmanship, breathtaking water views, and modern infrastructure come together on one of the community's most coveted homesites—with the coveted premier golf membership available with this offering. Located within the club at ibis, a platinum club of america, residents enjoy access to one of south florida's most celebrated private club lifestyles, featuring a 90, 000-square-foot clubhouse, three nicklaus-family championship golf courses, exceptional dining venues, a world-class fitness complex and spa, and premier tennis and pickleball facilities.
Hawk's Landing, 10520 Hawks Landing Ter, West Palm Beach, Florida 33412, image 1
$6,491,000$4K
  • 5 Beds
  • 51/2 Baths
  • 8,758 SqFt
  • $741/SqFt
Mid-Tier
House for sale in Hawk's Landing
10520 Hawks Landing Ter, West Palm Beach, FL 33412
Discover european-inspired elegance and unmatched luxury in this extraordinary estate located in the prestigious, award-winning ibis golf & country club in west palm beach. Set on an expansive two-third-acre cul-de-sac lot with 250 feet of pristine lake frontage, this architectural masterpiece offers sweeping, unobstructed views of shimmering water and manicured fairways. A grand circular drive with porte-cochere welcomes you to the residence, where hand-carved double mahogany doors open to a dramatic marble foyer framed by soaring ceilings and arched windows that capture panoramic golf and lake vistas. Built by cribb construction and designed by fran murphy interiors, this home showcases exceptional craftsmanship and timeless european opulence throughout its 8, 758 square feet of air-conditioned living space (10, 765 total). The gourmet chef's kitchen is a culinary showpiece, offering custom cabinetry, a sub-zero refrigerator/freezer, viking stove cooktop, double thermador ovens, and two bosch dishwashers. The elegant formal dining room is ideal for entertaining. Among the five bedrooms, the expansive owner's suite is a serene retreat boasting peaceful lake and golf course views, two walk in custom closets as well as separate his and hers water closets. Her water closet has a private makeup vanity, while his water closet has a library book case. A sweeping marble staircase leads to the second level, revealing a massive club room/office with a custom marble fireplace and wet bar, a magnificent theatre room, library, loft and an additional en-suite bedroom, providing an exceptional layout. Outdoor living is elevated to resort standards featuring a spectacular 60-foot pool and swim-in grotto with waterfall overlooking a half-mile lake view and the picturesque fairways beyond. Additional conveniences include a whole-home water purification system, instant hot water, impact windows and doors and a new 2025 roof for peace of mind. Residents of ibis enjoy access to a world-class lifestyle, including a 90, 000-square-foot clubhouse, three nicklaus-designed 18-hole championship golf courses, five dining venues, a state-of-the-art fitness center and spa, a resort pool, a separate lap pool, tennis and pickleball facilities as well as a separate park within the ibis community which includes a children's playground with swings and recreation equipment, a barbeque area, bocce court and a dog park for our canine family members ibis is surrounded by 13, 000 acres of county dedicated forever preserve land providing the community with security and serenity. Ibis is a distinguished member of the platinum club of america and has also been awarded a distinguished emerald club of the world with elite status by boardroom magazine, which is one of the most respected trade publications serving private clubs. This remarkable estate offers the perfect blend of luxury, craftsmanship, and breathtaking surroundings, offering an exceptional opportunity in one of palm beach county's most coveted private club communities.
Rustic Lakes, 11085 86th St N, Palm Beach Gardens, Florida 33412, image 1
$3,750,000$450K
  • 4 Beds
  • 4 Baths
  • 4,950 SqFt
  • $758/SqFt
Entry-Level
House for sale in Rustic Lakes
11085 86th St N, Palm Beach Gardens, FL 33412
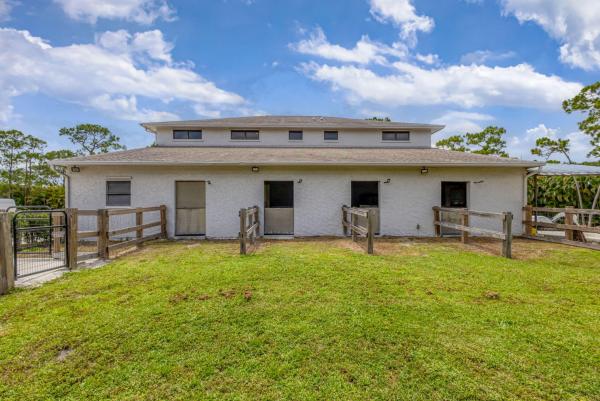
See floor plan in documents exceptional 10-acre estate with two residences. Your privacy begins with the gated entrance to the property framed by two stone columns opening to 10 acres of beautifully manicured open land. The main house, built in 2011, offers 4904 sf of living space. Upon entering you are greeted by a ''pass-thru'' floor to ceiling, stone fireplace that serves both the living room and the family room. This large home features 4 bedrooms and 4 1/2 baths as well as a large gathering/game room with bar seating. The game room is outfitted with a wet bar, wine fridge, sink, making it the ultimate entertainment hub. There is also a very large bonus room adjacent to the primary bedroom that is ideal for a nursery, home office, yoga room, home gym, et every room is very generous in size including a 20 x 20 formal dining room perfect for hosting large gatherings. The kitchen is beautifully finished with 42" wood cabinets, granite countertops and stainless appliances with a huge walk-in pantry offering loads of additional storage space. The primary bedroom suite measures 26'x20' with the above-mentioned bonus room while the primary bathroom offers a spa-like experience boasting a full-sized sauna, a jacuzzi tub, walk-thru shower and his and her water closets. Two of the guest bedrooms, also very generous in size, feature their own en-suite bathroom ensuring comfort & privacy. A 20 x 40 - 10' deep pool, impact windows , beautiful slate roof and spacious three-car garage completes the main residence. ________________________________________ second residence & guest facilities...All cbs construction the guest house, built in 1995, offers an additional 1, 800 square feet of comfortable living space on the second level, with 2 bedrooms and 2 full bathrooms. It is accessible via stairs or a private elevator ideal for guests, extended family, or caretakers. Below the guest quarters, the first level offers exceptional functionality and flexibility with a kennel area for your k-9 friends complete with a wash station, restroom, washer & dryer a huge 25' x 11' storage room with a floor to ceiling roll-up garage door. The center of this building is an expansive 59' x 29' garage/workshop with double roll-up garage doors on either side perfect for a car collection, rvs, boats, workshop, or large-scale storage. Adjacent to the garage is a concrete block 4-stall barn, with each stall measuring 11' x 11', plus a dedicated tack room. The 10 acres of land offers ample space for paddocks, arenas, or additional outbuildings if desired. This estate blends comfort, craftsmanship, and limitless potential ideal for car enthusiasts, hobbyists, equestrians, multi-generational living, or anyone seeking a self-contained, luxury retreat. A golf cart or two included. :)
The Preserve, 6636 Audubon Trce W, West Palm Beach, Florida 33412, image 1
$4,195,000
  • 7 Beds
  • 51/2 Baths
  • 5,481 SqFt
  • $765/SqFt
Mid-Tier
House for sale in The Preserve
6636 Audubon Trce W, West Palm Beach, FL 33412
A rare opportunity to own a completely reimagined 7-bedroom, 5.5-bathroom estate in ibis country club, where a substantial renovation has transformed this residence from the studs into a virtually new home. The property has been fully gutted to the studs and extensively rebuilt, incorporating new drywall, new impact windows, and a newer roof, along with extensive improvements throughout. The sellers are continuing the residence's transformation with the intention of delivering a sophisticated, fully renovated luxury home. The property presents an exceptional opportunity for a buyer seeking a large-scale home with the benefits of a comprehensive renovation, avoiding the limitations of an older, untouched residence. Professional architectural and interior renderings will showcase the anticipated finished design, bringing the vision of the completed home to life and allowing buyers to experience the scale, layout, and luxury potential before construction is complete. For the buyer wanting something uniquely their own, there may be an opportunity to acquire the property during the renovation process and collaborate on select remaining finishes and design elements, subject to the seller's approval and the stage of construction. This creates the rare possibility of putting a personal signature on a luxury residence rather than purchasing a fully finished home with someone else's selections. The sellers intend to continue construction and take the home as far toward completion as possible. A buyer can either allow the sellers to execute the envisioned finished product or, if purchased during the renovation, potentially participate in the final design direction. With 7 bedrooms, 5.5 bathrooms, extensive structural and interior renovation, impact windows, and a newer roof, 6636 audubon trail offers an extraordinary combination of scale, location, and new-home appeal within one of west palm beach's premier country club communities. Final design, finishes, specifications, and improvements are subject to change. Buyer to independently verify all measurements, specifications, plans, renderings, and proposed improvements. Mortgage savings may be available for buyers of this listing.
The Preserve, 6087 Wildcat Run, West Palm Beach, Florida 33412, image 1
$4,395,000
  • 5 Beds
  • 51/2 Baths
  • 4,831 SqFt
  • $910/SqFt
Mid-Tier
House for sale in The Preserve
6087 Wildcat Run, West Palm Beach, FL 33412
The most recently completed new construction opportunity within the club at ibis, this extraordinary 2025-built contemporary estate delivers a level of design, technology, and craftsmanship rarely seen in the community. Spanning approximately 5, 000 square feet, this fully custom 5-bedroom, 5.5-bath residence was thoughtfully conceived to blend dramatic architectural presence with sophisticated everyday livability—all completely brand new from top to bottom. An expansive arrival gallery with soaring recessed 15-foot ceilings creates an unforgettable first impression, introducing interiors defined by clean lines, exceptional scale, and curated contemporary finishes. Sleek 4' x 4' italian porcelain tile flows seamlessly throughout the home, complemented by designer chandeliers, custom cabinetry, integrated niches, and a dramatic porcelain feature wall with electric fireplace anchoring the main living space. The state-of-the-art kitchen is both visually stunning and exceptionally functional, showcasing floor-to-ceiling high-gloss cabinetry, a dramatic floor-to-ceiling wine display, and an oversized 2-inch quartz waterfall island with seating for four. A premium jennair appliance package includes a massive refrigerator/freezer, gas cooktop with skillet and six burners, three ovens, microwave, and wine refrigeration—creating a true chef's environment designed for entertaining on any scale. The primary suite serves as a private spa retreat, featuring a fully customized boutique-style closet complete with center island and integrated 24-inch safe. The lavish primary bath offers a steam shower with multiple body jets and rain shower, soaking tub, and a serene, resort-inspired ambiance. Two junior suites feature en-suite baths, while two additional guest bedrooms are connected by a beautifully appointed jack-and-jill bath. Every inch of the home has been elevated with technology and comfort in mind. A comprehensive control4 smart home system seamlessly integrates lighting, hvac controls, music, security cameras, electronic window treatments, televisions, doors, and pool functions directly from your smartphone. Sonos surround sound extends throughout both the interior and exterior living spaces. Three rheem hvac systems with ecobee thermostats and sensors provide highly efficient multi-zone climate control, while three tankless water heaters ensure uninterrupted comfort. A 48 kwh generac generator further enhances the home's infrastructure and peace of mind. Indoor-outdoor living is executed flawlessly through expansive bifold doors connecting the great room to the resort-style outdoor environment. The covered lanai features a floor-to-ceiling porcelain fireplace, outdoor television, retractable screens, and a fully equipped outdoor kitchen with high-top dining area. The custom heated salt-chlorinated pool and spa are enhanced by fountains, bubblers, and colored lighting, while professionally landscaped grounds include turf accents, a private putting green, and a cabana bath with shower. Additional highlights include hurricane-impact windows and doors throughout, custom window treatments, extensive built-ins, a mudroom with custom bench and storage, an air-conditioned garage with finished epoxy flooring, and fully customized closets throughout the residence. Located within the club at ibis, a platinum club of america, this exceptional new construction residence provides access to one of south florida's premier private club lifestyles, featuring a 90, 000-square-foot clubhouse, three nicklaus-family championship golf courses, exceptional dining venues, a world-class fitness complex and spa, and premier tennis and pickleball facilities. A rare opportunity to own a fully realized contemporary estate where every finish, system, and space is entirely brand new and executed at the highest level.
Panther National At Avenir, 10959 Monte Rosa Ct, Palm Beach Gardens, Florida 33412, image 1
$8,850,000
  • 5 Beds
  • 41/2 Baths
  • 6,235 SqFt
  • $1,419/SqFt
Mid-Tier
House for sale in Panther National At Avenir
10959 Monte Rosa Ct, Palm Beach Gardens, FL 33412
Perfectly situated on the coveted 15th hole at panther national, this exceptional estate commands one of the most spectacular views in the community. Thoughtfully designed with warm contemporary interiors and impeccable craftsmanship, the residence features rich hardwood floors, a stunning resort style pool and spa, a gourmet chef's kitchen, and an entertainment bar. Expansive living spaces seamlessly connect to the outdoors, creating an unparalleled setting for both relaxation and entertaining while overlooking the championship golf course. The owners also enhanced the floor plan by converting the office into a true fifth bedroom, adding direct access to the adjacent full bath to create a private suite ideal for guests. This is a rare opportunity to experience luxury living in one of south florida's premier private club communities. The price includes the full resident golf membership, currently offered at $400, 000 and includes vertical family privileges.
Panther National At Avenir, 13089 Monte Rosa Ct, Palm Beach Gardens, Florida 33412, image 1
$11,295,000$655K
  • 4 Beds
  • 51/2 Baths
  • 7,205 SqFt
  • $1,568/SqFt
Mid-Tier
House for sale in Panther National At Avenir
13089 Monte Rosa Ct, Palm Beach Gardens, FL 33412
Welcome to this stunning 7, 205 square foot single-story residence located in panther national in palm beach gardens, florida. This exceptional four-bedroom, five-and-a-half-bathroom home offers generous living spaces perfectly suited for those seeking comfort and convenience. The thoughtfully designed floor plan spans a single level, eliminating stairs and providing seamless flow throughout the residence. With four garage stalls, there is ample parking and storage for vehicles and personal items. This well-appointed residence combines spacious interiors with practical amenities for modern living.
1 - 16 of 190 Results

PreconstructionShow All

Esprit At Avenir
Esprit At Avenir
Esprit At Avenir
Houses in Palm Beach Gardens, FL 33412
  • Starts at
    $835K
  • Units
    144

Luxury Without Limits — and No Associated Fees

Esprit at Avenir offers a fresh take on 55+ living in Palm Beach Gardens, with contemporary home designs, resort-style amenities, and a vibrant social lifestyle. Discover more Kolter Homes communities across Southeast Florida created for those who want connection, comfort, and style.

The elevated Esprit lifestyle goes beyond the clubhouse, offering a sophisticated 55+ experience defined by elegance, wellness, and connection. With resort-style amenities, scenic outdoor spaces, and endless ways to stay active in nature, every day invites you to live better — with more exclusive private amenities than any other 55+ community in Avenir.

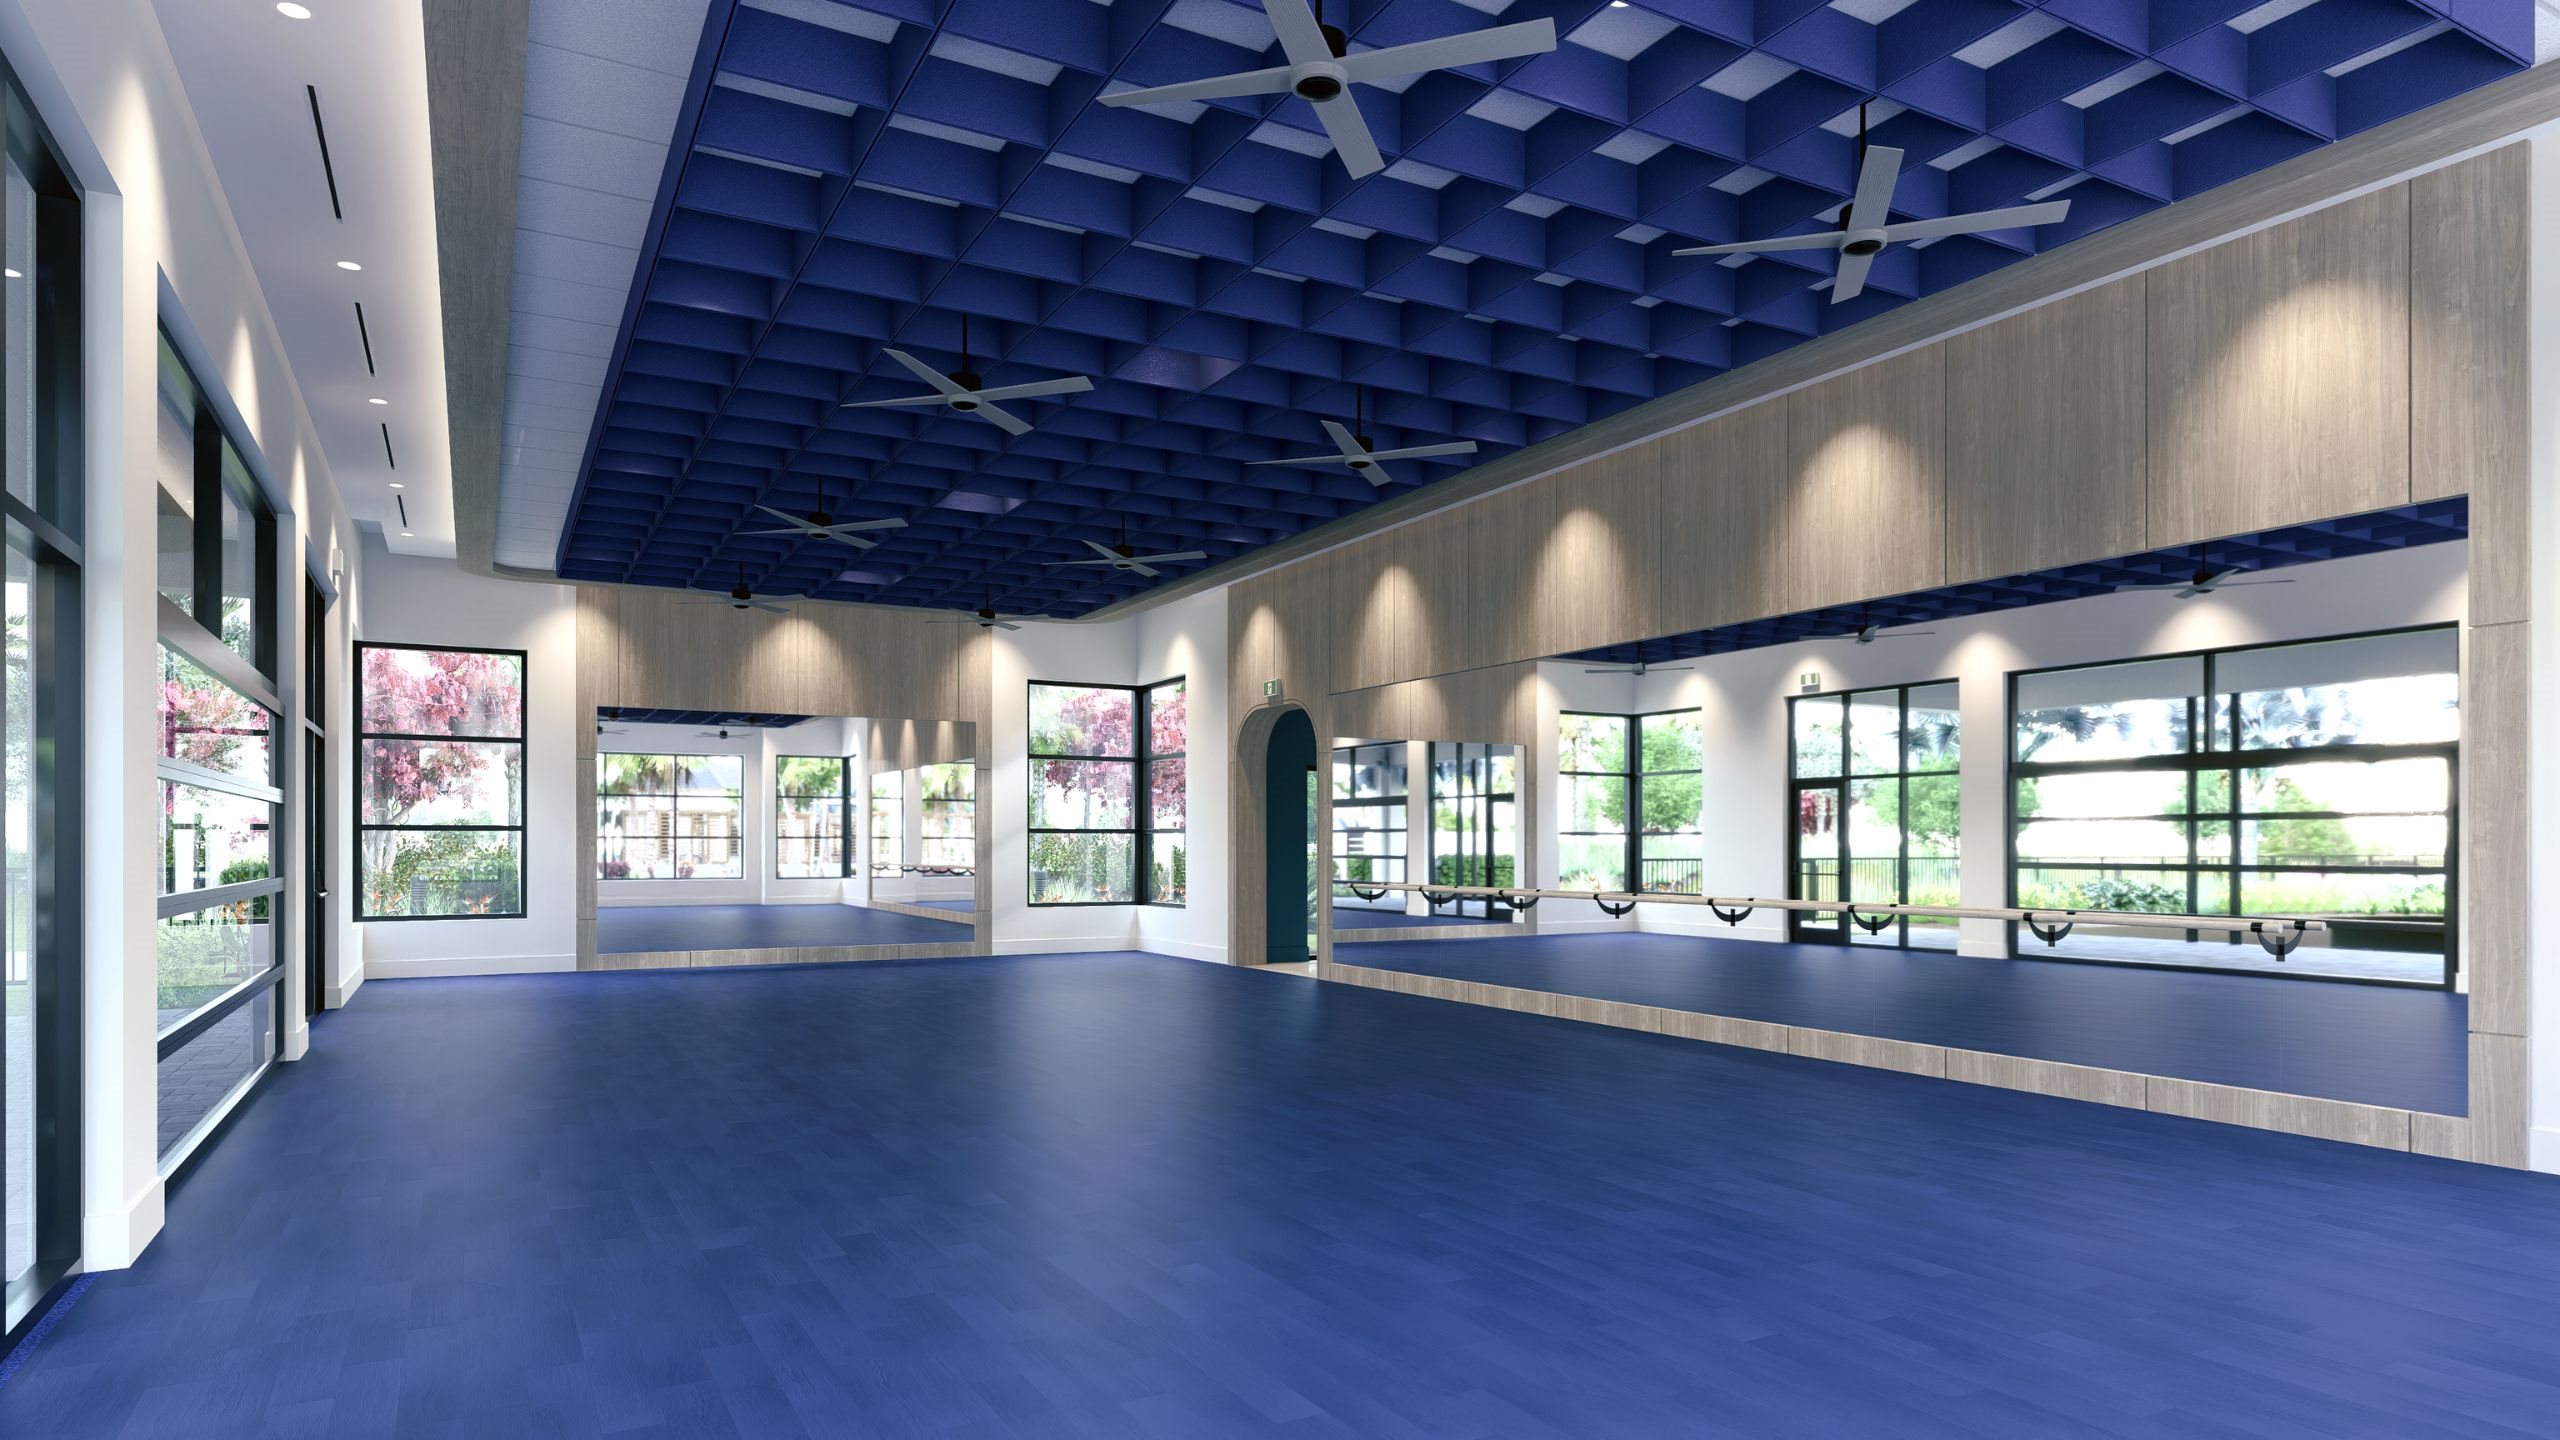
Esprit’s lifestyle centers on dining, wellness, connection, and activities designed for you. The clubhouse combines classic tradition with modern amenities like fitness, sports, a pool, and social spaces to help you live and thrive.

Full-Service Restaurant

Savor chef-crafted meals and socialize with neighbors in a welcoming dining space.

Fitness & Wellness

Stay active with state-of-the-art fitness facilities, a resort-style pool, and refreshing cold plunge.

Championship Courts

Enjoy pickleball on championship-level courts designed for friendly games or competitive play.

Indoor & Outdoor Lounges

Relax, connect, or host friends in beautifully designed spaces crafted for comfort and connection.

Details
33412, FL Snapshot
225
Active Inventory
9
New Listings
$275K to $11.3M
Price Tier
37
Pending Sales
$925K
Median Closed Price
104
Avg. Days On Market

Related Searches in 33412, FL

Map
Filters