33414 Zip Code Real Estate For Sale

Palm Beach County | Updated
Market Action
Selling Speed
Steady
16.12
Inventory Supply
High
6.2
Sales Activity
Active
52.29
Results 29 of 439
Backup
A backup offer is when a home seller has accepted an offer from a buyer, but is still accepting offers from other buyers. Sellers state that they are accepting backup offers if they think the current offer may fall through.
The Preserve At Binks Forest, 533 Cypress Green Cir, Wellington, Florida 33414, image 1
$788,500$12K
  • 4 Beds
  • 3 Baths
  • 2,669 SqFt
  • $295/SqFt
Entry-Level
House for sale in The Preserve At Binks Forest
533 Cypress Green Cir, Wellington, FL 33414
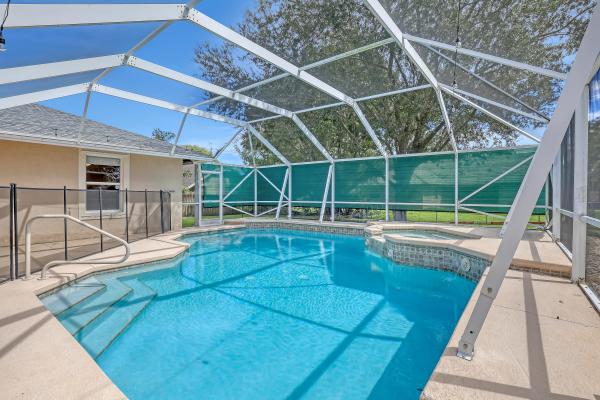
Incredible opportunity to add your own updates to this beautiful waterfront pool home that is under value. Features newer roof & gutters (2021), whole house generator w/400 gallon tank (2022), accordion shutters, newer dual ac units (2026&2021), water heater replaced 2020, newer toilets & faucets. Exterior & living areas recently painted. Crown molding in family room. Kitchen and primary bath is handicap accessible & will be easy to update. Screened oversized covered patio and open pool with fence enclosure that is ada accessible, beautiful landscaping & 1/3 acre lot with dog run. First time offered on the market with original owner. Waiting for new owners to add their personal touches. Excellent "a" rated schools within walking distance from home. Close to equestrian venues and shopping.
Stonegate Of Wellington, 2444 Stonegate Dr, Wellington, Florida 33414, image 1
$610,000$28K
  • 3 Beds
  • 2 Baths
  • 2,063 SqFt
  • $296/SqFt
Entry-Level
House for sale in Stonegate Of Wellington
2444 Stonegate Dr, Wellington, FL 33414
Very low hoa in a gated community. Spacious 3/2 single family house with 2063 sq ft a/c living area and 2 car garage. Brand new impact front door.. Brand new gutters all around the house. Exterior has been sealed, caulked and freshly painted. New sod has been planted. Big kitchen completely renovated. It has breakfast counter seats, eat-in kitchen area and large walk-in pantry. Formal dining room. Formal big living room which can be used as an additional bedroom or large office room. Bright and contemporary open floor plan with split bedroom plan. Vaulted ceiling in family room. Master bathroom with renovated marble top dual sinks. New large screened-in back porch. This move-in ready house is in the middle of wellington. Walking distance to a-rated wellington schools. Walking distance to the world famous polo fields
St Andrews At The Polo Club, 11790 Saint Andrews Pl #305, Wellington, Florida 33414, image 1
$395,000
  • 2 Beds
  • 2 Baths
  • 1,332 SqFt
  • $297/SqFt
Entry-Level
Condo for sale in St Andrews At The Polo Club
11790 Saint Andrews Pl #305, Wellington, FL 33414
Remodeled and beautifully decorated 2 bedrooms apartment. Located on the heart of wellington in one of the best condominiums in town. Minutes from wef. Amenities include tennis court, jacuzzi, gym and an amazing pool for you to relax every day. Come and see your new home in wellington.
Easton Village, 2142 Balsan Way, Wellington, Florida 33414, image 1
$669,500$31K
  • 4 Beds
  • 2 Baths
  • 2,250 SqFt
  • $298/SqFt
Entry-Level
House for sale in Easton Village
2142 Balsan Way, Wellington, FL 33414
A great opportunity to own a spacious, freshly painted one-story home with long lake views in the desirable olympia community of wellington. This 4-bedroom home offers a bright, open floor plan with soaring ceilings, generous living spaces and a functional layout ready to welcome next owner. Enjoy important upgrades that provide peace of mind and long-term value, including hurricane-rated impact windows and doors, a brand-new hvac system and water heater. The kitchen features granite countertops, tumbled marble backsplash, wood cabinetry, and newer stainless-steel appliances. The spacious primary suite overlooks the lake and offers two walk-in closets, dual vanities, soaking tub, and separate shower. Additional updates include newer flooring in all bedrooms and a renovated bathroom. Bring your own style and design ideas to make this home truly your own. With its one-story layout, beautiful lake views, and significant major-system upgrades already completed, this property offers an excellent opportunity to create the home you've been envisioning. Enjoy olympia's resort-style amenities, including a grand clubhouse, fitness center, pool, tennis, basketball, pickleball, playground, and more, all within a gated community served by a-rated schools. Near mall at wellington green, hospital, dining and equestrian venues. Close to major roadways and beaches.
Brindlewood At Binks Forest, 15157 Oak Chase Ct, Wellington, Florida 33414, image 1
$645,000
  • 3 Beds
  • 21/2 Baths
  • 2,160 SqFt
  • $299/SqFt
Premium
House for sale in Brindlewood At Binks Forest
15157 Oak Chase Ct, Wellington, FL 33414
Located in the desirable wellington area close schools, this beautiful 2-story home features an inviting entry with double glass front doors. Enjoy an eat-in kitchen, spacious loft area, and a great screened patio perfect for entertaining. The primary bedroom is conveniently located downstairs, with two additional bedrooms upstairs. Stunning cherry wood floors throughout add warmth and elegance—this home truly shows beautifully!
Carmel, 3694 Miramontes Cir, Wellington, Florida 33414, image 1
$575,000
  • 3 Beds
  • 2 Baths
  • 1,921 SqFt
  • $299/SqFt
Premium
House for sale in Carmel
3694 Miramontes Cir, Wellington, FL 33414
"this single-story residence in grand isles offers 1, 921 square feet of thoughtfully designed living space in wellington. The three-bedroom, two-bathroom floor plan provides comfortable accommodation with a two-car garage and an open, functional layout. Excellent condition and truly move-in ready, with newer a/c and heating units and most major appliances recently replaced, including the refrigerator, range, microwave, and dishwasher.The community offers spacious outdoor areas, an environment along with two swimming pools, a fitness center, basketball and tennis courts, and a manned gated entrance. Ideally located in an exclusive area, just minutes from the international polo club, this property offers comfort, convenience, and long-term value." grand isles is one of the best-managed and well-maintained communities in the area, offering exceptional cleanliness, order, and an immaculate landscape. This outstanding level of care is complemented by a remarkably low hoa fee of only $300 per month, providing excellent value to residents.
Park Place Of Wellington, 11894 Donlin Dr, Wellington, Florida 33414, image 1
$515,000$10K
  • 3 Beds
  • 21/2 Baths
  • 1,720 SqFt
  • $299/SqFt
Entry-Level
Townhouse for sale in Park Place Of Wellington
11894 Donlin Dr, Wellington, FL 33414
Welcome to this beautifully updated residence in the highly sought after park place of wellington. Featuring a 2020 roof, impact windows, and tasteful upgrades throughout, this home offers the perfect blend of comfort, style, and peace of mind. Located in the heart of wellington's renowned equestrian community, this property is just minutes from wellington international, the national polo center, shopping, dining, a rated schools, and the wellington amphitheater, where residents enjoy concerts, food truck events, art festivals, and community gatherings. Inside, you are welcomed by an impressive foyer, elegant marble flooring, fresh light gray paint, vaulted ceilings, and a bright, open layout. The remodeled kitchen features soft gray quartz countertops, white shaker cabinetry, brand new samsung appliances, upgraded recessed lighting, a generous pantry, and a charming breakfast nook with custom lighting. The spacious family room is a true highlight, offering soaring 18 foot ceilings and multiple sliding glass doors that open to an oversized fully enclosed patio. This creates an ideal year round space for relaxing, entertaining, or enjoying the peaceful backyard setting. The primary suite feels like a private retreat, complete with 16 foot ceilings, direct patio access, a large walk in closet, and a beautifully remodeled bathroom with dual sinks, designer mirrors, and a marble shower with pebble tile accents. Upstairs, the loft offers excellent flexibility and functions beautifully as a second primary style suite with its own private bathroom, wood plank flooring, and vaulted ceilings. Additional bedrooms are spacious and well appointed. Thoughtful upgrades continue throughout the home, including an updated half bath, nest thermostat, brand new washer and dryer, and a well equipped garage with an extra refrigerator, utility sink, space for a full size workbench, high speed garage door opener, and pull down stairs leading to a large attic storage area. Park place offers outstanding convenience and value, with the hoa power washing driveways every six months, roof insurance coverage for damage, and community painting currently underway. This is a rare opportunity to own a beautifully updated home in one of wellington's most desirable locations, close to i 95, the turnpike, and the beach.
Hamblin Village, 3008 Hamblin Way, Wellington, Florida 33414, image 1
$1,249,995$100K
  • 6 Beds
  • 51/2 Baths
  • 4,168 SqFt
  • $300/SqFt
Entry-Level
House for sale in Hamblin Village
3008 Hamblin Way, Wellington, FL 33414
Exceptional lakefront living with 76' of waterfront and breathtaking long lake views! This 6br/5.5ba olympia residence offers 4, 168 sf of a/c living space plus a unique 336 sf custom outdoor living addition (14' x 24') integrated into the home's trussed structure, this impressive room-sized space features ceiling fans, lighting and beautiful lake views, creating an exceptional extension of the home's living and entertaining space. The outdoor area also features a custom bbq/pool bar, perfect for entertaining. Heated pool, 3-car garage, screened primary balcony and solid concrete construction. Recent updates: new trane a/c (first floor) +12-year transferable warranty, uv light + ecobee t-stat, new flooring on stairs, loft, all upstairs bedrooms + transferable warranty. Freshly painted interior - stairway, loft, laundry room and upstairs guest bedrooms, new cooktop and new kitchenaid vented microwave, plus freshly painted three garage doors and double front entry doors. The home presents a clean, fresh and move-in-ready feel. Ideally situated near wellington's premier equestrian venues and polo, with convenient access to shopping, dining, recreation and the airport. Walk/bike to a-rated equestrian trails elementary and emerald cove middle school, plus a quick bike ride to palm beach central high school. A rare opportunity to embrace an exceptional wellington lifestyle, where serene lakefront living, expansive outdoor entertaining, walking to a-rated schools, and an outstanding location come together in one truly special setting.
Woodworth Village, 9670 Wolcott Pl, Wellington, Florida 33414, image 1
$634,900$25K
  • 4 Beds
  • 21/2 Baths
  • 2,104 SqFt
  • $302/SqFt
Entry-Level
House for sale in Woodworth Village
9670 Wolcott Pl, Wellington, FL 33414
Welcome to this thoughtfully designed two-story residence in the desirable woodworth village of the olympia community in wellington, florida. Offering 2, 104 square feet of finished living space, this single-family home features four bedrooms and 2.5 bathrooms, with all bedrooms thoughtfully situated on the second floor to provide added privacy and separation from the main living areas. A welcoming foyer sets the tone as you enter, leading to a functional layout designed for everyday comfort. The kitchen is equipped with appliances, abundant cabinetry for storage, and a convenient countertop with bar seating, creating an inviting space for casual dining and entertaining. A two-car attached garage is complemented by a spacious driveway, providing additional parking for guests. Step outside to the open patio and fully fenced backyard, offering plenty of space for outdoor gatherings, pets, or future enhancements, including room to add a pool. Residents of olympia enjoy access to an exceptional array of resort-style amenities, including a clubhouse with a lobby, recreation room, conference room, fitness center, and kids' area, along with a community pool, cabanas, hot tub, sprayground, playground, volleyball court, basketball court, tennis courts, and beautifully maintained outdoor gathering spaces. Combining a practical floor plan, generous outdoor space, and outstanding community amenities, this home presents an excellent opportunity to enjoy the sought-after wellington lifestyle.
New - 6 days 3 hrs ago
Sugar Pond Manor, 1835 Moonflower Cir, Wellington, Florida 33414, image 1
$649,900
  • 5 Beds
  • 2 Baths
  • 2,136 SqFt
  • $304/SqFt
Premium
House for sale in Sugar Pond Manor
1835 Moonflower Cir, Wellington, FL 33414
Welcome home! This 5/2/2 ranch house sits on an oversized, fully fenced, .39 acres lot in a cul-de-sac in sugar pond manor of wellington. The screened-in 15x30 sports pool has a baby gate & spa piped for heat w/ a buried propane tank. The patio ceiling is recently resurfaced cedar plank w/ dual fans. The large primary bedroom offers a walk-in closet & walk-in shower. The freshly painted interior boasts 5 true bedrooms w/ a split floor plan & cabana bath. The kitchen features granite counters, stainless steel appliances, wood cabinets & a convenient pass thru to the patio. The patio is also accessible via french doors from the dining and family rooms. The home has lightweight panels for storm protection. Garage shelf's convey. 2024 roof. 5th bdrm may be opened to give more living space.
Backup
A backup offer is when a home seller has accepted an offer from a buyer, but is still accepting offers from other buyers. Sellers state that they are accepting backup offers if they think the current offer may fall through.
Brighton At Wellington's Edge, 10469 Pelican Dr, Wellington, Florida 33414, image 1
$400,000$65K
  • 2 Beds
  • 2 Baths
  • 1,314 SqFt
  • $304/SqFt
Entry-Level
Villa for sale in Brighton At Wellington's Edge
10469 Pelican Dr, Wellington, FL 33414
Welcome to this charming 2-bedroom, 2-bathroom villa in the charming and centrally located wellington's edge, offering 1, 314 square feet of thoughtfully designed and remodeled living space. You can't help but love entering the home to your gorgeous marble look sleek tile leading int\o your updated white kitchen with gorgeous glass tile and stainless throughout. This single-story residence features a two-car garage and waterfront positioning that adds distinctive character to your wellington home. The sunsets are fabulous! The efficient layout maximizes comfort across two full baths and two generously proportioned bedrooms, making practical use of every square foot. Located in the pristine wellington's edge, this villa presents an excellent opportunity for those seeking a stunningly appointed residence in a lovely gated community setting. This waterfront property invites you to experience waterside living at its finest. Wellington's edge is a fabulous gated community with guard security in wellington, fl that features single family homes, townhouses and villas. Wellington's edge is surrounded by entertainment, major shopping, dining and right in the heart of city of wellington, fl, one of the most sought after areas of the country. Wellington's edge is a perfect community for families, located close to top rated wellington schools, hospitals and local amenities. Wellington's edge is also close to palm beach international airport, so it is convenient for travel. Wellington's edge has 504 single family homes, townhouses and villas, divided into 5 sub-developments including oak hamlet, the estates at oak hamlet, brighton, pelican key and carriage brooke. Many of the home sites are situated on a preserve lot or beautiful lake.
Arissa Place, 2100 Greenview Shores Blvd #505, Wellington, Florida 33414, image 1
$297,000
  • 2 Beds
  • 2 Baths
  • 975 SqFt
  • $305/SqFt
Entry-Level
Condo for sale in Arissa Place
2100 Greenview Shores Blvd #505, Wellington, FL 33414
Turnkey lake-view condo in the heart of wellington — palm beach county's world-renowned equestrian destination. Ground-floor furnished 2 bedroom 2 bathroom condo with detached1-car garage + an open parking space. Open living and dining area, hardwood-style floors, and sliding glass doors opening to a charming arched waterfront patio. Galley kitchen with granite countertops and in-unit washer/dryer. Spacious master suite with en suite bath, generous closet space, and serene water views.Community pool and beautifully maintained grounds. Minutes to the wellington equestrian festival (wef), international polo club, and top-rated a-rated palm beach county schools. Easy access to palm beach international airport (pbi) — ideal for seasonal residents and equestrian circuit professionals.
Backup
A backup offer is when a home seller has accepted an offer from a buyer, but is still accepting offers from other buyers. Sellers state that they are accepting backup offers if they think the current offer may fall through.
South Shore Of Wellington, 1222 Essex Dr, Wellington, Florida 33414, image 1
$569,900
  • 3 Beds
  • 2 Baths
  • 1,846 SqFt
  • $309/SqFt
House for sale in South Shore Of Wellington
1222 Essex Dr, Wellington, FL 33414
Welcome to this charming three-bedroom, two-bathroom single-story residence situated in south shore of wellington, fl. Offering 1, 846 square feet of thoughtfully designed living space, this waterfront property provides an exceptional opportunity to enjoy a distinctive lifestyle. The home features a two-car garage and is ideally positioned within this established community. Whether you're seeking a serene waterfront setting or a well-appointed residence with room for comfortable living, this single-family home delivers both practicality and appeal.
Lakeside Shores, 12724 Westport Cir, Wellington, Florida 33414, image 1
$949,900
  • 5 Beds
  • 21/2 Baths
  • 3,060 SqFt
  • $310/SqFt
Premium
House for sale in Lakeside Shores
12724 Westport Cir, Wellington, FL 33414
Welcome to lakeside shores of wellington! Spacious 5-bedroom, 3-car garage lakefront home. Features lots of natural light, open floor plan with sunroom, screen- enclosed patio & balcony, outdoor open exterior patio on the lake with magnificent views!
146 Parkside Way #12, Royal Palm Beach, Florida 33414, image 1
$899,995$76K
  • 5 Beds
  • 31/2 Baths
  • 2,899 SqFt
  • $310/SqFt
House for sale
146 Parkside Way #12, Royal Palm Beach, FL 33414
Discover the popular reine with multi-gen living at parkside in the wellington/royal palm beach area. Designed for today's lifestyle, this stunning home features a private multi-gen suite, perfect for extended guests, or a home office. The open-concept design showcases our sought-after classic look, highlighted by crisp white kitchen cabinetry, quartz countertops, and designer finishes throughout. Spacious living areas with vaulted ceilings, elegant details, and modern functionality make this home the perfect blend of comfort and style. Located in the gated community of parkside, residents enjoy exceptional amenities and convenient access to shopping, dining, equestrian venues, and major commuter routes. Taxes unknown - new construction a portion of the 'make your move' campaign has been used to reduce the price of this home.
Backup
A backup offer is when a home seller has accepted an offer from a buyer, but is still accepting offers from other buyers. Sellers state that they are accepting backup offers if they think the current offer may fall through.
Danforth Village, 2603 Danforth Ter, Wellington, Florida 33414, image 1
$1,295,000
  • 5 Beds
  • 51/2 Baths
  • 4,168 SqFt
  • $311/SqFt
Entry-Level
House for sale in Danforth Village
2603 Danforth Ter, Wellington, FL 33414
This stunning home in the heart of wellington, fl, boasting luxury and functionality across 4, 330 square feet of beautifully designed elegance. This expansive property offers 5 true bedrooms and 5.5 bathrooms, perfect for living, entertaining, and relaxing. As you step inside, you'll be greeted by marble floors, enhanced by glamorous chandeliers. The kitchen is equipped with double wall ovens, a sub-zero refrigerator, dishwasher, and spacious walk-in pantry, while the kitchen dining space makes mealtime effortless. The luxurious primary suite features a spacious, custom walk-in closet and an ensuite with a separate shower and soaking tub. Entertain with ease in the outdoor kitchen featuring built in bbq grill and oversized salt water, heated pool and spa.
Castellina, 4023 Siena Cir, Wellington, Florida 33414, image 1
$979,000$111K
  • 4 Beds
  • 31/2 Baths
  • 3,140 SqFt
  • $312/SqFt
Premium
House for sale in Castellina
4023 Siena Cir, Wellington, FL 33414
This wonderful single family home sits in the desirable gated castellina community of scenic wellington, florida, delivering authentic south florida living vibes. Layout: 4 spacious bedrooms plus office/den, 3.5 bathrooms and 3 -car garage space with tranquil garden views. Upgraded kitchen cabinets, newer refrigerator and ac unit. Castellina this active-lifestyle nbhd is loaded with resort-style amenities for year-round entertainment: • resort swimming pool, private shaded cabanas and heated hot spa • sports courts including tennis, pickleball and bocce ball • grand clubhouse equipped with lounge spaces and fitness facilities prime location perks convenient walking-distance access to whole foods, trader joe's and wellington green mall for grocery shopping, dining and retail errands.
Lakefield South, 2146 Country Golf Dr, Wellington, Florida 33414, image 1
$699,000$51K
  • 3 Beds
  • 21/2 Baths
  • 2,237 SqFt
  • $312/SqFt
Entry-Level
House for sale in Lakefield South
2146 Country Golf Dr, Wellington, FL 33414
Welcome to this beautiful 3-bedroom plus loft, 2.5-bath home in lakefield of the landings, one of wellington's most sought-after communities. Offering 2, 237 square feet of living space, this home features a first-floor primary suite, new wood-look luxury vinyl flooring throughout the second floor, a finished two-car garage, a 2023 water heater, a new refrigerator, and a new washer and dryer. Enjoy peaceful golf course views from your backyard while living in a low-hoa community zoned for the highly desirable binks forest elementary school. Prior to closing, the seller will have the roof professionally painted in the buyer's choice of color. Ideally located just minutes from wellington's world-renowned equestrian venues, shopping, dining, parks, top-rated schools, and major roadways.
138 Parkside Way #10, Royal Palm Beach, Florida 33414, image 1
$879,995$66K
  • 4 Beds
  • 3 Baths
  • 2,796 SqFt
  • $315/SqFt
House for sale
138 Parkside Way #10, Royal Palm Beach, FL 33414
The positano iii is a beautifully designed two-story home offering 4 bedrooms, 3 bathrooms, and 2, 796 square feet of thoughtfully planned living space, blending modern loft-inspired style with everyday functionality. Situated on a quiet cul-de-sac, this home offers both privacy and convenience in a highly desirable location. A welcoming foyer opens to a sunlit great room, where a dramatic 12-foot sliding glass door fills the space with natural light and seamlessly connects indoor and outdoor living. The chef-inspired kitchen is a true centerpiece, featuring an expansive island, indigo blue cabinetry, decorative floating shelves, a sizable pantry, and effortless flow into the spacious dining area—perfect for both entertaining and daily living. The dining space also provides access to a covered patio with peaceful backyard views. Upstairs, a versatile loft creates additional living space for relaxing or gathering, while a conveniently located laundry room enhances everyday ease. Bedroom 4 includes its own private three-piece bath, making it ideal for guests or multigenerational living. The elegant primary suite showcases a polished ceiling treatment, a large walk-in closet, and a spa-like bath complete with dual sinks and a freestanding soaking tub for a luxurious retreat. A productive home office offers the perfect environment for remote work, providing privacy and flexibility when you need it most. With its modern aesthetic, flexible layout, and access to resort-style amenities just steps from your front door, this home is ideally located only 11 miles from downtown west palm beach and 15 miles from the atlantic ocean—delivering the best of south florida living.
Pinewood East 2 Of Wellington, 12101 Tumbleweed Ct, Wellington, Florida 33414, image 1
$829,999$20K
  • 3 Beds
  • 21/2 Baths
  • 2,636 SqFt
  • $315/SqFt
House for sale in Pinewood East 2 Of Wellington
12101 Tumbleweed Ct, Wellington, FL 33414
Welcome to 12101 tumbleweed court in wellington, florida—a beautifully updated home that combines luxury, comfort, and exceptional indoor-outdoor living in one of wellington's most sought-after neighborhoods. From the moment you arrive, you'll appreciate the thoughtful upgrades and inviting atmosphere throughout. The heart of the home is the fully updated gourmet kitchen, featuring elegant quartzite countertops, stainless steel appliances, a gas range for the home chef, abundant cabinetry, and generous prep space that flows seamlessly into the living and dining areas. The spacious primary suite offers a true retreat, while the updated bathrooms provide a spa-inspired experience with designer finishes, modern fixtures, and luxurious amenities that create a relaxing escape at the end of the day step outside to your own private backyard oasis. The spectacular resort-style pool and expansive patio are designed for year-round florida living and unforgettable entertaining. The outdoor space is complete with a summer kitchen, making it easy to host gatherings, weekend barbecues, or simply relax poolside in your own tropical paradise. Located in an exceptional wellington neighborhood, this home offers the perfect blend of privacy, community, and convenience. Enjoy tree-lined streets, beautifully maintained surroundings, and close proximity to wellington's renowned equestrian venues, top-rated schools, parks, shopping, dining, golf, and recreational amenities. Whether you're searching for a primary residence, seasonal retreat, or an entertainer's dream home, 12101 tumbleweed court delivers updated finishes, outstanding outdoor living, and an unbeatable wellington lifestyle. Highlights: • updated gourmet kitchen with quartz countertops • gas range and stainless steel appliances • beautifully renovated spa-inspired bathrooms • resort-style pool with expansive patio • outdoor summer kitchen for effortless entertaining • spacious indoor and outdoor living areas • prime location in one of wellington's most desirable neighborhoods • close to equestrian venues, parks, shopping, dining, and top-rated schools
Danforth Village, 9133 Delemar Ct, Wellington, Florida 33414, image 1
$1,250,000
  • 6 Beds
  • 4 Baths
  • 3,963 SqFt
  • $315/SqFt
Entry-Level
House for sale in Danforth Village
9133 Delemar Ct, Wellington, FL 33414
Welcome to this exceptional sienna grande model in the prestigious, gated olympia community of wellington, florida. Lovingly maintained by its original owners, this impressive two-story pool & waterfront residence offers 3, 963 square feet of thoughtfully designed living space, featuring six spacious bedrooms, four full bathrooms, and a three-car garage. Designed for both comfort and functionality, the home includes a convenient first-floor bedroom, while the upstairs secondary bedrooms are connected by a jack-and-jill bathroom layout. The expansive primary suite serves as a private retreat, offering a generous sitting area, custom-built cabinetry, a large walk-in closet, an ensuite bathroom, and direct access to a private balcony overlooking the serene lake, sparkling pool, and beautifully landscaped gardens. Throughout the home, plantation and accordion shutters provide both timeless style and added storm protection, extending to all windows and the front and rear doors. Recent updates include new ac units installed in 2026, a freshly painted exterior, and refreshed interior paint in the three secondary bedrooms, enhancing the home's move-in-ready appeal. Double garage unit installed in 2025 and maintenance done 2026 and a brand new garage door unit is being installed for the single door garage 2026. Outdoor living is equally impressive, featuring an expansive covered patio that spans the full length of the home, creating the perfect setting for entertaining or relaxing while enjoying peaceful waterfront views. The lush backyard is enhanced by mature exotic fruit trees, including mango, avocado, and sapodilla, adding both beauty and charm to the property. Combining spacious living, thoughtful upgrades, & scenic views, this meticulously cared-for residence presents an outstanding opportunity to enjoy the best of wellington living including resort amenities including clubhouse, fitness center, pool, tennis courts, pickle ball, basketball courts, scenic walking paths and the security of a sought-after gated community -- all minutes from top-rated schools, shopping, and wellington's world-renowned equestrian horse show.
Eastwood Of Wellington, 1405 Chappard Ct, Wellington, Florida 33414, image 1
$649,000$39K
  • 3 Beds
  • 2 Baths
  • 2,057 SqFt
  • $316/SqFt
Premium
House for sale in Eastwood Of Wellington
1405 Chappard Ct, Wellington, FL 33414
*attention buyers* brand new roof is being put on and new paver driveway!* welcome to one of wellington's rarest opportunities! Nestled on an oversized lot in a quiet cul-de-sac, this single-family home is packed with potential. Properties with this kind of lot size, layout, and opportunity rarely hit the market in wellington! With over 2, 000 square feet of living space, this home features 3 bedrooms, 2 bathrooms, vaulted ceilings, all impact windows, and doors, a spacious garage, and an additional storage room. The expansive floor plan offers incredible bones and endless possibilities for customization, renovation, or creating your dream florida retreat. Step outside to a massive covered patio and huge backyard with more than enough room to design the ultimate outdoor oasis complete with a pool, entertaining area, garden, play space, or all of the above. Opportunities like this are becoming harder and harder to find in wellington. Located near top-rated schools, shopping, dining, equestrian venues, parks, and everything wellington has to offer, this property combines location, space, and potential in one incredible package. Whether you're a homeowner looking to personalize a property or an investor searching for value and upside, this is the kind of home buyers wait for.
Payson Village, 2946 Payson Way, Wellington, Florida 33414, image 1
$1,275,000
  • 5 Beds
  • 41/2 Baths
  • 4,039 SqFt
  • $316/SqFt
Entry-Level
House for sale in Payson Village
2946 Payson Way, Wellington, FL 33414
Welcome to 2946 payson way, a stunning lakefront home located in the prestigious payson village of olympia. Built in 2013 and offering more than 4, 000 square feet of living space, this impressive home features five bedrooms, four-and-a-half bathrooms, a den, a three-car garage, extended driveway, full-impact windows and doors, exceptional curb appeal with lush landscaping. One of the most distinctive features of this floor plan is the private space at the front of the home, complete with a bedroom, full bathroom, den and its own front porch; ideal for multigenerational living, extended-stay guests or a private home office suite. The spacious kitchen is equipped with new bosch appliances, expansive island and a large pantry, while plantation shutters add timeless style throughout the home. Upstairs, the oversized primary suite provides a peaceful retreat with a luxurious ensuite bathroom with plenty of room to unwind, 2 walk-in closets and its own private balcony overlooking the lake. Outdoors, your oasis awaits with a heated saltwater pool, sun shelf and spa overlooking gorgeous lake views. Start each morning watching the sunrise over the water and enjoy effortless indoor-outdoor living year-round. Additional conveniences include a generator hookup and an ev charging hookup. Olympia is one of wellington's most sought-after gated communities, offering resort-style amenities that include a grand clubhouse, swimming pool, fitness center. Ask about a 1 year interest rate buydown!
Payson Village, 2946 Payson Way, Wellington, Florida 33414, image 1
$1,275,000$50K
  • 5 Beds
  • 41/2 Baths
  • 4,039 SqFt
  • $316/SqFt
Entry-Level
House for sale in Payson Village
2946 Payson Way, Wellington, FL 33414
Welcome to 2946 payson way, a stunning lakefront home located in the prestigious payson village of olympia. Built in 2013 and offering more than 4, 000 square feet of living space, this impressive home features five bedrooms, four-and-a-half bathrooms, a den, a three-car garage, extended driveway, full-impact windows and doors, exceptional curb appeal with lush landscaping and fruit trees. One of the most distinctive features of this floor plan is the private space at the front of the home, complete with a bedroom, full bathroom, den and its own front porch; ideal for multigenerational living, extended-stay guests or a private home office suite. The spacious kitchen is equipped with new bosch appliances, expansive island and a large pantry, while plantation shutters add timeless style throughout the home. Upstairs, the oversized primary suite provides a peaceful retreat with a luxurious ensuite bathroom with plenty of room to unwind, 2 walk-in closets and its own private balcony overlooking the lake. Outdoors, your private oasis awaits with a heated saltwater pool, sun shelf and spa overlooking gorgeous lake views. Start each morning watching the sunrise over the water and enjoy effortless indoor-outdoor living year-round. Additional conveniences include a generator hookup and an ev charging hookup. Ask about the available 1% interest rate buydown for the first year! Olympia is one of wellington's most sought-after guard-gated communities, offering resort-style amenities that include a grand clubhouse, swimming pool, fitness center, tennis and basketball courts, playgrounds, gathering spaces and more. Ideally located near wellington's renowned equestrian venues, shopping, dining, wellington regional medical center, the mall at wellington green and major roadways, this exceptional property offers the space, flexibility and lifestyle you have been searching for. Welcome home to wellington living at its finest.
Hidden Creek At Binks Forest, 15613 Bent Creek Rd, Wellington, Florida 33414, image 1
$875,000$60K
  • 4 Beds
  • 3 Baths
  • 2,768 SqFt
  • $316/SqFt
Premium
House for sale in Hidden Creek At Binks Forest
15613 Bent Creek Rd, Wellington, FL 33414
This stunning pool home will impress the fussiest buyers. Wide open floor plan that is light & airy. Office/bonus room could be 5th bedroom. All major items have been recently replaced. Features new impact window, doors & hurricane grade garage, new water heater & pool filter. Newer central air system(2023) that is commercial grade. Beautifully remodeled kitchen w/white cabinetry, quartzite counter w/matte finish, newer appliances, new tile flooring throughout & newly remodeled laundry room w/washtub. All 3 bathrooms remodeled in 2023 & led lighting installed. Upgraded flat tile roof replaced 2016 with secondary press & seal barrier applied. Commercial grade gutters and downspouts added in 2021. Garage features new epoxy flooring & upgraded cabinets. Walking distance to "a" rated schools. Additional features include cabana bath, coffee station, wainscoting in office/den, custom accent wall in primary suite and plantation shutters throughout. Gorgeous custom landscaping w/impressive curb appeal.
Sausalito, 11124 Narragansett Bay Ct, Wellington, Florida 33414, image 1
$825,000
  • 5 Beds
  • 3 Baths
  • 2,608 SqFt
  • $316/SqFt
Entry-Level
House for sale in Sausalito
11124 Narragansett Bay Ct, Wellington, FL 33414
Welcome to your private south florida oasis! This bright, open-concept home perfectly blends elegant indoor living with an ultimate backyard paradise. Walk into a sun-drenched foyer featuring soaring vaulted ceilings, crisp tile flooring, and a stunning wood staircase. The heart of the home is a chef's kitchen complete with classic white cabinetry, stainless steel appliances, a generous island, and a sunny breakfast nook. Step outside to an expansive, fully screened lanai; the ultimate setup for shaded outdoor dining and lounging. Just beyond the screen, your private pool awaits, surrounded by privacy hedges and swaying palm trees. Featuring a spacious 3-car garage and beautiful tropical curb appeal, this home captures the very best of florida living!
Backup
A backup offer is when a home seller has accepted an offer from a buyer, but is still accepting offers from other buyers. Sellers state that they are accepting backup offers if they think the current offer may fall through.
The Estates At Oak Hamlet, 1842 Oak Berry Cir, Wellington, Florida 33414, image 1
$599,000$16K
  • 3 Beds
  • 3 Baths
  • 1,885 SqFt
  • $318/SqFt
Premium
House for sale in The Estates At Oak Hamlet
1842 Oak Berry Cir, Wellington, FL 33414
Beautifully updated 3-bedroom, 3-bath home located in the guard-gated community of wellington edge. Situated on a quiet cul-de-sac with preserve views, no rear neighbors, and plenty of backyard space, this home features a desirable three-way split floor plan, vaulted ceilings, large porcelain tile throughout, and a screened, covered patio. The updated kitchen and bathrooms offer modern finishes. ***recent updates include a brand new roof!! 3 year old a/c, and new impact windows and doors.*** wellington edge offers low hoa fees and amenities including a 3 pools, tennis courts, fitness center, clubhouse, billiards, and playground. The clubhouse is currently undergoing a major renovation with no special assessment to homeowners.
Amesbury Circle Of Greenview Shores 2, 2156 Amesbury Cir, Wellington, Florida 33414, image 1
$679,000
  • 3 Beds
  • 2 Baths
  • 2,135 SqFt
  • $318/SqFt
Premium
House for sale in Amesbury Circle Of Greenview Shores 2
2156 Amesbury Cir, Wellington, FL 33414
Great opportunity in greenview shores! Lovingly cared for, beautifully maintained 3-bedroom, 2-bath home with a 2-car garage is a wonderful opportunity to own in the heart of highly sought-after wellington. Pride of ownership is evident throughout . Featuring hurricane-impact windows, an 8-year old roof, well-maintained a/c, beautiful flooring, and an exceptionally cared-for kitchen and interior. The beautiful pool and inviting outdoor living area is the perfect setting for relaxing, and enjoying the year round south florida lifestyle. The well established greenview shores community is just minutes from wellington's renowned equestrian venues, shopping, dining, recreation, and everyday conveniences. Lovingly maintained for over 30 years, this home is ready for its next chapter.
Sugar Pond Manor, 13581 Columbine Ave, Wellington, Florida 33414, image 1
$619,000$6K
  • 4 Beds
  • 2 Baths
  • 1,942 SqFt
  • $319/SqFt
Premium
House for sale in Sugar Pond Manor
13581 Columbine Ave, Wellington, FL 33414
This spacious 4-bedroom, 2-bathroom wellington home offers a comfortable layout with plenty of potential to suit a variety of lifestyles. The living areas provide room for everyday relaxation and entertaining, while the bedrooms offer flexibility for a primary suite, guest room, home office, gym, or additional living space. Step outside to enjoy a private backyard pool, creating an inviting setting for outdoor gatherings and relaxing florida days. Conveniently located near shopping, dining, recreation, equestrian activities, and major roadways, this home offers an excellent opportunity to enjoy the wellington lifestyle.
1 - 29 of 439 Results
33414, FL Snapshot
439
Active Inventory
23
New Listings
$223K to $52.3M
Price Tier
33
Pending Sales
$640K
Median Closed Price
82
Avg. Days On Market

Related Searches in 33414, FL

Map
Filters