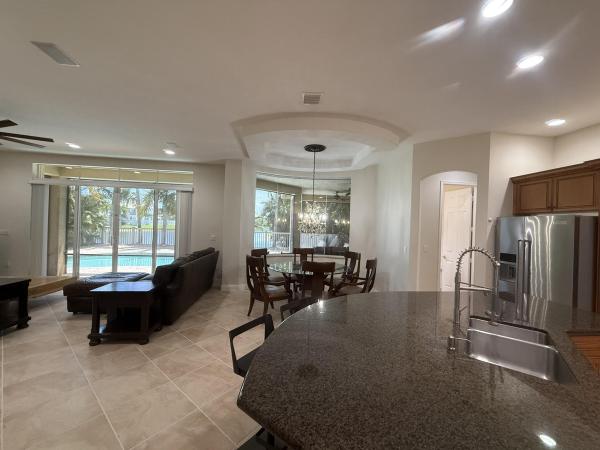
Hamblin Village, 3008 Hamblin Way

6
Beds
51/2
Baths
4,168
SqFt
$300
$/SqFt
Entry-Level House
Built in 2006
3 Parking
Lake,Pool,Water View
$55/mo HOA
Waterfront
Mediterranean
Built In Barbecue
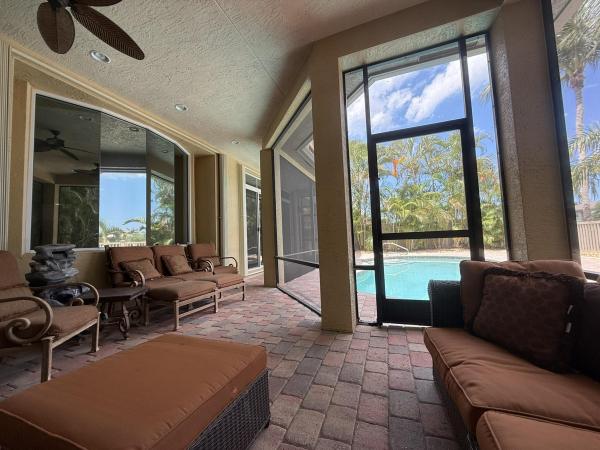
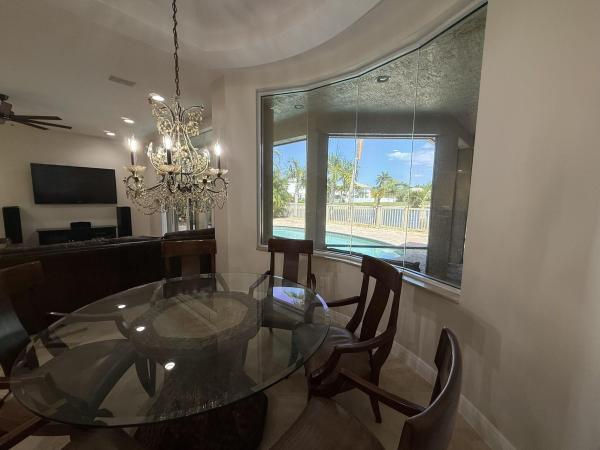
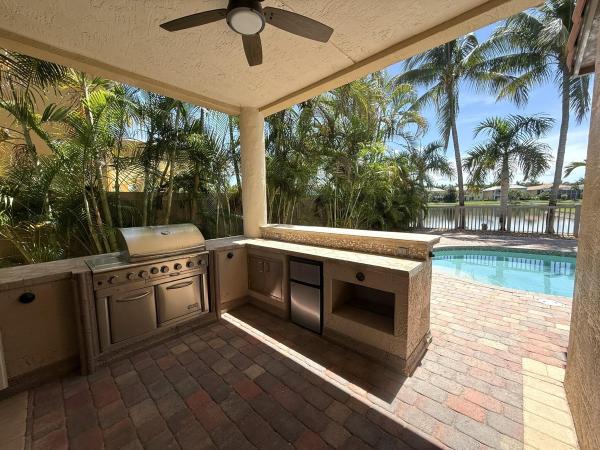
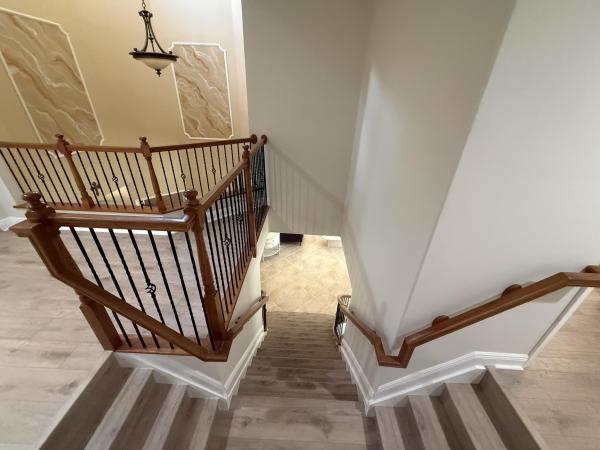
Exceptional lakefront living with 76' of waterfront and breathtaking long lake views! This 6BR/5.5BA Olympia residence offers 4,168 SF of A/C living space plus a unique 336 SF custom outdoor living addition (14' x 24') integrated into the home's trussed structure, this impressive room-sized space features ceiling fans, lighting and beautiful lake views, creating an exceptional extension of the home's living and entertaining space. The outdoor area also features a custom BBQ/pool bar, perfect for entertaining. Heated pool, 3-car garage, screened primary balcony and solid concrete construction. Recent updates: NEW Trane A/C (first floor) +12-year transferable warranty, UV Light + Ecobee T-stat, NEW flooring on stairs, loft, all upstairs bedrooms + transferable warranty. Freshly painted interior - stairway, loft, laundry room and upstairs guest bedrooms, NEW cooktop and NEW KitchenAid vented microwave, plus freshly painted three garage doors and double front entry doors. The home presents a clean, fresh and move-in-ready feel. Ideally situated near Wellington's premier equestrian venues and polo, with convenient access to shopping, dining, recreation and the airport. Walk/bike to A-rated Equestrian Trails Elementary and Emerald Cove Middle School, plus a quick bike ride to Palm Beach Central High School. A rare opportunity to embrace an exceptional Wellington lifestyle, where serene lakefront living, expansive outdoor entertaining, walking to A-rated schools, and an outstanding location come together in one truly special setting.
MLS Number: B26043726
On Site: 91 Days
Updated: 0 Days ago
Page Views: 0

Features

Bedrooms
  • Bedrooms: 6
Bathrooms
  • Bathrooms: 5
  • Half Bathrooms: 1
Exterior and Lot Features
  • Exterior Features: BuiltInBarbecue, Balcony, Barbecue, OutdoorLivingArea
  • View: Lake,Pool,Water
Interior, Heating and Cooling
  • Interior Features: BreakfastBar, BreakfastArea, CathedralCeilings, DiningArea, SeparateFormalDiningRoom, DualSinks, EatInKitchen, GardenTubRomanTub, HighCeilings, JettedTub, KitchenIsland, CustomMirrors, SeparateShower, UpperLevelPrimary, VaultedCeilings, Bar, WalkInClosets
  • Equipment / Appliances: Dryer, Dishwasher, ElectricRange, ElectricWaterHeater, Disposal, Microwave, Refrigerator, WaterHeater, Washer
  • Heating Description: Central
  • Cooling Description: CentralAir, CeilingFans
Building and Construction
  • Floor Description: Carpet,Laminate,Tile
  • Windows/Treatment: Blinds, PlantationShutters
  • Construction Type: House
  • Year Built: 2006
  • Style: Mediterranean
Waterfront and Water Access
  • Waterfront Frontage: Yes
School Information
  • Elementary School: Equestrian Trails
  • Middle School: Emerald Cove
  • Senior High School: Palm Beach Central
Other Property Info
  • Garage: 3
  • Listing Date: 2026-06-21T12:59:30.000-00:00
  • Directions: West
  • Pets Allowed: BreedRestrictions, CatsOk, DogsOk, NumberLimit, PetFee, SizeLimit, Yes
Taxes, Fees & More
  • Maintenance Includes: CommonAreas
  • Taxes: 9577.15
  • Security Information: GatedWithGuard, GatedCommunity, SecurityGuard
  • Parking Description: Attached, Garage, PaverBlock
  • Total Floors in Building: 2

Apples-to-Apples Comparables

 Closest-Match Comparables
See closest-match comps for this subdivision
No obligation
Verified
Trends
Insights
Best of Luxury Realty
Talk to a local advisor
Licensed advisors answering your questions across Wellington, FL
01
Licensed Brokerage
02
Local Advisors
03
Direct Answers
Exclusive real estate service partner

Price History

Current
$1.2M
High
$1.3M
Low
$1.2M
Total Change
-7.3%
$1.4M$1.3M$1.2MJun 26Aug 26Aug 26Sep 26
Date
Event
Price
Change
Price Per
09/20/2026
Price Reduced
$1.2M
-3.77%
$300 ft2
$3,228 m2
08/28/2026
Price Reduced
$1.3M
-1.96%
$312 ft2
$3,355 m2
08/01/2026
Price Reduced
$1.3M
-1.78%
$318 ft2
$3,422 m2
06/21/2026
Listed
$1.3M
 
$324 ft2
$3,484 m2
09/20/2026
$1.2M
Event
Price Reduced
Change
-3.77%
Price Per
$300 ft2
$3,228 m2
08/28/2026
$1.3M
Event
Price Reduced
Change
-1.96%
Price Per
$312 ft2
$3,355 m2
08/01/2026
$1.3M
Event
Price Reduced
Change
-1.78%
Price Per
$318 ft2
$3,422 m2
06/21/2026
$1.3M
Event
Listed
Price Per
$324 ft2
$3,484 m2
Price per square foot and days on website are not provided values and are calculated by Subdivisions.
Listed by Cara Solitario PALondon Foster Realty • Buyer Agency Compensation .

Listing Location & Street View
MapStreet View

Peer Listings

Active listings from matched communities
Results 2 of 3
Payson Village, 2904 Payson Way, Wellington, Florida 33414, image 1
$1,350,000
House for sale in Payson Village
2904 Payson Way, Wellington, FL 33414
Payson Village, 2946 Payson Way, Wellington, Florida 33414, image 1
$1,275,000
House for sale in Payson Village
2946 Payson Way, Wellington, FL 33414
1 - 2 of 3 Results

Scores

Walk Score®
Car-Dependent. Almost all errands require a car
6

100
Bike Score®
Somewhat Bikeable. Minimal bike infrastructure
28

100
Sound Score®
Bearable noise
77

100
Airport Score
Close to airports. Noticeable airport activity
0

100
Traffic Score
Congested area. Frequent traffic delays
28

100
Local Score
Limited local amenities nearby
0

100
Community Snapshot
6 – 6 BR
Bedrooms
$1.3M – $1.4M
Price Tier
2,805 - 4,635
SqFt Range
2005
Year Build
2
Total Floors

Subdivision Amenities

Cabana
Clubhouse
Fitness Center
Gated
Management
Park
Pickleball
Playground
Pool
Recreation Facilities
Sidewalks

Wellington
Entry-Level
Entry-Level Homes & Condos

Olympia Communities in Wellington, FL