33431 Zip Code Real Estate For Sale

Palm Beach County | Updated
Market Action
Selling Speed
Steady
19.85
Inventory Supply
Balanced
5.04
Sales Activity
Active
3.36
Results 20 of 136
Sea Ranch Club Of Boca, 4201 N Ocean Blvd #601, Boca Raton, Florida 33431, image 1
$2,000,000$275K
  • 3 Beds
  • 3 Baths
  • 2,319 SqFt
  • $862/SqFt
Mid-Tier
Condo for sale in Sea Ranch Club Of Boca
4201 N Ocean Blvd #601, Boca Raton, FL 33431
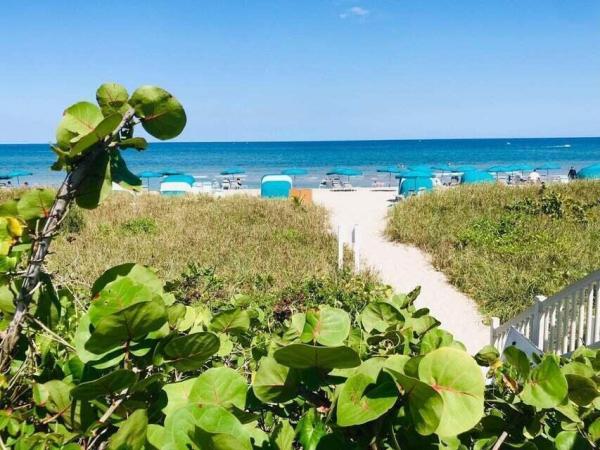
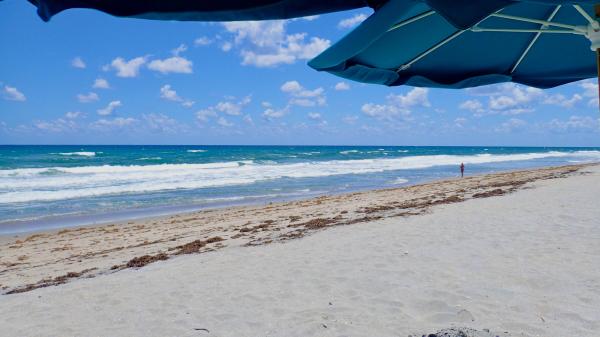
This stunning renovated corner apartment offers 2319 sq ft under air of elegant living space, featuring three spacious bedrooms, three beautifully updated bathrooms, & breathtaking panoramic views of the intracoastal waterway, marina, ocean, & lush landscaped grounds. Designed with an open-concept floor plan, the residence is highlighted by floor to ceiling impact sliding glass doors that fill the home with natural light & create a seamless connection between the indoor living spaces & the beauty of the surrounding 38 acres of meticulously landscaped grounds. The thoughtfully designed open kitchen is perfect for both everyday living & entertaining, while additional features include wood tile flooring, a walk in laundry room, & an impressive 628 sq ft of private wrapaound balconies ideal for enjoying the spectacular views. With two garage parking spaces & an array of exceptional upgrades throughout, this residence is truly a rare opportunity not to be missed. The building is just completing an entire new contemporary lobby level with 24 hour concierge services, a pool deck with outdoor seating & bbq areas! The community offers active tennis & pickleball, fitness rooms, 5 pools, bbq areas, a marina, card rooms, social events, 24 hour manned gate & deeded beach access with chairs, lounges, umbrellas & canvas cabanas!
Sea Ranch Club Of Boca, 4101 N Ocean Blvd #1608, Boca Raton, Florida 33431, image 1
$1,250,000
  • 2 Beds
  • 2 Baths
  • 1,438 SqFt
  • $869/SqFt
Mid-Tier
Condo for sale in Sea Ranch Club Of Boca
4101 N Ocean Blvd #1608, Boca Raton, FL 33431
Perched high above 38 lush tropical acres, this coveted, rarely offered professionally-designed residence boasts spectacular ocean panoramas, complimented by the most strikingly beautiful, ''best of everything, '' ''down-to-the-slabs'' renovation. This architectural-digest-type near penthouse offering, for all intents and purposes is a brand-new home, and set high atop sea ranch club's newest d-tower—the only bldg in the community to have completed all of its assessments—including concrete restoration, and all milestone studies! You'll command some of boca raton's most spectacular unobstructed ocean vistas thru floor-to-ceiling walls of impact glass, and marvel at the level of luxurious and thoughtfully executed, no-expense-spared appointments! New lobby completion in a matter of weeks!!
957 Sweetwater Ln, Boca Raton, Florida 33431, image 1
$2,250,000
  • 3 Beds
  • 31/2 Baths
  • 2,460 SqFt
  • $915/SqFt
Townhouse for sale
957 Sweetwater Ln, Boca Raton, FL 33431
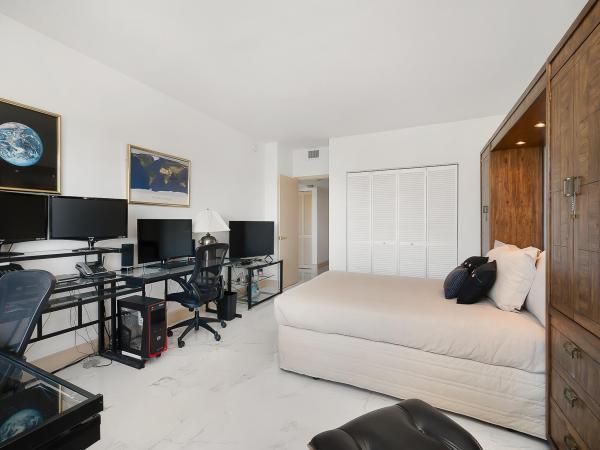
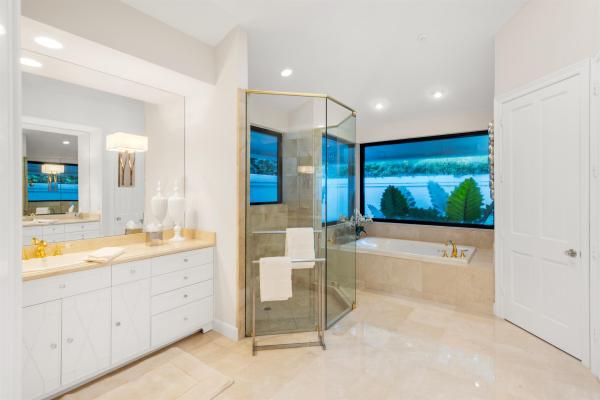
Offering the ease of townhome living with the privacy and feel of a single-family home, this beautifully appointed east boca residence is just 500ft from the ocean with private, gated, and deeded beach access. With only two stories, a private pool, two-car garage, and an elevator, the home offers a rare combination of space, luxury and low-maintenance coastal living. Originally built in 2017 as the model residence, this three-bedroom, three-and-a-half-bath home features 10-foot ceilings, impact windows and doors, beautiful porcelain and wood floors, and an open-concept living and kitchen area designed for both everyday living and entertaining. The chef's kitchen is equipped with high-end thermador appliances, including a six-burner gas range, double wall ovens and built-in wine cooler, along with an oversized island, caesarstone countertops, custom cabinetry, under-cabinet lighting, elegant backsplash, and a separate walk-in pantry. Designed to embrace the south florida lifestyle, the private backyard oasis features a covered lanai with full summer kitchen and built-in bbq and a heated pool (complete with sun shelf and water feature) surrounded by lush tropical landscaping. Secluded and inviting, the outdoor living space serves as a natural extension of the home and is ideal for both entertaining and relaxing year-round. Upstairs, two generously sized guest suites each feature walk-in closets and ensuite baths. The spacious primary suite is beautifully appointed with generous closet space and a luxurious bath featuring dual vanities, a frameless glass shower, separate water closet, and freestanding soaking tub. A private balcony overlooking the backyard provides a peaceful setting for morning coffee or an evening cocktail. Additional features include two new acs installed in the fall of 2024, a control4 smart-home system, a two-car garage with epoxied floors, storage system and a tesla charger, upstairs laundry room with storage, custom closets, and a king-size murphy bed in the flexible third bedroom/office. Oceanside townhomes is ideally situated in one of east boca's most desirable coastal locations and is lease and pet friendly. The home is just 500ft from the sand while also offering convenient access to downtown boca raton and delray beach. This is a rare opportunity to enjoy the space, privacy, two-car garage, private pool and outdoor living typically associated with a single-family home, paired with the convenience of a lock-and-leave lifestyle. Furniture is negotiable. Please see video attached to this listing for a property tour!
Sea Ranch Club Of Boca, 4501 N Ocean Blvd #4, Boca Raton, Florida 33431, image 1
$2,795,000
  • 3 Beds
  • 22/2 Baths
  • 2,830 SqFt
  • $988/SqFt
Mid-Tier
Townhouse for sale in Sea Ranch Club Of Boca
4501 N Ocean Blvd #4, Boca Raton, FL 33431
Bring your tesla and your boat to this rarely offered, highly coveted, direct intracoastal, luxury smart townhome!! Nestled on an island in a remote corner of a gated and secure, lush tropical 38-acre oceanfront property, this impossible-to-find, direct intracoastal, 3br/2.2ba total 3, 947 sq.Ft., luxury smart private townhome combines the space and privacy of a private home with the security, amenities and conveniences of a resort-style, concierge building!! Don't miss this unique opportunity to own a stunningly beautiful fully maintained residence—complete with 2 elevators, 3 private terraces and a 2-car garage. A perfect marriage of a wide-open spaces, modern elegance, and state-of-the-art technology, this home is light, bright and airy, with spacious rooms and intimate water views!!
Sea Ranch Club Of Boca, 4001 N Ocean Blvd #1803, Boca Raton, Florida 33431, image 1
$2,395,000
  • 2 Beds
  • 2 Baths
  • 2,150 SqFt
  • $1,114/SqFt
Mid-Tier
Condo for sale in Sea Ranch Club Of Boca
4001 N Ocean Blvd #1803, Boca Raton, FL 33431
Luxury oceanfront penthouse - not comparable - why <br><br> double size of typical 2 br thus called luxury plus has rare option to convert 1038 sf master / guest suite to a large 3br. Choices anchored in a rare through building floor plan, with modern aesthetics, 9-ft ceilings, impact glass <br><br> newly modernized building & all assessments paid: enjoy the peace of mind that comes with living in a fully modernized building updated in 2025 - 2026, with cutting-edge structural modernizations, state-of-the-art concrete restoration, impact glass throughout, and contemporary architectural finishes. <br><br> deeded: own 3, 015 sf with tax assessor measured 2538 sf in and out living (2150 ac + se & nw balconies) plus side-by-side interior parking and storage. <br><br> coveted: sunrise to sunset views of ocean, intracoastal and city of boca. <br><br> security: manned 24/7 multi-tiered gated security, cctv, keyed elevator. <br><br> concierge: amenities on 38 acres. Private. Beach, marina, pools, spas, tennis, gyms, ev charging all in prime boca raton location. <br><br> amendment 3: possible closing by 12/31/26 and leaseback, btc options
4275 Sanctuary Ln, Boca Raton, Florida 33431, image 1
$4,995,000
  • 4 Beds
  • 51/2 Baths
  • 4,478 SqFt
  • $1,115/SqFt
House for sale
4275 Sanctuary Ln, Boca Raton, FL 33431
Tropical coastal-inspired estate set on a private, beautifully landscaped lot with an impressive motor court. Light-filled interiors showcase exceptional craftsmanship, timeless architectural details, and refined finishes throughout. The formal living room with fireplace and elegant dining room feature soaring volume ceilings, creating a grand yet inviting atmosphere. A gourmet island kitchen equipped with premium appliances opens seamlessly to the glass-enclosed breakfast area and spacious family room. The private north wing is dedicated to the luxurious primary suite, complete with an exercise area, dual walk-in closets, and a lavish marble bath. Three additional en-suite bedrooms provide comfortable accommodations for family and guests. Continued disclaimer: information published or otherwise provided by the listing company and its representatives including but not limited to prices, measurements, square footages, lot sizes, calculations, statistics, and videos are deemed reliable but are not guaranteed and are subject to errors, omissions or changes without notice. All such information should be independently verified by any prospective purchaser or seller. Parties should perform their own due diligence to verify such information prior to a sale or listing. Listing company expressly disclaims any warranty or representation regarding such information. Prices published are either list price, sold price, and/or last asking price. The listing company participates in the multiple listing service and idx. The properties published as listed and sold are not necessarily exclusive to listing company and may be listed or have sold with other members of the multiple listing service. Transactions where listing company represented both buyers and sellers are calculated as two sales. "no payments made until title passes" some affiliations may not be applicable to certain geographic areas. If your property is currently listed with another broker, please disregard any solicitation for services. Information published or otherwise provided by seller, listing company or its representatives is deemed reliable but are not guaranteed and subject to errors, omissions, or changes without notice. Copyright 2026 by the listing company. All rights reserved.
Boca Woods, 250 NE 27th Ct, Boca Raton, Florida 33431, image 1
$2,400,000
  • 4 Beds
  • 3 Baths
  • 1,993 SqFt
  • $1,204/SqFt
Mid-Tier
House for sale in Boca Woods
250 NE 27th Ct, Boca Raton, FL 33431
endurance house boca raton is a one of a kind athlete's retreat featuring elite training amenities! This is the ultimate home for endurance, ironman, & extreme sports athletes! Including a hypoxico vo2 max altitude system with two rooms one a king bedroom and the other a full endurance studio simulating up to 12, 000 ft for training, working, or relaxing in a low-oxygen environment. This 4 bed 3 bath home sits on almost a 1/2 acre in east boca with a magnificent olympic length pool following the sunrise and sunset. Heated pool includes a spa and built in table. Includes outdoor sauna & shower, fire pit, and located just minutes from the beaches. Features include elegantly remodeled kitchen and bathrooms, stainless steel appliances, and an expanded driveway for 7+ cars plus boat/rv parking.
The Sanctuary, 4008 Sanctuary Ln, Boca Raton, Florida 33431, image 1
$8,000,000
  • 5 Beds
  • 51/2 Baths
  • 6,099 SqFt
  • $1,312/SqFt
High-End
House for sale in The Sanctuary
4008 Sanctuary Ln, Boca Raton, FL 33431
Randall stofft designed mediterranean masterpiece in best boca sanctuary. Brand new roof, top of line impact new windows and doors! Brand new redesigned patio, lanai, fence, and lavish landscape design just completed!5-bedrooms, 5 full/2 half bath, and 6, 100+ sf*only 1/2 mile to the beach, one of the most exclusive gated communities in the country. 24 hr. Security, land and water patrols. Features a grand foyer, private elevator, living room with soaring 24' ceilings, and formal dining room with wet bar. Spectacular staircase leads to 4 bedrooms with en suite baths, media room w/mini bar. Chef's kitchen, sub zero, gas stove, butler's pantry master bedroom suite with marble bath, and enormous shower. Heated salt pool, spa, and summer kitchen. Private marina, tennis, and playground
2150 N Ocean Blvd #0014, Boca Raton, Florida 33431, image 1
$3,890,000
  • 3 Beds
  • 31/2 Baths
  • 2,961 SqFt
  • $1,314/SqFt
Condo for sale
2150 N Ocean Blvd #0014, Boca Raton, FL 33431
2150 N Ocean Blvd #0024, Boca Raton, Florida 33431, image 1
$3,995,000$505K
  • 3 Beds
  • 31/2 Baths
  • 2,961 SqFt
  • $1,349/SqFt
Condo for sale
2150 N Ocean Blvd #0024, Boca Raton, FL 33431
Stunning direct ocean 3/3.5 masterpiece in the prestigious aegean. Elevator entry into your private foyer welcomes you to your paradise on the entire 4th floor designed for ultimate luxury. Floor-to-ceiling impact glass with stacking sliding doors open to a spectacular wraparound balcony with sweeping atlantic ocean views. Gourmet chef's kitchen features an expansive island & sunlit breakfast area. The luxurious primary suite offers a serene retreat & spa-inspired bath. Each bedroom with terrace & en-suite bath, ensuring comfort & privacy for family and guests. Enjoy the resort-style oceanfront pool with raised lounge area and private gated beach access shared by only 8 residences-a truly spectacular beachfront lifestyle! Includes 2 garage spaces. Hoa dues projected to decrease in 2028. This residence includes smart home technology, 160 bottle wine storage and secure private entry. New roof in 2026. Hoa dues projected to decrease in 2028 with the payoff of the roof loan and other loans.
Athena, 2070 N Ocean Blvd #4, Boca Raton, Florida 33431, image 1
$5,950,000
  • 4 Beds
  • 4 Baths
  • 4,178 SqFt
  • $1,424/SqFt
Ultra Luxury
Condo for sale in Athena
2070 N Ocean Blvd #4, Boca Raton, FL 33431
Private penthouse oasis with sweeping ocean views elevate your lifestyle in this exquisite fourth-floor penthouse at the exclusive athena, accessible by your own private entry and elevator. This fully furnished coastal residence offers just under 4, 000 square feet of single-level living, showcasing unobstructed, panoramic views of the atlantic ocean from every room. Designed with sophistication in mind, the 4-bedroom, 4-bath layout features a spacious split-bedroom floor plan, full-impact windows, and a grand great room. Entertain effortlessly in the formal living area, highlighted by a custom italian porcelain feature wall and a sleek wet bar. The chef's kitchen is a culinary masterpiece, outfitted with quartzite countertops and top-tier bosch, sub-zero, and thermador appliances. More... This rare offering combines refined luxury, comfort, and unmatched oceanfront living just steps from the sand.
The Sanctuary, 4698 Sanctuary Ln, Boca Raton, Florida 33431, image 1
$11,950,000
  • 5 Beds
  • 61/2 Baths
  • 8,230 SqFt
  • $1,452/SqFt
High-End
House for sale in The Sanctuary
4698 Sanctuary Ln, Boca Raton, FL 33431
Blending contemporary architecture with lofty urban chic, this dramatic yachting estate offers a voluminous open floor plan with stunning interiors, serene water views, and direct ocean access. A massive glass grid entry with oversized custom double doors reveals a towering 30-foot foyer, which is a prelude to the voluminous expanse of this open-plan design. A skylit gallery sitting area is framed by twin suspended staircases with open cable rails and recessed stair lights. The dining area offers a floor-to-ceiling expansive grid window wall view of the sun-drenched pool and waterway. Soaring shiplap walls and bleached oak designed porcelain floors provide a modern farmhouse ambience. Disclaimer: information published or otherwise provided by the listing company and its representatives including but not limited to prices, measurements, square footages, lot sizes, calculations, statistics, and videos are deemed reliable but are not guaranteed and are subject to errors, omissions or changes without notice. All such information should be independently verified by any prospective purchaser or seller. Parties should perform their own due diligence to verify such information prior to a sale or listing. Listing company expressly disclaims any warranty or representation regarding such information. Prices published are either list price, sold price, and/or last asking price. The listing company participates in the multiple listing service and idx. The properties published as listed and sold are not necessarily exclusive to listing company and may be listed or have sold with other members of the multiple listing service. Transactions where listing company represented both buyers and sellers are calculated as two sales. "no payments made until title passes" some affiliations may not be applicable to certain geographic areas. If your property is currently listed with another broker, please disregard any solicitation for services. Information published or otherwise provided by seller, listing company or its representatives is deemed reliable but are not guaranteed and subject to errors, omissions, or changes without notice. Copyright 2026 by the listing company. All rights reserved.
OPEN SAT, 4-7PM
Lake Rogers Isle, 764 NE 33rd St, Boca Raton, Florida 33431, image 1
$7,250,000
  • 5 Beds
  • 61/2 Baths
  • 4,856 SqFt
  • $1,493/SqFt
High-End
House for sale in Lake Rogers Isle
764 NE 33rd St, Boca Raton, FL 33431
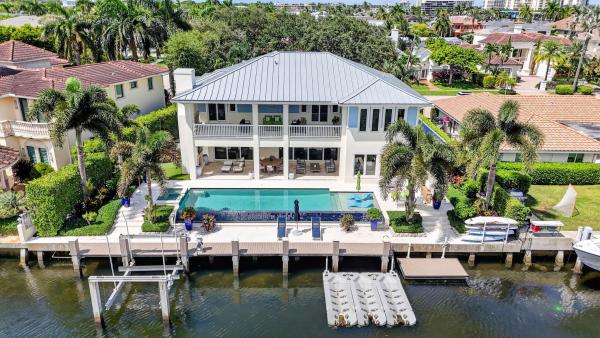
A rare opportunity to own an exceptional key west-style waterfront estate offering coveted southern exposure, 100 feet of waterfront, and an extraordinary resort-inspired outdoor lifestyle. This impressive residence offers five beautifully appointed bedrooms, all en-suite, along with a private office/gym with its own half bath. The luxurious primary suite provides a serene retreat highlighted by a spa-inspired bath with a steam shower. At the heart of the home is a beautifully designed gourmet kitchen, ideal for both everyday living and sophisticated entertaining, with a large walk-in pantry offering exceptional storage and functionality. The home's outdoor spaces are truly spectacular. An expansive covered patio with phantom screens and the sliding glass doors fully retract into the wall creating a seamless extension of the interior living space and features a gas fireplace for year-round entertaining. Beyond, a stunning saltwater infinity-edge pool and spa overlooks the water, taking full advantage of the home's sunny southern exposure. A convenient cabana bath with a full shower provides direct access for poolside guests. For the boating and watersports enthusiast, the property offers a dock with a boat lift, dock for three jet skis, and storage racks for four kayaks or paddleboards. Upstairs, an additional covered outdoor living area with a gas fireplace provides a private setting to unwind while enjoying the waterfront surroundings and warm florida sunshine. The garage is air conditioned. A whole-house generator provides additional peace of mind, while thoughtful details throughout the residence combine luxury, comfort and functionality.
The Sanctuary, 4111 Ibis Point Cir, Boca Raton, Florida 33431, image 1
$17,950,000$16M
  • 5 Beds
  • 72/2 Baths
  • 9,973 SqFt
  • $1,800/SqFt
High-End
House for sale in The Sanctuary
4111 Ibis Point Cir, Boca Raton, FL 33431
''new'' modern/organic-inspired sanctuary point estate sited on 173± feet of wraparound waterfrontage in the sanctuary by awarding-winning team of albanese home builders, inc., quinn miklos architects and marc-michaels interior design. A towering foyer entrance sets the stage for this 3-level estate encased in glass with panoramic water views and tranquil bird preserve setting from all major rooms. Epic primary wing with sleek dual baths and wardrobes and separate lounge. Resort-style pool/spa and patio with entertainment lanai and cabana. Rare, protected mega-yacht side dockage with straight 131± feet. Other amenities include club room with separate office, 3rd level game/exercise room, wine room, elevator and 4 bay garage. Truly setting a new level in boca raton waterfront estate living the sanctuary is boca raton's highly coveted and private celebrity enclave with 24-hour guard house security, road and waterway patrol. Disclaimer: information published or otherwise provided by the listing company and its representatives including but not limited to prices, measurements, square footages, lot sizes, calculations, statistics, and videos are deemed reliable but are not guaranteed and are subject to errors, omissions or changes without notice. All such information should be independently verified by any prospective purchaser or seller. Parties should perform their own due diligence to verify such information prior to a sale or listing. Listing company expressly disclaims any warranty or representation regarding such information. Prices published are either list price, sold price, and/or last asking price. The listing company participates in the multiple listing service and idx. The properties published as listed and sold are not necessarily exclusive to listing company and may be listed or have sold with other members of the multiple listing service. Transactions where listing company represented both buyers and sellers are calculated as two sales. Some affiliations may not be applicable to certain geographic areas. /information published or otherwise provided by seller, listing company or its representatives is deemed reliable but are not guaranteed and subject to errors, omissions, or changes without notice. If your property is currently listed with another broker, please disregard any solicitation for services. Copyright 2026 by the listing company. All rights reserved. Disclaimer: builder and/or seller reserve the right to make changes and/or modifications to plans, specifications, features, colors and prices. All plans, elevation renderings, and videos shown are artists' conceptions and are not to scale. The information herein is believed to accurate but not guaranteed and may be subject to errors, omissions and changes without notice. All measurements, dimensions, room sizes and lot sizes are approximate. Buyer pays title insurance, florida documentary stamps, and all other closing costs. Taxes are based on vacant land only and subject to change.
767 NE Harbour Dr, Boca Raton, Florida 33431, image 1
$7,200,000
  • 4 Beds
  • 41/2 Baths
  • 3,878 SqFt
  • $1,857/SqFt
House for sale
767 NE Harbour Dr, Boca Raton, FL 33431
Life sale — the home is only the beginning. A rare opportunity to acquire a fully curated boca raton waterfront lifestyle where exceptional design, designer furnishings, premium materials and uncompromising quality come together in one extraordinary offering — with everything included. Interiors feature carefully selected pieces from rh, modani and scan design, complemented by premium finishes, lighting and appliances throughout. The offering includes an aviara 32-foot luxury boat with only approximately 100 hours, two yamaha waverunners, a 2026 mercedes-benz g63 and a 2026 can-am defender max lone star. Private waterfront living with direct intracoastal and ocean access. Everything is ready. Just bring your suitcase. Located in the coveted harbour east waterfront community with no hoa, this extensively updated 4-bedroom plus den, 4.5-bath smart residence offers an elevator, two-car garage and expansive nine-car driveway on a private 0.19-acre waterfront lot. The interiors combine contemporary sophistication with understated comfort and exceptional attention to detail. Oversized 48-inch tile, hardwood flooring, architectural wood and stone accent walls, recessed led lighting, hurricane-resistant windows and doors, and carefully selected fixtures and finishes create a refined environment throughout. At the heart of the residence is an open-concept gourmet kitchen featuring top-of-the-line thermador appliances, wall oven/microwave combination, induction cooktop, cosentino dekton surfaces, extensive cabinetry, and dedicated wine and beverage refrigeration. The versatile den can serve as an elegant private office or additional sleeping space with an integrated high-end murphy bed. A powder room and laundry room are conveniently located on the main level. The primary suite opens to a private balcony overlooking the pool and canal and features two generous walk-in closets. Its spa-inspired en-suite bathroom includes separate vanities with axor fixtures, a jetted soaking tub and a glass-enclosed steam shower. Each additional bedroom features its own private en-suite bathroom and walk-in closet, providing privacy and comfort for residents and guests. Outdoor living is equally impressive. A covered tiled lanai with a fully equipped summer kitchen overlooks the pool, spa and canal, creating a private south florida oasis. A private dock and boat lift provide effortless access to the intracoastal waterway and atlantic ocean. Ideally situated approximately 1.5 miles from the beach and mizner park, the residence offers convenient access to boca raton's fine dining, upscale shopping and entertainment. More than a residence, this is the opportunity to move directly into a meticulously designed and completely curated south florida waterfront lifestyle. Life sale — just bring your suitcase.
701 Sanctuary Dr, Boca Raton, Florida 33431, image 1
$14,500,000$1M
  • 5 Beds
  • 72/2 Baths
  • 7,683 SqFt
  • $1,887/SqFt
House for sale
701 Sanctuary Dr, Boca Raton, FL 33431
A waterfront masterpiece within one of america's most exclusive gated enclaves. There are luxury homes, and then there are residences that redefine what luxury truly means. Positioned within boca raton's most prestigious deep-water community, the sanctuary recognized by forbes as one of the "top ten exclusive gated communities in the nation"—this extraordinary waterfront estate represents a rare convergence of architectural excellence, uncompromising craftsmanship, elite security, and world-class yachting. Designed by the acclaimed affiniti architects and meticulously constructed by bloomfield construction, the residence has since undergone an extraordinary transformation, with more than $1 million invested by the current owner into a comprehensive reimagining of the interiors. Every enhancement was selected with intention, elevating the home beyond new construction through bespoke design, exceptional materials, and artisan craftsmanship. Custom boutique dressing rooms rival those found in the world's finest fashion houses, while exquisite marble installations, designer wall treatments, architectural millwork, curated lighting, upgraded flooring, a fully modernized elevator, sophisticated audiovisual technology, custom lounge cabinetry, and thoughtfully redesigned living spaces create an atmosphere that is at once timeless and unmistakably contemporary. The arrival is nothing short of breathtaking. Towering 30-foot ceilings rise above a dramatic gallery entrance, where expansive walls of glass dissolve the boundaries between architecture and nature, inviting shimmering water views and abundant natural light into every corner of the home. Grand in scale yet remarkably intimate, each space has been thoughtfully composed to evoke both awe and comfort, creating an environment equally suited for elegant entertaining or quiet moments of reflection. The culinary heart of the residence is a chef's kitchen where beauty and performance coexist effortlessly. Outfitted with premium appliances, custom cabinetry, and refined finishes, it anchors a collection of gracious living and dining spaces designed for everything from intimate waterfront dinners to spectacular celebrations. Designed for both leisure and sophistication, the home offers an exceptional collection of amenities including a striking entertainment lounge, an elegant billiards room, a private cinema-quality media room, and elevator access to every level. Every detail has been carefully considered to create a lifestyle defined by effortless luxury. Occupying its own private sanctuary within the home, the primary suite is an experience unto itself. Framed by tranquil waterfront vistas, the owner's retreat offers an atmosphere reminiscent of a six-star resort, complete with dual spa-inspired bathrooms, extraordinary boutique-style dressing rooms, refined sitting areas, and an unparalleled sense of serenity. Each additional suite has been designed with the same level of comfort and refinement, ensuring every guest enjoys an equally elevated experience. Outside, the estate transforms into a private waterfront resort. Expansive terraces embrace a spectacular resort-style pool surrounded by lush tropical landscaping, while the private deep-water dock offers effortless access to the intracoastal waterway and the atlantic ocean beyond. With no fixed bridges, this is a property designed for those who appreciate the freedom of life on the water and the privilege of world-class yachting from their own backyard. Perhaps the home's greatest luxury is one that cannot be replicated—peace of mind. In an era where privacy has become increasingly priceless, the sanctuary stands alone. Residents enjoy 24-hour armed guard-gated security, dedicated land and water patrols, and one of the most sophisticated residential security infrastructures anywhere in south florida, offering an extraordinary level of discretion, exclusivity, and confidence. Ownership also includes access to an exceptional collection of community amenities, including a private marina, tennis and basketball courts, a children's playground, and a spectacular 27-acre bird and wildlife preserve, all thoughtfully maintained within one of the nation's most coveted waterfront communities. This is more than an extraordinary residence—it is an architectural statement, a private resort, and a legacy property destined for generations to come. A home where every detail has been elevated, every finish thoughtfully curated, and every experience carefully considered. For the discerning buyer seeking uncompromising craftsmanship, elite security, deep-water yachting, and one of boca raton's most coveted addresses, opportunities of this caliber are exceptionally rare. Welcome to one of south florida's most remarkable waterfront estates.
The Sanctuary, 672 Osprey Point Cir, Boca Raton, Florida 33431, image 1
$22,990,000$2M
  • 7 Beds
  • 83/2 Baths
  • 11,395 SqFt
  • $2,018/SqFt
High-End
House for sale in The Sanctuary
672 Osprey Point Cir, Boca Raton, FL 33431
Offering nearly 16, 000 sq ft of elevated indoor/outdoor living space, this masterpiece spans approx 12, 000 sq ft in the main house with 7 bedrooms and 11 bathrooms, 240 ft of intracoastal frontage with a private dock, 33, 000-lb boat lift, dual jet ski floats, built-in pressure wash system plus a resort-style pool resurfaced in 2024. Features include a newly upgraded smart home system, elevator, sauna, central vacuum system, tankless gas water heater, newly improved water filtration system, executive office, panic room, hurricane-rated doors, windows, and patio screens, plus a fishing room with commercial freezer, 2 laundry rooms, and a 7-car garage. Located just minutes from premier schools, dining, and recreation, this estate embodies the pinnacle of south florida’s riviera lifestyle.
The Sanctuary, 4080 Ibis Point Cir, Boca Raton, Florida 33431, image 1
$17,950,000$15M
  • 5 Beds
  • 82/2 Baths
  • 8,891 SqFt
  • $2,019/SqFt
High-End
House for sale in The Sanctuary
4080 Ibis Point Cir, Boca Raton, FL 33431
''new'' modern malibu-inspired sanctuary point estate sets the stage for this sanctuary point estate with 170± feet of wraparound protected waterfrontage by award-winning team of stephen albanese builders, quinn miklos architects and marc-michaels interior design. Epic foyer entrance with architectural staircase ascending up 3 levels opens to this glass encased estate with all major rooms facing either the waterway, tranquil bird preserve and intracoastal waterway. South wing primary suite includes dual baths and wardrobes, lounge, separate exercise room and waterfront balcony. Resort-like pool/spa and patio with expansion entertainment lanai with summer kitchen and cabana. Other amenities include a club room with separate office, 3rd level game room, wine room, elevator and 3.5 bay garag the sanctuary is boca raton's highly coveted and private celebrity enclave with 24-hour guard house security, road and waterway patrol. Disclaimer: information published or otherwise provided by the listing company and its representatives including but not limited to prices, measurements, square footages, lot sizes, calculations, statistics, and videos are deemed reliable but are not guaranteed and are subject to errors, omissions or changes without notice. All such information should be independently verified by any prospective purchaser or seller. Parties should perform their own due diligence to verify such information prior to a sale or listing. Listing company expressly disclaims any warranty or representation regarding such information. Prices published are either list price, sold price, and/or last asking price. The listing company participates in the multiple listing service and idx. The properties published as listed and sold are not necessarily exclusive to listing company and may be listed or have sold with other members of the multiple listing service. Transactions where listing company represented both buyers and sellers are calculated as two sales. Some affiliations may not be applicable to certain geographic areas. /information published or otherwise provided by seller, listing company or its representatives is deemed reliable but are not guaranteed and subject to errors, omissions, or changes without notice. If your property is currently listed with another broker, please disregard any solicitation for services. Copyright 2024 by the listing company. All rights reserved. Buyer pays title insurance, florida documentary stamps, and all other closing costs. Taxes are based on vacant land only and subject to change.
Manatee Pointe At Lago Mar, 900 Lago Mar Ln #PENTHOUSE, Boca Raton, Florida 33431, image 1
$7,450,000
  • 4 Beds
  • 41/2 Baths
  • 3,633 SqFt
  • $2,051/SqFt
Ultra Luxury
Condo for sale in Manatee Pointe At Lago Mar
900 Lago Mar Ln #PENTHOUSE, Boca Raton, FL 33431
Completely surrounded by natural beauty, this new-construction, four-bedroom, 6, 862 +/- total-square-foot penthouse lives like a luxury private estate overlooking lake wyman and the intracoastal waterway all the way south to the boca raton's iconic tower. Private rooftop deck with a pool. A perfect location surrounded by boca raton's bountiful natural beauty of sand and sea, this brand-new-construction, three-unit development offers a sought-after beachside east boca lifestyle with private beach access. For lovers of nature, this premier address is close to spanish river park, red reef park and gumbo limbo. Also offering the opportunity for vibrant cosmopolitan style of living, downtown boca raton's fine dining, shopping, entertainment and cultural venues are minutes away. Disclaimer: information published or otherwise provided by the listing company and its representatives including but not limited to prices, measurements, square footages, lot sizes, calculations, statistics, and videos are deemed reliable but are not guaranteed and are subject to errors, omissions or changes without notice. All such information should be independently verified by any prospective purchaser or seller. Parties should perform their own due diligence to verify such information prior to a sale or listing. Listing company expressly disclaims any warranty or representation regarding such information. Prices published are either list price, sold price, and/or last asking price. The listing company participates in the multiple listing service and idx. The properties published as listed and sold are not necessarily exclusive to listing company and may be listed or have sold with other members of the multiple listing service. Transactions where listing company represented both buyers and sellers are calculated as two sales. "no payments made until title passes" some affiliations may not be applicable to certain geographic areas. If your property is currently listed with another broker, please disregard any solicitation for services. Information published or otherwise provided by seller, listing company or its representatives is deemed reliable but are not guaranteed and subject to errors, omissions, or changes without notice. Copyright 2026 by the listing company. All rights reserved.
2934 NE 8th Ave, Boca Raton, Florida 33431, image 1
$32,500,000
  • 7 Beds
  • 71/2 Baths
  • 10,861 SqFt
  • $2,992/SqFt
House for sale
2934 NE 8th Ave, Boca Raton, FL 33431
Introducing trinity point estate, a one of one waterfront compound in boca raton, now presented for the first time ever. Positioned on an extraordinary point lot with 368 feet of water frontage, the estate captures sweeping intracoastal views spanning the east, south, and north exposures, delivering true 360 degree water vistas from nearly every room. Spanning approximately 14, 000 square feet, this newly constructed residence was designed with a focus on scale, privacy, and seamless indoor outdoor living. Every space is thoughtfully oriented to maximize natural light and frame the surrounding water, creating a constant connection to the outdoors! The home features a 2, 000 square foot primary suite, offering a private retreat with expansive water views, oversized dual closets, and a spa inspired bath. Additional highlights include a fully built out gym, private elevator, multiple guest suites, and expansive living and entertaining areas finished with the highest level of craftsmanship. At the center of the outdoor experience is a dramatic see through infinity edge pool designed by lucas congdon of insane pools, perfectly positioned to overlook 368 feet of unobstructed intracoastal frontage, creating a true resort style setting. Enhancing the backyard experience is a 75 inch pop up outdoor television integrated into the patio deck, rising to frame the jacuzzi, an ideal setting for relaxed evenings and watching sports in a resort style environment. The chef's kitchen is anchored by eggersmann german cabinetry and a curated suite of gaggenau, sub zero, and miele appliances, complemented by a full kalamazoo outdoor kitchen featuring a professional grade bbq, gas cooktop, and pizza oven. Built to a commercial standard rarely seen in residential construction, the estate includes a mei commercial grade elevator with a 2, 500 pound capacity, a 100kw generac generator, lennox variable speed hvac systems, and full home control4 automation. The residence is further enhanced by level 5 drywall throughout, fleetwood impact glass and sliding doors, closed cell insulation across all exterior walls, and a fully waterproofed building envelope, delivering exceptional efficiency, durability, and storm resilience. Wellness and lifestyle features include a sunlighten infrared sauna, whole house triple water filtration system, advanced air and scent integration with aroma360, and state of the art security with live virtual monitoring. Crafted with the finest materials and built to the highest standards of sustainability, trinity point estate blends timeless design with modern innovation, offering one of the most significant and thoughtfully executed waterfront residences in south florida. This is more than a residence, it is a landmark property.
1 - 20 of 136 Results
33431, FL Snapshot
136
Active Inventory
4
New Listings
$143K to $45M
Price Tier
17
Pending Sales
$713K
Median Closed Price
88
Avg. Days On Market

Related Searches in 33431, FL

Map
Filters