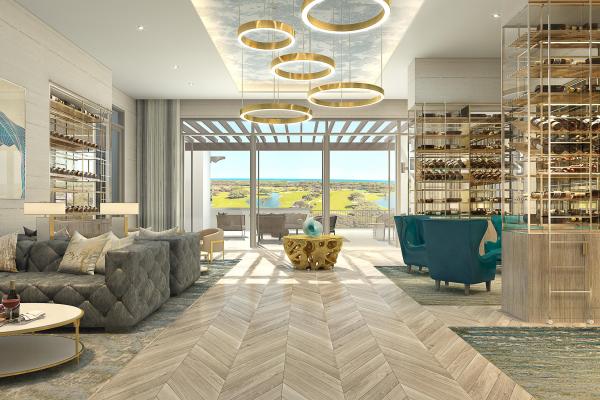
New & Preconstruction Real Estate For Sale in 33432 Zip Code

Palm Beach County | Updated
Market Action
Selling Speed
Steady
12.36
Inventory Supply
High
8.09
Sales Activity
Active
4.47
Results 25 of 54
210 SE Mizner Blvd #703, Boca Raton, Florida 33432, image 1
$7,250,000
  • 3 Beds
  • 31/2 Baths
  • 3,241 SqFt
  • $2,237/SqFt
Condo for sale
210 SE Mizner Blvd #703, Boca Raton, FL 33432
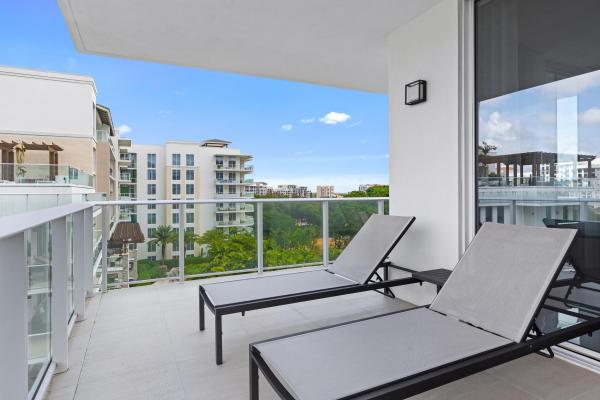
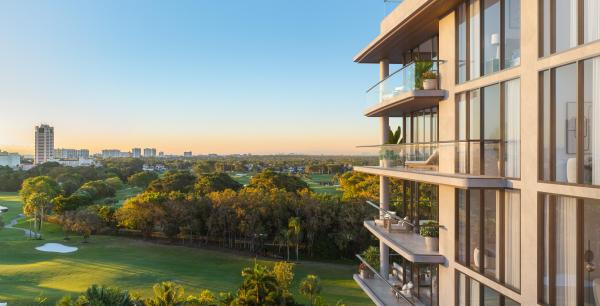
The elegance of resort-inspired living finds its finest expression at 210 se mizner boulevard, residence 703, located within the exclusive boutique 210 center tower at alina residences boca raton, the award-winning luxury condominium community developed by el-ad national properties. Completed in 2024, this designer-appointed 3-bedroom, 3.5 bath residence offers 3, 241 square feet of living space and 3, 914 total square feet. One of only four residences on its floor, residence 703 is accessed through a private elevator foyer and offers contemporary architecture, thoughtfully curated interiors, and an exceptional downtown boca raton location. Professionally designed and furnished by renowned interior designer susan lachance, the residence showcases timeless contemporary design through bespoke architectural details, custom millwork, designer lighting, handcrafted cabinetry, elegant wall treatments, custom mirrors, fully finished closets, and thoughtfully designed built-in storage throughout. Every finish has been selected to create a refined yet inviting atmosphere that is equally suited for everyday living and elegant entertaining. A fully integrated, hardwired crestron a/v system affords refined, whole-residence control of audio, video, and smart home features, delivering a seamless and elevated turnkey living experience. The expansive great room flows effortlessly into the formal dining area and custom-designed bar, creating an inviting setting for intimate dinners, lively gatherings, or quiet evenings at home. At the heart of the residence, the gourmet kitchen is thoughtfully designed for both everyday living and entertaining, featuring premium gaggenau appliances, custom cabinetry, porcelain countertops and backsplash, wine refrigeration, an oversized center island, and a walk-in pantry with custom shelving. Whether preparing a casual breakfast or hosting guests, the kitchen remains beautifully connected to the surrounding living spaces, allowing every occasion to unfold naturally. Two expansive covered terraces extend the home's living space outdoors, offering an inviting setting to begin the day with coffee or unwind in the evening while taking in views of the beautifully landscaped grounds, tranquil water features, and boca raton's spectacular sunsets. Complete with a summer kitchen and built-in electric grill, the terraces create an effortless indoor-outdoor lifestyle designed for year-round entertaining. Designed as a private sanctuary, the primary suite offers a peaceful retreat from the day, featuring dual custom walk-in closets and a spa-inspired marble bathroom thoughtfully designed for two. The luxurious bath includes dual vanities, two private water closets, a freestanding soaking tub, and an oversized walk-in shower with dual shower heads, creating a refined, wellness-inspired experience. A spacious guest suite provides exceptional comfort and privacy for family and visitors, while the third bedroom has been thoughtfully reimagined as a sophisticated executive office with custom built-ins, offering flexibility to serve as an additional bedroom if desired. Residents of alina 210 enjoy amenities reserved for the boutique building, including a resort-style swimming pool, fitness center, spa with steam and sauna, resident lounge, card room, concierge services, valet, and beautifully landscaped outdoor gathering spaces. Owners also enjoy access to the extensive amenities throughout the alina community, including additional pools, wellness facilities, social spaces, and walking paths surrounded by lush gardens and tranquil water features. Located adjacent to royal palm place, alina residences offers convenient access to boca raton's acclaimed restaurants, luxury shopping, art galleries, entertainment venues, private clubs, championship golf courses, and pristine atlantic beaches. Residence 703 presents an exceptional opportunity to experience a refined lifestyle within one of boca raton's most desirable residential addresses.
Bible Conference Estates, 598 NW 6th St, Boca Raton, Florida 33432, image 1
$4,250,000
  • 4 Beds
  • 52/2 Baths
  • 4,579 SqFt
  • $928/SqFt
High-End
House for sale in Bible Conference Estates
598 NW 6th St, Boca Raton, FL 33432
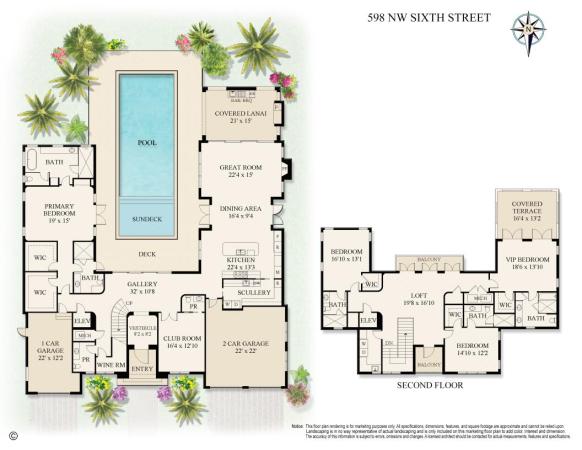
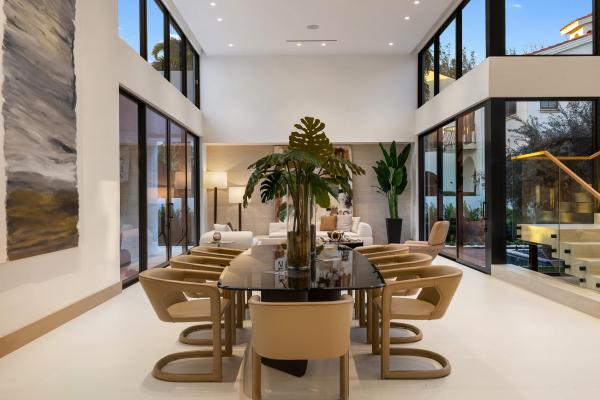
"new" spanish colonial-inspired residence sited on a premier corner lot in east boca raton 33432, crafted by peakham development, affiniti architects, and saffron interiors. Welcoming guests through a covered entry into a vestibule and expansive gallery framed by walls of glass that open to the sun-drenched pool beyond. The west wing showcases a gourmet island kitchen with wolf, sub-zero, and cove appliances, formal dining room, and dramatic vaulted great room with a gas fireplace. Across the gallery, a sophisticated clubroom is flanked by a designated powder bath and a secondary powder bath. The east wing is entirely devoted to the primary suite, offering dual spa-like baths and walk-in closets with direct pool access. The second level features a loft with two balconies, a vip suite with covered balcony, two additional bedroom suites, and a laundry room. Outdoor entertaining is enjoyed at the south facing pool with a sunshelf finished in sukabumi tile, cabana, and an expansive lanai with summer kitchen. Other amenities include a scullery with backup appliances, first and second floor laundry facilities, wine room, elevator, 3-bay garage with charger hookups, and wholehouse generator. Shown by appt only. Disclaimer: information published or otherwise provided by the listing company and its representatives including but not limited to prices, measurements, square footages, lot sizes, calculations, statistics, and videos are deemed reliable but are not guaranteed and are subject to errors, omissions or changes without notice. All such information should be independently verified by any prospective purchaser or seller. Parties should perform their own due diligence to verify such information prior to a sale or listing. Listing company expressly disclaims any warranty or representation regarding such information. Prices published are either list price, sold price, and/or last asking price. The listing company participates in the multiple listing service and idx. The properties published as listed and sold are not necessarily exclusive to listing company and may be listed or have sold with other members of the multiple listing service. Transactions where listing company represented both buyers and sellers are calculated as two sales. "no payments made until title passes" some affiliations may not be applicable to certain geographic areas. If your property is currently listed with another broker, please disregard any solicitation for services. Information published or otherwise provided by seller, listing company or its representatives is deemed reliable but are not guaranteed and subject to errors, omissions, or changes without notice. Copyright 2026 by the listing company. All rights reserved.
Alina Residences Boca Raton, 220 SE Mizner Blvd, Boca Raton, Florida 33432, image 1
$8,107,000
  • 4 Beds
  • 4 Baths
  • 4,445 SqFt
  • $1,824/SqFt
Ultra Luxury
Condo for sale in Alina Residences Boca Raton
220 SE Mizner Blvd, Boca Raton, FL 33432
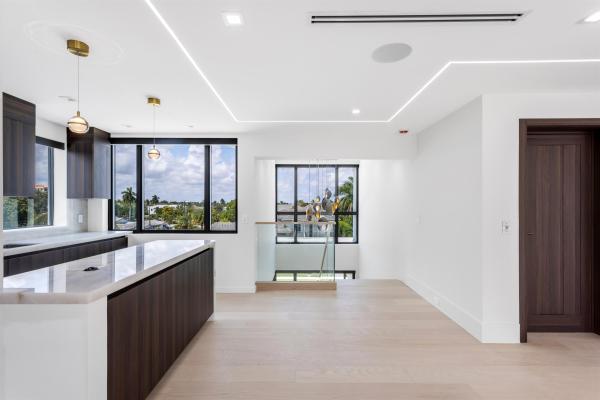
Developer residence, on-site sales gallery easy to see! Spectacular south-facing penthouse at alina with breathtaking panoramic views of the golf and sparkling city skyline. Brand new with over 4, 400sf. Never lived in residence, filled with natural light. This bright and airy home offers seamless indoor-outdoor living with expansive terraces designed for entertaining and relaxation. Floor-to-ceiling glass showcases stunning sunrise-to-sunset views from nearly every room. Enjoy a luxury walkable lifestyle in the heart of downtown boca raton, moments from mizner park, dining, shopping, beaches, and alina's world-class resort-style amenities including pools, spa, fitness center, concierge, valet, dog park, golf cart charging and private club-inspired services.
Whisem, 435 NE 15th Ter, Boca Raton, Florida 33432, image 1
$3,950,000
  • 5 Beds
  • 5 Baths
  • 4,096 SqFt
  • $964/SqFt
High-End
House for sale in Whisem
435 NE 15th Ter, Boca Raton, FL 33432
Located in boca raton's coveted golden triangle, this exceptional new construction residence offers the perfect blend of sophisticated design, modern comfort, and an unbeatable walkable lifestyle. Thoughtfully designed with both everyday living and entertaining in mind, the home showcases a grand open-concept living space filled with natural light, soaring ceilings, and seamless transitions between indoor and outdoor living areas. The first-floor primary suite serves as a private retreat, complete with spa-inspired baths, luxurious finishes, and a serene atmosphere designed for relaxation. Also located on the main level is a dedicated office, ideal for working from home, creative pursuits, or a quiet flex space tailored to your lifestyle. Upstairs, three generously sized bedrooms and a spacious loft provide ample room, offering comfort, privacy, and flexibility for modern living. Perfectly positioned just moments from mizner park, the 20th street shopping and dining district, and vibrant downtown boca raton, this home places the very best of the city right at your doorstep. Enjoy world-class restaurants, boutique shopping, entertainment, and the energy of downtown living—without sacrificing privacy or comfort. This is downtown living redefined. Outside, the walled and professionally landscaped backyard creates a private resort-style oasis designed for year-round enjoyment. Relax or entertain around the heated saltwater pool, surrounded by elegant porcelain pavers, lush tropical landscaping, and thoughtfully designed outdoor spaces that invite effortless indoor-outdoor living. Built by mizner development, this is a rare opportunity to own brand-new construction in one of boca raton's most sought-after neighborhoods while still having the ability to personalize and customize select finishes to reflect your own style and vision. Combining quality craftsmanship, thoughtful design, and remarkable value, this offering represents an increasingly rare chance to enter the golden triangle at an unheard-of price point for new construction—delivering luxury, location, and lifestyle without compromise. Note: all photos from similarly built mizner development home. Still time to select your finishes!
Kings Court, 344 NE 2nd St, Boca Raton, Florida 33432, image 1
$6,350,000$400K
  • 5 Beds
  • 61/2 Baths
  • 5,969 SqFt
  • $1,064/SqFt
Ultra Luxury
House for sale in Kings Court
344 NE 2nd St, Boca Raton, FL 33432
Experience elevated living in one of the most exclusive neighborhoods of boca raton, the golden triangle between mizner park and the ocean. This exceptional home offers a blend of modern elegance and cutting-edge design with a floor plan that features 5 spacious bedrooms, 6.5 full bathrooms, a powder room with a custom quartzite vanity, italian kitchen cabinetry with a beautiful lighted countertop, top-of-the-line appliances, two laundry rooms, a loft, custom led lighting, and chandeliers throughout. The house also has a summer kitchen, a covered patio, a private elevator, a third-floor bar, a seating area, a game room, and a large terrace with a bbq area and an integrated smart home system. Enjoy walking to mizner park, downtown boca, restaurants, shops, and the beach.
Glass House Boca Raton, 280 E Palmetto Park Rd #73, Boca Raton, Florida 33432, image 1
$6,751,000
  • 4 Beds
  • 41/2 Baths
  • 3,685 SqFt
  • $1,832/SqFt
Condo for sale in Glass House Boca Raton
280 E Palmetto Park Rd #73, Boca Raton, FL 33432
Experience unparalleled luxury in the first modern glass house building of its kind with a 10th floor rooftop oasis in the heart of downtown boca raton. Glass house boca raton features underground parking with select private garages, a 24 hour concierge, private lounge, fitness center with spa, french riviera-inspired rooftop pool and jacuzzi, private cabanas, outdoor catering kitchen with barbecue, covered seating area, fire pit, and stunning views of the water and the boca raton club golf course. This opulent 4 bedroom 4.5 bathroom residence features 3, 685 interior square feet and 1, 208 sq ft balcony. Glass house boca raton offers a premier collection of 28 luxury private corner residences ranging from two-four bedrooms, where luxury and privacy merge to create your perfect home. Designed by renowned garciastromberg architects. Offering one year membership to sollis health concierge membership. Steps away from the finest beaches, restaurants, shopping, and the world renowned boca raton club and golf course.
Glass House Boca Raton, 280 E Palmetto Park Rd #31, Boca Raton, Florida 33432, image 1
$4,333,000
  • 3 Beds
  • 31/2 Baths
  • 3,085 SqFt
  • $1,405/SqFt
Condo for sale in Glass House Boca Raton
280 E Palmetto Park Rd #31, Boca Raton, FL 33432
Experience unparalleled luxury in the first modern glass house building of its kind with a 10th floor rooftop oasis in the heart of downtown boca raton. Glass house boca raton features underground parking with select private garages, a 24 hour concierge, private lounge, fitness center with spa, french riviera-inspired rooftop pool and jacuzzi, private cabanas, outdoor catering kitchen with barbecue, covered seating area, fire pit, and stunning views of the water and the boca raton club golf course. This opulent 3 bedroom 3.5 bathroom residence features 3, 085 interior square feet and 595 sq ft terrace area. Glass house boca raton offers a premier collection of 28 luxury private corner residences ranging from two-four bedrooms, where luxury and privacy merge to create your perfect home. Designed by renowned garciastromberg architects. Offering one year membership to sollis health concierge membership. Steps away from the finest beaches, restaurants, shopping, and the world renowned boca raton club and golf course.
Spanish River Land, 1351 Cocoanut Rd, Boca Raton, Florida 33432, image 1
$10,995,000$505K
  • 5 Beds
  • 72/2 Baths
  • 9,187 SqFt
  • $1,197/SqFt
High-End
House for sale in Spanish River Land
1351 Cocoanut Rd, Boca Raton, FL 33432
Introducing villa amalfi at 1351 cocoanut road, boca raton, a new architectural masterpiece crafted to captivate those seeking the finest in luxury living. This exclusive new construction embodies the serene elegance of balinese modern design. Spanning 11, 186 total square feet, the estate has been meticulously crafted to harmonize refined luxury with seamless functionality, blurring the lines between indoors and out while inviting an effortless flow of elevated living. The design vision for villa amalfi emerges as an architectural marvel, combining the principles of contemporary design with biophilic architecture. As you enter the home, you are gently ushered into a realm of serene tranquility where sophisticated design meets luxurious detail, embodying the essence of balinese elegance. An architectural floating staircase serves as a striking centerpiece, enhancing the sense of openness and artistry. Expansive open concept living spaces, graced with floor to ceiling windows, bathe the interiors in natural light, effortlessly merging the boundaries between indoor and outdoor living. The gated estate is set within the estates, boca raton's premier neighborhood, this unparalleled modern mansion sets a new standard for elegance and sophistication, captivating all who cross its threshold. Drawing from asian design elements, the heart of this home is revealed in a captivating ancient olive tree set near a serene side courtyard and tranquil reflection pool. Enclosed by soaring two story floor to ceiling glass, this peaceful sanctuary is visible from the living room, the expansive two-story clubroom, and the main atrium, forging a seamless connection to nature and transforming the space into a private retreat that radiates calm and serenity. Signature elements of villa amalfi include a state-of-the-art kitchen featuring double islands with seating for six, a natural gas wolf range, and sub-zero appliances. Complementing the primary kitchen is a fully equipped pantry featuring an additional dishwasher and ample storage, ensuring a seamless culinary experience for even the most discerning chefs. The residence offers six luxuriously appointed bedrooms. The crown jewel is the primary suite, a sanctuary of unparalleled comfort and sophistication. Here, luxury living reaches its pinnacle, featuring a morning bar, an intimate sitting area, his and her private bathrooms, and expansive walk-in closets designed to indulge every need. An expansive balcony extends from the primary suite, offering a private oasis where you can savor breathtaking views and bask in the glow of mesmerizing sunsets—an idyllic setting for quiet reflection or intimate gatherings beneath the evening sky. The ground level is adorned with exquisite 36" x 72" oversized tile flooring, while the second level is elevated by luxurious white oak flooring, infusing the space with warmth and timeless sophistication. The outdoor living experience at villa amalfi redefines resort style luxury. With a stunning resort style pool and a fully appointed summer kitchen, every element has been crafted with precision. Future residents can anticipate an elevated lifestyle that offers a private retreat experience in the comfort of home. Located just three blocks from the beach, villa amalfi sits at the nexus of boca's most desirable destinations, just moments from the finest shopping, dining, and social scenes, including the boca raton. Villa amalfi is not merely a home, it is a testament to luxurious living, offering an unparalleled lifestyle in the heart of boca raton.
OPEN SUN, 5-8PM
Kings Court, 310 NE 2nd St, Boca Raton, Florida 33432, image 1
$6,350,000$400K
  • 5 Beds
  • 61/2 Baths
  • 5,969 SqFt
  • $1,064/SqFt
Ultra Luxury
House for sale in Kings Court
310 NE 2nd St, Boca Raton, FL 33432
In the prestigious "golden triangle, " a premier crown-jewel district in the heart of downtown boca raton, this brand-new, contemporary residence, developed by yacov development group, epitomizes elegant florida living on a grand scale. Soaring ceiling heights, rich paneled detailing, custom built-in cabinetry, electric window treatments, handsome hardwood and italian flooring. The designer lighting and window-walls of glass offering serene pool and manicured-landscaped garden views and are among the many fine appointments found throughout. With five bedrooms, six-and-a-half bathrooms and 5, 969± square feet of living space, this exceptional residence is introduced by an impressive two-story foyer with a floating glass-and-metal stairway that extends to the great room, with living and dining areas. In an open-concept plan, the adjacent chef's kitchen is beautifully fitted in wood and quartzite with stainless-steel wolf, cove and subzero appliances. On the second level, the primary suite is an oasis of tranquility, with a spa-inspired bathroom finished in quartzite and custom-fitted wardrobe closets. On the top level, an 839± square-foot clubroom/lounge opens to a covered terrace with an outdoor kitchen flowing to a rooftop skydeck overlooking cityscape vistas. Completing the layout are two bars, an elevator, two laundry rooms, cabana bathroom and a three-car garage, with the capability to accommodate car lifts, along with additional conveniences including control4 smart home technology and four air-conditioning units. Disclaimer: information published or otherwise provided by the listing company and its representatives including but not limited to prices, measurements, square footages, lot sizes, calculations, statistics, and videos are deemed reliable but are not guaranteed and are subject to errors, omissions or changes without notice. All such information should be independently verified by any prospective purchaser or seller. Parties should perform their own due diligence to verify such information prior to a sale or listing. Listing company expressly disclaims any warranty or representation regarding such information. Prices published are either list price, sold price, and/or last asking price. The listing company participates in the multiple listing service and idx. The properties published as listed and sold are not necessarily exclusive to listing company and may be listed or have sold with other members of the multiple listing service. Transactions where listing company represented both buyers and sellers are calculated as two sales. "no payments made until title passes" some affiliations may not be applicable to certain geographic areas. If your property is currently listed with another broker, please disregard any solicitation for services. Information published or otherwise provided by seller, listing company or its representatives is deemed reliable but are not guaranteed and subject to errors, omissions, or changes without notice. Copyright 2026 by the listing company. All rights reserved.
220 SE Mizner Blvd #321, Boca Raton, Florida 33432, image 1
$3,999,000
  • 2 Beds
  • 3 Baths
  • 2,717 SqFt
  • $1,472/SqFt
Condo for sale
220 SE Mizner Blvd #321, Boca Raton, FL 33432
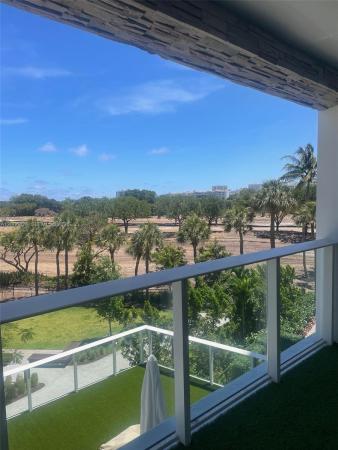
Alina 220 residences. This little-under 3, 000 square foot condo has 3 bedrooms and 3 full bathrooms is east-facing and offers full floor to ceiling sliding glass doors that all open to the expansive golf course. Private elevator and vestibule. Wide open layout. Hottest floor plan, first to sell out. Enormous 700 square foot wrap-around covered patio shaded from the hot sun. Additional master bedroom closet/den/office. Most luxurious master bath configuration only available on highest end units. All redone in past 3 months with high end finishes from decorator/designer including lighting closets and décor. Largest pantry, master closet, laundry and utility room in all of alina 220. Oversized parking spot with electric. Available furnished or unfurnished. Just bring toothbrush.
365 NE 3rd St, Boca Raton, Florida 33432, image 1
$6,750,000$700K
  • 5 Beds
  • 54/2 Baths
  • 6,520 SqFt
  • $1,035/SqFt
House for sale
365 NE 3rd St, Boca Raton, FL 33432
Welcome to villa aurelia, the golden villa, a recently completed modern masterpiece, located in the sought after golden triangle neighborhood of east boca raton, just moments from mizner park, the intracoastal and the glistening waters of the atlantic ocean. Offering 7554 sqft of elevated living, this residence features 5 bedrooms, 5 full baths, and 3 half baths, along with a private office, club room, loft, elevator, and two laundry rooms—perfectly balancing luxury and functionality. The chef's kitchen is truly inspirational with italian imported custom cabinetry, wolf and sub-zero appliances, crystallo countertops, a full wine refrigerator, built-in espresso machine, and a separate butler/kosher kitchen—ideal for seamless entertaining. Impressive details such as one of a kind, italian magnetic doors, stunning custom built closets, and countless lavished design elements are showcased throughout. The primary suite is a private retreat with a spa-like bath, two expansive walk-in closets and its own dedicated ac zone. Additional highlights include control4 smart home technology, natural gas, tankless hot water heater, impact windows, and a convenient elevator connecting all 3 levels seamlessly. The home is generator-ready for ultimate peace of mind. The tranquil outdoor living space is exceptional, featuring a 38 foot saltwater pool with sun shelf, covered patio, and two fully equipped summer kitchens—one poolside with cabana bath and outdoor shower, and a second one on the stunning rooftop terrace showcasing panoramic views of downtown boca raton, perfect for sunset entertaining. Electric shades and curtains included. Villa aurelia is a rare opportunity to move into a brand-new, thoughtfully curated ultra-luxury home that is truly one of a kind.
Boca Villas, 274 NE 3rd Ct, Boca Raton, Florida 33432, image 1
$6,350,000$500K
  • 6 Beds
  • 61/2 Baths
  • 5,743 SqFt
  • $1,106/SqFt
Ultra Luxury
House for sale in Boca Villas
274 NE 3rd Ct, Boca Raton, FL 33432
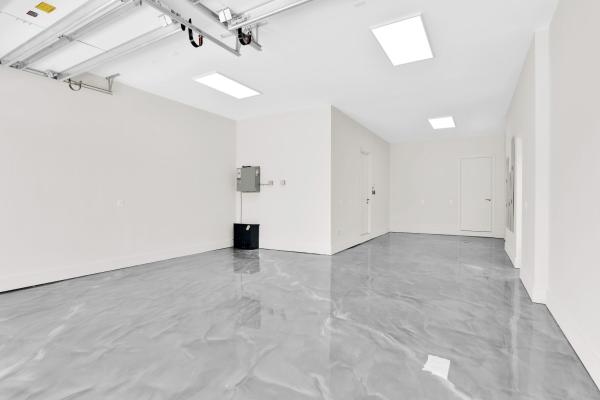
Welcome to casa del sole, an exceptional modern estate crafted by yacov development, where superior construction meets elevated design in the heart of boca villas. Perfectly positioned within walking distance to mizner park, boca's pristine beaches, and the boca raton, this residence offers an unmatched blend of luxury and lifestyle. Designed with sophistication and functionality in mind, the home showcases premium finishes and advanced smart home technology throughout. The chef's kitchen is a true showpiece, featuring cristallo countertops with illuminated island and backsplash, sleek italian wood veneer cabinetry, and a full suite of top-of-the-line appliances including sub-zero refrigeration and wolf double ovens, 48-inch range, built-in coffee system, microwave and two cove dishwashers. The open-concept living areas are enhanced by oversized italian 48x48 porcelain tile, floating ceiling with custom lighting. Multiple living spaces include a dedicated office and expansive media-ready wall designed to accommodate oversized displays. Upstairs, engineered hardwood flooring flows throughout, complemented by a spacious loft and an additional laundry room. Both levels feature luxurious primary suites and thoughtfully designed layouts for comfort and privacy. Spa-inspired bathrooms include cristallo integrated sinks, signature smart toilets, large slab tile, custom mirrors, and linear shower drains. Step outside to your private resort-style retreat, complete with a 38' saltwater pool with led lighting and natural gas heating, marble pavers, and a fully equipped outdoor kitchen with dcs grill and taj mahal countertops. Additional outdoor highlights include a cabana bath and an outdoor shower. Additional premium features include: elevator, control4 smart home system, imported italian doors with concealed hinges and magnetic latches, security cameras, generator-ready infrastructure and custom built-out closets throughout. Garage features metallic epoxy flooring and has car-lift capabilities.
Boca Villas, 298 NE 8th St, Boca Raton, Florida 33432, image 1
$10,850,000
  • 7 Beds
  • 81/2 Baths
  • 8,276 SqFt
  • $1,311/SqFt
Ultra Luxury
House for sale in Boca Villas
298 NE 8th St, Boca Raton, FL 33432
Introducing an extraordinary custom estate in the coveted boca villas neighborhood—referred to as "the golden triangle"— just moments from world-class dining, shopping, and entertainment at mizner park and royal palm place, and less than a mile from the beach and the boca raton resort and spa. Situated on a rare ½-acre corner lot, this remarkable residence offers an unparalleled blend of sophisticated architecture, resort-style amenities, and exceptional indoor-outdoor living. Spanning 8, 276 square feet under air, 11, 152 total square feet and 2, 136 square feet of covered outdoor living space. This stunning home features 7 bedrooms, 8.5 bathrooms. Thoughtfully designed for both luxurious everyday living and grand-scale entertaining. The residence includes two primary suites, an office, gym, formal dining room with butler's pantry, two full laundry rooms, an elevator, and multiple indoor and outdoor gathering spaces. Inside, refined finishes and elegant architectural details define the interiors. Rich oak and marble flooring complement soaring ceilings and a dramatic 12-foot fireplace, while expansive impact glass windows, doors, and sliders flood the home with natural light. A temperature-controlled wine room, two beverage bars, 2 morning bars and an oversized loft with private balcony with exterior stair access to the pool and cabana. The chef's kitchen is both beautiful and functional, featuring premium appliances including a 60" bluestar professional range with custom ventilation, 72" refrigeration, built in miele coffee machine, and dual wall ovens. A fully built-out walk-in pantry with its own sink and dishwasher adds convenience and additional preparation space. An extra-large island with seating for 8 creates a great gathering space for entertaining. Designed to embrace the south florida lifestyle, the property comes complete with an exterior dining area, summer kitchen, and an outdoor fireplace. The spectacular backyard oasis is highlighted by an "l"-shaped resort-style pool with hot tub, 12 foot waterfall and sun-shelf. The grounds are truly exceptional, offering amenities rarely found in a residential setting, including an 8-hole chipping and putting golf course with bunkers and a water feature, with room to add a private sports court (pickleball), or a guest house, detached garage ideal for additional vehicles, recreational toys, or storage. The cobblestone driveway and a limestone entrance patio, and a striking four-sided waterfall feature at the front entry create a memorable arrival experience, framed by two majestic 25+ foot live oak trees. The first-floor primary suite offers a tranquil retreat with direct access to the patio and backyard through the double french doors. The suite features his-and-hers oversized walk-in closets, a built-in vanity, and a luxurious spa-inspired bathroom with a freestanding soaking tub and dual rain shower heads. Upstairs, a vip primary suite enjoys balcony access with exterior stair access to the pool and cabana area, along with a spacious walk-in closet and an additional flexible space ideal for a private gym or office. Additional highlights include three garage spaces (two-car and separate one-car garages), impact-rated glass throughout. Perfectly positioned just moments from boca's premier dining and shopping, under a mile from the beach, and minutes from the boca raton resort & club, this one-of-a-kind estate represents the ultimate in luxury living in one of boca raton's most desirable neighborhoods.
Boca Raton Riviera, 601 NE Spanish Trl, Boca Raton, Florida 33432, image 1
$22,500,000
  • 6 Beds
  • 61/2 Baths
  • 7,049 SqFt
  • $3,192/SqFt
House for sale in Boca Raton Riviera
601 NE Spanish Trl, Boca Raton, FL 33432
A newly constructed intracoastal estate, elevated and sited on 93± feet of no-wake intracoastal frontage, offering commanding water views across the prestigious fifth avenue estates enclave. Designed by award-winning constructure inc. In collaboration with gregory anderson architects, this residence represents a rare convergence of architecture, scale, and premier boca raton waterfront positioning. A grand auto court and motor plaza framed by mature tropical landscaping sets a sophisticated arrival, leading to an open-air portico entry that establishes a seamless transition between indoor and outdoor living. The residence is designed for both formal entertaining and effortless everyday luxury, with spaces oriented to maximize water views and natural light. Outdoor living is defined by three expansive lanais, including a fully appointed summer kitchen and resort-style pool, creating multiple environments for hosting and private relaxation along the intracoastal. Interior amenities are curated to the level of a private members' club, featuring a club room with professional bar, library, private office, and a striking two-story staircase tower. An intracoastal loft room offers elevated water vistas, while refined service areas include a butler's pantry, two utility rooms, elevator, and a four-bay garage--delivering both function and discretion. This exceptional waterfront offering delivers timeless architecture, privacy, and global appeal, positioned among boca raton's most distinguished intracoastal estates and suited for a discerning international buyer seeking enduring value and lifestyle prestige.
Le Reve Boca Raton, 200 E Boca Raton Rd #E, Boca Raton, Florida 33432, image 1
$5,550,000
  • 4 Beds
  • 41/2 Baths
  • 4,220 SqFt
  • $1,315/SqFt
Townhouse for sale in Le Reve Boca Raton
200 E Boca Raton Rd #E, Boca Raton, FL 33432
Welcome to le rêve, a luxurious collection of townhomes nestled in the heart of downtown boca raton, offering coastal-inspired design, sophisticated features, and unparalleled attention to detail. Inside, you'll find expansive living spaces across four bedrooms and four and a half bathrooms, all accessible by private elevator. Every detail has been carefully considered, from italian custom cabinetry and quartz countertops to porcelain tile flooring and top-of-the-line bertazzoni, xo, and sub-zero appliances. Awash with natural light, the interiors benefit from floor-to-ceiling impact windows and folding doors that seamlessly blend interior and exterior living. Positioned between the main home and the guest house is a private elevated courtyard, complete with an infinity pool, integrated landscaping, living green wall, and two folding glass door systems. A two-story private guesthouse with separate entrance is found to the rear of the elevated courtyard. Designed for ultimate flexibility, the guesthouse includes a kitchenette with full bar on the first floor and a versatile bonus space on the second floor ideal for entertaining or hosting overnight guests. With gated access and two garages offering two parking spaces each, car connoisseurs can easily accommodate up to four vehicles. Combined with a state-of-the-art security system and over-engineered structural elements designed to withstand severe weather and hurricanes, every detail prioritizes modern safety and peace of mind. Located in the golden triangle of downtown boca raton, le rêve places you at the center of one of south florida's most sought-after destinations. Just outside your door, you'll find exclusive shops, fine dining, cultural attractions, pristine beaches, world-class golf courses, and serene nature reserves. With easy access to the brightline high speed rail station, you'll be effortlessly connected to fort lauderdale, miami, and beyond. Boca raton also offers top-rated schools, luxury country clubs, and a thriving arts and culture scene, making it the perfect place to live, work, and play. Currently under development, le rêve is offering limited pre-sale opportunities. With their combination of contemporary design, thoughtful amenities, and an unbeatable location, these townhomes are a rare find in today's market. Don't miss your chance to experience the dream of le rêve schedule your private tour today.
Le Reve Boca Raton, 200 E Boca Raton Rd #B, Boca Raton, Florida 33432, image 1
$4,799,000
  • 4 Beds
  • 41/2 Baths
  • 4,015 SqFt
  • $1,195/SqFt
Townhouse for sale in Le Reve Boca Raton
200 E Boca Raton Rd #B, Boca Raton, FL 33432
Welcome to le rêve, a luxurious collection of townhomes nestled in the heart of downtown boca raton, offering coastal-inspired design, sophisticated features, and unparalleled attention to detail. Inside, you'll find expansive living spaces across four bedrooms and four and a half bathrooms, all accessible by private elevator. Every detail has been carefully considered, from italian custom cabinetry and quartz countertops to porcelain tile flooring and top-of-the-line bertazzoni, xo, and sub-zero appliances. Awash with natural light, the interiors benefit from floor-to-ceiling impact windows and folding doors that seamlessly blend interior and exterior living. With private pool, integrated landscaping, living green wall, and two folding glass door systems. A two-story private guesthouse with separate entrance is found to the rear of the elevated courtyard. Designed for ultimate flexibility, the guesthouse includes a kitchenette with full bar on the first floor and a versatile bonus space on the second floor ideal for entertaining or hosting overnight guests. With gated access and two garages offering two parking spaces each, car connoisseurs can easily accommodate up to four vehicles. Combined with a state-of-the-art security system and over-engineered structural elements designed to withstand severe weather and hurricanes, every detail prioritizes modern safety and peace of mind. Located in the golden triangle of downtown boca raton, le rêve places you at the center of one of south florida's most sought-after destinations. Just outside your door, you'll find exclusive shops, fine dining, cultural attractions, pristine beaches, world-class golf courses, and serene nature reserves. With easy access to the brightline high speed rail station, you'll be effortlessly connected to fort lauderdale, miami, and beyond. Boca raton also offers top-rated schools, luxury country clubs, and a thriving arts and culture scene, making it the perfect place to live, work, and play. Currently under development, le rêve is offering limited pre-sale opportunities. With their combination of contemporary design, thoughtful amenities, and an unbeatable location, these townhomes are a rare find in today's market. Don't miss your chance to experience the dream of le rêve schedule your private tour today.
220 SE Mizner Blvd #Ph-24, Boca Raton, Florida 33432, image 1
$9,950,000$2M
  • 3 Beds
  • 31/2 Baths
  • 4,256 SqFt
  • $2,338/SqFt
Condo for sale
220 SE Mizner Blvd #Ph-24, Boca Raton, FL 33432
220 south east mizner boulevard, boca raton, florida. Ideally situated in the heart of downtown boca raton, alina 220 stands as a landmark of contemporary sophistication overlooking the posh boca raton resort's verdant green fairways and the azure ocean beyond. Created by one of new york's most renowned developers, this nine-story architectural masterpiece encompasses 152 exclusive private residences surrounded by 8.5 acres of lush, artfully landscaped grounds. Residents enjoy immediate access to the city's most desirable destinations: royal palm place, mizner park, fine dining, upscale galleries, and couture boutiques, only steps away. The resort-style amenities include an elegant lobby, elite-performance fitness center, club and game rooms, private yoga studio.. Continued .. Full-service spa with saunas, steam and salt rooms, plus 24/7 concierge, security, and valet, all under the attentive care of a white-glove staff dedicated to refined living. ________________________________________ property this private residential retreat embodies luxury resort living with exceptional outdoor amenities, a sparkling rooftop pool and cabanas, meditation garden, yoga lawn, dog park, and private indoor/outdoor dining terrace with catering kitchen, all designed to elevate wellness, leisure, and social connection. ________________________________________ residence occupying the uppermost floor of alina 220, this brand-new, fully custom finished southeast-corner penthouse represents the pinnacle of modern boca raton living. Spanning 5, 151± total square feet, the three-bedroom, split-plan residence combines dramatic architectural volume with ultra-luxury appointments throughout. Expansive walls of floor-to-ceiling glass capture panoramic breathtaking views of the boca raton resort's emerald fairways and the azure atlantic ocean, seamlessly inviting the captivating, serene vistas of the natural surroundings infused into the interior living spaces. The expansive great room, encompassing living, dining, and media areas, is bathed in natural light and framed by 11-foot± tray ceilings with concealed recessed linear lighting, creating a sense of airy grandeur. Adjacent to the light infused great room, a tailored den with custom cabinetry and wet bar complements the designer european-style kitchen, a true showpiece featuring a cascading-edge island, custom cabinetry, porcelain countertops, gaggenau appliances, and a spacious walk-in pantry. The primary suite serves as a private sanctuary, offering dual walk-in closets, a private sitting room, and a spa-inspired marble bath with freestanding soaking tub, dual vanities, large glass-enclosed multi-head shower, and two water closets - all oriented toward sweeping views of the golf course, skyline, and ocean. Two additional guest suites provide equally stunning vistas. Additional features include a powder room, laundry room, two garage spaces, private elevator access, savant smart home automation, premium samsung tvs, lutron lighting, and a full security system. Alina 220 penthouse 24 technology & system enhancements a fully automated management system by savant - controls audio, tvs, lighting, climate, and motorized shades, all from your phone, ipad, wall touchscreens, or voice. The integrated lutron lighting system enables dimming, programmable custom lighting scenes, energy efficient scheduling, and automated routines adapt effortlessly to your preferred schedule. Trimless recessed downlights and led cove lighting in key areas enhance warmth and architectural elegance. The whole-home audio-visual components are prewired throughout, extending to the dining, kitchen, den, and primary bath for immersive and balanced sound including: " great room: 85" samsung display, savant lcr soundbar, invisible ceiling speakers, and hidden subwoofer. " primary suite: 75" samsung display, dual ceiling speakers, and wireless subwoofer. Also featured is a robust wi-fi 6 system ensuring fast, reliable coverage and discreet entry cameras provide secure video monitoring. In addition, custom millwork details include a primary suite bed wall with integrated tv, boutique closets, a tailored wet bar, great room media wall with concealed av access, built-in guest closets, and elegant foyer cabinetry. Staging and furnishings by vesta home; all furniture available for purchase. Disclaimer: information published or otherwise provided by the listing company and its representatives including but not limited to prices, measurements, square footages, lot sizes, calculations, statistics, and videos are deemed reliable but are not guaranteed and are subject to errors, omissions or changes without notice. All such information should be independently verified by any prospective purchaser or seller. Parties should perform their own due diligence to verify such information prior to a sale or listing. Listing company expressly disclaims any warranty or representation regarding such information. Prices published are either list price, sold price, and/or last asking price. The listing company participates in the multiple listing service and idx. The properties published as listed and sold are not necessarily exclusive to listing company and may be listed or have sold with other members of the multiple listing service. Transactions where listing company represented both buyers and sellers are calculated as two sales. "no payments made until title passes" some affiliations may not be applicable to certain geographic areas. If your property is currently listed with another broker, please disregard any solicitation for services. Information published or otherwise provided by seller, listing company or its representatives is deemed reliable but are not guaranteed and subject to errors, omissions, or changes without notice. Copyright 2026 by the listing company. All rights reserved.
OPEN SUN, 5-8PM
234 W Alexander Palm Rd, Boca Raton, Florida 33432, image 1
$20,990,000$6M
  • 7 Beds
  • 91/2 Baths
  • 8,993 SqFt
  • $2,334/SqFt
House for sale
234 W Alexander Palm Rd, Boca Raton, FL 33432
Set along 100 feet of pristine waterfront in royal palm yacht & country club, this spectacular residence is perfectly positioned across from the preserved natural sanctuary of capone island—an undeveloped mangrove island that provides enduring privacy, lush green vistas, and a rare sense of zen. This serene oasis, offering a waterfront perspective defined by nature rather than neighboring homes. Masterfully constructed by albanese builders and exquisitely designed and furnished by be designs, the home reflects a level of craftsmanship and intention seldom achieved. Spanning 8, 993.70 square feet under air and 11, 633.04 total square feet, the residence is introduced by soaring ceilings and a grand, wide staircase that immediately establishes architectural presence. The fully concrete second level underscores the home's structural integrity and enduring quality. Seven bedrooms and nine-and-a-half baths are arranged with equal attention to scale and intimacy. A refined club room with custom bar and pool table transitions seamlessly into a glass-enclosed office, creating a dramatic yet functional environment. At the heart of the home, a double-island chef's kitchen is appointed with top-of-the-line miele appliances and complemented by a discreet butler's pantry, designed for both elevated entertaining and everyday living. Two laundry rooms provide thoughtful convenience. Materiality defines the interiors. Italian porcelain accent walls, a striking marble fireplace, and decorative fireplaces throughout elevate the architectural language, while sculptural water features both at the entry and cascading beside the resort-style pool create a sense of movement and tranquility. An outdoor firepit anchors the exterior living spaces, while electric shades throughout the home ensure effortless comfort and privacy. The residence is further distinguished by bespoke furnishings from covet house, curated to harmonize with the home's architecture and elevate each space. A four-car garage with a separate golf cart entry completes the offering. Rare in its setting, exceptional in its execution, and uncompromising in its finishes, this is a truly one-of-a-kind waterfront estate defined by serenity, sophistication, and architectural distinction. Square footage, room sizes, and dimensions are approximate and derived from builder plans, architectural drawings, or estimates. Actual measurements may differ due to construction variances. Buyers must verify all information, measurements, and specifications to their satisfaction.
450 NE Spanish Ct, Boca Raton, Florida 33432, image 1
$5,690,000
  • 5 Beds
  • 71/2 Baths
  • 4,587 SqFt
  • $1,240/SqFt
House for sale
450 NE Spanish Ct, Boca Raton, FL 33432
Located just two blocks from boca's coveted south beach, this newly completed residence delivers a fresh, effortlessly chic interpretation of boca riviera living where coastal ease meets refined luxury. The expansive, sun-filled floor plan is anchored by an oversized chef's kitchen outfitted with wolf and sub-zero appliances, perfectly positioned to overlook your own private tropical oasis. Outside, a marble-clad pool deck surrounds a sparkling saltwater pool, creating an inviting backdrop for everything from morning swims to sunset soirées and relaxed weekends under the palms. A first-floor suite offers exceptional flexibility ideal as a sophisticated home office or a serene guest retreat. Upstairs, an expansive loft becomes a second family living space, perfect for lounging, media nights, or play, and serves as the central hub for three additional ensuite bedrooms. Each is thoughtfully designed as its own junior suite, complete with private baths and generous closets. The primary suite is a true sanctuary, grand in scale and bathed in natural light, featuring two completely independent bathroom and shower areas, delivering the ultimate in privacy, comfort, and spa-inspired indulgence. A spacious two-and-a-half-car garage adds a playful touch of practicality, ready for your moke or golf cart, along with ample space for paddleboards, kayaks, and all your coastal essentials. All of this is just moments from boca's pristine sandy shores, the iconic boca raton resort, mizner park, and the endless dining, shopping, and lifestyle experiences boca is known for. Prepare to embrace a life of luxurious ease, coastal charm, and playful sophistication. This is boca living at its best.
OPEN SUN, 5-8PM
Royal Palm Yacht & Country Club, 169 W Coconut Palm Rd, Boca Raton, Florida 33432, image 1
$20,000,000$3M
  • 6 Beds
  • 73/2 Baths
  • 9,540 SqFt
  • $2,096/SqFt
Ultra Luxury
House for sale in Royal Palm Yacht & Country Club
169 W Coconut Palm Rd, Boca Raton, FL 33432
Discover a brand-new smart home crafted by hanna homes within the prestigious royal palm yacht & country club! This custom estate is offered turn-key and fully furnished by brown interiors design group. With 6-bedrooms spanning over 9, 500 square feet of luxurious living space, it seamlessly blends grandeur with the comfort of waterfront living. The property's centerpiece is a resort-style pool with a spa and sun shelf. The pool is complemented by an expansive covered loggia featuring a summer room and a fully equipped outdoor kitchen, perfect for entertaining or serene relaxation. Every element of this home is crafted for ultimate refinement, from the fully automated crestron smart-home system to the state-of-the-art security features. The gourmet kitchen is a chef's dream, anchored by dual center islands, outfitted with premium appliances, and accompanied by a fully-equipped catering kitchen. The master suite is a private sanctuary, opening to an exclusive covered terrace. It boasts his & her boutique closets, a master bath that exudes elegance, and a large sitting room with a chic two-sided fireplace. Additional spaces include a private office, a 26-foot interior garden, and a 4-car garage with a golf cart bay, ensuring you're always ready to explore the community. The buyer is responsible for documentary stamp taxes on the deed and title insurance.
Alina Residences Boca Raton, 220 SE Mizner Blvd #501, Boca Raton, Florida 33432, image 1
$7,475,000
  • 4 Beds
  • 41/2 Baths
  • 4,910 SqFt
  • $1,522/SqFt
Ultra Luxury
Condo for sale in Alina Residences Boca Raton
220 SE Mizner Blvd #501, Boca Raton, FL 33432
On-site sales gallery open seven days a week. Move-in ready at alina residences! One of the last remaining developer residences, experience the height of luxury at alina residences in boca raton. This extraordinary 4-bedroom + den, 4.5-bath home offers nearly 5, 000 sf of interior living space with a rare flow-through design from east to west, capturing both sunrise and sunset views. Expansive wraparound terraces feature east, west, and north exposures for seamless indoor-outdoor living. Soaring 11' ceilings, floor-to-ceiling glass, and a gaggenau-appointed chef's kitchen with hidden pantry elevate every detail. Pet-friendly living includes 2 deeded parking spaces, temperature-controlled storage, and unlimited valet—all steps from the boca raton club, mizner park, and the beach.
OPEN SUN, 5-8PM
175 W Alexander Palm Rd, Boca Raton, Florida 33432, image 1
$17,750,000$3M
  • 5 Beds
  • 62/2 Baths
  • 7,536 SqFt
  • $2,355/SqFt
House for sale
175 W Alexander Palm Rd, Boca Raton, FL 33432
A masterpiece of modern waterfront living, this nearly new 2024 estate by srd building corp., with interiors by award-winning p&h interiors, commands a premier position on the coveted buccaneer palm waterway. With 100 feet of yacht-ready frontage and a private dock, every element of this residence is curated for elegance and ease of life on the water. Spanning more than 7, 500 a/c square feet, the home reveals an atmosphere of refined grandeur the moment you enter its secure, gated courtyard. Beyond lies a world of resort-style luxury, where a sunlit pool and spa, expansive covered terrace, and a fully appointed outdoor bar create the ultimate setting for waterfront entertaining. Inside, the state-of-the-art kitchen with eat-in dining flows seamlessly into the living spaces, while a club room, private study, and dedicated gym with sauna offer destinations for every pursuit. Two extraordinary master suites elevate the living experience, each with dual baths, custom closets, and private balconies that frame sweeping views of the waterway. The residence balances grand scale with intimate comforts with five bedrooms, six full and two half baths, an elevator, and a 3-car plus golf cart garage. Smart-home technology with crestron controls ensures modern convenience throughout. More than a home, it's a statement of lifestyle, craftsmanship, and waterfront prestige in royal palm yacht & country club.
The Residences At Mandarin Oriental, 105 E Camino Real, Boca Raton, Florida 33432, image 1
$5,750,000
  • 3 Beds
  • 31/2 Baths
  • 3,016 SqFt
  • $1,906/SqFt
Ultra Luxury
Condo for sale in The Residences At Mandarin Oriental
105 E Camino Real, Boca Raton, FL 33432
Experience the pinnacle of luxury at the mandarin oriental residences in boca raton, where elegant design meets modern living. These stunning homes feature exquisite architecture & refined details, enhanced by panoramic views of the ocean & golf course. The first branded residential offering in south palm beach county & one of only seven mandarin oriental residences worldwide—this exclusive collection is located within via mizner, a premier resort in the vibrant heart of downtown boca raton, centered around the prestigious mandarin oriental hotel. Offering a truly curated lifestyle, residents are immersed in the sophistication of via mizner's high-end boutiques & exceptional dining options. The residences boast top-tier amenities, including a gas cooktop, dual ovens, dual zone
1520 Royal Palm Way, Boca Raton, Florida 33432, image 1
$31,750,000$3M
  • 6 Beds
  • 72/2 Baths
  • 8,549 SqFt
  • $3,714/SqFt
House for sale
1520 Royal Palm Way, Boca Raton, FL 33432
Experience a new pinnacle of luxury in this recently completed, turn-key signature estate by srd building corp, redefining elite intracoastal living. Just completed, this impressive residence is located on a prime lot within the exclusive royal palm yacht & country club in boca raton. Spanning over 8, 500 square feet, this six-bedroom estate boasts 100 feet of intracoastal frontage with coveted eastern exposure and a 4-car plus golf cart garage. <more> every element of this home is crafted for ultimate refinement, from the fully automated crestron smart-home system to the state-of-the-art security features. The primary suite offers stunning intracoastal views and separate his & her spa-like bathrooms for a retreat of pure indulgence. Entertain effortlessly in the sleek clubroom, featuring a bar, billiards area, and a stunning glass wine room, or prepare culinary delights in the chef's kitchen with an inviting eat-in dining space. The outdoor experience is unparalleled, with a resort-style backyard featuring a knife-edge pool and spa, bordered by premium turf and ambient fire features. Fully retractable screens allow for seamless indoor-outdoor living, providing year-round enjoyment in every space. Furnished by the award-winning p&h interiors design group, this waterfront masterpiece is ready to offer an extraordinary lifestyle. The buyer is responsible for documentary stamp taxes on the deed and title insurance.
The Residences At Mandarin Oriental, 105 E Camino Real, Boca Raton, Florida 33432, image 1
$5,750,000$2M
  • 3 Beds
  • 31/2 Baths
  • 3,016 SqFt
  • $1,906/SqFt
Ultra Luxury
Condo for sale in The Residences At Mandarin Oriental
105 E Camino Real, Boca Raton, FL 33432
Experience the pinnacle of luxury at the mandarin oriental residences in boca raton, where elegant design meets modern living. These stunning homes feature exquisite architecture & refined details, enhanced by panoramic views of the ocean & golf course. The first branded residential offering in south palm beach county & one of only seven mandarin oriental residences worldwide—this exclusive collection is located within via mizner, a premier resort in the vibrant heart of downtown boca raton, centered around the prestigious mandarin oriental hotel. Offering a truly curated lifestyle, residents are immersed in the sophistication of via mizner's high-end boutiques & exceptional dining options. The residences boast top-tier amenities, including a gas cooktop, dual ovens, dual -zone wine refrigeration, and an outdoor gas grill. Luxurious finishes like a semi-precious stone waterfall bar in the kitchen, italian cabinetry, 10-foot ceilings, and custom designer lighting add to the elegance. This is your opportunity to own a piece of world-class living at its finest.
1 - 25 of 54 Results

PreconstructionShow All

Glass House Boca Raton
Condos in Boca Raton, FL 33432
  • Starts at
    $2.2M
  • Units
    28
  • Stories
    10

Downtown Boca Raton’s first modern glass building, nestled between city and ocean.

A limited collection of 28 residences, featuring a thoughtful suite of amenities perfectly suited to a city lifestyle, with just three to four units per floor, priced from $2.2M to over $7M.

Each residence is its own expansive sanctuary, with open floor plans and each level containing just three to four homes ranging from 2500- 3900 + sq. ft.

Gourmet kitchens feature European cabinetry complemented by man-made stone countertops, backsplash, and island.

Perfect for those who love to cook and entertain, the kitchen is outfitted with a state-of-the-art appliance package, including an induction cooktop.

Refined minimalism continues into the bedroom where floor to ceiling windows and a sweeping view takes center stage. All units are Smart Home ready.

In each primary bedroom, indulgent walk-in closets are the norm, not the exception. 

Spa-inspired bathrooms feature sculptural soaking tubs, custom double vanities, and oversized dual showers.

A French Riviera-inspired rooftop pool, a stunning spa, exclusive wellness services, exclusive membership opportunities and a private lounge set the standard for elegant and effortless living.

The Palmetto Lounge is a residents-only lounge and landscaped patio for private gatherings. 

Plunge, graze or gaze from 10 stories up. The beautifully landscaped rooftop oasis is the only of its kind in Boca Raton, with a pool, jacuzzi, private cabanas, outdoor catering kitchen, BBQ, lounge with fire pit, and stunning views of the water and The Boca Raton Club golf course.

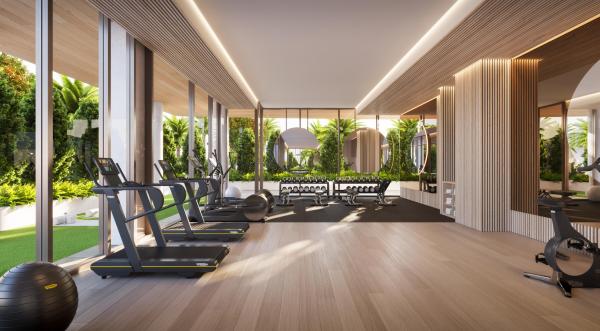
Designed to depart from a commercial gym, the fitness center is a space that welcomes– wrapped in slatted wood walls, with warm recessed lighting and landscaped greenery.

The fitness center features an array of state-of-the-art equipment for a variety of workouts, as well as outdoor turf lanes.

A stone-surfaced spa features a sauna, steam room, and plunge pool to round out the wellness offerings.

Details
Le Reve Boca Raton
Le Reve Boca Raton
Le Reve Boca Raton
Townhouses in Boca Raton, FL 33432
  • Starts at
    $4.5M
  • Units
    5
  • Stories
    3

Le Rêve redefines what modern, luxurious living should be. Through our meticulous design process, we've maximized the beautiful natural light of Boca Raton. Each townhome features soothing neutral colors, Bertazzoni and XO Appliances, a custom wine wall, a private elevator, coastal inspired elements, a private pool, and countless other contemporary design features. 

Le Rêve is not only a beautiful home, but one that makes your life easier. Each residence includes countless contemporary features to streamline your day, including state-of-the-art appliances, a modern infinity pool in each courtyard, high-tech security systems, and smart home capabilities integrated throughout.

Across each of our five buildings, residents enjoy expansive living spanning three stories, four bedrooms, and four and a half bathrooms with the ease of private elevator access in each home. Throughout, we’ve incorporated porcelain floors, quartz countertops, and high-end appliances.

Each home has a terrace that highlights the panoramic, beautiful views that Boca Raton is known for.

To the rear of the primary residence is a beautifully appointed courtyard, featuring expansive folding doors that perfectly bring the outdoors in, a living green wall, and a luxurious infinity pool.

Finally, four private enclosed garage spaces are included with each home, along with a state-of-the-art security system. Living at Le Reve means never having to worry about the safety of your home, or where you’ll store your vehicles.

To the rear of the courtyard you’ll find a two-story elevated guest house. The full bar on the first floor makes everyday entertaining a breeze, and the bonus room on the second story provides a flexible space to host overnight guests. Whatever you utilize the space for, the separation from the main home perfectly balances community and privacy.

Inspired by “The Dream of Addison Mizner”, every inch of each of the five buildings at Le Reve has been thoughtfully designed to maximize everyday convenience and deliver a sophisticated living experience.

  • High-tech security systems integrated directly into each residence
  • Thermador and Wolf appliances
  • A custom wine wall in each residence
  • Porcelain floors
  • Sophisticated shared amenities including a grand lobby, private lounges, event spaces, and more
  • Concierge services
  • Valet parking
  • On-site management
  • Located in the heart of downtown Boca Raton
  • Contemporary design with natural, coastal inspired elements
  • A private infinity pool in each residence
  • Filled with natural light throughout
  • Living green wall in each courtyard
  • Two car garage plus two additional private, covered parking spots
  • An elevator in each primary home
  • A full bar in each guest house
  • Italian custom cabinetry throughout
  • Quartz countertops
  • Private terrace
Details
Modera Boca
Modera Boca
Modera Boca
Condos in Boca Raton, FL 33432
  • Units
    306
  • Stories
    12

Mill Creek Residential continues to add to its South Florida presence with the development of Modera Downtown Boca, a contemporary high-rise community in the heart of Downtown Boca Raton.

Modera Downtown Boca, which will be built to, and is pursuing, NGBS Silver certification, will feature 306 studio, one-, two- and three-bedroom homes with select den layouts and top-floor penthouses and townhomes. First move-ins are anticipated for spring 2028.

Community amenities will include an outdoor swimming pool, rooftop terrace with grilling and dining areas, demonstration kitchen, sauna and steam room, resident clubroom with pool table and foosball, landscaped courtyards, pet park, dog run and pet spa and a club-quality fitness center with cardio equipment, personal training and a yoga/Pilates studio.

Additional features include controlled-access garage parking with EV-charging stations, bike storage and repair station, digital package lockers, cold storage, additional storage space and controlled-access guest technology.

Homes will feature nine-foot ceilings, oversized windows, wood-style plank flooring, stainless steel appliances, quartz countertops, pull-down faucets, tile backsplashes, kitchen islands with storage, pendant lighting, built-in desks and shelving, in-home washers and dryers, oversized bedrooms with spacious closets, smart thermostats, keyless entry, smart leak detection and private patios or balconies. Designer bathrooms will feature Roman-style soaking tubs, tile shower surrounds, double vanities, custom soft-close cabinetry and linen closets.

Situated at 400 S. Dixie Highway, just west of the Federal Highway and five blocks south of Palmetto Drive, Modera Downtown Boca is surrounded by an array of high-end shopping, dining and entertainment options. Highly desirable Mizner Park and Royal Palm Plaza are easily accessible from the community, as is the Brightline Boca Raton Station, which opened in 2022.

COMMUNITY AMENITIES:

  • Outdoor swimming pool
  • Rooftop terrace with grilling and dining areas
  • Demonstration kitchen
  • Sauna and steam room
  • Resident clubroom with pool table and foosball
  • Landscaped courtyards
  • Pet park
  • Dog run
  • Pet spa
  • Bike storage and repair station
  • Digital package lockers
  • Cold storage
  • Additional storage space
  • Controlled-access guest technology
  • Controlled-access garage parking with EV-charging stations
  • Club-quality fitness center with cardio equipment, personal training and a yoga/Pilates studio

INTERIOR FEATURES:

  • Studio, 1-, 2- and 3-bedroom homes with select den layouts and top-floor penthouses and townhomes
  • Oversized bedrooms with spacious closets
  • Nine-foot ceilings
  • Oversized windows
  • Wood-style plank flooring
  • stainless steel appliances
  • quartz countertops
  • pull-down faucets
  • tile backsplashes
  • kitchen islands with storage
  • pendant lighting
  • built-in desks and shelving
  • in-home washers and dryers
  • smart thermostats
  • keyless entry
  • smart leak detection
  • private patios or balconies
  • Roman-style soaking tubs
  • tile shower surrounds
  • double vanities
  • custom soft-close cabinetry
  • linen closets
  • Pursuing NGBS Silver certification level
Details
The Residences At Boca Raton
Condos in Boca Raton, FL 33432
  • Starts at
    $1.7M
  • Units
    133
  • Stories
    12

Developers Wexford Real Estate Investors and Key International have revised plans for a high-rise luxury condo in Boca Raton.

The Residences of Boca Raton would measure 12 stories above grade, comprising just over 330,000 square feet of new construction. Plans call for 133 units, with floorplans ranging from two-bedroom to four-bedroom units. The average home would span 1,943 square feet.

Communal amenities include a children’s room, yoga studio, fitness center, and swimming pool area and deck. Additionally, there would be 302 parking spots (2.27 spots per unit) and a ground-floor, 7,012-square-foot restaurant. The Residences of Boca Raton would replace the 27,057 square feet of offices currently on the 2.1-acre property.

The developers purchased the site for $25.5 million in 2023. That same year, the pair secured approval for 190 homes in 12 stories. As noted, Wexford Real Estate Investors and Key International are the developers. They’re located in West Palm Beach and Miami, respectively.

Arquitectonica is the architect. The Miami-based firm also designed the master plan for the unfolding Continuum Waterfront District, a massive, two-phase development in Biscayne Bay.

The Residences of Boca Raton is slated for 41 SE 4th St, Boca Raton, FL, 33432, in Palm Beach County.

Details
33432, FL Snapshot
360
Active Inventory
21
New Listings
$140K to $38M
Price Tier
44
Pending Sales
$1.7M
Median Closed Price
110
Avg. Days On Market

Related Searches in 33432, FL

Map
Filters