Page Info

Boca Villas Real Estate For SaleNo HOA

Ultra Luxury
Ultra LuxuryAbove $1,000 per SqFt
High-End$650 - $1,000 per SqFt
Mid-Tier$400 - $650 per SqFt
Premium$300 - $400 per SqFt
Entry-LevelBelow $300 per SqFt
Rank (0)
Reviews (
)
Market Action
Selling Speed
Slow
7.44
Inventory Supply
High
13.43
Sales Activity
Updating
Own a unit here?
Results 10 of 10
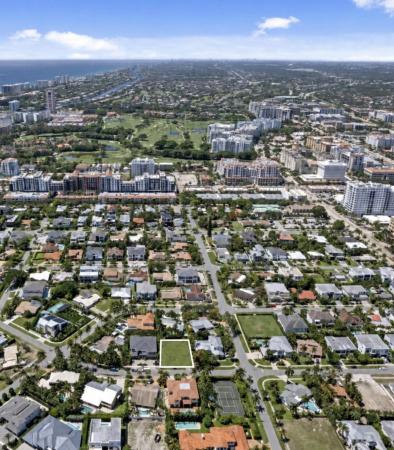
Boca Villas, 1001 NE 3rd Ave, Boca Raton, Florida 33432, image 1
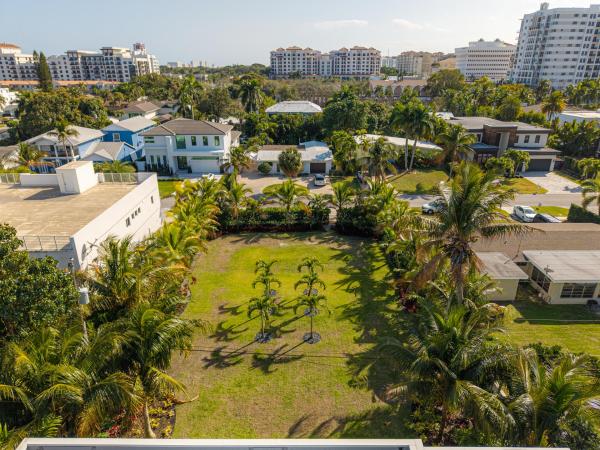
Boca Villas, 1001 NE 3rd Ave, Boca Raton, Florida 33432, image 2
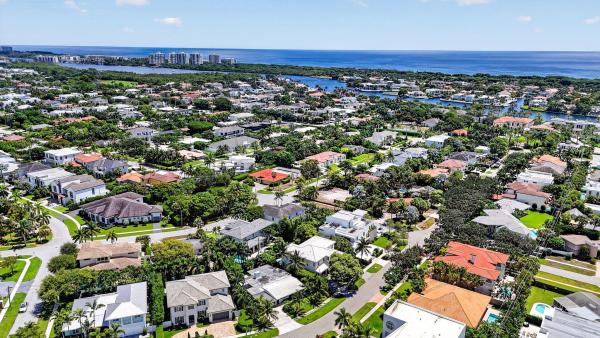
Boca Villas, 1001 NE 3rd Ave, Boca Raton, Florida 33432, image 3
$1,975,000325K
  • 0.2 Acres
  • $9,875,000/Acre
Ultra Luxury
Land for sale in Boca Villas
1001 NE 3rd Ave, Boca Raton, FL 33432
Nestled in the highly desirable boca villas neighborhood of east boca raton, this prime vacant lot offers a rare opportunity to build your dream home in one of the area's most sought-after locations. Measuring approximately 8, 727 square feet, the cleared site sits on a quiet residential street just moments from the vibrant energy of mizner park, with its upscale shopping, dining, and entertainment venues. Enjoy effortless walkability to beautiful beaches, the intracoastal waterway, and downtown boca raton's renowned lifestyle amenities. Surrounded by multi-million-dollar custom homes and new construction, this exceptional parcel provides the perfect canvas for creating a luxurious south florida residence in a no-hoa community known for its charm, convenience, and enduring appeal.
Boca Villas, 255 NE 3rd St, Boca Raton, Florida 33432, image 1
Boca Villas, 255 NE 3rd St, Boca Raton, Florida 33432, image 2
Boca Villas, 255 NE 3rd St, Boca Raton, Florida 33432, image 3
$2,595,000
  • 0.2 Acres
  • $12,975,000/Acre
Ultra Luxury
Land for sale in Boca Villas
255 NE 3rd St, Boca Raton, FL 33432
Rare opportunities like this don't come around often. Perfectly positioned in the heart of downtown boca raton, this exceptional 80' x 108' homesite offers the ideal canvas to create a one-of-a-kind luxury residence in one of south florida's most sought-after neighborhoods. Whether you're an end user dreaming of building your forever home, an investor seeking a premier development opportunity, or a builder looking for your next standout project, this property checks every box. Just a short stroll from the energy and excitement of mizner park, you'll enjoy world-class restaurants, boutique shopping, luxury entertainment, art galleries, and year-round events, all while being tucked away on a quiet residential street. Located only three blocks from palmetto park road, you'll have effortless access to downtown boca's best attractions without the noise or traffic of a main thoroughfare. The possibilities are extraordinary. Build a spectacular custom estate of 6, 000+ square feet spanning up to three stories, complete with expansive outdoor living spaces, resort-style pool, rooftop terrace, guest suite, home theater, wine room, gym, or whatever your vision inspires. To make the process even easier, build-ready architectural plans are available, allowing you to fast-track construction, or choose from custom build-to-suit options tailored to your exact lifestyle. A fixed-price construction contract is also available, providing cost certainty and a streamlined path from concept to completion. With downtown boca raton continuing to experience tremendous growth and demand, this is more than just a vacant lot—it's an opportunity to create something truly exceptional in one of the city's most prestigious and walkable locations. Bring your architect, bring your builder, or let us introduce you to a team that can make your dream home a reality. Opportunities like this are increasingly rare—secure your place in the heart of downtown boca raton today.
Boca Villas, 274 NE 3rd Ct, Boca Raton, Florida 33432, image 1
Boca Villas, 274 NE 3rd Ct, Boca Raton, Florida 33432, image 2
Boca Villas, 274 NE 3rd Ct, Boca Raton, Florida 33432, image 3
$6,350,000500K
  • 6 Beds
  • 61/2 Baths
  • 5,743 SqFt
  • $1,106/SqFt
Ultra Luxury
House for sale in Boca Villas
274 NE 3rd Ct, Boca Raton, FL 33432
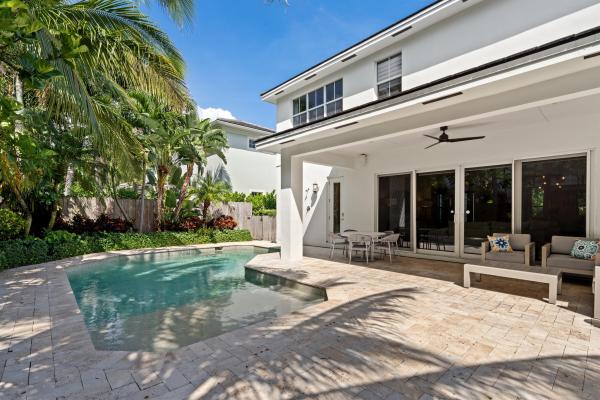
Welcome to casa del sole, an exceptional modern estate crafted by yacov development, where superior construction meets elevated design in the heart of boca villas. Perfectly positioned within walking distance to mizner park, boca's pristine beaches, and the boca raton, this residence offers an unmatched blend of luxury and lifestyle. Designed with sophistication and functionality in mind, the home showcases premium finishes and advanced smart home technology throughout. The chef's kitchen is a true showpiece, featuring cristallo countertops with illuminated island and backsplash, sleek italian wood veneer cabinetry, and a full suite of top-of-the-line appliances including sub-zero refrigeration and wolf double ovens, 48-inch range, built-in coffee system, microwave and two cove dishwashers. The open-concept living areas are enhanced by oversized italian 48x48 porcelain tile, floating ceiling with custom lighting. Multiple living spaces include a dedicated office and expansive media-ready wall designed to accommodate oversized displays. Upstairs, engineered hardwood flooring flows throughout, complemented by a spacious loft and an additional laundry room. Both levels feature luxurious primary suites and thoughtfully designed layouts for comfort and privacy. Spa-inspired bathrooms include cristallo integrated sinks, signature smart toilets, large slab tile, custom mirrors, and linear shower drains. Step outside to your private resort-style retreat, complete with a 38' saltwater pool with led lighting and natural gas heating, marble pavers, and a fully equipped outdoor kitchen with dcs grill and taj mahal countertops. Additional outdoor highlights include a cabana bath and an outdoor shower. Additional premium features include: elevator, control4 smart home system, imported italian doors with concealed hinges and magnetic latches, security cameras, generator-ready infrastructure and custom built-out closets throughout. Garage features metallic epoxy flooring and has car-lift capabilities.
Boca Villas, 499 NE 4th St, Boca Raton, Florida 33432, image 1
Boca Villas, 499 NE 4th St, Boca Raton, Florida 33432, image 2
Boca Villas, 499 NE 4th St, Boca Raton, Florida 33432, image 3
$5,799,0002M
  • 5 Beds
  • 41/2 Baths
  • 5,176 SqFt
  • $1,120/SqFt
Ultra Luxury
House for sale in Boca Villas
499 NE 4th St, Boca Raton, FL 33432
Built by primo luxury homes, this exceptional boca villas residence is a striking blend of modern sophistication and coastal elegance. Ideally situated just moments from the beach and within walking distance to mizner park, royal palm plaza, acclaimed dining, luxury boutiques, and the boca raton, it offers an unparalleled lifestyle in one of east boca's most sought-after neighborhoods. Spanning 5, 176 square feet with 5 bedrooms and 4.1 baths, the home showcases exceptional craftsmanship and thoughtfully curated finishes throughout. The stunning chef's kitchen features premium miele appliances, a custom refrigerated wine display, and a hidden walk-in butler's pantry. Additional highlights include a whole-house triple water filtration and purification system and a full-home generator. A water system, and full house generator ensure convenience, comfort, and peace of mind in every season. Sophisticated living spaces are enhanced by a decorative fireplace, custom lit built-ins, designer lighting and wallpaper accents, hard-wired blinds, and custom window frosting throughout. The home also features a beautifully appointed office and an elegant clubroom that can easily be converted into the fifth bedroom to suit changing needs. Technology and security are seamlessly integrated with a whole-house multi-zone music system, 360° camera security, alarm system, and wifi/service extenders indoors and out, plus a smart garage and gate system for effortless living. Wellness and leisure abound with a commercial-grade built-in steam room, outdoor infrared sauna, and a saltwater pool and spa set amid designer landscaping, luxury turf, and captivating outdoor lighting. Additional highlights include a split-system ac in the double garage, electric vehicle hook-up, large storage closet in the garage and stunning custom designer furnishings included. From its primo construction pedigree to its fusion of high design, flexible living spaces, cutting-edge technology, and resort-style amenities, 499 ne 4th street stands as one of boca raton's most remarkable offerings in a premier walkable location.
Boca Villas, 335 NE 7th St, Boca Raton, Florida 33432, image 1
Boca Villas, 335 NE 7th St, Boca Raton, Florida 33432, image 2
Boca Villas, 335 NE 7th St, Boca Raton, Florida 33432, image 3
$1,900,000
  • 3 Beds
  • 2 Baths
  • 1,685 SqFt
  • $1,128/SqFt
Ultra Luxury
House for sale in Boca Villas
335 NE 7th St, Boca Raton, FL 33432
Beautifully decorated and move-in ready, this light-filled 3-bedroom, 2-bath home offers over 1600 square feet of stylish living on and oversized lot in one of east boca's most desirable neighborhoods. Enjoy an open-concept layout, a modern kitchen, spacious living areas and a private outdoor retreat perfect for relaxing or entertaining. Just minutes to the beach, top-rated schools, mizner park, fine dining and everything boca raton has to offer. Electric vehicle charger too!
Boca Villas, 255 NE 3rd St, Boca Raton, Florida 33432, image 1
Boca Villas, 255 NE 3rd St, Boca Raton, Florida 33432, image 2
Boca Villas, 255 NE 3rd St, Boca Raton, Florida 33432, image 3
$5,790,000
  • 5 Beds
  • 51/2 Baths
  • 5,034 SqFt
  • $1,150/SqFt
Ultra Luxury
House for sale in Boca Villas
255 NE 3rd St, Boca Raton, FL 33432
No need to settle for someone else's visions in boca villas. This opportunity doesn't play by the rules—it sets them. It's your canvas, your private escape, and your ultimate stage to design a home built entirely around the way you actually live. Born from bold vision and crafted to be lived in, this future masterpiece will blend laid-back luxury with grand, open-concept living—customized by you, for you, and scheduled to be ready for season 2027. And the lot? It's nothing short of fantastic. Tucked into one of boca's most coveted streets and just a few doors down from mizner park, this is the kind of address people wait a lifetime for. The walkable energy of downtown boca—restaurants, bars, bowling, movies, coffee shops, concerts, nightlife—becomes an extension of your lifestyle the moment you move in. What truly sets this opportunity apart is the flexibility. This is an opportunity to build a custom home with alpha premium development, or reshape one of their previous masterpieces. Want five bedrooms? Six? A first-floor primary suite that lets you skip the elevator forever? Done. Prefer to push every bedroom upstairs and reimagine the main level as one enormous entertaining space? Equally easy. This isn't a take-it-or-leave-it plan—it's a collaboration, and the team behind it is ready to tailor every square foot to your tastes. That said, the vision is already dialed: five ensuite bedrooms, a stylish home office, and a club room that flexes for any occasion—and yes, the option to flip the primary onto the first floor is wide open. Picture the chef's kitchen as it will be built: truly next-level, outfitted with full-size wolf and sub-zero appliances, and backed by a full scullery with a second complete setup. Holiday feasts, sunday brunch, impromptu dinner parties, even your debut on the food network—the plan is ready to be brought to life in 2027. Upstairs, the magic is being designed in. Take the stairs or your private elevator to the second-floor loft, a cozy social space perfect for game nights, binge-watching your latest obsession, or just unwinding. Four of the upstairs bedrooms will each feature their own private bath and walk-in closet. And the primary suite? A sanctuary within a sanctuary, complete with two walk-in closets, custom built-ins, and a spa-style bath that brings serenity to a whole new level—unless, of course, you choose to relocate it downstairs instead. Then there's the planned showstopper: the backyard. Floor-to-ceiling doors designed to slide open and step straight into your private outdoor oasis. Fire up the wolf grill in the summer kitchen, mix drinks at the bar, catch the game on a waterproof sunbrite tv, or take a twilight dip in the saltwater pool before winding down in the spa. Whether it's a quiet alfresco dinner or an all-out celebration, this space is being designed for making memories. Location? It doesn't get better. Just a few homes from mizner park, you're steps from everything—restaurants, bars, bowling, movies, coffee shops, concerts, nightlife, and more. It's not just a build site. It's the launch pad of a lifestyle. And yes, the spec sheet is fully loaded. Automatic window shades, a full-house generator, built-in speakers in every room, tvs installed inside and out, a control4 smart lighting system, commercial-grade wifi, security cameras, an automatic gate, and wireless pool controls—all managed effortlessly from your phone, no matter where you are in the world. This isn't just a lot. It's a rare chance to build the home you keep dreaming about, on a street most people only dream of, with a 2027 completion that puts you in by next season. A vibe. A vision. A once-in-a-lifetime kind of opportunity for someone who wants it all—and the freedom to design every bit of it. This pre-construction opportunity won't last, now's the time to lock it in. Photos from previous similar build. Buyer can select floorplan and color palette.
Coming soon
New - 1 day 15 hrs ago
Boca Villas, 1030 NE 2nd Ter, Boca Raton, Florida 33432, image 1
Boca Villas, 1030 NE 2nd Ter, Boca Raton, Florida 33432, image 2
Boca Villas, 1030 NE 2nd Ter, Boca Raton, Florida 33432, image 3
$5,995,000
  • 5 Beds
  • 51/2 Baths
  • 5,200 SqFt
  • $1,153/SqFt
Ultra Luxury
House for sale in Boca Villas
1030 NE 2nd Ter, Boca Raton, FL 33432
**modern luxury. Effortless living. Exceptional craftsmanship. ** perfectly positioned within walking distance to mizner park, boca's pristine beaches, and the boca raton, this distinguished residence offers an unmatched blend of luxury, lifestyle, and location. Custom built in 2024, this sophisticated home was designed with both elegance and functionality in mind, showcasing premium finishes, refined craftsmanship, and advanced smart-home technology throughout. Offering 5 bedrooms, 5 full bathrooms, and 1 half bathroom, the residence features 5, 200 square feet under air. The total square footage expands to approximately 6, 829 square feet, encompassing an extra-wide garage, two large balconies, and an impressive outdoor kitchen. From the moment you enter, the attention to detail is unmistakable. Luxury upgrades are showcased throughout, including elegant 48-inch porcelain tile imported from spain on the first floor and riva wood flooring upstairs. The living area makes a dramatic statement with a stunning porcelain-framed feature wall surrounding a sleek electric amanttii fireplace, creating a sophisticated architectural focal point and an inviting atmosphere for both relaxing and entertaining. The first floor offers exceptional flexibility, featuring a private office/den and a generously sized room with its own ensuite bathroom. Currently designed as an impressive club room with a full bar, this versatile space can also be used as a private first-floor primary suite—perfect for guests, multigenerational living, or an additional luxurious owner's retreat. At the heart of the home is a spectacular chef's kitchen featuring porcelain countertops, double islands, premium wolf appliances, a sub-zero refrigerator, double ovens, and a dedicated beverage refrigerator. A beautifully appointed bar and coffee station provides the perfect space for morning coffee, evening cocktails, or entertaining guests. The open-concept design flows seamlessly into the living and entertaining areas. The resort-style outdoor living spaces are equally impressive. The backyard features maintenance-free turf throughout, providing year-round beauty with virtually no upkeep. The sparkling pool is saltwater filtered and heated, complete with a relaxing spa. A fully equipped summer kitchen creates the perfect setting for outdoor dining and entertaining. A private outdoor cabana adds another layer of luxury, featuring full air conditioning and a full bathroom, creating an ideal retreat for guests or poolside living. Integrated sonos speakers extend throughout the downstairs kitchen, living areas, and outdoor kitchen, providing a seamless entertainment experience indoors and out. The residence has been thoughtfully engineered for modern convenience and peace of mind, featuring a generac whole-house generator, two tankless water heaters, minimalist wall switches, bluetooth-enabled features, integrated smart-home technology, and a dedicated third electrical panel serving the garage. The oversized, extra-tall garage provides exceptional flexibility and is tall enough to accommodate vehicle lifts, making it ideal for car enthusiasts, collectors, or those seeking substantial additional storage. The home's original sixth bedroom has been thoughtfully converted into a custom walk-in closet, creating an exceptional private dressing and storage space. Every element of this residence has been carefully considered—from its striking architectural finishes and dramatic fireplace feature wall to its premium appliances, versatile first-floor spaces, sophisticated smart-home technology, and resort-inspired outdoor amenities. A rare opportunity to experience newly constructed custom luxury in one of boca raton's most coveted locations—where exceptional design, modern technology, effortless indoor-outdoor living, and an unparalleled lifestyle are all within reach.
Boca Villas, 464 NE 8th St, Boca Raton, Florida 33432, image 1
Boca Villas, 464 NE 8th St, Boca Raton, Florida 33432, image 2
Boca Villas, 464 NE 8th St, Boca Raton, Florida 33432, image 3
$3,990,000
  • 5 Beds
  • 51/2 Baths
  • 3,405 SqFt
  • $1,172/SqFt
Ultra Luxury
House for sale in Boca Villas
464 NE 8th St, Boca Raton, FL 33432
Experience modern luxury in the heart of prestigious boca villas, one of east boca raton's most sought-after neighborhoods. This stunning newer-construction contemporary residence offers five bedrooms, five-and-a-half bathrooms, sophisticated finishes, exceptional privacy, and a thoughtfully designed floor plan ideal for both everyday living and entertaining. The main level features two bedrooms, including an expansive primary suite with two walk-in closets, a beautifully appointed spa-inspired en-suite bathroom, separate water closet, plantation shutters, and electric blackout shades. The additional first-floor bedroom with its own bath offers incredible flexibility as a nursery, home office, guest suite, or mother-in-law suite. Upstairs, you'll find three generously sized bedrooms, each with its own en-suite bathroom, along with a spacious loft area perfect for a media room, playroom, or additional lounge. For added convenience, the home features laundry facilities on both the first and second levels and two-zone air conditioning. Designed with comfort and technology in mind, the residence is equipped with a full-house generator, two brand-new tankless hot water heaters, bose sound system with soundbar, electric shades in the living and dining rooms, and a vivint security system with cameras throughout. Step outside to a private south florida oasis featuring a large heated saltwater pool, dedicated barbecue area, and multiple lounge spaces. The backyard's desirable southern exposure provides exceptional sunlight throughout the day, creating the perfect setting for year-round outdoor living. The property also offers additional privacy with no future construction planned next door. Ideally situated within walking distance of mizner park, the intracoastal waterway, and the atlantic ocean, this exceptional boca villas residence offers immediate access to world-class dining, shopping, beaches, and the best of downtown boca raton. Five bedrooms. Five-and-a-half baths. Two bedrooms downstairs. Three en-suite bedrooms upstairs. Heated saltwater pool. Southern exposure. Whole-house generator. Exceptional privacy. The ultimate east boca lifestyle.
Boca Villas, 298 NE 8th St, Boca Raton, Florida 33432, image 1
Boca Villas, 298 NE 8th St, Boca Raton, Florida 33432, image 2
Boca Villas, 298 NE 8th St, Boca Raton, Florida 33432, image 3
$10,850,000
  • 7 Beds
  • 81/2 Baths
  • 8,276 SqFt
  • $1,311/SqFt
Ultra Luxury
House for sale in Boca Villas
298 NE 8th St, Boca Raton, FL 33432
Introducing an extraordinary custom estate in the coveted boca villas neighborhood—referred to as "the golden triangle"— just moments from world-class dining, shopping, and entertainment at mizner park and royal palm place, and less than a mile from the beach and the boca raton resort and spa. Situated on a rare ½-acre corner lot, this remarkable residence offers an unparalleled blend of sophisticated architecture, resort-style amenities, and exceptional indoor-outdoor living. Spanning 8, 276 square feet under air, 11, 152 total square feet and 2, 136 square feet of covered outdoor living space. This stunning home features 7 bedrooms, 8.5 bathrooms. Thoughtfully designed for both luxurious everyday living and grand-scale entertaining. The residence includes two primary suites, an office, gym, formal dining room with butler's pantry, two full laundry rooms, an elevator, and multiple indoor and outdoor gathering spaces. Inside, refined finishes and elegant architectural details define the interiors. Rich oak and marble flooring complement soaring ceilings and a dramatic 12-foot fireplace, while expansive impact glass windows, doors, and sliders flood the home with natural light. A temperature-controlled wine room, two beverage bars, 2 morning bars and an oversized loft with private balcony with exterior stair access to the pool and cabana. The chef's kitchen is both beautiful and functional, featuring premium appliances including a 60" bluestar professional range with custom ventilation, 72" refrigeration, built in miele coffee machine, and dual wall ovens. A fully built-out walk-in pantry with its own sink and dishwasher adds convenience and additional preparation space. An extra-large island with seating for 8 creates a great gathering space for entertaining. Designed to embrace the south florida lifestyle, the property comes complete with an exterior dining area, summer kitchen, and an outdoor fireplace. The spectacular backyard oasis is highlighted by an "l"-shaped resort-style pool with hot tub, 12 foot waterfall and sun-shelf. The grounds are truly exceptional, offering amenities rarely found in a residential setting, including an 8-hole chipping and putting golf course with bunkers and a water feature, with room to add a private sports court (pickleball), or a guest house, detached garage ideal for additional vehicles, recreational toys, or storage. The cobblestone driveway and a limestone entrance patio, and a striking four-sided waterfall feature at the front entry create a memorable arrival experience, framed by two majestic 25+ foot live oak trees. The first-floor primary suite offers a tranquil retreat with direct access to the patio and backyard through the double french doors. The suite features his-and-hers oversized walk-in closets, a built-in vanity, and a luxurious spa-inspired bathroom with a freestanding soaking tub and dual rain shower heads. Upstairs, a vip primary suite enjoys balcony access with exterior stair access to the pool and cabana area, along with a spacious walk-in closet and an additional flexible space ideal for a private gym or office. Additional highlights include three garage spaces (two-car and separate one-car garages), impact-rated glass throughout. Perfectly positioned just moments from boca's premier dining and shopping, under a mile from the beach, and minutes from the boca raton resort & club, this one-of-a-kind estate represents the ultimate in luxury living in one of boca raton's most desirable neighborhoods.
Boca Villas, 1001 NE 2nd Ter, Boca Raton, Florida 33432, image 1
Boca Villas, 1001 NE 2nd Ter, Boca Raton, Florida 33432, image 2
Boca Villas, 1001 NE 2nd Ter, Boca Raton, Florida 33432, image 3
$2,000,000
  • 2 Beds
  • 1 Baths
  • 875 SqFt
  • $2,286/SqFt
Ultra Luxury
House for sale in Boca Villas
1001 NE 2nd Ter, Boca Raton, FL 33432
Unmatched opportunity in an irreplaceable location! Build your dream custom home or develop spec residence in one of the most sought-after neighborhoods in boca raton, boca villas. This prime 8.716 square foot lot boasts 80 feet of frontage and is perfectly positioned on this quiet street surrounded by multimillion-dollar estates. Boca villas offers walkability to mizner's fine dining and shopping, lake wyman park, boca's best beaches and the world-renowned the boca raton. Additionally, enjoy the convenience of your local grocery shops, doctors, specialists & the brightline train within minutes of leaving your home.

Subdivision Amenities

None
Sidewalks

Market Peers

Matched by price tier, HOA, and lifestyle
Results 0 of 0
No listings found
Try adjusting your filters or changing your location to see available listings
Turn on listing alerts and we'll notify you
when matching listings appear

Preconstruction in Boca RatonShow All

Glass House Boca Raton
Condos in Boca Raton, FL 33432
  • Starts at
    $2.2M
  • Units
    28
  • Stories
    10

Downtown Boca Raton’s first modern glass building, nestled between city and ocean.

A limited collection of 28 residences, featuring a thoughtful suite of amenities perfectly suited to a city lifestyle, with just three to four units per floor, priced from $2.2M to over $7M.

Each residence is its own expansive sanctuary, with open floor plans and each level containing just three to four homes ranging from 2500- 3900 + sq. ft.

Gourmet kitchens feature European cabinetry complemented by man-made stone countertops, backsplash, and island.

Perfect for those who love to cook and entertain, the kitchen is outfitted with a state-of-the-art appliance package, including an induction cooktop.

Refined minimalism continues into the bedroom where floor to ceiling windows and a sweeping view takes center stage. All units are Smart Home ready.

In each primary bedroom, indulgent walk-in closets are the norm, not the exception. 

Spa-inspired bathrooms feature sculptural soaking tubs, custom double vanities, and oversized dual showers.

A French Riviera-inspired rooftop pool, a stunning spa, exclusive wellness services, exclusive membership opportunities and a private lounge set the standard for elegant and effortless living.

The Palmetto Lounge is a residents-only lounge and landscaped patio for private gatherings. 

Plunge, graze or gaze from 10 stories up. The beautifully landscaped rooftop oasis is the only of its kind in Boca Raton, with a pool, jacuzzi, private cabanas, outdoor catering kitchen, BBQ, lounge with fire pit, and stunning views of the water and The Boca Raton Club golf course.

Designed to depart from a commercial gym, the fitness center is a space that welcomes– wrapped in slatted wood walls, with warm recessed lighting and landscaped greenery.

The fitness center features an array of state-of-the-art equipment for a variety of workouts, as well as outdoor turf lanes.

A stone-surfaced spa features a sauna, steam room, and plunge pool to round out the wellness offerings.

Details
Le Reve Boca Raton
Le Reve Boca Raton
Le Reve Boca Raton
Townhouses in Boca Raton, FL 33432
  • Starts at
    $4.5M
  • Units
    5
  • Stories
    3

Le Rêve redefines what modern, luxurious living should be. Through our meticulous design process, we've maximized the beautiful natural light of Boca Raton. Each townhome features soothing neutral colors, Bertazzoni and XO Appliances, a custom wine wall, a private elevator, coastal inspired elements, a private pool, and countless other contemporary design features. 

Le Rêve is not only a beautiful home, but one that makes your life easier. Each residence includes countless contemporary features to streamline your day, including state-of-the-art appliances, a modern infinity pool in each courtyard, high-tech security systems, and smart home capabilities integrated throughout.

Across each of our five buildings, residents enjoy expansive living spanning three stories, four bedrooms, and four and a half bathrooms with the ease of private elevator access in each home. Throughout, we’ve incorporated porcelain floors, quartz countertops, and high-end appliances.

Each home has a terrace that highlights the panoramic, beautiful views that Boca Raton is known for.

To the rear of the primary residence is a beautifully appointed courtyard, featuring expansive folding doors that perfectly bring the outdoors in, a living green wall, and a luxurious infinity pool.

Finally, four private enclosed garage spaces are included with each home, along with a state-of-the-art security system. Living at Le Reve means never having to worry about the safety of your home, or where you’ll store your vehicles.

To the rear of the courtyard you’ll find a two-story elevated guest house. The full bar on the first floor makes everyday entertaining a breeze, and the bonus room on the second story provides a flexible space to host overnight guests. Whatever you utilize the space for, the separation from the main home perfectly balances community and privacy.

Inspired by “The Dream of Addison Mizner”, every inch of each of the five buildings at Le Reve has been thoughtfully designed to maximize everyday convenience and deliver a sophisticated living experience.

  • High-tech security systems integrated directly into each residence
  • Thermador and Wolf appliances
  • A custom wine wall in each residence
  • Porcelain floors
  • Sophisticated shared amenities including a grand lobby, private lounges, event spaces, and more
  • Concierge services
  • Valet parking
  • On-site management
  • Located in the heart of downtown Boca Raton
  • Contemporary design with natural, coastal inspired elements
  • A private infinity pool in each residence
  • Filled with natural light throughout
  • Living green wall in each courtyard
  • Two car garage plus two additional private, covered parking spots
  • An elevator in each primary home
  • A full bar in each guest house
  • Italian custom cabinetry throughout
  • Quartz countertops
  • Private terrace
Details
Modera Boca
Modera Boca
Modera Boca
Condos in Boca Raton, FL 33432
  • Units
    306
  • Stories
    12

Mill Creek Residential continues to add to its South Florida presence with the development of Modera Downtown Boca, a contemporary high-rise community in the heart of Downtown Boca Raton.

Modera Downtown Boca, which will be built to, and is pursuing, NGBS Silver certification, will feature 306 studio, one-, two- and three-bedroom homes with select den layouts and top-floor penthouses and townhomes. First move-ins are anticipated for spring 2028.

Community amenities will include an outdoor swimming pool, rooftop terrace with grilling and dining areas, demonstration kitchen, sauna and steam room, resident clubroom with pool table and foosball, landscaped courtyards, pet park, dog run and pet spa and a club-quality fitness center with cardio equipment, personal training and a yoga/Pilates studio.

Additional features include controlled-access garage parking with EV-charging stations, bike storage and repair station, digital package lockers, cold storage, additional storage space and controlled-access guest technology.

Homes will feature nine-foot ceilings, oversized windows, wood-style plank flooring, stainless steel appliances, quartz countertops, pull-down faucets, tile backsplashes, kitchen islands with storage, pendant lighting, built-in desks and shelving, in-home washers and dryers, oversized bedrooms with spacious closets, smart thermostats, keyless entry, smart leak detection and private patios or balconies. Designer bathrooms will feature Roman-style soaking tubs, tile shower surrounds, double vanities, custom soft-close cabinetry and linen closets.

Situated at 400 S. Dixie Highway, just west of the Federal Highway and five blocks south of Palmetto Drive, Modera Downtown Boca is surrounded by an array of high-end shopping, dining and entertainment options. Highly desirable Mizner Park and Royal Palm Plaza are easily accessible from the community, as is the Brightline Boca Raton Station, which opened in 2022.

COMMUNITY AMENITIES:

  • Outdoor swimming pool
  • Rooftop terrace with grilling and dining areas
  • Demonstration kitchen
  • Sauna and steam room
  • Resident clubroom with pool table and foosball
  • Landscaped courtyards
  • Pet park
  • Dog run
  • Pet spa
  • Bike storage and repair station
  • Digital package lockers
  • Cold storage
  • Additional storage space
  • Controlled-access guest technology
  • Controlled-access garage parking with EV-charging stations
  • Club-quality fitness center with cardio equipment, personal training and a yoga/Pilates studio

INTERIOR FEATURES:

  • Studio, 1-, 2- and 3-bedroom homes with select den layouts and top-floor penthouses and townhomes
  • Oversized bedrooms with spacious closets
  • Nine-foot ceilings
  • Oversized windows
  • Wood-style plank flooring
  • stainless steel appliances
  • quartz countertops
  • pull-down faucets
  • tile backsplashes
  • kitchen islands with storage
  • pendant lighting
  • built-in desks and shelving
  • in-home washers and dryers
  • smart thermostats
  • keyless entry
  • smart leak detection
  • private patios or balconies
  • Roman-style soaking tubs
  • tile shower surrounds
  • double vanities
  • custom soft-close cabinetry
  • linen closets
  • Pursuing NGBS Silver certification level
Details
The Residences At Boca Raton
Condos in Boca Raton, FL 33432
  • Starts at
    $1.7M
  • Units
    133
  • Stories
    12

Developers Wexford Real Estate Investors and Key International have revised plans for a high-rise luxury condo in Boca Raton.

The Residences of Boca Raton would measure 12 stories above grade, comprising just over 330,000 square feet of new construction. Plans call for 133 units, with floorplans ranging from two-bedroom to four-bedroom units. The average home would span 1,943 square feet.

Communal amenities include a children’s room, yoga studio, fitness center, and swimming pool area and deck. Additionally, there would be 302 parking spots (2.27 spots per unit) and a ground-floor, 7,012-square-foot restaurant. The Residences of Boca Raton would replace the 27,057 square feet of offices currently on the 2.1-acre property.

The developers purchased the site for $25.5 million in 2023. That same year, the pair secured approval for 190 homes in 12 stories. As noted, Wexford Real Estate Investors and Key International are the developers. They’re located in West Palm Beach and Miami, respectively.

Arquitectonica is the architect. The Miami-based firm also designed the master plan for the unfolding Continuum Waterfront District, a massive, two-phase development in Biscayne Bay.

The Residences of Boca Raton is slated for 41 SE 4th St, Boca Raton, FL, 33432, in Palm Beach County.

Details

Nearby Subdivisions

Ultra Luxury
0.00 miles
For Sale (4)
$1.7M - $8.1M
For Rent (1)
$12K - $12K
Mid-Tier
0.05 miles
For Sale (6)
$599K - $1.3M
For Rent (5)
$4K - $10K
Premium
0.10 miles
For Rent (1)
$4K - $4K
Entry-Level
0.12 miles
Entry-Level
0.15 miles

Schools

Scores

Walk Score®
Very Walkable. Most errands can be accomplished on foot
89

100
Transit Score®
Some Transit. A few nearby public transportation options
40

100
Bike Score®
Very Bikeable. Biking is convenient for most trips
82

100
Sound Score®
Very loud
69

100
Airport Score
Close to airports. Noticeable airport activity
0

100
Traffic Score
Congested area. Frequent traffic delays
40

100
Local Score
Limited local amenities nearby
1

100

The Golden Triangle Communities in Boca Raton, FL

Boca Raton
Ultra Luxury
Ultra Luxury Homes & Condos

Related Searches in Boca Raton, FL

Map
Filters