New Construction is the listings in the subdivision built in the last 2 years and in most cases never been occupied.
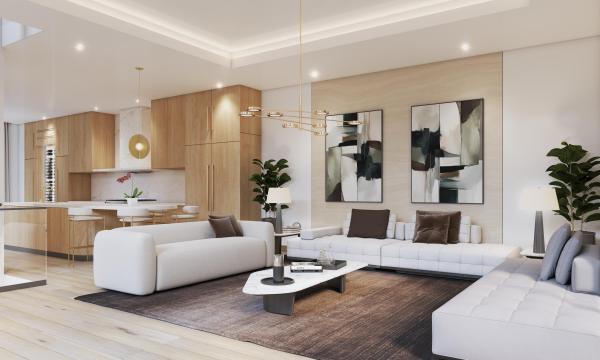
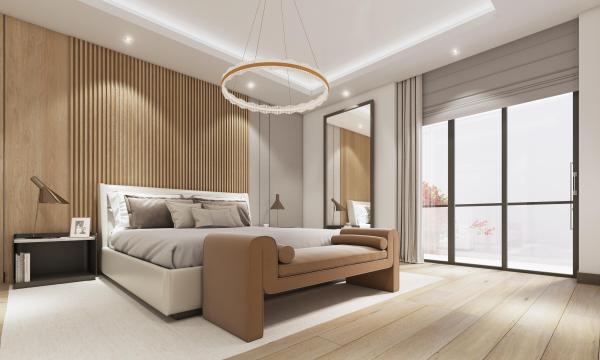
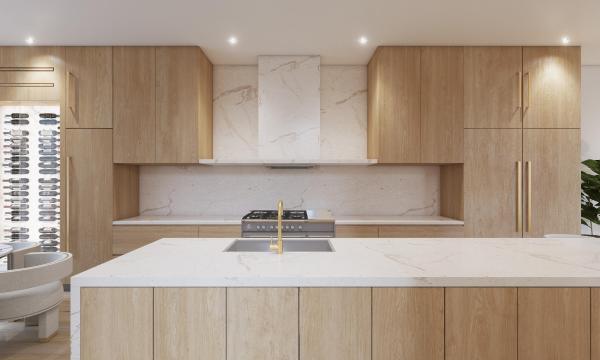
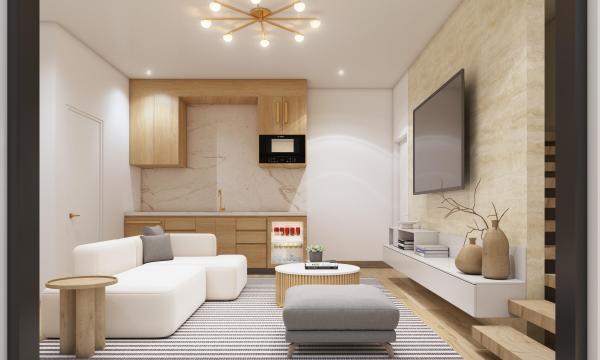
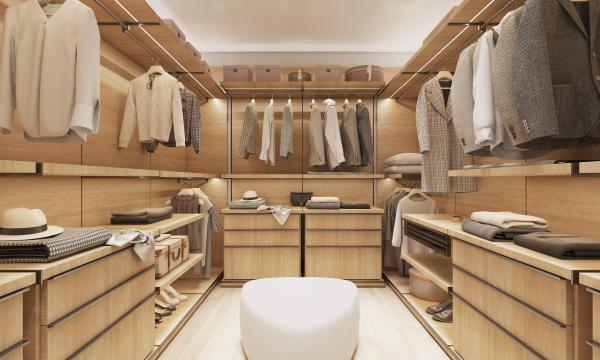
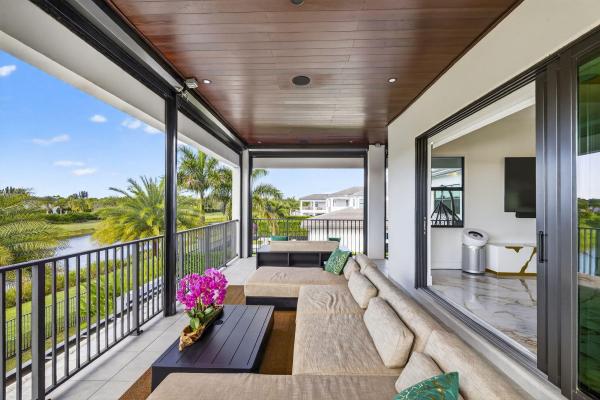
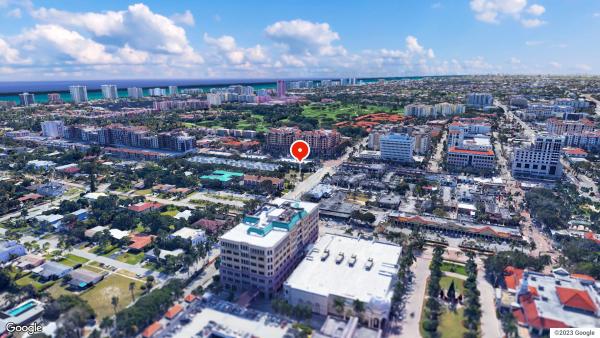
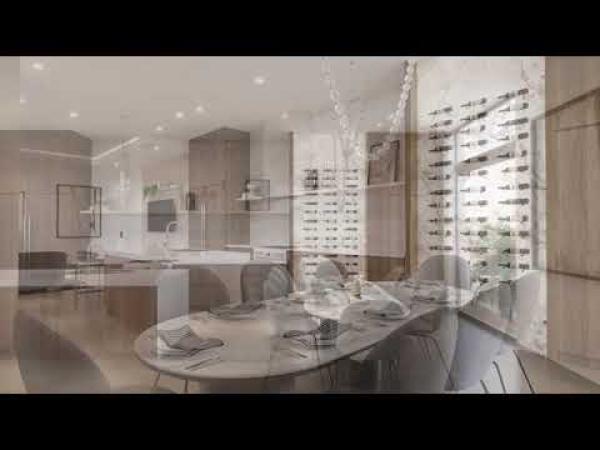
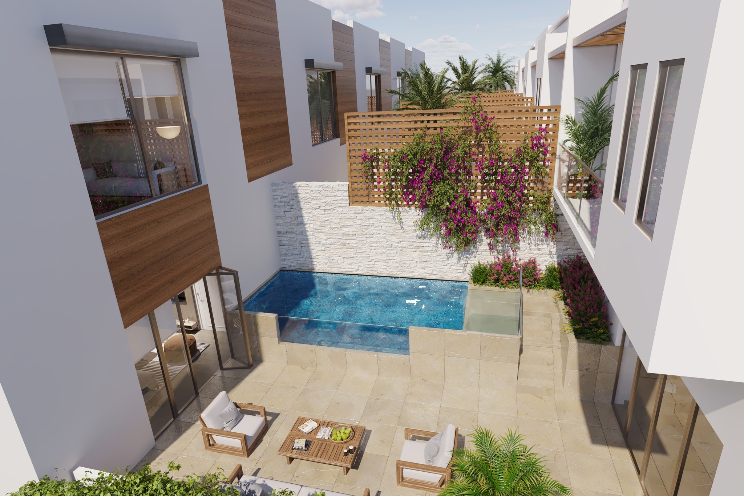
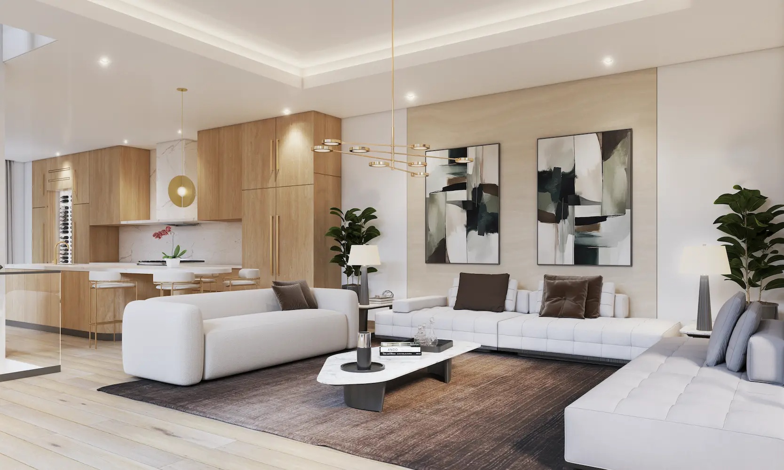
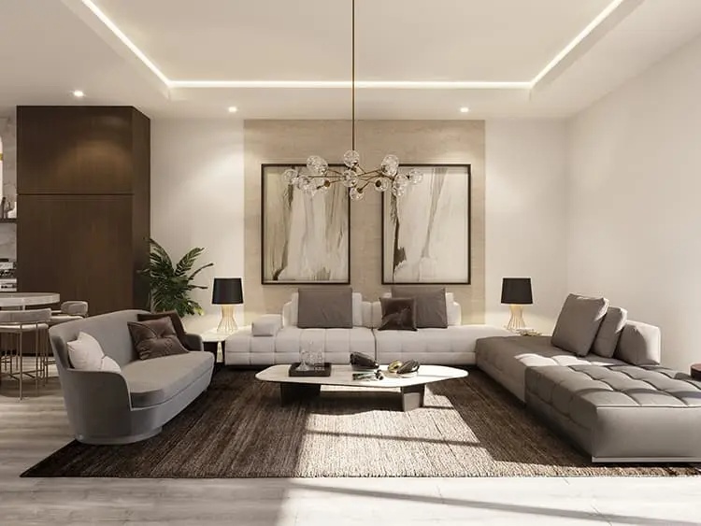
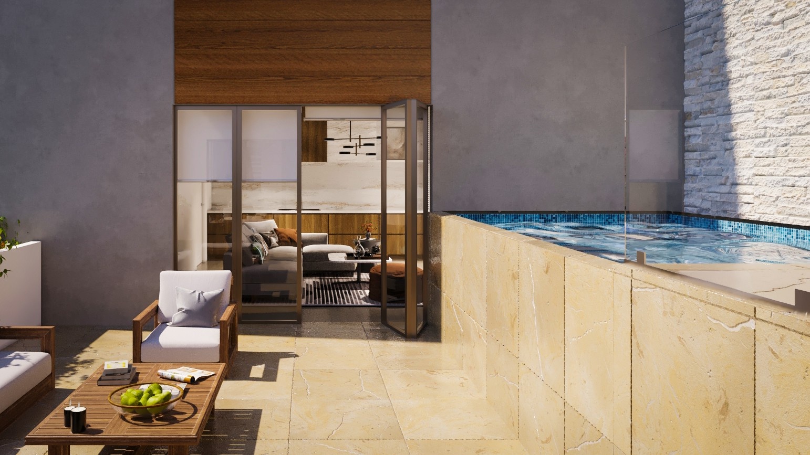
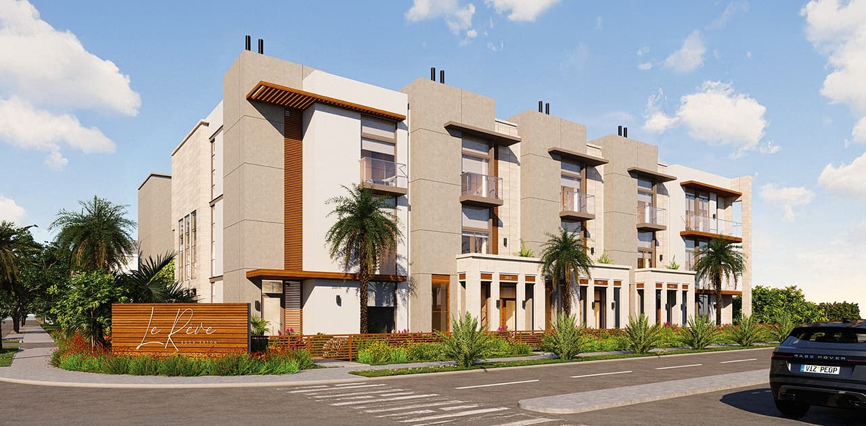
Welcome to Le Rêve, a luxurious collection of townhomes nestled in the heart of downtown Boca Raton, offering coastal-inspired design, sophisticated features, and unparalleled attention to detail. Inside, you'll find expansive living spaces across four bedrooms and four and a half bathrooms, all accessible by private elevator. Every detail has been carefully considered, from Italian custom cabinetry and quartz countertops to porcelain tile flooring and top-of-the-line Bertazzoni, XO, and Sub-Zero appliances. Awash with natural light, the interiors benefit from floor-to-ceiling impact windows and folding doors that seamlessly blend interior and exterior living. Positioned between the main home and the guest house is a private elevated courtyard, complete with an infinity pool, integrated landscaping, living green wall, and two folding glass door systems. A two-story private guesthouse with separate entrance is found to the rear of the elevated courtyard. Designed for ultimate flexibility, the guesthouse includes a kitchenette with full bar on the first floor and a versatile bonus space on the second floor ideal for entertaining or hosting overnight guests. With gated access and two garages offering two parking spaces each, car connoisseurs can easily accommodate up to four vehicles. Combined with a state-of-the-art security system and over-engineered structural elements designed to withstand severe weather and hurricanes, every detail prioritizes modern safety and peace of mind. Located in the golden triangle of downtown Boca Raton, Le Rêve places you at the center of one of South Florida's most sought-after destinations. Just outside your door, you'll find exclusive shops, fine dining, cultural attractions, pristine beaches, world-class golf courses, and serene nature reserves. With easy access to the Brightline High Speed Rail Station, you'll be effortlessly connected to Fort Lauderdale, Miami, and beyond. Boca Raton also offers top-rated schools, luxury country clubs, and a thriving arts and culture scene, making it the perfect place to live, work, and play. Currently under development, Le Rêve is offering limited pre-sale opportunities. With their combination of contemporary design, thoughtful amenities, and an unbeatable location, these townhomes are a rare find in today's market. Don't miss your chance to experience the dream of Le Rêve schedule your private tour today.