33458 Zip Code Real Estate Sold

Palm Beach County | Updated
Market Action
Selling Speed
Fast
28.75
Inventory Supply
Balanced
3.48
Sales Activity
Active
4.97
Results 29 of 9,170
Somerset At Abacoa, 276 Murcia Dr #212, Jupiter, Florida 33458, image 1
$382,500$43K
  • 2 Beds
  • 2 Baths
  • 1,281 SqFt
  • $299/SqFt
Entry-Level
Condo for sale in Somerset At Abacoa
276 Murcia Dr #212, Jupiter, FL 33458
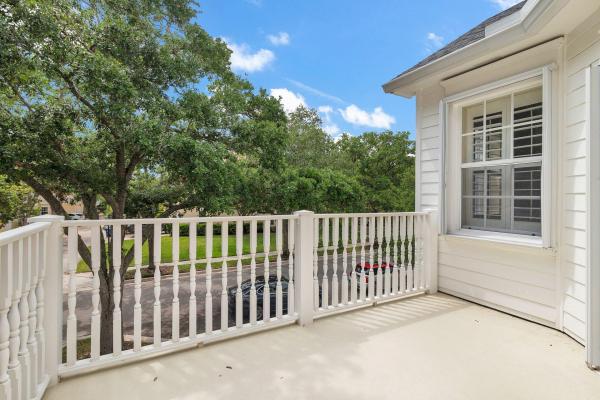
Beautiful 2 bedroom, 2 bathroom second floor condo in the desirable somerset neighborhood of abacoa in jupiter! Walk into the open concept layout. The kitchen is a dream, featuring exquisite white cabinets, granite countertops, and a large breakfast bar that overlooks the living area. Split floor plan with huge walk-in closets, lovely dining area with views of lanai. Impact glass windows. Great entertaining space with open kitchen and bar area. Condo is light and bright with lots of storage space! Perfect location! Close to fine dining, shopping, golf courses, entertainment, and gorgeous beaches. Walk to downtown abacoa shops and restaurants! Convenient to i-95, the turnpike and palm beach international airport.
Cypress Cove Of Jupiter, 6989 Cypress Cove Cir, Jupiter, Florida 33458, image 1
$910,000$79K
  • 5 Beds
  • 31/2 Baths
  • 2,763 SqFt
  • $329/SqFt
Mid-Tier
House for sale in Cypress Cove Of Jupiter
6989 Cypress Cove Cir, Jupiter, FL 33458
Don't miss out on this 5 bedroom, 3 1/2 bathroom, almost 2800 square-foot, single-family home located in the highly desirable community of cypress cove. This home is perfect for any family! Inground pool and spa recently converted to salt water chlorination, new pool equipment, including a brand new heater that was just replaced. The screened in lanai was completely refurbished this last year as well. The yard is fenced in for pets, the roof was replaced in 2021, all new impact windows and sliders throughout! Water heater replaced in 2023. Two a/c's replaced 2023 and 2024. This home also features a large gourmet kitchen with an open design, dark granite countertops and stainless steel appliances. The refrigerator was replaced in 2019 and the dishwasher was replaced in 2021 this home has lots of natural light with tall ceilings and large windows and doors. New electrical panel, new vinyl flooring in the bedrooms. A large laundry room with newer washer and dryer as well as a two car garage with a new garage door opener. This gated community's streets are lined with beautiful trees, lots of shade and only about 6 miles from jupiter's beautiful beaches. Close to jupiter medical center as well as minutes to route 95, shopping and five star restaurants.
Newhaven At Abacoa, 123 New Haven Blvd, Jupiter, Florida 33458, image 1
$815,000$35K
  • 3 Beds
  • 21/2 Baths
  • 2,037 SqFt
  • $400/SqFt
Mid-Tier
House for sale in Newhaven At Abacoa
123 New Haven Blvd, Jupiter, FL 33458
Lowest priced single-family home in abacoa! Rare opportunity! 3-bedroom corner lot home in new haven at abacoa - luxury and value. This beautifully upgraded home offers original divosta cbs construction. The open-concept design features a gourmet kitchen with granite countertops, stainless steel appliances, and elegant crown molding. The home is filled with natural light, accentuating the plantation shutters and creating a warm, welcoming atmosphere. Upstairs, you'll find cherry wood floors, a spacious master suite, and two additional bedrooms. Outside, the private, fenced courtyard is perfect for outdoor entertaining. The home includes a new roof (2022), a high-end ac system with humidity/uv/air purification, and custom hurricane shutters for lasting comfort and security. Equipped with a state-of-the-art security camera system, this home offers the ultimate in privacy and premium security for discerning homeowners. With low hoa fees, top-rated schools, and proximity to jupiter medical center and downtown abacoa, this home is the perfect blend of luxury and convenience and is not in a flood zone. Homes in this highly sought-after community rarely become available schedule your private tour today before this gem is gone! Luxury features & upgrades: - new roof (2022) - lennox signature 2-stage hvac with humidity/uv/air purification - professionally landscaped, low-maintenance backyard with stone pavers - private, fenced corner lot - custom accordion hurricane shutters and storm door - plantation shutters and crown molding throughout - induction stove (kenmore elite) and bosch microwave - jado kitchen faucet and new sink-erator - master bedroom crystal chandelier - casablanca fans - kenmore elite front-load washer & dryer - rheem 50-gal water heater - custom mahogany wood drapery rods - moen bath fixtures - new water shutoff valves - state-of-the-art 5-camera security system - floored attic space for additional storage
Somerset At Abacoa, 225 Murcia Dr #210, Jupiter, Florida 33458, image 1
$295,000$55K
  • 1 Beds
  • 1 Baths
  • 849 SqFt
  • $347/SqFt
Entry-Level
Condo for sale in Somerset At Abacoa
225 Murcia Dr #210, Jupiter, FL 33458
This one bedroom, one-bathroom unit located in the second floor has a beautiful balcony. The windows have wood shutters to protect you and keep the place cool.The kitchen and bathroom are upgraded. The residence features modern appliances and has a washer and dryer area.The condo is in a great location close to the florida atlantic university campus, scripts, jupiter golf course, roger dean stadium, and is 10 minutes away from juno and jupiter beach areas, high-end restaurants, shopping centers. It is also 25 minutes away from the cacti park and the pbi airport and 1 hour from fort lauderdale airport. It is close to downtown abacoa that has different events and entertainment all year round. It is the perfect place to start your new home.
Valencia At Abacoa, 110 Villa Bella, Jupiter, Florida 33458, image 1
$2,030,000$470K
  • 6 Beds
  • 41/2 Baths
  • 4,312 SqFt
  • $471/SqFt
Mid-Tier
House for sale in Valencia At Abacoa
110 Villa Bella, Jupiter, FL 33458
Reduced $300, 000 - 5 bed, 4.5 bath + den (or 6th bedroom), pool & 3 car garage. This custom built luxury home is nestled on the only cul de sac in valencia. Inside ceilings soar to 27' while 8' windows invite natural light to dance across polished marble floors. A den w/ full bath greets, next, a dining room that hosts 12 is found across from a spacious living room. Ahead, a huge great room w/breakfast nook, french doors to a large loggia, pool/spa all overlooked by the kitchen, equipped with 2 wall ovens, island for 5, walk-in & butler's pantry and gas range. The main bedroom boasts a sitting room, spa inspired bath, 2 walk-in closets and pool/patio access, while 4 guest rooms & 2 full baths of the same caliber are found upstairs. Updated mechanicals & hurricane protection. Best location presenting a 5 bedroom plus office, 4.5 bath masterpiece with a large pool/spa and 3 car garage in abacoa's sought after, luxury community, valencia. This custom built azure model by delcrest homes sits on valencia's only cul de sac and boasts just under 5, 500 total sq. Feet creating the perfect balance of indoor and outdoor space. From the curb, mediterranean inspired design and stunning craftsmanship reinforces pride in ownership every time you come home, while inside, you will find fresh white paint, 24" saturnia marble floors (just polished), solid wood doors and ceilings that soar from 11' to an astonishing 27' allowing natural light to dance throughout the interior. At right, a large study, office or library features rich wood floors, 8' french doors to a private covered porch, plantation shutters and a full bath. Next, a wet bar catches your eye adjacent to the dining room which comfortably hosts 10-12 for dinner. Continue to the formal living room which features in-ceiling speakers, bold crown moulding and 8' pgt windows. Under a designer arch you'll pass a half bath that serves both the living areas and the pool and patio as a cabana bath. Ahead, the family room w/ built-in media center lives like a great room with 2 sets of french doors to an expansive 35' x 12' loggia, picture windows overlooking the pool, a picturesque breakfast area with built-in bench seating and a clear line of sight from the kitchen ensuring you never miss one of life's grand celebrations. The kitchen is the heart of the home, life tested and prepared to effortlessly serve, it is equipped with a chef's preferred natural gas range, 42: uppers, a kitchenaid double wall oven, bosch dishwasher, almost 16' of granite on just one wall with a drop down desk, an island bar that seats 4-5, a walk-in pantry, then a butler's pantry and more. Outside, a massive paver patio hosts a large free form pool and spa in a tranquil setting framed by pines, palms and leaving enough yard for your pets to enjoy. You'll love the obvious absence of a neighbor in the back creating a level of privacy that escapes many in jupiter, fl. As the sun sets, head inside and discover your sanctuary, the azure's master suite was designed with you in mind. Beyond french doors, rich wood floors line your path past two large walk-in closets before you enter a sitting room with pool views and a private door to escape to the pool and patio. Ahead, the ceiling vaults, soaring to nearly 12', a well thought out design feature and like the rest of the home, you'll find luxurious features torn from designer magazines, from fixtures, to chair rail, crown moulding and more. Another set of french doors provides access to your spa inspired bath, with glass shower, corner jacuzzi tub w/ chrome fixtures under a large window, his and her raw stone vanities, it is equal parts private, serene and beautiful. Delcrest's brilliant azure model intentionally places nothing above the master bedroom or the great room for added peace and quiet, instead the second floor is found over the front of the home, up a switchback staircase with oak railing, white balusters and two stories of windows. At the top you will find four guest bedrooms in a very flexible configuration with the west two bedrooms being served by a full bath w/ an oversized single vanity that is accessed via the hall for one and en-suite for the other. The east two bedrooms enjoy a jack & jill bath with dual vanity and tub/shower combination. The southeast bedroom features a walk-in closet with french doors to a juliet balcony and that closet alone could easily serve as a small, additional office. The second floor is completed with wood floors in mahogany tones, a utility closet, multiple linen closets and a dramatic landing/loft that is open to below. The first floor of the azure is completed with a spacious laundry room with cabinets and folding area, a freshly painted 3 car garage (two stall and a single stall w/ extra storage in a private courtyard format), central vacuum and for your peace of mind, full hurricane protection, new led exterior fixtures, updated mechanicals and a fenced backyard. Valencia in abacoa, located in the heart of jupiter, florida, epitomizes luxury living in a vibrant and welcoming community. This prestigious neighborhood, known for its mediterranean-style architecture, offers a blend of elegance and comfort that appeals to a discerning clientele. The homes in valencia are renowned for their spacious floor plans, custom design features, and exquisite detailing, ranging from ironwork balconies to elegant courtyards. Each residence reflects a commitment to quality and aesthetic appeal, making the community highly sought after by potential homeowners. The surrounding areas of valencia in abacoa further enhance its appeal. Jupiter, an award winning town known for its beautiful beaches, lush natural reserves, and a relaxed yet upscale lifestyle, provides an idyllic backdrop for valencia residents. The community is conveniently located near some of jupiter's finest attractions, including the abacoa golf club, roger dean stadium, and an array of shopping and dining options in the abacoa town center. Moreover, the area boasts top-rated schools and excellent healthcare facilities (jupiter medical center), making it an ideal location for families and individuals seeking a high-quality life. The blend of luxury homes, scenic beauty, and a wealth of amenities including a state-of-the-art fitness center, pool w/ cabana, greenspace and playgrounds makes valencia in abacoa a premier choice for anyone looking to invest in a home in jupiter, florida.
The Island At Abacoa, 135 Barbados Dr, Jupiter, Florida 33458, image 1
$899,900
  • 3 Beds
  • 21/2 Baths
  • 2,008 SqFt
  • $448/SqFt
Mid-Tier
House for sale in The Island At Abacoa
135 Barbados Dr, Jupiter, FL 33458
This island at abacoa home exudes florida living, a quaint courtyard pool home on a tree-lined street offering an indoor/outdoor way of life and more with the golf course and abacoa's main street just steps away and beaches within 5 miles. Tile floors are continuous throughout, and granite is an upgrade for kitchen countertops and backsplash, as well as the bathroom countertops. There is an entertainment wall complete with built-in cabinets and shelves, providing added storage and organization options. The 3rd bedroom currently is a den with a built-in desk. The large, pie-shape, fenced lot gives space and privacy, complete with a screen surrounding the pool and deck. Maintenance is important to the current owner: roof, water heater, air conditioning, pressure cleaning, pool equip, and screen repair have all been addressed in the last few years. The neighborhood of abacoa is perfectly located within jupiter and is zoned for highly rated schools. Plenty of dining and entertainment options are also offered locally either downtown abacoa or within the community of alton across the street. Easy access to i95 and the turnpike provide great access to enjoy the rest of all that south east florida has to offer!
The Loxahatchee Club At Maplewood, 201 Birkdale Ln, Jupiter, Florida 33458, image 1
$950,000$249K
  • 5 Beds
  • 5 Baths
  • 3,195 SqFt
  • $297/SqFt
High-End
House for sale in The Loxahatchee Club At Maplewood
201 Birkdale Ln, Jupiter, FL 33458
Unlocking the least expensive entry point with the most significant potential, this home is your stepping stone into the coveted luxury community of loxahatchee club, nestled within the serene surroundings of jupiter, florida. Featuring 4 bedrooms, a den/office, and 5 full baths spread over 4, 000 square feet. Upon entry, be welcomed by the expansive open floor plan featuring a great room with soaring ceilings and panoramic garden views. Retreat to the lavish primary suite, offering serene garden vistas and its private entrance to the spacious lanai. Outside, embrace the quintessential florida lifestyle on the expansive screened lanai and adjoining paved patio. Conveniently located within the prestigious loxahatchee club, members benefit from its award-winning jack nicklaus-designed 18-hole championship golf course. The loxahatchee club has been recognized as one of america's highest-ranking residential golf club communities. It also comprises almost 300 residential home sites with state-of-the-art amenities, including a grand clubhouse, a world-class fitness center, a heated lagoon-style swimming pool, and 3 hydro grid clay tennis courts. Schedule your private showing today and experience luxury living at its finest!
Golf Village At Admirals Cove, 167 N Village Way, Jupiter, Florida 33458, image 1
$2,750,000
  • 3 Beds
  • 3 Baths
  • 2,798 SqFt
  • $983/SqFt
Ultra Luxury
House for sale in Golf Village At Admirals Cove
167 N Village Way, Jupiter, FL 33458
Rare no membership purchase required this charming home is located within walking distance to the clubhouse and practice facility. Spacious primary bedroom looking onto tranquil water setting with marble bath and 3 closets.
Loxahatchee Reserve, 120 Casa Cir, Jupiter, Florida 33458, image 1
$1,650,000$145K
  • 4 Beds
  • 3 Baths
  • 3,244 SqFt
  • $509/SqFt
Mid-Tier
House for sale in Loxahatchee Reserve
120 Casa Cir, Jupiter, FL 33458
Nestled within the sought-after gated community of rialto and in the heart of jupiter, this completely customized, re-imagined, and builder-owned home is like nothing you've seen before - with its meticulous attention to detail at every angle throughout. Sitting on a premier and peaceful waterfront lot, this single-story home presents you 3, 200 square feet of air-conditioned space with four bedrooms, three bathrooms, and an additional office/den. This open and split-bedroom floor plan offers its next homeowner a serene retreat with spacious primary and guest suites all equipped with built-in closet shelving. The primary bedroom captures stunning, unobstructed lake views in addition to the exterior wall modification that was made for not only accommodation of an oversized walk-in closet space, but also to serve as a safe room for any future storm. The recreated chef's kitchen has been enhanced with an open-concept layout and ample, usable storage - sure to impress even the most particular buyers. This "heart of the home" includes new cabinetry, leathered countertops, complemented with top notch appliances of sub zero, thermador, and kitchenaid. The es sliding glass doors will lead you to an oversized, covered lanai and a backyard paradise with panoramic lake views perfect for both relaxation and entertaining - complete with a tiki hut, 42" alfresco grille, summer kitchen, and patio paver decking. The air-conditioned garage features custom cabinets, a refrigerator, and an epoxy floor finish, while the large paver circle driveway provides ample parking for guests. Notable features of this immaculate home include: dual air conditioning systems with uv lighting, 3 new es sliding glass doors, new es exterior french impact rear exit door, and upgraded bathrooms throughout with new vanities and countertops, plumbing fixtures, tile flooring, and top-of-the-line glass shower doors. Further detailed interior features include: smoothed ceilings, accent moldings, plus added ceiling detail in the primary suite, dining room, and foyer; an impact mahogany front door and sidelight, all new emtek locksets on the interior doors, and a hide-a-hose central vacuum system. All light fixtures and ceiling fans have been upgraded throughout as well. Outdoor updates include yard lighting, an upgraded irrigation system, enhanced landscaping, and gutters installed around the entire house. The home also has a portable generator, (2) tankless gas water heaters, a full house water treatment system, a hot water recirculation system, and a 250 gallon in ground propane tank. The hoa takes care of the lawn in front and back as part of dues. Amenities in the community include a beautiful clubhouse with a fitness center, a kids splash park, a resort-style pool and jacuzzi, numerous playgrounds, basketball and tennis courts, and walking trails. Jupiter community park, located right across the street, offers various sports activities for both kids and adults. The home is centrally located in jupiter, close to beaches, restaurants, shopping, and just a short drive to the airport with easy highway access. Schedule your preview today to experience this exceptional home firsthand.
Monterey At Indian Creek, 114 Moccasin Trl S, Jupiter, Florida 33458, image 1
$399,000$11K
  • 2 Beds
  • 2 Baths
  • 1,348 SqFt
  • $296/SqFt
Premium
Villa for sale in Monterey At Indian Creek
114 Moccasin Trl S, Jupiter, FL 33458
Beautifully renovated 2-bed/2-bath corner villa in all age community offers bright, open living spaces and golf course views. Fully renovated in 2020 with new wood cabinets, lg appliances, floors, & brand new a/c (2024), new breaker panel with whole home surge protector and energy-saving led lighting throughout. Enjoy a screened front porch, an enclosed back porch with a/c and a large side yard with privacy fencing. Huge value in the low hoa fees of $129.05/month which covers cable, lawn care, sprinklers, pet-friendly community with no rental restrictions. Close to shopping, top-rated schools, beaches, and state park. And with 95 and turnpike close all 3 s florida airports are accessible quickly. Continued supplement: features & benefits of 114 moccasin trail s, jupiter, fl 33458 corner end unit: offers maximum natural light and privacy, creating a bright, airy atmosphere throughout the villa. Fully renovated in 2020: new wood cabinets, counters, sinks, floors, interior doors, and blinds provide a modern, stylish look and feel. New lg appliances (2020): high-quality kitchen and laundry appliances ensure reliable performance and energy efficiency. New rheem central a/c (2024): recently installed, offering superior climate control and energy savings for comfort year-round. Screened front porch: enjoy bug-free outdoor living, perfect for relaxing and entertaining in the florida sunshine. Enclosed back porch with a/c: this space doubles as a home office with views of the golf course, adding versatile square footage to the home. Expansive side yard with privacy fence: ideal for outdoor gatherings, provides privacy while offering a tranquil space for relaxation. Pet-friendly community: accommodates up to 2 dogs, 1 cat, or 4 birds, making this home welcoming for your animal companions. New breaker panel with whole house surge protection: safeguards all your electronics from power surges, reducing future repair costs. Power-saving led lights: energy-efficient lighting throughout the home and garage helps lower electricity bills. All windows tinted: minimizes heat buildup inside the home, further enhancing energy efficiency and comfort. Accordion hurricane shutters: provides quick and easy protection during storms, giving peace of mind during hurricane season. 2 front porch windows have panels not accordion. Impact window in kitchen: provides continuous protection and silences noise from the outside but able to view your surroundings during any emergency. Double screen windows on back and side windows: keeps all glass safe from errant golf balls. Toto water-saving toilets: conserve water and reduce utility bills with environmentally friendly, high-efficiency toilets. Windstorm garage door: built to withstand strong winds, protecting your garage and home during extreme weather. Fanimation dc-powered ceiling fan: energy-efficient living room fan, plus 2 other fans all equipped with remote control for added convenience. Spacious 1-car garage with windstorm door: includes extra room for storage and comes with washer and dryer, making laundry easy. Attic storage: stand-up attic space provides additional storage for seasonal items and other belongings. Mature fruit trees: harvest fresh avocados, mangoes, bananas, and strawberry guavas from your own yard, enhancing the tropical lifestyle. This home combines modern upgrades, energy-saving features, and a beautiful, serene location with views of the golf course. Perfect for those seeking a stylish, convenient, and eco-friendly living environment. Location is key to 114 moccasin trail s jupiter, fl one of the standout features of living in this community is the incredibly low hoa fee of just $129.05 per month, which provides excellent value. Despite the low cost, the hoa covers essential services such as basic cable, lawn care, and a central sprinkler system, ensuring minimal homeowner upkeep. Additionally, the fee includes an annual pressure wash of sidewalks and driveways, with all community buildings being repainted every seven years, keeping the neighborhood looking pristine. With hoa fee increases capped at just 5% per year, homeowners enjoy stability in costs, and there are no restrictions on buying and renting immediately. While the pool is not covered under this hoa, residents have access to the indian creek tennis and swim club, which offers affordable memberships, as well as a public golf course and restaurant nearby for recreational enjoyment. Living at 114 moccasin trail s in jupiter, florida offers an unparalleled blend of convenience and natural beauty, perfect for anyone seeking the best of south florida living. With a prime location in indian creek, this home is surrounded by a golfer's paradise (views of course from all side & back windows the 2nd hole) and is only minutes away from jonathan dickinson state park, where residents can explore scenic trails, camp, or kayak. Families benefit from top-rated schools nearby, and the community is both family- and pet-friendly. The proximity to jupiter's dog beach, one of the few pet-friendly beaches in the state, adds an extra layer of charm for dog lovers who want their furry companions to enjoy the stunning 2.5-mile stretch of shoreline. Jupiter's charm goes beyond its natural attractions. With easy access to i-95 and the turnpike, residents are a short drive from world-class shopping at harbourside place and the gardens mall, offering everything from fine dining to boutique shopping. The location is also ideal for those who travel frequently, with palm beach international airport only 20 miles away, and quick access to fort lauderdale and miami for weekend getaways. Jupiter perfectly balances the laid-back, tropical vibe with the amenities of a modern town, making it one of the most desirable places to call home in the palm beaches. The area around 114 moccasin trail s, jupiter, fl, falls within a highly regarded school district with excellent ratings, making it a great location for families. Here are some of the nearby schools and their general ratings: jerry thomas elementary school - this school is highly rated, with consistently strong reviews from parents and educational ranking sites. It offers a nurturing environment and is known for its dedicated teachers and comprehensive programs. Independence middle school - another highly regarded school, known for its academic rigor, extracurricular activities, and support programs that cater to a wide range of student interests and needs. Jupiter high school - jupiter high is well-respected for both academics and athletics. It offers a variety of advanced placement (ap) courses, career-focused programs, and competitive sports teams, making it a top choice for local families. These schools contribute to jupiter's reputation as an ideal place for families, with strong academic performance, extracurricular opportunities, and community involvement.
Augusta At Indian Creek, 107 Half Moon Cir #C, Jupiter, Florida 33458, image 1
$400,000$25K
  • 2 Beds
  • 2 Baths
  • 1,465 SqFt
  • $273/SqFt
Entry-Level
Townhouse for sale in Augusta At Indian Creek
107 Half Moon Cir #C, Jupiter, FL 33458
Single story townhome - 2 bedroom 2 bath with den/office plus a 11 x 10 air conditioned florida room. Located in the augusta community within indian creek. This home is in great condition and the den/office can easily be converted into a 3rd bedroom. Spacious floorplan with tile throughout, updated kitchen with granite countertops and stainless appliances. Remodeled master bath with a beautifully enclosed shower, vanity with double sinks and granite countertops. Hurricane protected with easy to close accordion shutters. Trane a/c 2016. This community is next to the golf club of jupiter and is very close to shopping and restaurants. Easy access to i-95 and the florida turnpike. Indian creek has a neighborhood pool nearby that augusta residents can use for a small annual fee.
Eagle's Nest, 19050 Talon Way, Jupiter, Florida 33458, image 1
$1,350,000
  • 4 Beds
  • 3 Baths
  • 2,505 SqFt
  • $539/SqFt
Mid-Tier
House for sale in Eagle's Nest
19050 Talon Way, Jupiter, FL 33458
Rare! 4 bed, 3 bath, cbs pool home w/ new roof '20 & impact glass, on .5 acres in eagle's nest w/ private boat ramp on the lox. River 3 miles from the jupiter inlet. An open, split floor plan awaits which includes kitchen, dining & bar area w/ seating for 5 at an 11' quartz island w/ storage, ss appliances & matching bar with bev. Cooler, and room for a dining table that can seat 12. Adjacent, a spacious living room w/fireplace & french doors to the massive screened & covered patio & pool area (45x55) served by a full cabana bath. Next, 3 guest bedrooms, 1, an en-suite w/ french doors to pool, while the main bedroom is spacious w/ 2 walk-in and 1 standard closet, 2x vanities, glass shower and whirlpool tub. Last, laundry room, 2 car garage & 14x40 boat/rv parking, low hoa, a-rated schools presenting an incredibly rare, fully renovated, 4 bedroom, 3 bath, cbs (concrete block) masterpiece with a new roof (2020), new ac (2022), impact glass (2019), a massive pool area w/ southern exposure, all situated on the perfect, fully fenced, half acre lot w/ boat storage in the highly sought after boating community, eagle's nest. Here, residents enjoy a private, gated 1.5 acre boat ramp and fishing pier on the shore of the loxahatchee river, just 3 miles to the jupiter inlet. Inside you will discover a flexible, open floor plan completely reimagined to check all of your on trend hot buttons including, plank tile in driftwood throughout the living areas and bedrooms. An expansive kitchen, dining, bar and sitting area welcomes you and includes a stainless steel appliance suite including a range hood above the 11' island with storage & seating for 4-5, quartz countertops, soft close cabinets and drawers, slide out shelves in the pantry, crown moulding and a glass subway tile backsplash. The dining area could easily host a table for 10-12 in front of a large window and an adjacent bar featuring lighted, glass faced cabinets, crown moulding, matching quartz & backsplash and a 42 bottle beverage cooler, while the space to entertain expands through a set of french doors to the covered & screened patio and pool area. The kitchen and dining area overlooks the spacious living room so you never miss a moment. There you will notice a stacked stone accent wall that hosts a gas fireplace and a set of french doors leading to the covered & screened patio. A full cabana bath serves the pool area as well as the living areas inside with a glass shower, vessel sink and granite accents. Outside, paradise found! A 10' x 24' covered patio is further expanded into a 45' x 45' travertine pool deck hosting a 15' x 30" solar heated pebble tec pool. This "goldilocks" lot offers ideal southern exposure, privacy, a large concrete boat pad (40' x 14") alongside the home and what feels like a whole additional lot beyond your pool to host celebrations, sports or enjoy solitude all on a quiet cul de sac about ¼ mile from the eagle's nest boat ramp. As the sun sets, head back inside and find two guest bedrooms, one with a walk-in closet served by the full cabana bath, and the third guest bedroom is a true en-suite with a double closet, tub/shower combo and private french doors to the pool. The split plan has the primary bedroom in a wing of its own, spacious with a king bed framed by two, windows & reading lights, two walk-in closets, a 3rd standard closet and spa inspired bathroom, with two extended vanities shaker in style w/ cocoa tones & brushed nickel hardware, a corner jetted tub below a glass block corner window, then a separate modern glass shower, and the bath is completed by a separate water closet. For your convenience, this home is completed by a laundry room equipped with quartz countertops, shaker cabinets, graphite lg washer & dryer (2018), utility sink, 2 car garage, buried propane tank (lines to fireplace & patio) and storage closets throughout. This home is truly the perfect pairing of lot, location and finish offering you the perfect hq for your active jupiter lifestyle on land & sea. Eagle's nest is a boater's paradise in the heart of jupiter on the shores of the loxahatchee river. This 64 acre community hosts just 98 homes providing extraordinary lot sizes as well as a private, gated community boat ramp & fishing pier on the loxahatchee river allowing for stress free launches and retrievals and secure parking for your vehicle while you enjoy jupiter's waters. The boat ramp is just 3 miles to the jupiter inlet with no fixed bridges and less than 1 mile of "no-wake", perfect for a leisurely cruise to a restaurant or sandbar or serious off-shore fishing. Resident's enjoy a-rated schools, easy access to miles of bike paths, a community pond and pier (in addition to the boat launch) and a low-cost, no-nonsense hoa. You will enjoy jupiter's world class dining, recreation and entertainment by land or by sea. This is a rare and perfect pairing between a boating community and a home you are proud to call your own. Call today for a full motion hd video tour or a private showing!
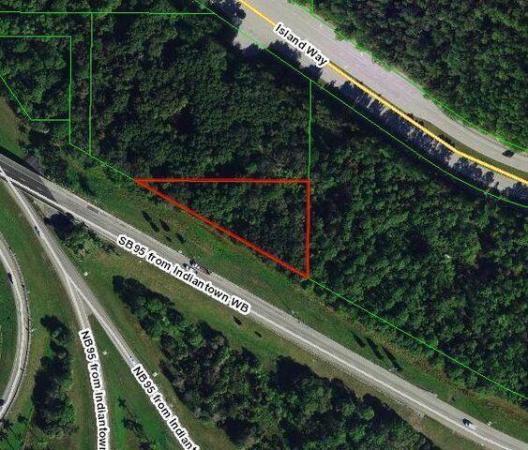
0 Vacant Land Island Way, Jupiter, FL 33458, Jupiter, Florida 33458, image 1
$109,476
  • 0.75 Acres
  • $145,968/Acre
Land for sale
0 Vacant Land Island Way, Jupiter, FL 33458, Jupiter, FL 33458
Vacant land available next to island way in jupiter fl .75 acres.
Golf Village At Admirals Cove, 167 N Village Way, Jupiter, Florida 33458, image 1
$2,750,000
  • 3 Beds
  • 3 Baths
  • 2,798 SqFt
  • $983/SqFt
Ultra Luxury
House for sale in Golf Village At Admirals Cove
167 N Village Way, Jupiter, FL 33458
Rare no membership purchase required this charming home is located within walking distance to the clubhouse and practice facility. Spacious primary bedroom looking onto tranquil water setting with marble bath and 3 closets.
Sandpiper Cove At Botanica, 110 E Pigeon Plum Dr #106, Jupiter, Florida 33458, image 1
$460,000$35K
  • 3 Beds
  • 21/2 Baths
  • 1,268 SqFt
  • $363/SqFt
Entry-Level
Condo for sale in Sandpiper Cove At Botanica
110 E Pigeon Plum Dr #106, Jupiter, FL 33458
Take a stroll through this beautiful courtyard patio home in sandpiper at botanica. Very few offer this private backyard courtyard. This lovely bright beachy home is just steps to the pool. If your looking to find your special piece of paradise, look no more. 5 minutes to the beach, local shopping, restaurants and entertainment. *back on the market- seller's job is relocating. Price reflects motivation to move. Home is now offered furnished as well! Quick close possible
Egret Landing At Jupiter, 1180 Egret Cir S, Jupiter, Florida 33458, image 1
$840,000$35K
  • 3 Beds
  • 2 Baths
  • 2,046 SqFt
  • $411/SqFt
Premium
House for sale in Egret Landing At Jupiter
1180 Egret Cir S, Jupiter, FL 33458
Discover your oasis in sought-after egret landing! This charming single-story home boasts over 2040 sq .Ft. Of living space with 3 bedrooms, 2 bathrooms, and a den with a closet providing flexibility for a 4th bedroom. A versatile split floor plan & vaulted ceilings create an airy and open feel, perfect for entertaining. The eat-in kitchen offers granite counters, maple cabinets, & a gas range. Unwind on your screened patio overlooking a tranquil backyard or retreat to the spacious primary suite with a tray ceiling, two closets, a soaker tub, and dual sink vanity. Freshly updated with a newer roof & water heater this low-maintenance home features no carpet, a fenced backyard, and accordion shutters for peace of mind. Enjoy resort-style amenities & low hoa fees in this amazing community! Egret landing, a family-friendly community with minimal restrictions is located in the jupiter a-rated school zone with the bus stop at the clubhouse. The amenities include high-speed fiber optic internet and cable, natural gas, tennis courts, pickleball courts, a soccer field, a playground, a full basketball court, a heated community pool, a large clubhouse with kitchen, community room, and fitness center. Egret landing has clubs, exercise classes, and multiple community events including fall festivals, movie nights, and holiday gatherings. There is even an affordable rv/boat lot that you can rent space in for an additional fee (waitlist may apply). Egret landing is located in the heart of jupiter next to the public jupiter golf club with the newly renovated the creek pub and grill, indian creek park, and the roger dean stadium home of the cardinals and marlins spring training. Located in the heart of jupiter, egret landing is only minutes away from spectacular beaches, public parks, 22 miles of intracoastal waterway, full-service marinas, delicious outdoor restaurants, and the famous gardens mall. With easy access to i95 and the turnpike, egret landing is the perfect location for those who frequently visit west palm beach, palm beach, and the palm beach international airport.
Pennock Point Estates, 5635 Shirley Dr, Jupiter, Florida 33458, image 1
$1,781,250$719K
  • 5 Beds
  • 41/2 Baths
  • 4,402 SqFt
  • $405/SqFt
High-End
House for sale in Pennock Point Estates
5635 Shirley Dr, Jupiter, FL 33458
Amazing property located in the prestigious community of pennock point. This private 1/2 acre lot consists of 2 newly renovated homes totaling about 4, 402 square feet of living space with 5 bedrooms and 4.5 baths. Complete with full window treatments, putting green, automatic gate, smart home upgrades, security system with cameras and ample storage space. Lovely outdoor space with a screened in patio, heated pool and an outdoor shower/tub. Plenty of yard space with several fruit trees, fire pit area and a rooftop! The perfect home for entertaining! Plenty of parking with multiple driveways, 2 car garage and rv hookup in a non-hoa community. Incredible location close to parks, beaches, shops, restaurants and much more!
The Hamptons At Maplewood, 235 Hampton Pl, Jupiter, Florida 33458, image 1
$864,000
  • 3 Beds
  • 2 Baths
  • 1,975 SqFt
  • $437/SqFt
Premium
House for sale in The Hamptons At Maplewood
235 Hampton Pl, Jupiter, FL 33458
Impeccably renovated lakefront home! This beautifully updated home is nestled in one of jupiter's most sought-after and convenient neighborhoods. Enjoy peaceful lake views from your expansive screened-in patio. The versatile layout offers 3 bedrooms and 2 baths, including a cozy eat-in kitchen nook currently used as a home office, a formal dining area, and a bright, open living room. No detail was overlooked with premium updates throughout, featuring wood-look tile flooring, quartz countertops, stainless steel appliances, and full impact glass windows and sliders. Both bathrooms, the kitchen, plumbing, and flooring have been completely modernized. Situated on picturesque, oak-lined streets with access to top-rated schools, this home perfectly balances style, comfort, and function.
Somerset At Abacoa, 156 Aragon Way #106, Jupiter, Florida 33458, image 1
$550,000$49K
  • 3 Beds
  • 3 Baths
  • 1,780 SqFt
  • $309/SqFt
Entry-Level
Condo for sale in Somerset At Abacoa
156 Aragon Way #106, Jupiter, FL 33458
Beautiful, move in ready 3 bedroom, 3 full bathroom townhome in abacoa! This end unit, 3-story townhome has renovations in every room and added plantation shutters throughout! The first floor offers your laundry room, a full bedroom, large walk-in closet with tons of shelving, full bathroom with quartz countertop and updated sink, mirror, light and linen closet. The first level flooring has upgraded carpet in the bedroom and gorgeous wood look tile. The second level features all your living space with wood look tile flooring throughout, large kitchen with white cabinets, quartz countertops, stainless appliances, beautiful backsplash, and pantry. The kitchen has a massive pass-through opening to the living room with a sizeable snack bar, perfect for entertaining. This living level flows very nicely from room to room. The living and dining rooms also have crown molding and wall molding features. When entering the third level there is a loft perfect for a small office area. The master suite has a stunning vinyl plank headboard attached to the wall for a king size bed, large walk-in closet with built-ins featuring tons of drawers, one cabinet, shelving and hanging space. The master bathroom has a beautiful walk-in glass shower, updated vanity, sink, countertops and hardware. The third bedroom has a large walk-in closet, an ensuite bathroom with a newer vanity, sink, lighting and medicine cabinet. Ac is 2018 with coils replaced this year 2024, hot water heater 2022, impact windows on the third floor, updated ceiling fans and light switches. This townhome is located on the end of the building and has amazing views of the pool and playground. This community has a stunning resort style pool, tot lot, bbq grills, putting green, fitness room and a short walk to lighthouse elementary and jupiter middle schools.
Botanica, 234 W Thatch Palm Cir, Jupiter, Florida 33458, image 1
$398,000$121K
  • 2 Beds
  • 21/2 Baths
  • 1,597 SqFt
  • $249/SqFt
Townhouse for sale in Botanica
234 W Thatch Palm Cir, Jupiter, FL 33458
Major price cut.... Location, location, location!!!! 2-bedroom townhouse with office/den, that can be converted into third bedroom in the heart of jupiter, located in a-rated school district, close to shopping, restaurants and beach. This townhouse is overlooking partial lake and offers 2 bedrooms, 2 full bathrooms and a half bath, eat-in, updated kitchen, washer & dryer, 2 car garage. Ac and water heater have both been replaced in 2017. Hurricane impact windows and door on the second story, panels on ground floor. Pet friendly neighborhood with community pool, tennis and playground.
North Fork, 136 N River Dr W, Jupiter, Florida 33458, image 1
$1,300,000$250K
  • 4 Beds
  • 31/2 Baths
  • 3,000 SqFt
  • $433/SqFt
Mid-Tier
House for sale in North Fork
136 N River Dr W, Jupiter, FL 33458
Located within the highly desirable gated community of northfork, this beautiful home offers a unique blend of style and privacy. The open floor plan features soaring ceilings and large rooms, while the home backs onto a peaceful nature preserve. This home is perfect for entertaining with its expansive patio with pool, synthetic turf and summer kitchen, cabana bath and heated outdoor shower. Additionally, this home has impact windows and doors, interior plantation shutters and is prewired for sound system in the main area of the house as well as the outside patio. The hoa dues includes maintenance of all common areas as well as cable and internet. While the community is nestled in peaceful nature and removed from the hustle and bustle of the city, it is conveniently located near i-95 and the florida turnpike as well as the palm beach county fire station andjupiter medical center.
Bridgewater, 20012 SE Bridgewater Dr, Jupiter, Florida 33458, image 1
$2,450,000$109K
  • 4 Beds
  • 31/2 Baths
  • 3,461 SqFt
  • $708/SqFt
High-End
House for sale in Bridgewater
20012 SE Bridgewater Dr, Jupiter, FL 33458
New construction: immediate move in 4 bedroom plus den estate home on over an acre of land in jupiter. This highly sought after oakley home is a sprawling ranch home and has been adorned with top of the line designer finishes. Wood look tiles flow seamlessly through the entire space. Entertain in style in your deluxe chef inspired gourmet kitchen with kitchen aide double ovens and gas cooktop. Open the pocketing zero corner sliders and take the party outside. The lanai has been pre-plumbed for a future outdoor kitchen. This home is a must see and has been priced to move!
Keystone At Indian Creek, 2002 Keystone Dr S #C, Jupiter, Florida 33458, image 1
$325,000$45K
  • 2 Beds
  • 2 Baths
  • 1,178 SqFt
  • $276/SqFt
Entry-Level
Condo for sale in Keystone At Indian Creek
2002 Keystone Dr S #C, Jupiter, FL 33458
Renovated dream condo in keystone! This stunning condo offers modernized kitchen and bathrooms with panoramic second-floor golf course and lake views. Brand new roof with no assessments - sellers have paid it in full! Enjoy updated flooring, high volume ceilings, modern lighting, a smart door lock, and a uv-light air conditioner with recently cleaned ducts. The wet bar was revamped, along with newer kitchen appliances, washer, and dryer. Freshly painted interior doors with updated hardware add a polished touch. Popcorn ceilings were replaced with a fresh knockdown ceiling. Value-packed hoa that covers cable, internet, water, lawn maintenance, community pool/clubhouse, and building insurance. Schedule a tour today and see all this has to offer!
Pennock Preserve, 19280 SE Hidden Bridge Ct, Jupiter, Florida 33458, image 1
$2,200,000$450K
  • 4 Beds
  • 51/2 Baths
  • 3,815 SqFt
  • $577/SqFt
High-End
House for sale in Pennock Preserve
19280 SE Hidden Bridge Ct, Jupiter, FL 33458
Meticulously maintained single story residence, located within the gates of jupiter's luxury home community, prado. Built in 2017, this estate home is situated on a private, 3/4 acre lot, nestled among a nature preserve. Upon entering, you will be greeted with an abundance of natural lighting, soaring ceilings and open floor plan. This spacious residence offers 4 bedrooms, 5.1 bathrooms, a great room, and bonus club room or media/flex room. Chef's kitchen offers many upgrades and high end finishes such as; quartz countertops, custom cabinetry, gas range, stainless appliances and features a large central island creating the perfect space to entertain. The kitchen overlooks the backyard oasis, adding a seamless extension of the interior living space. Enjoy all that the south florida lifestyle has to offer year-round, from the private and heated- saltwater pool and spa, grilling under the shaded tiki-bar, or relaxing on the optionally screened lanai. All in close proximity to jupiter's beautiful beaches, world renowned golf courses, casual and luxury dining, community parks, preserves and more, just 20 minutes to pbi airport!
Whispering Trails, 19546 Red Gum Trl, Jupiter, Florida 33458, image 1
$1,100,000$150K
  • 4 Beds
  • 2 Baths
  • 2,278 SqFt
  • $483/SqFt
Mid-Tier
House for sale in Whispering Trails
19546 Red Gum Trl, Jupiter, FL 33458
Rare gem in whispering trails with land! Custom home nestled on a beautiful, private 1/2 acre lot in one of the most desirable communities in jupiter! This property offers complete privacy, situated on a cul-de-sac with lush tropical landscape surrounding it, including frontal views of landscape. Pool renovated, salt system, huge screened enclosure w/clear view panels, travertine decking & abundant outdoor living space. Other features include 2022 roof, impact windows and doors, 2023 garage door w/ opener, exterior cedar-wood siding. Interior is accented with high vaulted ceilings, tongue & groove finishes, wood flooring, updated bathrooms. Perfectly located 10-15 min from i95/turnpike & gorgeous sandy beaches! Zoned in jupiter a-rated school district. This property is a must see! Additional features to mention - new insulation, freshly painted, approximately 40, 000 in landscaping. Recessed lighting added throughout, new light fixtures and interior doors replaced, custom screen enclosure approximately 17, 000.
Tuscany At Abacoa, 1655 W Frederick Small Rd, Jupiter, Florida 33458, image 1
$660,000$15K
  • 3 Beds
  • 21/2 Baths
  • 1,824 SqFt
  • $362/SqFt
Mid-Tier
Townhouse for sale in Tuscany At Abacoa
1655 W Frederick Small Rd, Jupiter, FL 33458
Welcome to this impeccably maintained and updated townhome in jupiter's highly sought-after community of abacoa. This 3 bedroom, 2.5 bath home offers spacious living with an open floor plan and abundant natural light. The updated kitchen features modern appliances and quartz countertops with ample space, making it perfect for entertaining. Split-level living with all 3 bedrooms and both full bathrooms upstairs as well as a generous primary suite with his and hers closets and an attached bathroom. The home boasts newly refinished true hardwood floors and has been freshly painted throughout, offering a bright, modern feel that is move in ready! Enjoy all that florida living has to offer on your private screened courtyard, ideal for dining and relaxation. Plenty of parking with an additional detached 2 car garage. Enjoy the added benefits of a low hoa that includes cable tv, internet, and landscaping.Residents of this community have access to a heated resort-style swimming pool, fitness center, clubhouse, and recreational areas. Located in a prime spot within abacoa, you're close to top-rated schools, parks, golf courses, restaurants, shopping and i-95!
Brentwood, 214 Circle W, Jupiter, Florida 33458, image 1
$755,000$20K
  • 4 Beds
  • 3 Baths
  • 1,977 SqFt
  • $382/SqFt
Premium
House for sale in Brentwood
214 Circle W, Jupiter, FL 33458
Welcome to this stunning 4-bedroom, 3-bath home in the highly sought-after brentwood neighborhood, right in the heart of jupiter! With no hoa and an ideal layout, this property offers freedom and flexibility to make it truly your own. Freshly painted with a new roof and full impact glass, the home is move-in ready and primed for you to add your personal touch. The newly renovated pool and outdoor living space are stunning and provide the perfect oasis for entertaining or simply unwinding in your private paradise. Conveniently located just minutes from top-rated schools, shopping, dining, and jupiter's pristine beaches, this home truly has it all. Don't miss out on this incredible opportunity to enjoy the best of jupiter living.
Canterbury Place At Abacoa, 110 Galway Ln, Jupiter, Florida 33458, image 1
$1,030,000$45K
  • 4 Beds
  • 21/2 Baths
  • 2,028 SqFt
  • $508/SqFt
Premium
House for sale in Canterbury Place At Abacoa
110 Galway Ln, Jupiter, FL 33458
Welcome home! Your florida oasis in the highly sought after community of canterbury place in abacoa awaits. Step into this beautifully and meticulously maintained rarely available single story 4 bed, 2.5 bath pool home. The interior boasts 11-foot ceilings, complete impact glass and doors, crown molding, & wood plantation shutters. The spacious kitchen features new quartz countertops and sink, large wood cabinetry, & upgraded stainless steel appliances. The backyard oasis boasts a heated saltwater pool built in 2022 with no detail overlooked. Upgrades throughout the home include secondary bathroom remodel, powder bath remodel, custom closets in all bedrooms, 2022 a/c, 2021 hot water heater, new quartz kitchen countertops, garage floor epoxy coating, new alarm system, & ring camera the primary bedroom is a serene retreat with abundant light, a walk-in closet with custom shelving and an ensuite bathroom with a frameless shower and dual sinks. Each of the spacious 4 bedrooms offer custom organizational closet systems. The open floorplan seamlessly connects the family room, kitchen, and breakfast area providing a perfect space for entertaining or spending time with family. This beautiful home is situated directly in front of the large open green space and just a short walk to the canterbury place clubhouse, gym, heated pool, and picnic area. Plus, enjoy all the amenities abacoa has to offer, including parks, playgrounds, town center shops and restaurants, markets, festivals, roger dean stadium, and more! Canterbury place is a beautiful family friendly community with oak lined streets granting you access to exceptional a rated community schools within walking distance.
Eagle Ridge At Indian Creek, 310 Moccasin Trl W, Jupiter, Florida 33458, image 1
$525,000$60K
  • 3 Beds
  • 2 Baths
  • 1,428 SqFt
  • $368/SqFt
Premium
House for sale in Eagle Ridge At Indian Creek
310 Moccasin Trl W, Jupiter, FL 33458
This single-level home with a brand new roof has soaring vaulted ceilings pulling in natural light to every corner! Walk in the front door to be greeted with golf views and lush greenery. The screened patio spans the entire back of the home so you can take in the 16th fairway while you have a meal and entertain your guests. A beautifully updated kitchen delivers cooking functionality and eat-in space. The primary bedroom has a walk-in closet and ensuite bath. Ac 2016 with uv filter installed in 2022, water heater 2016, fully protected by accordion and panel shutters. This pet-friendly neighborhood is excellent for jogging, biking, golf, or taking a dip in the community pool. Close to all major conveniences, i95, turnpike, 10 mins from the beach.
1 - 29 of 9,170 Results

Related Searches in 33458, FL

Map
Filters