All Listings, Over $1,000,000 Real Estate For Sale in 33478 Zip Code
More
Share
Report
Palm Beach County | Updated
Property Type
Property Type
Price
Bedrooms
Bathrooms
Bedrooms
Bathrooms
Results 29 of 57
Featured First
Featured First
$/SqFt Low to High
$/SqFt High to Low
Newest First
Price High to Low
Price Low to High
Bedrooms
Bathrooms
Size (Living Area)
Price Cuts
Backup
A backup offer is when a home seller has accepted an offer from a buyer, but is still accepting offers from other buyers. Sellers state that they are accepting backup offers if they think the current offer may fall through.
$1,200,000
- 6 Beds
- 51/2 Baths
- 4,526 SqFt
- $265/SqFt
House for sale in Jupiter Farms
15862 121st Ter N, Jupiter, FL 33478
Listing Courtesy Of: My Florida Realty, LLC
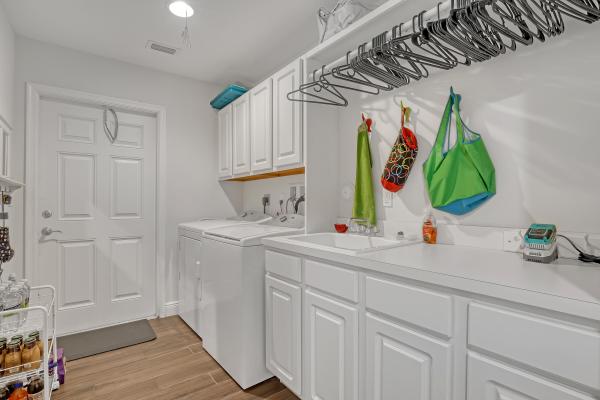
Exceptional home in jupiter farms! Enjoy as a flexible 6-bedroom, 5½-bath 2-car garage pool home estate, or as a 4-bedroom 3½-bath main home plus a private 2 bedroom 2 bath guest home. The main residence features a triple-split floor plan, 2-car garage, cozy fireplace, vaulted tongue & groove ceiling, transom skylights, & spacious kitchen opening to the living, dining, & family rooms. Impact-glass doors span the family room & open to the pool, creating a bright indoor-outdoor setting. Guest home offers a full kitchen, large living room, volume ceilings, separate laundry, 36' x 18' screened patio, & private driveway and entrance. The two residences are attached by a private interior hallway for convenience & privacy. Property is completely fenced with two separate gates and driveways.
Backup
A backup offer is when a home seller has accepted an offer from a buyer, but is still accepting offers from other buyers. Sellers state that they are accepting backup offers if they think the current offer may fall through.

$1,025,000$250K
- 4 Beds
- 4 Baths
- 3,230 SqFt
- $317/SqFt
- $262/mo HOA
Listing Courtesy Of: The Real Estate Consulting Group
Welcome to 1872 se colony way, the original model home of prestigious ranch colony and a rare opportunity to own a piece of the community’s history. Perfectly positioned on the 10th hole of the exclusive dye preserve golf club, this exceptional residence offers privacy, elegance, and breathtaking golf course views in one of martin county’s most sought-after gated enclaves. Designed with entertaining and family gatherings in mind, this home features expansive living spaces, seamless indoor-outdoor flow, and a layout that invites connection. Whether hosting holiday celebrations, sunset dinners overlooking the fairway, or relaxed weekends with family and friends, every space was thoughtfully crafted to accommodate both intimate moments and grand occasions. As the original model home, the property showcases timeless design elements and an intentional floor plan that maximizes both functionality and ambiance. Large windows frame serene golf vistas, filling the home with natural light and creating a warm, welcoming atmosphere throughout. Located within ranch colony, a private, guard-gated community known for its estate-sized homes and championship golf, residents enjoy tranquility while remaining conveniently close to jupiter, stuart, beaches, dining, and major highways. This is more than a home; it is a legacy property built for gathering, entertaining, and creating lasting memories.

Best of Luxury Realty
Talk to a local advisor
Licensed advisors answering your questions across 33478 Zip Code
Licensed
Brokerage
Brokerage
Local
Advisors
Advisors
Direct
Answers
Answers
Exclusive real estate service partner




Backup
A backup offer is when a home seller has accepted an offer from a buyer, but is still accepting offers from other buyers. Sellers state that they are accepting backup offers if they think the current offer may fall through.

$1,175,000
- 4 Beds
- 3 Baths
- 3,003 SqFt
- $391/SqFt
House for sale in Jupiter Farms
16644 122nd Dr N, Jupiter, FL 33478
Listing Courtesy Of: RE/MAX Direct
Welcome home to this exceptional 4-bedroom, 3-bathroom split-floor-plan home situated on 1.25 acres in the desirable jupiter farms community, located within an a-rated school district and just one mile from jupiter farms elementary school. Complete with a beautiful, fully equipped 2-bedroom, 2-bathroom guest house built in 2021 with a 1-car garage, this property offers an incredible combination of space, privacy and flexibility. The separate guest house makes this property especially well suited for multi-generational living, extended family, guests, or those simply looking for a private additional living space, or income potential. Notable updates to the main house include a 2024 roof with transferable warranty, 2023 a/c with transferable warranty, a replaced drain field in 2025, a replaced well pump in 2026, and updated flooring throughout, including engineered bamboo hardwood flooring, recessed lighting, and updated fixtures. The property also features a brand-new 2-bedroom guest house constructed in 2021, offering the modern conveniences and features that come with newer construction. From the moment you arrive, the property makes a lasting impression, with a beautiful long driveway leading to the home and a generous setting that offers a sense of privacy and tranquility. Inside, you'll notice the pride of ownership and thoughtful updates throughout. Soaring cathedral vaulted ceilings create an open, grand feel, while the formal living and dining rooms just off the entryway feature updated fixtures and an abundance of natural light. The spacious kitchen is designed for both everyday living and entertaining, featuring solid wood cabinetry with crown molding, a cook top island, updated countertops with bar-top seating, a new oversized kraus sink with updated hardware, and stainless steel appliances including a new bosch dishwasher. A full snack bar and coffee bar area provide additional functionality and storage, while the kitchen overlooks the expansive family room, keeping the main living spaces connected. Just off the kitchen, the expansive family room features a striking floor-to-ceiling coquina rock wood-burning fireplace that creates a beautiful focal point, recessed lighting, updated fixtures, vaulted ceilings. Massive sliders open to the outdoor living area and provide plenty of natural light and an easy transition to the private backyard. Also conveniently located off the kitchen is a dedicated laundry room and pantry complete with built-in shelving. The generously sized primary suite offers engineered bamboo hardwood flooring, recessed lighting, an updated fixture, and french doors leading directly to the patio. His-and-hers closets with built-ins provide excellent organization and storage. The primary bathroom is equally impressive, featuring diagonally laid tile flooring, an oversized roman jacuzzi soaking tub, dual vanities with updated hardware, and an enormous fully tiled floor-to-ceiling walk-through double shower with updated hardware. The secondary bedrooms are all generously sized and offer good closet space, updated fixtures, and plenty of natural light. Two bedrooms feature wood-look vinyl flooring, while one features engineered bamboo hardwood flooring. Two of the bedrooms share an updated bathroom featuring a solid wood vanity with a quartz countertop, and a fully tiled walk-in shower with niche shelving and updated hardware. The fourth bedroom offers wood-look vinyl flooring, dual closets, recessed lighting, and an abundance of natural light. It also enjoys the convenience of its own attached bathroom, complete with solid wood cabinetry, updated hardware, a fully tiled walk-in shower with niche shelving, and a framed glass door. Adding even more versatility to the home, the enclosed garage provides an excellent opportunity for additional storage, a workshop, or even the potential to create a fifth bedroom. This flexible space offers valuable functionality and endless possibilities to accommodate a variety of needs and lifestyles. Step outside to a private covered patio overlooking the expansive backyard, creating a peaceful setting to enjoy the space and privacy that jupiter farms is known for. Updated fixtures add to the outdoor living area's functionality, while the 1.25-acre property offers an abundance of space and endless possibilities, including plenty of room for a pool, boat or rv parking, and all the florida toys that make outdoor living so enjoyable. A truly special feature that sets this property apart is the guest house. Built in 2021, this beautiful 2-bedroom, 2-bathroom new-construction guest house offers its own private living space, fully screened-in patio, 1-car garage, full impact windows and doors, and its own drain field. From the moment you enter, the quality and attention to detail are evident. Beautiful tile flooring flows throughout, complemented by modern lighting and fixtures. The spacious kitchen features granite countertops, solid wood shaker-style cabinetry, stainless steel appliances, an oversized sink, and abundant natural light. Just off the kitchen is a washer and dryer, dedicated pantry, and additional cabinetry for storage. The guest house primary suite features the same beautiful tile flooring found throughout the main living area, a modern fixture, large impact windows, and a full walk-in closet. The primary bathroom features solid wood cabinetry, granite countertops, and a fully tiled walk-in shower with niche shelving, stone flooring, and updated hardware. The secondary bedroom is equally inviting with beautiful tile flooring and a modern fixture, while the conveniently located secondary bathroom sits between the kitchen and bedroom and features finishes that complement the primary bath. Whether you need space for aging parents, extended family, frequent guests, or simply want a private secondary residence on your property for the income potential, the guest house provides an exceptional opportunity for multi-generational living while allowing everyone to maintain their own space and privacy. Ideally located in jupiter farms, this property offers the rare combination of acreage, privacy and a peaceful rural setting while remaining close to everything jupiter has to offer. Enjoy the outdoor lifestyle jupiter farms is known for, with nearby equestrian facilities, parks, trails and natural areas, while jupiter farms park provides athletic fields, playgrounds and recreational amenities for the whole family. Jupiter farms elementary school is also conveniently located just approximately one mile away. When it's time to explore, the beaches, waterfront dining, shopping, entertainment and other attractions of jupiter are just a short drive away, giving you the best of both worlds with peaceful acreage living and convenient access to the coastal lifestyle jupiter is known for.

$1,144,000$256K
- 4 Beds
- 3 Baths
- 2,826 SqFt
- $405/SqFt
House for sale in Jupiter Farms
16215 121st Ter N, Jupiter, FL 33478
Listing Courtesy Of: Southern Key Realty
Experience the best of both worlds with this beautifully maintained pool home in jupiter farms—offering peaceful country living just minutes from all the conveniences of town. This versatile 4-bedroom, 3-bath layout is ideal for multi-generational living or potential rental income. The attached efficiency apartment features a private entrance, full kitchen with stainless steel appliances, vinyl flooring, quartz countertops and its own hvac system. The main residence is a 3-bedroom, 2-bath split floor plan with a 2-car garage, high vaulted ceilings, led lighting, and great natural light. The open kitchen overlooks the beautiful pool and travertine patio, perfect for entertaining. The primary suite includes a private office, walk-in closet, soaking tub, separate shower, and dual vanities. Additional features include: formal living room, plantation shutters and skylights, eat-in kitchen and oversized island with seating for 8, two fireplaces - one in the main living area and one in the guest quarters, 2022 roof, impact windows, and new water treatment system and cbs construction. Enjoy the tropical fruit trees including avocado, cherry, loquat, and jackfruit. Animal lovers will appreciate the horse stalls and separately gated sectionsperfect for a variety of animals in this equestrian-friendly community. You will have all this plus ample parking for rvs, boats, and multiple vehicles in this fully fenced 1.25-acre lot. This one-of-a-kind property offers the space, flexibility, and tranquility you've been looking fordon't miss it!

$1,220,000$55K
- 4 Beds
- 3 Baths
- 3,001 SqFt
- $407/SqFt
House for sale in Jupiter Farms
16826 126th Ter N, Jupiter, FL 33478
Listing Courtesy Of: Blue Lighthouse Realty, INC
Move-in ready jupiter farms pool home with guest house! Beautifully maintained 3br/2ba pool home with a 2-car garage on a fully fenced 1.25-acre lot in desirable jupiter farms. The 2, 501 sq. Ft. Main home features a spacious split-bedroom floor plan, updated bathrooms, new flooring, granite kitchen with stainless-steel lg appliances, wood-burning fireplace, wet bar, plantation shutters, and abundant natural light. Major updates include a 2024 standing seam metal roof on both the main home and guest house, hurricane-impact windows and sliders throughout, hurricane-rated garage door, 5-ton a/c, and two generators. A true highlight is the fully furnished detached 500 sq. Ft. Cbs guest house, complete with a full kitchen, full bath, lg smart washer/dryer, tankless water heater, private patio with automatic electric screens, and its own 2-ton a/c. Perfect for extended family, guests, a home office, or potential rental income. Enjoy resort-style outdoor living with a screened entertainment area, remote-controlled awning, outdoor kitchen, fire pit, child-proof pool fence, storage shed, and 10-zone sprinkler system. Plenty of room for a barn, workshop, or additional outbuilding. This exceptional property offers privacy, flexibility, and the rare advantage of a move-in-ready guest house—all in one of jupiter farms' most desirable locations.
$1,250,000$25K
- 4 Beds
- 4 Baths
- 3,012 SqFt
- $415/SqFt
House for sale in Jupiter Farms
10672 154th Rd N, Jupiter, FL 33478
Listing Courtesy Of: Waterfront Properties & Club C
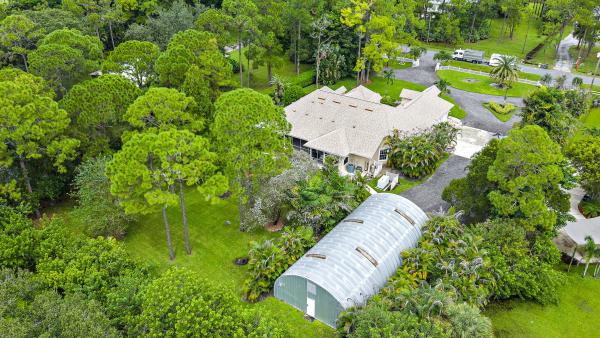
A grand jupiter farms estate with an impressive presence from the moment you arrive, set on 1.25 acres along a paved road. A sweeping semicircle driveway leads to this generously proportioned cbs home offering the space, privacy, and flexibility that make jupiter farms so special. Inside, expansive living areas, a large open kitchen, spacious screened-in patio, office, and four bedrooms provide plenty of room to spread out and entertain. Architectural details include an entryway sourced from a mizner home in palm beach. A private staircase leads to a secluded fourth bedroom and full bath, ideal as a guest suite, theater, game room, or retreat. The interior retains its original 2001 design, offering an opportunity to bring your own vision. An attached 3-car garage plus 1, 800 sqft detached garage/shop provides exceptional space for vehicles, boats, rvs, atvs, side-by-sides, equipment, and hobbies. Additional features include a 2023 roof, generator hook up and pad with buried 500-gallon propane tank, full storm protection, newer water heater, and 3 ac systems: 2014, 2015, and 2018. Enjoy the freedom and space of the jupiter farms lifestyle while remaining close to jupiter's beautiful waterways, beaches, dining, shopping, and coastal amenities.
$1,450,000$50K
- 6 Beds
- 3 Baths
- 3,234 SqFt
- $448/SqFt
House for sale in Jupiter Farms
10548 154th Rd N, Jupiter, FL 33478
Listing Courtesy Of: REDFIN CORPORATION
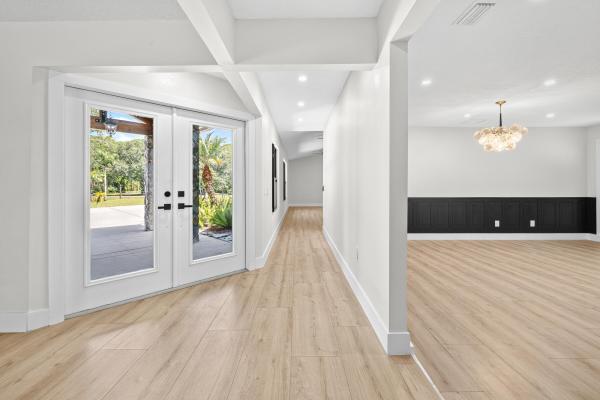
Welcome to this exceptional single-family home in jupiter farms, where peace and space meet in an equestrian-friendly community with quick access to nearby trails and parks. Set on a high-elevation lot with no history of flooding, this property offers 6 bedrooms, 3 bathrooms, and an open, triple-split floor plan with soaring cathedral ceilings and excellent natural light throughout. Double front doors and a cedar portico welcome you inside, where four sets of sliders—including an 8-foot opening from the living room—lead to a spacious screened porch. The expansive, beautifully landscaped backyard is fenced and designed for outdoor enjoyment, featuring an above-ground pool with an extra-large deck and outdoor shower, a tiki hut, fire pit, hammock area, and plenty of local wildlife. Best of all, there is no hoa, giving you the freedom to utilize the incredible amenities this property offers. A massive 30x50 detached garage/workshop provides ample storage, alongside a large concrete driveway with a turnaround, rv parking with 30-amp electric, dual-zone a/c, a great well system, an electric gate opener, and two transfer boxes with outside generator plugs. This inviting retreat perfectly combines functional, high-capacity living with a serene country setting just minutes from the beach.

$1,050,000$50K
- 4 Beds
- 21/2 Baths
- 2,233 SqFt
- $470/SqFt
House for sale in Jupiter Farms
17968 Bridle Ct, Jupiter, FL 33478
Listing Courtesy Of: KW Innovations
Welcome to this beautifully updated 4-bedroom, 2.5-bath home in the highly sought-after, non-hoa community of jupiter farms. Designed for both everyday living and effortless entertaining, this home features a spacious open-concept floor plan centered around an oversized kitchen island, complete with white quartz countertops, stainless steel appliances, a wine/beverage refrigerator, and abundant storage. Enjoy seamless indoor-outdoor living with passthrough windows to the pool area, a bright sunroom perfect for a home office or flex space, and a large backyard ideal for gatherings. The private primary suite offers a relaxing retreat with a jacuzzi tub and updated finishes. Additional highlights include a large storage shed complete with electric, ample parking for vehicles, boats, or recr eational toys, and tasteful updates throughout. A separate rv septic tank at the front of the property provides added convenience for rv owners and guests. Ideally located near pga boulevard and indiantown road, with easy access to shopping, dining, top-rated schools, and just minutes from jupiter's beautiful beaches, this property offers the perfect blend of space, style, and freedom.
Backup
A backup offer is when a home seller has accepted an offer from a buyer, but is still accepting offers from other buyers. Sellers state that they are accepting backup offers if they think the current offer may fall through.

$1,297,000
- 5 Beds
- 3 Baths
- 2,751 SqFt
- $471/SqFt
House for sale in Jupiter Farms
17861 Winterhawk Trl, Jupiter, FL 33478
Listing Courtesy Of: Serhant
Situated on 1.25 beautifully maintained acres in the heart of jupiter farms, this exceptional estate offers a rare combination of space, privacy, and versatility. The main residence features four bedrooms, three full bathrooms, and over 2, 700 square feet of thoughtfully designed living space, complemented by a finished four-car garage and expansive outdoor living areas. A completely separate one-bedroom guest house with its own private entrance and kitchenette provides ideal accommodations for extended family, guests, or a private work-from-home retreat. Inside, the home is designed for both comfortable everyday living and effortless entertaining. A spacious split floor plan is enhanced by soaring vaulted ceilings, abundant natural light, new laminate flooring throughout, impact windows and doors, and a warm wood-burning fireplace that anchors the great room. The generously sized primary suite serves as a luxurious retreat, complete with a beautifully renovated spa-inspired bathroom. At the heart of the home, the updated kitchen combines timeless style with modern functionality, featuring 42-inch upper cabinetry, granite countertops, ge appliances profile stainless steel appliances, a large center island with farmhouse sink, and a walk-in pantry. The expansive covered and screened patio overlooks a fully fenced backyard with abundant open space and a custom fire pit—creating the perfect setting for entertaining under the stars. The finished four-car garage is equally impressive, offering epoxy flooring, custom storage cabinetry, pull-down attic access, and extensive floored storage above. Adding tremendous value and flexibility, the detached guest house is entirely separate from the main residence and includes one bedroom, one full bathroom, a kitchenette, and its own private entrance. Whether utilized as an in-law suite, guest quarters, private workspace, or multigenerational living arrangement, this thoughtfully designed space offers true independence and comfort. Life in jupiter farms offers a uniquely desirable blend of rural tranquility and coastal convenience. Residents enjoy equestrian trails, kayaking and hiking at riverbend park, stunning sunsets at pine glades natural area, and easy access to both interstate 95 and florida's turnpike. Best of all, the pristine shoreline of jupiter beach is just fifteen minutes away. A truly exceptional offering, this remarkable jupiter farms estate combines refined interiors, expansive acreage, and a highly functional detached guest residence to deliver an unparalleled south florida lifestyle.
Backup
A backup offer is when a home seller has accepted an offer from a buyer, but is still accepting offers from other buyers. Sellers state that they are accepting backup offers if they think the current offer may fall through.

$1,095,000
- 3 Beds
- 3 Baths
- 2,277 SqFt
- $481/SqFt
- $254/mo HOA
House for sale
1488 SE Colony Way, Jupiter, FL 33478
Listing Courtesy Of: RE/MAX Select Group
Immaculate 3-bedroom, 3-bathroom home with a 2-car garage, ideally situated on a private golf course lot in the prestigious gated community of the links at ranch colony. This spacious residence features a beautifully renovated kitchen with custom white cabinetry, pull-out shelving, a dedicated mixer lift cabinet, quartz countertops, a custom tile backsplash, and a convenient pot filler above the cooktop. Serving as the heart of the home, the kitchen is perfectly positioned for gathering while remaining connected to the breakfast nook, formal dining area, expansive living spaces, and outdoor entertaining areas. Impact french doors lead to a screened and covered patio with a sparkling pool and convenient air-conditioned cabana bath, creating the perfect setting for seamless indoor-outdoor... Living. The outdoor retreat also features a sunken patio overlooking lush landscaping, tranquil water views, and the golf course beyond. The private primary suite offers generous space and a luxurious ensuite bath with a soaking tub, walk-in shower, dual vanities, and peaceful atrium views. Situated on approximately one acre, this exceptional property offers privacy and scenic surroundings within a premier golf community while providing convenient access to florida's turnpike and i-95. Additional infor...A/c 2018, hot water heater 2024, 5 impact doors and hurricane canvas covers, kitchen extended/redone 2017 & bathroom 2018
$1,975,000
- 4 Beds
- 21/2 Baths
- 4,018 SqFt
- $492/SqFt
House for sale in Jupiter Farms
16239 N 121st Ter Ter, Jupiter, FL 33478
Listing Courtesy Of: United Realty Group Inc.
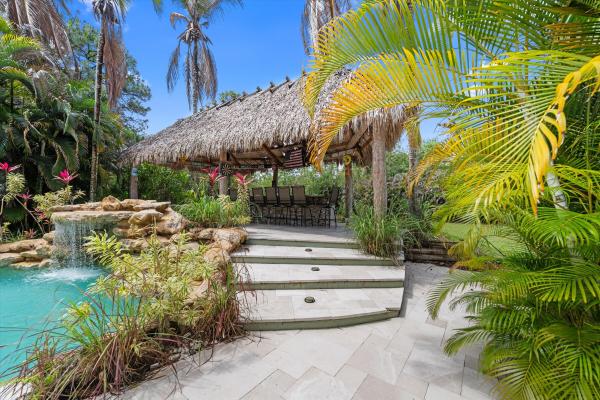
Jupiter farms estate — custom 4-bedroom, 2.5-bath residence in sought-after jupiter farms. Enjoy refined living with no hoa and agricultural/residential freedom, minutes from jupiter's beaches and parks. A private tropical backyard features a sparkling pool with waterfall, custom tiki bar, and shaded tiki hut—ideal for entertaining. Impact windows and doors bring polish and protection. Four generous bedrooms and 2.5 spa-inspired baths complete the home. A fully air-conditioned detached garage is ready as a guest suite, private office, or studio. A dedicated pad with 30- and 50-amp service accommodates an rv or boat. Elegant, unconstrained jupiter farms living with the space and liberty to live as you choose.
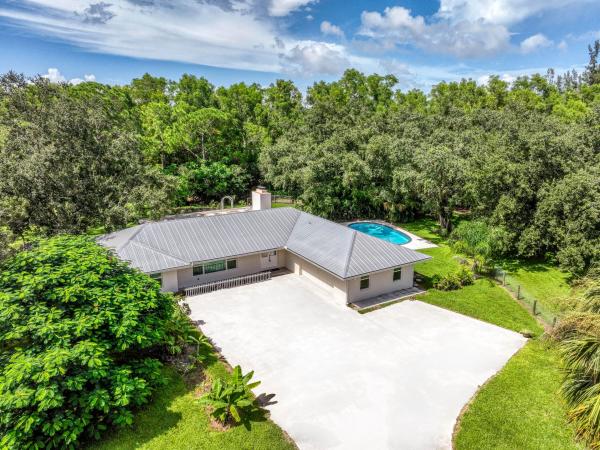
$1,250,000$250K
- 3 Beds
- 3 Baths
- 2,518 SqFt
- $496/SqFt
House for sale in Jupiter Farms
11065 164th Ct N, Jupiter, FL 33478
Listing Courtesy Of: Echo Fine Properties
2.54 acres equestrian property in the heart of jupiter farms! Fully fenced and ready for horses, with a custom 2018 barn featuring 6 fan-equipped stalls, 5 run-outs, feed/tack & storage rooms, permitted water/electric, and security cameras. Four pastures offer plenty of room to roam with no neighbors directly behind. The single-level 3br home features an updated kitchen, bonus florida room, wood-burning fireplace, pool, raised garden beds and ultra-deep fire pit. Full impact glass and 9-year-young metal roof provide peace of mind. Ride the surrounding dirt roads or explore riverbend park trails. No hoa, just 20 minutes to the beach, 5 minutes to i-95/turnpike and 30 minutes to pbi.
Backup
A backup offer is when a home seller has accepted an offer from a buyer, but is still accepting offers from other buyers. Sellers state that they are accepting backup offers if they think the current offer may fall through.
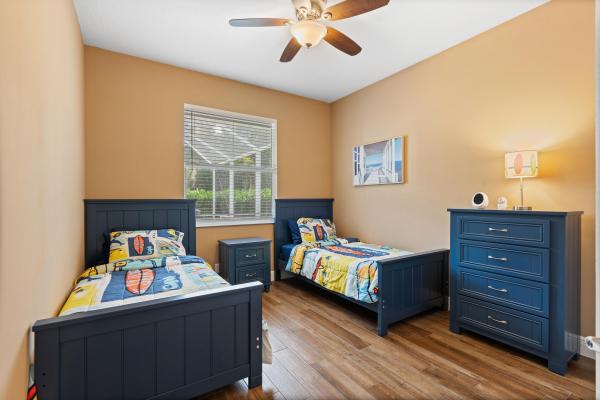
$1,599,000$151K
- 6 Beds
- 41/2 Baths
- 3,177 SqFt
- $503/SqFt
House for sale in Jupiter Farms
11354 Sandy Run, Jupiter, FL 33478
Listing Courtesy Of: One Sotheby's International Realty
Set on 2.5 fully fenced acres in a desirable paved-road location, this jupiter farms property offers the space, flexibility, and privacy buyers are constantly searching for, complete with two separate homes, a heated saltwater pool, extensive parking, and room to grow. Built in 2020, the main residence features 4 bedrooms, 3 bathrooms, a dedicated office/den, and approximately 2, 300 square feet of thoughtfully designed living space that feels fresh, current, and completely move-in ready. The outdoor space was designed to be enjoyed year-round, featuring an oversized screened and heated saltwater pool with a large sun shelf, volleyball setup, swim tethers, and an expansive pool deck with plenty of room to gather, entertain, or simply enjoy the privacy of your own backyard. A 3-car garage, mature coconut and sylvester palms, and extensive parking for multiple boats, rvs, trailers, and vehicles add to the property's appeal. The detached guest house offers approximately 912 square feet with 2 bedrooms, 1 bathroom, a full kitchen, living area, private entrance, and its own concrete driveway. Whether used for guests, a home business, multigenerational living, or rental income potential, it creates opportunities that few properties can offer. The entire property is fenced, including a 6-foot privacy fence along the rear boundary, with ample room for a large workshop, toy barn, stables, additional garages, or future expansion. Properties offering two newer homes, a heated pool, extensive parking, and 2.5 usable acres are rarely available. Conveniently located in jupiter farms, this property offers the freedom, functionality, and flexibility that make acreage living so appealing.
New - 4 days 7 hrs ago
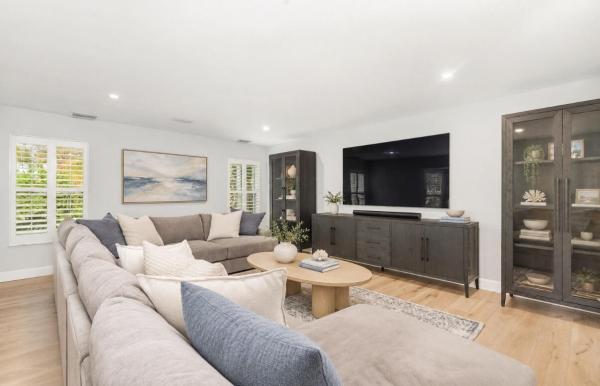
$1,550,000
- 4 Beds
- 21/2 Baths
- 3,034 SqFt
- $511/SqFt
- $83/mo HOA
Premium
House for sale in Trailwood At Jupiter Farms10070 Trailwood Cir, Jupiter, FL 33478
Listing Courtesy Of: Oculus Realty LLC
Your jupiter farms lifestyle starts here! Tucked within the highly desirable trailwood community, this beautifully updated pool home brings together the space, privacy, and outdoor living that make the farms so sought after. With over 3, 200 square feet of living space, a versatile four-bedroom layout, and both attached and detached garages, this is one to put at the top of your showing list. Lush, mature landscaping sets the scene, while oak wood flooring, plantation shutters, updated interior doors and trim, and recessed lighting create a polished, welcoming interior. At the heart of the home, the custom kitchen features wood cabinetry, quartz countertops, a farmhouse sink, newer appliances, and a generous island with seating for four, perfect for casual mornings or gathering with guests. The adjoining family room pairs a fireplace and custom wood mantel with built-in storage cabinetry. Separate living and dining areas offer room to spread out, with the dining room currently arranged as an office/library. The primary suite provides a relaxing retreat with an updated bathroom featuring custom cabinetry, a quartz-topped double vanity, a spacious tiled shower, and brushed gold fixtures. Two additional bedrooms share a renovated dual-vanity bathroom. The approximately 28-by-14-foot fourth bedroom gives you options: create a playroom, media lounge, game room, home gym, or a combination that fits your lifestyle. A remodeled guest half bath and updated laundry room add everyday convenience. Out back, spend your weekends where you want to be.. By the pool. Recently resurfaced and updated with coping and a replacement pump, the pool sits beside a spacious, rescreened patio surrounded by tropical greenery. A fenced backyard completes this inviting setting for entertaining, relaxing, and enjoying florida living. Bring the tools, toys, and weekend projects. Along with the attached two-car garage featuring custom epoxy flooring, a detached approximately 550-square-foot garage/workshop delivers valuable extra space. Additional improvements include updated sod, sprinkler and irrigation systems, an irrigation pump, and a water treatment system with a large aerator. Roof, gutters, and a/c improvements date to 2019-2020. All this in jupiter farms, with convenient access to i-95, the florida turnpike, dining, and entertainment. If an updated pool home with privacy, flexible living space, and a separate workshop is on your wish list, make time to see this one. Schedule your private showing and experience it for yourself!
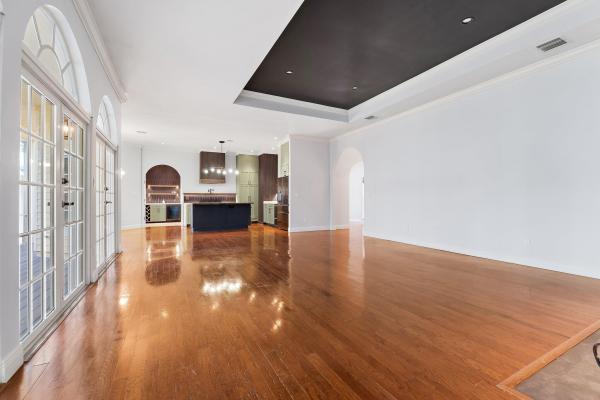
$1,150,000
- 4 Beds
- 2 Baths
- 2,239 SqFt
- $514/SqFt
House for sale in Jupiter Farms
17241 123rd Ter N, Jupiter, FL 33478
Listing Courtesy Of: Real Broker, LLC
Single-story jupiter farms home on 1.25 acres with no hoa, a 2020 metal roof, a 2024 a/c and a 2022 water heater, plus a detached 3-car garage with a loft upstairs. The 2, 239 square foot house has 4 bedrooms and 2 full baths on agricultural residential zoning, with a wraparound covered front porch. Inside, 12-foot ceilings and arched doorways lead to a living room with a fireplace and french doors to the back deck. The kitchen has sage green cabinets, a navy butcher-block island and a pot filler, and the primary bath has a freestanding tub and a walk-in shower. Out back, a covered deck with a screened porch and a heated hot tub looks over the yard, where a fire pit, mature pines and a row of royal palms leave open ground for a pool or a garden. The detached garage is the other half of this property. Three bays and a workbench wall leave space for trucks, a tractor, tools and the projects that come with acreage, and the loft upstairs works as a studio, gym or guest space. A covered carport sits beside the garage, and the long driveway has room for several more vehicles. The house runs on a private well with a water purifier and a septic system, is all electric with no gas service, and has 7-zone irrigation and a fenced yard. This is jupiter farms the way people picture it: big lots, tall pines, open pasture and wide sky, with neighbors heading out on the trails. Riverbend park and the loxahatchee river are part of everyday life out here for paddling, biking and trail rides, jonathan dickinson state park is a regular weekend stop, and plenty of saturdays still end at the beach in jupiter, from carlin park to coral cove.

$1,499,000$200K
- 3 Beds
- 21/2 Baths
- 2,878 SqFt
- $521/SqFt
- $210/mo HOA
House for sale
18680 SE Old Trail Dr, Jupiter, FL 33478
Listing Courtesy Of: Illustrated Properties
Numerous luxury upgrades! Newer roof, complete impact windows/doors, whole house generator, newer acs & hot water heaters, completely renovated kitchen/baths & flooring - all within ranch colony's exclusive old trail community. The sense of space and privacy is unmistakable. With jonathan's landing medal course as your own private backdrop, cypress creek nature preserves as your overlook, and a 24/7 manned security gate, this home offers serenity and the quiet rhythm of nature—removed from the noise, yet close to everything. Major improvements include a 2019 concrete tile roof, 2024 complete impact windows/doors and a new whole house generator with 500-gallon propane tank, ensuring comfort and protection in any season. Two new ac systems with wi-fi thermostats and advanced iflow technology, along with a wi-fi-enabled hot water tank featuring leak detection and automatic shutoff, provide effortless, worry-free living. At the heart of the home, a stunning designer kitchen delivers both beauty and performance. Solid wood cabinetry, paneled bosch appliances, a beverage fridge, and a striking 48" italian ilve dual-fuel range with french griddle create a true chef's environment. Thoughtful touches like a fireclay farm sink, reverse osmosis water system (including pot filler), custom lighting, and abundant storage with roll-outs and built-ins elevate everyday living into something exceptional. The updated bathrooms offer spa-like retreats, highlighted by marble and tile showers, a custom 72" concrete soaking tub, and designer vanities with travertine sinks. Throughout the home, new travertine flooring, 8' knotty alder doors, custom closet systems, and high-efficiency led lighting paired with lutron smart switches create a refined, cohesive feel. Modern conveniences abound, including cat 6 wiring throughout, a full reolink security system with video doorbell, wi-fi-enabled irrigation and garage systems. Additional features include a new epoxy garage floor, wood-burning fireplace, and a beautifully redesigned laundry room with custom cabinetry, new washer/dryer, fireclay sink, and integrated drying system. Outside, the relaxing salt water pool/spa have been outfitted with all-new equipment, including a wi-fi-enabled control system, jandy heater/chiller, new filter, valves, and plumbing—perfect for year-round enjoyment. Beyond the features, what truly sets this home apart is how it lives. Mornings feel unhurried, evenings quiet and restorative. Whether you're enjoying the expansive views, entertaining with ease, or simply unwinding in your private sanctuary, this home delivers a lifestyle that is as effortless as it is exceptional. Ranch colony is a unique community with five subdivisions - two golf course communities including the exclusive jonathan's landing and dye preserve courses, one aviation community with private air strip, and two ranching/equestrian communities with 5-20 acre lots - all within a 24/7 manned gate surrounded by preserves.

$1,999,999
- 4 Beds
- 41/2 Baths
- 3,801 SqFt
- $526/SqFt
- $225/mo HOA
House for sale
18211 SE Old Trail Dr, Jupiter, FL 33478
Listing Courtesy Of: Waterfront Properties & Club C
Newly constructed and impeccably designed, this one-story cbs residence offers refined golf course living directly on old trail golf course. Soaring ceilings, impact windows and doors, and an exceptional open-concept design create a sophisticated yet inviting atmosphere. The gourmet kitchen features double islands and waterfall quartz countertops, ideal for entertaining. A private split-bedroom layout includes a luxurious primary suite with two walk-in closets and a freestanding soaking tub, plus 3 additional bedrooms, a dedicated office, formal dining room, a cabana bath and an oversized 4 car garage. A 24-hour secured gate, low hoa fee, and optional golf membership make this a unique opportunity.

$1,799,000$301K
- 4 Beds
- 4 Baths
- 3,405 SqFt
- $528/SqFt
House for sale in Jupiter Farms
16631 132nd Ter, Jupiter, FL 33478
Listing Courtesy Of: Beycome of Florida LLC
Welcome to 16631 132nd terrace north, a newly completed custom luxury estate in the heart of jupiter farms. Situated on a fully sodded 1.15-acre lot, this exceptional residence combines timeless architecture, premium construction, and resort-style outdoor living to create a property unlike anything else on the market. From the moment you arrive, the home's striking curb appeal stands out with its high-pitch rooflines, stone and board-and-batten exterior accents, paver driveway, extensive landscaping, and oversized three-car garage with epoxy-finished floors. Built to exceed expectations, the home features impact windows and doors, icynene spray foam insulation, dual-zone air conditioning systems, gutters, and a robust 300-amp electrical service. Inside, soaring ceilin gs and expansive living spaces are highlighted by designer finishes throughout. The gourmet kitchen was designed for both everyday living and entertaining, featuring a dramatic waterfall-edge granite island with oversized 48-inch workstation sink, premium column refrigerator and freezer, gas range, wall oven, custom cabinetry, and abundant storage. Adjacent to the kitchen, a dedicated beverage and entertainment area has a separate sink and wine cooler. The thoughtfully designed floor plan includes an oversized office/flex room. Convenience is elevated with dual laundry stations featuring two washers and two dryers. The luxurious primary suite serves as a private retreat, complete with a spa-inspired bathroom featuring a freestanding soaking tub, oversized shower, and illuminated vanity mirrors. Outdoor living takes center stage with an expansive covered lanai overlooking the resort-style pool and spa. The backyard oasis includes a travertine pool deck, waterfall feature, outdoor kitchen, dedicated fire pit gathering area finished in travertine, and a private cabana-style pool bath with outdoor shower. A 500-gallon propane tank supplies the gas range, dual tankless water heaters, and spa heater, ensuring comfort and efficiency throughout the home. The fully usable homesite has ample room for a future detached garage, guest house, workshop, rv storage, or additional recreational amenities, providing flexibility. The perfect blend of luxury, functionality, and the freedom of jupiter farms living, this move-in-ready estate is an exceptional opportunity for buyers seeking new construction without the wait.
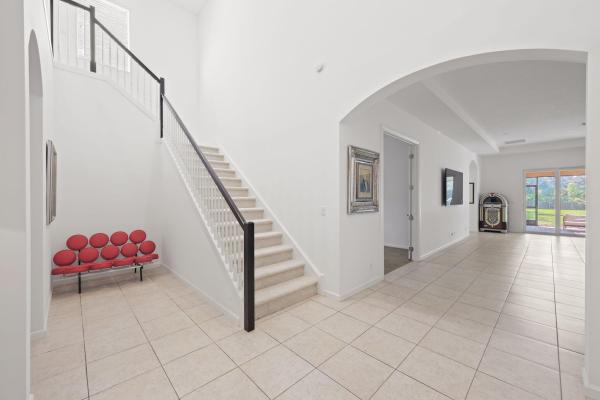
$2,050,000
- 5 Beds
- 31/2 Baths
- 3,785 SqFt
- $542/SqFt
- $686/mo HOA
Mid-Tier
House for sale in Jupiter Country Club232 Carina Dr, Jupiter, FL 33478
Listing Courtesy Of: Compass Florida LLC
This popular santangelo extended model offers a prime opportunity to reimagine the interior your way! With 5 bedrooms and 3.5 baths, volume ceilings and over 3, 700 sq ft of living space, this offering is a rare and unmatched value. For the nature and outdoor enthusiasts, the property backs to a canal with paths for horseback riding, biking and access to a real jupiter jewel, riverbend park. Neighborhood features include 24/7 security, multiple community pools and dining options, fitness center, tennis, pickleball and more.*golf update-currently in the middle of a 2 year course renovation project. The club partnered with internationally acclaimed golf course architect agustín píza and aspen golf construction.

$1,650,000
- 4 Beds
- 31/2 Baths
- 2,931 SqFt
- $563/SqFt
House for sale in Jupiter Farms
10767 N 153rd Ct N, Jupiter, FL 33478
Listing Courtesy Of: Apex International Realty, LLC.
Experience the perfect blend of privacy, space, and country-style living with this exceptional 2-story estate on nearly 1.5 acres in jupiter farms. This beautifully maintained property features 4 bedrooms, 3.5 bathrooms, and an ideal floor plan for comfort, entertaining, and multi-generational living, including two primary suites with one conveniently located on the first floor from the moment you arrive, you’ll appreciate the charm, curb appeal, and serene setting this home offers. Inside, the residence boasts generous living areas filled with natural light, creating a warm and inviting atmosphere for everyday living and entertaining. Step outside to a backyard oasis featuring a massive 20 x 40 pool, expansive open spaces, and endless possibilities for outdoor enjoyment. Whether hosting gatherings, barbecues, or relaxing in your retreat, this property offers the ultimate florida lifestyle. The grounds are beautifully landscaped with mature fruit trees and plenty of room for children, pets, recreational vehicles, boats, or future additions. The oversized lot provides privacy and tranquility while conveniently located near major highways, shopping, dining, parks, equestrian trails, and top-rated schools. A spacious 2-car garage and abundant outdoor space complete this opportunity. Properties offering this combination of acreage, versatility, and outdoor living rarely become available. This is more than a home, it’s a retreat designed for making lifelong memories.
Backup
A backup offer is when a home seller has accepted an offer from a buyer, but is still accepting offers from other buyers. Sellers state that they are accepting backup offers if they think the current offer may fall through.
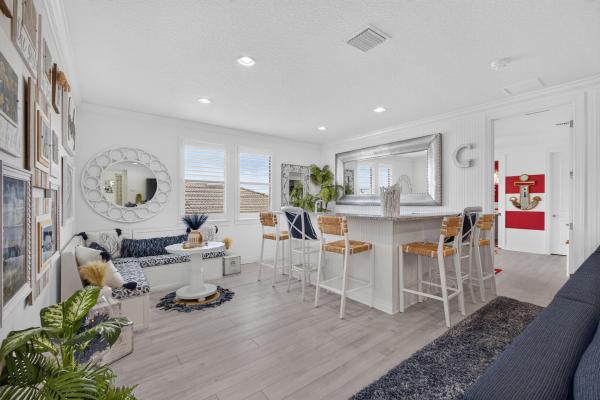
$2,900,000$99K
- 6 Beds
- 51/2 Baths
- 5,080 SqFt
- $571/SqFt
- $655/mo HOA
Mid-Tier
House for sale in Sonoma Isles217 Blanca Isles Ln, Jupiter, FL 33478
Listing Courtesy Of: Compass Florida LLC
Welcome to this stunning 6-bedroom, 5.5-bath pool home in the sought-after community of sonoma isles. Built in 2017 and beautifully upgraded throughout, this residence features a sophisticated navy and white color palette complemented by designer finishes. The gourmet kitchen combines style and functionality with abundant cabinetry, generous counter space and natural gas for cooking. The expansive first-floor primary suite features a spacious sitting area with breathtaking views of the pool, lake and preserve—one of the most spectacular settings in sonoma isles. One additional bedroom and an office are conveniently located on the main level. Upstairs are three additional bedrooms, a media room and a spacious loft, offering flexible living space. The outdoor living area is equally impressive, featuring a summer kitchen and infinity-edge pool and spa with salt chlorination, all overlooking the serene lake and preserve. Additional highlights include a full-house generator and 3-car garage. Sonoma isles offers an impressive collection of resort-style amenities, including a clubhouse, fitness center, resort-style pool, tennis and pickleball courts, playground, and scenic walking and biking paths throughout the community. Beautifully designed, extensively upgraded and ideally positioned to showcase exceptional lake and preserve views, this home delivers sophisticated indoor-outdoor living in one of sonoma isles' most desirable settings.

$1,200,000
- 3 Beds
- 2 Baths
- 2,079 SqFt
- $577/SqFt
House for sale in Jupiter Farms
15833 118th Trl N, Jupiter, FL 33478
Listing Courtesy Of: EXP Realty LLC
Beautifully updated 3-bedroom, 2-bath home with a 2-car garage situated on 1.25 beautifully landscaped acres with no hoa. Designed for those who need space to live, work, and play, this property features a rare wraparound driveway that makes pulling in, parking, and storing boats, rvs, trailers, campers, work trucks, and all your recreational toys effortless. A hurricane-rated storage shed provides secure space for equipment, tools, and outdoor gear, while the partially fenced property with gated access offers added privacy and convenience. Inside, the open kitchen flows seamlessly into the spacious family room, where a cozy fireplace creates the perfect gathering space. A separate formal living and dining room provides endless flexibility and can easily be transformed into a home office, media room, game room, or additional living space. Step outside to your own private backyard oasis featuring a sparkling pool, lush tropical landscaping, and a custom outdoor bar—perfect for entertaining or unwinding after a long day. With ample room to expand, add a detached garage, workshop, guest house, or create the outdoor paradise you've always envisioned, this move-in-ready property offers endless possibilities. Enjoy the freedom of acreage living without sacrificing convenience, with beautiful beaches, shopping, dining, and everyday essentials just minutes away. This is the florida lifestyle you've been looking for.

$1,578,000
- 3 Beds
- 31/2 Baths
- 2,716 SqFt
- $581/SqFt
- $706/mo HOA
Mid-Tier
House for sale in Jupiter Country Club271 Carina Dr, Jupiter, FL 33478
Listing Courtesy Of: Compass Florida, LLC (Jupiter)
Located within the prestigious gates of jupiter country club, this extended saranac single-family residence offers 3 bedrooms plus an office, 3.5 bathrooms, and 2, 716 square feet of thoughtfully designed living space on a rare and private .35-acre lot. Highly desirable features include an extended guest bedroom ensuite, extended 2-car garage with an additional 4 feet, soaring volume ceilings, crown molding throughout, tray ceilings in the living room and primary suite, and timeless white plantation shutters. The bright, open floor plan is designed for both everyday living and entertaining, with spacious living areas flowing into a large family room and dining area just off the kitchen. The open kitchen features granite countertops, a massive center island, gas range, decorative tile backsplash, and two pantries, including a custom built-in pantry. The split-bedroom layout offers privacy, with the oversized primary suite located in its own wing. Filled with natural light and overlooking the lush backyard, the primary suite features dual walk-in closets and a spa-like bath with double vanities, separate soaking tub, and a generously sized walk-in shower with floor-to-ceiling tile. Two guest bedrooms are located on the opposite side of the home, each with its own ensuite bath completely renovated with modern finishes. The front guest bedroom has been extended to create an expansive guest suite with three extra-length windows and a built-in closet. An office, half bath, laundry room with washer, dryer and mop sink, and access to the extended 2-car garage complete the thoughtfully designed layout. Outside, enjoy the rare luxury of a massive private .35-acre lot surrounded by lush landscaping, with plenty of room to add a pool or create your ideal outdoor entertaining space. Additional highlights include a brand-new ac, new gas dryer, two ev chargers in the garage, abundant storage, and move-in-ready condition. Jupiter country club residents enjoy world-class amenities including an 18-hole greg norman signature golf course, six har-tru tennis courts, pickleball, bocce, two resort-style pools, a brand-new state-of-the-art fitness center, and on-site dining, all within a beautifully maintained gated community. Ideally located near top-rated schools, pristine beaches, shopping, dining, i-95 and the florida turnpike, this home offers the perfect balance of convenience and tranquility in a premium location with no highway noise. A rare opportunity to enjoy exceptional space, upgrades, privacy, and resort-style living in jupiter country club.

$2,450,000$325K
- 5 Beds
- 51/2 Baths
- 4,200 SqFt
- $583/SqFt
- $686/mo HOA
Mid-Tier
House for sale in Jupiter Country Club167 Rosalia Ct, Jupiter, FL 33478
Listing Courtesy Of: Sutter & Nugent LLC
This very spacious and bright home with an abundance of natural light showcases a extensive waterfront and golf course view! Located in the prestigious gated community of jupiter country club, this home comes with an associates membership so no waitlist! . This spectacular two story 5 bedroom home with an open floor plan features soaring ceilings in the main living area, an upstairs loft space perfect for an additional sitting area or children's play area. Master bedroom on the first floor with an additional room for guests as well as a den/office space.This spa spacious back yard for entertaining with a beautiful pool and spa overlooking the lake and 3rd fairway of the well know greg norman golf course. Jupiter country club is in an amazing location, close to the turnpike and i-95 for close and easy access to the best restaurants, shopping and beaches florida has to offer. The community has a top rated golf course, two clubhouse locations with restaurant accommodations. Tennis, pickle ball, basketball, playground and two community pools along with a new amazing gym and platies studio.

$1,499,000$396K
- 4 Beds
- 31/2 Baths
- 2,486 SqFt
- $603/SqFt
House for sale in Jupiter Farms
17375 Thunder Rd, Jupiter, FL 33478
Listing Courtesy Of: One Sotheby's International Realty
Experience the very best of jupiter farms living in this fully remodeled estate home ideally situated on 2.5 cleared, fenced acres at the end of a quiet street on the highly desirable east side of jupiter farms. One of the rarest and most valuable features of this property is the expansive usable land with very few trees and no pond, creating endless possibilities for future expansion, a guest house, barn, sports court, pool, or simply wide open space to enjoy. Located just minutes from town, jupiter farms park, riverbend park, top rated schools, i 95, the florida turnpike, shopping, dining, and jupiter's beautiful beaches, this property offers the perfect balance of privacy, convenience, and lifestyle. Completely renovated in 2025, this move in ready residence showcases quality craftsman craftsmanship and thoughtful upgrades throughout including a new metal roof, new gutters, hurricane impact windows and doors with uv protection, updated lighting, and new flooring throughout. The beautifully redesigned kitchen features quartz countertops, high end appliances, a dual cast iron sink, generous pantry space, and seamless flow into the living and dining areas. The flexible floor plan offers four bedrooms and three and a half bathrooms with two spacious living areas and a formal dining room. The first floor den can easily serve as a true fourth bedroom by adding a closet. A fully enclosed laundry room and abundant storage add everyday functionality. Upstairs, the primary suite offers a private retreat with double walk in closets and a spa inspired bathroom featuring dual vanities, a wifi enabled smart mirror, and a glass enclosed walk in shower. Two additional bedrooms offer ample closet space and share a beautifully updated bathroom with another wifi smart mirror and walk in shower. The oversized two car garage includes a full bathroom, ideal for guest use, future pool access, or cabana style living, along with additional attic storage for convenience. Outdoor living is equally impressive with a screened back patio, outdoor shower, playground, and expansive open acreage designed for both relaxation and recreation. The wraparound front porch creates the perfect setting for peaceful mornings and relaxing evenings surrounded by nature and privacy. This is a rare opportunity to own a fully renovated estate property with highly desirable cleared acreage, no hoa, no pond, modern upgrades, and unmatched versatility in one of jupiter farms' most convenient locations.
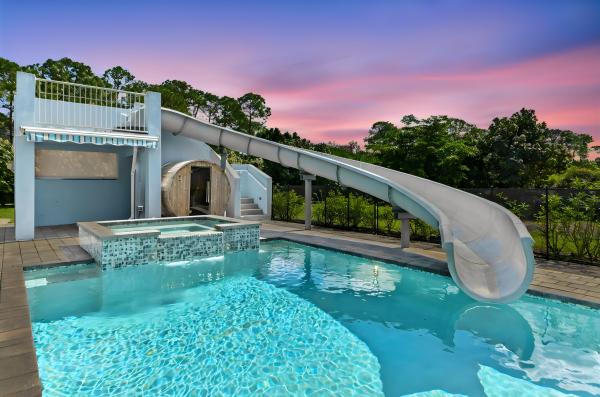
$1,150,000
- 4 Beds
- 2 Baths
- 1,900 SqFt
- $605/SqFt
House for sale in Jupiter Farms
13964 157th Ct N, Jupiter, FL 33478
Listing Courtesy Of: KW Reserve Palm Beach
Discover your own private retreat in the heart of jupiter farms! Situated on approximately 1.69 acres, this beautifully designed, 2020 built home has 4-bedroom, 2-bathroom residence offers an exceptional combination of modern comfort, spacious living, and resort-style outdoor entertainment. A grand entrance welcomes you into an inviting open-concept interior featuring soaring ceilings, elegant wood-look tile flooring, hurricane-impact windows and doors, and an abundance of natural light. The impressive kitchen serves as the centerpiece of the home, showcasing white shaker cabinetry, quartz countertops, stainless steel appliances, a generous center island with seating, and ample storage. Expansive living and dining areas flow effortlessly together, creating a welcoming atmosphere for everyday living and memorable gatherings. Thoughtfully designed with comfort and functionality in mind, the home offers generously sized bedrooms, beautifully appointed bathrooms, and versatile spaces to accommodate a variety of lifestyles. The primary suite provides a relaxing escape with views of the outdoor oasis, a spacious walk-in closet, and a beautifully finished bathroom featuring dual vanities and an oversized walk-in shower. Additional highlights include a flexible fourth bedroom with built-in cabinetry and workspace, a convenient interior laundry room, energy-efficient features, and an attached two-car garage. Every detail contributes to a home that feels both refined and effortlessly livable. Step outside and experience a backyard unlike any other, where a spectacular resort-style saltwater pool and spa take center stage. Complete with a nearly 50-foot waterslide, sun shelf, water features, and an impressive two-story cabana with an elevated deck, this outdoor paradise is designed for unforgettable entertainment and relaxation. The expansive paver patio offers plenty of room for outdoor dining, lounging, and enjoying florida's beautiful weather. Beyond the pool, the sprawling fenced grounds provide exceptional privacy, open green space, and endless possibilities for outdoor activities. Nestled in the sought-after jupiter farms area, this remarkable property offers the tranquility of acreage living while remaining conveniently close to jupiter's shopping, dining, parks, and beautiful beaches.

$2,000,000$7M
- 5 Beds
- 31/2 Baths
- 3,300 SqFt
- $606/SqFt
- $250/mo HOA
House for sale
2705 SE Ranch Acres Cir 2705th Se Ranch Acres Cir, Jupiter, FL 33478
Listing Courtesy Of: Silverleaf Realty Group
Gated community estate package opportunity - featured property5-20+ acres | agricultural zoning | exclusive gated community | development opportunitythis exceptional wetland estate represents a rare four-property assemblage (5-20+ acres each) within ranch colony's exclusive gated community. Package or individual sales considered.Discover rural paradise with unparalleled gold coast access, featuring 7 acres including gorgeous private wetlands offering the ultimate combination of country privacy, natural beauty, and luxury convenience. Located just 20 minutes from pristine juno beach and 35 minutes to palm beach island's legendary luxury shopping, ranch colony features established 5-20+ acre estates with top-rated schools nearby. This exceptional wetland property represents an extraordinary assemblage opportunity featuring four ranch colony estates ranging from 5 to 20+ acres each. Ranch colony is experiencing significant luxury estate construction, where buyers typically build custom residences ranging from 5, 000-20, 000 square feet, often replacing or extensively expanding existing structures to create their dream compounds. Rarely does the market present the chance to acquire multiple contiguous or nearby agricultural properties within south florida's most exclusive gated equestrian community.Nestled within an exclusive enclave where neighbors cultivate private fruit orchards, tend zebu cattle herds, and maintain world-class equestrian facilities, ranch colony represents agricultural luxury living where residents choose the rare freedom to build, create, and live according to their vision. The community thrives through active events and rural camaraderie, with tree-lined lanes perfect for walking and cycling, plus untouched preserves and hiking trails steps from your door.Package composition:2705 se ranch acres circle (7 acres) - private wetland estate with jewel box home and natural privacyadditional three properties (5-20+ acres each) - varying configurations of agricultural land, structures, and amenitiestotal assemblage potential: 50+ acres within prestigious ranch colonyindividual or package sales considered - flexible acquisition optionsthe featured property showcases a charming jewel box home with gorgeous wetland views and wonderful energy, complemented by private wetlands included as part of the 7-acre parcel. This unique environmental feature provides permanent natural privacy and beautiful wetland views with wildlife habitat on your own land. The peaceful, quiet setting offers extensive space for custom estate development with plenty of room to build custom luxury compound and additional outdoor entertainment areas.This assemblage represents a rare opportunity for large-acreage estate development with luxury market proximity. Similar lots with custom buildouts currently listed for $8.3m, demonstrating significant upside potential. Agricultural zoning provides unprecedented flexibility. The lenient hoa guidelines allow residents the freedom that draws them to ranch colony - the ability to create their ideal lifestyle while maintaining gated security and refined community standards.Located 20 minutes from jupiter beaches and 35 minutes from palm beach island, minutes away from access to the florida turnpike and the i-95, these properties offer institutional-quality scale in an irreplaceable location.Priced at $2, 000, 000

$1,000,000$150K
- 4 Beds
- 2 Baths
- 1,598 SqFt
- $626/SqFt
House for sale in Jupiter Farms
9620 171st St N, Jupiter, FL 33478
Listing Courtesy Of: Echo Fine Properties
6.09-acre lakefront property in highly desirable jupiter farms. Build your custom dream home on the lake or redevelop the existing structure. Zoned agricultural residential with endless potential including estate home, equestrian use, or private retreat. Minutes to riverbend park, shopping, dining, i-95, and the florida turnpike. Land value sale. A+ rated schools. Recently appraised at $1, 100, 000. Seller financing available with approved credit. Adjacent 5.67-acre parcel with newly renovated home (new roof, hurricane impact glass) may be available, offering a combined potential of 11.76 acres.
Backup
A backup offer is when a home seller has accepted an offer from a buyer, but is still accepting offers from other buyers. Sellers state that they are accepting backup offers if they think the current offer may fall through.

$2,450,000
- 4 Beds
- 4 Baths
- 3,837 SqFt
- $639/SqFt
- $655/mo HOA
Mid-Tier
House for sale in Sonoma Isles141 Blanca Isles Ln, Jupiter, FL 33478
Listing Courtesy Of: Illustrated Properties
This one is truly a must-see. Set on a premier oversized .28-acre cul-de-sac lot with expansive lake views, this beautifully enhanced stonewater with loft offers an exceptional combination of space, privacy and resort-style living in sonoma isles. With over 3, 800 square feet the residence offers 4 bedrooms plus a den, 4 full baths, an oversized loft and 3-car garage, with a highly desirable layout that provides three bedrooms on the main level, including the primary suite, and an additional private bedroom and bath upstairs. The open living area is anchored by a custom entertainment wall with electric fireplace, while a sonos system paired with bose speakers indoors and out carries the experience throughout the home. Custom closets enhance every bedroom, and the second floor has been beautifully finished with wide-plank engineered wood flooring and wainscoting. The kitchen is centered around an oversized island with quartz countertops, white cabinetry, stainless appliances and natural gas cooking, opening seamlessly to the living and dining areas overlooking the lake. The home's signature feature is its spectacular resort-style outdoor retreat, completed in 2023. The heated saltwater infinity-edge pool features fire elements, a large sun shelf, four swim-up stools and an 8-person champagne spa, surrounded by marble decking and an impressive 48' x 48' screened enclosure. A whole-house natural gas generator, impact windows and doors, electric privacy shades, upgraded landscaping and outdoor lighting complete the property. Located within gated sonoma isles, residents enjoy a clubhouse, fitness center, resort-style pool, tennis, pickleball and more all just minutes from the best of jupiter. A beautifully appointed lakefront home created for effortless florida living, entertaining and enjoying the view.
1 - 29 of 57 Results
33478, FL Snapshot
89
Active Inventory
4
New Listings
$390K to $5.5M
Price Tier
10
Pending Sales
$955K
Median Closed Price
81
Avg. Days On Market
Related Searches in 33478, FL
33478, FL Property Types
Homes For Sale in Nearby Zipcodes
33478, FL Search by Bedroom Size
33478, FL Search by Sale Price Tier
33478, FL Search by Rent Price Tier
Popular Searches

 Local Realty Service Provided By: Hyperlocal Advisor. Information deemed reliable but not guaranteed. Information is provided, in part, by Greater Miami MLS & Beaches MLS. This information being provided is for consumer's personal, non-commercial use and may not be used for any other purpose other than to identify prospective properties consumers may be interested in purchasing.
Copyright © 2026 Subdivisions.com • All Rights Reserved • Made with ❤ in Miami, Florida.
Map
Filters