Jupiter Farms, 11354 Sandy Run

6
Beds
41/2
Baths
3,177
SqFt
$503
$/SqFt
House
Built in 2020
3 Parking
Garden,Pool View
Ranch
Outdoor Living Area
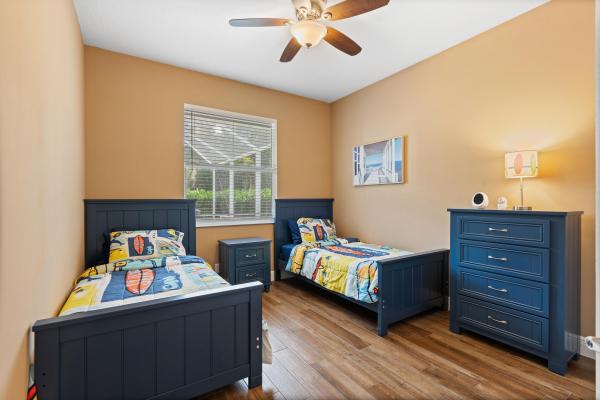
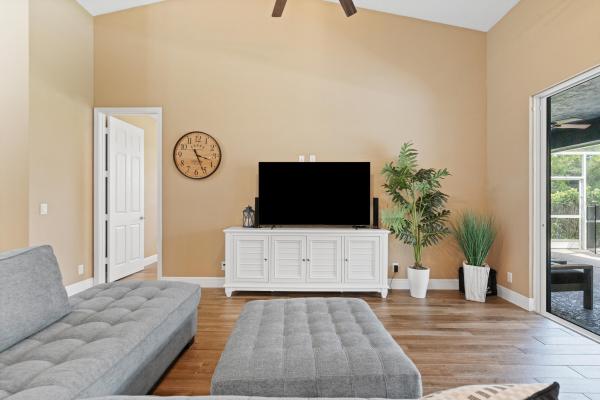
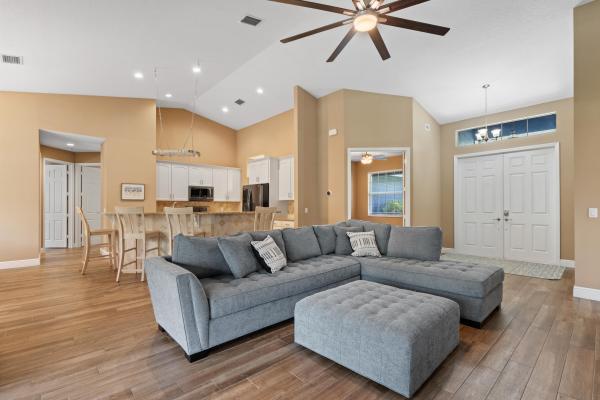
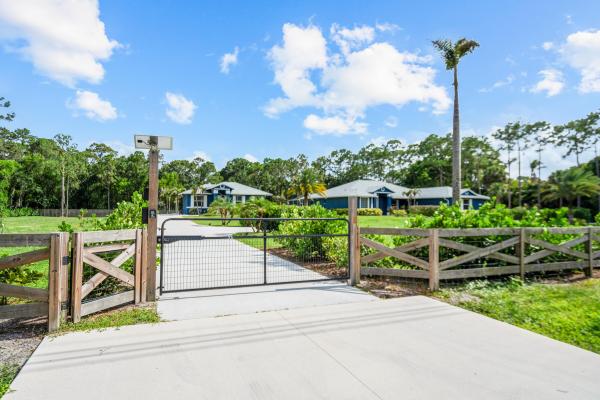
Set on 2.5 fully fenced acres in a desirable paved-road location, this Jupiter Farms property offers the space, flexibility, and privacy buyers are constantly searching for, complete with two separate homes, a heated saltwater pool, extensive parking, and room to grow. Built in 2020, the main residence features 4 bedrooms, 3 bathrooms, a dedicated office/den, and approximately 2,300 square feet of thoughtfully designed living space that feels fresh, current, and completely move-in ready. The outdoor space was designed to be enjoyed year-round, featuring an oversized screened and heated saltwater pool with a large sun shelf, volleyball setup, swim tethers, and an expansive pool deck with plenty of room to gather, entertain, or simply enjoy the privacy of your own backyard. A 3-car garage, mature coconut and Sylvester palms, and extensive parking for multiple boats, RVs, trailers, and vehicles add to the property's appeal. The detached guest house offers approximately 912 square feet with 2 bedrooms, 1 bathroom, a full kitchen, living area, private entrance, and its own concrete driveway. Whether used for guests, a home business, multigenerational living, or rental income potential, it creates opportunities that few properties can offer. The entire property is fenced, including a 6-foot privacy fence along the rear boundary, with ample room for a large workshop, toy barn, stables, additional garages, or future expansion. Properties offering two newer homes, a heated pool, extensive parking, and 2.5 usable acres are rarely available. Conveniently located in Jupiter Farms, this property offers the freedom, functionality, and flexibility that make acreage living so appealing.
MLS Number: B26034222
On Site: 110 Days
Updated: 10 Days ago
Page Views: 0

Features

Bedrooms
  • Bedrooms: 6
Bathrooms
  • Bathrooms: 4
  • Half Bathrooms: 1
Exterior and Lot Features
  • Exterior Features: OutdoorLivingArea
  • View: Garden,Pool
Interior, Heating and Cooling
  • Interior Features: Attic, Bathtub, CathedralCeilings, DualSinks, EntranceFoyer, GardenTubRomanTub, KitchenIsland, KitchenDiningCombo, MainLevelPrimary, Pantry, PullDownAtticStairs, SplitBedrooms, SoakingTub, SeparateShower, VaultedCeilings, WalkInClosets
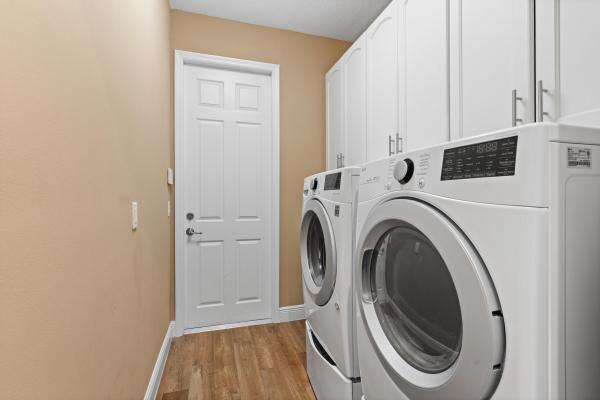
  • Equipment / Appliances: Dryer, Dishwasher, ElectricRange, ElectricWaterHeater, Disposal, Microwave, Refrigerator, WaterHeater, Washer
  • Heating Description: Electric
  • Cooling Description: CeilingFans,Electric
Building and Construction
  • Floor Description: CeramicTile
  • Construction Type: House
  • Year Built: 2020
  • Style: Ranch
Waterfront and Water Access
  • Waterfront Frontage: No info
School Information
  • Elementary School: Jupiter Farms
  • Middle School: Watson B. Duncan
  • Senior High School: Jupiter
Other Property Info
  • Garage: 3
  • Listing Date: 2026-05-29T11:32:49.000-00:00
  • Directions: North
  • Pets Allowed: NoPetRestrictions, Yes
Taxes, Fees & More
  • Taxes: 19421.12
  • Real Estate Taxes: 1091813
  • Security Information: SecuritySystemOwned, GatedCommunity, SecurityLights
  • Parking Description: Attached, Boat, Carport, DetachedCarport, Driveway, Garage
  • Total Floors in Building: 1

Apples-to-Apples Comparables

 Closest-Match Comparables
See closest-match comps for this subdivision
No obligation
Verified
Trends
Insights
Best of Luxury Realty
Talk to a local advisor
Licensed advisors answering your questions across Jupiter, FL
01
Licensed Brokerage
02
Local Advisors
03
Direct Answers
Exclusive real estate service partner

Price History

Current
$1.6M
High
$1.8M
Low
$1.6M
Total Change
-8.6%
$1.8M$1.7M$1.6MMay 26Aug 26Sep 26
Date
Event
Price
Change
Price Per
09/04/2026
Price Reduced
$1.6M
-5.89%
$503 ft2
$5,418 m2
08/06/2026
Price Reduced
$1.7M
-2.91%
$535 ft2
$5,756 m2
05/29/2026
Listed
$1.8M
 
$551 ft2
$5,929 m2
09/04/2026
$1.6M
Event
Price Reduced
Change
-5.89%
Price Per
$503 ft2
$5,418 m2
08/06/2026
$1.7M
Event
Price Reduced
Change
-2.91%
Price Per
$535 ft2
$5,756 m2
05/29/2026
$1.8M
Event
Listed
Price Per
$551 ft2
$5,929 m2
Price per square foot and days on website are not provided values and are calculated by Subdivisions.
Listed by Kaitlyn LucieOne Sotheby's International Re • Buyer Agency Compensation .

Listing Location & Street View
MapStreet View

Peer Listings

Active listings from matched communities
Results 0 of 0
No listings found
Try adjusting your filters or changing your location to see available listings
Turn on listing alerts and we'll notify you
when matching listings appear

Scores

Walk Score®
Car-Dependent. Almost all errands require a car
2

100
Bike Score®
Somewhat Bikeable. Minimal bike infrastructure
25

100
Sound Score®
Bearable noise
78

100
Airport Score
Close to airports. Noticeable airport activity
0

100
Traffic Score
Congested area. Frequent traffic delays
28

100
Local Score
Limited local amenities nearby
0

100
Community Snapshot
1 – 6 BR
Bedrooms
$390K – $4M
Price Tier
576 - 8,230
SqFt Range
1989
Year Build
1
Total Floors

Subdivision Amenities

None
Park
Playground
Sidewalks
Sports Fields

Jupiter
Mid-Tier
Mid-Tier Homes & Condos

Jupiter Farms Communities in Jupiter, FL