
House in Jupiter, FL 3347818211 SE Old Trail Dr
$1,999,999
4
Beds41/2
Baths3,801
SqFt$526
$/SqFtHouse
Built in 2023
4 Parking
GolfCourse,Other View
$225/mo HOA
Colonial, Traditional
Outdoor Living Area
NEW CONSTRUCTION ~Blt. 2023
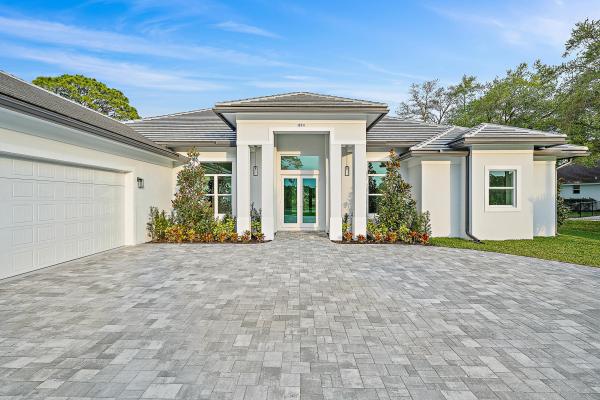
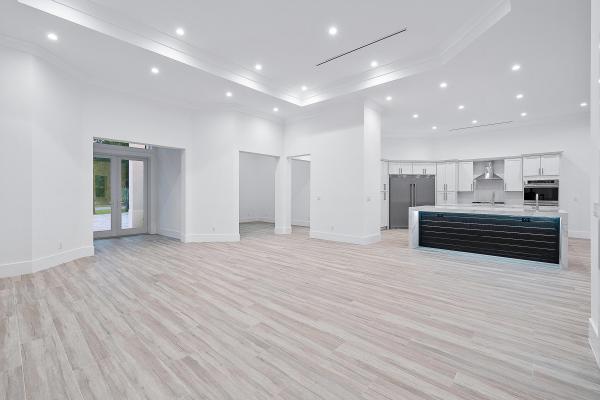
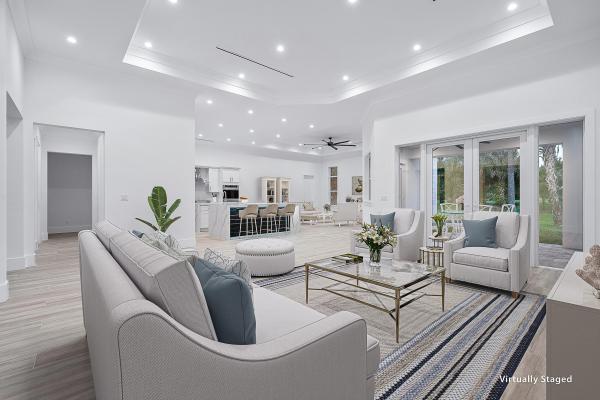
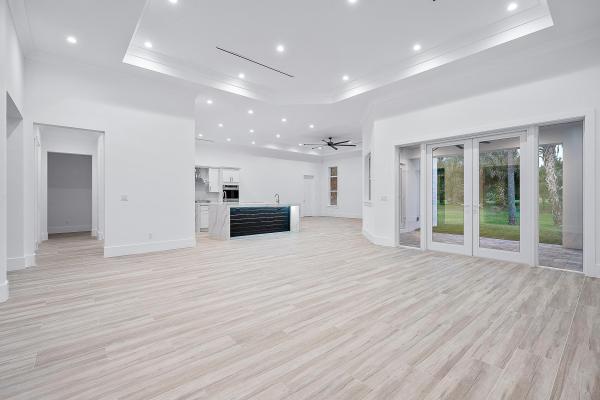
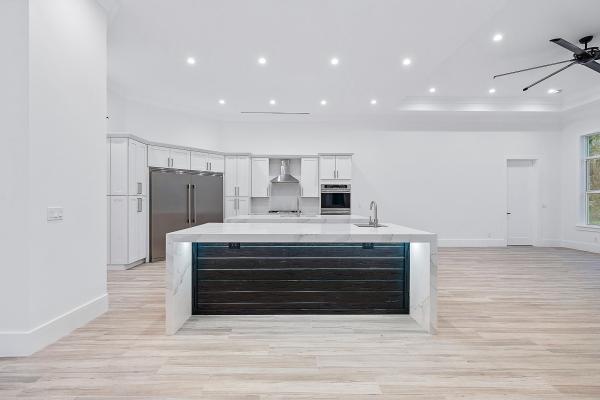
Newly constructed and impeccably designed, this one-story CBS residence offers refined golf course living directly on Old Trail Golf Course. Soaring ceilings, impact windows and doors, and an exceptional open-concept design create a sophisticated yet inviting atmosphere. The gourmet kitchen features double islands and waterfall quartz countertops, ideal for entertaining. A private split-bedroom layout includes a luxurious primary suite with two walk-in closets and a freestanding soaking tub, plus 3 additional bedrooms, a dedicated office, formal dining room, a cabana bath and an oversized 4 car garage. A 24-hour secured gate, low HOA fee, and optional golf membership make this a unique opportunity.New Construction is the listings in the subdivision built in the last 2 years and in most cases never been occupied.
Listing Courtesy Of: Waterfront Properties & Club C
Local Realty Services Provided By: Best of Luxury Realty
On Site: 30 DaysUpdated: 3 Days agoPage Views: 0
Features
MLS Number: B26079166
Bedrooms
- Bedrooms: 4
Bathrooms
- Bathrooms: 4
- Half Bathrooms: 1
Exterior and Lot Features
- Exterior Features: OutdoorLivingArea, RoomForPool
- View: GolfCourse,Other
Interior, Heating and Cooling
- Interior Features: BuiltInFeatures, BreakfastArea, Bathtub, ClosetCabinetry, DiningArea, SeparateFormalDiningRoom, DualSinks, EntranceFoyer, EatInKitchen, FamilyDiningRoom, HighCeilings, KitchenIsland, KitchenDiningCombo, LivingDiningRoom, MainLevelPrimary, SittingAreaInPrimary, SplitBedrooms, SoakingTub, SeparateShower, TubShower, WalkInClosets
- Equipment / Appliances: Dryer, Dishwasher, FreeStandingFreezer, Disposal, GasRange, Microwave, Oven, Refrigerator, Washer
- Heating Description: Central
- Cooling Description: CentralAir, CeilingFans
Building and Construction
- Floor Description: CeramicTile,Other
- Construction Type: House
- Year Built: 2023
- Style: Colonial, Other, Traditional
Waterfront and Water Access
- Waterfront Frontage: No info
School Information
- Elementary School: Crystal Lake (Martin)
- Middle School: Dr. David L. Anderson
- Senior High School: South Fork
Other Property Info
- Garage: 4
- Listing Date: 2026-09-22T12:53:54.000-00:00
- Directions: West
- Pets Allowed: PetRestrictions,Yes
Taxes, Fees & More
- Maintenance Includes: CommonAreas,Security
- Taxes: 17560.7
- Real Estate Taxes: 1185844
- Security Information: GatedWithGuard, GatedCommunity
- Parking Description: Attached, Driveway, Garage, GarageDoorOpener
- Total Floors in Building: 1
Apples-to-Apples Comparables





Price History
Date
Event
Price
Change
Price Per
09/22/2026
Listed
$2M
$526 ft2
$5,664 m2
09/22/2026
$2M
Event
Listed
Price Per
$526 ft2
$5,664 m2
Price per square foot and days on website are not provided values and are calculated by Subdivisions.
Listed by Andrew Daversa PA • Waterfront Properties & Club C • Buyer Agency Compensation .
Tour This Property
Choose an in-person or video tour with a licensed local advisor
A local advisor will confirm availability
Ready to Make an Offer?
Get expert guidance from a local advisor
Peer Listings
Active listings from matched communities
No listings found
Try adjusting your filters or changing your location to see available listings
Turn on listing alerts and we'll notify you
when matching listings appear
when matching listings appear
Other Jupiter, FL Homes & Condos Price Range Segments
Entry-Level
Entry-Level35
- Antigua At Abacoa Townhouse4
- Augusta At Indian Creek Mixed0
- Bent Arrow & Doe Trail At Indian Creek Villa2
- Chasewood North Condo3
- Chasewood South Condo1
- Georgian Park Townhouse1
- Greenwich At Abacoa Mixed2
- Harvest Moon At Indian Creek Townhouse1
- Jupiter Lakes Townhomes Mixed2
- Jupiter Lakes Villas Mixed0
- Jupiter Plantation Townhouse3
- Keystone At Indian Creek Condo0
- Little Oaks House1
- Lost Villas House1
- Maisons De La Mer House0
- Maplecrest Mixed1
- Midrise At Jupiter Ocean & Racquet Club Condo5
- Muirfield At Indian Creek Condo2
- Ocean Parks Condo7
- Osceola Woods At Abacoa Mixed1
- Park Plaza Condo2
- Pine Crest At Indian Creek Condo0
- Pines Of Jupiter Tequesta Condo0
- Riverbend Country Club Condo2
- Rivercrest House2
- Riverwalk Townhouse8
- Sandpiper Cove At Botanica Mixed10
- Sims Creek Of Jupiter Mixed4
- Somerset At Abacoa Mixed7
- Strathmoor At Botanica Townhouse1
- Summer Winds Of Jupiter Townhouse1
- Tequesta Hills Townhouse0
- Timberwalk Townhouse7
- Via Rio House0
- Wingfoot At Indian Creek Condo3
Premium
Premium58
- Abyssina Park House5
- Arrowhead At Indian Creek House2
- Baytowne Of Jonathan's Landing House0
- Brentwood House1
- Canterbury Place At Abacoa Townhouse7
- Charleston Court At Abacoa Townhouse4
- Cinquez Park House3
- Clocktower Hammock House1
- Coppola Villas At Riverside Cove Townhouse1
- Eagle Ridge At Indian Creek House3
- Eastview Manor House1
- Fisherman's Landing Mixed3
- Hammock Trace House0
- Iroquois Park House0
- Jupiter Gardens House0
- Jupiter Inlet Condo6
- Jupiter One Townhouse1
- Jupiter River Estates House2
- Jupiter Village Mixed7
- Laurel Oaks At Jupiter Townhouse0
- Maple Isle House0
- Monterey At Indian Creek Villa2
- North Palm Beach Heights Of Jupiter House9
- North Passage Mixed0
- Ocean Cove Townhouse1
- Old Trail House0
- Palm Gardens Mixed1
- Palm Point Mixed1
- Penn Park Mixed1
- Pennock Landing House0
- Pine Gardens North Mixed2
- Poolside Villas At Jupiter Ocean & Racquet Club Mixed0
- Reserve At Jupiter House4
- San Palermo At Abacoa Townhouse0
- Sandpointe Bay Condo0
- Sea Brook Place Mixed2
- SeaLofters At Jupiter Ocean & Racquet Club Mixed4
- Searise At Jupiter Ocean & Racquet Club Condo4
- Shorewood Estates House0
- Southgate House0
- Southporte One At Jonathan's Landing Condo4
- Stonebriar At Maplewood House2
- Stonewood Reserve House2
- The Hamptons At Maplewood House3
- The Lakes At The Bluffs Mixed0
- The Links Mixed1
- The Marina At The Bluffs Condo24
- The Moorings House1
- Trailwood At Jupiter Farms House0
- Tropic Vista House0
- Turtle Creek East Mixed0
- Village At Abacoa Mixed4
- Villas Of Ocean Dunes Mixed4
- Villas On The Green Mixed1
- Waterbend At Jonathan's Landing Condo1
- Wendimere Heights House0
- West Bay At Jonathan's Landing Condo0
- Woodland Estates House1
Mid-Tier
Mid-Tier93
- Antigua At Jupiter Harbour Condo1
- Bahama At Jupiter Harbour Condo1
- Baker Park House0
- Beachcomber Condo1
- Bella Vista On The Park Mixed1
- Bermuda At Jupiter Harbour Condo1
- Bridgegate North At Jonathan's Landing House0
- Broadview Condo2
- Cambridge At Abacoa Townhouse2
- Cape Pointe Of Jonathan's Landing Townhouse2
- Cove Harbor House1
- Crosswinds At Jonathan's Landing House1
- Cypress Cove Of Jupiter House1
- Dockside At Jupiter Harbour Mixed0
- Eagle's Nest House0
- Egret Cove At Maplewood House0
- Egret Landing At Jupiter House3
- Fernwood Creek House0
- Green's Cay Of Jonathan's Landing Townhouse0
- Greenbrier At Indian Creek Villa1
- Greenwood Cove House2
- Heritage Oaks House0
- Heron Hideaway House0
- Highwood House0
- Hunt Club Colony House0
- Imperial Woods House1
- Island Country Estates Mixed0
- Jamaica At Jupiter Harbour Condo2
- Jupiter Bay East Condo3
- Jupiter Bay West Condo3
- Jupiter By The Sea Condo1
- Jupiter Country Club Mixed11
- Jupiter Cove Condo5
- Jupiter Cresta House2
- Jupiter Dunes Condo0
- Jupiter Highlands House2
- Jupiter Landings House1
- Jupiter Oaks House1
- Jupiter Ridge House0
- Jupiter Townsite House1
- Jupiter Woods House0
- Lantern Bay At Jonathan's Landing House0
- Loxahatchee Pines House0
- Loxahatchee Reserve House5
- Mallory Creek At Abacoa Mixed2
- Martinique At Abacoa Mixed8
- Mystic Cove House0
- Newhaven At Abacoa House7
- North Fork House0
- Ocean Trail Condo17
- Oceancrest Condo3
- Oceanside Terrace Mixed1
- Paseos At Pines On Pennock Lane House3
- Plantation Villas At Jupiter Bay Mixed1
- Port Dickinson At Jonathan's Landing Townhouse0
- Raintree Trail At Indian Creek House2
- Reynolds Ranch House0
- River Ridge House0
- Riverside Drive Park House2
- Riverside Pines House1
- Riverview House0
- Riverwind At Jonathan's Landing House1
- Sea Colony Mixed4
- Set-N-Sun House0
- Shearwater At Jonathan's Landing House1
- Shores Pointe House1
- Sims Cay Mixed0
- Sonoma Isles House4
- Stillwater At Indian Creek House1
- Symphony At Jupiter House2
- Tennis Villas At Jupiter Ocean & Racquet Club Condo3
- The Anchorage East At Jonathan's Landing Condo0
- The Anchorage North At Jonathan's Landing Condo0
- The Colony At Maplewood House0
- The Estuary At Jupiter Dunes Mixed0
- The Island At Abacoa House0
- The Ocean North At The Bluffs Condo3
- The Ocean South At The Bluffs Condo1
- The Ridge At The Bluffs House4
- The River At The Bluffs Mixed2
- Tierra Del Sol At Jupiter Mixed3
- Trader's Crossing South At Jonathan's Landing Condo0
- Tuscany At Abacoa Mixed5
- Valencia At Abacoa House2
- Via Del Mar Mixed0
- Villas At Mangrove Bay Mixed1
- Wandering Trail At Indian Creek House0
- Whispering Trails House3
- Wildwood Acres At Jupiter Farms House0
- Windsor Park At Abacoa Townhouse3
- Windswept Pines House0
- Windward Village At Jonathan's Landing Villa2
- Yacht Club Estates House1
High-End
High-End38
- Bermuda Terrace House0
- Bridgegate South At Jonathan's Landing House1
- Bridgewater Mixed2
- Claridge Jupiter Island Condo0
- Compass Island House0
- Corinthians South Condo2
- Hidden Cove At Jonathan's Landing House0
- Indian Hills House1
- Inlet Waters Townhouse0
- Jupiter Hills Village Mixed3
- Jupiter No HOA House6
- Jupiter Ocean Grande Condo0
- Longshore At Jonathan's Landing House1
- Loxahatchee Gardens House1
- Loxahatchee Pointe House0
- Oakwood Estates At Jupiter Farms House0
- Ocean Club Jupiter Condo2
- Ocean Sound Condo0
- Ocean Walk Place House2
- Olympus House5
- Palm Cove House0
- Passages Of Jupiter Island Condo2
- Penn Waterway House0
- Pennock Point Estates House3
- Pennock Preserve House0
- River Terrace House2
- Seawatch At Jupiter Island Condo4
- Tailwinds House0
- The Admiral At Jupiter Yacht Club Condo1
- The Commodore At Jupiter Yacht Club Condo0
- The Landfall Condo0
- The Loxahatchee Club At Maplewood House15
- The Mariner At Jupiter Yacht Club Condo1
- The Narrows At Jonathan's Landing House0
- The Pointe At Jupiter Yacht Club Condo1
- Waterway Village House0
- Windrift At Jonathan's Landing House0
- Xanadu By The Sea House0
Ultra Luxury
Ultra Luxury26
- Bamboo Point House0
- Blowing Rocks At Jupiter Island House1
- Captains Way At Admirals Cove Condo1
- Casseekey Island At Jonathan's Landing House0
- Cove Point House0
- Golf Village At Admirals Cove Mixed4
- Golf Villas At The Bear's Club Villa1
- Jupiter Heights House3
- Jupiter Inlet Cove Condo1
- Perigon Point House0
- Ranch Estates House1
- Rio Vista Of Island Shore Mixed1
- Riverside House2
- Riverside On The Loxahatchee House0
- Rolling Hills House1
- Sanctuary Bay House0
- Sandy Depths House1
- Scrimshaw On The Bay Townhouse2
- Southern Cay At Jonathan's Landing House0
- Spyglass At Admirals Cove Mixed2
- The Club Cottages At Admirals Cove Mixed4
- The Estates At Eagle Tree Jupiter House0
- The Harbour At Jonathan's Landing House1
- The Villas At Eagle Tree Jupiter House1
- Waters Edge Estates House0
- Waterside At Admirals Cove Condo0
Jupiter, FL Nearby Cities
$180K - $20M
$2K - $30K
$5.6M - $5.8M
$6K - $60K
$110K - $40M
$2K - $75K
$215K - $8M
$3K - $38K
$155K - $165M
$2K - $25K