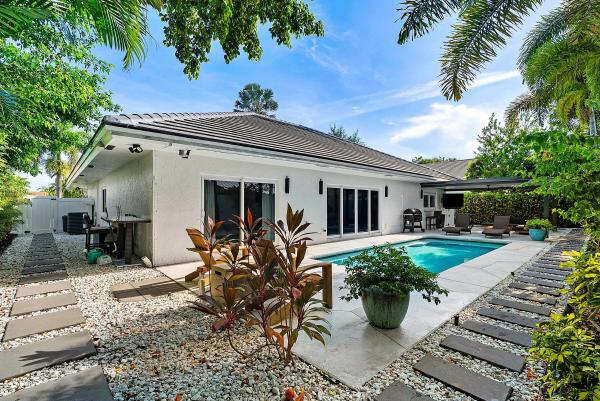
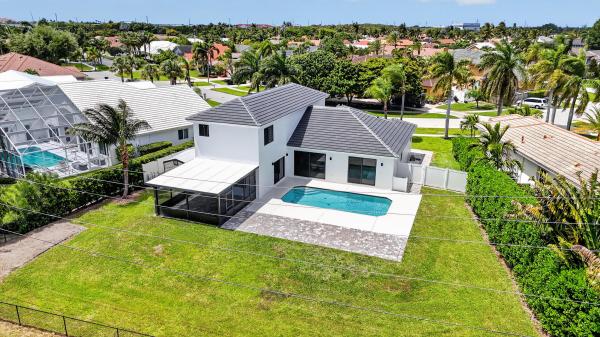
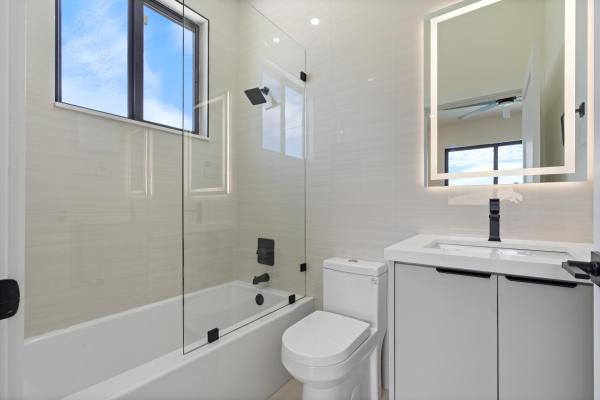
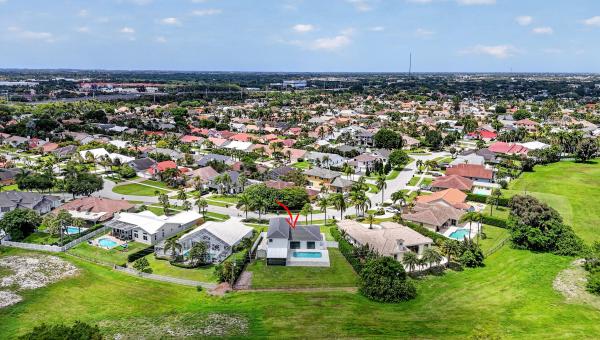
33487 Zip Code Houses For Sale

Palm Beach County | Updated
Market Action
Selling Speed
Steady
14.39
Inventory Supply
High
6.95
Sales Activity
Active
3.71
Results 29 of 67
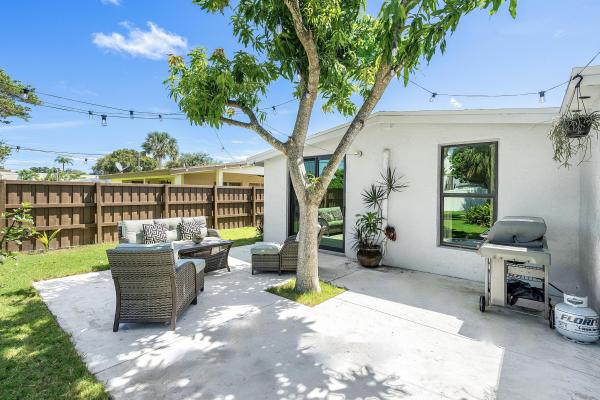
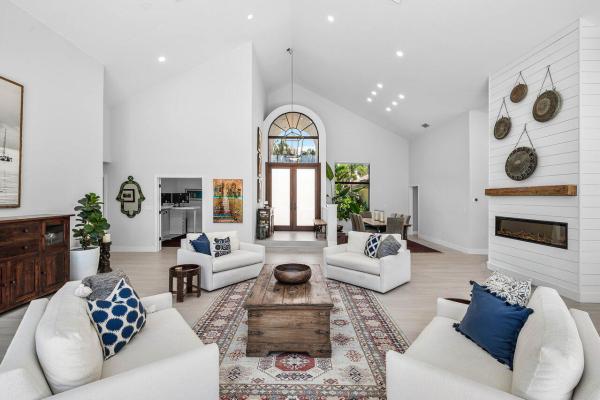
Delray Manors, 363 Glouchester St, Boca Raton, Florida 33487, image 1
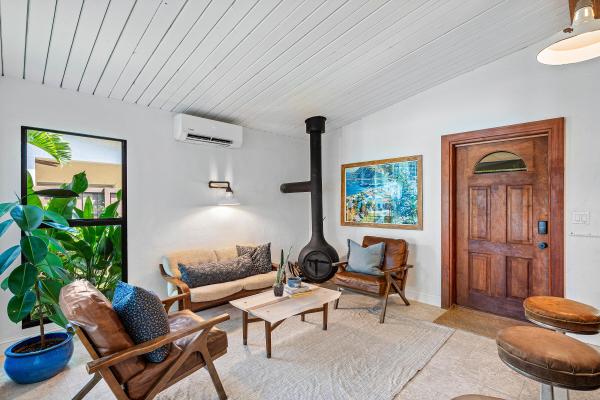
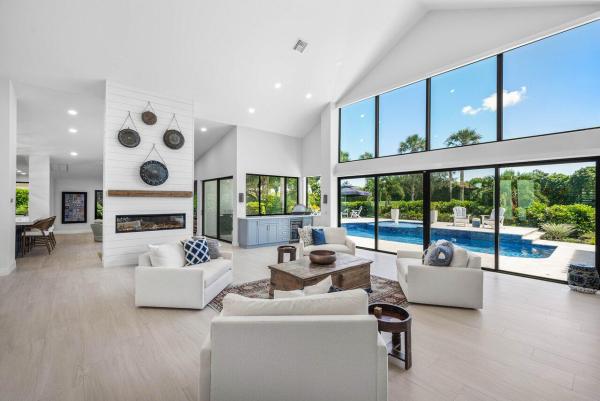
Delray Manors, 363 Glouchester St, Boca Raton, Florida 33487, image 2
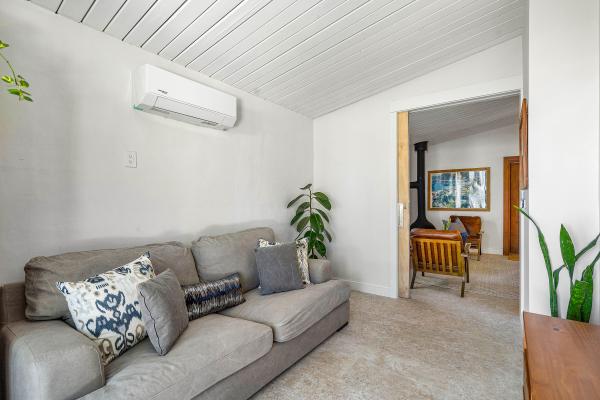
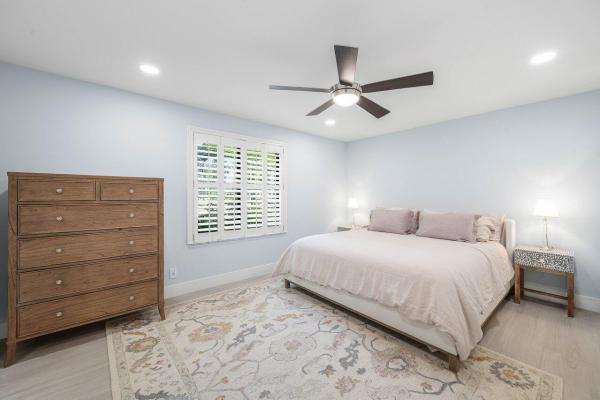
Delray Manors, 363 Glouchester St, Boca Raton, Florida 33487, image 3
$698,000
  • 2 Beds
  • 2 Baths
  • 1,171 SqFt
  • $596/SqFt
Mid-Tier
House for sale in Delray Manors
363 Glouchester St, Boca Raton, FL 33487
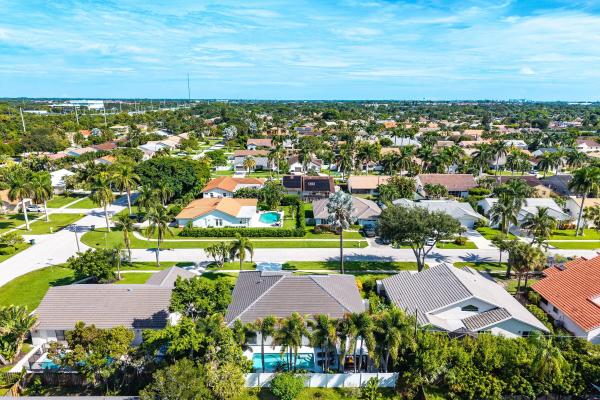
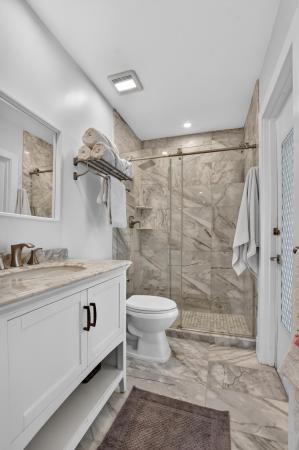
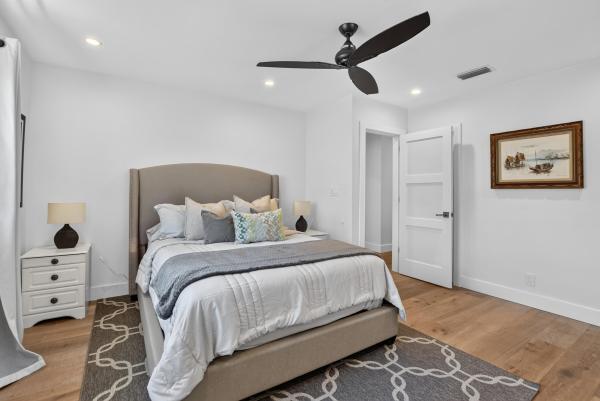
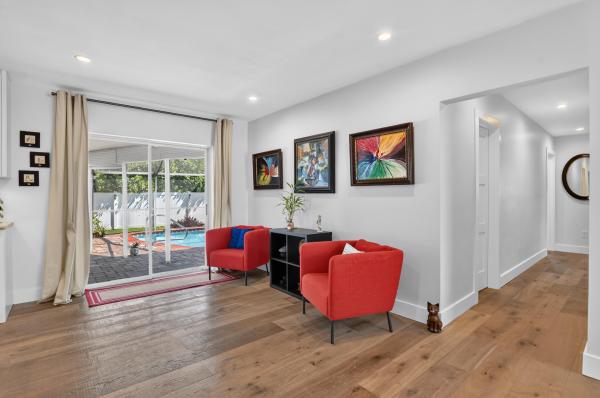
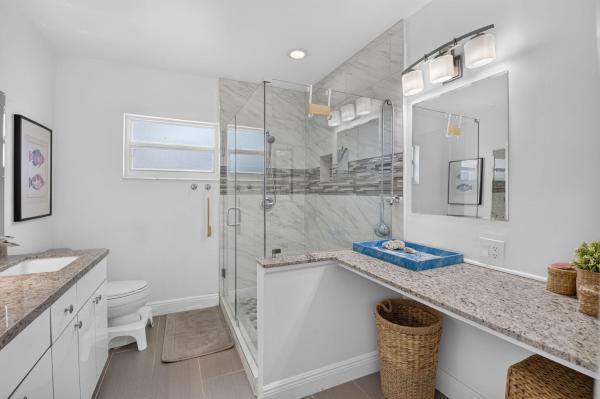
Why buy a condo when you can own a home in east boca raton? This beautifully renovated 2-bedroom, 2-bathroom cottage offers the privacy and flexibility of single-family living just five minutes from the ocean. Situated on a generously sized lot, the property features a large backyard with plenty of room for a pool, while still allowing for the potential of a future guest house--a rare opportunity in this highly desirable location. Inside, the home has been thoughtfully updated with a warm, modern aesthetic that feels instantly inviting. The kitchen is designed for both everyday living and entertaining, while the comfortable living area provides a perfect place to relax after a day at the beach. Two bedrooms and two full bathrooms make the home ideal as a primary residence, second home, or investment property. Step outside to a charming outdoor area ideal for morning coffee or evening gatherings, all overlooking the spacious backyard with endless possibilities. The location is exceptional less than five minutes to the beach, close to major shopping, dining, and conveniences. Just three blocks away, a neighborhood park offers tennis courts, pickleball, baseball and football fields, racquetball, basketball courts, a playground, and grilling areas, providing year-round recreation for all ages! This east boca home delivers comfort, location, and potential the perfect alternative to condo living and a rare opportunity to enjoy the best of the coastal lifestyle.
Hidden Valley, 436 Prairie Rose Ln, Boca Raton, Florida 33487, image 1
Hidden Valley, 436 Prairie Rose Ln, Boca Raton, Florida 33487, image 2
Hidden Valley, 436 Prairie Rose Ln, Boca Raton, Florida 33487, image 3
$1,295,000
  • 3 Beds
  • 2 Baths
  • 2,154 SqFt
  • $601/SqFt
Mid-Tier
House for sale in Hidden Valley
436 Prairie Rose Ln, Boca Raton, FL 33487
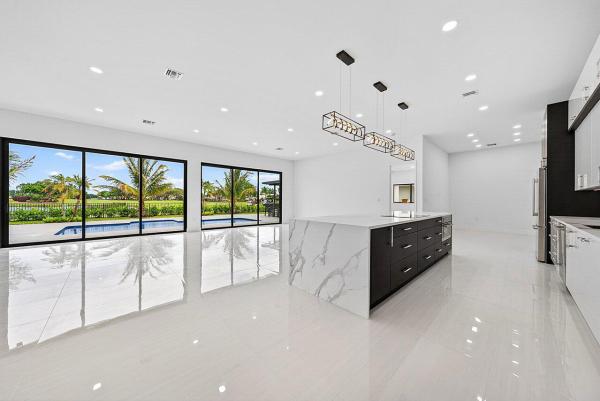
The gem of hidden valley is a rare expression of elevated south florida living. With no hoa and a backyard designed for entertaining, this impeccably reimagined 3 bedroom, 2 bath residence is defined by sophisticated design and curated detail. Vaulted ceilings frame an airy open layout, while the statement kitchen pairs elevated appliances, quartz surfaces and refined finishes. The primary suite is a serene retreat with a dramatic accent wall, walk in closets and striking spa inspired bath. Outside, lush elevated landscaping surrounds a heated pool and stunning pergola, creating a private setting made for entertaining. Impact windows and doors, a 2 year old roof and two 2 year old ac units complete this exceptional residence.
Hidden Valley, 7548 Fairway Trl, Boca Raton, Florida 33487, image 1
Hidden Valley, 7548 Fairway Trl, Boca Raton, Florida 33487, image 2
Hidden Valley, 7548 Fairway Trl, Boca Raton, Florida 33487, image 3
$1,795,000180K
  • 5 Beds
  • 31/2 Baths
  • 2,905 SqFt
  • $618/SqFt
Mid-Tier
House for sale in Hidden Valley
7548 Fairway Trl, Boca Raton, FL 33487
Modern luxury in a highly coveted east boca location with easy access to i95, top dining, shopping, and a-rated schools. Fully renovated, this stunning 4-bedroom, plus den, 3.5 bathroom pool home showcases top of the line appliances and finishes. 10 ft ceilings throughout enhance the sense of space and elegance, complemented by beautiful flooring throughout the home. The main level offers a spacious living room with great natural lighting, dining room, and family room, all ideal for everyday living and entertaining. The gourmet kitchen is a chef's delight, featuring stainless steel kitchenaid appliances, 10 ft waterfall island, and bar with built in bosch coffee machine. The primary suite is located on the main floor with a spa like bathroom and a custom built-in closets. Upstairs you will find 3 bedrooms plus very spacious den, along with 2 bathrooms, offering privacy and separation from the primary suite. The spacious 2-story layout includes all impact windows and doors for energy efficiency, brand new roof, new ac and water heater. Enjoy a covered patio ideal for outdoor sitting year round and a beautifully landscaped exterior designed for easy maintenance and relaxed florida living.
Bocaire Country Club, 4832 Chamal Cir, Boca Raton, Florida 33487, image 1
Bocaire Country Club, 4832 Chamal Cir, Boca Raton, Florida 33487, image 2
Bocaire Country Club, 4832 Chamal Cir, Boca Raton, Florida 33487, image 3
$3,490,000
  • 4 Beds
  • 5 Baths
  • 5,221 SqFt
  • $668/SqFt
Mid-Tier
House for sale in Bocaire Country Club
4832 Chamal Cir, Boca Raton, FL 33487
Situated on one of the most exceptional golf-view lots in prestigious bocaire country club, this sprawling luxury residence enjoys breathtaking panoramic vistas and a prime location on a quiet cul-de-sac. From the moment you enter, the home makes a dramatic impression with soaring ceilings, striking architectural details and walls of glass that showcase the spectacular golf course and tropical outdoor setting. Designed for both grand-scale entertaining and comfortable everyday living, the expansive living areas are filled with natural light and feature an elegant entertaining bar, enchanting electric fireplaces, stunning porcelain flooring and an effortless indoor-outdoor flow. The impressive chef's kitchen is a true centerpiece, featuring an oversized island, induction cooktop, abundant cabinetry and generous workspace. The kitchen opens seamlessly to an inviting family room, creating a fabulous gathering space for family and guests. Offering more than 5, 200 square feet of luxurious living space, the home features four graciously proportioned bedrooms and five full baths. The sumptuous primary suite is a private retreat with dual closets, dual vanities and serene views of the lush tropical setting. Outside, discover your own private resort. The spectacular pool and expansive outdoor living areas overlook the sweeping golf course views and feature a fully equipped summer kitchen, creating an extraordinary backdrop for alfresco dining, cocktail parties, entertaining or simply relaxing in complete tranquility. Exceptional storage and custom built-ins are found throughout the residence, while car enthusiasts will appreciate the rare four-car garage plus separate golf-cart garage, all finished with epoxy flooring. Additional highlights include four a/c systems, a newer roof and impact windows and sliders (2022) and impact garage door (2026). Combining an extraordinary homesite, panoramic golf vistas, impressive scale and exceptional entertaining spaces, this remarkable residence offers a rare opportunity to enjoy the very best of the intimate and highly sought-after bocaire country club lifestyle. Bocaire country club is a prestigious boutique mandatory membership community of just 239 homes offering a newly renovated clubhouse, championship golf course, tennis, pickleball, 24-hour fitness center, exceptional dining, and vibrant social programming for parents, children, and grandchildren alike. Ideally located among the easternmost country clubs, bocaire is minutes to beaches, shopping, and dining, perfectly positioned between mizner park and delray beach's atlantic avenue. Zoned for a-rated public schools including calusa, omni, and spanish river, with excellent private school options nearby. This is more than a renovation. It is a fully fortified, technologically advanced, resort-inspired estate delivering luxury, security, and modern sophistication at the highest level.
Bocaire Country Club, 4356 Kasso Cir, Boca Raton, Florida 33487, image 1
Bocaire Country Club, 4356 Kasso Cir, Boca Raton, Florida 33487, image 2
Bocaire Country Club, 4356 Kasso Cir, Boca Raton, Florida 33487, image 3
$3,850,000
  • 5 Beds
  • 71/2 Baths
  • 5,510 SqFt
  • $699/SqFt
Mid-Tier
House for sale in Bocaire Country Club
4356 Kasso Cir, Boca Raton, FL 33487
Private contemporary estate with golf & water views! Nearly 1 acre, this completely renovated 5br/7.5ba (+2 offices) contemporary offers panoramic views with over 5, 500 sf under air plus 1, 000 sf of screened porch for seamless indoor/outdoor living. Spacious & versatile floor plan features three ensuite bedrooms on the main level, including a luxurious primary suite with dual baths & oversized walk-in closets. Upstairs offers a bedroom, plus office, plus a large loft (possible 6th bedroom). Two offices provide ideal work-from-home or flex space, plus a separate guest/nanny suite. The newly renovated designer kitchen features high-end finishes. New roof & impact windows. With the expansive grassy yard, oversized pool ( (with child safety fence), fire pit, play structure and cold plunge, it is an entertainer's dream! Rare combination of privacy, space & spectacular views! Bocaire is a prestigious boutique mandatory membership club with just 239 homes, offering a newly renovated clubhouse, championship golf, tennis, pickleball, 24-hour fitness, exceptional dining & vibrant social events. Conveniently located near beaches, shopping, entertainment, mizner park & atlantic ave. A-rated public schools (calusa, omni & spanish river) plus top private schools nearby.
Bel Marra, 741 Berkeley St, Boca Raton, Florida 33487, image 1
Bel Marra, 741 Berkeley St, Boca Raton, Florida 33487, image 2
Bel Marra, 741 Berkeley St, Boca Raton, Florida 33487, image 3
$1,250,000
  • 3 Beds
  • 2 Baths
  • 1,767 SqFt
  • $707/SqFt
High-End
House for sale in Bel Marra
741 Berkeley St, Boca Raton, FL 33487
Rarely available opportunity to own a premier residential property in the highly coveted heart of east boca raton. Tucked away on berkeley street, this home perfectly balances coastal sophistication with daily convenience. The interior showcases a bright, expansive floor plan filled with natural light, seamlessly connecting indoor living spaces to a private backyard sanctuary. Located just moments from the upscale shopping and fine dining of mizner park, pristine public beaches, and top-tier a-rated schools, this address offers an unparalleled quality of life. Whether you are looking for a spectacular primary residence or a premium coastal investment, this east boca raton gem is a must-see. Schedule your private viewing today. Updated kitchen features premium black stainless steel kitchenaid wall oven/microwave, french door fridge and modern induction cooktop, all framed by beautiful granite counters. Move-in ready with a new a/c and new pool pump
Bocaire Country Club, 4825 Bocaire Blvd, Boca Raton, Florida 33487, image 1
Bocaire Country Club, 4825 Bocaire Blvd, Boca Raton, Florida 33487, image 2
Bocaire Country Club, 4825 Bocaire Blvd, Boca Raton, Florida 33487, image 3
$3,290,000170K
  • 3 Beds
  • 41/2 Baths
  • 4,501 SqFt
  • $731/SqFt
Mid-Tier
House for sale in Bocaire Country Club
4825 Bocaire Blvd, Boca Raton, FL 33487
Set on a private half-acre overlooking the 6th green in bocaire country club, this fully transformed contemporary residence delivers a rare blend of scale, design, and functionality. Spanning just under 4, 800 square feet, the home has been completely rebuilt with a focus on clean lines, modern materials, and seamless indoor-outdoor living. The layout is both open and intentional, featuring 3 bedrooms plus a dedicated media and entertainment lounge, 4.5 bathrooms, and expansive living areas framed by dramatic 22-foot ceilings with integrated architectural lighting. Large-format porcelain flooring runs throughout, creating a cohesive, gallery-like feel across the entire home. The kitchen is designed for both everyday use and entertaining at scale, anchored by a full suite of wolf and thermador appliances, custom cabinetry, a walk-in pantry, and a striking patagonia quartzite island with a full-height backsplash. A custom-built bar with integrated refrigeration, sink, and tap system adds another layer of functionality and experience. All guest suites are ensuite, offering privacy and comfort, while the primary suite is positioned as its own retreat—complete with dual custom closets, a lounge area, and a spa-style bathroom featuring cristallo finishes, a soaking tub, and a steam shower. The outdoor space has been thoughtfully executed to mirror the interior aesthetic, featuring a covered lounge, indoor-outdoor pass-through bar, porcelain deck, resort-style pool and spa, and synthetic turf for low-maintenance living—all overlooking the golf course. Every major system has been replaced or upgraded in 2024, including roof, impact windows and doors, hvac systems with new ductwork, plumbing, electrical, pool systems, and full interior finishes—offering a true turnkey opportunity with no deferred maintenance. A clean, modern rebuild in one of boca raton's most private club settings—ready for immediate enjoyment. Bocaire country club is a prestigious boutique mandatory membership community of just 239 homes offering a newly renovated clubhouse, championship golf course, tennis, pickleball, 24-hour fitness center, exceptional dining, and vibrant social programming for parents, children, and grandchildren alike. Ideally located among the easternmost country clubs, bocaire is minutes to beaches, shopping, and dining, perfectly positioned between mizner park and delray beach's atlantic avenue. Zoned for a-rated public schools including calusa, omni, and spanish river, with excellent private school options nearby.
Backup
A backup offer is when a home seller has accepted an offer from a buyer, but is still accepting offers from other buyers. Sellers state that they are accepting backup offers if they think the current offer may fall through.
Bocaire Country Club, 4887 Bocaire Blvd, Boca Raton, Florida 33487, image 1
Bocaire Country Club, 4887 Bocaire Blvd, Boca Raton, Florida 33487, image 2
Bocaire Country Club, 4887 Bocaire Blvd, Boca Raton, Florida 33487, image 3
$2,999,999691K
  • 4 Beds
  • 41/2 Baths
  • 4,100 SqFt
  • $732/SqFt
Mid-Tier
House for sale in Bocaire Country Club
4887 Bocaire Blvd, Boca Raton, FL 33487
This is truly a fabulous, one-of-a-kind residence, masterfully reimagined and rebuilt to stand as one of the most spectacular homes in bocaire country club. Perfectly positioned on one of the community's most coveted lots, this home offers an unparalleled blend of sophistication, comfort, and resort-style living. From the moment you arrive, the home makes an unforgettable impression. A newly redesigned contemporary front elevation creates a dramatic architectural statement, complemented by a lush, tropical circular driveway that sets the tone for what awaits inside. Ideally located within walking distance to the clubhouse, the home offers both convenience and prestige. Step through the doors and you are immediately greeted by soaring ceilings, walls of windows, and expansive glass sliders that flood the home with natural light. The result is an exceptionally bright, airy interior, enhanced by breathtaking panoramic views of the golf course and tranquil lake beyond. The seamless indoor-outdoor flow is truly extraordinary, creating a living experience that feels both open and connected to the surrounding landscape. Designed for both grand entertaining and everyday enjoyment, the home features an expansive outdoor living area with a resort-style pool and oversized patio, framed by sweeping views and accessed effortlessly through the home's extensive sliding glass doors. This is indoor-outdoor living at its finest—ideal for hosting or simply enjoying the serene setting. At the heart of the home is a magnificent chef's kitchen, anchored by an oversized island and surrounded by walls of glass that continue to bring in natural light and stunning views. A spacious breakfast area or den offers additional flexibility. Outfitted with top-of-the-line thermador appliances, a walk-in pantry, and an abundance of custom cabinetry, this space is as functional as it is beautiful. Elegant porcelain tile flooring flows throughout, reflecting light and enhancing the home's modern, luminous aesthetic. The residence offers four graciously proportioned bedrooms, each thoughtfully designed with comfort and scale in mind. The primary suite is truly exceptional, featuring expansive windows that overlook the pool and lake, filling the space with natural light. A private sitting area provides the perfect setting for a library, fitness space, or quiet retreat. The spa-inspired primary bath is nothing short of extraordinary, showcasing a freestanding floating tub, dual vanities, a two-entry walk-in shower, and dual commodes, all finished with exquisite custom tilework and millwork. With four and a half beautifully appointed bathrooms, every detail throughout the home has been carefully curated to reflect both luxury and functionality. Additional features include a durable metal roof and a full-house generator, ensuring comfort, security, and peace of mind year-round. This is more than a home—it is a statement property, defined by light, space, and design, perfectly suited for those who appreciate elevated living and effortless entertaining. Bocaire country club is a prestigious boutique mandatory membership community of just 239 homes offering a newly renovated clubhouse, championship golf course, tennis, pickleball, 24-hour fitness center, exceptional dining, and vibrant social programming for parents, children, and grandchildren alike. Ideally located among the easternmost country clubs, bocaire is minutes to beaches, shopping, and dining, perfectly positioned between mizner park and delray beach's atlantic avenue. Zoned for a-rated public schools including calusa, omni, and spanish river, with excellent private school options nearby. This is more than a renovation. It is a fully fortified, technologically advanced, resort-inspired estate delivering luxury, security, and modern sophistication at the highest level.
700 NE 70th St, Boca Raton, Florida 33487, image 1
700 NE 70th St, Boca Raton, Florida 33487, image 2
700 NE 70th St, Boca Raton, Florida 33487, image 3
$1,300,000
  • 3 Beds
  • 2 Baths
  • 1,765 SqFt
  • $737/SqFt
House for sale
700 NE 70th St, Boca Raton, FL 33487
Beautifully updated and fully furnished single-family home tucked away in the highly sought boca harbour in east boca. Situated on a desirable corner lot, this 3-bedroom, 2-bath home offers the rare opportunity to enjoy an east boca lifestyle without the waterfront price tag—one of the few dry lots surrounded by waterfront homes. Step inside to a bright, open floor plan featuring both a comfortable living room and a separate family room., the living room showcases dramatic floor-to-ceiling windows, filling the space with natural light the updated interior offers a fresh, move-in-ready feel outside, enjoy your own private tropical retreat with a heated pool, fenced-in yard, and covered lanai additional highlights include impact windows, a/c installed in 2025, updated baths, one-car garag one-car garage with an ev charger and furnishings included with the sale for a truly turnkey experience. Located in a friendly, walkable east boca neighborhood, this home puts you minutes from the beaches, downtown boca raton, and downtown delray beach, with convenient access to highly sought-after boca schools, restaurants, shopping, and entertainment a rare east boca opportunity combining location, lifestyle, privacy, and value—come see why this special home should be at the top of your list
Bocaire Country Club, 4484 Bocaire Blvd, Boca Raton, Florida 33487, image 1
Bocaire Country Club, 4484 Bocaire Blvd, Boca Raton, Florida 33487, image 2
Bocaire Country Club, 4484 Bocaire Blvd, Boca Raton, Florida 33487, image 3
$3,499,000
  • 4 Beds
  • 41/2 Baths
  • 4,517 SqFt
  • $775/SqFt
Mid-Tier
House for sale in Bocaire Country Club
4484 Bocaire Blvd, Boca Raton, FL 33487
Completely reimagined from top to bottom, this spectacular residence combines sophisticated contemporary design with a warm, inviting feel. The desirable open-concept floor plan showcases beautiful wood flooring throughout and a stunning chef's kitchen overlooking the expansive living area. Offering four bedrooms plus a large media/bonus room, the home provides exceptional space and flexibility. Every detail has been thoughtfully updated, including new hurricane-impact windows, a new metal roof, landscaping and a gorgeous new pool patio & pool bath. Ideally positioned in one of the community's most desirable and peaceful locations, the property enjoys breathtaking views overlooking the serene 11th hole and tranquil lake. A truly exceptional property located in the desirable bocaire cc. Bocaire is a prestigious and boutique mandatory membership club with just 239 homes, offers a high end lifestyle. Boasting a new club house, championship golf course, tennis, pickle ball, 24 hr fitness, spectacular dining & social events, bocaire is active and inclusive! Parents, children and grandchildren have access to the facilities!! Bocaire is one of the eastern most clubs, near beaches, shopping, entertainment, and halfway between boca's downtown mizner and delray's atlantic ave. A rated public schools - (calusa, omni and spanish river) plus many private schools nearby to choose from.
New - 6 days 8 hrs ago
Bel Marra, 807 Coventry St, Boca Raton, Florida 33487, image 1
Bel Marra, 807 Coventry St, Boca Raton, Florida 33487, image 2
Bel Marra, 807 Coventry St, Boca Raton, Florida 33487, image 3
$3,499,000
  • 5 Beds
  • 41/2 Baths
  • 4,425 SqFt
  • $791/SqFt
High-End
House for sale in Bel Marra
807 Coventry St, Boca Raton, FL 33487
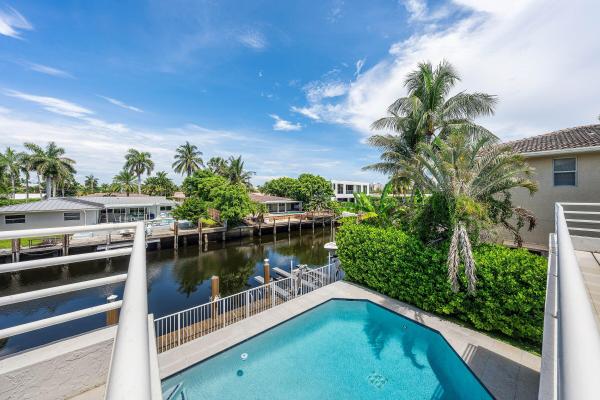
Experience the quintessential south florida waterfront lifestyle in this exceptional deepwater ocean access residence, ideally designed for those who appreciate boating, entertaining, and coastal living. Offering an impressive 85' of waterfrontage, a 50 foot private dock, and no fixed bridges, the property provides effortless ocean access and excellent accommodations for larger vessels. Spanning more than 4, 400 square feet of air-conditioned living space, this expansive 5 bedroom, 4.5 bath, pool home features a bright, open floor plan with generous living and entertaining areas throughout. The first floor includes a private guest bedroom and full cabana bath, offering exceptional convenience for guests and seamless access to the pool and outdoor living areas. A spacious three-car garage provides ample room for vehicles, storage, and recreational equipment. The oversized primary suite serves as a private retreat, complete with a luxurious bath and dual walk-in closets. At the heart of the home, the spacious kitchen flows seamlessly into the family room, where beautiful canal views create the perfect backdrop. With its generous spaces, desirable floor plan, and exceptional waterfront setting, this residence presents the perfect opportunity for a new owner to personalize the home and truly make it their own. Step outside and embrace the waterfront lifestyle with a private pool, expansive outdoor areas, and your boat just steps from the back door. Whether cruising the intracoastal, heading offshore into the atlantic, or simply enjoying an evening by the water, this home captures the essence of coastal south florida living. Ideally situated between boca raton and delray beach, enjoy convenient access to mizner park, the boca raton resort, downtown delray and vibrant atlantic avenue, exceptional dining and shopping, championship golf, pristine beaches, and world-class boating. A rare opportunity to enjoy exceptional space, waterfrontage, and direct ocean access in one of south florida's most desirable coastal locations.
Bocaire Country Club, 4431 Bocaire Blvd, Boca Raton, Florida 33487, image 1
Bocaire Country Club, 4431 Bocaire Blvd, Boca Raton, Florida 33487, image 2
Bocaire Country Club, 4431 Bocaire Blvd, Boca Raton, Florida 33487, image 3
$3,260,000240K
  • 4 Beds
  • 51/2 Baths
  • 3,947 SqFt
  • $826/SqFt
Mid-Tier
House for sale in Bocaire Country Club
4431 Bocaire Blvd, Boca Raton, FL 33487
Experience luxury living in the prestigious bocaire golf club community. This stunning 4-bedroom, 5.5-bath single-family residence offers 3, 947 sq. Ft. Of living area, combining timeless elegance with modern comfort. The home welcomes you with soaring ceilings, expansive living and dining areas, and abundant natural light through impact windows and doors overlooking the pool and golf course. The open-concept kitchen features sleek white cabinetry, stainless-steel appliances, and a large island perfect for entertaining. The main suite is a serene retreat with direct pool access, a spacious sitting area, and a luxurious spa-style bathroom showcasing marble finishes, gold fixtures, a freestanding tub, and a glass shower. Additional bedrooms include custom built-ins, designer details, and beautifully updated bathrooms. Enjoy outdoor living at its finest with a covered patio, outdoor dining area, and a sparkling pool surrounded by lush landscaping. Two-car garage and one golf car with epoxy flooring and built-in storage complete this exceptional home, which also features a new roof for added peace of mind. Bocaire country club offers a renovated clubhouse, a championship golf course, tennis, pickleball, a 24-hour fitness center, and exceptional dining, which is the perfect blend of sophistication, comfort, and resort-style living in boca raton. Easy access to restaurants, shopping, and the beach.
Grand Cay Estates, 1019 Grand Ct, Highland Beach, Florida 33487, image 1
Grand Cay Estates, 1019 Grand Ct, Highland Beach, Florida 33487, image 2
Grand Cay Estates, 1019 Grand Ct, Highland Beach, Florida 33487, image 3
$4,950,000
  • 6 Beds
  • 52/2 Baths
  • 5,980 SqFt
  • $828/SqFt
Mid-Tier
House for sale in Grand Cay Estates
1019 Grand Ct, Highland Beach, FL 33487
Directly across from the beach with private access to the newly renovated, resident-only boca highland beach club, this exceptional highland beach estate offers a rare combination of coastal lifestyle, privacy, and scale. Located in grand cay estates, an intimate enclave of just 18 residences, the property is set on over 1/3 of an acre with nearly 6, 000 sq ft under air. The entry opens to a light-filled great room with volume ceilings and new hardwood flooring throughout. A thoughtfully designed floor plan creates an effortless flow between living and entertaining spaces. The chef's kitchen features viking and sub-zero appliances, a gas range, double ovens, quartz countertops, and an expansive island with seating, seamlessly connected to the family room. The primary suite is a sun-drenched retreat, featuring walk-in closets and a newly renovated spa-inspired bath with a free-standing soaking tub, expansive walk-in shower, dual vanities, and a dedicated makeup vanity. The main level also includes a grand office with custom millwork, a private theatre, and a well-appointed guest suite. Upstairs offers four additional bedrooms and a spacious loft. A chicago brick motor court, three-car garage, and expansive grounds complete the setting, offering ample space for outdoor living and entertaining, complemented by a private pool recently resurfaced and a well-appointed cabana bath. New furnishings throughout. Residents of boca highland beach club enjoy 24-hour manned security and a newly renovated, resident-only beach club just across a1a. Located in the town of highland beach, known for its limited commercial presence, private police department, and strong sense of privacy, the home offers a quiet, residential setting just minutes from mizner park and atlantic avenue.
325 Prairie Rose Ln, Boca Raton, Florida 33487, image 1
$2,950,000
  • 4 Beds
  • 41/2 Baths
  • 3,487 SqFt
  • $846/SqFt
House for sale
325 Prairie Rose Ln, Boca Raton, FL 33487
Welcome to your 2025 new construction dream home, a stunning meticulously planned and maintained masterpiece built by a builder in 2025. This exquisite estate offers 3487 square feet of luxurious living space and a total of 5085 square feet, featuring 4 bedrooms, 4 1/2 bathrooms, a cabana bath, den, walk in closets throughout, and a 2 car garage. As you enter through the impressive 8-foot impact front door off of the gorgeous driveway, you are greeted by a grand foyer with soaring 10-foot ceilings. The main living areas boast 10-foot ceilings, enhancing the sense of spaciousness and elegance. The home is designed for both comfort and style, featuring gorgeous flooring, 8-foot interior solid core doors, dual zone air conditioning, and 8ft impact windows/doors for ultimate security and energy efficiency. The 1st floor primary suite features 16x16 bedroom, oversized walk-in closet with built ins. The beautiful pool offers a serene oasis, complete with gorgeous deck, an 8-foot sun shelf, in-deck french drains, jandy pro series tru-clear system with aqualink smart connect, jandy salt chlorination system, and thermeau heater for year-round enjoyment. Inside, the home is equipped with cutting-edge smart home features. The control4 home automation system, custom automatic smart electric blinds, full-home security system with cameras, smart thermostats, provide unparalleled convenience and security. The gourmet kitchen is a chef's delight, featuring stainless steel kitchenaid appliances, a 10-foot quartzite waterfall island, oven, stove, drawer microwave, dishwasher, refrigerator and a chilled wine cabinet all overlooking your generous covered patio, pool/deck. The meticulously landscaped exterior is enhanced by french drainage, a rainbird irrigation system, exterior, landscape, and pathway lighting. Bryant air conditioning units with protective coatings ensure efficient and reliable climate control. This property really does check all the boxes. Full set of house plans, survey, and virtual available for view.
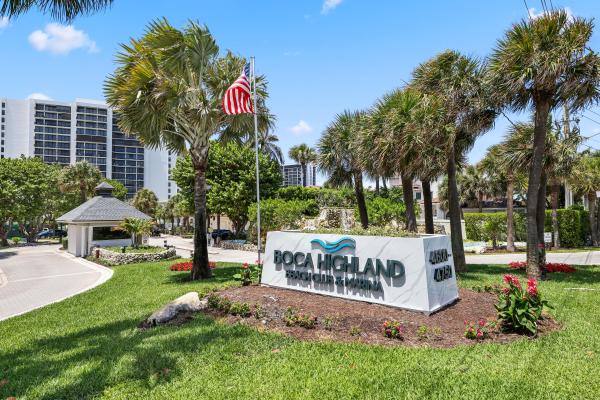
Bocaire Country Club, 4848 Chamal Cir, Boca Raton, Florida 33487, image 1
Bocaire Country Club, 4848 Chamal Cir, Boca Raton, Florida 33487, image 2
Bocaire Country Club, 4848 Chamal Cir, Boca Raton, Florida 33487, image 3
$3,299,000
  • 3 Beds
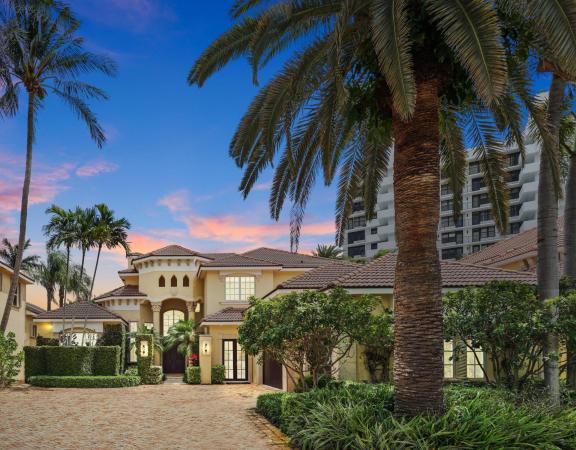
  • 31/2 Baths
  • 3,819 SqFt
  • $864/SqFt
Mid-Tier
House for sale in Bocaire Country Club
4848 Chamal Cir, Boca Raton, FL 33487
Elegant and high-end turnkey! Stylishly designed with timothy oulton furniture. On a quiet cul de sac, on a half acre in the desirable bocaire country club, this welcoming home has cathedral ceilings & is flooded with natural light from floor to ceiling impact windows. All one level! Open concept living area with 48x48 porcelain tiles, decorative fireplace & wet bar. Entertain at the large island in the chefs kitchen with aga-elise appliances, custom cabinetry, overlooking the spacious family room. Split bedroom layout, each br boasts ensuite bath and built-out closets. Separate office! Huge resort-like oasis! New heated pool & spa, patio with large neutral tile, newly screened with covered & open seating, summer kitchen, pool table, grassy area for playing or pets, enchanting lighting through the landscaping makes the back feel like a five star resort. Garage is newly epoxied with tons of storage. Bocaire is a boutique country club with only 239 homes on one circle...No divided sections. It is an inclusive, friendly and active community, welcoming all! Parents, children and grandchildren also have access to the amazing facilities!. Renowned championship golf course, competitive and social golf, tennis & pickle ball programs & teams, resort-like aquatics center, 24 hour fitness center with diverse fitness classes, high-end dining and many fun social events. One of the most eastern country clubs in boca raton, bocaire is in an a school district with many desirable public and private schools. Close to beaches, restaurants, entertainment and to both atlantic avenue in delray beach and mizner park boca raton.
Ocean Cove, 4044 S Ocean Blvd, Highland Beach, Florida 33487, image 1
Ocean Cove, 4044 S Ocean Blvd, Highland Beach, Florida 33487, image 2
Ocean Cove, 4044 S Ocean Blvd, Highland Beach, Florida 33487, image 3
$4,490,000
  • 4 Beds
  • 41/2 Baths
  • 4,513 SqFt
  • $995/SqFt
High-End
House for sale in Ocean Cove
4044 S Ocean Blvd, Highland Beach, FL 33487
Welcome to ocean cove, an exclusive gated enclave of just 22 custom estates built by renowned builder jeff norman. Ideally located in prestigious highland beach between boca raton & delray beach, this boutique waterfront community offers private deeded beach access just 355 feet from your front door, a private intracoastal marina, unrestricted ocean access with no fixed bridges & 24-hour manned security. This 4-bedroom, 3.5-bath residence features a desirable first-floor guest suite, soaring ceilings, & abundant natural light. The chef's kitchen is appointed with wolf appliances, separate sub-zero refrigerator & freezer, dual dishwashers & custom cabinetry. Designed for effortless indoor-outdoor living, the spacious floor plan opens to a private backyard with a pool, covered lanai & fully equipped summer kitchen. Custom upgrades include a private elevator added during construction, designer chandeliers, gold-plated fixtures, custom closet systems & an upgraded balcony design. Additional highlights include impact windows & doors, 2020 ac, 2024 water heater & an oversized 2-car garage. Ocean cove offers the perfect blend of privacy, deep-water boating & beachside living, just minutes from world-class dining, shopping, golf and top schools. For additional information or to schedule a private showing please call the listing agent kathleen.
Boca Marina, 662 Boca Marina Ct, Boca Raton, Florida 33487, image 1
Boca Marina, 662 Boca Marina Ct, Boca Raton, Florida 33487, image 2
Boca Marina, 662 Boca Marina Ct, Boca Raton, Florida 33487, image 3
$4,995,000400K
  • 5 Beds
  • 51/2 Baths
  • 4,789 SqFt
  • $1,043/SqFt
High-End
House for sale in Boca Marina
662 Boca Marina Ct, Boca Raton, FL 33487
This impeccably renovated 5bdrm, 5.1ba waterfront residence presents a rare opportunity to own a luxurious waterfront estate with 57' private dockage outside your back door! The residence opens seamlessly to expansive living and dining areas where soaring ceilings and walls of floor-to-ceiling windows infuse the interiors w/ natural light with water views from all main living areas. A beautifully appointed & exceptionally designed kitchen with natural gas stovetop impresses even the most discerning epicurian! The home's intelligent floorplan includes a private office, a dedicated movie theater, and an integrated entertainment bar, including a wine cooler & ice maker, ideal for effortless hosting. Through a private courtyard entry, the residence reveals a resort-style outdoor sanctuary featuring a heated saltwater pool and a fully equipped summer kitchen. A separate guest house with a full bath and mini-fridge provides exceptional flexibility and privacy for visiting friends. Hurricane-rated impact glass and a full-house generator ensure year-round peace of mind. This rare turn-key opportunity comes move-in ready, with furniture and boat negotiable allowing you to step into the complete florida lifestyle from day 1. Must have a valid drivers license at gate for access.
Ocean Grande Place, 3630 S Ocean Blvd, Highland Beach, Florida 33487, image 1
Ocean Grande Place, 3630 S Ocean Blvd, Highland Beach, Florida 33487, image 2
Ocean Grande Place, 3630 S Ocean Blvd, Highland Beach, Florida 33487, image 3
$3,895,000100K
  • 4 Beds
  • 4 Baths
  • 3,660 SqFt
  • $1,064/SqFt
High-End
House for sale in Ocean Grande Place
3630 S Ocean Blvd, Highland Beach, FL 33487
Completely reimagined contemporary coastal residence in the exclusive gated enclave of ocean grande place. This architecturally redesigned home blends modern elegance with refined coastal living just steps from private beach access. The newly envisioned interior showcases soaring ceilings, expansive open-concept living spaces, and dramatic walls of glass that flood the home with natural light. A showpiece kitchen anchors the main living area, featuring custom floor-to-ceiling cabinetry, waterfall-edge stone island, integrated appliances, wine refrigeration, and curated designer lighting. The seamless flow between kitchen, dining, and great room creates the ultimate entertaining environment. The primary suite is designed as a private retreat, offering warm wood flooring, oversized windows, spa-inspired bath potential, and generous walk-in closets. Clean architectural lines, modern finishes, and elevated materials define every space throughout the home. Ocean grande place is a boutique community of only 17 residences with gated entry, community pool, and private deeded beach access directly across the street. Ideally located between downtown boca raton and downtown delray beach, residents enjoy world-class dining, shopping, and entertainment just minutes away. A rare opportunity to own a newly transformed modern coastal showpiece in one of highland beach’s most desirable addresses.
741 Enfield St, Boca Raton, Florida 33487, image 1
741 Enfield St, Boca Raton, Florida 33487, image 2
741 Enfield St, Boca Raton, Florida 33487, image 3
$6,350,000
  • 5 Beds
  • 61/2 Baths
  • 5,725 SqFt
  • $1,109/SqFt
House for sale
741 Enfield St, Boca Raton, FL 33487
Situated in the prestigious bel marra community, this new construction contemporary estate defines modern coastal luxury. Located at 741 enfield street, the home showcases striking architecture, 85 ft of prime water frontage and no fixed bridges. Inside, over 5, 700 sf of living space features a floating staircase, abundant natural light, and open-concept design. Designed by award-winning architect, leo romano, the residence offers 5 en suite bedrooms and a custom kitchen with wolf/sub-zero appliances. The backyard oasis boasts a heated saltwater pool/spa, summer kitchen, and 30' x 6' dock. Completion is expected september 2026, with time for select customization. This property delivers a rare combination of design, scale, and setting that exemplifies waterfront living.
Caribbean Keys, 5660 Nassau Dr, Boca Raton, Florida 33487, image 1
Caribbean Keys, 5660 Nassau Dr, Boca Raton, Florida 33487, image 2
Caribbean Keys, 5660 Nassau Dr, Boca Raton, Florida 33487, image 3
$2,195,000185K
  • 3 Beds
  • 2 Baths
  • 1,937 SqFt
  • $1,133/SqFt
Ultra Luxury
House for sale in Caribbean Keys
5660 Nassau Dr, Boca Raton, FL 33487
All boater enthusiasts - deepwater single story home in caribbean keys with 72' of waterfront footage and easy access to the intracoastal, just 2 canals away and no fixed bridges! This modern residence features an open-concept layout with beamed ceilings in the main living area, and a beautifully renovated interior . Highlights include 24" porcelain tile flooring, all hurricane-impact windows and sliders, led lighting, and all horizontal cast iron plumbing replaced with pvc. Boaters will appreciate the 10, 000 lb boat lift (2019), trex dock (2019), davit and floating docks for jets ski's, remain, and electric in place. Additional updates include a new hvac condenser (2026), rebuilt hvac handler and coils (2026), and a new high-efficiency pool pump. Situated on a bonus pie-shaped lot with room to expand on the north side of the property — ideal for a large garage, artist studio, office, or additional living space. Approx. Land dimensions 98 x 106 x 72 x 108
Bel Marra, 6500 NE 7th Ave, Boca Raton, Florida 33487, image 1
Bel Marra, 6500 NE 7th Ave, Boca Raton, Florida 33487, image 2
Bel Marra, 6500 NE 7th Ave, Boca Raton, Florida 33487, image 3
$3,495,000100K
  • 5 Beds
  • 3 Baths
  • 3,053 SqFt
  • $1,145/SqFt
High-End
House for sale in Bel Marra
6500 NE 7th Ave, Boca Raton, FL 33487
Perfectly positioned on approximately 95 feet of deepwater frontage in one of east boca raton's premier waterfront neighborhoods, this fully renovated 5-bed, 3-bath residence offers direct intracoastal and atlantic ocean access with no fixed bridges. Thoughtfully redesigned in 2017, the home features soaring ceilings, an open-concept floor plan, abundant natural light, a luxurious upstairs primary suite with an expansive waterfront balcony, resort-style pool and spa, summer kitchen, newer seawall, 14, 000-pound boat lift, jet ski dock, and a 2021 standing-seam metal roof. Just minutes from lake boca, the boca inlet, mizner park, pristine beaches, and downtown delray beach's atlantic ave, this home offers the perfect balance of luxury waterfront living and an exceptional coastal lifestyle. Designed for both everyday living and effortless entertaining, this exceptional waterfront residence was completely reimagined in 2017 with an emphasis on quality craftsmanship, comfort, and maximizing the south florida boating lifestyle. The open floor plan is filled with natural light and offers generous living spaces, soaring ceilings, a beautifully appointed kitchen with abundant cabinetry, induction range, extensive prep space, and an oversized laundry and mudroom with built-in workstation, utility sink, and additional storage. The private upstairs primary suite serves as a true waterfront retreat, highlighted by an expansive balcony overlooking the pool, backyard, canal, and dock. A custom spiral staircase connects the balcony directly to the pool deck below, creating a seamless indoor-outdoor living experience and providing the perfect setting to enjoy spectacular sunrises and peaceful waterfront views. The backyard is designed to take full advantage of south florida's outdoor lifestyle with a resort-style pool, separate spa, expansive multi-level entertaining deck, artificial turf, large fenced yard, and a fully equipped outdoor kitchen featuring a built-in grill and side burner. Boating enthusiasts will appreciate approximately 95 feet of deepwater dockage, a newer seawall, 14, 000-pound boat lift, jet ski dock, dockside storage cabinets, electric service pedestal, built-in ice maker, and direct intracoastal and atlantic ocean access with no fixed bridges. Additional highlights include a standing-seam metal roof installed in 2021, updated hvac systems, updated water heater, epoxy-finished two-car garage with custom built-in cabinetry, oversized driveway with generous parking, attractive front-entry waterfall feature, and numerous additional improvements throughout. Ideally located in prestigious east boca raton, you'll enjoy convenient access by land or water to lake boca, the boca inlet, beaches, waterfront dining, private clubs, mizner park, royal palm place, and the boutiques, galleries, restaurants, and vibrant energy of atlantic avenue in downtown delray beach. This location offers the prestige of a boca raton address while placing the very best of both boca raton and delray beach just minutes from your front door.
Boca Harbour, 748 NE 72nd St, Boca Raton, Florida 33487, image 1
Boca Harbour, 748 NE 72nd St, Boca Raton, Florida 33487, image 2
Boca Harbour, 748 NE 72nd St, Boca Raton, Florida 33487, image 3
$7,950,000
  • 7 Beds
  • 71/2 Baths
  • 6,895 SqFt
  • $1,153/SqFt
House for sale in Boca Harbour
748 NE 72nd St, Boca Raton, FL 33487
Stunning new waterfront estate in boca harbour, one of east boca's finest waterfront communities. Nearly 7, 000 sq ft with 7 bedrooms, 7 full baths plus a half/cabana bath, elevator, club room, office, and a third-floor loft with web bar. Elevated finishes throughout, including custom built-in cabinetry, closets, window treatments, and decorator touches. The chef's kitchen features sub-zero, wolf, and miele appliances, a walk-in pantry, premium wood cabinetry, and taj mahal countertops. Outside, enjoy a marine-grade summer kitchen with a 36" coyote grill, whole-home sonos audio, lutron radiora 3 and control4 smart home integration, 10 tv locations, and an 11-camera prewire. The home is equipped with 5 ac zones and a 40 kw whole home generac generator. A turnkey, fully customized luxury residence with bespoke design blending modern elegance and timeless florida waterfront living. This home is a rare opportunity for immediate luxury waterfront living, with premium appliances, advanced smart technology, and exceptional outdoor amenities in a prime no-bridge intracoastal location.On the water, you'll find southern exposure, no fixed bridges, a new seawall, and a 60' dock (max beam ~16'), plus a private pool and expansive entertaining space. Additional highlights main floor: 1 bedroom with a shared full bath serving the bedroom and common areas, plus a half bath/cabana bath in the club room that also services the main floor and pool area. Second floor: primary suite plus 4 guest ensuites (5 ensuites total) third floor: 1 ensuite bedroom with a shared full bath serving the loft area primary suite highlights two private water closets dual vanities expansive walk-in closets morning bar with refrigeration balcony access interior layout & features layout: open-concept living/dining/kitchen, club room, dedicated office, second-floor sitting area, and an expansive third-floor loft finishes: elevated, decorator-level throughout with custom built-in cabinetry, closets, window treatments, premium wood cabinetry, and high-end interior details garages: 3-car garage plus a separate golf cart garage main chef's kitchen - sub-zero 30" designer column refrigerator (panel-ready) + 30" designer column freezer with ice maker (panel-ready) - 2x miele 24" fully integrated dishwashers - wolf 48" 8-burner lp gas range - wolf 30" e-series professional speed oven + 30" e-series built-in single oven - fuse/torino 46" insert range hood (1, 200 cfm) - premium wood cabinetry and taj mahal countertops - walk-in pantry - mudroom with sink, additional prep area and storage, plus service door additional appliance features - dining area: fuse 24" panel-ready undercounter refrigerator - club room bar: liebherr integrated fridge-freezer, 24" multi-temperature wine cabinet (up to 80 bottles), miele 18" dishwasher - master morning bar: xo undercounter refrigeration - laundry: two lg washer-dryer combo sets outdoor & waterfront features - 26' x 10' saltwater heated pool and spa, with expansive entertainment areas and seamless indoor-outdoor flow - direct intracoastal waterway access - no fixed bridges - southern exposure - 2024 seawall and 60' dock (max beam width approx. 16') - summer kitchen: marine-grade cabinetry with 36" coyote grill, sink, and under-counter beverage refrigerator smart home, a/v & technology - smart home platform: lutron radiora 3 lighting and shade control, fully integrated with control4 automation - audio: whole-home sonos system with 8 pairs of ceiling speakers (5 indoor + 2 outdoor zones) - tv/media: 10 prewired tv locations (living room, club room, primary suite, and others installed) - networking: 6 wi-fi access points for full indoor/outdoor coverage, with a centralized equipment rack in the study closet - security: prewiring for 11 security cameras plus a video doorbell - shades: prewiring for motorized shades and drapery on all windows/sliders; blackout shades in all bedrooms - control: in-wall touchscreens/tablets prewired for 5 locations, keypads, mobile apps, and remote access - additional: pool equipment integration, lighting scenes, hvac control mechanical & systems - air conditioning: 5-zone central a/c system - generator: 40 kw generac whole-home backup generator - central air/heat with modern electrical and plumbing infrastructure disclaimer: information published or otherwise provided by the listing company and its representatives (including but not limited to prices, measurements, square footages, lot sizes, calculations, statistics, and videos) is deemed reliable but is not guaranteed and is subject to errors, omissions, or changes without notice. All such information should be independently verified by any prospective purchaser or seller. Parties should perform their own due diligence to verify this information prior to a sale or listing. The listing company expressly disclaims any warranty or representation regarding this information. Owner is a family member of the listing agent.
Backup
A backup offer is when a home seller has accepted an offer from a buyer, but is still accepting offers from other buyers. Sellers state that they are accepting backup offers if they think the current offer may fall through.
Caribbean Keys, 5800 NE 7th Ave, Boca Raton, Florida 33487, image 1
Caribbean Keys, 5800 NE 7th Ave, Boca Raton, Florida 33487, image 2
Caribbean Keys, 5800 NE 7th Ave, Boca Raton, Florida 33487, image 3
$1,950,00050K
  • 3 Beds
  • 2 Baths
  • 1,621 SqFt
  • $1,203/SqFt
Ultra Luxury
House for sale in Caribbean Keys
5800 NE 7th Ave, Boca Raton, FL 33487
Welcome home to this boater's paradise. Live the florida life in this gorgeous 3 bedroom 2 bath pool home on corner lot with 100 ft of water frontage in 1 of boca raton's best & most convenient waterfront communities. Situated on a navigable canal with no fixed bridges & just minutes to ocean access, this open concept home has space to entertain with granite countertops, white cabinets & stainless steel appliances. High ceilings, plantation shutters, & marble & wood floors complete the look. Enjoy the water view from every area of the open layout. Impact rated glass doors & windows & a 2024 roof ensure comfort, style & ease. It feels like a resort with a tiki hut, summer kitchen & hot tub. The covered patio overlooks the large dock, floating dock & boat lift on the extra wide canal. Enjoy!
Bel Lido Isle, 4317 Intracoastal Dr, Highland Beach, Florida 33487, image 1
Bel Lido Isle, 4317 Intracoastal Dr, Highland Beach, Florida 33487, image 2
Bel Lido Isle, 4317 Intracoastal Dr, Highland Beach, Florida 33487, image 3
$6,999,0002M
  • 5 Beds
  • 41/2 Baths
  • 5,760 SqFt
  • $1,215/SqFt
House for sale in Bel Lido Isle
4317 Intracoastal Dr, Highland Beach, FL 33487
Incredible waterfront home situated on the most coveted section of exclusive bel lido isle, positioned on the widest expanse of the basin with premiere southeast exposure delivering panoramic water views, steady breezes & direct intracoastal access w/ the protection of the deep-water harbor (some photos ai)features include a grand foyer with a sweeping wrought-iron staircase & soaring ceilings the living room is light filled w/ a fireplace and built in bar the formal dining room has an elegant butler's pantry w/custom glass-front cabinetry. The gourmet chef's kitchen features custom wood cabinetry, oversized center island w/ premium appliances including a gas range w/ warming lights and a warming drawer. Off the kitchen is the family room & adjoining breakfast area w/ expansive water views on the upper level there is an entertaining area with a fireplace and private balcony, serving as a central gathering space for the upstairs bedrooms which are situated off the area. There are 2 laundry rooms, one downstairs and one up in the master suite. The master suite is completed with a beautiful bath with a spa tub and dual headed shower and an office/ exercise room adjoining. There is also an area for an elevator if so desired. There is also an outdoor staircase to a 3rd floor patio where a bar can be added and an elevator can access. The views from here are phenomenal. The home also has a generator. For the boater the dockage is incredible on this protected basin with direct intracoastal access with no fixed bridges. All of this and on bel lido you get keyed beach access just a short stroll away. True florida living!!
Coming soon
5332 Boca Marina Cir N, Boca Raton, Florida 33487, image 1
5332 Boca Marina Cir N, Boca Raton, Florida 33487, image 2
5332 Boca Marina Cir N, Boca Raton, Florida 33487, image 3
$6,495,000
  • 4 Beds
  • 42/2 Baths
  • 5,316 SqFt
  • $1,222/SqFt
House for sale
5332 Boca Marina Cir N, Boca Raton, FL 33487
Nestled within the exclusive guard-gated waterfront enclave of boca marina, this extraordinary custom-built estate offers a rare opportunity to experience luxury waterfront living at its finest. Boasting 56 feet of deepwater dockage with direct intracoastal and ocean access and over 5, 300 square feet under air, this magnificent residence seamlessly blends timeless architecture, exceptional craftsmanship, and resort-style amenities in one of east boca's most desirable boating communities. From the moment you arrive, the home's grand presence is undeniable. A circular driveway with oldcastle pavers, stately 9-foot solid mahogany entry doors, soaring ceilings, and exquisite architectural detailing set the tone for what awaits inside. Rich millwork, coffered ceilings, crown molding, designer hardware, vaulted architectural elements, imported chiseled turkish marble flooring, and a dramatic stone fireplace create a warm yet sophisticated atmosphere throughout the home. Designed for both elegant entertaining and comfortable everyday living, the expansive floor plan features four spacious bedrooms with walk-in closets and ensuite baths, and two powder rooms (including a cabana bath). The first floor of the home includes a bedroom, a stunning formal living room with double-height ceilings and stone fireplace, a gracious formal dining room, and an eat-in chef's kitchen opening into the family room. Water views are enjoyed from the kitchen, family room, and primary suite.The kitchen is outfitted with a large island, custom solid wood cabinetry, an expansive walk-in pantry, dual sinks, sub-zero refrigeration, a wolf natural gas range, convection oven, built-in microwave, and dual dishwashers. It flows effortlessly into the casual dining area and family gathering spaces. A temperature-controlled walk-in wine room adds another layer of luxury, while an elevator provides convenient access throughout the residence. The second floor of the home is solid concrete and boasts three bedrooms including the primary suite as well as an expansive laundry room with excellent storage and sink. The primary suite is a true sanctuary, thoughtfully designed with a spacious sitting area which can be used as an office or gym. The suite also includes a breakfast bar with sink and refrigerator, 2 large walk-in closets, an additional storage closet, and a private balcony overlooking the water, creating the perfect setting for morning coffee or evening sunsets. The spa-inspired primary bath boasts his and hers water closets and completes the luxurious retreat.The two second floor guest rooms offer ensuite baths and walk-in closets and are located on the opposite side of the home, providing additional privacy. Outside, the property transforms into a true waterfront oasis. The newly refinished infinity-edge pool and spa are surrounded by a custom marble paver deck, water features, lush tropical landscaping, and expansive covered entertaining areas. A newly completed summer kitchen offers every amenity for outdoor dining and entertaining, including a built-in grill, refrigerator, ice maker, bar seating, tv, and sink. The southern exposure fills the outdoor spaces with natural light throughout the day while showcasing beautiful water views. Additional highlights include a 2.5 car garage, whole-house generator, three-year-old roof, hurricane impact windows and doors, and natural gas service. Residents of boca marina enjoy 24-hour manned security and an exceptional collection of community amenities, including a private clubhouse, resort-style pool and spa, tennis courts, playground, guest dockage, and a vibrant waterfront lifestyle.Perfectly positioned in east boca, the home is just minutes from boca's pristine beaches, downtown boca raton and delray, and world-class dining, shopping, and entertainment.
New - 16 hrs ago
Ocean Place Estates, 4108 S Ocean Blvd, Highland Beach, Florida 33487, image 1
Ocean Place Estates, 4108 S Ocean Blvd, Highland Beach, Florida 33487, image 2
Ocean Place Estates, 4108 S Ocean Blvd, Highland Beach, Florida 33487, image 3
$5,200,000
  • 5 Beds
  • 5 Baths
  • 4,232 SqFt
  • $1,229/SqFt
Ultra Luxury
House for sale in Ocean Place Estates
4108 S Ocean Blvd, Highland Beach, FL 33487
Available to purchase with the lot next door which is also for sale (4112 s ocean). Only highland beach development opportunity - largest buildable lot for a luxury estate or townhomes. Beach getaway directly across from the ocean with private beach access across the street. This beautiful, renovated residence is situated on a1a on over 10, 000 square feet, amongst some of palm beach county's finest properties. Excellent investor opportunity as well - unique zoning as one of the only multi-family zoned properties in highland beach. Featuring 5 bedrooms, 5 baths, 2 car garage with car lift included and large driveway with plenty of space for your guests to park. Private jacuzzi. New features include impact windows and doors throughout, epoxy floors, stretch pvc membrane ceilings, lighting throughout, updated plumbing valves, custom shoe/dressing room upstairs, new ac units, marble pavers in the backyard, and custom landscaping. The roof was replaced in 2014. There are also custom double front doors on the way. Excellent highland beach location within minutes to atlantic avenue, mizner park, incredible restaurants, a-rated schools and major transportation.
728 Enfield St, Boca Raton, Florida 33487, image 1
728 Enfield St, Boca Raton, Florida 33487, image 2
728 Enfield St, Boca Raton, Florida 33487, image 3
$6,499,000
  • 5 Beds
  • 61/2 Baths
  • 5,166 SqFt
  • $1,258/SqFt
House for sale
728 Enfield St, Boca Raton, FL 33487
Prepare to be captivated by this extraordinary corner estate in coveted boca harbour, offering nearly 180 feet of deep-water dockage just moments from the intracoastal. Designed and exquisitely furnished by clive daniel, this brand-new residence by mizner development is perfectly positioned on a protected corner lot, featuring dual docks and sweeping panoramic water views. Inside, the home unfolds into five beautifully appointed ensuite bedrooms, a first-floor club room designed for effortless entertaining, and an upstairs loft ideal for relaxed living or play. The chef's kitchen is a true showpiece, showcasing hans krug cabinetry paired with wolf and sub-zero appliances—where form and function meet refined elegance. The expansive upstairs primary suite serves as a private retreat, complete with panoramic windows and balcony access, generous fully built-out closets, and a sun-drenched spa-like bath featuring dual water closets. Three additional upstairs ensuite bedrooms offer custom closets and impeccable finishes. The loft opens seamlessly onto an oversized balcony, creating the perfect setting for sunset lounging or an evening nightcap overlooking the water. Outdoors, the estate truly shines. A resort-style pool and spa anchor the expansive entertaining area, while the wraparound dock boasting nearly 180 feet of water frontage accommodates multiple yachts, jet skis, paddleboards, and every waterfront indulgence imaginable. Just completed and offered fully furnished, this exceptional residence presents a rare opportunity for a nearly turnkey waterfront lifestyle in one of boca raton's most desirable boating communities.
748 NE Bay Isle Dr, Boca Raton, Florida 33487, image 1
748 NE Bay Isle Dr, Boca Raton, Florida 33487, image 2
748 NE Bay Isle Dr, Boca Raton, Florida 33487, image 3
$7,650,000
  • 5 Beds
  • 61/2 Baths
  • 5,872 SqFt
  • $1,303/SqFt
House for sale
748 NE Bay Isle Dr, Boca Raton, FL 33487
Three palms at boca bay is a collection of three individually curated waterfront estates developed by core 4 homes. Each estate is defined by thoughtful architecture, quality materials, and skilled craftmanship. Coconut palm, the first estate offered for sale, is inspired by its coastal architecture and sophisticated interior finishes. This residence includes 5, 872 sf of under air living area, and 7, 699 sf of total living and entertaining space, which includes an expansive three car garages, covered patios, and sweeping balconies. It has five generously appointed en-suite bedrooms, a distinguished private executive office, and a spectacular waterfront club room complete with a custom bar. A home designed equally for grand entertaining and intimate everyday living. Upon arrival, a breathtaking two-story foyer sets the tone, drawing natural light from all directions and connecting both levels with an ultra-wide, bold staircase—an architectural statement as functional as it is beautiful. At the heart of the home lies a chef's kitchen which is anchored by dual designer islands, dual sinks and dishwashers, a full suite of sub-zero/wolf natural gas appliances, dedicated wine room, and abundant space for entertaining both friends and family. Upstairs, a secondary living area opens to a covered balcony, serving as a tranquil perch above the water. The grand primary suite commands its own wing, featuring expansive walk-in closets and a spa-inspired wet-room bath. The four additional bedrooms are each appointed with generous walk-in closets and private en-suite baths, ensuring every guest and family member enjoys their own personal retreat. Step beyond the walls of this magnificent residence and into resort-caliber outdoor living. Lush tropical landscaping and a south-facing orientation ensures privacy while enjoying ocean-breezy days from morning to dusk. The resort-style saltwater pool and spa complete with a sun shelf invites relaxation in style. The newly constructed concrete dock includes a dock pedestal ready to welcome your new yacht home. Whether entertaining on the water's edge or simply savoring a warm florida afternoon, this outdoor oasis delivers a lifestyle that few addresses in south florida can rival.
629 Boca Marina Ct, Boca Raton, Florida 33487, image 1
629 Boca Marina Ct, Boca Raton, Florida 33487, image 2
629 Boca Marina Ct, Boca Raton, Florida 33487, image 3
$5,600,000250K
  • 4 Beds
  • 51/2 Baths
  • 4,276 SqFt
  • $1,310/SqFt
House for sale
629 Boca Marina Ct, Boca Raton, FL 33487
Attention boating enthusiasts! Welcome to this exceptional waterfront residence in the exclusive gated boca marina yacht club, recognized as one of the community's most prestigious homes. Built in 2013, this state-of-the-art custom residence offers 4 bedroom suites, 5 full bathrooms, 1 half bath, and 4, 276 square feet of refined living space designed for luxury, comfort, and entertaining. Positioned on a prime corner lot, the home offers exceptional privacy and a unique sense of exclusivity. The private dock accommodates vessels up to 50 feet and is ideally located at the end of a quiet canal basin, offering calmer waters and secure dockage. Highlights include a tidal-adaptive docking system, direct boat fueling from the dock by truck, and direct ocean access with no fixed bridges. Designed for true south florida living, the resort-style outdoor area features a heated pool, spa, and steam mist cooling system, along with a beautifully appointed summer kitchen with a wood-paneled ceiling, automatic screens, and auto-controlled blinds. Other notable features include a cooled 2-car garage with ev charger, whole-house generator, and natural gas. Residents enjoy private dock access, with hoa maintenance of seawall and docks, adding convenience and peace of mind for boat owners. Boca marina offers 24-hour manned security, tennis, pickleball, bocce ball, clubhouse, heated pool, and playground.
1 - 29 of 67 Results
33487, FL Snapshot
300
Active Inventory
20
New Listings
$157K to $39.9M
Price Tier
28
Pending Sales
$791K
Median Closed Price
101
Avg. Days On Market

Related Searches in 33487, FL

Map
Filters