629 Boca Marina Ct

$5.9M4.3%
$5,600,000
4
Beds
51/2
Baths
4,276
SqFt
Status
Active
Parking
2
Size
4,276 SqFt (397 m2)
Price
$1,310/SqFt ($14,097/m2)
Type
House
Built
2013
HOA
$1,530/MO
MLS Number
B26047582
View
Canal,Pool,Water
On Site
76 Days
Updated
2 Days ago
Page Views
0
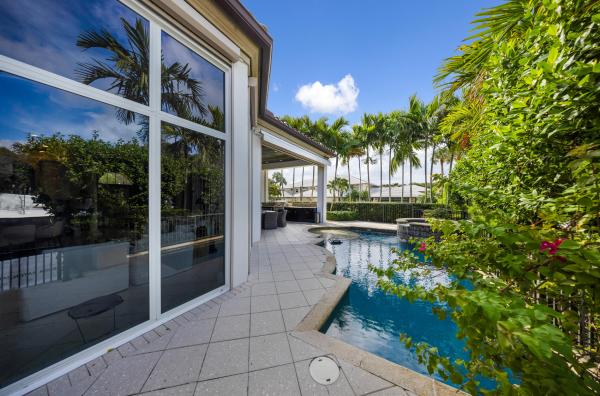
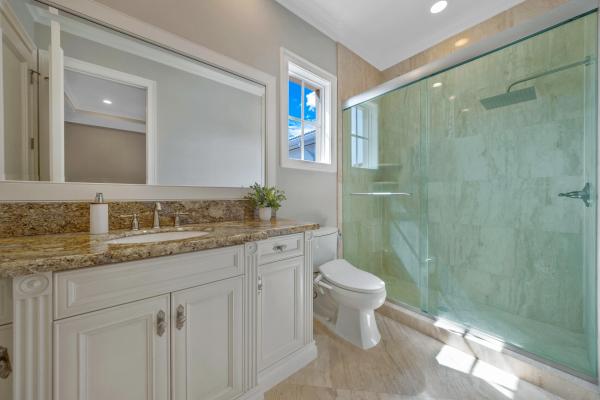
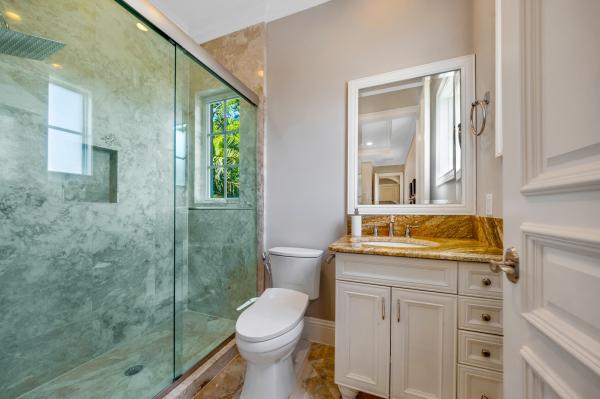
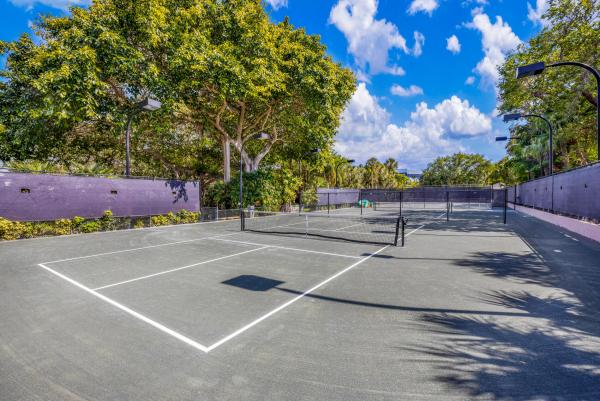
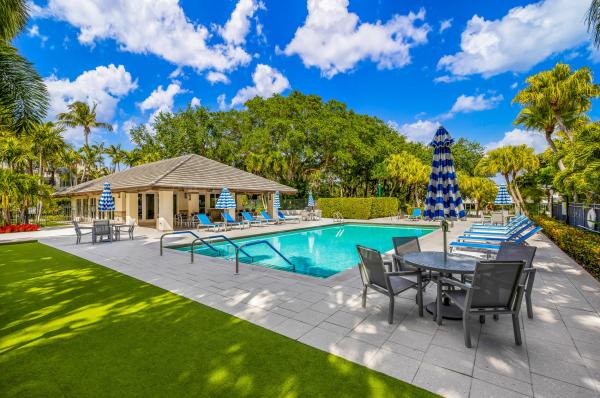
Attention boating enthusiasts! Welcome to this exceptional waterfront residence in the exclusive gated Boca Marina Yacht Club, recognized as one of the community's most prestigious homes. Built in 2013, this state-of-the-art custom residence offers 4 bedroom suites, 5 full bathrooms, 1 half bath, and 4,276 square feet of refined living space designed for luxury, comfort, and entertaining. Positioned on a prime corner lot, the home offers exceptional privacy and a unique sense of exclusivity. The private dock accommodates vessels up to 50 feet and is ideally located at the end of a quiet canal basin, offering calmer waters and secure dockage. Highlights include a tidal-adaptive docking system, direct boat fueling from the dock by truck, and direct ocean access with no fixed bridges. Designed for true South Florida living, the resort-style outdoor area features a heated pool, spa, and steam mist cooling system, along with a beautifully appointed summer kitchen with a wood-paneled ceiling, automatic screens, and auto-controlled blinds. Other notable features include a cooled 2-car garage with EV charger, whole-house generator, and natural gas. Residents enjoy private dock access, with HOA maintenance of seawall and docks, adding convenience and peace of mind for boat owners. Boca Marina offers 24-hour manned security, tennis, pickleball, bocce ball, clubhouse, heated pool, and playground.
Features

Bedrooms
  • Bedrooms: 4
Bathrooms
  • Bathrooms: 5
  • Half Bathrooms: 1
Exterior and Lot Features
  • Exterior Features: Awnings, BuiltInBarbecue, Balcony, Barbecue, Courtyard, Garden, Lighting, MistingSystem, OutdoorKitchen, OutdoorLivingArea, Storage
  • View: Canal,Pool,Water
Interior, Heating and Cooling
  • Interior Features: Attic, Bidet, BuiltInFeatures, Bathtub, ClosetCabinetry, CentralVacuum, DualSinks, EntranceFoyer, EatInKitchen, GardenTubRomanTub, HighCeilings, KitchenIsland, LivingDiningRoom, CustomMirrors, MainLevelPrimary, Pantry, PullDownAtticStairs, SittingAreaInPrimary, SplitBedrooms, Storage, SoakingTub
  • Equipment / Appliances: Cooktop, Dryer, Dishwasher, ElectricCooktop, ElectricRange, ElectricWaterHeater, Freezer, Disposal, IceMaker, Microwave, Oven, Refrigerator, WaterHeater, WineRefrigerator, Washer
  • Heating Description: Central, Electric, HeatPump
  • Cooling Description: CentralAir, Ductless, HeatPump, Zoned
Building and Construction
  • Floor Description: CeramicTile, Marble, Tile, Wood
  • Windows/Treatment: Blinds, Drapes, PlantationShutters, Rods, Sliding, SolarScreens, StormWindows
  • Construction Type: House
  • Year Built: 2013
  • Style: Mediterranean
Waterfront and Water Access
  • Waterfront Frontage: Yes
School Information
  • Elementary School: J. C. Mitchell
  • Middle School: Boca Raton Community
  • Senior High School: Boca Raton
Other Property Info
  • Garage: 2
  • Listing Date: 2026-07-01T15:00:10.000-00:00
  • Directions: East
  • Pets Allowed: BreedRestrictions, PetRestrictions, Yes
Taxes, Fees & More
  • Maintenance Includes: CommonAreas, CableTv, MaintenanceGrounds, PestControl, Security
  • Taxes: 40529.49
  • Real Estate Taxes: 2160239
  • Security Information: SecuritySystem, ClosedCircuitCameras, FireAlarm, GatedWithGuard, GatedCommunity, MotionDetectors, SmokeDetectors
  • Parking Description: Attached, CircularDriveway, Covered, Driveway, Garage, GarageDoorOpener, OnStreet
  • Total Floors in Building: 2
  • Total Units in Complex: 87

Apples-to-Apples Comparables

 Closest-Match Comparables
See closest-match comps for this subdivision
No obligation
Verified
Trends
Insights
Best of Luxury Realty
Talk to a local advisor
Licensed advisors answering your questions across Boca Raton, FL
01
Licensed Brokerage
02
Local Advisors
03
Direct Answers
Exclusive real estate service partner

Price History

Current
$5.6M
High
$5.9M
Low
$5.6M
Total Change
-4.3%
$5.9M$5.7M$5.6MJul 26Aug 26
Date
Event
Price
Change
Price Per
08/19/2026
Price Reduced
$5.6M
-4.27%
$1,310 ft2
$14,097 m2
07/01/2026
Listed
$5.9M
 
$1,368 ft2
$14,726 m2
08/19/2026
$5.6M
Event
Price Reduced
Change
-4.27%
Price Per
$1,310 ft2
$14,097 m2
07/01/2026
$5.9M
Event
Listed
Price Per
$1,368 ft2
$14,726 m2
Price per square foot and days on website are not provided values and are calculated by Subdivisions.
Listed by Claudia Deleu PABRG International , LLC • Buyer Agency Compensation .

Listing Location & Street View
MapStreet View

Peer Listings

Active listings from matched communities
Results 0 of 0
No listings found
Try adjusting your filters or changing your location to see available listings
Turn on listing alerts and we'll notify you
when matching listings appear