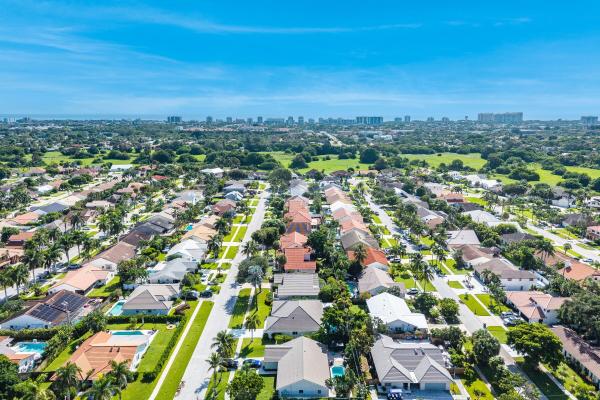
Hidden Valley, 436 Prairie Rose Ln

3
Beds
2
Baths
2,154
SqFt
Status
Active
Parking
2
Size
2,154 SqFt (200 m2)
Price
$601/SqFt ($6,471/m2)
Type
House
Built
1988
MLS Number
B26074282
View
Other
On Site
5 Days
Updated
5 Days ago
Page Views
0
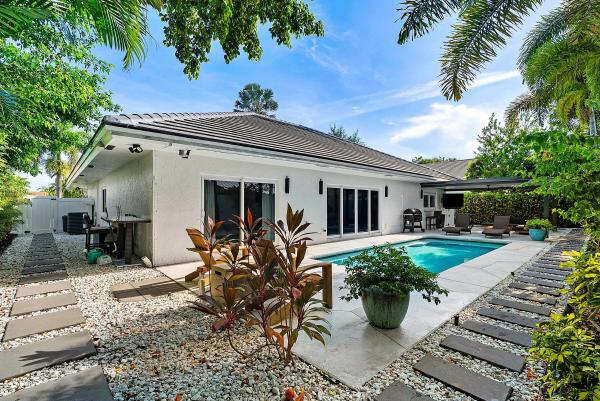
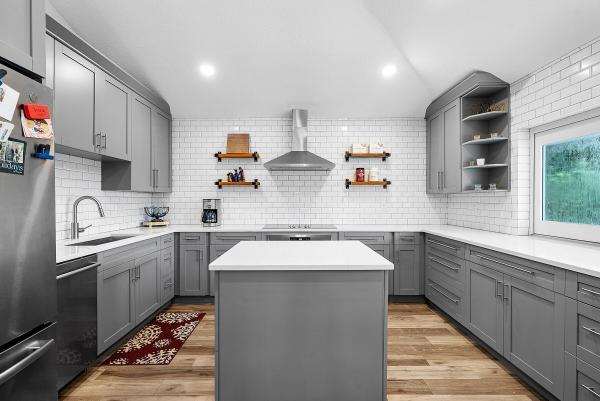
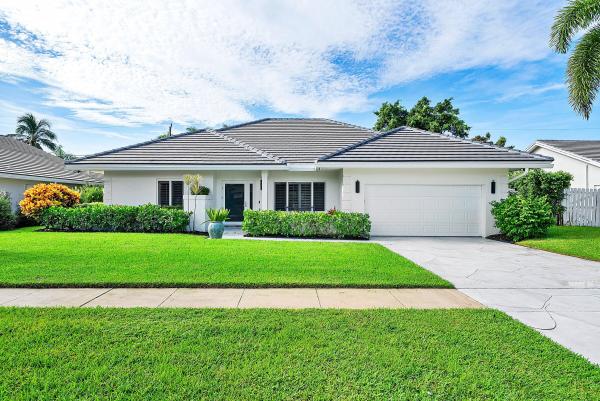
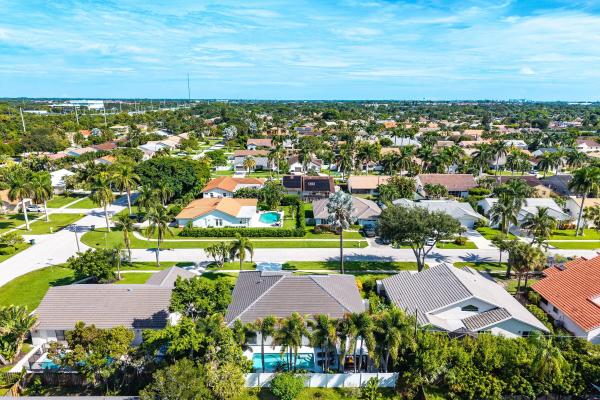
The Gem of Hidden Valley is a rare expression of elevated South Florida living. With NO HOA and a backyard designed for entertaining, this impeccably reimagined 3 bedroom, 2 bath residence is defined by sophisticated design and curated detail. Vaulted ceilings frame an airy open layout, while the statement kitchen pairs elevated appliances, quartz surfaces and refined finishes. The primary suite is a serene retreat with a dramatic accent wall, walk in closets and striking spa inspired bath. Outside, lush elevated landscaping surrounds a heated pool and stunning pergola, creating a private setting made for entertaining. Impact windows and doors, a 2 year old roof and two 2 year old AC units complete this exceptional residence.
Features

Bedrooms
  • Bedrooms: 3
Bathrooms
  • Bathrooms: 2
  • Half Bathrooms: No info
Exterior and Lot Features
  • Exterior Features: Barbecue, Lighting, OutdoorLivingArea
  • View: Other
Interior, Heating and Cooling
  • Interior Features: Attic, BreakfastBar, BuiltInFeatures, BreakfastArea, CathedralCeilings, DualSinks, EatInKitchen, FamilyDiningRoom, HighCeilings, KitchenIsland, MainLevelPrimary, Pantry, PullDownAtticStairs, SplitBedrooms, SeparateShower, TubShower, VaultedCeilings, WalkInClosets
  • Equipment / Appliances: Cooktop, Dryer, Dishwasher, ElectricCooktop, ElectricRange, ElectricWaterHeater, Disposal, IceMaker, Microwave, Refrigerator, WaterHeater, WineRefrigerator, Washer
  • Heating Description: Central
  • Cooling Description: CentralAir, CeilingFans, Zoned
Building and Construction
  • Floor Description: Tile,Wood
  • Windows/Treatment: Sliding
  • Construction Type: House
  • Year Built: 1988
  • Style: Ranch,Traditional
Waterfront and Water Access
  • Waterfront Frontage: No info
School Information
  • Elementary School: Calusa (Palm Beach)
  • Middle School: Boca Raton Community
  • Senior High School: Boca Raton
Other Property Info
  • Garage: 2
  • Listing Date: 2026-09-09T17:27:01.000-00:00
  • Directions: North
  • Pets Allowed: DogsOk, NoPetRestrictions, Yes
Taxes, Fees & More
  • Taxes: 7594.68
  • Real Estate Taxes: 476327
  • Security Information: SmokeDetectors
  • Parking Description: Attached, Driveway, Garage, GarageDoorOpener
  • Total Floors in Building: 1

Apples-to-Apples Comparables

 Closest-Match Comparables
See closest-match comps for this subdivision
No obligation
Verified
Trends
Insights
Best of Luxury Realty
Talk to a local advisor
Licensed advisors answering your questions across Boca Raton, FL
01
Licensed Brokerage
02
Local Advisors
03
Direct Answers
Exclusive real estate service partner

Price History

Date
Event
Price
Change
Price Per
09/09/2026
Listed
$1.3M
 
$601 ft2
$6,471 m2
09/09/2026
$1.3M
Event
Listed
Price Per
$601 ft2
$6,471 m2
Price per square foot and days on website are not provided values and are calculated by Subdivisions.

Listing Location & Street View
MapStreet View

Peer Listings

Active listings from matched communities
Results 0 of 0
No listings found
Try adjusting your filters or changing your location to see available listings
Turn on listing alerts and we'll notify you
when matching listings appear

Scores

Walk Score®
Car-Dependent. Almost all errands require a car
14

100
Transit Score®
Some Transit. A few nearby public transportation options
31

100
Bike Score®
Somewhat Bikeable. Minimal bike infrastructure
30

100
Sound Score®
Bearable noise
79

100
Airport Score
Close to airports. Noticeable airport activity
0

100
Traffic Score
Congested area. Frequent traffic delays
26

100
Local Score
Limited local amenities nearby
0

100
Community Snapshot
3 – 5 BR
Bedrooms
$720K – $1.8M
Price Tier
1,401 - 4,628
SqFt Range
1987
Year Build
1
Total Floors

Subdivision Amenities

None
Park
Playground
Sidewalks

Boca Raton
Mid-Tier
Mid-Tier Homes & Condos