4 Bedroom Homes Real Estate For Sale in 33905 Zip Code

Lee County | Updated
Market Action
Selling Speed
Steady
18.34
Inventory Supply
Balanced
5.45
Sales Activity
Active
5.04
Results 11 of 69
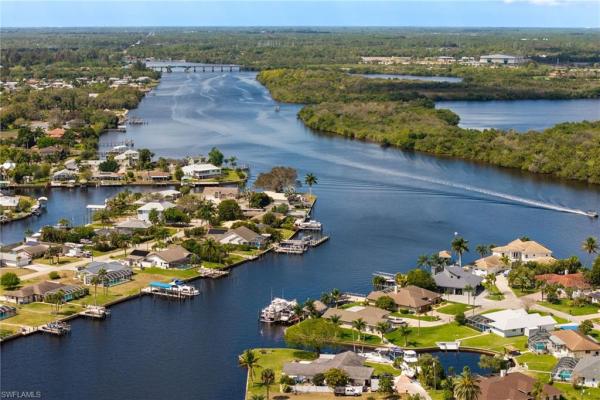
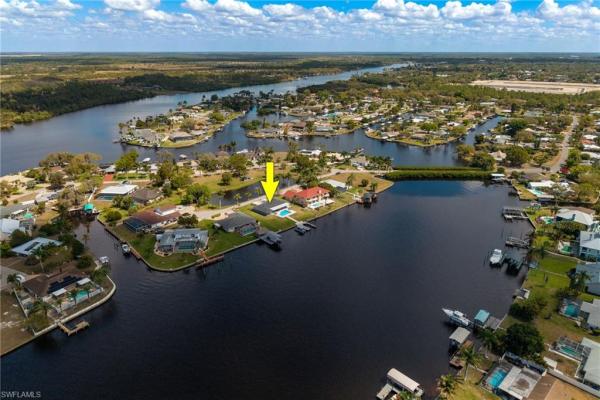
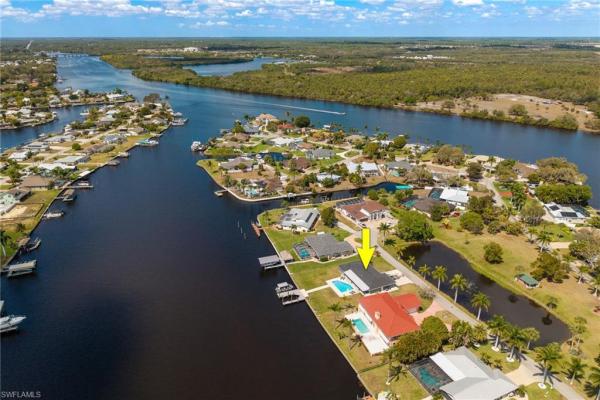
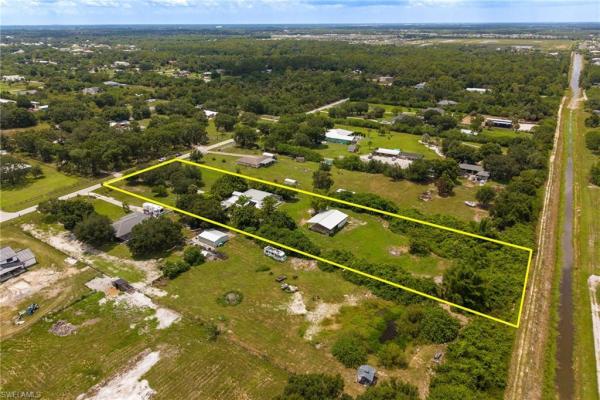
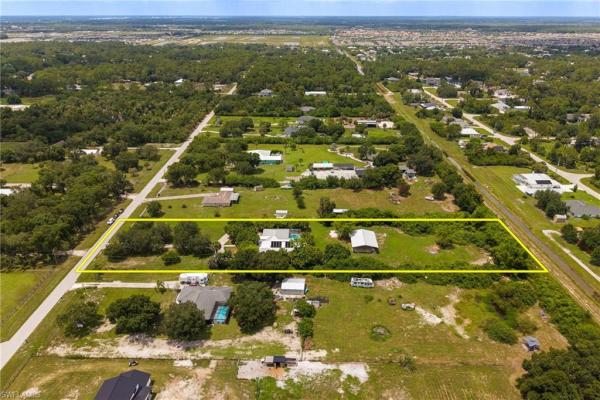
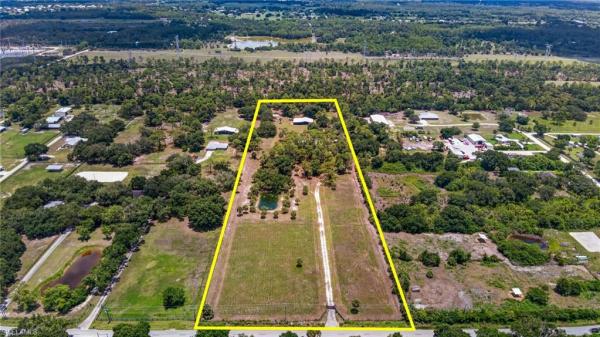
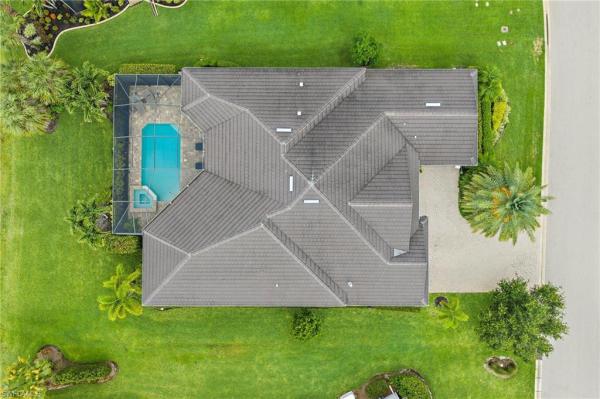
Lehigh Acres, 6011 Jadestone Ave, Fort Myers, Florida 33905, image 1
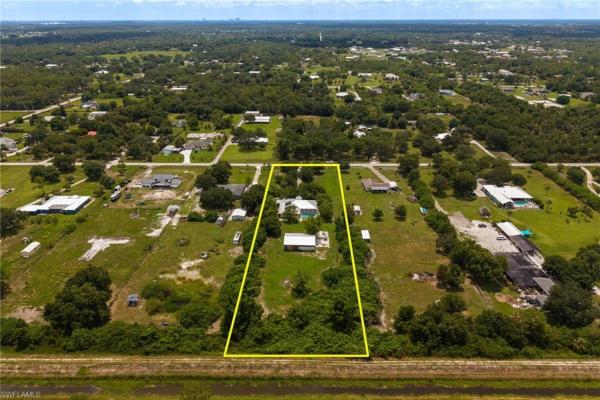
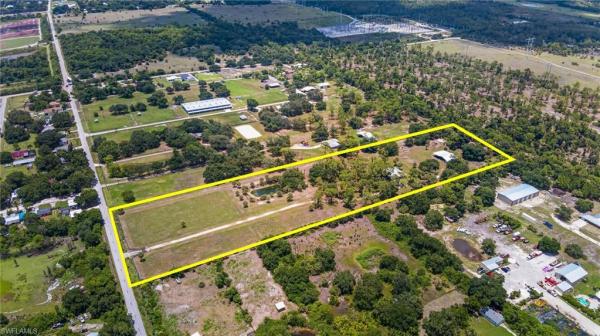
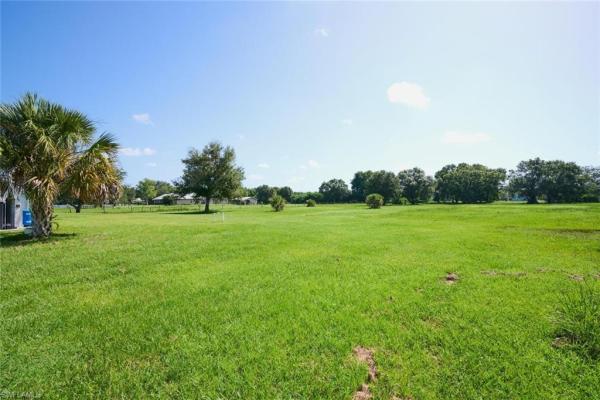
Lehigh Acres, 6011 Jadestone Ave, Fort Myers, Florida 33905, image 2
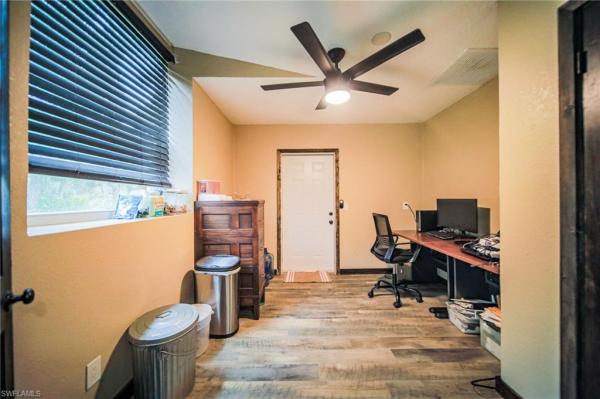
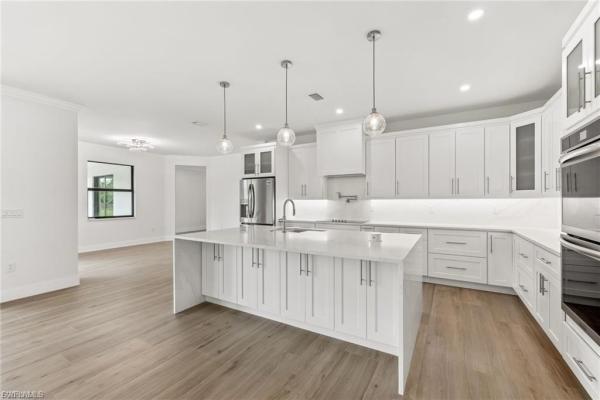
Lehigh Acres, 6011 Jadestone Ave, Fort Myers, Florida 33905, image 3
$649,90050K
  • 4 Beds
  • 2 Baths
  • 2,007 SqFt
  • $324/SqFt
Entry-Level
House for sale in Lehigh Acres
6011 Jadestone Ave, Fort Myers, FL 33905
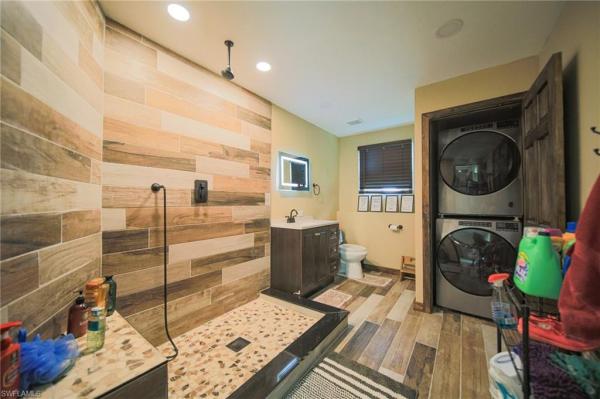
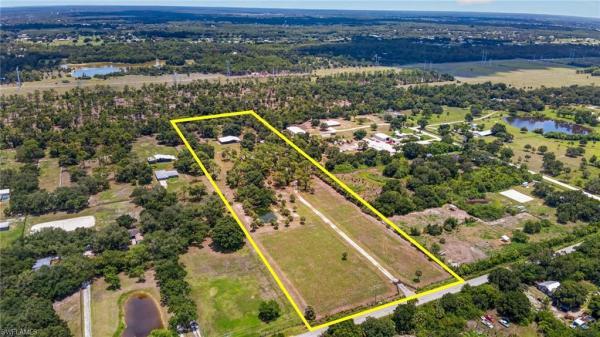
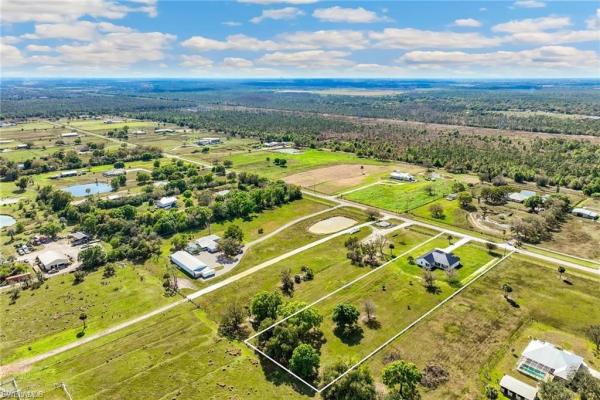
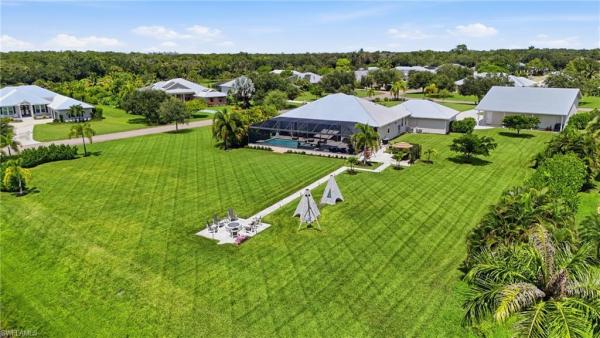
Built for business. Designed for life. Set on approximately one acre in buckingham, this unique live-work property combines a 4-bedroom, 2-bath home, expansive outdoor space, and a fully developed contractor compound — all with no hoa or deed restrictions. The large yard offers plenty of open space for recreation, pets, equipment, or a future pool, while mature landscaping adds privacy. A pergola and fire pit create a dedicated outdoor gathering area away from the workspaces. The property’s four-lot, l-shaped configuration separates the home, backyard, workshop, equipment storage, and parking areas, allowing business operations and residential living to function independently while remaining on one property. The home features a wide driveway, screened entry, and a newer metal roof. Inside, the kitchen offers updated appliances, generous cabinetry, ample counter space, and an open connection to the main living areas. The interior includes multiple living and dining spaces, four bedrooms, two baths, fresh interior paint, updated bedroom flooring, and walk-in closets in all but one bedroom. Built in 2007 using insulated concrete form construction, the home was designed for durability, energy efficiency, and storm resistance. Additional improvements include a new hvac system, a dedicated garage hvac unit, a new water softener, a new washer and dryer, and a new garage door. The true differentiator is the contractor-grade workshop. Built by a contractor for a contractor, it features post-and-beam construction, a stucco exterior, a metal roof, a 6-inch reinforced concrete drive-through floor, and dual 14-foot roll-up doors for full drive-through access. The shop also includes independent 200-amp electrical service, a fireproofed welding area, two mezzanine storage levels, an air-conditioned private office with a mini-split system, independent wi-fi, and an rv hookup. Outside, a dedicated fenced equipment and storage area provides direct shop access, additional parking, and room for trucks, trailers, work vehicles, machinery, or future expansion. A private well is available for irrigation and future utility needs. Located in buckingham, the property is just minutes from home depot, sunbelt rentals, ferguson, and other major trade suppliers. Whether you operate your business here, use the shop and yard for equipment and storage, or explore potential income from the facilities, the infrastructure is already in place. Live here. Work here. Keep your business, equipment, and lifestyle together in one exceptionally versatile property. Some images have been enhanced.
River Forest Island, 13413 Mini Way, Fort Myers, Florida 33905, image 1
River Forest Island, 13413 Mini Way, Fort Myers, Florida 33905, image 2
River Forest Island, 13413 Mini Way, Fort Myers, Florida 33905, image 3
$609,000
  • 4 Beds
  • 31/2 Baths
  • 1,842 SqFt
  • $331/SqFt
Entry-Level
House for sale in River Forest Island
13413 Mini Way, Fort Myers, FL 33905
Beautifully updated 4-bedroom, 3.5-bath riverfront pool home located in the desirable river forest island community in fort myers. This bright and inviting residence features open living spaces with tile flooring throughout, creating a seamless and low-maintenance flow. The kitchen opens to the main living area, making it ideal for entertaining and everyday living, and includes a convenient breakfast bar for casual dining. The spacious primary suite offers a comfortable retreat with a large walk-in closet and a well-appointed ensuite bath featuring warm wood accents, dual sinks, and a separate soaking tub and shower. One additional bedroom also features a walk-in closet, providing plenty of storage. Enjoy true southwest florida living from the expansive covered back porch with a pool overlooking the river, perfect for relaxing or entertaining while taking in the peaceful waterfront views. The property also includes a private wooden dock, ideal for boating, fishing, or simply enjoying the beauty of riverfront living. Situated in the charming river forest island neighborhood, this home offers a wonderful blend of updated interiors, scenic riverfront views, and indoor-outdoor florida living, all just minutes from shopping, dining, and everything fort myers has to offer.
Riverdale Ranches, 4925 Skates Cir, Fort Myers, Florida 33905, image 1
Riverdale Ranches, 4925 Skates Cir, Fort Myers, Florida 33905, image 2
Riverdale Ranches, 4925 Skates Cir, Fort Myers, Florida 33905, image 3
$669,42081K
  • 4 Beds
  • 2 Baths
  • 1,997 SqFt
  • $335/SqFt
Entry-Level
House for sale in Riverdale Ranches
4925 Skates Cir, Fort Myers, FL 33905
Nestled on over 2.5 private acres in fort myers, this spacious 4-bedroom, 2-bath pool home offers the perfect blend of comfort, functionality, and room to roam—all while remaining conveniently close to schools, shopping, dining, and southwest florida's beautiful beaches. Inside, you'll find tile flooring throughout for easy maintenance and multiple living areas that provide flexibility for entertaining, relaxing, or working from home. A formal dining room creates an inviting space for gatherings, while the well-appointed kitchen features a breakfast bar, walk-in pantry, and french doors that open to the expansive screened lanai. The generous primary suite offers a peaceful retreat with a walk-in closet and private en suite bathroom. Three additional bedrooms provide plenty of space for family, guests, or a home office. Outdoor living shines with a large screened-in patio overlooking the built-in pool, complete with a convenient pool bath for added comfort and accessibility. Smart switches throughout the home control multiple areas, including the pool pump and colorful led lighting around the pool area, allowing you to easily customize your outdoor ambiance. The sprawling acreage is dotted with a variety of fruit trees, including lychee, longan, shampoo ginger, dragonfruit, turmeric and more, creating your own private florida oasis with endless possibilities for gardening, recreation, or simply enjoying the natural surroundings. The whole-house ro system provides fresh water throughout for additional peace of mind. If you're looking for space, privacy, and a desirable fort myers location with easy access to everyday conveniences and the gulf coast lifestyle, this exceptional property is a must-see.
Orange River Ranchettes, 5961 Pangola Rd, Fort Myers, Florida 33905, image 1
Orange River Ranchettes, 5961 Pangola Rd, Fort Myers, Florida 33905, image 2
Orange River Ranchettes, 5961 Pangola Rd, Fort Myers, Florida 33905, image 3
$649,90070K
  • 4 Beds
  • 3 Baths
  • 1,900 SqFt
  • $342/SqFt
Mid-Tier
House for sale in Orange River Ranchettes
5961 Pangola Rd, Fort Myers, FL 33905
***** motivated seller****** fully re-modeled home sits on 5 acres of beautiful florida land! Home offers, new impact windows and doors, new kitchen cabinets with amazing quartz countertops, new wood like flooring throughout, metal roof, and so much more. The detached garage gives you plenty of room for toys. The bottom floor could be rented out for addition income, it has its own entrance.
Buckingham Park, 15010 Orange River Rd, Fort Myers, Florida 33905, image 1
Buckingham Park, 15010 Orange River Rd, Fort Myers, Florida 33905, image 2
Buckingham Park, 15010 Orange River Rd, Fort Myers, Florida 33905, image 3
$2,200,000
  • 4 Beds
  • 31/2 Baths
  • 6,133 SqFt
  • $359/SqFt
Entry-Level
House for sale in Buckingham Park
15010 Orange River Rd, Fort Myers, FL 33905
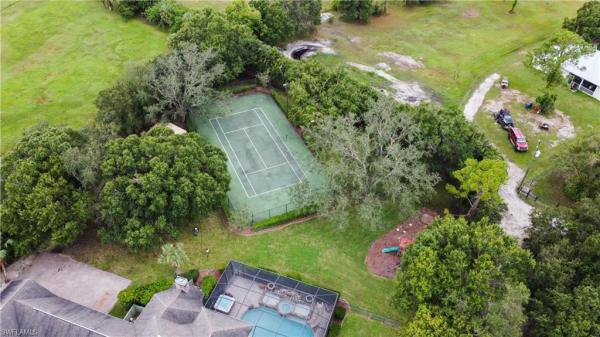
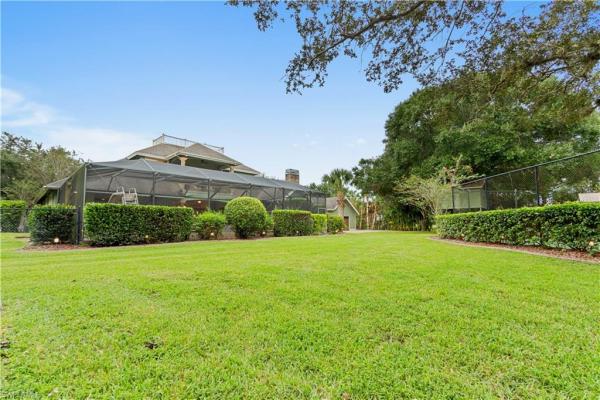
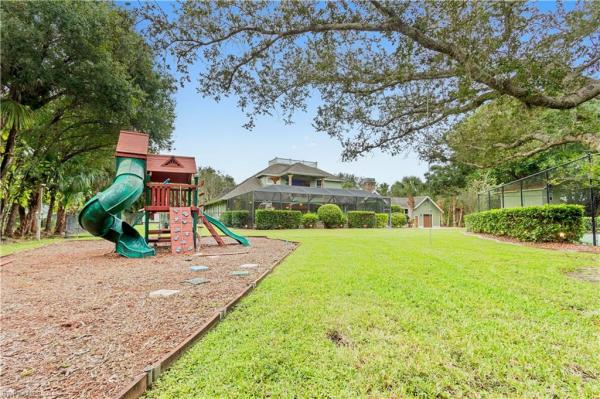
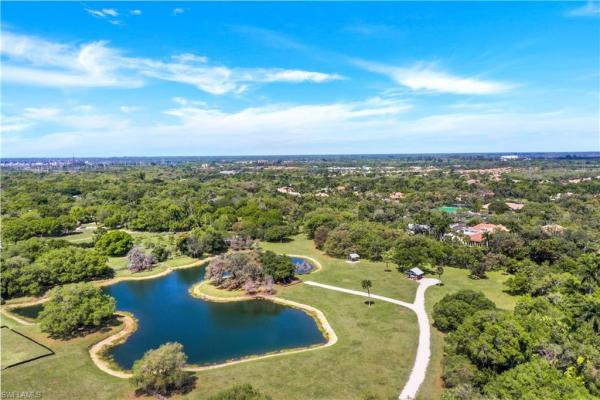
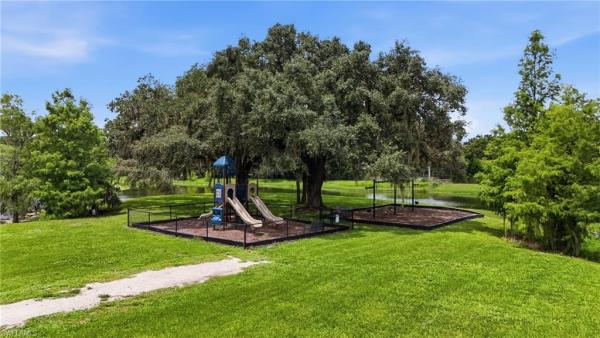
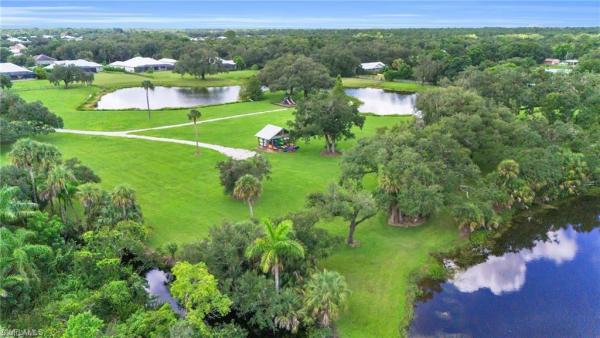
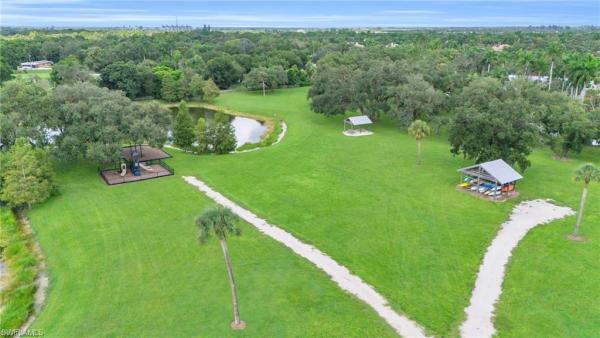
Welcome to one of fort myers’ most extraordinary private estates, where timeless craftsmanship, resort-style amenities, and unmatched privacy come together on 2.56 beautifully landscaped acres. Offering over 6, 100 square feet of living space, this custom-built residence is designed for those who appreciate luxury, entertaining, and everyday comfort. From the moment you arrive, the impressive circular paver driveway with its elegant fountain creates a grand first impression. Inside, you’ll find soaring ceilings, rich wood flooring, custom millwork, and expansive living spaces filled with natural light. The chef’s kitchen is a true centerpiece, featuring premium appliances, custom cabinetry, generous prep space, and seamless flow into the main living and dining areas—perfect for hosting everything from intimate dinners to large gatherings. The spacious primary suite is a private retreat with a spa-inspired bathroom complete with dual vanities, a soaking tub, and oversized walk-in shower. Additional bedrooms provide comfort and privacy for family and guests, while a dedicated office, game room, and multiple flex spaces offer endless possibilities for work and recreation. Step outside into your own private resort. The screened lanai features a sparkling pool, spa, outdoor kitchen, fireplace, and multiple covered seating areas, creating the ultimate space for year-round florida living. Beyond the pool, enjoy your private tennis court, expansive green space, mature oak trees, playground, and room to relax or entertain on a grand scale. This is more than a home—it’s a private luxury retreat offering the perfect balance of elegance, recreation, and tranquility, all while being just minutes from shopping, dining, rsw international airport, and everything fort myers has to offer. Opportunities to own an estate of this caliber are rare. Schedule your private showing today and experience luxury living at its finest.
4651 Castalia Ct, Fort Myers, Florida 33905, image 1
4651 Castalia Ct, Fort Myers, Florida 33905, image 2
4651 Castalia Ct, Fort Myers, Florida 33905, image 3
$975,00010K
  • 4 Beds
  • 3 Baths
  • 2,671 SqFt
  • $365/SqFt
House for sale
4651 Castalia Ct, Fort Myers, FL 33905
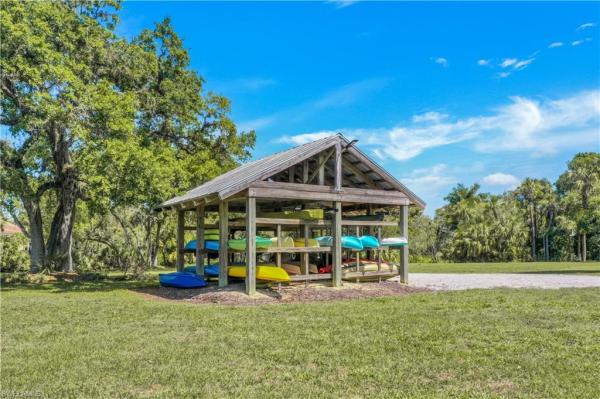
Welcome to horse creek - one of swfl's only remaining old florida-style gated communities nestled on the orange river. Enjoy peace & serenity here without sacrificing everyday life conveniences. Sitting on a sprawling 1 acre lot with 8 fruit trees on the property -1 pomegranate, 2 avocado, 1 lime, 2 lemon, and 2 fig trees. This custom built, luxurious french-colonial style concrete block home finished in santa barbara stucco offers a soft, elegant texture rarely found in modern florida construction. With a brand new standing seam metal roof and a location in flood zone x (flood insurance not required) you can have peace of mind. The lot can accommodate a future outbuilding to store your rv, boat, or simply to have an incredible workshop or she-shed. The interior features 4 bedrooms(2 of the guest rooms are en-suite and 1 has a large walk in closet)+ den with closet, 3 full bathrooms, and many upgrades like a beautiful kitchen with granite counters, stainless steel appliances and a reverse osmosis faucet, tile throughout the main living areas, and plush carpet in the bedrooms, along with a private sitting area in the master bedroom. Enjoy the sounds of built in ceiling speakers located in the living room, master bedroom, and lanai. The large 3 car garage with 220v outlet for electric vehicle charging gives plenty of space for your toys, and vehicles. The oversized outdoor lanai features hurricane shutters, an elegant custom pool and spa, as well as beautiful pavers. Horse creek sits on 220 acres of natural splendor with 113 home sites and approximately 100 acres of oak hammocks and lakes. The 12-acre riverside community park is dog-friendly, and includes a fishing dock, covered picnic tables, a fire-pit, and a playground with swings and slides. You can easily store your kayak or canoe at the community river park, and explore the orange river. Many residents own boats and rvs stored in their private outbuildings. For the more serious boater, the nearby sweetwater landing marina on sr 31 offers dry and wet boat storage, as well as concierge launching facilities. Horse creek is very convenient to i-75 at just 3 miles from the highway, and is surrounded by excellent, close-by area amenities like numerous award winning healthcare facilities, an endless array of restaurants both on the caloosahatchee river and in downtown fort myers, as well as unbeatable quick access to southwest florida international airport. Flood zone x - flood insurance not required!
Buckingham, 5261 Staley Rd, Fort Myers, Florida 33905, image 1
Buckingham, 5261 Staley Rd, Fort Myers, Florida 33905, image 2
Buckingham, 5261 Staley Rd, Fort Myers, Florida 33905, image 3
$999,000101K
  • 4 Beds
  • 2 Baths
  • 2,337 SqFt
  • $427/SqFt
Mid-Tier
House for sale in Buckingham
5261 Staley Rd, Fort Myers, FL 33905
Discover the perfect blend of country living and modern convenience on this exceptional one-owner estate nestled on nearly 10 picturesque acres in fort myers. Zoned ag-2, this lovingly maintained property offers endless possibilities for horse enthusiasts, buyers looking for a working property, livestock owners, or anyone seeking privacy, space, and the freedom to enjoy a true rural lifestyle—all just minutes from shopping, dining, i-75, and southwest florida international airport. Built in 1980 and well maintained by its original owners for more than four decades, this cherished family property reflects a lifetime of pride in ownership and careful stewardship. This 2, 337-square-foot home with a 400 square foot attached garage features 4 bedrooms, 2 full bathrooms, multiple spacious living areas, a formal dining room, a cozy breakfast nook, and a welcoming family room centered around a beautiful brick fireplace. Large windows in the formal living room and bedrooms frame peaceful views of the surrounding acreage, while mature yellow pines and majestic oak trees create a tranquil old florida setting. Step outside and discover everything this remarkable property has to offer. The property's covered outdoor kitchen or "cook shack" creates the ultimate outdoor gathering space. Complete with a metal roof, built-in charcoal grill with chimney, running water, electricity, and room to entertain, it's the perfect place for family fish fries, backyard barbecues, holiday celebrations, and making memories that will last a lifetime. The impressive pole barn provides exceptional flexibility with an air-conditioned office, additional air-conditioned center room, workshop, half bathroom, laundry tubs, and electricity throughout—ideal for a home business, workshop, hobby space, or equipment storage. Animal lovers will appreciate the fenced acreage, complete with hog wire fencing surrounding both the homesite and the property's interior perimeter. A separate, open-air dog kennel building, equipped with electricity and running water, offers endless possibilities for breeding, boarding, livestock, poultry, or other agricultural uses. A freshwater pond enhances the front of the property, while a separate storage shed provides additional space for tools and equipment. Recent improvements include a new a/c compressor (march 2026), brand-new septic sump pump and aerator, allowing the next owner to enjoy peace of mind. Whether you envision a private family estate, a working farm, equestrian property, or simply a peaceful retreat surrounded by nature, this exceptional property offers endless possibilities. Properties like this rarely become available—offering nearly 10 fenced acres, ag-2 zoning, mature trees, extensive outbuildings, and the opportunity to create your own private country retreat in the heart of fort myers.
Torrey Pines, 13550 Torrey Way, Fort Myers, Florida 33905, image 1
Torrey Pines, 13550 Torrey Way, Fort Myers, Florida 33905, image 2
Torrey Pines, 13550 Torrey Way, Fort Myers, Florida 33905, image 3
$1,290,000
  • 4 Beds
  • 3 Baths
  • 2,901 SqFt
  • $445/SqFt
Mid-Tier
House for sale in Torrey Pines
13550 Torrey Way, Fort Myers, FL 33905
Welcome to an exceptional opportunity in torrey pines at verandah, one of the community’s most sought-after neighborhoods, where generous living spaces, tranquil water views and an impressive indoor-outdoor lifestyle come together. Built by kolter homes in 2016 with concrete block construction, this beautifully appointed “somerset hill” design offers just under 3, 000 square feet of living space, with three bedrooms, a bedroom/study, a bonus/flex room and a spacious three-car garage. High ceilings, abundant natural light and an open, thoughtfully designed floor plan create an immediate sense of space and comfort throughout the home. At the heart of the residence is an expansive kitchen designed for both everyday living and entertaining. A large granite island with generous seating anchors the space, complemented by extensive cabinetry, stainless steel appliances, pendant lighting and natural gas. The kitchen flows effortlessly into the surrounding living and dining areas, creating an inviting gathering space with views toward the outdoors. The primary suite provides a private retreat with a tray ceiling and peaceful views, while the spacious primary bath features dual vanities, a soaking tub and an oversized walk-in shower. The bedroom/study has been transformed into an impressive custom-designed home office with extensive built-in cabinetry and workspace, ideal for today’s work-from-home lifestyle. The outdoor living space is where this home truly shines. An expansive covered lanai opens to a screened chlorine pool and spa, surrounded by a spacious paver deck and lush tropical landscaping. A dedicated outdoor kitchen and dining area makes entertaining effortless, while serene water views provide a beautiful backdrop for morning coffee, afternoon swims and evenings spent outdoors. The combination of covered and open-air living spaces creates a private, resort-inspired setting designed to be enjoyed year-round. Additional highlights include an in-house laundry room with a natural gas dryer, a generous .31-acre lot and mature landscaping. The home is located in a non-flood zone, while the seller has also maintained flood insurance for additional peace of mind. Beyond the residence, verandah offers the quintessential southwest florida lifestyle with two championship golf courses, tennis, pickleball, bocce, a fitness center, community pool, dog park, kayaking along the orange river, and more than nine miles of scenic walking and biking trails. All of this is conveniently located just minutes from downtown fort myers and the caloosahatchee river. With its spacious floor plan, impressive outdoor entertaining areas, private pool and spa, custom office, three-car garage and picturesque water setting, this torrey pines residence delivers an exceptional combination of comfort, sophistication and southwest florida living.
Buckingham, 6201 Greenbriar Farms Rd, Fort Myers, Florida 33905, image 1
Buckingham, 6201 Greenbriar Farms Rd, Fort Myers, Florida 33905, image 2
Buckingham, 6201 Greenbriar Farms Rd, Fort Myers, Florida 33905, image 3
$1,199,000
  • 4 Beds
  • 3 Baths
  • 2,540 SqFt
  • $472/SqFt
House for sale in Buckingham
6201 Greenbriar Farms Rd, Fort Myers, FL 33905
2024 high end, custom built 2, 600 s.F. Home built on 2.5 acres of land located in the buckingham area just east of i-75. This 4-bedroom, 3-bath home features an open floor plan, volume ceilings, with a chef's kitchen, including top of-the-line appliances and quartz countertops with an oversized waterfall-edge quartz island. The interior is finished with light wood tile plank flooring throughout. The primary bedroom serves as a spa-like retreat with expansive views and direct access to the lanai area. Primary bath includes a freestanding tub and walkin shower with designer tile and rainfall showerheads, custom closets and so much more to list. Additional features include: hurricane impact windows and doors, large 3 car garage, located on a quiet private road, and best of all no hoa fees. Situated on 2.5 acres of land with another 2.5 acres next to the home for purchase.
Horse Creek, 12452 Limestone Ct, Fort Myers, Florida 33905, image 1
Horse Creek, 12452 Limestone Ct, Fort Myers, Florida 33905, image 2
Horse Creek, 12452 Limestone Ct, Fort Myers, Florida 33905, image 3
$1,925,000
  • 4 Beds
  • 3 Baths
  • 2,856 SqFt
  • $674/SqFt
Premium
House for sale in Horse Creek
12452 Limestone Ct, Fort Myers, FL 33905
Discover a rare expression of florida luxury: a beautifully appointed lakefront residence paired with an extraordinary 2, 208 sf detached, climate-controlled garage designed for the collector who refuses to compromise. Architecture, entertaining, and automotive space unite on an ideal homesite. The detached garage is a destination in itself: fully air-conditioned and finished to residential standards with porcelain tile, new age pro-series steel cabinetry, dedicated storage, and 200-amp service. A 9, 000-lb lift accommodates serious mechanical work. Four insulated, hurricane-impact overhead doors include two 12' x 12' bays, a 14' x 14' bay for taller vehicles, and a 10' x 8' opening into storage from the adjoining 576 sf covered carport. The attached garage adds another 1, 215 air-conditioned sf with epoxy floors and matching cabinetry. Six remote-operated doors and two driveways offer ample room for vehicles and gatherings. A gracious front porch welcomes you inside the home, where volume ceilings, wood beams, and an open-concept layout showcase lake and fountain views. The living room flows into the kitchen and dining areas, while a den and formal dining room behind wood barn doors provide elegant flexibility. The kitchen features a large island, granite countertops, and stainless-steel appliances. Double doors open to the main suite, where two walk-in closets with built-in cabinetry complement an exquisite en suite bath. Three additional bedrooms and two baths sit privately on the opposite side of the home. One bedroom includes a murphy bed with integrated desk and shelving, ideal for guests or a home office. Thoughtful upgrades include spray-foam insulation, impact-rated glass and doors, central vacuum, two tankless gas water heaters, a 500-lb in-ground propane tank, whole-house reverse osmosis, monitored security with five cameras, and wi-fi throughout the home, garage, and grounds. Wall-to-wall pocket sliders open to an expansive paver lanai designed for effortless entertaining. A covered seating and dining area with a stone-faced gas fireplace overlooks the saltwater pool and integrated spa, framed by lush landscaping and evening lighting. Beyond, a paver patio adds gathering space, while an illuminated walkway leads to a smokeless firepit at the water's edge. The detached garage can transform from an immaculate showcase into a climate-controlled retreat or entertaining venue capable of accommodating a party of 100. Horse creek offers privacy and easy access, with quiet streets, generous lots, miles of nature trails, a 12-acre riverside park, and a kayak/canoe launch onto the orange river. I-75, downtown fort myers, shopping, dining, entertainment, sw florida international airport, and gulf beaches are nearby. This is more than a home with an exceptional garage; it is a private florida estate designed around the way you live, entertain, collect, and enjoy. Bring the collection. There's room for all of it.
Fort Myers Shores, 13823 2nd St #827, Fort Myers, Florida 33905, image 1
Fort Myers Shores, 13823 2nd St #827, Fort Myers, Florida 33905, image 2
Fort Myers Shores, 13823 2nd St #827, Fort Myers, Florida 33905, image 3
$262,500
  • 4 Beds
  • 3 Baths
  • 2,987 SqFt
  • $88/SqFt
House for sale in Fort Myers Shores
13823 2nd St #827, Fort Myers, FL 33905
Rare two-residence opportunity on nearly 1/2 acre with a pool! Welcome to 13823 2nd st, fort myers, fl 33905, an incredibly unique property offering the space, privacy and flexibility that are becoming increasingly difficult to find. Situated on approximately .44 acres in fort myers shores, the property features a spacious 3-bedroom + den, 2-bath main residence with a screened in-ground pool plus a separate approximately 600-sq-ft 1-bedroom, 1-bath apartment with its own address, living room, full kitchen and 2-car garage. Both units have 2016 metal roofs! The main residence offers a generous floor plan with multiple living spaces and tremendous potential to create something special. In addition to three bedrooms and two bathrooms, flexible bonus areas provide possibilities for a home office, game room, media room or additional living space. Step outside to your screened pool and lanai, surrounded by an oversized yard, mature trees and privacy fencing that create your own private florida retreat. What truly separates this property from the competition is the detached apartment and garage. With approximately 600 sq ft of independent living space, its own kitchen, living room, bedroom, bathroom and separate address, the possibilities are exceptional—multi-generational living, extended family, private guest quarters, home office or additional independent living space. The attached 2-car garage provides even more storage and functionality. This is a property for the buyer who can see the possibilities. The home is ready for updating and renovation, giving the next owner an opportunity to personalize the finishes and bring their own vision to a property that already offers something difficult to recreate: nearly half an acre, two separate living spaces, a pool, multiple garages and exceptional privacy. Located in fort myers shores, with convenient access to palm beach boulevard/sr-80, i-75, downtown fort myers, shopping, dining, boating and the caloosahatchee river corridor, this property combines space and versatility with convenient access to fort myers. If you've been searching for a fort myers property with guest house, in-law suite, detached apartment, pool, oversized lot and multiple garages, don't overlook this one. Properties with this combination of land and separate living space don't come along often. Bring your ideas, make it your own, and unlock the potential of this truly unique property. Schedule your private showing today!***read confidential comments for availability***
1 - 11 of 69 Results
33905, FL Snapshot
293
Active Inventory
1
New Listings
$105K to $3.5M
Price Tier
66
Pending Sales
$335K
Median Closed Price
94
Avg. Days On Market

Related Searches in 33905, FL

Map
Filters