4 Bedroom Homes Real Estate For Sale in 33908 Zip Code

Lee County | Updated
Market Action
Selling Speed
Steady
16.43
Inventory Supply
High
6.09
Sales Activity
Active
8.89
Results 14 of 72
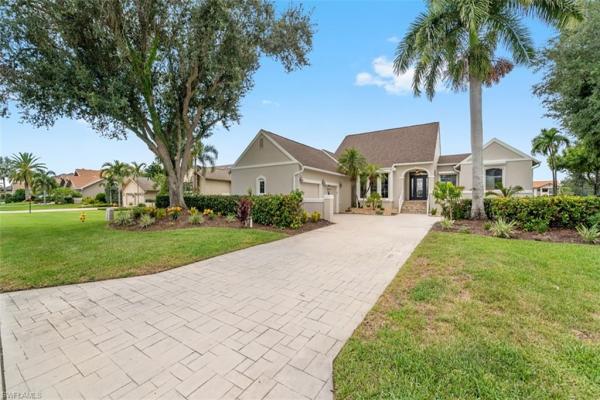
18190 Pioneer Rd, Fort Myers, Florida 33908, image 1
$1,499,000$200K
  • 4 Beds
  • 3 Baths
  • 3,548 SqFt
  • $422/SqFt
House for sale
18190 Pioneer Rd, Fort Myers, FL 33908

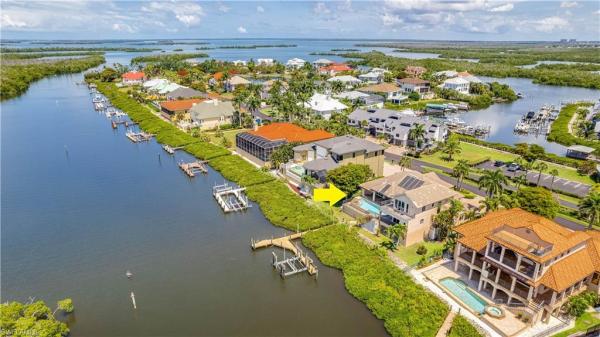
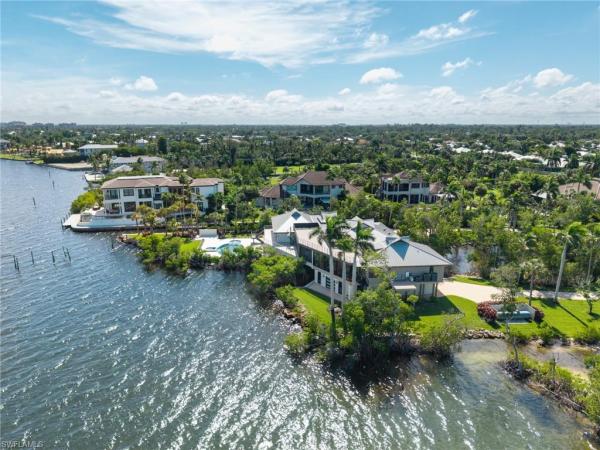
Stunning new construction gulf access home on almost .50 acre lot with direct boating access, private dock + boathouse, and elevated main living. Offering a combined sq footage of approximately 3548 sf 4 bedrooms + home office/den, 3 bathrooms and modern luxury throughout. Gourmet kitchen with thermador appliances, quartzite countertops, 12’ island & double-stacked custom cabinetry. Great room showcases a floor-to-ceiling water-vapor fireplace and expansive sliders to the lanai with sunset water views. Owner’s suite features custom built-in closets and a spa-style wet room with freestanding tub + walk-in shower. Second primary suite ideal for guests or multigenerational living. Bedrooms 3 & 4 are in their own wing with a full shared bath. Main-level laundry with designer tile wall. Striking massive hurricane impact pivot entry door with transom window, standing seam metal roof, wall-to-wall tile flooring, large dual garages with plenty of space, it's a fisherman's dream, stamped concrete. Lower-level rec area includes a dedicated gym and hidden wine cellar. The boathouse is it's own oasis and a boaters dream. Exceptional craftsmanship + unmatched florida lifestyle… just minutes to open the gulf. Short distance to mullock creek marina that is undergoing a total renovation. This is truly the perfect location. Pool is in the process is being built.
The Forest Country Club, 16646 Panther Paw Ct, Fort Myers, Florida 33908, image 1
$1,299,000
  • 4 Beds
  • 4 Baths
  • 3,004 SqFt
  • $432/SqFt
House for sale in The Forest Country Club
16646 Panther Paw Ct, Fort Myers, FL 33908
The forest country club: this amazing golf course and water view home is a thoughtfully designed 4bed/4full baths + office floor plan that offers a blend of contemporary style & florida elegance. The open-concept seamlessly connects the kitchen, dining & family rm, creating an ideal setting for everyday living & entertaining. Soaring ceilings enhance its sense of volume and fill the home with natural light. After extensive renovation, the interior has been completely reconfigured into a "one-of-a-kind" home. Four bedrooms, all w/walk-in closets & built-ins, each with their own full bathrooms that have the latest in what you would expect in a prestigious home. Lanai features new pavers, pool resurfaced, new screen enclosure w/picture window panels & hurricane shutters. Lg. Garage has a garden room + wine cellar. Renovation-(2025-2026) new: wood-look tile flooring, stainless appliances + washer/dryer & extra refrigerator in laundry, recessed lighting with dimmers throughout, cabinets w/pullouts & stone counters, faucets & fixtures, doors, moldings, painted inside & out, gutters, (2) new a/cs, well & irrigation, landscaping, pool pump, pool heater, water heater. Hurricane windows & sliders in back; all other windows have electric shutters. Roof(2024). Furnished. High elevation; no flooding in home from ian. The forest c.C. Is a private c.C. Offering (2) championship golf courses, tennis club, pickleball, bocce, 3 dining experiences & a very active social club. Memberships available; not mandatory. The forest offers 24-hour manned gated security at 2 entrances. 8miles of walking throughout to observe the stunning birds & wildlife. Rsw airport, gulf coast university, town center & coconut mall, shopping & restaurants. 10min. Beaches & sanibel 20min.
Fort Myers Residential, 18481 Pioneer Rd, Fort Myers, Florida 33908, image 1
$1,300,000$500K
  • 4 Beds
  • 3 Baths
  • 2,922 SqFt
  • $445/SqFt
House for sale in Fort Myers Residential
18481 Pioneer Rd, Fort Myers, FL 33908
Back on the market!!! Huge price improvement!! Looking for an exceptional and unique property with a guest house? Look no more! Nestled in a peaceful area, serenity abounds! The main house is fully tiled (no carpet!) with 3 br's & 2 full baths, a large great room, soaring ceilings and fireplace. Equipped with hurricane impact windows and doors. Stereo speakers and surround sound! The kitchen has white 42" cabinets, walk-in pantry, over-sized island (seating for five!) quartz countertops and 3-year young stainless steel kitchenaid appliances. Large primary bedroom has a private bath with his and her sinks, spa tub and separate shower with multiple heads and jets for a truly spa-like experience. The second bath has beautiful tile and a seamless glass shower enclosure. The second and third bedrooms have large walk-in closets too! Step outside to the fabulous, over-sized screened balcony to enjoy the unmatched tranquility of this property. Or take the private elevator down to the covered parking area and a large, fully enclosed storage area for all your toys, equipment and other household storage. Or the huge newly screened recreational/party room for great entertaining with protection from the elements! Or wander out to the custom paver patio area which is complete with seating and a wood burning firepit! Or just steps away is the boat dock with a lift to meander through mullock creek, out to the river and minutes to the gulf!! Want more? Well, there's also a guest house on this property which boasts a full kitchen, living area, bedroom and full bath...With a open balcony and garage! Perfect for overflow guests, in-law quarters, studio, office, man cave, she-shed, or simply rental income. Centrally located in south fort myers with easy access to world-class shopping, delicious restaurants, beaches and rsw airport. Come see this outstanding property with everything you desire! You'll never want to leave!
Shenandoah, 16371 Shenandoah Cir, Fort Myers, Florida 33908, image 1
$1,600,000
  • 4 Beds
  • 4 Baths
  • 3,378 SqFt
  • $474/SqFt
Premium
House for sale in Shenandoah
16371 Shenandoah Cir, Fort Myers, FL 33908
Welcome to this exceptional lakefront residence in the gated shenandoah community, ideally located near the gulf beaches. Situated on a one-acre lot with beautiful lake views and a water display, this spacious 3, 378-square-foot home offers an impressive courtyard floor plan with four bedrooms and four full baths. Three bedrooms are en-suite, including a private cabana-style poolside suite—ideal for guests or extended family. The home features new tile flooring, a tile roof installed in 2022, impact windows and doors, and advanced flood-protection barriers for added peace of mind. The outdoor living space is designed for entertaining, with a heated and screened pool and spa, plus an outdoor kitchen overlooking the paver decking. A generator provides additional convenience and security. The property also offers a fenced yard, two attached garages plus a separate one-car detached garage and paver motor court providing exceptional parking and storage. With its spacious layout, extensive updates, resort-style outdoor living, and one-acre lakefront setting, this shenandoah residence offers a rare combination of privacy, comfort, and proximity to the gulf beaches.
Tidewater Island, 6360 Tidewater Island Cir, Fort Myers, Florida 33908, image 1
$1,495,000
  • 4 Beds
  • 3 Baths
  • 2,670 SqFt
  • $560/SqFt
Mid-Tier
House for sale in Tidewater Island
6360 Tidewater Island Cir, Fort Myers, FL 33908
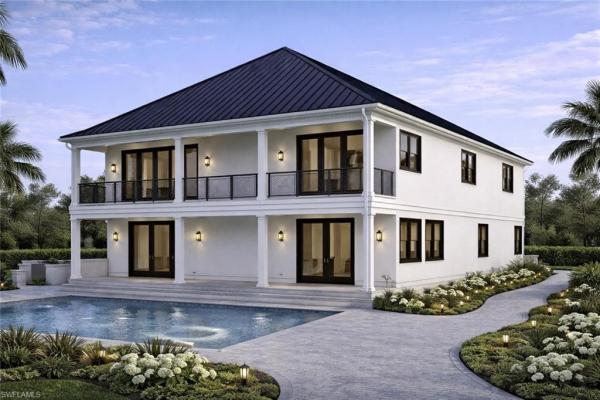
One or more photo(s) has been virtually staged, ai generated or rendered. Welcome to a stunning under construction coastal estate in the exclusive gated community of tidewater island. This elevated luxury home offers the perfect blend of modern design, high-end finishes, and southwest florida waterfront lifestyle living. Built for both beauty and durability, this two-story elevated residence features a spacious lower level with garage and storage, while the main living area is designed to maximize views, natural light, and open-concept living. Inside, you’ll find a bright and airy great room with soaring ceilings, a custom feature wall with fireplace and built-ins, and seamless flow into the dining area and chef’s kitchen. The gourmet kitchen is a showpiece, featuring a large center island, custom cabinetry, quartz countertops, premium appliances, and a walk-in pantry—perfect for entertaining or everyday living. The open layout connects effortlessly to the covered lanai, creating the ideal indoor-outdoor florida lifestyle experience. The primary suite offers a private retreat with a spa-inspired master bathroom, complete with a freestanding soaking tub, oversized walk-in shower with bench, dual vanities, and a dedicated makeup area. Additional guest suites provide comfort and privacy for family and visitors, making this home ideal as a primary residence, second home, or luxury investment property. Step outside to your expansive covered lanai overlooking a resort-style pool area, perfect for relaxing or entertaining year-round. With its elevated construction, this home also provides added peace of mind and long-term value. Located in tidewater island, one of fort myers’ most desirable gated waterfront communities, residents enjoy privacy, exclusivity, and convenient access to fort myers beach, sanibel island, shopping, dining, and entertainment. If you’re searching for a luxury home in fort myers, new construction in southwest florida, or a coastal style property with modern finishes, this home checks every box. Don’t miss this rare opportunity to own a brand-new luxury home in tidewater island.
Hidden Harbor, 17262 Hidden Estates Cir, Fort Myers, Florida 33908, image 1
$2,195,000$254K
  • 4 Beds
  • 41/2 Baths
  • 3,652 SqFt
  • $601/SqFt
Mid-Tier
House for sale in Hidden Harbor
17262 Hidden Estates Cir, Fort Myers, FL 33908
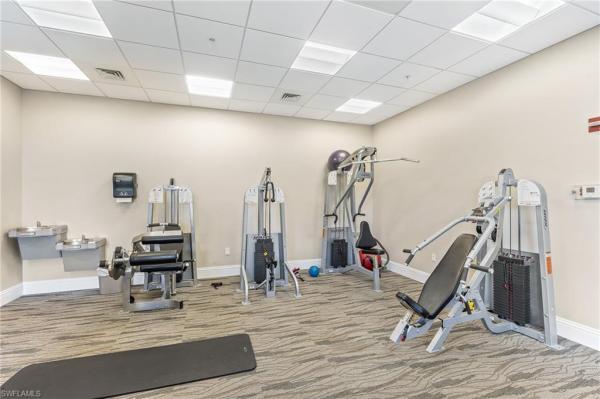
Enjoy true southwest florida boating at its finest with direct gulf access and no bridges, set within one of the area’s most desirable gated waterfront communities. This exceptional stock-built custom home is a boater’s dream, complete with a private dock where dolphins and manatees are frequent visitors just steps from your backyard. Offering over 3, 650 square feet under air, the thoughtfully designed layout includes four bedrooms plus a den/flex space, all within an intimate enclave of just 76 homes. A striking double-door entry opens to a welcoming foyer featuring beamed ceilings and elegant wainscoting, immediately setting the tone for the home’s refined yet relaxed coastal style. The split floor plan provides ideal privacy for family and guests, while the serene primary suite impresses with coffered ceilings and dual walk-in closets and opens to a luxuriously expanded owner’s bathroom and custom closet, enhanced by a recent suite expansion adding over 500 square feet. This spa-inspired retreat features dual vanities, a dedicated makeup area, an oversized multi-head walk-in shower, and a deep soaking tub designed for ultimate relaxation. The chef’s kitchen is both beautiful and functional, anchored by a generous island, natural gas cooking, and a convenient beverage center, all flowing seamlessly into the great room with tranquil western-facing water views. Outdoor living truly shines with expansive covered areas, a wet bar, full outdoor kitchen, and inviting covered gathering spaces overlooking a custom pool with integrated spa. Additional highlights include a whole-home generator, impact windows and doors, and a fenced backyard for added peace of mind. Hidden harbor offers unrestricted boating with no vessel size limitations at its private slips, and homeowners with docks enjoy direct gulf access via the ten mile canal and estero bay. The community’s private harbor also connects to the great calusa blueway, providing a scenic launch point for kayaking and canoeing through southwest florida’s protected coastal waters. Residents enjoy a private clubhouse featuring a fitness facility, entertainment room, resort-style pool, fire pit, sun deck, outdoor bbq area, kayak launch, and community kayaks available for use. Ideally located west of us-41 and minutes from fine dining, shopping, and world-class beaches, this home delivers a rare blend of luxury living and premier boating in one of southwest florida’s most coveted gated waterfront communities. Photographs have been virtually enhanced to illustrate design possibilities.
14270 Royal Harbour Ct #1019, Fort Myers, Florida 33908, image 1
$2,190,000
  • 4 Beds
  • 41/2 Baths
  • 3,582 SqFt
  • $611/SqFt
Condo for sale
14270 Royal Harbour Ct #1019, Fort Myers, FL 33908
Experience elevated waterfront living at its finest in this exceptional 10th-floor residence at paramount at gulf harbour. Offering approximately 3, 582 square feet of refined living space, this expansive 4-bedroom, 4.5-bath condominium combines generous proportions, elegant appointments, and this penthouse boasts 12 ft ceilings. Premium view of both the river and marina to the west and golf course views to the east. Can see both unobstructed sunrise and sunset views all year long. An inviting foyer opens to a spacious interior designed for both gracious entertaining and comfortable everyday living. The formal living and dining areas flow seamlessly into the main living spaces, while the well-appointed kitchen features a center island, breakfast bar, built-in appliances, wine cooler, and abundant cabinetry. A private wet bar adds an ideal touch for entertaining guests. Floor-to-ceiling-style sliding glass doors bring the outdoors in and lead to a screened balcony where you can relax and enjoy the beautiful waterfront setting. The spacious primary suite offers a private retreat with a generous walk-in closet and luxurious bath featuring a soaking tub and separate shower. Additional bedrooms provide exceptional comfort and flexibility for family and guests. This meticulously maintained home features refinished travertine marble flooring (2026), new carpeting throughout, custom closet systems, updated paint, designer lighting, ceiling fans, and electric shades. The chef's kitchen has been refreshed with a new electric cooktop and microwave, while major mechanical updates include two new hvac systems (2024) and a hot water heater less than five years old. Additional premium features include a kinetico whole-home water filtration system, water leak detection system, tinted windows to protect interiors from uv exposure, hurricane shutters and custom-crafted entry doors. Arrive via your private elevator entrance and enjoy the convenience of a separate service elevator. The residence includes two assigned parking spaces, a dedicated golf cart parking space in the enclosed garage, and a private air-conditioned storage room. Residents of this building enjoy outstanding amenities, including a recently painted exterior and garage, a newer roof (approximately two years old), beautifully reconstructed outdoor terraces with gas grills, a social and game room, fitness center with sauna, conference room, and the peace of mind provided by two full-time on-site maintenance professionals. A rare opportunity to own a luxury penthouse offering exceptional upgrades, premium conveniences, and stunning panoramic views. Steps from the marina and a resort-style pool and spa. Membership at gulf harbour yacht & country club is optional, yet the lifestyle it offers is truly exceptional. Residents can enjoy access to an array of amenities, including golf, tennis, a 186-slip marina, exceptional dining and social events, and a state-of-the-art wellness center.
Jonathan Harbour, 14571 Jonathan Harbour Dr, Fort Myers, Florida 33908, image 1
$2,400,000
  • 4 Beds
  • 33/2 Baths
  • 3,693 SqFt
  • $650/SqFt
Mid-Tier
House for sale in Jonathan Harbour
14571 Jonathan Harbour Dr, Fort Myers, FL 33908
Exceptional waterfront luxury in exclusive jonathan harbour! Experience premier southwest florida waterfront living in the gated community of jonathan harbour on prestigious connie mack island. Offering privacy, security, and direct gulf access, this custom residence encompasses approximately 3, 700 square feet of thoughtfully designed living space with panoramic water views throughout. This elegant three-story home features four bedrooms, three full bathrooms, and three half baths, providing ample accommodations for family and guests. Meticulous attention to detail is evident throughout the residence. The gourmet kitchen is equipped with premium appliances, custom cabinetry, generous workspace, and abundant storage. Perfect for entertaining, it easily accommodates multiple chefs while offering spectacular waterfront views. Soaring vaulted ceilings and expansive windows fill the adjoining great room with natural light, creating an open and inviting atmosphere. A private elevator services all three levels. The ground floor offers extensive garage space for multiple vehicles, storage, and recreational equipment. The second level features an elevated resort-style pool and spa, seamlessly blending indoor and outdoor living while providing a private setting to enjoy tranquil water views. The versatile third-floor suite includes a full bath and kitchenette, making it ideal as a guest retreat, in-law suite, or home office. For boating enthusiasts, the expansive private dock provides abundant space for watercraft and recreational equipment, while the 30, 000-pound boat lift easily accommodates a large vessel. The property's direct gulf-access location offers quick access to the gulf of mexico and the renowned destinations of sanibel island and captiva island, along with beaches, waterfront dining, fishing, and island adventures that define the southwest florida lifestyle.
Hidden Harbor, 17256 Hidden Estates Cir, Fort Myers, Florida 33908, image 1
$2,395,000
  • 4 Beds
  • 41/2 Baths
  • 3,169 SqFt
  • $756/SqFt
Mid-Tier
House for sale in Hidden Harbor
17256 Hidden Estates Cir, Fort Myers, FL 33908
The upscale, 76-home, gated community of hidden harbor welcomes you to this stunning custom residence. Built by stock development in 2017, this extensively optioned home is perfectly positioned on the most desirable, south-facing, elevated and oversized lot. It comes complete with a private dock and separate boat lift offering gulf access. A set of double entry doors open into a coastal contemporary masterpiece featuring 4 bedrooms and 4.5 bathrooms. The open floor plan is defined by clean architectural lines, soaring 13’ ceilings, and real wood beams. A striking white stacked stone feature wall creates a dramatic focal point echoed in the outdoor space and great room, where a sleek linear fireplace adds warmth and sophistication on those cooler evenings. The chef’s kitchen with shaker-style cabinetry in contrasting tones, integrated stainless steel monogram smart appliances, a gas cooktop, and marble and granite tops. An oversized waterfall island provides seating for four. The spacious primary suite complete with dual walk-in closets and a luxurious ensuite bathroom, a freestanding deep soaking tub, a walk-in shower with body jets, and dual vanities adorned with hand-spun glass vessel sinks. All bathrooms throughout the home feature kohler fixtures, floating vanities for a clean, modern aesthetic, while every closet is outfitted with custom cabinetry. Step outside to your private resort-style oasis where no expense was spared. The huge, commercial size, custom, gas heated salt-water pool features a unique zero-edge design with a pebbled finish, complemented by a large spa, sun shelf with in-water loungers, and a dramatic 13’ linear gas fire feature set against an 8’ cascading linear waterfall. The expansive superscreen enclosure covers a sprawling travertine deck, complete with a gas fire pit and a fully equipped outdoor kitchen with an alfresco gas stainless grill/smoker, sink, refrigerator, and waterfall-edge marble counters. This home is equipped with extensive smart home and wi-fi technology, including automated door locks, lutron controls, security system, pentair pool controls, nest thermostats, camera system, philips hue lighting, luton window shades throughout, and more. Additional highlights include a den/office, laundry room with refrigerator, new dual washers and dryer, an air-conditioned 3.5-car garage with cabinets, whole-home generac generator, impact-resistant doors and windows, integrated multiple zone sound system, surge protection, led lighting, chandeliers, halo air purification system, and engineered oak hardwood flooring throughout. Residents of hidden harbor enjoy exclusive access to a private, well-equipped clubhouse featuring a pool, outdoor kitchen, fitness center, kayaks, fire pit, and community boat dock. Ideally located with access to us-41, i-75, rsw international airport, as well as premier dining, shopping, healthcare, and southwest florida’s beautiful beaches.
Catalpa Pointe At Catalpa Cove, 15400 Catalpa Cove Ln, Fort Myers, Florida 33908, image 1
$3,549,000$446K
  • 4 Beds
  • 41/2 Baths
  • 4,464 SqFt
  • $795/SqFt
High-End
House for sale in Catalpa Pointe At Catalpa Cove
15400 Catalpa Cove Ln, Fort Myers, FL 33908
Offered for the first time, this extraordinary custom-built waterfront estate is a rare architectural expression blending mediterranean style architecture with spanish hacienda influences, thoughtfully designed by renowned southwest florida architect bud lawrence and constructed by a highly respected custom home builder. The residence reflects exceptional craftsmanship, intentional design, and a true pride of ownership rarely found in today’s market. Set within a private, gated waterfront community just minutes from sanibel and captiva islands, the home is arranged in a secluded courtyard-style layout with a separate guest casita, creating a resort-like sense of privacy and tranquility. Warm hand-troweled stucco, classic clay tile roofing, graceful arched entries, decorative ironwork, and rich architectural textures define the exterior, blending seamlessly with the timeless character of florida mediterranean and spanish hacienda design. For boating enthusiasts, the brand-new 2023 private dock by stokes marine is a standout feature, thoughtfully positioned along the caloosahatchee river and extending from the expansive rear paver terrace. The dock includes a 14, 000-lb boat lift designed to accommodate vessels up to approximately 36 feet in length and 10’6” in width, offering direct access to deep-water river channels, pine island sound, and the gulf of mexico, making island hopping, waterfront dining, and world-class fishing effortlessly accessible from your own backyard. At the heart of the home, the private courtyard serves as a central gathering space, complete with a beautifully designed pool and spa, custom tile accents, covered seating areas, and inviting outdoor living spaces ideal for both quiet relaxation and entertaining. Multiple lanais and balconies extend the living experience outdoors, while mature landscaping and palm trees enhance privacy and ambiance. Inside, the home showcases artisan craftsmanship and architectural detail throughout. Extensive custom woodwork, exposed beam ceilings, sculpted ceiling features, carved columns, arched openings, and handcrafted tile accents create warmth, depth, and character across the living spaces. Custom built-ins, niches, and thoughtfully selected finishes further enhance both beauty and functionality. Indoor and outdoor living come together effortlessly, with expansive openings and well-placed glass doors drawing in natural light and framing breathtaking waterfront views from multiple rooms. The home is equipped with impact-resistant windows and doors for peace of mind, along with a large whole-home generator providing reliable backup power. Multiple gathering areas flow naturally from one space to the next, perfect for everyday living, hosting family and friends, or entertaining on a grand scale. Fireside seating areas, open living rooms, and generous entertaining spaces connect seamlessly to the outdoor courtyards, lanais, and balconies.
Palmetto Point, 6824 Danah Ct, Fort Myers, Florida 33908, image 1
$3,200,000
  • 4 Beds
  • 31/2 Baths
  • 3,972 SqFt
  • $806/SqFt
Mid-Tier
House for sale in Palmetto Point
6824 Danah Ct, Fort Myers, FL 33908
Expansive. Flexible. Waterfront. Set on a rare double-waterfront homesite in palmetto point, this 0.73-acre offering delivers something almost never seen in southwest florida—true optionality. Keep and enjoy the fully renovated 3, 972 sq. Ft. Residence, design and build a custom estate to match the setting, or explore the potential to subdivide into two waterfront homesites. A property that lives as a home today and performs as an investment tomorrow. The existing residence is far from a placeholder. Thoughtfully renovated with high-end finishes throughout, it offers 4 bedrooms plus a den, 3.5 baths, an oversized 2-car garage with additional storage rooms, a large laundry room, game room, fireplace, screened lanai, with a built-in grill. The layout is designed for real living—comfortable, functional, and ready to enjoy while you plan what’s next. Recently planted trees further enhance the grounds, adding privacy and long-term value. For boaters, this is where the property separates itself. Approximately 250 feet of wide, deep-water, direct-access frontage is already improved with a dock and seawall, complemented by an adjacent basin that makes maneuvering effortless. In total, nearly 400 feet of seawall creates a presence that feels more like a private marina—offering the flexibility to accommodate larger vessels, including boats up to 100 feet. Positioned in one of fort myers’ premier boating communities, palmetto point is defined by its direct gulf access, wide canals, and surrounding multi-million-dollar homes. From your dock, you’re just minutes to the river and a short run to the gulf, with easy access to fort myers beach, sanibel, and captiva. And for added peace of mind: this property has never flooded. One property. Multiple paths. A rare chance to own scale, flexibility, and true deep-water access in a location that continues to define southwest florida waterfront living.
Hidden Harbor, 17288 Hidden Estates Cir, Fort Myers, Florida 33908, image 1
$2,395,000$204K
  • 4 Beds
  • 31/2 Baths
  • 2,673 SqFt
  • $896/SqFt
Mid-Tier
House for sale in Hidden Harbor
17288 Hidden Estates Cir, Fort Myers, FL 33908
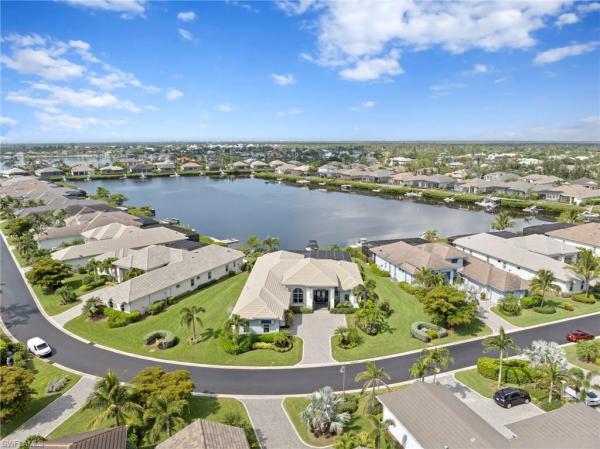
Offered for the first time, this exceptional gulf-access turnkey residence is tucked within the gated enclave of hidden harbor, one of southwest florida's best-kept secrets. Situated on a rare peninsula homesite with a deep setback, the property enjoys enhanced privacy, no home directly in front, and a tranquil backdrop overlooking the community's expansive harbor. Perfectly positioned on a premium southern-exposure lot, the residence captures spectacular sunset views, frequent manatee sightings, abundant fishing opportunities, and direct boating access to the gulf of mexico from your private dock via the ten mile canal, mullock creek, and estero bay. Designed for both everyday living and grand-scale entertaining, the residence offers 4 bedrooms plus a den, 3.5 baths, and a thoughtfully designed floor plan that seamlessly connects indoor/outdoor living spaces. Hurricane-rated windows and doors provide peace of mind, while the home's elevated construction (built up 3 additional feet) remained dry inside during hurricane ian. The interior showcases a bright, open-concept design highlighted by oversized porcelain tile, wood-look flooring in select spaces, a spacious great room anchored by a built-in 98-inch television, and a beautifully appointed kitchen centered around an expansive island. The layout includes a luxurious primary king suite and a generously sized junior guest suite featuring its own king bed, creating dual-suite accommodations ideal for hosting guests, extended family, or multi-generational living while ensuring comfort and privacy for all. Outdoor living takes center stage. The extended screened lanai was designed to embrace southwest florida's year-round lifestyle, featuring a 450 square foot resort-style pool, raised spa, upgraded travertine 16x16 pavered decking, outdoor ceiling fan, fire pit stub-out, and a fully equipped outdoor kitchen complete with a separate island and bar seating area. Beyond the lanai, a private dock provides immediate access to the harbor and serves as the perfect launching point for boating, kayaking, fishing, or simply enjoying the tranquil waterfront setting. Additional highlights include an ev charging outlet in garage, extra dryer and dryer hookup in the garage, an air-conditioned storage room, multiple televisions that convey with the home, and a kayak with paddles. Residents of hidden harbor enjoy access to an exclusive waterfront clubhouse featuring a social room, fitness center, lap pool, and kayak launch area. Ideally located near i-75, gulf coast town center, miromar outlets, florida gulf coast university, rsw international airport, dining, shopping, and professional sports venues, this residence offers a rare combination of luxury, privacy, boating access, and convenience. Whether seeking a year-round residence, seasonal retreat, investment opportunity, or an entertainer's dream home, this remarkable waterfront property delivers a lifestyle few communities can match.
Devonwood, 15850 Hampton View Ct, Fort Myers, Florida 33908, image 1
$3,499,000
  • 4 Beds
  • 42/2 Baths
  • 3,768 SqFt
  • $929/SqFt
Mid-Tier
House for sale in Devonwood
15850 Hampton View Ct, Fort Myers, FL 33908
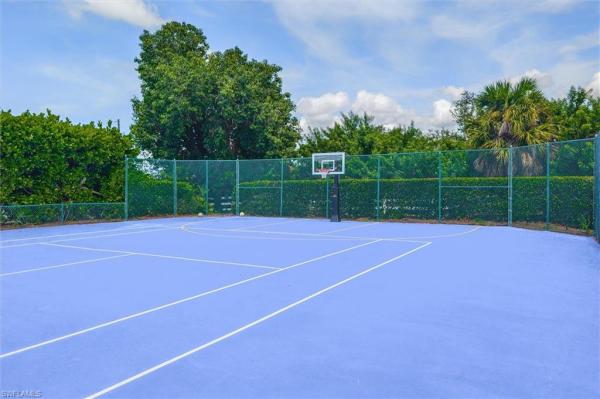
Stunning new construction in gated devonwood, fort myers. Welcome to this exquisite new construction estate in the exclusive, gated community of devonwood. Built in 2026, this 4-bedroom + den, 6-bath (4 full, 2 half) masterpiece offers 3, 768 sq ft of architecturally designed living space (6, 455 sq ft total) on a private .91 acre oversized homesite. Step through impact-resistant, picture, and transom windows into a light-filled great room floor plan with soaring beamed ceilings, wide-plank wood flooring, and a striking mix of designer finishes throughout. The chef's kitchen is a showstopper, featuring a massive waterfall-edge island, custom cabinetry, gas cooktop, and a walk-in pantry, all flowing seamlessly into the dining and living areas for effortless entertaining. The primary suite is a private retreat with dual sinks, a separate soaking tub, walk-in shower, and generous walk-in closet. A den/study and screened lanai/porch round out the thoughtful layout, while a 3-car garage and paved driveway offer ample parking. Outdoor living shines with a heated, saltwater pool and spa, outdoor kitchen, fireplace, and shower, all set beneath a screened lanai overlooking the beautifully landscaped grounds. Additional highlights include impact-resistant doors, storm shutters, a whole-home generator-ready propane system, tankless water heater, and top-tier security features. Devonwood residents enjoy an amenities such as: community boat dock, boat ramp, and gulf access, tennis courts, basketball, picnic and bbq area, all just minutes from fort myers' best dining, shopping, and beaches. A rare opportunity to own a brand-new estate in one of fort myers' most coveted gated communities.
Caloosa Cove, 13230 Linton Rd, Fort Myers, Florida 33908, image 1
$8,500,000
  • 4 Beds
  • 42/2 Baths
  • 6,000 SqFt
  • $1,417/SqFt
Ultra Luxury
House for sale in Caloosa Cove
13230 Linton Rd, Fort Myers, FL 33908
More than a waterfront home, this extraordinary gated estate spans roughly 2 private acres along the caloosahatchee river, combining panoramic sunset views, quick gulf access, a natural lagoon flowing beneath the residence and caribbean-coastal inspired luxury in a setting unlike anything else on the fort myers waterfront. A long, winding, palm-lined drive introduces a rare sense of privacy and scale close to town. Surrounded by lush tropical grounds and water on multiple sides, the property features a natural cut from the river that travels alongside and beneath the home, creating a secluded lagoon-like environment reminiscent of a private island retreat. Completely redesigned by clive daniel, the residence pairs exceptional craftsmanship and refined materials with comfortable, casual luxury. All-concrete construction and weather-resistant materials provide a substantial foundation for waterfront living. European white oak floors, soaring beamed ceilings and walls of glass fill the interiors with natural light while maintaining a constant connection to the river. The expansive great room offers a fireplace, multiple gathering areas, generous dining space and remarkable water views. The chef’s kitchen features state-of-the-art appliances, an oversized gathering bar and a separate full-service prep kitchen with additional ovens, refrigeration and cabinetry, ideal for entertaining or catered events. The impressive primary suite is a private waterfront sanctuary with dramatic ceilings, a spacious sitting area, dual walk-in closets with custom built-ins and a luxurious bath with separate vanities, shower and soaking tub. Generous, privately positioned guest suites each feature an en-suite bath, with two enjoying beautiful water views. Balconies and terraces extend the living spaces outdoors, including a large screened patio and two spiral staircases leading to an expansive rooftop sun deck with commanding river and sunset views. A resort-style pool and spa are surrounded by tropical landscaping and generous outdoor entertaining areas. Beneath the residence, the sheltered lagoon and extensive dock space offer exceptional potential to create the ultimate setup for yachts, fishing boats and personal watercraft. Automobile enthusiasts will appreciate the existing 4 to 6-car garage, providing substantial space for a prized collection and additional storage. The estate also offers tremendous flexibility for future expansion, whether envisioned as an addition to the primary residence, guest house with additional garage space, tennis or pickleball court, or private recreational compound, subject to applicable approvals. Private yet convenient to downtown fort myers, bonita, naples, beaches, dining and entertainment, with the bay, gulf and barrier islands quickly accessible by boat. This is a singular waterfront estate defined by land, water, privacy, architecture and possibility.
1 - 14 of 72 Results

PreconstructionShow All

The Riley Apartments
Condos in Fort Myers, FL 33908
  • Units
    275
  • Stories
    4

Live the good life at The Riley

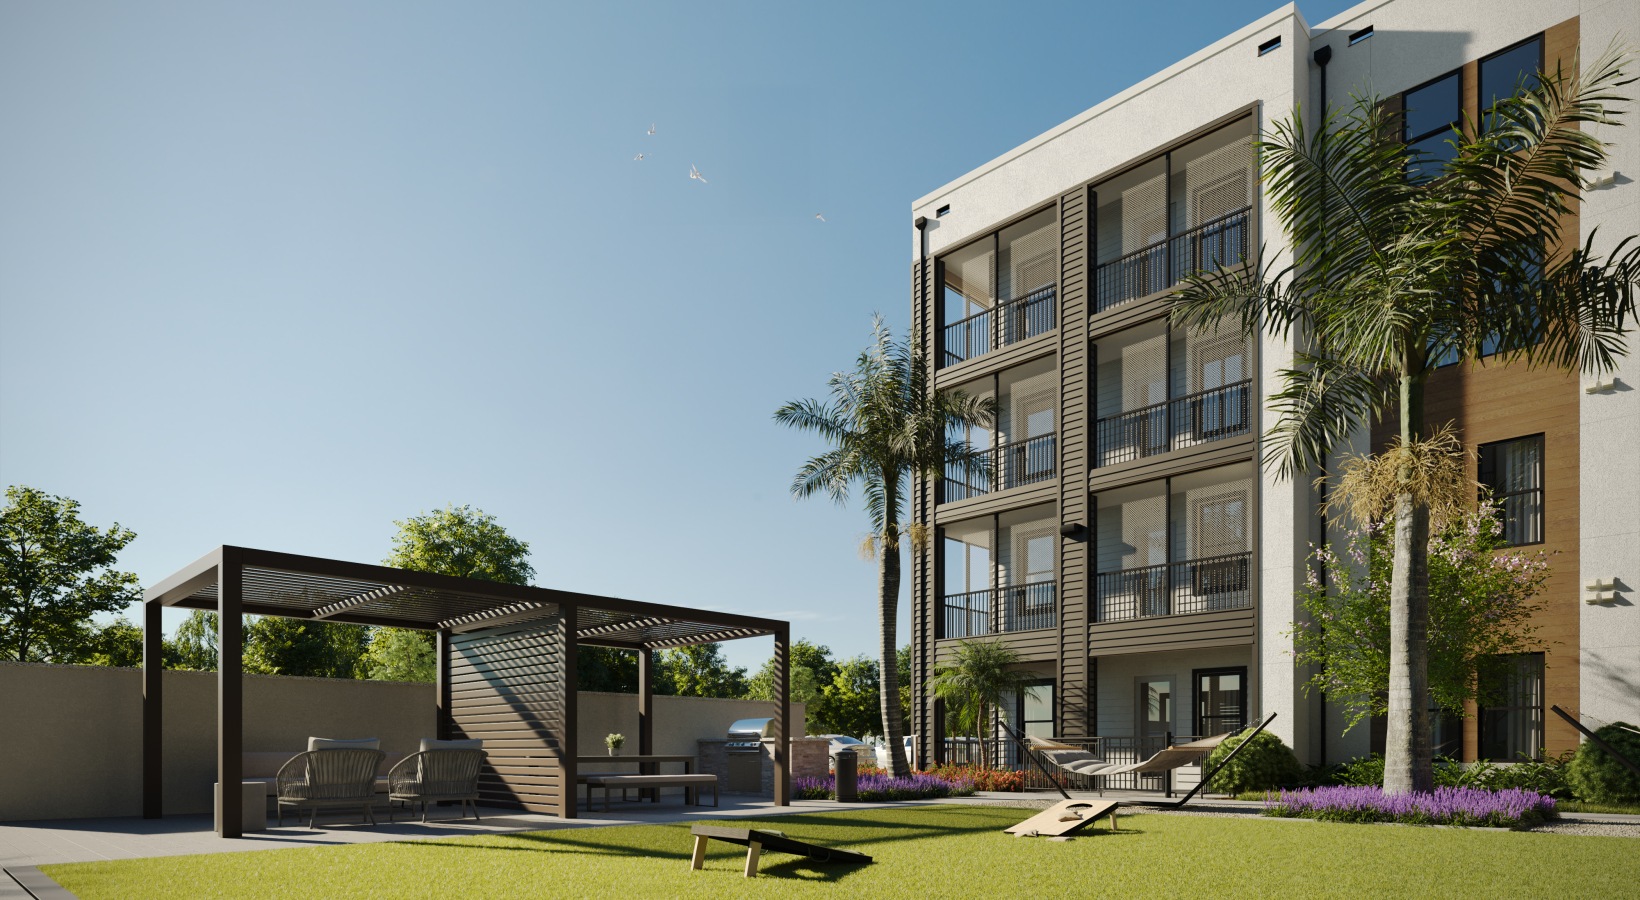
The Riley is more than just a residence, it’s a destination. Located near Estero, we embrace a serene way of thinking which makes each day feel special. Welcome in relaxation while you dip your toes in our resort-style pool. Appreciate the local gems around you with convenient access to renowned beaches, a variety of shops, one-of-a-kind restaurants, and entertainment. Invite tranquility to your home in our 1, 2, 3 bedroom apartments and let easy living be a way of life. Make yourself at home when you live at The Riley.

Life at The Riley is tailored with you in mind. Our emphasis on a carefree and luxurious lifestyle leaves you feeling at ease. We go beyond the expected standard by focusing on details woven throughout our space to elevate your sanctuary. We keep quality top of mind so you can enjoy making the most of the place you call home. From our contemporary finishes to our elegant kitchens and unmatched amenities, see why life at The Riley means an open door to laid back living.

Details
33908, FL Snapshot
572
Active Inventory
0
New Listings
$110K to $13M
Price Tier
97
Pending Sales
$336K
Median Closed Price
53
Avg. Days On Market

Related Searches in 33908, FL

Map
Filters