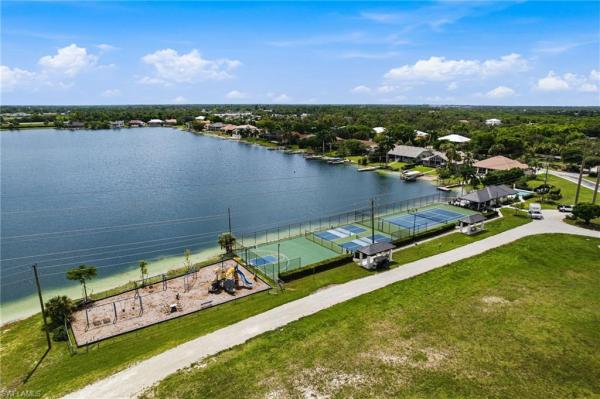
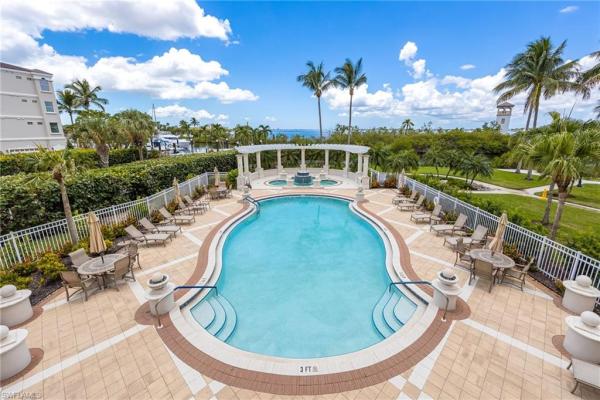
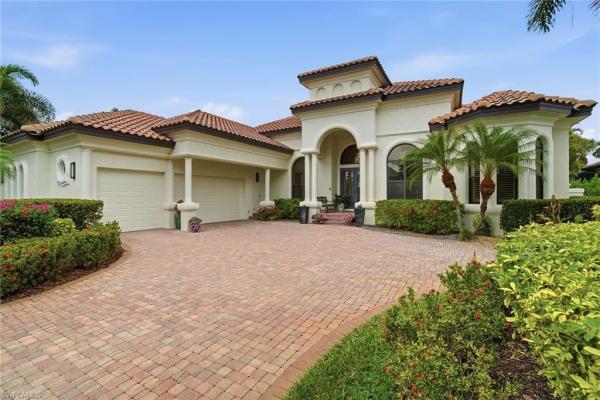
4 Bedroom Homes Real Estate For Sale in 33908 Zip Code

Lee County | Updated
Market Action
Selling Speed
Steady
16.43
Inventory Supply
High
6.09
Sales Activity
Active
8.89
Results 29 of 72
Wellington, 16689 Wellington Lakes Cir, Fort Myers, Florida 33908, image 1
$585,000
  • 4 Beds
  • 2 Baths
  • 2,276 SqFt
  • $257/SqFt
Entry-Level
House for sale in Wellington
16689 Wellington Lakes Cir, Fort Myers, FL 33908
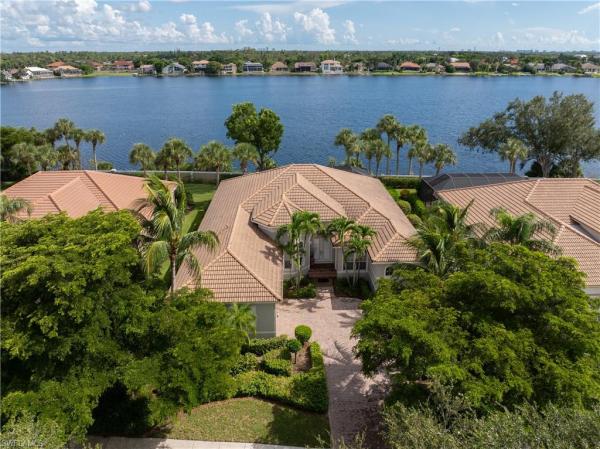
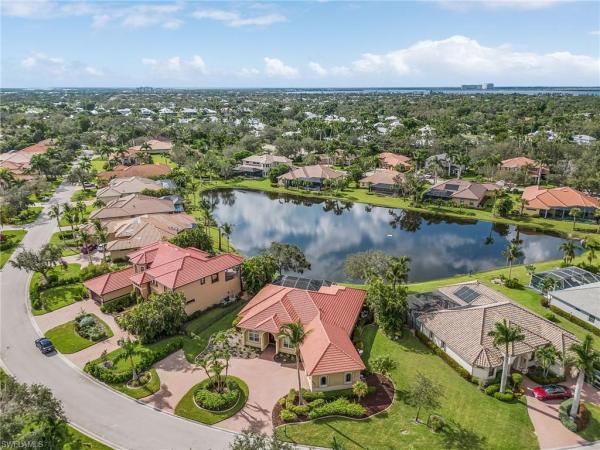
Experience the best of southwest florida living in this beautifully updated lakefront pool home! Nestled on an oversized waterfront homesite, this spacious residence showcases breathtaking long lake views from nearly every main living area. The open-concept floor plan features soaring vaulted ceilings, abundant natural light, elegant tile flooring throughout the main living spaces, and a seamless flow ideal for entertaining. The remodeled kitchen is a standout, offering granite countertops, custom white cabinetry, stainless steel appliances, breakfast bar seating, and picturesque water views. The owner's suite is a private retreat with lanai access, luxury plank flooring, a spa-inspired bathroom featuring a freestanding soaking tub, oversized walk-in shower, and designer finishes. Step outside to the expansive screened lanai where you'll enjoy a sparkling pool and elevated spa overlooking the tranquil lake, creating the perfect setting for relaxing or hosting guests. Additional features include a formal dining area, spacious guest bedrooms, updated guest bath, indoor laundry room, paver driveway, mature tropical landscaping, and solar panels for added energy efficiency. Whether you're looking for a full-time residence, seasonal retreat, or investment opportunity, this exceptional waterfront home offers comfort, style, and unforgettable views in a prime florida setting. Home comes with a one year home warranty for buyer comfort.
Aster Place, 5683 Whispering Willow Way, Fort Myers, Florida 33908, image 1
$825,000
  • 4 Beds
  • 4 Baths
  • 3,208 SqFt
  • $257/SqFt
Entry-Level
House for sale in Aster Place
5683 Whispering Willow Way, Fort Myers, FL 33908
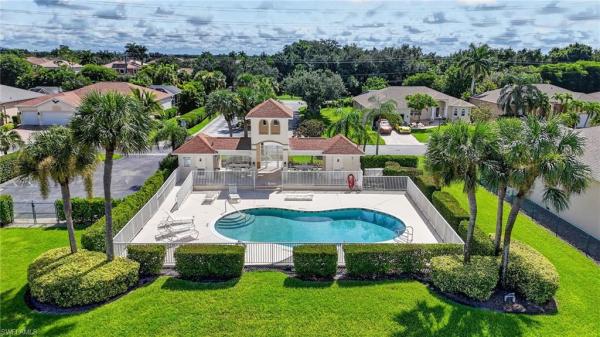
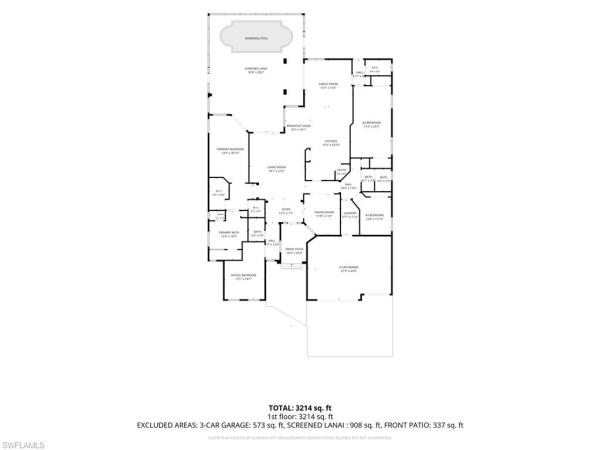
Move-in ready, southern exposure well maintained 4-bedroom + den, 4-bath pool home with a 3-car garage in south fort myers. Filled with natural light, this home offers over 3, 200 square feet of living space designed for everyday living and entertaining. Enjoy low electric bills with paid-off whole-house solar panels, providing energy savings from day one! Recent updates include a stone-coated steel roof (2023), new a/c coils (2024), hot water heater (2024), pool heater, pool pump, automatic pool filler, irrigation in pool planters. The primary suite offers lanai access, while the en-suite bath features dual vanities, a soaking tub, and a walk-in shower. The split floor plan includes a formal dining room, living room, family room, and den. An oversized guest bedroom offers flexible space for guests, a home office, home gym or hobby room. The kitchen features cherry cabinetry, granite countertops, stainless steel appliances, a center island with prep sink, breakfast bar, pantry, and ample counter space. The screened lanai includes a covered outdoor dining area, saltwater pool, and new landscape irrigation. Additional features include crown molding, tray ceilings, french doors, an oversized laundry room, full hurricane protection, a monitored security system, a child safety pool fence and a tesla power charger. Located in emerson square, residents enjoy a resort-style pool, spa, fitness center, and social room. Convenient access to i-75, sw fl international airport, gulf coast town center, shopping, dining, entertainment, bonita springs, naples, and gulf beaches.
Aster Place, 5593 Whispering Willow Way, Fort Myers, Florida 33908, image 1
$785,000$312K
  • 4 Beds
  • 3 Baths
  • 3,037 SqFt
  • $258/SqFt
Entry-Level
House for sale in Aster Place
5593 Whispering Willow Way, Fort Myers, FL 33908
Stunning lakeview luxury living– furnished 4 bedroom + den pool & spa home with designer touches welcome to your dream home, where modern elegance meets peaceful lakefront serenity. Exceptional 4-bedroom + den, 3-bathroom furnished estate with private pool & spa offers over 3, 000 square feet of luxurious living space, thoughtfully designed to impress even most discerning buyer. Prime location nestled in desirable & well-maintained community, this lakeview beauty is perfectly positioned to capture serene water views, breathtaking sunsets, & sense of calm moment you walk thru front doors. Imagine sipping morning coffee while overlooking lake or enjoying ltwilight swim as sky glows with color—this home offers exceptional florida lifestyle. Architectural elegance & spacious design- simply step through grand double-door entry into expansive open-concept layout with soaring coffered & tray ceilings, oversized windows, & sliding glass doors that bathe interior in natural light & phenomenal lakeviews. Split-bedroom floor plan ensures privacy & comfort for both owners & guests, while den with french doors serves perfectly as home office, reading retreat, or 5th sleeping area. Living room, dining room & kitchen flow seamlessly together, anchored by high-end designer furnishings & tasteful decor included in sale, making this an effortless move-in-ready opportunity for seasonal or year-round living. Just bring your suitcase & start enjoying your lakeview retreat from day one! Gourmet kitchen for home chef boasts custom cabinetry, granite countertops, center island with sink, stainless steel appliances, & breakfast bar perfect for casual dining or entertaining. Adjacent breakfast nook offers stunning views of lake & pool area, creating scenic setting for everyday meals or weekend brunches. Luxurious primary suite & guest accommodations - oversized primary suite is true sanctuary with direct lanai access, lake views, generous walk-in closet, & spa-inspired en-suite bathroom featuring dual vanities, soaking tub, & walk-in shower. 3 additional bedrooms are thoughtfully located for comfort & flexibility—ideal for hosting family or friends. Outdoor oasis with pool & spa- step outside to your own private paradise. Screened lanai showcases heated pool with spa, ample covered lounging space & plenty of room for outdoor dining, all set against backdrop of panoramic water views. This home is made for florida living—grill, relax, entertain, & soak in tranquility of lakeview sunsets! Complete package–move-in ready lakefront paradise this extraordinary home combines refined architecture, unbeatable location, & top-tier furnishings in peaceful lakeview setting. Whether you’re seeking full-time residence, vacation retreat, or investment opportunity, this is rare offering that checks every box. Don’t miss this opportunity to own your own slice of paradise. Schedule your private showing today and experience firsthand beauty, comfort, & style this home has to offer!
Beachwalk Isles, 15645 Beachcomber Ave, Fort Myers, Florida 33908, image 1
$499,000$70K
  • 4 Beds
  • 2 Baths
  • 1,930 SqFt
  • $259/SqFt
Entry-Level
House for sale in Beachwalk Isles
15645 Beachcomber Ave, Fort Myers, FL 33908
One or more photo(s) has been virtually staged, ai generated or rendered. Welcome to 15645 beachcomber ave — where everyday living feels like a vacation, just minutes from fort myers beach and sanibel without the beachfront price tag. Start your morning with coffee on the screened lanai, spend the afternoon enjoying your private pool, and head to the beach for sunset. Located in the desirable gated community of beachwalk isles, this 4-bedroom, 2-bath home offers an exceptional opportunity for those looking for a full-time residence, florida getaway, or income-producing vacation rental with no rental restrictions. Just minutes from fort myers beach and sanibel, this is the ideal location for enjoying the best of southwest florida without paying beachfront prices. Whether you're looking for a seasonal escape, investment property, or place to call home year-round, this property offers the flexibility today's buyers are looking for. Inside, the open-concept kitchen flows seamlessly into the living area, creating a bright, comfortable space with abundant natural light. Outside, the florida lifestyle really comes to life with a screened lanai, sparkling private pool, and fenced backyard—perfect for entertaining, relaxing, or giving pets room to roam. The extra-wide driveway provides plenty of parking for family and guests. Recent improvements include renewal by andersen windows, accordion hurricane shutters, a 2023 a/c system with transferable warranty, newer water heater, fresh exterior paint, resurfaced pool, and generator-ready electrical setup. And for additional peace of mind, the home did not flood during recent storms and offers a transferable flood insurance policy, an especially valuable benefit in southwest florida. With its gated community, no rental restrictions, private pool, low-maintenance florida lifestyle, and prime location near fort myers beach and sanibel, 15645 beachcomber ave is an opportunity worth a fresh look.
Heritage Farms, 3667 Liberty Sq, Fort Myers, Florida 33908, image 1
$939,000$261K
  • 4 Beds
  • 3 Baths
  • 3,591 SqFt
  • $261/SqFt
House for sale in Heritage Farms
3667 Liberty Sq, Fort Myers, FL 33908
Enjoy the freedom of living in one of fort myers’ most desirable locations—just minutes from gulf beaches, shopping, dining and medical facilities—with no hoa and nearly an acre of private land. Nestled behind mature landscaping in heritage farms, this beautifully maintained 4-bedroom, 3-bath home offers 3, 591 square feet of living space with a split-bedroom floor plan, dedicated office and den. The expansive kitchen features corian countertops, abundant cabinetry and an open layout ideal for everyday living and entertaining. The generous primary suite includes two walk-in closets and an updated en-suite bathroom, while custom organizers throughout the home provide exceptional storage. Situated on .96 acres at a higher elevation, this is one of the rare homes in the neighborhood that, according to the seller, has never flooded—offering valuable peace of mind. Major upgrades include a 2023 metal roof, two a/c systems with one replaced in 2023, beautifully updated bathrooms, a central vacuum system and new french front doors. The exterior was recently painted, and the pool enclosure has been completely rescreened for year-round outdoor enjoyment. An underground 500-gallon propane tank with generator hookup and master switch adds storm-season preparedness. The expansive backyard also features a 20-by-24-foot shed offering excellent space for storage, hobbies or a workshop. With no hoa, exceptional privacy, abundant indoor and outdoor space, and convenient access to everything fort myers has to offer, this property is a rare find. Schedule your private showing today!
Colonial Shores, 14111 Creek Ct, Fort Myers, Florida 33908, image 1
$729,000$10K
  • 4 Beds
  • 3 Baths
  • 2,730 SqFt
  • $267/SqFt
Entry-Level
House for sale in Colonial Shores
14111 Creek Ct, Fort Myers, FL 33908
One or more photo(s) has been virtually staged, ai generated or rendered. Experience refined florida living in the highly sought-after gated community of colonial shores, where timeless elegance, quality craftsmanship, and an unbeatable location come together in this beautifully updated saltwater pool and spa residence. Offering nearly 2, 800 square feet of thoughtfully designed living space, this exceptional home features 4 spacious bedrooms, a private den, and 3 full bathrooms with a desirable split-bedroom floor plan that effortlessly blends everyday comfort with sophisticated entertaining. From the moment you enter, you'll appreciate the elegant crown molding, beautiful plantation shutters, and engineered hardwood flooring that enhance the home's warm yet luxurious ambiance. At the heart of the home is a stunning chef-inspired kitchen appointed with granite countertops, quality wood cabinetry, designer tile backsplash, and upgraded stainless steel appliances, all flowing seamlessly into the family room. The luxurious owner's retreat serves as a private sanctuary featuring dual vanities, a relaxing soaking tub, and an oversized walk-in shower, while two guest bedrooms share a beautifully appointed bath and the fourth bedroom offers its own private en-suite, providing the ideal accommodations for family and overnight guests. Step outside to your own resort-inspired outdoor oasis where western exposure creates breathtaking sunsets over the sparkling saltwater pool and spa. The expansive screened lanai offers multiple spaces for dining, entertaining, and relaxing, complete with a retractable awning featuring integrated lighting and remote control, newer no-see-um screens, and beautifully sealed brick paver decking. This meticulously maintained residence offers an impressive list of recent enhancements, including a new a/c (2023), halo whole-house water filtration system (2023), aqualink smart pool automation system (2023), retractable awning (2023), pool heater (2024), pool pump (2025), adt indoor and outdoor security camera system, pest-control insulation in the attic, and an extra-wide brick paver driveway that adds exceptional curb appeal. Perfectly positioned just two miles from bunche beach and less than ten minutes from sanibel island and fort myers beach, you'll enjoy effortless access to marinas, world-class fishing, kayak launches, healthpark medical center, shopping, and an outstanding selection of waterfront dining. Combining luxurious finishes, exceptional updates, remarkable privacy, and one of southwest florida's most desirable locations, this extraordinary residence truly embodies the florida lifestyle at its finest.
Veridian, 16056 Waterleaf Ln, Fort Myers, Florida 33908, image 1
$759,000$40K
  • 4 Beds
  • 31/2 Baths
  • 2,803 SqFt
  • $271/SqFt
Entry-Level
House for sale in Veridian
16056 Waterleaf Ln, Fort Myers, FL 33908
Welcome to your dream home in the prestigious iona section of southwest florida. Nestled in a serene and highly sought-after neighborhood, 16056 waterleaf lane is a captivating residence that exudes the very essence of florida living. The moment you step inside, you're greeted by a gorgeous lake view & an abundance of natural light. The living room features high ceilings & a welcoming atmosphere. The spacious kitchen is an absolute chef's delight perfect for cooking and entertaining. The master suite is a true retreat, offering ample space and a luxurious en-suite bathroom with a jetted tub & separate shower. Three additional bedrooms provide versatility for guests or a growing family. But the true gem of this property is the outdoor living space. Step through the sliding glass doors onto the screened lanai and you'll find a tropical paradise. The veridian community is renowned for its ideal location. You'll have quick access to the beautiful sandy beaches of sanibel and fort myers beach, shopping, dining, and endless recreational opportunities. This is more than a house; it's a lifestyle. Your florida dream home awaits.
Tidewater Island, 6050 Tidewater Island Cir, Fort Myers, Florida 33908, image 1
$674,900$100
  • 4 Beds
  • 22/2 Baths
  • 2,449 SqFt
  • $276/SqFt
Mid-Tier
House for sale in Tidewater Island
6050 Tidewater Island Cir, Fort Myers, FL 33908
Discover an exceptional coastal retreat in the highly sought-after gated community of tidewater island. This beautifully maintained 4-bedroom home offers 2 full baths, 2 half baths, and 2, 449 square feet of thoughtfully designed living space blending elegance, comfort, and timeless florida charm. A circular paver driveway, spacious 2-car garage, metal roof with decorative cupola, and lush tropical landscaping create stunning curb appeal. The welcoming front porch spans the width of the home, creating the perfect place to relax and enjoy the peaceful surroundings. Inside, soaring tray ceilings, crown molding, neutral tile flooring, designer lighting, and expansive windows fill the home with natural light and create a bright, airy atmosphere. The thoughtfully designed open-concept floor plan flows effortlessly for both everyday living and entertaining and includes a formal dining room ideal for gatherings and special occasions. The beautifully appointed kitchen features white cabinetry, quartz countertops, a contrasting wood-tone center island with seating, custom wood range hood, stainless steel appliances, built-in oven and microwave, recessed lighting, pendant lighting, and tile backsplash. Open to the main living areas, the kitchen enhances the home’s spacious and inviting feel. The owner’s suite showcases a refined coastal aesthetic with tray ceilings and french doors leading directly to the lanai for seamless indoor-outdoor living. The spacious en-suite bath features a freestanding soaking tub, dual-sink vanity with quartz countertops, ample cabinetry, framed mirrors, and a glass-enclosed walk-in shower with tile detailing, built-in bench seating, and overhead and handheld fixtures. Additional bedrooms provide comfort and flexibility for guests, a home office, or hobby space. Designed to embrace the florida lifestyle, the expansive screened lanai features a heated in-ground pool and spa overlooking tranquil lagoon and lake views, creating the perfect setting for relaxing mornings, entertaining guests, or enjoying spectacular sunsets. Additional upgrades include plantation shutters, impact-resistant windows and front doors, electric roll-down hurricane shutter on the lanai, and a functional laundry room for added convenience. An optional membership at the forest country club is available and grants access to championship golf, tennis, pickleball, and dining, creating a well-rounded lifestyle for those who value both recreation and leisure. Tidewater island is known for its quiet natural surroundings, waterfront setting, and distinctive old florida and key west-inspired architecture while remaining close to downtown fort myers, gulf beaches, shopping, dining, and entertainment. **please enjoy the 3d interactive virtual tour associated with this listing**
Venetian Pointe, 15361 Floresta Ln, Fort Myers, Florida 33908, image 1
$565,000$35K
  • 4 Beds
  • 2 Baths
  • 2,032 SqFt
  • $278/SqFt
Entry-Level
House for sale in Venetian Pointe
15361 Floresta Ln, Fort Myers, FL 33908
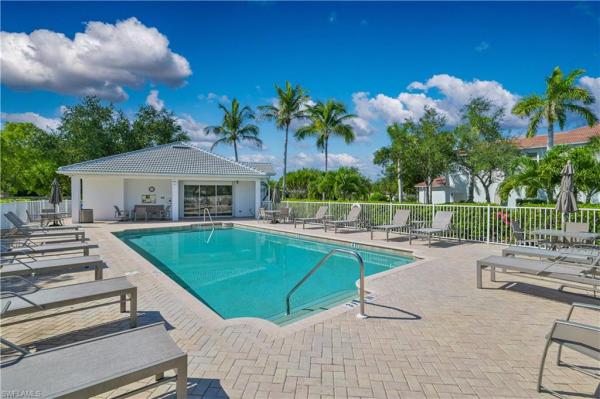
Welcome to the private gated community of venetian pointe, where this beautifully appointed four bedroom, two bathroom single family home offers a refined blend of comfort, luxury, and privacy. From the moment you arrive, the home invites you to unwind and enjoy a serene lifestyle highlighted by a lush, private backyard retreat featuring a custom-designed swimming pool and spa. Tucked away in the back corner of a quiet neighborhood and thoughtfully set back from main roads, the property provides a peaceful sense of seclusion while remaining conveniently close to everyday shopping, dining, and entertainment. Inside, the open-concept kitchen and living area create an inviting space ideal for both daily living and entertaining. The kitchen is designed to impress with quartz countertops, high-end stainless steel appliances, a large center island, and a spacious walk-in pantry. Natural light fills the living area through expansive windows and sliding glass doors, seamlessly connecting the interior to the outdoor pool and spa and enhancing the home’s relaxed, resort-style atmosphere. The meticulously landscaped backyard is surrounded by mature greenery, offering exceptional privacy and an enchanting outdoor escape. Whether spending quiet afternoons in the pool, hosting gatherings on the patio, or enjoying a peaceful soak in the spa, this space is truly a personal sanctuary. The primary suite is generously sized and thoughtfully designed, featuring dual walk-in closets, dual vanities, and a large oversized walk-in shower that balances elegance with everyday functionality. Additional highlights include abundant storage, a two-car garage with built-in ceiling racks, impact windows and doors for added storm protection, and the reassurance that the community has never experienced flooding. A transferable builder warranty adds even more peace of mind for the next homeowner. Offering luxury living, exceptional privacy, and an impressive outdoor lifestyle, this home is a rare opportunity to own something truly special in venetian pointe.
Aster Place, 5589 Whispering Willow Way, Fort Myers, Florida 33908, image 1
$679,900$20K
  • 4 Beds
  • 3 Baths
  • 2,434 SqFt
  • $279/SqFt
Entry-Level
House for sale in Aster Place
5589 Whispering Willow Way, Fort Myers, FL 33908
One or more photo(s) has been virtually staged, ai generated or rendered. Tucked within aster place, the estate-home section of gated emerson square, this updated four-bedroom, three-bath residence offers exceptional space, style, and setting. Set on a larger homesite with coveted southern exposure, the home captures spectacular long-water views from the main living areas and outdoor spaces. Designed for comfortable living and effortless entertaining, the spacious floor plan features soaring ceilings, easy-maintenance tile flooring throughout, a formal dining room, an expansive great room, eight-foot sliding glass doors, modern finishes, and a neutral color palette. The completely remodeled kitchen is a true centerpiece, showcasing white shaker soft-close cabinetry, illuminated upper cabinets, under-cabinet lighting, pullout pantry shelving, a 36-inch induction range, updated appliances, a farmhouse-style fireclay sink, touchless moen faucet, instant hot-water faucet, crystal white ice glass-tile backsplash, and an impressive 10-by-4-foot leathered granite island with plenty of room for guests to gather. The split-bedroom layout provides privacy, with a spacious primary suite on one side featuring two closets, including a walk-in, a generously sized en-suite bath, and direct access to the lanai. The guest wing includes three additional bedrooms, a jack-and-jill bath, and a separate cabana bath with direct lanai access, ideal for visiting family and friends. Step outside to the custom extended screened lanai, completed in 2024 as a private waterfront retreat for relaxing and entertaining. A michael phelps legend lsx 800 master spa with dream lighting and a spa umbrella is perfectly positioned to enjoy the lake views, while the generous backyard offers plenty of room to add a private pool. Additional improvements include a newer roof (2023), newer hot water heater and water softener (also 2023), new a/c (2025), whole-house rain gutters and interior and exterior paint (2024), upgraded lighting and ceiling fans, plantation shutters, custom blinds, decorative molding, stone-accented wall insets, extensive landscaping, electric hurricane shutters on the lanai and front door, and manual shutters for the remaining openings. The oversized three-car garage includes a four-foot depth extension and built-in storage. A paver driveway enhances the home’s curb appeal, and the whole-house generator is included. Emerson square offers no cdd fees along with a clubhouse, fitness center, community pool, and play area in a beautifully maintained gated setting. Ideally located west of us-41, you’ll enjoy easy access to southwest florida’s beaches, dining, grocery options, miromar outlets, coconut point, i-75, rsw airport, estero, bonita springs, and naples. With its estate-home presence, impressive upgrades, entertainment-friendly design, and tranquil waterfront setting, this is a rare opportunity to own a home that lives as beautifully as it is functional.
13609 Cerith Ct, Fort Myers, Florida 33908, image 1
$644,204
  • 4 Beds
  • 2 Baths
  • 2,246 SqFt
  • $287/SqFt
House for sale
13609 Cerith Ct, Fort Myers, FL 33908
One or more photo(s) has been virtually staged, ai generated or rendered. Move-in ready!! Sandy key is a new community offering single-family homes located near top-rated schools, outdoor recreation, great dining and beautiful beaches in sunny fort myers, fl. This elegant single-story home incorporates a central open concept design and expansive covered lanai that make for easy entertaining. The front of the home consists of two bedrooms and a den that could be used as an additional bedroom. The owner’s suite with dual walk-in closets is nestled in the back. Prices, dimensions and features may vary and are subject to change. Photos are for illustrative purposes only.
Hendry Creek, 15493 Chloe Cir, Fort Myers, Florida 33908, image 1
$625,000$65K
  • 4 Beds
  • 21/2 Baths
  • 2,166 SqFt
  • $289/SqFt
Entry-Level
House for sale in Hendry Creek
15493 Chloe Cir, Fort Myers, FL 33908
Welcome to the kind of home people move to southwest florida for!! Fully remodeled pool home with bonus space & rv hookup! This beautifully updated southwest florida pool home offers approximately 2, 200 sq ft of main living space plus an additional 1, 000 sq ft of flexible bonus space, providing endless possibilities for a home office, gym, guest suite, mother in law suite, media room, or additional living area. Completely remodeled in 2022, this 4 bedroom 2.5 bath plus a den home features a bright open floor plan, soaring ceilings, and abundant natural light throughout. The updated kitchen flows seamlessly into the spacious living and dining areas, making the home perfect for entertaining or everyday living. The master bedroom has a private balcony and a master bath to die for with a wet room featuring a huge shower and soaking tub. For added convenience a washer and dryer connection is also installed so no lugging clothes or towels up and down stairs. Step outside to enjoy the screened-in pool and spa, surrounded by a generous patio area ideal for relaxing or hosting guests while enjoying the florida lifestyle. Additional highlights include updated pool equipment, an oversized water heater, and rv hookup, a rare and highly desirable feature for homeowners with recreational vehicles or extra storage needs. There is even a community boat dock with gulf access! With modern updates, flexible living space, and resort-style outdoor living, this move-in-ready home offers the perfect combination of comfort, style, and functionality. Don't let this piece of paradise pass you by!
17100 Wrigley Cir, Fort Myers, Florida 33908, image 1
$895,000$20K
  • 4 Beds
  • 3 Baths
  • 3,093 SqFt
  • $289/SqFt
House for sale
17100 Wrigley Cir, Fort Myers, FL 33908
New price — $895, 000! Seller will consider all reasonable offers! Experience sophisticated, stress-free florida living in gated catalina isles. This move-in-ready residence combines luxury, comfort and peace of mind with a new charcoal metal roof (2024), dual high-efficiency a/c systems (2022/2024), and comprehensive storm protection including electric hurricane screens. The chef’s kitchen features stainless steel double ovens, an oversized island, built-in beverage refrigerator, wine cooler and pot filler. The first-floor primary suite offers a private retreat with dual walk-in closets and a spa-like bath with soaking tub. Car enthusiasts will appreciate the 12-foot garage ceilings, professional car lift offering 3-car capacity, and ev charging capability. Outdoors, enjoy a heated pool and spa with new heater/pump (2023), built-in summer kitchen, lush fenced yard and reclaimed irrigation. Low hoa fees include cable and lawn maintenance, adding to the ease of florida living. Ideally designed for both everyday comfort and entertaining, this home offers exceptional features inside and out. Refinement in every detail. Serenity in every corner.
Hendry Creek, 15492 Chloe Cir, Fort Myers, Florida 33908, image 1
$650,000
  • 4 Beds
  • 2 Baths
  • 2,240 SqFt
  • $290/SqFt
Entry-Level
House for sale in Hendry Creek
15492 Chloe Cir, Fort Myers, FL 33908
Warning: do not buy this house if you like going out every night. This home may seriously interfere with your social life! The spectacular sunsets reflecting across the lake will have you rushing home from work, passing up dinner invites, and canceling evening plans so you can stay in and enjoy the view! This is the kind of home that makes southwest florida living feel exactly the way it should—relaxed, beautiful, and effortless. Spend afternoons floating in the saltwater pool, evenings gathered around the gas fireplace, and sunset hours outside overlooking the lake. The pool was completely refreshed in 2023 with level 3 pebbletec, new saltwater equipment, and a white marble travertine deck, creating a backyard that feels more like a private resort. Inside, soaring ceilings and abundant natural light create an open, airy feel, while impact glass throughout—including all of the doors, windows, and skylights— adds both protection and peace of mind. The remote-operated skylights aren't your average skylights either: they open and close, raise and lower their shades, and even automatically close when they detect rain. 4 bedrooms plus the den and a 3-car garage means there's plenty of space for everyday living. The kitchen is ready for serious cooking and entertaining with kitchenaid appliances, a gas stove, double wall ovens & wine refrigerator. The living room features surround sound and a gas fireplace, with sliding glass doors out to the balcony overlooking the pool and lake. The guest bathroom takes everyday comfort up another notch with heated flooring. And behind the beauty is an impressive list of meaningful improvements. Two a/c systems new in 2023, along with a new seamless metal roof, fascia, soffits and downspouts. Soffit/ trimlight exterior lighting system across the front and sides of the home with app-controlled timers, multiple colors & customizable patterns. The exterior was updated with james hardie statement collection siding and trim and trex decking and outdoor steps, also in 2023. Buried propane tank installed in 2024, and a driveway catch drain was added in 2025. Additional features include a whole-home water softener & filtration system, central vacuum, & rock retention wall along the lake. The interior of this home did not flood. Only the garage & pool area had water intrusion. The community of hendry creek is a small enclave of custom-built homes and truly is a hidden gem within fort myers. The neighborhood offers multiple courts for tennis and pickleball enthusiasts, along with a community boat dock, for an incredibly low hoa fee. This isn't simply a home with a long list of upgrades. It's a home designed around the moments you'll actually remember—the doors open, music playing, something cooking in the kitchen, everyone gathered by the pool, and another incredible sunset unfolding over the water. And that’s how you’ll keep your friends and maintain relationships… they’ll come to you!
Heritage Farms, 3739 Liberty Sq, Fort Myers, Florida 33908, image 1
$585,000
  • 4 Beds
  • 2 Baths
  • 1,950 SqFt
  • $300/SqFt
House for sale in Heritage Farms
3739 Liberty Sq, Fort Myers, FL 33908
Rare opportunity in the highly sought-after heritage farms community! This one-acre homesite offers a beautiful setting with mature landscaping and plenty of space to create your dream property. The home is currently down to the studs and ready for your custom interior build-out, creating a perfect canvas for investors, builders, or buyers looking to design and finish a home to their exact specifications. With solid bones and a prime location, the possibilities are endless. Centrally located near top swfl medical facilities and hospitals, lakes park grounds and convenient to downtown amenities, and just a short drive to the world-renowned beaches of sanibel and captiva islands. Enjoy the best of privacy, space, and location all in one exceptional property. Bring your vision and make this beautiful acre in heritage farms your own!
Caloosa Creek, 15567 Caloosa Creek Cir, Fort Myers, Florida 33908, image 1
$659,000
  • 4 Beds
  • 3 Baths
  • 2,185 SqFt
  • $302/SqFt
Entry-Level
House for sale in Caloosa Creek
15567 Caloosa Creek Cir, Fort Myers, FL 33908
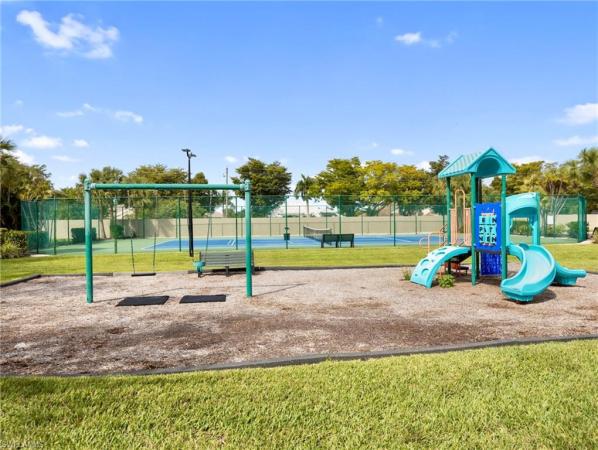
Gorgeous caloosa creek 4 bedroom 3 bath florida style residence designed by award winning daniel wayne homes! Watch the video and call now! This established gated community with mature trees is literally across the street from the caloosahatchee river at the landmark intersection of john morris and iona rd. Signature rocking chair front porches, decorative siding, and metal roofs identify caloosa creek as the sister community of sold-out coconut creek off old mcgregor. Meticulously maintained by owners who care, you will discover a move-in-ready home for you and your loved ones to enjoy day one. High ceilings, storm protection on all openings, truly oversized pool built in 2015, tropical flowering landscape, and a big back yard. Walk straight across the lanai wood deck transitioning level to pool pavers without a step down and go for a real swim! The great room concept with soaring cathedral ceiling enables an efficient use of conditioned space where all can interact, participate, and share in daily living activities. The oversized eat-in kitchen features stainless appliances, solid surface counter tops, spacious pantry, generous cabinetry, breakfast bar, island, and built-in desk. And of course, there’s an elegant formal dining room for those more than just casual gatherings. Spend a third of your life in this primary suite worthy of eight or more hours each peaceful night and waking morning with views of the sparkling pool water. Spacious walk-in closet, dual sinks, and refreshing shower experience accented by a frameless clear glass enclosure. The ensuite second bedroom at the back offers a full bathroom doubling as a pool bath. Bedroom four at the front is currently utilized as a career home office. Caloosa creek is more than just a name, it is a southwest florida lifestyle where neighbors get in their daily steps around the one-mile shaded circle with sidewalks on both sides. Amenities you saw in the video include clubhouse with wifi, heated community pool, playground, and tennis court also lined for pickle ball. Go ahead, take one more look through the photos, and call now to learn more.
Creekside, 18230 Creekside View Dr, Fort Myers, Florida 33908, image 1
$1,059,000$91K
  • 4 Beds
  • 31/2 Baths
  • 3,498 SqFt
  • $303/SqFt
Entry-Level
House for sale in Creekside
18230 Creekside View Dr, Fort Myers, FL 33908
Golf luxury seekers - this stunning home has a gorgeous view of the 14th hole at shadow wood country club. Fresh interior paint, light bright & white! Beautiful spacious home in the peaceful community of shadow wood preserve 10 minutes from coconut point where you can enjoy exceptional dining & shopping. Lifestyle optional memberships for golfing, social activities and the private beach club. Bright & clean! 4 bedrooms plus a den with 3 1/2 baths. Updated kitchen with reliable new whirlpool appliances. Primary suite is private & extensive with large shower and tub. Plenty of space for family & friends with 3 bedrooms arranged exclusively on the other side of the home. Outdoor screened in pool for fun days in the sun and picturesque breathtaking sunsets with an exquisite view of golf course. Roof 2024 $69, 000 and home exterior painted in 2025. Two ac's, the one in the primary suite is 2 years old. Renovated kitchen and bathrooms cabinets & countertops
The Forest Country Club, 16861 Fox Den, Fort Myers, Florida 33908, image 1
$1,150,000$100K
  • 4 Beds
  • 31/2 Baths
  • 3,785 SqFt
  • $304/SqFt
House for sale in The Forest Country Club
16861 Fox Den, Fort Myers, FL 33908
Custom luxury home with unique character. 14' ceilings, huge windows, multiple sliders, french doors, double entry custom glass doors, foyer is 10'x12'- four spacious bedrooms, plus a large den, 3 full bath, plus half bath that doubles as a pool bath, spacious 2 car, side load garage, extra closet storage and above storage. With new circle paver driveway plus extra driveway on the side of the home. Huge screened in pool (39 x 18) with brick paver deck (30 x 50), terrace lanai off of great room. Primary suite with private living room is 36'x16'. Zero entry shower, separate claw foot soaking tub, private water closet, dual sink areas, walk in closet is 13'x6'. Additional cabinetry in bath suite 14'x13'. Floor to ceiling, stone, gas fireplace, thermador gas range, kitchen and dining/living area have custom cabinetry, center kitchen island with additional sink/over head pot rack and storage. Over 38' of lineal counter space. Huge ss thermador gas range, 2 ovens, huge exhaust vent. Fisher & paykel dishwasher, large refrigerator with all the features. Triple sink with garbage disposal. Pull out custom pantry, spice cabinets, special soft close drawers for every gadget. Whole house water softener and ro system (both owned)- whole house generator, 2 propane tanks, one is 500 gal. For generator, second is 250 gal. For stove and fireplace. Pool has newer electric heater. New metal roof and hurricane rated skylights, some windows are new hurricane rated. Electric shutter on lanai, 3 a/c systems, well maintained! Gorgeous landscaping and walk ways, lake is rip rapped, view includes the new championship bear golf course. Lake, bridges, fairways, just an amazing view from any window! Low yearly hoa fee of just $3113.00, 2 manned gated entry, country club membership is optional. Currently there are memberships available with new resident discount (for a limited time)- over 8 miles of sidewalks, children's park, sidewalks to coffee shops, dining, lakes park. Schools nearby. Shopping. 20 min to sanibel, 25 min to fmb. Rsw airport 15 min. Best location for the florida lifestyle. Our golf courses are audubon certified, over 25 natural lakes, eagles, otters, birds of every feather. Don't miss summer opportunities, come live & play in the forest!
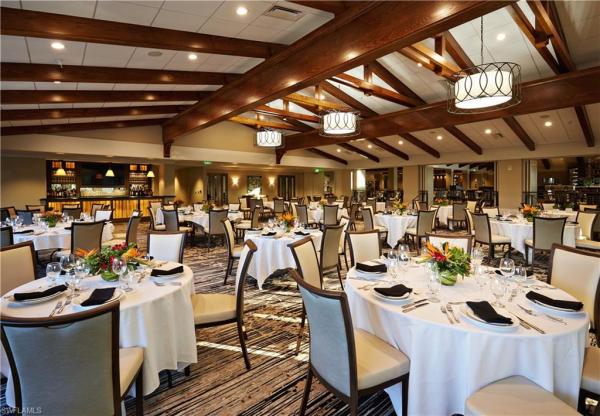
Lexington Country Club, 16223 Edgemont Dr, Fort Myers, Florida 33908, image 1
$799,900
  • 4 Beds
  • 3 Baths
  • 2,601 SqFt
  • $308/SqFt
House for sale in Lexington Country Club
16223 Edgemont Dr, Fort Myers, FL 33908
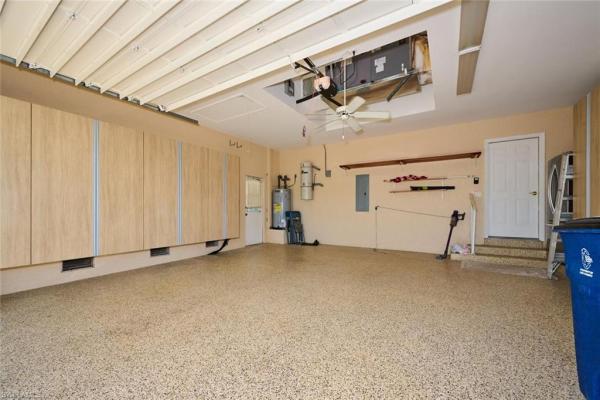
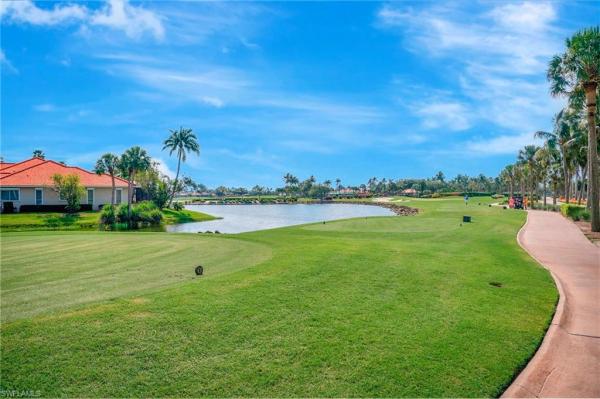
This 4 bedroom 3 bath estate home features one of the most spectacular lake views in lexington. Looking across at the 6th green & fairway down towards the 7th fairway. The lake separates the home from the golf course so you will not have golfers near the rear of the home for extra privacy. Lush landscaping surrounds this beautifully maintained home. The 4th bath is also a pool bath. This home is loaded with upgrades. New roof in 2024. Refaced cabinets in the kitchen. Solid surface counters. New pool heater in 2023. Crown moldings. Brick pavers on the lanai. Hurricane shutters on all windows and sliders. Pavers in the driveway and the walking path from the driveway to the pool area. A/c was replaced in 2020. New water heater in 2023. Large built in storage closets in the garage. Epoxy flooring and an extra refrigerator in the garage. Newer whirlpool washer & dryer. Huge closet in the master bedroom. Decorative glass front doors and so much more!
The Forest Country Club, 16111 Forest Oaks Dr, Fort Myers, Florida 33908, image 1
$975,000
  • 4 Beds
  • 3 Baths
  • 3,083 SqFt
  • $316/SqFt
House for sale in The Forest Country Club
16111 Forest Oaks Dr, Fort Myers, FL 33908
A view to buy for! Experience the best of florida living in this grand 4-bedroom, 3 full bath home, a generous 2-car garage, over 3, 083 square ft of living space. Total area with outdoor living is 5, 976 square ft -ideally located on the coveted “million dollar view” stretch of forest oaks drive. Capture exceptional scenery, this home showcases picture-window views of the lake and the championship bobcat golf course, #10! The current owners have thoughtfully remodeled the home with raised ceilings and opened-up rooms that enhance space, light, and flow. Beautiful lighting highlights the custom arched double-entry doors, which feature a bronze finish and textured rain-patterned glass panels that open to welcome tropical cross breezes throughout the home. Updated bathrooms, a refreshed kitchen, and smart design improvements make this home ideal for today’s florida lifestyle. The adjacent family room offers a comfortable gathering space with a flat-screen tv and opens directly to the kitchen area, creating an easy, connected layout for everyday living and entertaining. The living room includes a dry bar with wine cooler, while the dining area offers a buffet and an optional pass-through window to the kitchen for added convenience. The kitchen features stainless steel appliances and inviting views outside, keeping the home bright, functional, and connected to its beautiful surroundings. The 4th bedroom is currently set up as an office with built-ins, offering flexibility for work, guests, or additional living space. The owner’s suite bathroom is designed with two separate private areas for comfort and convenience. One area includes two window benches containing shoe storage- granite vanity with2 towers, a stand-alone soaking tub, a separate large step entry tiled shower, second spacious sink area. Two huge separate closets and linen storage provide exceptional organization and functionality. The outdoor living space is truly impressive, featuring a huge, screened pool cage, large inground pool with spillover spa, solar heating, outdoor kitchen, beautiful pavers, and an expansive deep under-truss lanai—perfect for relaxing, entertaining, and enjoying the view year-round. Glass living room sliders pocket open to seamlessly connect the interior living area with the outdoor retreat, creating a bright, open feel and effortless flow for gatherings. Electric hurricane shutters add convenience and peace of mind, completing a home that blends comfort, beauty, and a view you’ll never want to leave. New resident country club incentives. Country club is optional. Pets are welcome. Children's park. Over 8 miles of lighted sidewalks. Low yearly hoa fee, just 3113.00 a year and includes hotwire/fusion cable internet. Gated with two manned entry gates. Bike to lakes park for market day! Rsw airport just 15 min, sanibel island/great shelling just 20 min./fmb 25 min. Restaurants, shopping you can bike ride to. Schools nearby. Come live and play in the forest!
Lexington Country Club, 16112 Edgemont Dr, Fort Myers, Florida 33908, image 1
$850,000
  • 4 Beds
  • 3 Baths
  • 2,598 SqFt
  • $327/SqFt
House for sale in Lexington Country Club
16112 Edgemont Dr, Fort Myers, FL 33908
Live the southwest florida lifestyle at lexington country club! Do you love the beach, enjoy golfing, and appreciate first-class amenities? Welcome to lexington country club, where championship golf and resort-style living come together in one of fort myers’ most sought-after gated communities. Ideally located off summerlin road, lexington offers quick access to fort myers beach, sanibel, and captiva, making every day feel like a vacation. This spacious estate home features over 2, 600 square feet of living space with breathtaking views of the golf course and lake. Inside, you'll find a bright and inviting layout that includes a formal living room, family room, formal dining room, and soaring vaulted ceilings. The side-entry golf cart garage adds convenience, while large walk-in closets provide ample storage. With four bedrooms, this home offers flexibility for a large family, hosting guests, or creating dedicated home office spaces. It’s a perfect blend of comfort and functionality, ready for you to make it your own. Peace of mind comes standard with a one-year home warranty covering major mechanical components, effective from the day of closing. And for added value, the seller will escrow the cost to replace the roof at closing, based on the attached estimate. Lexington’s location is unbeatable. Health park medical center, part of the nationally recognized lee health system, is just across summerlin road. U.S. 41 is only minutes away, offering easy north-south travel, and the southwest florida international airport is easily accessible via summerlin, gladiolus, and daniels parkway. Don’t miss this opportunity to enjoy the best of golf, beach, and lifestyle living. Call your agent today before this exceptional home is gone!
Lakewood, 6871 Lakewood Isle Dr, Fort Myers, Florida 33908, image 1
$1,149,900
  • 4 Beds
  • 3 Baths
  • 3,405 SqFt
  • $338/SqFt
Premium
House for sale in Lakewood
6871 Lakewood Isle Dr, Fort Myers, FL 33908
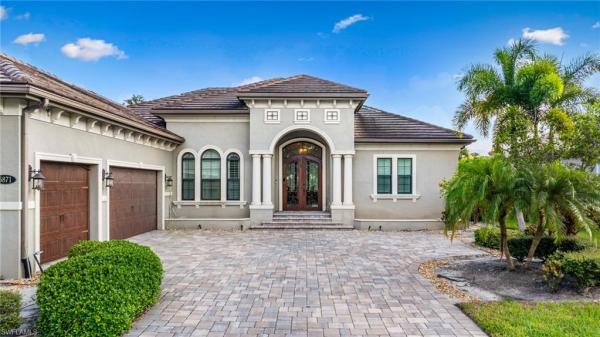
Located in lakewood isles at shadow wood preserve, this sprawling single-story toscana estate by emerald homes is set on an oversized homesite with scenic golf course views. Offering 3, 410 square feet under air, the home features four bedrooms, three full baths, formal living and dining rooms, a spacious family room, and a three-car garage. Designed for comfortable everyday living and effortless entertaining, the split-bedroom floor plan includes coffered and tray ceilings, a fireplace, french doors, generous walk-in closets, and expansive windows and sliding glass doors that fill the home with natural light. The well-appointed kitchen is the heart of the home, offering granite countertops, custom cabinetry, a large center island, walk-in pantry, gas cooktop, abundant prep and storage space, plus the everyday efficiency and convenience of a tankless water heater. The primary suite provides a private retreat with a beautifully designed bath featuring dual sinks, a bidet, soaking tub, and separate shower. Outdoors, the expansive screened lanai creates a true extension of the living space with a fully equipped outdoor kitchen, heated pool and spa, a covered lounging area, and a dedicated space for dining al fresco, all overlooking peaceful golf course views. Residents of shadow wood preserve enjoy pickleball, tennis, bocce, kayaking, and fishing along mullock creek, with optional membership opportunities at shadow wood country club, recognized among the platinum clubs of america for 2025–2026 and offering championship golf, exceptional dining, and an active club lifestyle. Membership in the commons club provides access to a private gulf-front beach club, wellness and fitness amenities, dining, and a vibrant calendar of social events. Ideally located near coconut point, gulf coast town center, fine dining, entertainment, and rsw international airport, this impressive residence delivers space, privacy, recreation, and lasting livability in one of southwest florida’s most desirable communities.
Kelly McGregor, 15981 Chance Way, Fort Myers, Florida 33908, image 1
$724,999
  • 4 Beds
  • 2 Baths
  • 2,062 SqFt
  • $352/SqFt
Entry-Level
House for sale in Kelly McGregor
15981 Chance Way, Fort Myers, FL 33908
This home is a true wow factor! Welcome to this stunning, custom-built, fully furnished dream home, completed in 2022 and perfectly positioned in the highly sought-after mcgregor corridor. From the moment you step inside, you’ll be captivated by the luxurious finishes, sophisticated design, and thoughtfully created spaces that make this home truly exceptional. Featuring 4 spacious bedrooms and 2 full bathrooms, this beautifully designed pool home offers an inviting open-concept layout with a desirable split-bedroom floor plan. The exquisite tile flooring immediately sets the tone for the elegance and quality found throughout the home.The chef-inspired kitchen is a showstopper, featuring 42-inch cabinetry, granite countertops, a large center island, and a beautifully tiled backsplash, soft closed drawers—perfect for both everyday living and entertaining. The spacious primary suite provides private access to the lanai and features a generous walk-in closet and a spa-inspired ensuite bathroom complete with dual vanities and a large glass-enclosed walk-in shower.Throughout the home, you’ll discover exquisite modern tile, coffered ceilings, beautiful designer lighting, and upscale finishes that create a sophisticated yet warm and inviting atmosphere. Every detail has been thoughtfully selected to create open, elegant spaces designed for effortless entertaining and comfortable everyday living.Step outside and experience the ultimate in southwest florida indoor-outdoor living. Disappearing sliding glass doors seamlessly connect the interior living spaces to the expansive covered lanai and inviting pool area, creating the perfect setting for relaxing, entertaining, and enjoying the florida lifestyle. The beautifully designed backyard offers exceptional privacy and plenty of space to make lasting memories. Ideally located with convenient access to sanibel, captiva, fort myers beach, shopping, dining, medical facilities, and top-rated schools, this exceptional property offers the perfect combination of luxury, privacy, location, and lifestyle. Beautifully furnished, impeccably designed, and truly move-in ready—this is the southwest florida dream home you’ve been waiting for!
Island Park Woodlands, 17611 Boat Club Dr, Fort Myers, Florida 33908, image 1
$770,000
  • 4 Beds
  • 21/2 Baths
  • 2,189 SqFt
  • $352/SqFt
House for sale in Island Park Woodlands
17611 Boat Club Dr, Fort Myers, FL 33908
Rarely available direct gulf-access waterfront pool home in south fort myers! Welcome to 17611 boat club dr, ideally situated on ten mile canal with direct boating access to the gulf of mexico via mullock creek—with no bridges to navigate along the way. No hoa fees! This spacious 4-bedroom, 3-bath home offers over 2, 100 square feet of living space and is designed to make the most of southwest florida waterfront living. Inside, you'll find an updated kitchen featuring granite countertops, stainless steel appliances, and an inviting layout that's perfect for both everyday living and entertaining. Step outside and enjoy your own private waterfront retreat. The lagoon-style pool, elevated party deck, large dock, boat lift, and fish cleaning station create the ideal setup for boating, fishing, entertaining, or simply relaxing by the water. Launch from your backyard and enjoy easy access to estero bay, nearby beaches, waterfront restaurants, and the gulf of mexico. Conveniently located in south fort myers, this home is just minutes from shopping, dining, healthcare, and the area's beautiful gulf beaches. Whether you're looking for a primary residence, seasonal getaway, or investment opportunity, this property offers the boating and waterfront lifestyle that southwest florida is known for.
7161 Shannon Blvd, Fort Myers, Florida 33908, image 1
$1,074,999$225K
  • 4 Beds
  • 4 Baths
  • 2,916 SqFt
  • $369/SqFt
House for sale
7161 Shannon Blvd, Fort Myers, FL 33908
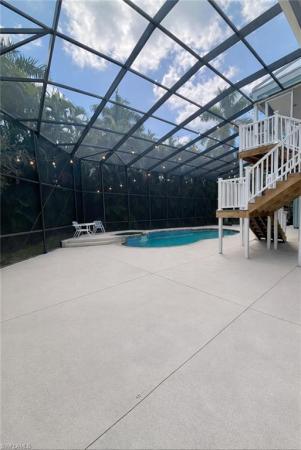
Priced significantly below recently appraised value! Turnkey, fully furnished, income-producing airbnb with lots of future bookings (new owner may cancel or keep). Instant cash-flow opportunity! This gulf access waterfront home sits on almost 3/4 of an acre with no hoa & no rental restrictions offers the perfect combination of luxury, privacy, and profitable short-term rental potential. Featuring 4 bedrooms and 4 full bathrooms, this fully updated fort myers pool home is filled with natural light, thanks to expansive windows and skylights, and showcases an open-concept layout with warm, modern finishes throughout. The chef’s kitchen includes kitchenaid appliances, real-wood cabinetry, and a stunning waterfall island that flows seamlessly into the dining and living areas — ideal for entertaining or accommodating vacation guests. The spacious primary suite features two custom closets and a resort-style bathroom with a freestanding soaking tub, oversized walk-in shower, and dual vanities. Every additional bedroom has its own bathroom. Step outside to your resort-style backyard, complete with a large pool with water features, expansive paver deck, lush tropical landscaping, and breathtaking waterfront views from the yard and multiple rooms inside the home. Bring your boat — the property includes a new dock + boat lift, offering quick gulf access with no bridges. Major upgrades and features include: 2026 water heater, 2024 ac system, whole-home reverse osmosis system, impact-resistant glass protection, rv parking + hookup. Situated on a quiet dead-end cul-de-sac, this property offers rare privacy with no hoa rules, while still being in the heart of fort myers— just minutes from rsw international airport, lee healthcare, beautiful gulf beaches, shopping, entertainment, and top southwest florida restaurants.
The Harborage, 5471 Harborage Dr, Fort Myers, Florida 33908, image 1
$869,000$11K
  • 4 Beds
  • 2 Baths
  • 2,296 SqFt
  • $378/SqFt
Premium
House for sale in The Harborage
5471 Harborage Dr, Fort Myers, FL 33908
Boat & go from your private backyard dock! You have to see this direct gulf access home!! The home's interior has never flooded. How many communities offer their residents both direct gulf access (approx 20 min to gulf waters) and pristine, spring-fed, deep water lakes for water-skiing, fishing, boating, jet-skiing & sailing. The harborage--a waterfront community of stately homes in south ft. Myers does just that! Step through the sparkling double entry doors into a serene, sun drenched living room. From this home's freshly painted exterior to the interior's on trend color palette, this well-maintained home has been cared for & tastefully upgraded by its current 22-year resident/owner. Highlights of this pool home w/above ground spa are: tilt in, double paned, low-e impact glass on all windows, accordion shutters on the lanai & front double doors, hurricane-rated garage door, private dock/10k lb boat lift, newer a/c, pool heater & pool pump, high grade epoxy garage floor, garage workshop unit, newly resurfaced heated swimming pool w/a non skid tile deck & and a 15, 000 kw whole house generator (included with home). The updated chef's kitchen w/granite counters has eye-catching lighted, 42" cabinets, a large island & extensive breakfast bar. Designed w/an open concept, this 4 bed/2 bath split floor plan is perfect for a growing family & work from home office. Unwind as you cruise through mangroves on your way to the peaceful estero bay & the sparkling gulf waters. The enormous family room and kitchen become the heart of the home, connecting seamlessly to the tropical lanai & pool deck where you have a front row seat to gorgeous swfl sunsets & yes, even dolphins! The spacious main suite is a private, spa-like retreat of comfort & tranquility with an elegant shower and soaking tub. The harborage has a low annual hoa fee & no cdd. It is a well-established community of 130 unique, estate-size homes. Located close to swfl intl airport, florida gulf coast university & fsw state college. Shopping, dining, entertainment & healthcare are all nearby. Shop at the expansive coconut point mall minutes to the south. This lovely home is truly a dream come true for boating, fishing & water-sport enthusiasts looking to embrace their salt life! This family friendly/pet friendly community also offers a sandy beach, gazebo/cabana, pool, playground, basketball, tennis & pickle ball, a storage yard for residents' boats & rvs, a boat launch ramp and jogging path/bike trails. Don’t miss the opportunity to make this waterfront paradise your new home & experience the ultimate balance of nature & tranquility with peace of mind in any weather. An nfip-fema assumable flood policy of $4, 473/yr w/only a $1, 250 deductible, current 4-point insurance inspection report & wind mitigation report are all available for the new owner. Check out the attached features & upgrades page and visit www.Harborage.Net for more information. So...Why go on vacation when you can live one?
The Harborage, 5531 Harborage Dr, Fort Myers, Florida 33908, image 1
$1,100,000
  • 4 Beds
  • 4 Baths
  • 2,826 SqFt
  • $389/SqFt
Premium
House for sale in The Harborage
5531 Harborage Dr, Fort Myers, FL 33908
Welcome to effortless waterfront living in the harborage, an upscale gated community where expansive water views, exceptional amenities, and a private boating setup come together to capture the very essence of the florida lifestyle. This spacious four-bedroom, four-bath single-family home offers an open, thoughtfully designed floor plan with generous gathering spaces and plenty of room for everyone to retreat and recharge. The main living area is the heart of the home, framed by broad water views and designed for both relaxed evenings and memorable entertaining. A fireplace creates a warm focal point within the expansive living space, while the adjacent dining room provides an elegant setting for gatherings. A separate family room flows seamlessly into the updated kitchen and casual dining area, creating an inviting hub for everyday living. The kitchen is equally suited to cooking and entertaining, featuring a generous island with ample preparation and gathering space, thermador double wall ovens, and a thermador induction cooktop. The open configuration keeps the chef connected to family and guests while maintaining an easy flow throughout the main living areas. Beyond the shared living spaces, four well-appointed bedrooms provide privacy and flexibility. The spacious primary suite offers a peaceful retreat with an ensuite bath featuring dual vanities, a walk-in shower, and a freestanding soaking tub. The outdoor living spaces have also been thoughtfully enhanced. In 2023, the property received a series of significant exterior updates, including new pavers, a new screen enclosure, resurfaced pool, and new pool heater. The private backyard provides the perfect setting to relax, entertain, and take in the peaceful waterfront views. Yet what truly distinguishes this home is its effortless connection to the water. Also new in 2023, the dock and 10, 000-pound boat lift provide a private boating setup just steps from your back door. From the harborage, enjoy a short boat ride to estero bay and onward to the gulf of mexico. The harborage itself enhances the waterfront lifestyle with two aquifer-fed lakes totaling 104 acres and reaching depths of 30 feet. Each lake offers its own launch ramp, swimming raft, and sandy beach, while a collection of recreational amenities includes two lighted tennis courts, volleyball and basketball courts, a community swimming pool, party room, jog and bike path, and picnic facilities. Whether you're entertaining indoors, relaxing beside the newly refreshed pool, enjoying the community amenities, or heading out by boat for a day on the gulf, this exceptional home offers the ideal combination of comfort, recreation, and the relaxed waterfront lifestyle that makes southwest florida so special.
14270 Royal Harbour Ct #323, Fort Myers, Florida 33908, image 1
$1,495,000
  • 4 Beds
  • 41/2 Baths
  • 3,740 SqFt
  • $400/SqFt
Condo for sale
14270 Royal Harbour Ct #323, Fort Myers, FL 33908
A rare canvas for extraordinary living at gulf harbour yacht & country club an exceptional opportunity to create a residence of distinction within gulf harbour yacht & country club, one of southwest florida's most coveted private country club communities. Encompassing more than 3, 700 square feet, this expansive four-bedroom, four-and-a-half-bath residence offers an extraordinary canvas for the buyer with a discerning eye for design and a vision for creating a truly bespoke home. Among the property's most remarkable features is an exceptionally large private patio immediately outside the residence, a rare amenity shared by only three residences in the building. From this private outdoor setting, a direct pathway leads to the community pool, creating an effortless connection between the residence and resort-style amenities. The home features two substantial screened lanais, extending the living experience outdoors. The eastern-facing front lanai welcomes the morning light, while the expansive western-facing main lanai becomes a spectacular setting for evening entertaining, with sweeping southwest florida sunset views as a backdrop. Inside, the generous floor plan offers an exceptional opportunity for transformation. The residence is ready for a discerning eye, allowing its next owner to reimagine the interiors according to a personal aesthetic and create a sophisticated retreat on a scale rarely available in condominium living. A private elevator opens directly to the residence, while a separate service elevator provides discreet access from the interior corridor. Two deeded parking spaces within a secure enclosed garage and a separate air-conditioned storage room further enhance the practicality and exclusivity of the property. For the buyer who appreciates space, privacy, extraordinary outdoor living and the opportunity to create something truly personal, this is a rare offering in gulf harbour. With its exceptional proportions, coveted outdoor spaces, pool proximity, sunset views and private elevator access, this residence represents an opportunity to bring a distinctive vision to one of southwest florida's most desirable country club communities.
Lakewood, 6891 Lakewood Isle Dr, Fort Myers, Florida 33908, image 1
$1,750,000
  • 4 Beds
  • 41/2 Baths
  • 4,258 SqFt
  • $411/SqFt
Premium
House for sale in Lakewood
6891 Lakewood Isle Dr, Fort Myers, FL 33908
Prepare to experience a residence where timeless craftsmanship meets effortless, resort-style living in shadow wood preserve. Thoughtfully designed and set on a quiet private street, this single-story estate delivers 4, 258 square feet of refined interiors, curated upgrades, and seamless indoor–outdoor connection framed by serene golf course views. From the cantera iron entry doors to the custom millwork, every detail reflects quality and intention. Volume and tray ceilings, designer lighting, eight-foot solid doors, custom wood cabinetry, and rich hardwood and shell stone flooring throughout create a warm and sophisticated foundation for everyday living and entertaining. The expansive layout includes four generous bedrooms all supported by walk-in closets, a gorgeous den, a billiards/gathering room, four full baths, and a powder room, as well as abundant storage throughout. The heart of the residence is an inspiring chef’s kitchen with rich wood cabinetry, quartz counters and backsplash, a large center island with a prep sink, ge monogram built-in appliances, a walk-in pantry, and a pantry with built-in pull-out drawers. Multiple wet bars, three wine coolers/refrigerators, a sweeping billiards and gathering room, and panoramic pocketing sliders make hosting effortless and unforgettable. Go outside to a private haven designed for enjoyment, offering a spacious covered lanai, a heated pool and spa, and a fully equipped outdoor kitchen with grill, sink, refrigerator and hand-crafted tile accents. With 2023 exterior and interior paint, three 2023 air-conditioning systems, generator hookup, storm smart screens, a 2020 water heater and an oversized three-car garage with storage systems, peace of mind comes built in. The primary suite offers its retreat with lanai access, dual walk-in closets, custom cabinetry, a soaking tub and a large walk-in shower with multiple shower heads. Every space feels purposeful, crafted for comfort and elevated for a life well lived. This is a rare combination of space, quality, and privacy within one of southwest florida’s beautiful and amenity-rich gated communities.
1 - 29 of 72 Results

PreconstructionShow All

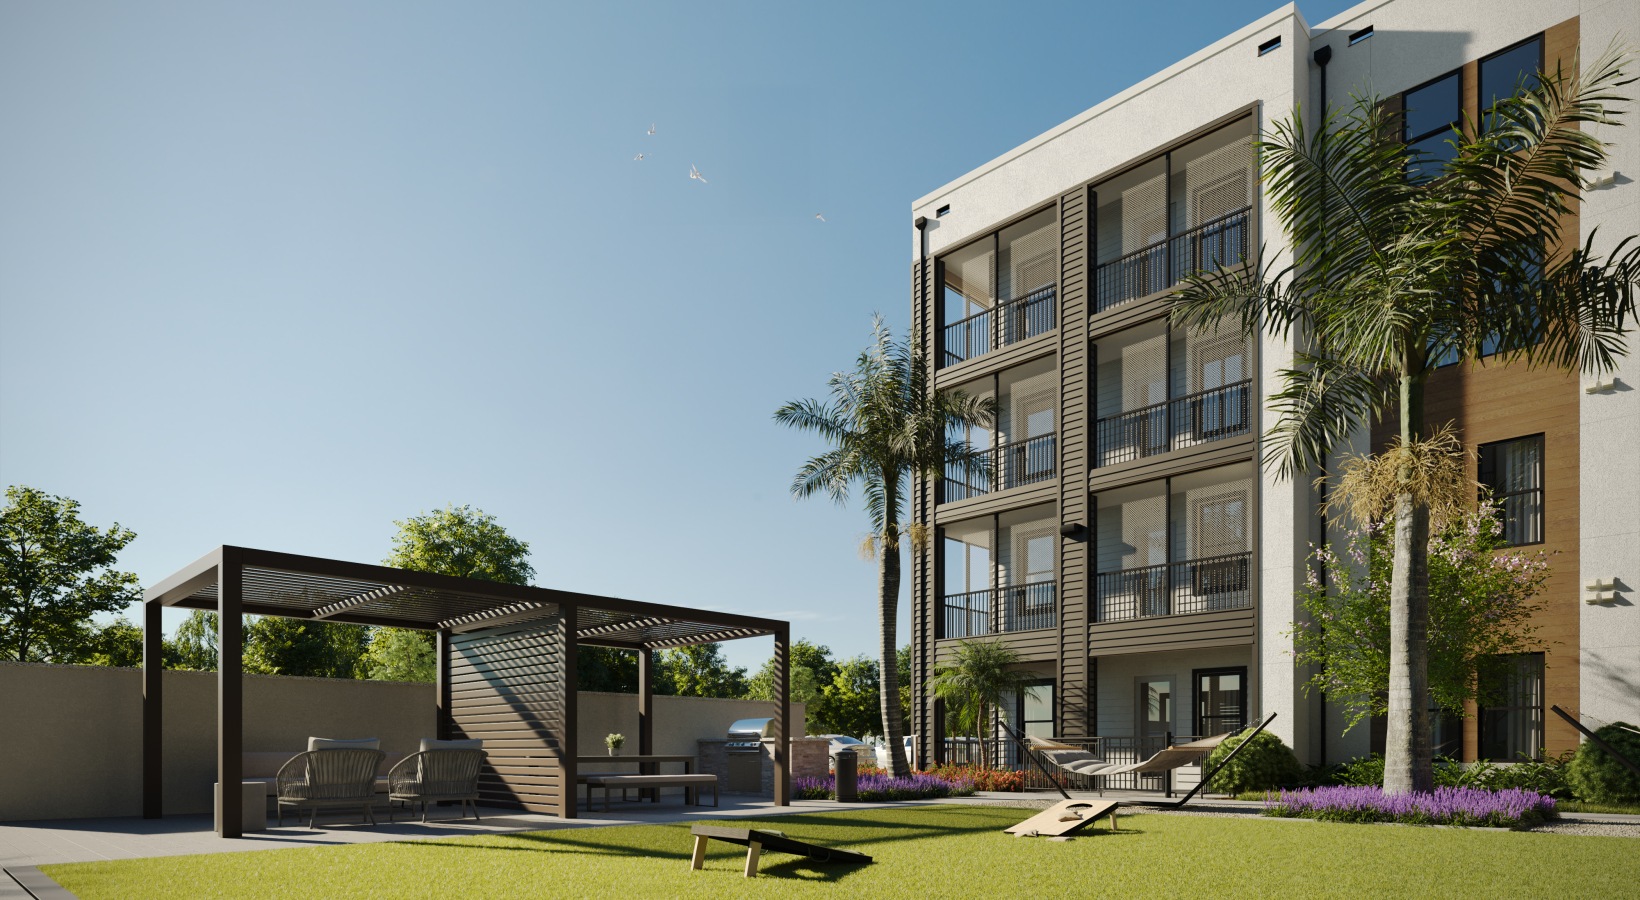
The Riley Apartments
Condos in Fort Myers, FL 33908
  • Units
    275
  • Stories
    4

Live the good life at The Riley

The Riley is more than just a residence, it’s a destination. Located near Estero, we embrace a serene way of thinking which makes each day feel special. Welcome in relaxation while you dip your toes in our resort-style pool. Appreciate the local gems around you with convenient access to renowned beaches, a variety of shops, one-of-a-kind restaurants, and entertainment. Invite tranquility to your home in our 1, 2, 3 bedroom apartments and let easy living be a way of life. Make yourself at home when you live at The Riley.

Life at The Riley is tailored with you in mind. Our emphasis on a carefree and luxurious lifestyle leaves you feeling at ease. We go beyond the expected standard by focusing on details woven throughout our space to elevate your sanctuary. We keep quality top of mind so you can enjoy making the most of the place you call home. From our contemporary finishes to our elegant kitchens and unmatched amenities, see why life at The Riley means an open door to laid back living.

Details
33908, FL Snapshot
572
Active Inventory
0
New Listings
$110K to $13M
Price Tier
97
Pending Sales
$336K
Median Closed Price
53
Avg. Days On Market

Related Searches in 33908, FL

Map
Filters