Aster Place, 5589 Whispering Willow Way

4
Beds
3
Baths
2,434
SqFt
$279
$/SqFt
Entry-Level House
Built in 2006
3 Parking
Lake View
Waterfront
Ranch, Single Family
Screened Lanai/Porch
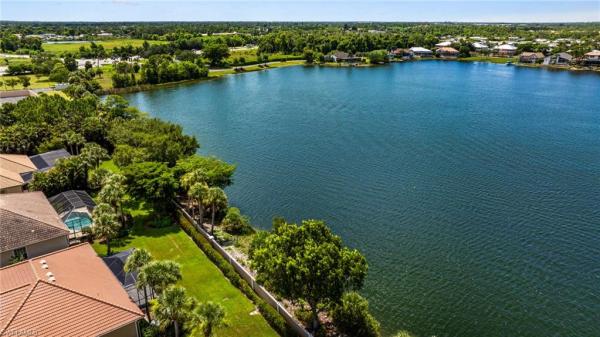
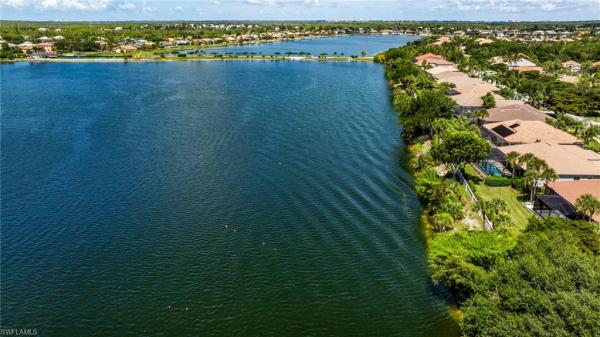
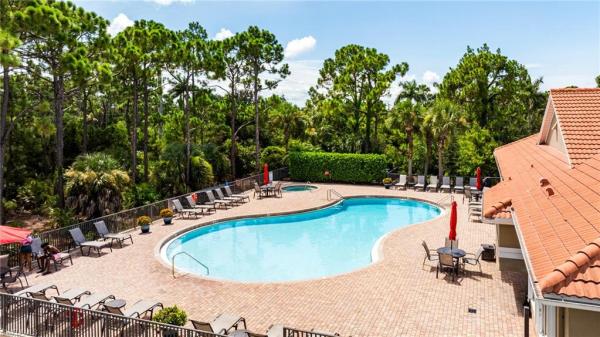
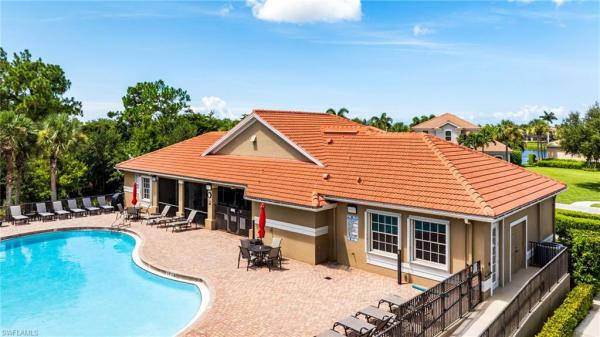
One or more photo(s) has been virtually staged, AI generated or rendered. Tucked within Aster Place, the estate-home section of gated Emerson Square, this updated four-bedroom, three-bath residence offers exceptional space, style, and setting. Set on a larger homesite with coveted southern exposure, the home captures spectacular long-water views from the main living areas and outdoor spaces. Designed for comfortable living and effortless entertaining, the spacious floor plan features soaring ceilings, easy-maintenance tile flooring throughout, a formal dining room, an expansive great room, eight-foot sliding glass doors, modern finishes, and a neutral color palette. The completely remodeled kitchen is a true centerpiece, showcasing white shaker soft-close cabinetry, illuminated upper cabinets, under-cabinet lighting, pullout pantry shelving, a 36-inch induction range, updated appliances, a farmhouse-style fireclay sink, touchless Moen faucet, instant hot-water faucet, crystal white ice glass-tile backsplash, and an impressive 10-by-4-foot leathered granite island with plenty of room for guests to gather. The split-bedroom layout provides privacy, with a spacious primary suite on one side featuring two closets, including a walk-in, a generously sized en-suite bath, and direct access to the lanai. The guest wing includes three additional bedrooms, a Jack-and-Jill bath, and a separate cabana bath with direct lanai access, ideal for visiting family and friends. Step outside to the custom extended screened lanai, completed in 2024 as a private waterfront retreat for relaxing and entertaining. A Michael Phelps Legend LSX 800 Master Spa with dream lighting and a spa umbrella is perfectly positioned to enjoy the lake views, while the generous backyard offers plenty of room to add a private pool. Additional improvements include a newer roof (2023), newer hot water heater and water softener (also 2023), new A/C (2025), whole-house rain gutters and interior and exterior paint (2024), upgraded lighting and ceiling fans, plantation shutters, custom blinds, decorative molding, stone-accented wall insets, extensive landscaping, electric hurricane shutters on the lanai and front door, and manual shutters for the remaining openings. The oversized three-car garage includes a four-foot depth extension and built-in storage. A paver driveway enhances the home’s curb appeal, and the whole-house generator is included. Emerson Square offers no CDD fees along with a clubhouse, fitness center, community pool, and play area in a beautifully maintained gated setting. Ideally located west of US-41, you’ll enjoy easy access to Southwest Florida’s beaches, dining, grocery options, Miromar Outlets, Coconut Point, I-75, RSW Airport, Estero, Bonita Springs, and Naples. With its estate-home presence, impressive upgrades, entertainment-friendly design, and tranquil waterfront setting, this is a rare opportunity to own a home that lives as beautifully as it is functional.
MLS Number: 226027256
Updated: 4 Days ago
Page Views: 0

Features

Bedrooms
  • Bedrooms: 4
Bathrooms
  • Bathrooms: 3
  • Half Bathrooms: No info
Exterior and Lot Features
  • Exterior Features: Screened Lanai/Porch
  • View: Lake
Interior, Heating and Cooling
  • Interior Features: Built-In Cabinets, Fireplace, Foyer, Laundry Tub, Smoke Detectors, Tray Ceiling(s), Volume Ceiling, Walk-In Closet(s), Window Coverings
  • Equipment / Appliances: Electric Cooktop, Dishwasher, Disposal, Dryer, Instant Hot Faucet, Microwave, Range, Refrigerator/Freezer, Self Cleaning Oven, Washer
  • Heating Description: Central Electric
  • Cooling Description: Ceiling Fan(s), Central Electric
Building and Construction
  • Floor Description: Tile
  • Windows/Treatment: Window Coverings
  • Construction Type: House
  • Year Built: 2006
  • Style: Ranch, Single Family
Waterfront and Water Access
  • Waterfront Frontage: Yes
School Information
    Other Property Info
    • Garage: 3
    • Pets Allowed: With Approval
    Taxes, Fees & More
    • Maintenance Includes: Cable, Internet/WiFi Access, Irrigation Water, Lawn/Land Maintenance, Legal/Accounting, Manager, Master Assn. Fee Included, Pest Control Exterior, Rec Facilities, Reserve, Street Lights, Street Maintenance
    • Taxes: 5808.27
    • Security Information: Smoke Detector(s), Gated Community
    • Parking Description: Driveway Paved, Attached
    • Total Floors in Building: 1
    • Total Units in Building: 1

    Apples-to-Apples Comparables

     Closest-Match Comparables
    See closest-match comps for this subdivision
    No obligation
    Verified
    Trends
    Insights
    Best of Luxury Realty
    Talk to a local advisor
    Licensed advisors answering your questions across Fort Myers, FL
    01
    Licensed Brokerage
    02
    Local Advisors
    03
    Direct Answers
    Exclusive real estate service partner

    Price History

    Current
    $680K
    High
    $700K
    Low
    $680K
    Total Change
    -2.9%
    $702K$690K$678KAug 26Aug 26Sep 26
    Date
    Event
    Price
    Change
    Price Per
    09/09/2026
    Price Reduced
    $680K
    -0.73%
    $279 ft2
    $3,007 m2
    08/25/2026
    Price Reduced
    $685K
    -2.14%
    $281 ft2
    $3,029 m2
    08/07/2026
    Listed
    $700K
     
    $288 ft2
    $3,095 m2
    09/09/2026
    $680K
    Event
    Price Reduced
    Change
    -0.73%
    Price Per
    $279 ft2
    $3,007 m2
    08/25/2026
    $685K
    Event
    Price Reduced
    Change
    -2.14%
    Price Per
    $281 ft2
    $3,029 m2
    08/07/2026
    $700K
    Event
    Listed
    Price Per
    $288 ft2
    $3,095 m2
    Price per square foot and days on website are not provided values and are calculated by Subdivisions.
    Listed by Joe R PavichRealty World J. PAVICH R.E. • Buyer Agency Compensation .

    Listing Location & Street View
    MapStreet View

    Peer Listings

    Active listings from matched communities
    Results 1 of 1
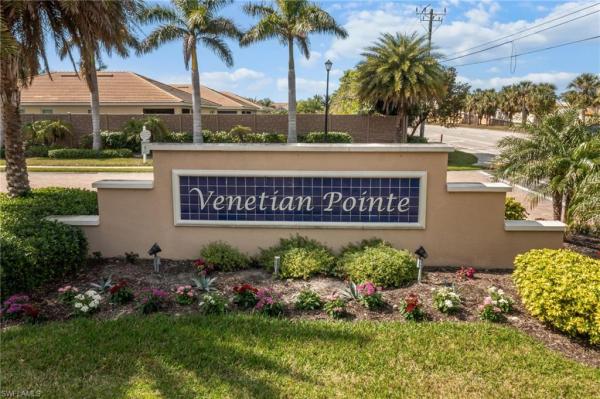
    Venetian Pointe, 8051 Venetian Pointe Dr, Fort Myers, Florida 33908, image 1
    $599,900
    House for sale in Venetian Pointe
    8051 Venetian Pointe Dr, Fort Myers, FL 33908

    Scores

    Walk Score®
    Car-Dependent. Almost all errands require a car
    14

    100
    Bike Score®
    Somewhat Bikeable. Minimal bike infrastructure
    35

    100
    Sound Score®
    Bearable noise
    82

    100
    Airport Score
    Close to airports. Noticeable airport activity
    0

    100
    Traffic Score
    Congested area. Frequent traffic delays
    24

    100
    Local Score
    Limited local amenities nearby
    0

    100
    Community Snapshot
    3 – 4 BR
    Bedrooms
    $440K – $825K
    Price Tier
    1,643 - 3,666
    SqFt Range
    2006
    Year Build
    1
    Total Floors

    Subdivision Amenities

    Clubhouse
    Community Room
    Fitness Center
    Internet Access
    Library
    Park
    Play Area
    Pool
    Sidewalk
    Spa/Hot Tub
    Streetlight
    Underground Utility
    Barbecue
    Bike And Jog Path
    Clubhouse
    Pool

    Fort Myers
    Entry-Level
    Entry-Level Homes & Condos

    Emerson Square Communities in Fort Myers, FL