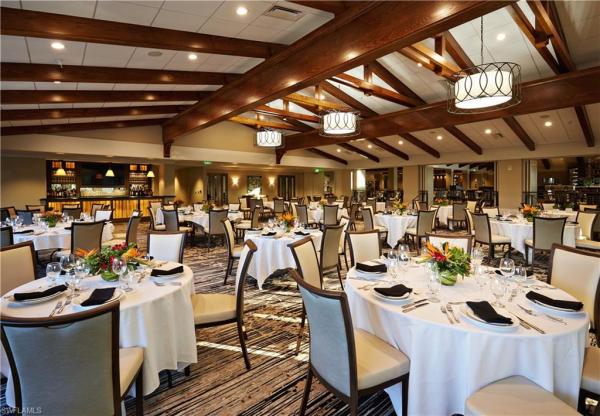
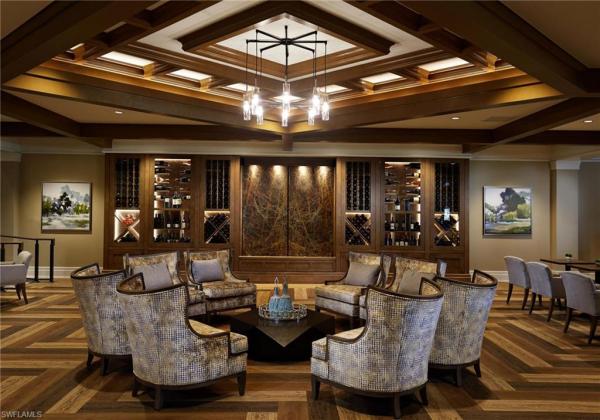
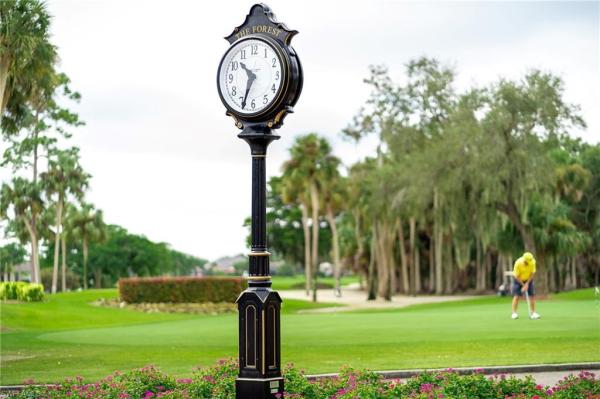
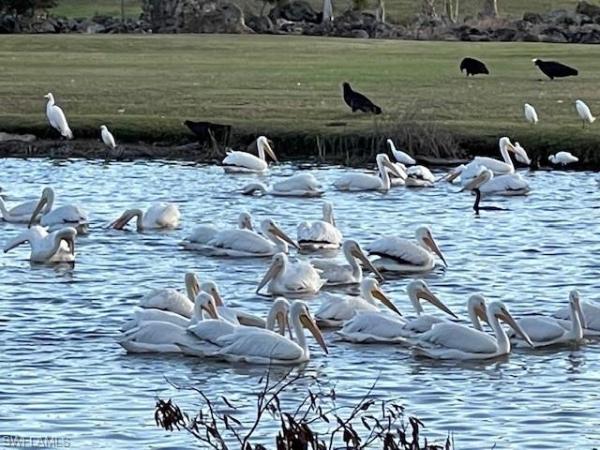
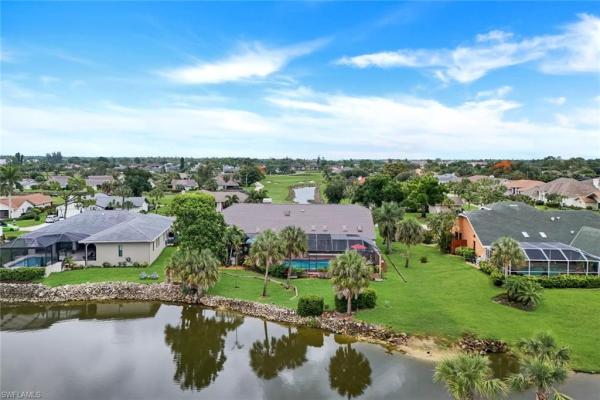
Custom Luxury Home with Unique Character. High Elevation- Never Flooded.- 14' Ceilings, Huge Windows, Multiple Sliders, French Doors, Double Entry Custom Glass Doors, Foyer is 10'x12'- Four Spacious Bedrooms, PLUS A Large Den, 3 Full Bath, Plus Half Bath that Doubles as a Pool Bath, Spacious 2 Car, Side Load Garage, Extra Closet Storage and Above Storage. with New Circle Paver Driveway Plus Extra Driveway on the Side of the Home. Huge Screened in Pool (39 x 18) with Brick Paver Deck (30 x 50), Terrace Lanai off of Great Room. Primary Suite with private living room is 36'x16'. Zero Entry Shower, Separate Claw Foot Soaking Tub, Private Water Closet, Dual Sink Areas, Walk In Closet is 13'x6'. Additional Cabinetry in Bath Suite 14'x13'. Floor to Ceiling, Stone, Gas Fireplace, Thermador Gas Range, Kitchen and Dining/Living Area Have Custom Cabinetry, Center Kitchen Island with Additional Sink/Over Head Pot Rack and Storage. Over 38' of Lineal Counter Space. Huge SS Thermador Gas Range, 2 Ovens, Huge Exhaust Vent. Fisher & Paykel Dishwasher, Large Refrigerator with All the Features. Triple Sink with Garbage Disposal. Pull Out Custom Pantry, Spice Cabinets, Special Soft Close Drawers for Every Gadget. Whole House Water Softener and RO System (both owned)- Whole House Generator, 2 Propane Tanks, One is 500 Gal. for Generator, Second is 250 Gal. for Stove and Fireplace. Pool has newer electric heater. New Metal Roof and Hurricane Rated Skylights, Some Windows are New Hurricane Rated. Electric Shutter on Lanai, 3 A/C Systems, Well Maintained! Gorgeous Landscaping and Walk Ways, Lake Is Rip Rapped, View Includes the New Championship Bear Golf Course. Lake, Bridges, Fairways, Just An Amazing View from Any Window! Low Yearly HOA Fee of just $3113.00, 2 Manned Gated Entry, Country Club Membership is Optional. Currently there are Memberships Available with New Resident Discount (for a limited time)- Over 8 Miles of Sidewalks, Children's Park, Sidewalks to Coffee Shops, Dining, Lakes Park. Schools Nearby. Shopping. 20 Min to Sanibel, 25 Min to FMB. RSW Airport 15 Min. Best Location for the Florida Lifestyle. Our Golf Courses are Audubon Certified, Over 25 Natural Lakes, Eagles, Otters, Birds of Every Feather. Don't Miss Summer Opportunities, Come Live & Play In The Forest!
MLS Number: 2026024235
Updated: 1 Days ago
Page Views: 0
Features
Bedrooms
Bedrooms: 4
Bathrooms
Bathrooms: 3
Half Bathrooms: 1
Exterior and Lot Features
Exterior Features: Balcony, Glass Porch, Screened Lanai/Porch, Open Porch/Lanai
View: Golf Course, Lake
Interior, Heating and Cooling
Interior Features: Bar, Built-In Cabinets, Custom Mirrors, Fireplace, Foyer, Wired for Sound, Vaulted Ceiling(s), Walk-In Closet(s), Window Coverings, French Doors, Laundry Tub, Pantry, Pull Down Stairs, Smoke Detectors
Equipment / Appliances: Gas Cooktop, Dishwasher, Disposal, Double Oven, Dryer, Washer, Water Treatment Owned, Microwave, Range, Refrigerator/Icemaker, Self Cleaning Oven
Heating Description: Central Electric
Cooling Description: Ceiling Fan(s), Central Electric
Building and Construction
Floor Description: Carpet, Tile
Windows/Treatment: Skylight(s), Window Coverings
Construction Type: House
Year Built: 1989
Style: Ranch, Traditional, Single Family
Waterfront and Water Access
Waterfront Frontage: Yes
School Information
Elementary School: SCHOOL CHOICE
Middle School: SCHOOL CHOICE
Senior High School: SCHOOL CHOICE
Other Property Info
Garage: 2
Pets Allowed: Limits
Taxes, Fees & More
Maintenance Includes: Cable, Internet/WiFi Access, Legal/Accounting, Manager, Master Assn. Fee Included, Reserve, Security, Street Lights, Street Maintenance
Taxes: 7413.67
Security Information: Smoke Detector(s), Gated Community