Lakewood, 6891 Lakewood Isle Dr

4
Beds
41/2
Baths
4,258
SqFt
$411
$/SqFt
Premium House
Built in 2008
3 Parking
Golf Course, Landscaped Area View
Ranch, Single Family
Screened Lanai/Porch
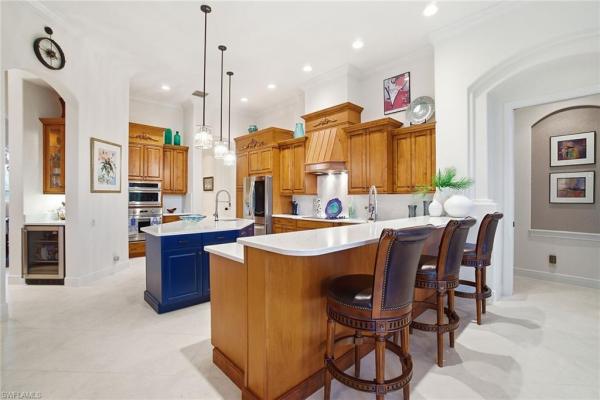
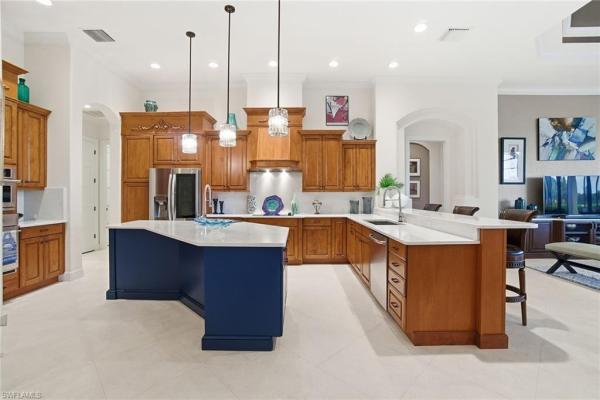
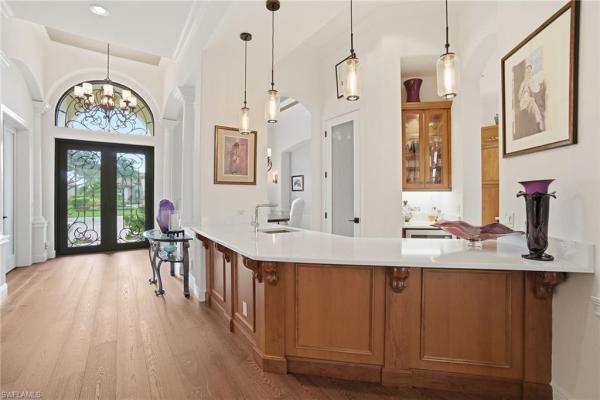
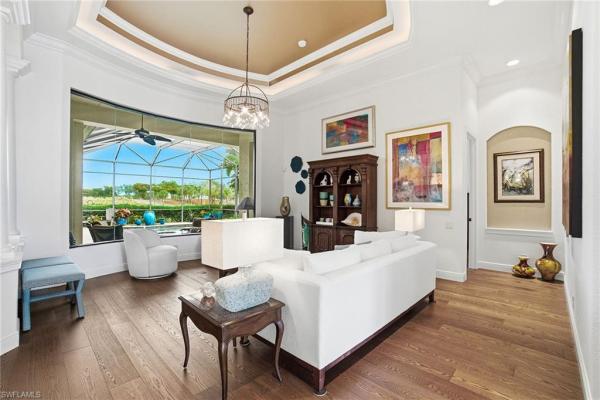
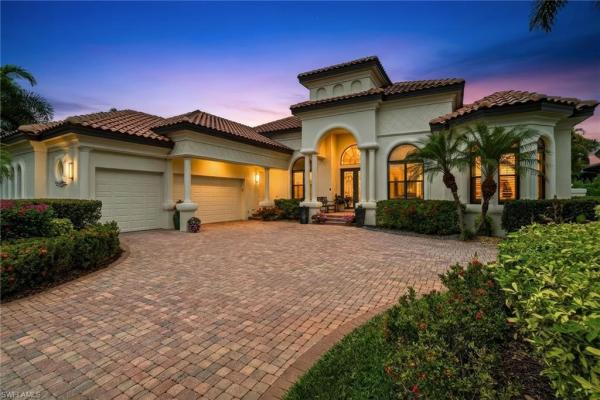
Prepare to experience a residence where timeless craftsmanship meets effortless, resort-style living in Shadow Wood Preserve. Thoughtfully designed and set on a quiet private street, this single-story estate delivers 4,258 square feet of refined interiors, curated upgrades, and seamless indoor–outdoor connection framed by serene golf course views. From the Cantera iron entry doors to the custom millwork, every detail reflects quality and intention. Volume and tray ceilings, designer lighting, eight-foot solid doors, custom wood cabinetry, and rich hardwood and shell stone flooring throughout create a warm and sophisticated foundation for everyday living and entertaining. The expansive layout includes four generous bedrooms all supported by walk-in closets, a gorgeous den, a billiards/gathering room, four full baths, and a powder room, as well as abundant storage throughout. The heart of the residence is an inspiring chef’s kitchen with rich wood cabinetry, quartz counters and backsplash, a large center island with a prep sink, GE Monogram built-in appliances, a walk-in pantry, and a pantry with built-in pull-out drawers. Multiple wet bars, three wine coolers/refrigerators, a sweeping billiards and gathering room, and panoramic pocketing sliders make hosting effortless and unforgettable. Go outside to a private haven designed for enjoyment, offering a spacious covered lanai, a heated pool and spa, and a fully equipped outdoor kitchen with grill, sink, refrigerator and hand-crafted tile accents. With 2023 exterior and interior paint, three 2023 air-conditioning systems, generator hookup, Storm Smart screens, a 2020 water heater and an oversized three-car garage with storage systems, peace of mind comes built in. The primary suite offers its retreat with lanai access, dual walk-in closets, custom cabinetry, a soaking tub and a large walk-in shower with multiple shower heads. Every space feels purposeful, crafted for comfort and elevated for a life well lived. This is a rare combination of space, quality, and privacy within one of Southwest Florida’s beautiful and amenity-rich gated communities.
MLS Number: 226002384
Updated: 67 Days ago
Page Views: 0

Features

Bedrooms
  • Bedrooms: 4
Bathrooms
  • Bathrooms: 4
  • Half Bathrooms: 1
Exterior and Lot Features
  • Exterior Features: Screened Lanai/Porch, Built In Grill, Outdoor Kitchen
  • View: Golf Course, Landscaped Area
Interior, Heating and Cooling
  • Interior Features: Bar, Built-In Cabinets, Fire Sprinkler, Foyer, French Doors, Laundry Tub, Pantry, Smoke Detectors, Tray Ceiling(s), Volume Ceiling, Walk-In Closet(s), Wet Bar, Window Coverings
  • Equipment / Appliances: Electric Cooktop, Dishwasher, Disposal, Dryer, Grill - Gas, Microwave, Range, Refrigerator/Freezer, Refrigerator/Icemaker, Self Cleaning Oven, Wall Oven, Washer, Wine Cooler
  • Heating Description: Central Electric
  • Cooling Description: Central Electric
Building and Construction
  • Floor Description: Tile, Wood
  • Windows/Treatment: Window Coverings
  • Construction Type: House
  • Year Built: 2008
  • Style: Ranch, Single Family
Waterfront and Water Access
  • Waterfront Frontage: No info
School Information
  • Middle School: LEE SCHOOL OF CHOICE
  • Senior High School: LEE SCHOOL OF CHOICE
Other Property Info
  • Garage: 3
  • Pets Allowed: Limits
Taxes, Fees & More
  • Maintenance Includes: Cable, Internet/WiFi Access, Legal/Accounting, Manager, Rec Facilities, Reserve, Security, Street Maintenance
  • Taxes: 10768.26
  • Security Information: Security System, Smoke Detector(s), Gated Community, Fire Sprinkler System
  • Parking Description: Deeded, Driveway Paved, Golf Cart, Guest, Paved, Attached
  • Total Floors in Building: 1
  • Total Units in Building: 1

Apples-to-Apples Comparables

 Closest-Match Comparables
See closest-match comps for this subdivision
No obligation
Verified
Trends
Insights
Best of Luxury Realty
Talk to a local advisor
Licensed advisors answering your questions across Fort Myers, FL
01
Licensed Brokerage
02
Local Advisors
03
Direct Answers
Exclusive real estate service partner

Price History

Date
Event
Price
Change
Price Per
01/22/2026
Listed
$1.8M
 
$411 ft2
$4,424 m2
01/22/2026
$1.8M
Event
Listed
Price Per
$411 ft2
$4,424 m2
Price per square foot and days on website are not provided values and are calculated by Subdivisions.
Listed by Jay WesterlundPremier Sotheby's Int'l Realty • Buyer Agency Compensation .

Listing Location & Street View
MapStreet View

Peer Listings

Active listings from matched communities
Results 0 of 0
No listings found
Try adjusting your filters or changing your location to see available listings
Turn on listing alerts and we'll notify you
when matching listings appear

Scores

Walk Score®
Car-Dependent. Almost all errands require a car
8

100
Bike Score®
Somewhat Bikeable. Minimal bike infrastructure
27

100
Sound Score®
Bearable noise
80

100
Airport Score
Close to airports. Noticeable airport activity
0

100
Traffic Score
Congested area. Frequent traffic delays
26

100
Local Score
Limited local amenities nearby
0

100
Community Snapshot
4 – 4 BR
Bedrooms
$1.1M – $1.8M
Price Tier
2,891 - 4,258
SqFt Range
2011
Year Build
1
Total Floors

Subdivision Amenities

Beach - Private
Beach Access
Beach Club Available
Bike And Jog Path
Bocce Court
Business Center
Clubhouse
Community Room
Fishing Pier
Fitness Center
Golf Course
Guest Room
Internet Access
Marina
Park
Pickleball
Play Area
Pool
Private Beach Pavilion
Private Membership
Restaurant
Shuffleboard Court
Sidewalk
Spa/Hot Tub
Streetlight
Tennis Court(s)
Underground Utility
Barbecue
Beach Club Available

Fort Myers
Premium
Premium Homes & Condos

Shadow Wood Preserve Communities in Fort Myers, FL