All Listings, Over $1,000,000 Real Estate For Sale in 33908 Zip Code

Lee County | Updated
Market Action
Selling Speed
Steady
16.43
Inventory Supply
High
6.09
Sales Activity
Active
8.89
Results 23 of 52

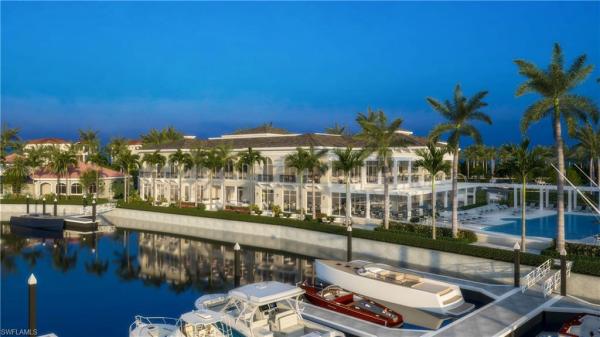
Tidewater Island, 6360 Tidewater Island Cir, Fort Myers, Florida 33908, image 1
$1,495,000
  • 4 Beds
  • 3 Baths
  • 2,670 SqFt
  • $560/SqFt
Mid-Tier
House for sale in Tidewater Island
6360 Tidewater Island Cir, Fort Myers, FL 33908
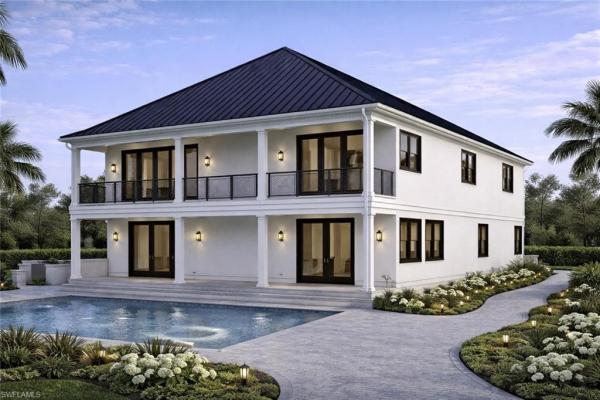
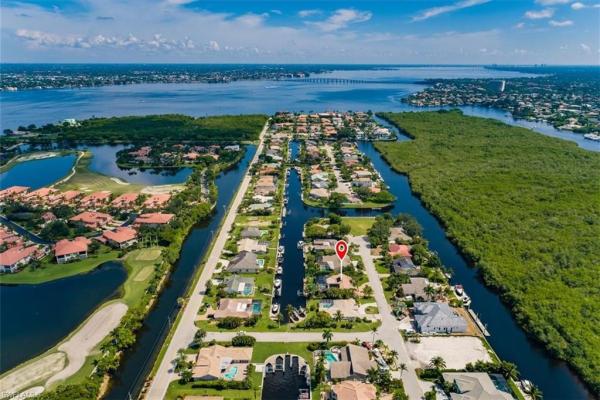

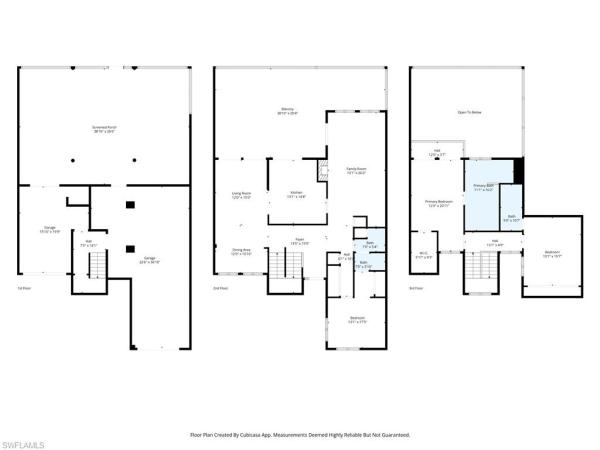

One or more photo(s) has been virtually staged, ai generated or rendered. Welcome to a stunning under construction coastal estate in the exclusive gated community of tidewater island. This elevated luxury home offers the perfect blend of modern design, high-end finishes, and southwest florida waterfront lifestyle living. Built for both beauty and durability, this two-story elevated residence features a spacious lower level with garage and storage, while the main living area is designed to maximize views, natural light, and open-concept living. Inside, you’ll find a bright and airy great room with soaring ceilings, a custom feature wall with fireplace and built-ins, and seamless flow into the dining area and chef’s kitchen. The gourmet kitchen is a showpiece, featuring a large center island, custom cabinetry, quartz countertops, premium appliances, and a walk-in pantry—perfect for entertaining or everyday living. The open layout connects effortlessly to the covered lanai, creating the ideal indoor-outdoor florida lifestyle experience. The primary suite offers a private retreat with a spa-inspired master bathroom, complete with a freestanding soaking tub, oversized walk-in shower with bench, dual vanities, and a dedicated makeup area. Additional guest suites provide comfort and privacy for family and visitors, making this home ideal as a primary residence, second home, or luxury investment property. Step outside to your expansive covered lanai overlooking a resort-style pool area, perfect for relaxing or entertaining year-round. With its elevated construction, this home also provides added peace of mind and long-term value. Located in tidewater island, one of fort myers’ most desirable gated waterfront communities, residents enjoy privacy, exclusivity, and convenient access to fort myers beach, sanibel island, shopping, dining, and entertainment. If you’re searching for a luxury home in fort myers, new construction in southwest florida, or a coastal style property with modern finishes, this home checks every box. Don’t miss this rare opportunity to own a brand-new luxury home in tidewater island.
Palm Acres, 14641 Fair Haven Rd, Fort Myers, Florida 33908, image 1
$1,499,000
  • 3 Beds
  • 21/2 Baths
  • 2,551 SqFt
  • $588/SqFt
Mid-Tier
House for sale in Palm Acres
14641 Fair Haven Rd, Fort Myers, FL 33908
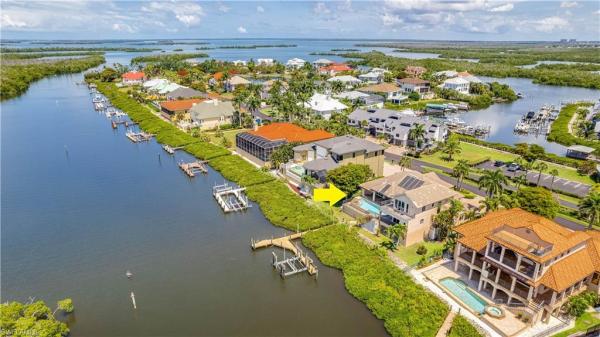
Palm acres near sanibel, fair havens riverfront row, and southwest rear exposure make this gulf access waterfront stunner the epitome of location, location, location! The effective year built becomes evident as you scroll through the images of grandeur, luxury features, and designer finishings in this high ceiling great room concept 3 bedrooms with office canal frontage residence. Offered furnished for your convenience and enjoyment, yet negotiable for those who may already have their own florida décor. Fair havens rd is a special place, immediately evident as you turn right at the terminus of shell point blvd 1.8 miles down summerlin rd and experience the approach to 14641 circle driveway near the cul-de-sac. The curb appeal you feel is the new flat tile roof, strong metal new heavy front doors, impact rated windows, and mature tropical landscape. You will want this home as soon as you step inside due in large part to the travertine flooring set in a french pattern throughout! Overwhelming describes the sensory response as your eyes take it all in from the sought-after great room floor plan to the beautifully upgraded kitchen to the picture window pool cage perfectly framing not one but two boat lifts. The master bedroom is oversized complete with king bed wall, sitting room, and secondary office. Master bathroom key features include dual sinks, separate tub, luxurious shower, walk in closet, and yes, it has a bidet! Oh my, what an outdoor living space: beach entry saltwater pool, integrated spa, picture window pool cage, mangrove shoreline view, and dolphins traversing the canal daily. Boating and fishing is why informed people choose palm acres. This composite decking wrap-around dock with a 16k lb boat lift and a 10k lb boatlift with fish habitat is literally loaded with fish, seconds away from the hottest snook hole, and just around the corner from the thomas edison world renowned caloosahatchee river tarpon fishery. Yes, seller does have flood insurance at an attractive annual transferable premium. Look at the photos. Look at the location on the map. And call now to schedule a private showing.
The Shores, 14250 Royal Harbour Ct #817, Fort Myers, Florida 33908, image 1
$1,285,000
  • 2 Beds
  • 21/2 Baths
  • 2,162 SqFt
  • $594/SqFt
Mid-Tier
Condo for sale in The Shores
14250 Royal Harbour Ct #817, Fort Myers, FL 33908
High rise living is all about the views and these are the best! Sunrise and sunsets overlooking pool, marina, eagle perch island and river to the southwest, and cape coral bridge to downtown ft myers to the northeast. Shores iii at gulf harbour yacht & country club, a preferred address, offers the finest lifestyle with community pool, hot tub and newly completed park like white sand beach and green space oasis... Watch the boats come in /out of the marina; complete with tiki huts for outdoor grilling! Original owners have meticulously maintained and updated the interior with new flooring throughout, marble "french pattern" tile, hardwood flooring, new baths and kitchen including counter tops, appliances, lighting fixtures, a/c condenser, rejuvenator air purifier, electric hurricane shutters, cherry plantation shutters and custom window treatments. Den can easily be converted to a 3rd bedroom. Gulf harbour is ideally located near great shopping and dining venues, medical facilities , beaches and airport. Private membership offers access to golf, tennis wellness center and 186 slip marina. See renderings of clubhouse renovations...Stunning! You deserve the best!
Hidden Harbor, 17262 Hidden Estates Cir, Fort Myers, Florida 33908, image 1
$2,195,000$254K
  • 4 Beds
  • 41/2 Baths
  • 3,652 SqFt
  • $601/SqFt
Mid-Tier
House for sale in Hidden Harbor
17262 Hidden Estates Cir, Fort Myers, FL 33908
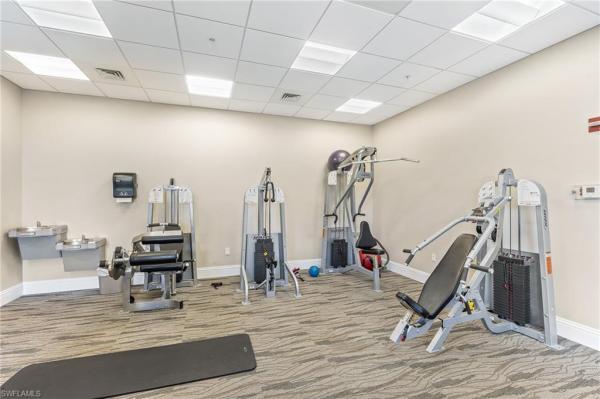
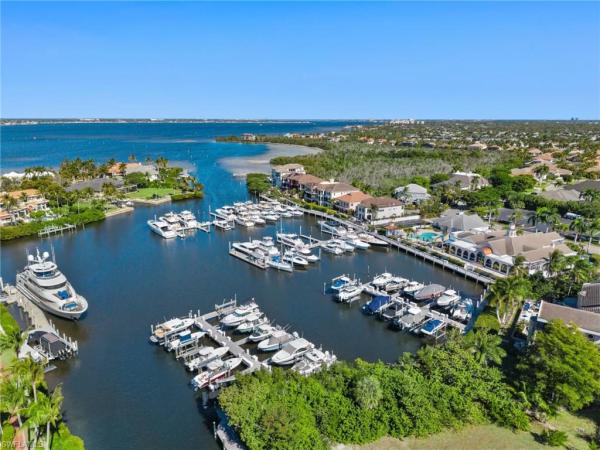
Enjoy true southwest florida boating at its finest with direct gulf access and no bridges, set within one of the area’s most desirable gated waterfront communities. This exceptional stock-built custom home is a boater’s dream, complete with a private dock where dolphins and manatees are frequent visitors just steps from your backyard. Offering over 3, 650 square feet under air, the thoughtfully designed layout includes four bedrooms plus a den/flex space, all within an intimate enclave of just 76 homes. A striking double-door entry opens to a welcoming foyer featuring beamed ceilings and elegant wainscoting, immediately setting the tone for the home’s refined yet relaxed coastal style. The split floor plan provides ideal privacy for family and guests, while the serene primary suite impresses with coffered ceilings and dual walk-in closets and opens to a luxuriously expanded owner’s bathroom and custom closet, enhanced by a recent suite expansion adding over 500 square feet. This spa-inspired retreat features dual vanities, a dedicated makeup area, an oversized multi-head walk-in shower, and a deep soaking tub designed for ultimate relaxation. The chef’s kitchen is both beautiful and functional, anchored by a generous island, natural gas cooking, and a convenient beverage center, all flowing seamlessly into the great room with tranquil western-facing water views. Outdoor living truly shines with expansive covered areas, a wet bar, full outdoor kitchen, and inviting covered gathering spaces overlooking a custom pool with integrated spa. Additional highlights include a whole-home generator, impact windows and doors, and a fenced backyard for added peace of mind. Hidden harbor offers unrestricted boating with no vessel size limitations at its private slips, and homeowners with docks enjoy direct gulf access via the ten mile canal and estero bay. The community’s private harbor also connects to the great calusa blueway, providing a scenic launch point for kayaking and canoeing through southwest florida’s protected coastal waters. Residents enjoy a private clubhouse featuring a fitness facility, entertainment room, resort-style pool, fire pit, sun deck, outdoor bbq area, kayak launch, and community kayaks available for use. Ideally located west of us-41 and minutes from fine dining, shopping, and world-class beaches, this home delivers a rare blend of luxury living and premier boating in one of southwest florida’s most coveted gated waterfront communities. Photographs have been virtually enhanced to illustrate design possibilities.
Palmetto Point, 6777 Danah Ct, Fort Myers, Florida 33908, image 1
$1,699,000$100K
  • 3 Beds
  • 3 Baths
  • 2,813 SqFt
  • $604/SqFt
Mid-Tier
House for sale in Palmetto Point
6777 Danah Ct, Fort Myers, FL 33908
Expertly updated over the past two years, this spectacular direct-gulf-access custom home is presented for your consideration. Situated on an oversized lot with an expansive canal view, you'll be to the open water in minutes. You’ll enjoy 2813 square feet of indoor space that includes 3 bedrooms plus a den, 3 full bathrooms, a large dining/flex space with a vaulted ceiling, and an office nook. From the spacious outdoor living area with western exposure to the carefully curated interior spaces, you may feel as if you designed this property yourself. The home has been extensively restored and renovated – exceeding hundreds of thousands of dollars in outdoor improvements alone. You’ll find newer pool equipment and a picture-window screened lanai that frames the travertine pool deck. The pool tile was replaced, and high-efficiency air conditioning units were installed on elevated platforms. The home was recently painted inside and out, landscaping was added to showcase florida’s natural beauty, and even the dock has been updated. The installation of an $80, 000 metal roof was completed in 2023, as were the addition of impact-resistant windows and exterior doors, including the garage door. The substantial list of interior upgrades is highlighted by the redesigned bathrooms, new skylights, office area with built-in desk, high-efficiency water heater, stainless steel appliances, plus granite countertops and high-end cabinetry throughout the home. Equally perfect as a year-round residence or a second home, this wonderful property can be found in the esteemed palmetto point neighborhood. Palmetto point is conveniently located near sanibel island and fort myers beach, minutes away from countless dining and entertainment choices. Common-sense deed restrictions strike the perfect balance between preserving the subdivision's charm and protecting homeowner rights. Hoa fees are low and voluntary. Take a moment to view the 3d virtual tour, and see what sets this home apart from others. Furnishings are negotiable. Flood insurance is available, and the premium is low due to the home's favorable elevation.
14270 Royal Harbour Ct #1019, Fort Myers, Florida 33908, image 1
$2,190,000
  • 4 Beds
  • 41/2 Baths
  • 3,582 SqFt
  • $611/SqFt
Condo for sale
14270 Royal Harbour Ct #1019, Fort Myers, FL 33908
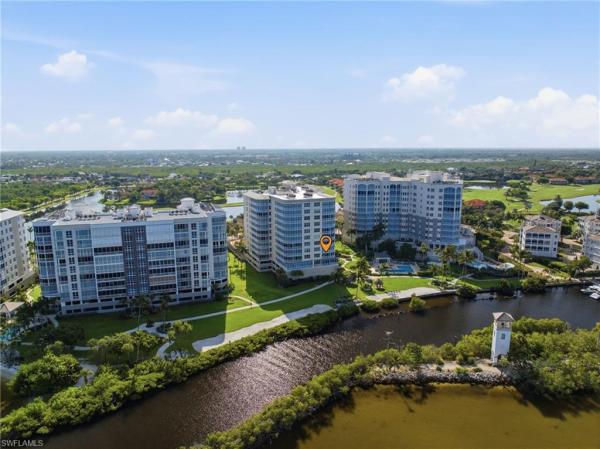
Experience elevated waterfront living at its finest in this exceptional 10th-floor residence at paramount at gulf harbour. Offering approximately 3, 582 square feet of refined living space, this expansive 4-bedroom, 4.5-bath condominium combines generous proportions, elegant appointments, and this penthouse boasts 12 ft ceilings. Premium view of both the river and marina to the west and golf course views to the east. Can see both unobstructed sunrise and sunset views all year long. An inviting foyer opens to a spacious interior designed for both gracious entertaining and comfortable everyday living. The formal living and dining areas flow seamlessly into the main living spaces, while the well-appointed kitchen features a center island, breakfast bar, built-in appliances, wine cooler, and abundant cabinetry. A private wet bar adds an ideal touch for entertaining guests. Floor-to-ceiling-style sliding glass doors bring the outdoors in and lead to a screened balcony where you can relax and enjoy the beautiful waterfront setting. The spacious primary suite offers a private retreat with a generous walk-in closet and luxurious bath featuring a soaking tub and separate shower. Additional bedrooms provide exceptional comfort and flexibility for family and guests. This meticulously maintained home features refinished travertine marble flooring (2026), new carpeting throughout, custom closet systems, updated paint, designer lighting, ceiling fans, and electric shades. The chef's kitchen has been refreshed with a new electric cooktop and microwave, while major mechanical updates include two new hvac systems (2024) and a hot water heater less than five years old. Additional premium features include a kinetico whole-home water filtration system, water leak detection system, tinted windows to protect interiors from uv exposure, hurricane shutters and custom-crafted entry doors. Arrive via your private elevator entrance and enjoy the convenience of a separate service elevator. The residence includes two assigned parking spaces, a dedicated golf cart parking space in the enclosed garage, and a private air-conditioned storage room. Residents of this building enjoy outstanding amenities, including a recently painted exterior and garage, a newer roof (approximately two years old), beautifully reconstructed outdoor terraces with gas grills, a social and game room, fitness center with sauna, conference room, and the peace of mind provided by two full-time on-site maintenance professionals. A rare opportunity to own a luxury penthouse offering exceptional upgrades, premium conveniences, and stunning panoramic views. Steps from the marina and a resort-style pool and spa. Membership at gulf harbour yacht & country club is optional, yet the lifestyle it offers is truly exceptional. Residents can enjoy access to an array of amenities, including golf, tennis, a 186-slip marina, exceptional dining and social events, and a state-of-the-art wellness center.
14250 Royal Harbour Ct #415, Fort Myers, Florida 33908, image 1
$1,799,000
  • 3 Beds
  • 21/2 Baths
  • 2,807 SqFt
  • $641/SqFt
Condo for sale
14250 Royal Harbour Ct #415, Fort Myers, FL 33908
Experience one of the most coveted condo stacks in all of gulf harbour, where exceptional design meets truly spectacular waterfront views. From the moment you enter, the attention to detail is evident throughout, with beautifully curated finishes, sophisticated design elements, and a thoughtful layout that takes full advantage of this extraordinary setting. The showpiece of the residence is the oversized lanai and expansive wraparound balcony, offering multiple vantage points and breathtaking views of the gulf harbour marina, resort-style pool, and open water. Whether watching boats come and go, enjoying the activity of the marina, or relaxing against the backdrop of wide-open water, the views are captivating from morning through sunset. Walls of glass bring the scenery into the living spaces and create a seamless connection between the beautifully designed interior and the waterfront beyond. The combination of its premier stack, exceptional outdoor living space, wraparound exposure, and panoramic marina and water views makes this a truly special residence—and one of gulf harbour’s standout condominium offerings.
Jonathan Harbour, 14571 Jonathan Harbour Dr, Fort Myers, Florida 33908, image 1
$2,400,000
  • 4 Beds
  • 33/2 Baths
  • 3,693 SqFt
  • $650/SqFt
Mid-Tier
House for sale in Jonathan Harbour
14571 Jonathan Harbour Dr, Fort Myers, FL 33908
Exceptional waterfront luxury in exclusive jonathan harbour! Experience premier southwest florida waterfront living in the gated community of jonathan harbour on prestigious connie mack island. Offering privacy, security, and direct gulf access, this custom residence encompasses approximately 3, 700 square feet of thoughtfully designed living space with panoramic water views throughout. This elegant three-story home features four bedrooms, three full bathrooms, and three half baths, providing ample accommodations for family and guests. Meticulous attention to detail is evident throughout the residence. The gourmet kitchen is equipped with premium appliances, custom cabinetry, generous workspace, and abundant storage. Perfect for entertaining, it easily accommodates multiple chefs while offering spectacular waterfront views. Soaring vaulted ceilings and expansive windows fill the adjoining great room with natural light, creating an open and inviting atmosphere. A private elevator services all three levels. The ground floor offers extensive garage space for multiple vehicles, storage, and recreational equipment. The second level features an elevated resort-style pool and spa, seamlessly blending indoor and outdoor living while providing a private setting to enjoy tranquil water views. The versatile third-floor suite includes a full bath and kitchenette, making it ideal as a guest retreat, in-law suite, or home office. For boating enthusiasts, the expansive private dock provides abundant space for watercraft and recreational equipment, while the 30, 000-pound boat lift easily accommodates a large vessel. The property's direct gulf-access location offers quick access to the gulf of mexico and the renowned destinations of sanibel island and captiva island, along with beaches, waterfront dining, fishing, and island adventures that define the southwest florida lifestyle.
St Charles Harbour, 15801 Chatfield Dr, Fort Myers, Florida 33908, image 1
$2,850,000$145K
  • 5 Beds
  • 51/2 Baths
  • 4,169 SqFt
  • $684/SqFt
Mid-Tier
House for sale in St Charles Harbour
15801 Chatfield Dr, Fort Myers, FL 33908
Set within the prestigious waterfront community of st. Charles harbour, this exceptional custom estate is among the newest residences in the neighborhood, offering timeless architecture paired with today's highest construction standards. Expertly crafted by renowned harbourside custom homes, every detail reflects exceptional quality, thoughtful design, and enduring craftsmanship. A stately solid mahogany entry door opens to interiors defined by soaring 12- to 14-foot ceilings, custom beam detailing, and abundant natural light. A sophisticated palette and seamless indoor-outdoor flow create an atmosphere that is both refined and effortlessly livable. The thoughtfully designed split floor plan features five spacious en-suite bedrooms, a private executive office, and five-and-a-half beautifully appointed baths, providing exceptional privacy for family and guests alike. At the heart of the home, the chef's kitchen showcases premium thermador appliances, custom cabinetry, an expansive island, and a butler's pantry. It flows seamlessly into the grand living spaces, where custom built-ins and dramatic ceiling details create an inviting setting for everyday living and elegant entertaining. The owner's suite is a private retreat overlooking the preserve, complete with a spacious sitting area, dual oversized walk-in closets, and a spa-inspired bath. Four additional guest suites each feature luxurious en-suite baths. Designed for effortless florida living, the expansive screened lanai frames uninterrupted preserve views through a picture-window screen enclosure. A resort-style pool and spa anchor the outdoor living space, while plumbing is already in place for a future summer kitchen. Additional features include impact-resistant windows and doors, whole-house kinetico water filtration and softening, commercial-grade wi-fi, perimeter security cameras, generator pre-wiring with dual 50-amp direct-plug connections, and an oversized three-car garage with a 28-foot-deep bay. Residents of st. Charles harbour enjoy an active private yacht club, a popular waterfront restaurant, and the opportunity to purchase or lease deep-water marina slips with direct gulf of mexico and intracoastal waterway access, placing world-class boating, fishing, and island destinations just moments away. Built to the latest elevation requirements and modern construction standards, this exceptional residence offers luxury, privacy, and an unmatched coastal lifestyle in one of southwest florida's most coveted waterfront communities.
San Mateo, 14988 Bonaire Cir, Fort Myers, Florida 33908, image 1
$3,399,999$400K
  • 5 Beds
  • 3 Baths
  • 4,657 SqFt
  • $730/SqFt
Entry-Level
House for sale in San Mateo
14988 Bonaire Cir, Fort Myers, FL 33908
Discover the charm of this beautiful home located in a desirable fort myers neighborhood. Nestled on bonaire circle, this property boasts a spacious layout with abundant natural light, modern finishes, and a well-maintained exterior. Enjoy the serene surroundings and convenient access to local amenities. The outdoor space provides a superb retreat for relaxation and entertainment. A wonderful opportunity to own a piece of paradise in southwest florida.
Palm Acres, 14710 Eden St, Fort Myers, Florida 33908, image 1
$1,200,000
  • 2 Beds
  • 2 Baths
  • 1,632 SqFt
  • $735/SqFt
Mid-Tier
House for sale in Palm Acres
14710 Eden St, Fort Myers, FL 33908
Waterfront living at its finest in the deed-restricted community of palm acres, ideally located near sanibel island. This gulf access property offers 80 feet of frontage on a 120ft wide saltwater canal with deep water capable of accommodating large boats and provides quick access to the caloosahatchee river, shell creek, and the gulf of america—making it a true boater’s paradise. This well-maintained residence features 1, 634 square feet of air-conditioned living space with 2 bedrooms, 2 bathrooms, a spacious great room, and a 2-car garage, plus an additional 400-square-foot florida room enclosed by glass sliding doors—perfect for enjoying peaceful waterfront views year-round. Outdoor living is exceptional, highlighted by a $130, 000 custom pool and spa built in 2020, complete with a travertine pool deck, picture window pool cage, electric pool heater, and convenient aqualink 2.0 system. Boating enthusiasts will appreciate the $70, 000 wrap-around dock constructed in 2021, featuring durable pvc decking, 50amp service, and a 24, 000-pound heavy-duty boat lift supported by six pilings. Previous owner had a 42ft nor-tech hi-performance boat on this lift! Interior features include a well-appointed kitchen with granite countertops, stainless steel appliances, pendant lighting above an oversized island, dining area, and a built-in desk with custom cabinetry. Flooring throughout the home includes tile, carpet, and luxury vinyl plank. The primary suite offers dual sinks, an upgraded tile walk-in shower, and a large walk-in closet. The guest suite bathroom has been beautifully remodeled. Additional highlights include a new tile roof installed in 2021, upgraded tropical landscaping with palm trees and granite chip plant beds, irrigation supplied by a private well, and the convenience of being sold fully furnished, including lanai and pool area furnishings—making this property truly move-in or rental ready. This exceptional gulf access waterfront home delivers the ideal southwest florida boating lifestyle in a highly desirable location near world-class beaches, dining, and recreation. Watch the video! Look closely at the photos! And, call now!
Hidden Harbor, 17256 Hidden Estates Cir, Fort Myers, Florida 33908, image 1
$2,395,000
  • 4 Beds
  • 41/2 Baths
  • 3,169 SqFt
  • $756/SqFt
Mid-Tier
House for sale in Hidden Harbor
17256 Hidden Estates Cir, Fort Myers, FL 33908
The upscale, 76-home, gated community of hidden harbor welcomes you to this stunning custom residence. Built by stock development in 2017, this extensively optioned home is perfectly positioned on the most desirable, south-facing, elevated and oversized lot. It comes complete with a private dock and separate boat lift offering gulf access. A set of double entry doors open into a coastal contemporary masterpiece featuring 4 bedrooms and 4.5 bathrooms. The open floor plan is defined by clean architectural lines, soaring 13’ ceilings, and real wood beams. A striking white stacked stone feature wall creates a dramatic focal point echoed in the outdoor space and great room, where a sleek linear fireplace adds warmth and sophistication on those cooler evenings. The chef’s kitchen with shaker-style cabinetry in contrasting tones, integrated stainless steel monogram smart appliances, a gas cooktop, and marble and granite tops. An oversized waterfall island provides seating for four. The spacious primary suite complete with dual walk-in closets and a luxurious ensuite bathroom, a freestanding deep soaking tub, a walk-in shower with body jets, and dual vanities adorned with hand-spun glass vessel sinks. All bathrooms throughout the home feature kohler fixtures, floating vanities for a clean, modern aesthetic, while every closet is outfitted with custom cabinetry. Step outside to your private resort-style oasis where no expense was spared. The huge, commercial size, custom, gas heated salt-water pool features a unique zero-edge design with a pebbled finish, complemented by a large spa, sun shelf with in-water loungers, and a dramatic 13’ linear gas fire feature set against an 8’ cascading linear waterfall. The expansive superscreen enclosure covers a sprawling travertine deck, complete with a gas fire pit and a fully equipped outdoor kitchen with an alfresco gas stainless grill/smoker, sink, refrigerator, and waterfall-edge marble counters. This home is equipped with extensive smart home and wi-fi technology, including automated door locks, lutron controls, security system, pentair pool controls, nest thermostats, camera system, philips hue lighting, luton window shades throughout, and more. Additional highlights include a den/office, laundry room with refrigerator, new dual washers and dryer, an air-conditioned 3.5-car garage with cabinets, whole-home generac generator, impact-resistant doors and windows, integrated multiple zone sound system, surge protection, led lighting, chandeliers, halo air purification system, and engineered oak hardwood flooring throughout. Residents of hidden harbor enjoy exclusive access to a private, well-equipped clubhouse featuring a pool, outdoor kitchen, fitness center, kayaks, fire pit, and community boat dock. Ideally located with access to us-41, i-75, rsw international airport, as well as premier dining, shopping, healthcare, and southwest florida’s beautiful beaches.
Catalpa Pointe At Catalpa Cove, 15411 Catalpa Cove Ln, Fort Myers, Florida 33908, image 1
$3,175,000$150K
  • 5 Beds
  • 51/2 Baths
  • 4,183 SqFt
  • $759/SqFt
High-End
House for sale in Catalpa Pointe At Catalpa Cove
15411 Catalpa Cove Ln, Fort Myers, FL 33908
Beyond the private, guarded gates of catalpa cove, an intimate enclave of distinguished residences rests quietly along the shimmering expanse of the caloosahatchee river. And at the tip of this exclusive waterfront cluster, where the views open wide and the water becomes the horizon, sits a home that feels like the destination. From the moment you go inside, the river makes its presence known in a sweeping, unobstructed panorama framed by soaring ceilings, walls of glass, and luminous natural light that dances across refined finishes and beautiful appointments. The home is equally elegant and effortless, designed for elevated daily living and unforgettable entertaining. At the heart of the residence, a chef’s kitchen with an expansive breakfast bar anchors the open-concept design, flowing seamlessly into the family room where dramatic ceiling heights and a sleek linear fireplace create a modern backdrop, all wrapped in breathtaking water views. Whether hosting an intimate sunset dinner or a lively gathering with friends, every moment here feels framed, like art. The primary suite is its private retreat, complete with a tranquil sitting area tucked beside a bay window overlooking the pool, dock and river beyond. The en-suite bath delivers a spa experience, calm, indulgent and beautifully finished. Upstairs, the lifestyle continues. A reimagined and expanded bonus room offers the ideal space for kids, guests, or movie nights. And the separate guest house with a full bath adds a rare layer of flexibility, ideal as a private suite, executive office or effortlessly transformed into an elite riverfront gym. Outside, the home becomes pure florida luxury. Spend sun-soaked afternoons beside the saltwater infinity-edge pool, unwind under the stars by the fire pit and let the river breeze set the pace of your day. With a newly upgraded dock and 16, 000-pound lift, the gulf and barrier islands are not just nearby, they’re part of your lifestyle. And behind the beauty is uncompromising peace of mind, built high and strong, featuring a newly raised and reinforced seawall, kevlar storm screens throughout, generator and propane tank, and a new roof (2022) with no water intrusion in any storm, according to the owner. This is not simply a home. It’s a waterfront statement. A private escape. A riverfront dream realized.
Jonathan Harbour, 17037 Marina Cove Ln, Fort Myers, Florida 33908, image 1
$1,449,999$50K
  • 3 Beds
  • 3 Baths
  • 1,900 SqFt
  • $763/SqFt
Mid-Tier
Townhouse for sale in Jonathan Harbour
17037 Marina Cove Ln, Fort Myers, FL 33908
17037 marina cove ln | fort myers, fl 33908 ultimate boater’s retreat on exclusive connie mack island – discover the pinnacle of florida coastal living on connie mack island, celebrated for its prime deep-water access, swift passage to the gulf, and exceptional privacy, all framed by breathtaking northwest sunset views. Located in the gated jonathan harbour gulf-access community, this property offers a perfect blend of luxury, comfort, and coastal lifestyle. Just minutes from the pristine beaches of sanibel, fort myers beach, and bunch beach, as well as world-class fishing, it is an ideal retreat for nature enthusiasts and beach lovers, with miles of nearby bike paths. This three-story luxury townhome boasts stunning northwest-facing views of a beautiful bay, with mangroves in the distance and dolphins and manatees swimming by daily. The home features a panoramic new lanai cage, a huge second-level screened deck, and a third-level balcony off the owner’s suite—perfect for enjoying sunsets and tranquil waterfront living. An assigned boat dock just feet from your door includes new pilings (2022), new motors on the boat lift (2022), and a new gem lift controller, while a whole-house generator ensures comfort and convenience. Fully remodeled, the home includes 3 bedrooms and 3 baths, with granite countertops, travertine, and carpet throughout the bright and open main living areas. A functional fireplace and seamless indoor-outdoor flow make entertaining effortless while soaking in the million-dollar-plus view. The residence offers a three-car garage with epoxy flooring (2019) and an industrial dehumidifier (2022), while impact windows and doors (2010) provide hurricane protection and peace of mind. Recent upgrades enhance both style and function, including hardie board siding (2019), a metal roof (2020), air handler(s) (10/2022), a hot water heater (3/2025), and a briggs & stratton 26kw generator (2024). The composite deck (2020), upper and lower screen enclosures (2021 & 2024), metal railings (2021), and deck fans (2021) elevate the luxurious outdoor living. Interior updates include a washer and dryer (2025) and refrigerator (2020), combining elegance with effortless functionality. This is a rare opportunity to own a three-story panoramic waterfront townhome with deeded dock access, daily wildlife sightings, expansive decks, top-of-the-line renovations, and breathtaking northwest-facing bay views—all in a prime gated gulf-access location just minutes from sanibel, captiva, and world-class fishing. The community offers a pool, clubhouse with an available guest apartment, and tennis and pickleball courts. These exquisite features, combined with the prime location, direct gulf access, and stunning sunsets, make this home a true gem for those pursuing the ultimate southwest florida coastal lifestyle. You will never look at a home off your back lanai as you gaze past the water into a natural mangrove preserve.
Catalpa Pointe At Catalpa Cove, 15400 Catalpa Cove Ln, Fort Myers, Florida 33908, image 1
$3,549,000$446K
  • 4 Beds
  • 41/2 Baths
  • 4,464 SqFt
  • $795/SqFt
High-End
House for sale in Catalpa Pointe At Catalpa Cove
15400 Catalpa Cove Ln, Fort Myers, FL 33908
Offered for the first time, this extraordinary custom-built waterfront estate is a rare architectural expression blending mediterranean style architecture with spanish hacienda influences, thoughtfully designed by renowned southwest florida architect bud lawrence and constructed by a highly respected custom home builder. The residence reflects exceptional craftsmanship, intentional design, and a true pride of ownership rarely found in today’s market. Set within a private, gated waterfront community just minutes from sanibel and captiva islands, the home is arranged in a secluded courtyard-style layout with a separate guest casita, creating a resort-like sense of privacy and tranquility. Warm hand-troweled stucco, classic clay tile roofing, graceful arched entries, decorative ironwork, and rich architectural textures define the exterior, blending seamlessly with the timeless character of florida mediterranean and spanish hacienda design. For boating enthusiasts, the brand-new 2023 private dock by stokes marine is a standout feature, thoughtfully positioned along the caloosahatchee river and extending from the expansive rear paver terrace. The dock includes a 14, 000-lb boat lift designed to accommodate vessels up to approximately 36 feet in length and 10’6” in width, offering direct access to deep-water river channels, pine island sound, and the gulf of mexico, making island hopping, waterfront dining, and world-class fishing effortlessly accessible from your own backyard. At the heart of the home, the private courtyard serves as a central gathering space, complete with a beautifully designed pool and spa, custom tile accents, covered seating areas, and inviting outdoor living spaces ideal for both quiet relaxation and entertaining. Multiple lanais and balconies extend the living experience outdoors, while mature landscaping and palm trees enhance privacy and ambiance. Inside, the home showcases artisan craftsmanship and architectural detail throughout. Extensive custom woodwork, exposed beam ceilings, sculpted ceiling features, carved columns, arched openings, and handcrafted tile accents create warmth, depth, and character across the living spaces. Custom built-ins, niches, and thoughtfully selected finishes further enhance both beauty and functionality. Indoor and outdoor living come together effortlessly, with expansive openings and well-placed glass doors drawing in natural light and framing breathtaking waterfront views from multiple rooms. The home is equipped with impact-resistant windows and doors for peace of mind, along with a large whole-home generator providing reliable backup power. Multiple gathering areas flow naturally from one space to the next, perfect for everyday living, hosting family and friends, or entertaining on a grand scale. Fireside seating areas, open living rooms, and generous entertaining spaces connect seamlessly to the outdoor courtyards, lanais, and balconies.
Palmetto Point, 6824 Danah Ct, Fort Myers, Florida 33908, image 1
$3,200,000
  • 4 Beds
  • 31/2 Baths
  • 3,972 SqFt
  • $806/SqFt
Mid-Tier
House for sale in Palmetto Point
6824 Danah Ct, Fort Myers, FL 33908
Expansive. Flexible. Waterfront. Set on a rare double-waterfront homesite in palmetto point, this 0.73-acre offering delivers something almost never seen in southwest florida—true optionality. Keep and enjoy the fully renovated 3, 972 sq. Ft. Residence, design and build a custom estate to match the setting, or explore the potential to subdivide into two waterfront homesites. A property that lives as a home today and performs as an investment tomorrow. The existing residence is far from a placeholder. Thoughtfully renovated with high-end finishes throughout, it offers 4 bedrooms plus a den, 3.5 baths, an oversized 2-car garage with additional storage rooms, a large laundry room, game room, fireplace, screened lanai, with a built-in grill. The layout is designed for real living—comfortable, functional, and ready to enjoy while you plan what’s next. Recently planted trees further enhance the grounds, adding privacy and long-term value. For boaters, this is where the property separates itself. Approximately 250 feet of wide, deep-water, direct-access frontage is already improved with a dock and seawall, complemented by an adjacent basin that makes maneuvering effortless. In total, nearly 400 feet of seawall creates a presence that feels more like a private marina—offering the flexibility to accommodate larger vessels, including boats up to 100 feet. Positioned in one of fort myers’ premier boating communities, palmetto point is defined by its direct gulf access, wide canals, and surrounding multi-million-dollar homes. From your dock, you’re just minutes to the river and a short run to the gulf, with easy access to fort myers beach, sanibel, and captiva. And for added peace of mind: this property has never flooded. One property. Multiple paths. A rare chance to own scale, flexibility, and true deep-water access in a location that continues to define southwest florida waterfront living.
Hidden Harbor, 17288 Hidden Estates Cir, Fort Myers, Florida 33908, image 1
$2,395,000$204K
  • 4 Beds
  • 31/2 Baths
  • 2,673 SqFt
  • $896/SqFt
Mid-Tier
House for sale in Hidden Harbor
17288 Hidden Estates Cir, Fort Myers, FL 33908
Offered for the first time, this exceptional gulf-access turnkey residence is tucked within the gated enclave of hidden harbor, one of southwest florida's best-kept secrets. Situated on a rare peninsula homesite with a deep setback, the property enjoys enhanced privacy, no home directly in front, and a tranquil backdrop overlooking the community's expansive harbor. Perfectly positioned on a premium southern-exposure lot, the residence captures spectacular sunset views, frequent manatee sightings, abundant fishing opportunities, and direct boating access to the gulf of mexico from your private dock via the ten mile canal, mullock creek, and estero bay. Designed for both everyday living and grand-scale entertaining, the residence offers 4 bedrooms plus a den, 3.5 baths, and a thoughtfully designed floor plan that seamlessly connects indoor/outdoor living spaces. Hurricane-rated windows and doors provide peace of mind, while the home's elevated construction (built up 3 additional feet) remained dry inside during hurricane ian. The interior showcases a bright, open-concept design highlighted by oversized porcelain tile, wood-look flooring in select spaces, a spacious great room anchored by a built-in 98-inch television, and a beautifully appointed kitchen centered around an expansive island. The layout includes a luxurious primary king suite and a generously sized junior guest suite featuring its own king bed, creating dual-suite accommodations ideal for hosting guests, extended family, or multi-generational living while ensuring comfort and privacy for all. Outdoor living takes center stage. The extended screened lanai was designed to embrace southwest florida's year-round lifestyle, featuring a 450 square foot resort-style pool, raised spa, upgraded travertine 16x16 pavered decking, outdoor ceiling fan, fire pit stub-out, and a fully equipped outdoor kitchen complete with a separate island and bar seating area. Beyond the lanai, a private dock provides immediate access to the harbor and serves as the perfect launching point for boating, kayaking, fishing, or simply enjoying the tranquil waterfront setting. Additional highlights include an ev charging outlet in garage, extra dryer and dryer hookup in the garage, an air-conditioned storage room, multiple televisions that convey with the home, and a kayak with paddles. Residents of hidden harbor enjoy access to an exclusive waterfront clubhouse featuring a social room, fitness center, lap pool, and kayak launch area. Ideally located near i-75, gulf coast town center, miromar outlets, florida gulf coast university, rsw international airport, dining, shopping, and professional sports venues, this residence offers a rare combination of luxury, privacy, boating access, and convenience. Whether seeking a year-round residence, seasonal retreat, investment opportunity, or an entertainer's dream home, this remarkable waterfront property delivers a lifestyle few communities can match.
Devonwood, 15850 Hampton View Ct, Fort Myers, Florida 33908, image 1
$3,499,000
  • 4 Beds
  • 42/2 Baths
  • 3,768 SqFt
  • $929/SqFt
Mid-Tier
House for sale in Devonwood
15850 Hampton View Ct, Fort Myers, FL 33908
Stunning new construction in gated devonwood, fort myers. Welcome to this exquisite new construction estate in the exclusive, gated community of devonwood. Built in 2026, this 4-bedroom + den, 6-bath (4 full, 2 half) masterpiece offers 3, 768 sq ft of architecturally designed living space (6, 455 sq ft total) on a private .91 acre oversized homesite. Step through impact-resistant, picture, and transom windows into a light-filled great room floor plan with soaring beamed ceilings, wide-plank wood flooring, and a striking mix of designer finishes throughout. The chef's kitchen is a showstopper, featuring a massive waterfall-edge island, custom cabinetry, gas cooktop, and a walk-in pantry, all flowing seamlessly into the dining and living areas for effortless entertaining. The primary suite is a private retreat with dual sinks, a separate soaking tub, walk-in shower, and generous walk-in closet. A den/study and screened lanai/porch round out the thoughtful layout, while a 3-car garage and paved driveway offer ample parking. Outdoor living shines with a heated, saltwater pool and spa, outdoor kitchen, fireplace, and shower, all set beneath a screened lanai overlooking the beautifully landscaped grounds. Additional highlights include impact-resistant doors, storm shutters, a whole-home generator-ready propane system, tankless water heater, and top-tier security features. Devonwood residents enjoy an amenities such as: community boat dock, boat ramp, and gulf access, tennis courts, basketball, picnic and bbq area, all just minutes from fort myers' best dining, shopping, and beaches. A rare opportunity to own a brand-new estate in one of fort myers' most coveted gated communities.
San Mateo, 14994 Bonaire Cir, Fort Myers, Florida 33908, image 1
$6,695,000$280K
  • 6 Beds
  • 6 Baths
  • 6,394 SqFt
  • $1,047/SqFt
Entry-Level
House for sale in San Mateo
14994 Bonaire Cir, Fort Myers, FL 33908
Luxury riverfront living. Custom built, carlton-naumann 6, 394 sf masterpiece, where a rare opportunity with unobstructed river views awaits you. Expansive pool and new 320-foot dock, boat lift and space to fit multiple boats, perfectly positioned on an oversized .39 acre lot, directly on the caloosahatchee river. 6 bedrooms, den, study and 6 bathrooms & pool access. Furniture is negotiable. Living room couch, chairs, throw rug and dining room set are brand new. Every inch custom designed to showcase panoramic water views and sophisticated coastal elegance. Step inside to soaring ceilings and seamless indoor-outdoor living spaces that frame the stunning river backdrop. Open-concept great room flows effortlessly into a quartz & granite kitchen, featuring top-of-the-line appliances, custom cabinetry and a grand island ideal for entertaining. Underground propane tank services kitchen cooktop, pool heat, outdoor kitchen and fireplace. Equipped for whole house generator. Impact glass throughout. Retreat to a lavish suite, featuring a private terrace overlooking the river, spa-inspired bath and grand walk-in closet. Multiple guest suites offer privacy and comfort for family, friends and guests. Outside you will enjoy the ultimate southwest florida lifestyle with a resort-style pool, expansive covered lanai, outdoor kitchen and private dock, perfect for boating, fishing, water sports and sunset cruises. Located just minutes from fine dining, shopping and beaches, this gorgeous property blends tranquility with convenience. From sunrise to sunset and evenings by the pool, this is more than a home. It is paradise...On the river.
Caloosa Cove, 13230 Linton Rd, Fort Myers, Florida 33908, image 1
$8,500,000
  • 4 Beds
  • 42/2 Baths
  • 6,000 SqFt
  • $1,417/SqFt
Ultra Luxury
House for sale in Caloosa Cove
13230 Linton Rd, Fort Myers, FL 33908
More than a waterfront home, this extraordinary gated estate spans roughly 2 private acres along the caloosahatchee river, combining panoramic sunset views, quick gulf access, a natural lagoon flowing beneath the residence and caribbean-coastal inspired luxury in a setting unlike anything else on the fort myers waterfront. A long, winding, palm-lined drive introduces a rare sense of privacy and scale close to town. Surrounded by lush tropical grounds and water on multiple sides, the property features a natural cut from the river that travels alongside and beneath the home, creating a secluded lagoon-like environment reminiscent of a private island retreat. Completely redesigned by clive daniel, the residence pairs exceptional craftsmanship and refined materials with comfortable, casual luxury. All-concrete construction and weather-resistant materials provide a substantial foundation for waterfront living. European white oak floors, soaring beamed ceilings and walls of glass fill the interiors with natural light while maintaining a constant connection to the river. The expansive great room offers a fireplace, multiple gathering areas, generous dining space and remarkable water views. The chef’s kitchen features state-of-the-art appliances, an oversized gathering bar and a separate full-service prep kitchen with additional ovens, refrigeration and cabinetry, ideal for entertaining or catered events. The impressive primary suite is a private waterfront sanctuary with dramatic ceilings, a spacious sitting area, dual walk-in closets with custom built-ins and a luxurious bath with separate vanities, shower and soaking tub. Generous, privately positioned guest suites each feature an en-suite bath, with two enjoying beautiful water views. Balconies and terraces extend the living spaces outdoors, including a large screened patio and two spiral staircases leading to an expansive rooftop sun deck with commanding river and sunset views. A resort-style pool and spa are surrounded by tropical landscaping and generous outdoor entertaining areas. Beneath the residence, the sheltered lagoon and extensive dock space offer exceptional potential to create the ultimate setup for yachts, fishing boats and personal watercraft. Automobile enthusiasts will appreciate the existing 4 to 6-car garage, providing substantial space for a prized collection and additional storage. The estate also offers tremendous flexibility for future expansion, whether envisioned as an addition to the primary residence, guest house with additional garage space, tennis or pickleball court, or private recreational compound, subject to applicable approvals. Private yet convenient to downtown fort myers, bonita, naples, beaches, dining and entertainment, with the bay, gulf and barrier islands quickly accessible by boat. This is a singular waterfront estate defined by land, water, privacy, architecture and possibility.
Edgewater, 11440 Longwater Chase Ct, Fort Myers, Florida 33908, image 1
$7,000,000
  • 5 Beds
  • 51/2 Baths
  • 4,524 SqFt
  • $1,547/SqFt
Mid-Tier
House for sale in Edgewater
11440 Longwater Chase Ct, Fort Myers, FL 33908
A signature riverfront estate welcome to the grande tuscano, a truly one-of-a-kind riverfront estate custom built by harbourside custom homes under the vision of jerry colton of harbourside custom homes. Positioned on one of the deepest homesites on longwater chase court, this extraordinary residence showcases breathtaking caloosahatchee river views, timeless architecture, and exceptional craftsmanship. Handcrafted wrought-iron entry doors open to nearly 4, 600 square feet of living space and 6, 484 total square feet, including expansive covered outdoor areas. Soaring 16-foot ceilings, coffered ceilings, crown molding, and walls of hurricane-impact glass frame spectacular waterfront views throughout. Designed for luxurious living and entertaining, the home offers five ensuite bedrooms, an executive office with double french doors, and a powder room. The desirable split-bedroom floor plan includes a first-floor primary suite, three additional guest suites, and a private upstairs retreat with theater room. The gourmet kitchen features sub-zero refrigeration, wolf appliances, induction cooktop with available gas service, steam oven, warming drawer, microwave, exterior-vented hood, custom cabinetry, marble and granite countertops, full-height backsplash, and oversized island. A custom wet bar with wine cooler and electric sun shades in the great room elevate the entertaining experience. The luxurious primary suite features hardwood flooring, tray ceiling, sitting area, lanai access, dual custom closets, and a spa-inspired bath with dual marble vanities, jacuzzi tub, walk-through shower, mica accent walls, chandelier, illuminated wave glass, and marble flooring. Outdoor living is exceptional, centered around a pebbletec saltwater pool, oversized spa, and tumbled travertine deck. The outdoor kitchen features a summerset grill, refrigerator, ice maker, sink, and granite countertops. Two retractable awnings and two 35-foot picture screens overlook the professionally landscaped private beach and magnificent river beyond. Upstairs, the private theater room and kitchenette include a dishwasher, sink, ice maker, and popcorn machine, with access to a covered balcony showcasing panoramic river views. The fifth ensuite bedroom also enjoys balcony access and luxurious finishes. Additional highlights include a three-car air-conditioned garage, hunter douglas motorized shades, hurricane-impact windows and doors, culligan whole-house water softener, tankless water heater, 20kw briggs & stratton whole-house generator, 1, 000-gallon propane tank, and professionally irrigated landscaping and beach. Private memberships are available, offering the opportunity to enjoy the exceptional amenities of gulf harbour yacht & country club. The grande tuscano is more than a residence—it is a statement estate, offering a rare combination of timeless elegance, extraordinary craftsmanship, and unparalleled riverfront living.
Palmetto Point, 14040 Schultz Rd, Fort Myers, Florida 33908, image 1
$11,800,000$7M
  • 6 Beds
  • 71/2 Baths
  • 7,453 SqFt
  • $1,583/SqFt
Mid-Tier
House for sale in Palmetto Point
14040 Schultz Rd, Fort Myers, FL 33908
A rare southwest florida waterfront compound now offered at $11, 800, 000, presenting an exceptional opportunity to acquire approximately 5.73 acres of private waterfront property with more than 1, 000 feet of shoreline, a private deep-water yacht basin, a substantial concrete main residence, a separate guest apartment, and an additional approximately 1.3-acre waterfront homesite offering the opportunity to create another custom residence. Secluded behind double gates and approached by a private quarter-mile drive, this expansive peninsula setting offers remarkable privacy while remaining minutes from sanibel and captiva islands, gulf beaches, shopping, dining, medical facilities and southwest florida international airport. Sweeping water vistas extend toward fort myers and sanibel, with western and southwestern exposures creating exceptional sunset views. The substantial contemporary main residence was built with concrete block and poured-concrete construction and offers approximately 7, 400+ square feet of living space, six bedrooms, multiple living and entertaining areas, an elevator, and broad water views. Its solid construction, generous scale and private setting provide an exceptional foundation for a primary residence, family compound or long-term legacy property. The estate's private yacht basin is one of its defining features, providing deep-water boating access with approximately seven feet of depth at mean low tide and the ability to accommodate multiple large vessels. Power and water are available at the waterfront. Adjacent to the basin is a separate air-conditioned guest house with a full kitchen, bath and generator — an ideal space for guests, a captain or staff. Adding significant value and flexibility is the subdivided approximately 1.3-acre waterfront homesite included in the offering. With 108 feet of direct water frontage, due-west exposure, deep-water access, potential dockage, a new seawall, available utilities and a long private drive, the cleared homesite offers the opportunity to build an additional custom waterfront residence, subject to applicable approvals. Its oversized configuration also provides potential for a private sports court or other estate amenities. This is an unusually large and private waterfront holding combining land, shoreline, boating infrastructure, an existing substantial residence, separate guest accommodations and the ability to create an additional waterfront residence. At $11, 800, 000, the property offers a compelling opportunity to establish a private waterfront compound of exceptional scale and flexibility in one of southwest florida's most desirable coastal locations.
12798 Dennis Dr, Fort Myers, Florida 33908, image 1
$13,000,000
  • 5 Beds
  • 52/2 Baths
  • 5,400 SqFt
  • $2,407/SqFt
House for sale
12798 Dennis Dr, Fort Myers, FL 33908
An iconic waterfront estate a rare expression of contemporary architecture and refined coastal luxury, this newly constructed waterfront estate commands unobstructed views of the caloosahatchee river from an exceptionally private setting. Encompassing nearly 5, 400 square feet of thoughtfully designed living space, every room captures breathtaking water views and southwest florida's celebrated sunsets. The air-conditioned four-car garage accommodates four vehicles, you can add lifts for up to eight automobiles. Offered furnished by robb & stucky of naples, this bespoke residence features five luxurious bedroom suites, including two waterfront primary retreats, five ensuite baths, and two elegant powder rooms. A grand foyer with soaring 16-foot ceilings introduces emilia european white oak flooring, a climate-controlled 300-bottle wine gallery, and 8-foot pocketing glass walls that seamlessly unite the sophisticated interiors with the spectacular waterfront beyond. Designed to elevate both everyday living and grand entertaining, the chef's kitchen showcases handcrafted floor-to-ceiling cabinetry, a dramatic waterfall quartz island, a six-burner wolf range with integrated grill and dual ovens, bosch refrigeration, dual franke sinks, and an additional 100-bottle wine reserve. The adjoining great room is anchored by a striking stacked-stone feature wall and a custom mirrored bourbon bar reflecting the shimmering river. The upper level offers a private waterfront sanctuary with a magnificent primary suite opening to an expansive riverfront terrace through pocketing glass doors. A spacious family lounge with a quartz topped bar, wine cooler, and refrigerator is complemented by a versatile bonus room ideal for a private office, fitness studio, media lounge, or wellness retreat. Exceptional outdoor living unfolds across more than 8, 100 square feet of waterfront entertaining space, including over 4, 500 square feet of elegant paver terraces and 3, 600 square feet of captain's walk along the river's edge. The spectacular 68, 000-gallon three-sided infinity-edge saly water pool and oversized eight-person spa are complemented by a resort-inspired outdoor kitchen featuring an xo professional grill, leathered waterfall quartz island, refrigerator, ice maker, dual sinks, and gathering spaces. Created for the boating lifestyle, the property features over 600 feet of newly constructed seawall cap with riprap, two covered 30, 000-pound boat lifts, two covered jet ski lifts, dockside electric and water, halo-purified dock water, private beach. Modern innovation enhances every detail with a fully integrated control4 smart home system, complete hurricane protection, motorized no-see-um screens, a whole-house generator, halo 5 whole-house water purification, professionally designed landscape lighting, and exceptional craftsmanship throughout. This extraordinary riverfront estate offers timeless design, uncompromising quality, and one of sw florida' most coveted waterfront lifestyles.
1 - 23 of 52 Results

PreconstructionShow All

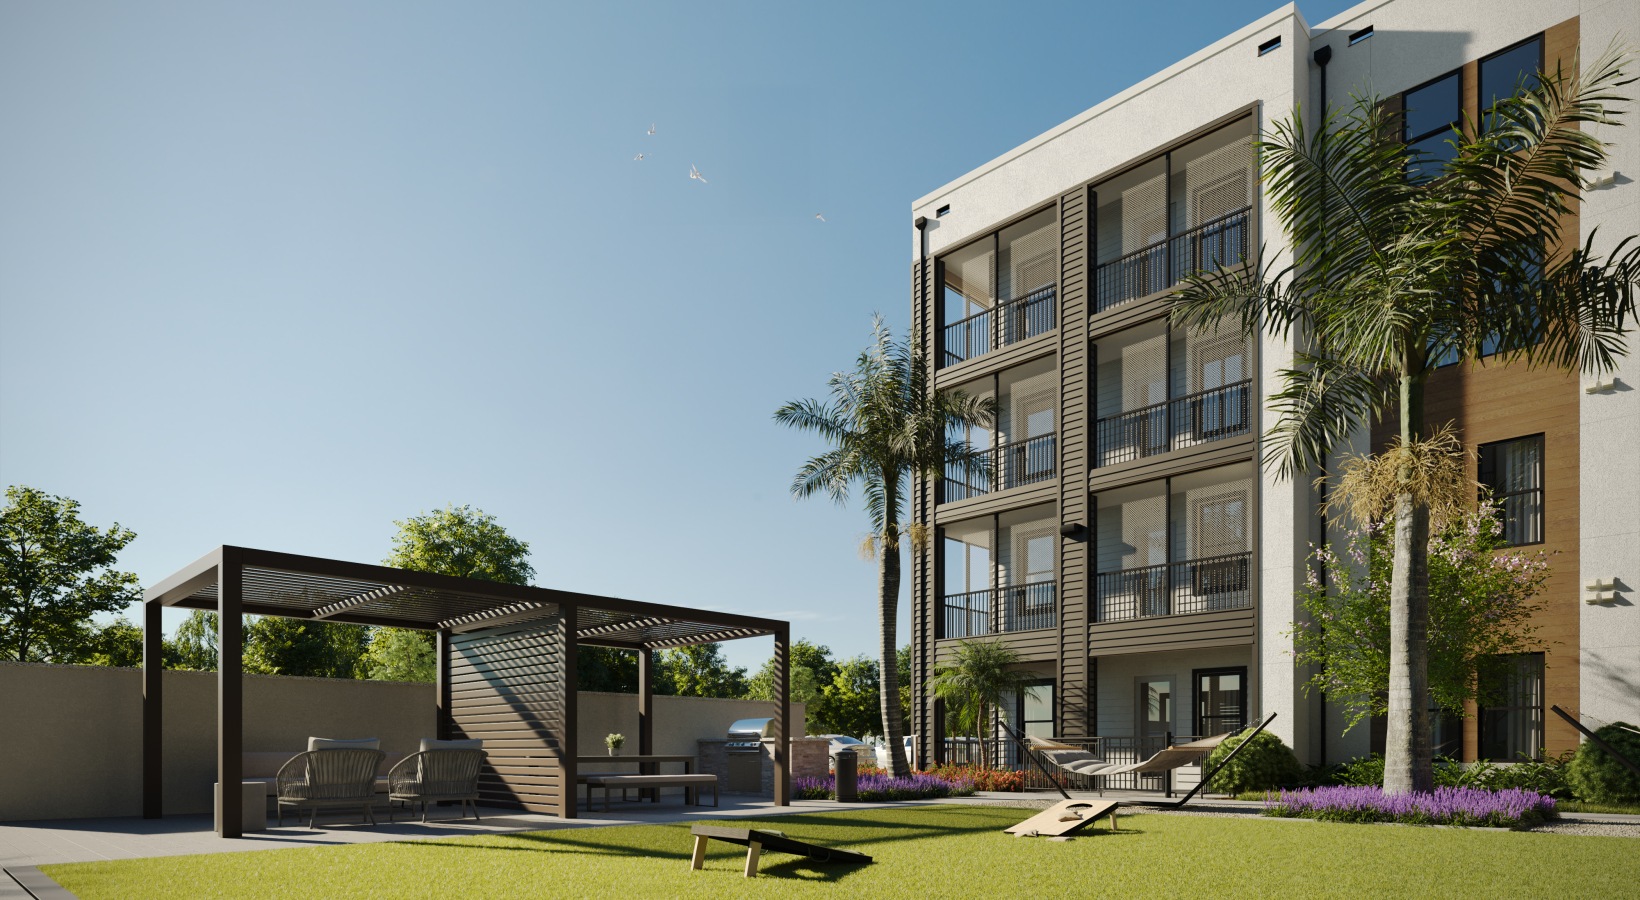
The Riley Apartments
Condos in Fort Myers, FL 33908
  • Units
    275
  • Stories
    4

Live the good life at The Riley

The Riley is more than just a residence, it’s a destination. Located near Estero, we embrace a serene way of thinking which makes each day feel special. Welcome in relaxation while you dip your toes in our resort-style pool. Appreciate the local gems around you with convenient access to renowned beaches, a variety of shops, one-of-a-kind restaurants, and entertainment. Invite tranquility to your home in our 1, 2, 3 bedroom apartments and let easy living be a way of life. Make yourself at home when you live at The Riley.

Life at The Riley is tailored with you in mind. Our emphasis on a carefree and luxurious lifestyle leaves you feeling at ease. We go beyond the expected standard by focusing on details woven throughout our space to elevate your sanctuary. We keep quality top of mind so you can enjoy making the most of the place you call home. From our contemporary finishes to our elegant kitchens and unmatched amenities, see why life at The Riley means an open door to laid back living.

Details
33908, FL Snapshot
572
Active Inventory
0
New Listings
$110K to $13M
Price Tier
97
Pending Sales
$336K
Median Closed Price
53
Avg. Days On Market

Related Searches in 33908, FL

Map
Filters