14250 Royal Harbour Ct #415

3
Beds
21/2
Baths
2,807
SqFt
Status
Active
Parking
1
Size
2,807 SqFt (261 m2)
Price
$641/SqFt ($6,899/m2)
Type
Condo
Built
2002
HOA
$1,300/MO
MLS Number
2026035081
View
River
Updated
5 Days ago
Page Views
0
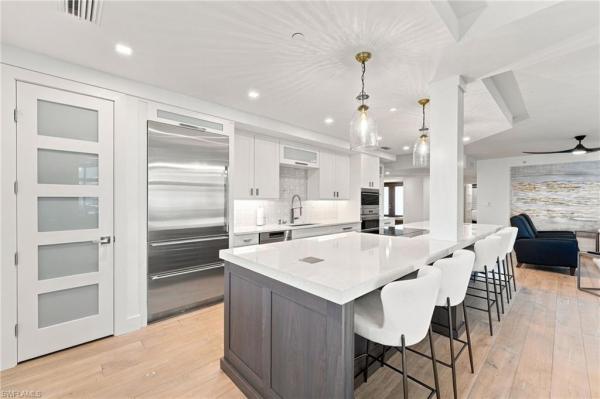
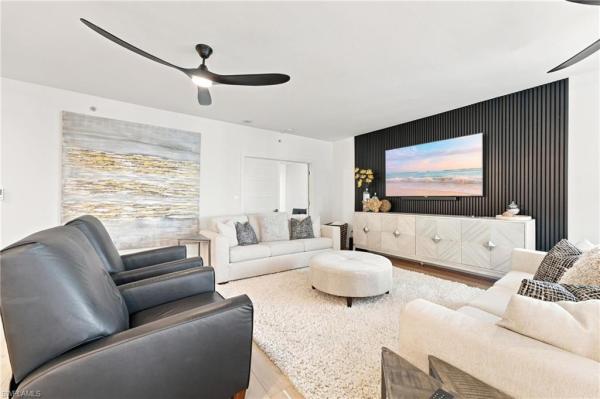
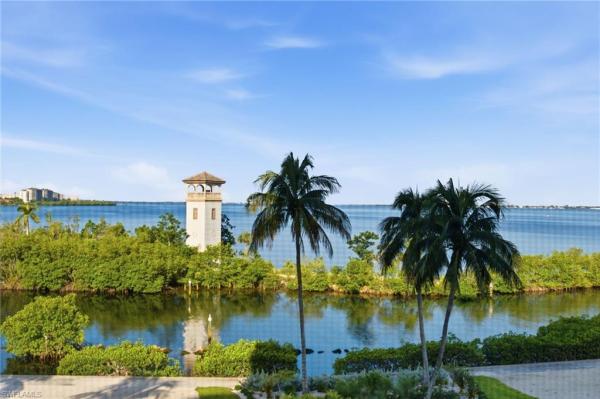
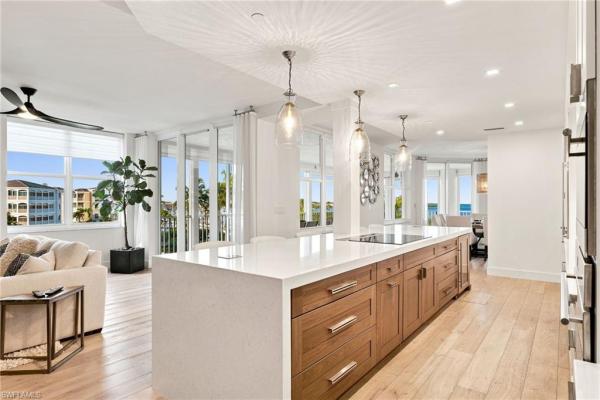
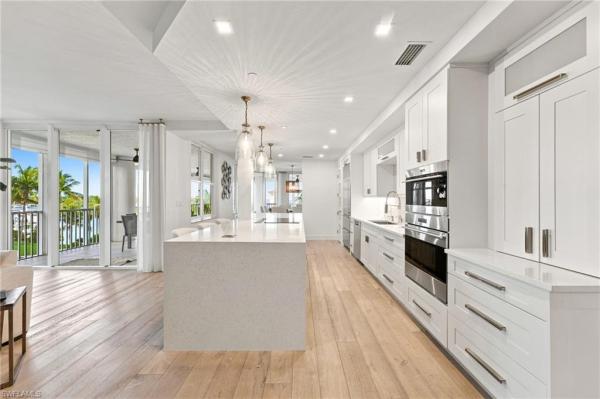
Experience one of the most coveted condo stacks in all of Gulf Harbour, where exceptional design meets truly spectacular waterfront views. From the moment you enter, the attention to detail is evident throughout, with beautifully curated finishes, sophisticated design elements, and a thoughtful layout that takes full advantage of this extraordinary setting. The showpiece of the residence is the oversized lanai and expansive wraparound balcony, offering multiple vantage points and breathtaking views of the Gulf Harbour Marina, resort-style pool, and open water. Whether watching boats come and go, enjoying the activity of the marina, or relaxing against the backdrop of wide-open water, the views are captivating from morning through sunset. Walls of glass bring the scenery into the living spaces and create a seamless connection between the beautifully designed interior and the waterfront beyond. The combination of its premier stack, exceptional outdoor living space, wraparound exposure, and panoramic marina and water views makes this a truly special residence—and one of Gulf Harbour’s standout condominium offerings.

Features

Bedrooms
  • Bedrooms: 3
Bathrooms
  • Bathrooms: 2
  • Half Bathrooms: 1
Exterior and Lot Features
  • Exterior Features: Dock Lease, Dock Purchase, Elec Avail at dock, Water Avail at Dock, Screened Lanai/Porch
  • View: River
Interior, Heating and Cooling
  • Interior Features: Built-In Cabinets, Closet Cabinets, Fire Sprinkler, Foyer, Laundry Tub, Pantry, Smoke Detectors, Walk-In Closet(s), Window Coverings
  • Equipment / Appliances: Electric Cooktop, Dishwasher, Dryer, Microwave, Refrigerator/Freezer, Self Cleaning Oven, Washer
  • Heating Description: Central Electric
  • Cooling Description: Ceiling Fan(s), Central Electric
Building and Construction
  • Floor Description: Tile, Wood
  • Windows/Treatment: Window Coverings
  • Construction Type: No info
  • Year Built: 2002
  • Style: High Rise (8+)
Waterfront and Water Access
  • Waterfront Frontage: Yes
School Information
    Other Property Info
    • Garage: 1
    • Pets Allowed: Limits
    Taxes, Fees & More
    • Maintenance Includes: Internet/WiFi Access, Irrigation Water, Lawn/Land Maintenance, Manager, Pest Control Exterior, Rec Facilities, Repairs, Security, Street Lights, Trash Removal, Water
    • Taxes: 7592.06
    • Security Information: Smoke Detector(s), Gated Community, Fire Sprinkler System
    • Parking Description: 2 Assigned, Attached
    • Total Floors in Building: 12
    • Total Units in Building: 60

    Apples-to-Apples Comparables

     Closest-Match Comparables
    See closest-match comps for this subdivision
    No obligation
    Verified
    Trends
    Insights
    Seller Advisory
    A smarter move starts with the right information
    Get a complimentary hyperlocal market review with human agent-verified comps and pricing guidance
    01
    Market Review
    Local market intelligence
    02
    Verified Comps
    Human agent-verified comparables
    03
    Pricing Guidance
    Actionable pricing recommendations
    Complimentary. No obligation

    Price History

    Date
    Event
    Price
    Change
    Price Per
    08/19/2026
    Listed
    $1.8M
     
    $641 ft2
    $6,899 m2
    08/19/2026
    $1.8M
    Event
    Listed
    Price Per
    $641 ft2
    $6,899 m2
    Price per square foot and days on website are not provided values and are calculated by Subdivisions.
    Listed by Tasha MorrisKeller Williams Elite Realty • Buyer Agency Compensation .

    Listing Location & Street View
    MapStreet View

    Peer Listings

    Active listings from matched communities
    Results 0 of 0
    No listings found
    Try adjusting your filters or changing your location to see available listings
    Turn on listing alerts and we'll notify you
    when matching listings appear