New & Preconstruction Real Estate For Sale in 33909 Zip Code

Lee County | Updated
Market Action
Selling Speed
Steady
18.18
Inventory Supply
Balanced
5.5
Sales Activity
Active
3.83
Results 10 of 213
Gator Circle, 3251 Andalusia Blvd, Cape Coral, Florida 33909, image 1
$313,888$34K
  • 4 Beds
  • 2 Baths
  • 1,808 SqFt
  • $174/SqFt
Entry-Level
House for sale in Gator Circle
3251 Andalusia Blvd, Cape Coral, FL 33909
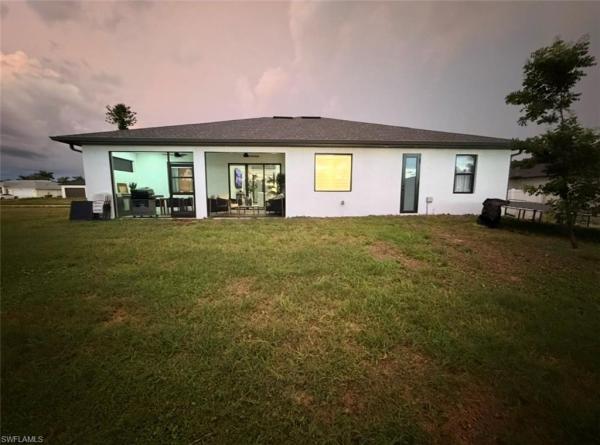
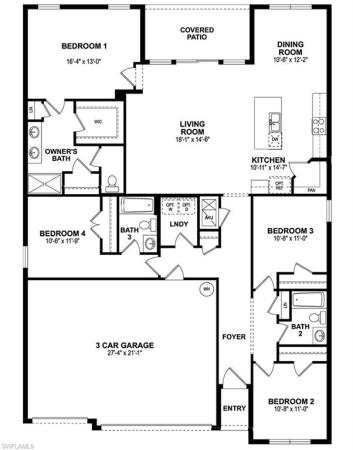
Discover modern living with the biscayne plan a charming single-story home. The open design seamlessly connects the living, dining, and kitchen areas. The chef’s dream kitchen features sophisticated cabinetry, elegant quartz countertops, and stainless steel appliances, including a smooth-top range, microwave hood, and dishwasher. The expansive primary suite offers a private bath with dual vanity sinks and a spacious walk-in closet. With three additional bedrooms, a whole secondary bath, and a three-car garage, this home is perfect.. Energy-efficient low-e insulated dual-pane vinyl windows and a one-year limited warranty ensure comfort and peace of mind. Select homesites provide additional privacy and showcasing mature pine trees, cabbage palms, and abundant wildlife—perfect for nature lovers seeking a peaceful retreat. Located near charlotte harbor preserve state park, florida’s third-largest state park that includes shoreline, mangroves, and estuaries, homeowners enjoy easy access to kayaking, hiking, fishing, and birding.
Cape Coral Residential, 902 16th Ter, Cape Coral, Florida 33909, image 1
$344,990$25K
  • 4 Beds
  • 2 Baths
  • 1,812 SqFt
  • $190/SqFt
House for sale in Cape Coral Residential
902 16th Ter, Cape Coral, FL 33909
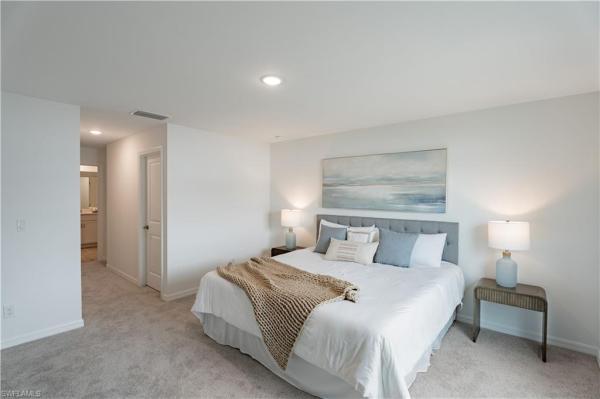
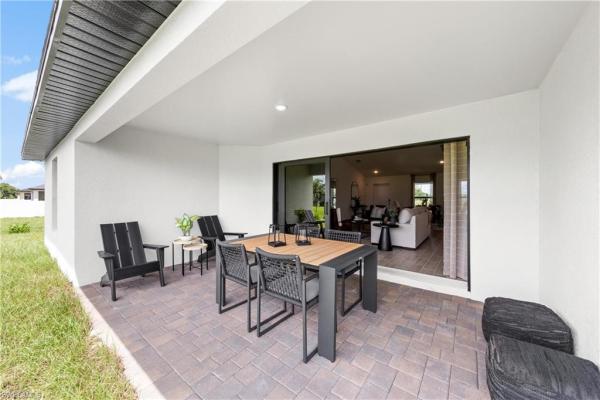
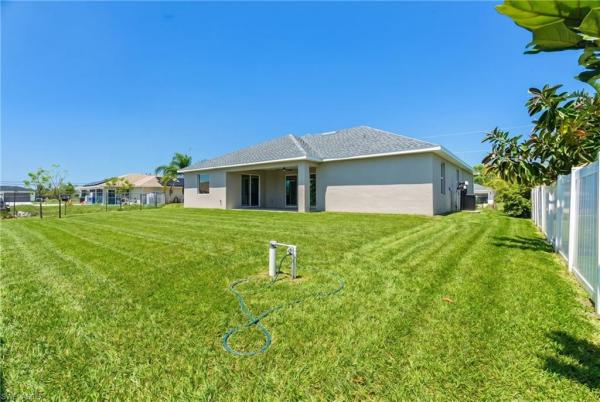
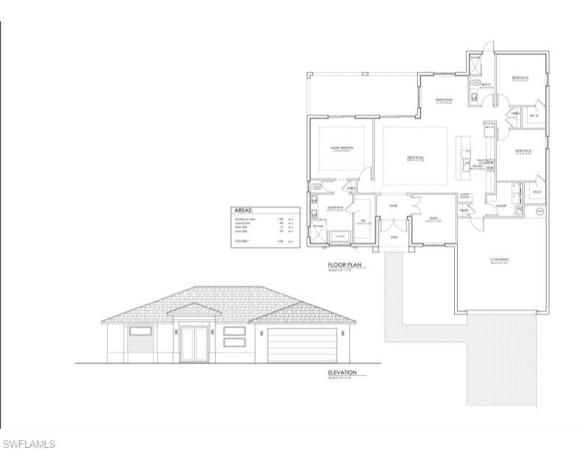
New build complete - ready now - city water/sewer lot - assessments paid at closing. Was $369, 990 - now $344, 990. Special incentives: $15, 000 flex cash towards closing cost / prepaids when using a preferred lender. The waterford’s expansive 1, 812-square-foot design lives even larger than its generous footprint suggests, showcasing a true open-concept layout that feels bright, airy, and exceptionally roomy. A wide gathering room anchored by a vaulted ceiling flows seamlessly into a designer kitchen, creating the perfect environment for entertaining or everyday living. The spacious kitchen features a large center island, shaker-style cabinetry, upgraded, quartz countertops, and stainless-steel appliances including a refrigerator, dishwasher, range, and microwave. The owner’s suite offers a private retreat with a walk-in shower, separate water closet room, and a generous walk-in closet. Three additional bedrooms share a well-appointed guest bathroom on the opposite side of the home for maximum privacy. Thoughtful details continue throughout the waterford, including decorative brick pavers on the driveway and covered lanai, professionally designed landscaping and designer-selected paint colors, lighting, and plumbing fixtures all working together to create a home that feels modern, open, and exceptionally comfortable.
Cape Coral Residential, 2104 14th Ave, Cape Coral, Florida 33909, image 1
$369,990
  • 4 Beds
  • 2 Baths
  • 1,829 SqFt
  • $202/SqFt
House for sale in Cape Coral Residential
2104 14th Ave, Cape Coral, FL 33909
Move-in ready – new construction with warranty! City water/sewer homesite – all assessments paid! Special incentives: 4.99% fixed interest rate on fha/va 30-yr fixed loan with up to $13k closing costs/prepaids paid by builder – or – get up to $16k toward closing costs, rate buydowns, and prepaids when using preferred lender and title. The st. Augustine blends elegant design with everyday functionality, offering the perfect balance of indoor comfort and outdoor living. A welcoming covered front porch leads into the heart of the home, where an open-concept layout with a vaulted ceiling creates a sense of spaciousness and flow. The dining area with double windows, gourmet kitchen with a freestanding island and pantry, and expansive great room with sliding glass doors all work together to maximize natural light and create an inviting atmosphere. Step outside to the large covered lanai—ideal for relaxing or entertaining. The private primary suite is a true retreat, featuring two generous walk-in closets and an en-suite bathroom with a dual sink vanity, a tiled walk-in shower, and a large linen closet for added convenience. On the opposite side of the home, three additional bedrooms provide flexibility for family, guests, or the perfect home office. Additional features include: quartz countertops in kitchen and baths, shaker-style cabinetry with soft-close doors, stainless steel kitchen appliance package, upgraded plank tile flooring in main living areas, hurricane-impact windows and doors, covered entry, and an attached 2-car garage with direct access to the laundry room. Pictures, renderings, & virtual tour are of similar home & are used for display purposes only.
Cape Coral Residential, 2108 15th Ter, Cape Coral, Florida 33909, image 1
$415,000$35K
  • 3 Beds
  • 2 Baths
  • 2,065 SqFt
  • $201/SqFt
House for sale in Cape Coral Residential
2108 15th Ter, Cape Coral, FL 33909
Absolutely stunning new construction home offering 2, 065 sq ft under air with 3 bedrooms + den, 2 bathrooms, and a 2-car garage. Assessments will be paid in full by the seller at closing. From the moment you walk through the impressive oversized entrance door, you’re welcomed by soaring high ceilings and a beautifully designed open layout filled with natural light. The spacious master suite is truly exceptional, featuring a magazine-worthy bathroom with a beautifully designed walk-in shower and two large walk-in closets. Every detail of this home has been thoughtfully crafted to deliver both style and comfort. Enjoy luxury living without the luxury price tag! Located in a great neighborhood, this home is not in a flood zone and comes with no hoa fees, giving you both peace of mind and freedom.
3338 9th Pl, Cape Coral, Florida 33909, image 1
$410,000$10K
  • 3 Beds
  • 2 Baths
  • 1,913 SqFt
  • $214/SqFt
House for sale
3338 9th Pl, Cape Coral, FL 33909
New construction home on a freshwater canal. Certificate of occupancy (co) anticipated by october 2026. This thoughtfully designed home offers 3 bedrooms + den, 2 bathrooms, and a 2-car garage. The versatile den can easily be used as a home office, game room, library, or guest room. Located in flood zone x—not in a flood zone. The fully leveled front yard provides a clean, finished look and a great starting point for your landscaping vision. The open-concept floor plan features a modern kitchen with quartz countertops, a waterfall island, 42-inch cabinetry, abundant storage, a dedicated coffee station, and sleek contemporary finishes. High ceilings and tile throughout the entire home, complemented by modern light fixtures and ceiling fans in every room. The spacious primary bedroom and living room open directly to the lanai. Step outside to enjoy your backyard overlooking the peaceful freshwater canal—a perfect setting for relaxing or entertaining and just a few yards to gator slough canal. The primary suite features a freestanding soaking tub, near the shower. The 2nd bathroom includes a convenient exterior-access door, great for future expansion. The laundry room is equipped with a sink for added convenience. Modern design, functional spaces, and tranquil waterfront living come together in this beautiful new home.
Cape Coral Residential, 1814 22nd Ave, Cape Coral, Florida 33909, image 1
$399,999$25K
  • 4 Beds
  • 3 Baths
  • 2,007 SqFt
  • $199/SqFt
House for sale in Cape Coral Residential
1814 22nd Ave, Cape Coral, FL 33909
Modern cape coral living with space, style & peace of mind! 2024 construction! Welcome to this beautifully designed 2024-built home in cape coral, offering the perfect blend of modern style, spacious living, and florida lifestyle appeal. With 4 bedrooms, 3 full baths, approximately 2, 009 square feet of living space, and a generous 10, 018-square-foot lot, this home provides the space you've been looking for—without the wait of new construction. Step inside to soaring ceilings, an inviting open-concept floor plan, contemporary tile flooring, and elegant finishes throughout. The gourmet kitchen is designed for both everyday living and entertaining, featuring quartz countertops, custom cabinetry, and stainless-steel appliances. The split-bedroom floor plan provides privacy for the primary suite while offering comfortable accommodations for family and guests. Impact-glass windows and high-impact doors provide added protection and peace of mind, while the spacious outdoor area extends the living space beyond the walls of the home. The outdoor kitchen creates the perfect setting for entertaining, enjoying a quiet evening, or embracing the year-round florida lifestyle. There is also room to add a pool and create your own private backyard retreat. Additional features include a 2-car attached garage plus covered parking, walk-in closets, pantry, interior laundry with laundry tub, irrigation system, privacy wall, and beautifully maintained landscaping. Located in cape coral with convenient access to fort myers, shopping, dining, entertainment, and southwest florida's many attractions, this home offers an exceptional opportunity for a buyer seeking newer construction with thoughtful upgrades already in place. No flood zone • no assessments • outdoor kitchen • impact windows & doors • room for a pool
Cape Coral Residential, 903 2nd Ave, Cape Coral, Florida 33909, image 1
$399,999$7K
  • 4 Beds
  • 3 Baths
  • 2,020 SqFt
  • $198/SqFt
House for sale in Cape Coral Residential
903 2nd Ave, Cape Coral, FL 33909
One or more photo(s) has been virtually staged, ai generated or rendered. Welcome to the madison, a thoughtfully designed 4-bedroom, 3-bath, 3-car garage home offering 2, 020 square feet of comfortable single-story living in cape coral. This popular floor plan features an open-concept layout with plank tile flooring throughout, and tiled shower walls, ideal for both everyday living and entertaining. The spacious kitchen overlooks the living and dining areas and includes a full whirlpool appliance package, ample cabinetry, a pantry, and generous counter space, making it the heart of the home. The primary suite is privately situated and offers a large bedroom, walk-in closet, and an en-suite bath with dual sinks and a walk-in shower. Three additional bedrooms provide flexibility for guests, a home office, or multigenerational living, with three full bathrooms thoughtfully placed for convenience. Enjoy florida living year-round with a covered patio, perfect for relaxing or entertaining outdoors. Additional highlights include paid assessments, an indoor laundry room, 3-car garage for extra storage or vehicles, and durable construction backed by d.R. Horton’s new-home warranty. Located in a growing cape coral neighborhood with easy access to shopping, dining, schools, and major roadways. Don’t miss this opportunity to own a brand-new home with modern design, functional space, and quality craftsmanship.
Entrada, 3916 17th Ave, Cape Coral, Florida 33909, image 1
$499,900$125K
  • 4 Beds
  • 3 Baths
  • 2,264 SqFt
  • $221/SqFt
Entry-Level
House for sale in Entrada
3916 17th Ave, Cape Coral, FL 33909
**two master suites-inlaw suite with full bath and walkin custom closets shevling-both with outside access to the covered lanai-pool area*******construction has started*****2-10 warranty included***private salt water pool-10ft kitchen island with waterfall-ring front-backyard security system-garage fully complete with sound proof spray foram insulation-drywall and with its own ac unit-garage attic space with pull down stairs for storage- all included in price****put under contract by 09-30-2026 with selective upgrades and receive a free 10k whole house reverse osmosis*****construction has started with estimated completion date november-2026****model avaialble to view product*****alternative sewall complete-fishing from your back yard-canoe or boating-plantoon boat through intersecting 400 mile fresh water canal from your back yard ******100% lender financing, no money down, no mortgage insurance premium, out of flood zone-no flood insurance needed or required, no hoa, no cdd***new construction**fresh water lot with pavered driveway*****option to upgrade to interior metal framing-sprayfoam insulation****two master suites-inlaw suite with full bath and walkin custom closets shevling-both with outside access to the covered lanai-pool area*****preferred lender is also offering another loan financing with an additional 3k towards closing cost assistance, only 3% down with no mortgage insurance premium for first time home buyers(all buyers as long as you have not owned a primary residence before closing).****luxury builds to first time homebuyers****custom house with high end luxury finishes not a cookie cutter house*****no flood insurance required****4 bedrooms and 3 full baths one story with attached two car garage on a pavered driveway-no hoa- no cdd- high ceilings throughout house*****. ***no water bill****energy efficient impact doors and energy efficient impact windows.*****all windows and exterior doors all impact and low e- energy efficient. A home made for entertaining or family gatherings. Pictures of similar home, approx build time is 4 - 6 months from close of contract-loan. Pictures are for illustrative purposes only and feature upgraded options from previous builds of this floor plan. This home is in pre-construction. Photos in this listing are from previous builds and model home of this floor plan. Included in price-the two car garage will be fully completed (sound proof insulation-drywall) with its own ac/heat system- this will add to the heated square footage.
Cape Coral Residential, 1506 17th Ter, Cape Coral, Florida 33909, image 1
$357,000$17K
  • 3 Beds
  • 2 Baths
  • 1,600 SqFt
  • $223/SqFt
House for sale in Cape Coral Residential
1506 17th Ter, Cape Coral, FL 33909
Substantial price drop for a quick sale - don't miss this one!! Welcome to 1506 ne 17th ter! Come see this beautiful new construction home. This plan offers 1600 sq. Ft. Under air with a lanai and a 2 car garage for a total of 2338 sq. Ft.! This home features a split floor plan of 3 bedrooms and a den which can be used as a fourth bedroom or an office, even a playroom for kids, 2 bathrooms, 2 car garage, high ceilings, shaker cabinets, granite countertops and tile throughout. Large master suite with tray ceiling, his and hers vanities with a walk in shower. Very high quality hurricane impact windows and doors throughout. Laundry room with washer/dryer hookups. Covered lanai with hookups for your own outdoor summer kitchen! Stop on by and see your next home where the builder spared no costs! Very close to restaurants, schools and parks. Easy access to i-75 and fort myers! Call today to see this amazing home!!
Cape Coral Residential, 3401 8th Pl, Cape Coral, Florida 33909, image 1
$274,990$10K
  • 3 Beds
  • 2 Baths
  • 1,284 SqFt
  • $214/SqFt
House for sale in Cape Coral Residential
3401 8th Pl, Cape Coral, FL 33909
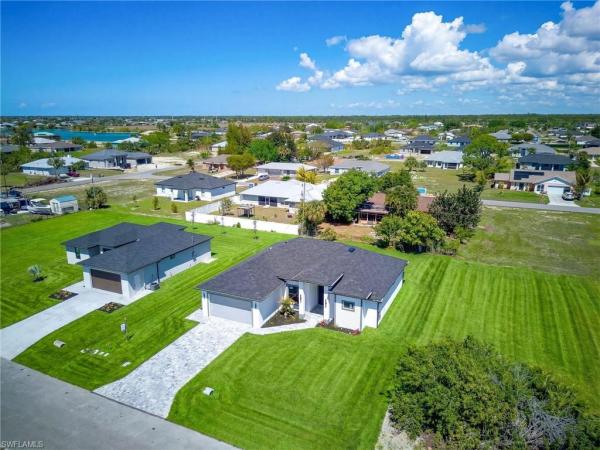
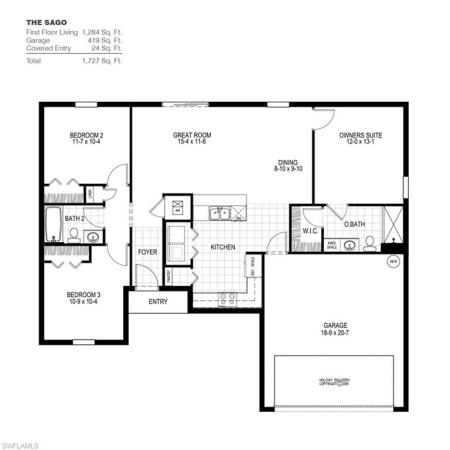
Ready now!! The sago floor plan has three bedrooms, two full bathrooms, a two-car garage, and 1, 284 square feet of living space. This home features a split floor plan with two bedrooms on one side of the home and the owner's suite on the other side. The kitchen overlooks the great room and dining area, and has direct access to the garage as well, making it convenient when carrying in those shopping bags. The sago comes with one full year of builders-transferable coverage and a 10-year limited structural warranty.
1 - 10 of 213 Results
33909, FL Snapshot
497
Active Inventory
2
New Listings
$105K to $1000K
Price Tier
150
Pending Sales
$324K
Median Closed Price
92
Avg. Days On Market

Related Searches in 33909, FL

Map
Filters