4 Bedroom Homes Real Estate For Sale in 33913 Zip Code

Lee County | Updated
Market Action
Selling Speed
Fast
25.74
Inventory Supply
Balanced
3.88
Sales Activity
Active
51.6
Results 29 of 64
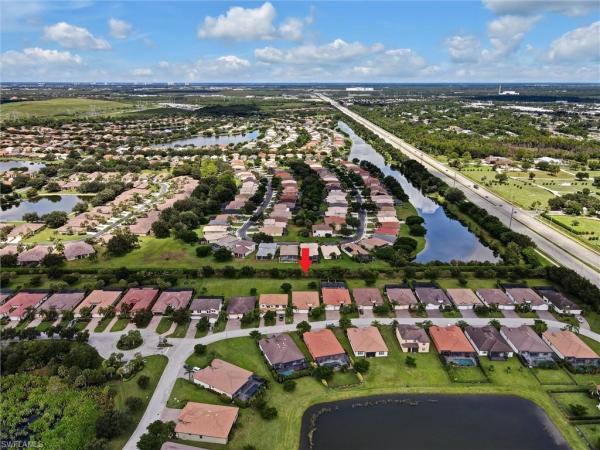
Hampton Park, 10783 Essex Square Blvd, Fort Myers, Florida 33913, image 1
$540,000
  • 4 Beds
  • 2 Baths
  • 2,251 SqFt
  • $240/SqFt
Entry-Level
House for sale in Hampton Park
10783 Essex Square Blvd, Fort Myers, FL 33913
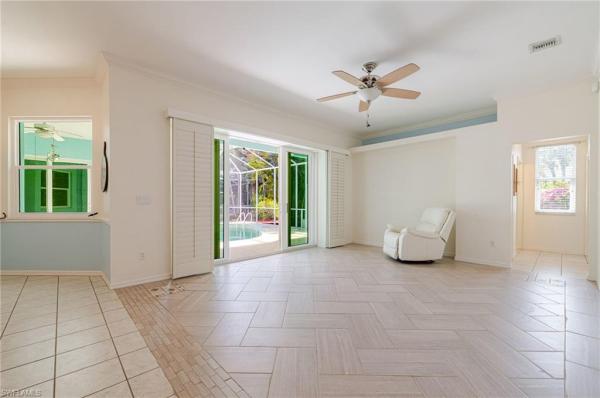
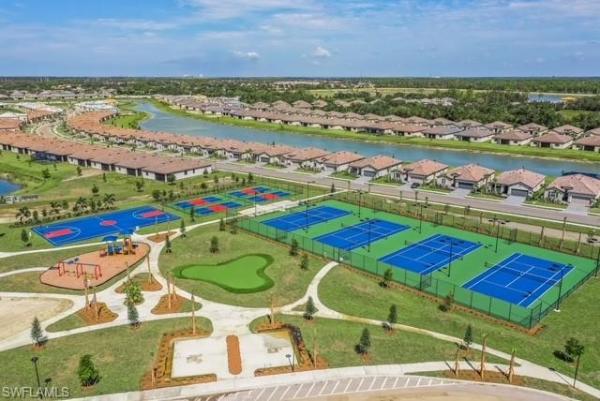
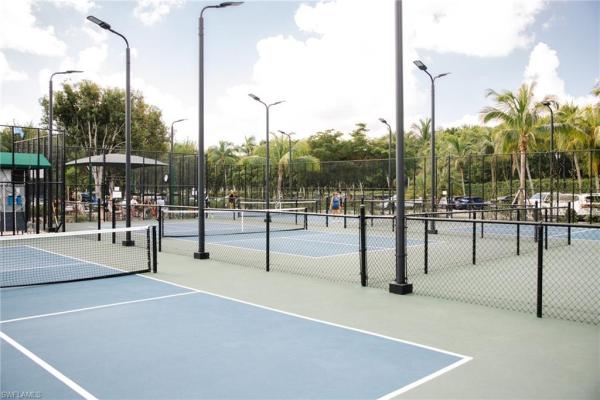
Elegant and beautiful! These are the words that come to mind when attempting to describe how remarkable this pristinely kept home truly is. One step inside and you will see just how particular these homeowners are about their home. Barrel tiled roof, brick paver driveway, stacked stone accents and the tasteful trim work all lead to this home’s incredibly gorgeous curb appeal. The rear of this home has more than enough room for a pool, spa and screened enclosure that spans the width of the home. Even with an extended pool deck you would still have a huge back yard left over. Amazing property! This home isn’t in a flood zone that requires flood insurance by a lender either. Three car garage with epoxy painted floors, a very open, spacious kitchen, a formal dining area that in no way feels like many that are secluded and not really part of the rest of the living area to share. The open floor plan this home offers is awesome! In addition to all of this - split bedrooms, offering lots of privacy, a laundry room all to itself with a wash tub sink, very large screened lanai, and with it comes absolutely wonderful neighbors!! The owners of this property go on and on about how nice their neighbors are. That’s important in my book! And, without going into every amenity hampton park offers, such as community room, exercise room, basketball and pickleball courts, huge community pool, a billiard room, library, and on and on, this community also offers a maned gate that’s hard for even a realtor to get into without permission! The location of this property is also worth noting. So close to north/south i-75, rsw airport, shopping, beaches and more. Plus, with hampton park of gateway being part of the gateway community, homeowners can purchase a golf membership to the beautifully renovated course (2024) that’s just around the corner. No way to go wrong with this one! Come see this spectacular home. If you like the pictures and the description i promise you won’t be disappointed!
Pinecrest, 12803 Vista Pine Cir, Fort Myers, Florida 33913, image 1
$580,000
  • 4 Beds
  • 3 Baths
  • 2,370 SqFt
  • $245/SqFt
Entry-Level
House for sale in Pinecrest
12803 Vista Pine Cir, Fort Myers, FL 33913
Beautifully updated 4-bedroom, 3-bath pool home with a 3-car garage in a desirable pinecrest community with low hoa fees. This home features a new metal roof, solar electric, and solar pool heating, offering energy efficiency and long-term savings. Impact windows and doors provide peace of mind and insurance savings. Inside, enjoy new kitchen countertops, stylish designer lighting, and laminate or tile flooring throughout—no carpet. The split plan open layout is ideal for both everyday living and entertaining. Step outside to your private pool area, perfect for enjoying the southwest florida lifestyle year-round. Conveniently located near shopping, dining, and beaches, this home combines modern upgrades, comfort, and exceptional value. Perfectly situated in the gateway area, this home is minutes from rsw international airport, jetblue park, and i-75, making travel, commuting, and entertainment effortless. Located in a well-maintained community with a low hoa, this home offers the ideal blend of comfort, convenience, and the southwest florida lifestyle.
Timber Creek, 13883 Pine Lodge Ln, Fort Myers, Florida 33913, image 1
$639,000
  • 4 Beds
  • 3 Baths
  • 2,606 SqFt
  • $245/SqFt
Entry-Level
House for sale in Timber Creek
13883 Pine Lodge Ln, Fort Myers, FL 33913
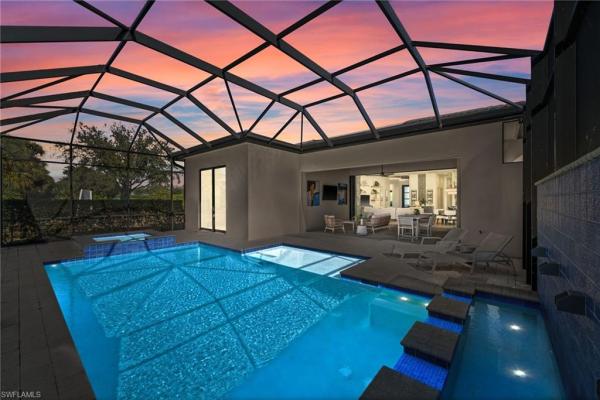
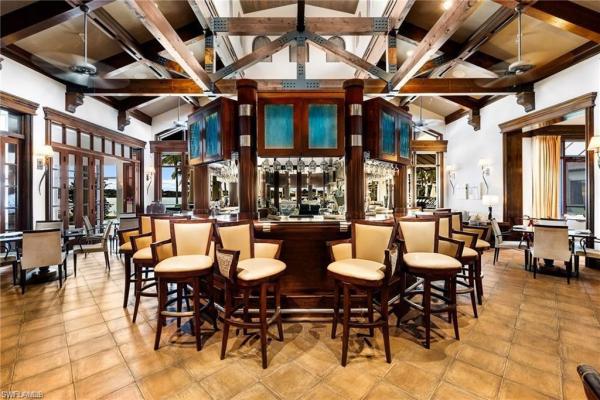
Welcome to this beautifully appointed amalfi model in the highly sought-after community of timber creek. Showcasing designer finishes, an open concept, formal den, and bonus loft, this residence offers the perfect blend of modern design, space, and outdoor lifestyle! From casual entertaining to unforgettable celebrations, the kitchen is designed to be both stunning and functional with a striking, accented island topped with upgraded calcutta quartz countertop, subway tile backsplash, and elegant brushed gold hardware. Black matte samsung appliances and pendant lighting adds sophistication and warmth whether preparing a quiet morning coffee or serving a house full of guests! A large great room highlighted by a custom entertainment wall with floating wood shelves, built-in cabinetry, and a sleek electric fireplace creates a warm, inviting atmosphere where friends and family naturally gather. The spacious layout offers a first floor guest room, with the primary suite upstairs, and the versatility of a den or formal dining and additional dining space off the kitchen. Outside enjoy your private pool and spa with a gorgeous lake view and a highly desired sw exposure where breathtaking sunsets fill the skies every evening! The covered lanai space has privacy sun shades for maximum enjoyment throughout the day, all located just steps to the clubhouse at the heart of the community. Living in timber creek feels like being on vacation every day. The award-winning amenity center features a full-service restaurant, bar & grill, resort-style pools, and a dedicated lifestyle director who keeps the community active with a year-round calendar of social events and activities. Additional amenities include: two fitness centers, saunas and locker rooms, full-size indoor basketball and volleyball court, pickleball and tennis courts, arcade, social hall, playground, splash pad, putting green, event lawn, two bocce courts, sand volleyball court, fire pit and more! Conveniently located with quick access to i-75, southwest florida international airport, jetblue park, downtown fort myers, and the shopping, dining, and everyday conveniences along the daniels parkway and colonial boulevard corridors, this home offers the perfect combination of luxury, location, and lifestyle.
Hidden Links, 12090 Hidden Links Dr, Fort Myers, Florida 33913, image 1
$599,000$26K
  • 4 Beds
  • 3 Baths
  • 2,274 SqFt
  • $263/SqFt
Entry-Level
House for sale in Hidden Links
12090 Hidden Links Dr, Fort Myers, FL 33913
Not in a flood zone! This single family pool home has a stunning golf course view in rear. Recently updated w/ brand new (2026) maytag washer & dryer manufactured by whirlpool, new (2026) ge (25.1 cu. Ft, ) refrigerator, new pool screening including picture window & new pool cage (2026), all new irrigation sprinklers (2025), new my q smart motor for garage door (2023), new hot water heater (2021), and new roof (2020). This home has been meticulously cared for and gently lived in w/ luxury features throughout. The interior features a wonderful living & family room layout, fully screened-in front porch with french doors at entry, view of golf course right from first steps into the foyer, plantation shutters, open concept kitchen, formal dining room, breakfast bar & breakfast nook, split bedroom floor plan, & a laundry room w/ cabinetry on both sides & utility sink. The home offers two private living areas: a guest wing with two bedrooms and a full bath, plus a separate fourth bedroom/den with its own bath and sliding door. The garage has a wall to wall epoxy flooring including baseboards, shelving on both sides, a lighted workbench area and new flush mounted led overhead lighting (2026). You will love relaxing in the sun on the massive pool lanai w/ pool shower, covered sitting area, grill area, and heated pool w/ integrated spa. Beautiful curb appeal w/ amazing tropical landscaping on entire perimeter of the home, including privacy hedge on backside of pool cage. Driveway, sidewalk and patio have pavers. For storm protection the home offers electric shutters on the lanai and manual shutters for all remaining windows and doors to the house. Hidden links a gated community situated in the highly desired gateway area. The club @ gateway offers a country club setting w/ social & golf memberships available. Very convenient location- close to i-75 and to the spring training fields of the boston red sox & the minnesota twins, short drive to the beaches that line the gulf of mexico, rsw airport, and surrounded by tons of entertainment, dining, & shopping options!
Bridgetown, 10897 Stonington Ave, Fort Myers, Florida 33913, image 1
$715,000
  • 4 Beds
  • 3 Baths
  • 2,486 SqFt
  • $288/SqFt
Entry-Level
House for sale in Bridgetown
10897 Stonington Ave, Fort Myers, FL 33913
Private preserve setting • oversized homesite • southern exposure • pool with solar & electric heating. Some homes simply check the boxes—this one delivers the florida lifestyle. Beautifully maintained and ideally positioned on an oversized homesite in bridgetown at the plantation, this 2, 486-square-foot devon model offers 4 bedrooms, 3 full baths, an oversized 2-car garage, tranquil preserve views, and desirable southern rear exposure. Just a short walk to the community’s resort-style amenity center. Inside, the spacious floor plan offers two living areas and a formal dining room, while the well-appointed kitchen features granite countertops, rich wood cabinetry with pull-out shelving, stainless steel appliances, breakfast bar, and center island. The generous primary suite opens to the lanai and features a large walk-in closet, dual vanities, soaking tub, glass-enclosed shower, and new carpet (2024). Then step outside—this is where florida living truly shines. The private outdoor retreat features a heated pool with both solar and electric heating, outdoor kitchen, lanai lighting, and serene preserve views. The oversized homesite creates an exceptional sense of privacy and plenty of room to relax or entertain. This home has been exceptionally well cared for with an impressive list of updates, including new hot water heater (2026), garage a/c (2025), refrigerator and primary bedroom carpet (2024), new landscaping (2023), refurbished pool cage and screens (2022), whole-house surge protection (2022), electric pool heater (2022), dishwasher, outdoor kitchen and exterior paint (2021), and solar pool heater (2015). Additional features include a whole-house culligan water softener, reverse osmosis system, crown molding, custom draperies, built-in laundry cabinetry, landscape lighting, air-conditioned garage and insulated garage doors. Furniture is negotiable. Bridgetown at the plantation offers an exceptional resort-style lifestyle with pools, fitness center, tennis, pickleball, bocce, tiki gathering area, fire pit, playground, and an active social calendar. Conveniently located near shopping, dining, rsw international airport, i-75, and southwest florida’s beautiful gulf beaches. Privacy, outdoor living, extensive updates, and an unbeatable florida lifestyle—this is one you’ll want to see in person.
Arborwood Preserve, 11921 Arbor Trace Dr, Fort Myers, Florida 33913, image 1
$649,900
  • 4 Beds
  • 3 Baths
  • 2,032 SqFt
  • $320/SqFt
Entry-Level
House for sale in Arborwood Preserve
11921 Arbor Trace Dr, Fort Myers, FL 33913
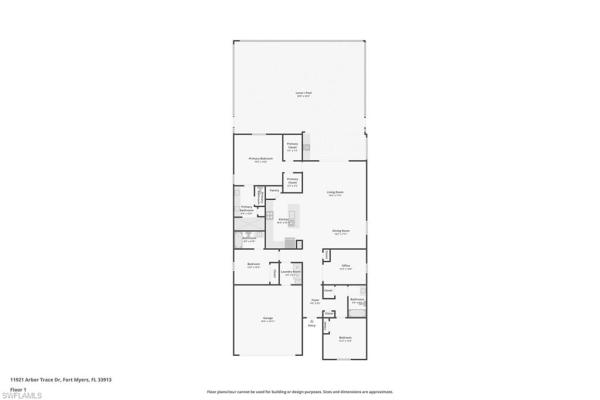
Welcome to luxury florida living in the highly sought-after, guard-gated community of arborwood preserve in fort myers! This meticulously maintained and immaculate home is truly move-in ready and showcases an impressive list of upgrades and beautiful enhancements throughout. Inside, you’ll find crown molding throughout, plantation shutters, plantation-style door shutters on the french doors, new light fixtures, updated kitchen appliances, along with a new kitchen backsplash. The kitchen features an upgraded samsung induction range with air fryer and a samsung bespoke refrigerator, a walk in pantry with custom shelving. The primary suite offers 2 custom closets, and the laundry room has been upgraded with additional cabinetry and a sink. A reverse osmosis water system adds convenience, while the garage features overhead storage racks for additional organization. Step outside to your beautiful oversized pool and oversized upgraded outdoor living area, thoughtfully designed for enjoying the florida lifestyle. The pool area features a solar pool heating system, complemented by a one-year-old electric pool heater, providing comfortable pool enjoyment throughout the year. The enlarged lanai and upgraded pool decking offer ample space for entertaining, dining, and relaxing. A picture-window pool enclosure with upgraded no-see-um screens frames beautiful lake views and creates a serene outdoor setting. Smart hurricane shutters, pool enclosure lighting, and extensive landscape lighting add both beauty, convenience, and functionality to this exceptional outdoor retreat. Additional exterior improvements include new professional landscaping in both the front and rear, a widened driveway, and a screened-in front porch. Every detail has been meticulously cared for, creating a home that is both stylish and exceptionally well maintained. Located in arborwood preserve, residents enjoy a beautiful community setting with resort-style amenities, a gated entrance with guard, and a wonderful fort myers location close to shopping, dining, entertainment, beaches and everything southwest florida has to offer. This exceptional home combines extensive upgrades, beautiful outdoor living, and meticulous care, truly florida living at its finest!
Vista WildBlue, 14083 Blue Bay Cir, Fort Myers, Florida 33913, image 1
$798,000
  • 4 Beds
  • 3 Baths
  • 2,247 SqFt
  • $355/SqFt
Mid-Tier
House for sale in Vista WildBlue
14083 Blue Bay Cir, Fort Myers, FL 33913
Better than new, the maria model is an open-concept floor plan that has been beautifully designer furnished and move in ready. It includes four bedrooms (one currently furnished as an office/den), three bathrooms, dedicated dining area, chef's kitchen with white cabinetry, quartz countertops, designer lighting & window treatments and the signature smart appliances (many never used). Primary suite has oversized walk-in shower, two oversized closets plus linen closet and sliders to the screened in summer kitchen area. The outdoor screened in lanai includes stainless gas grill (never used) with hood, refrigerator and stone backsplash. Additional features include, smart home technology with wi-fi certified ring doorbell, smart thermostat, and epoxy finished 2 car garage flooring. Beyond the better than new home, an active lifestyle awaits you! Community amenities encourage wellness & social engagement. Residents will enjoy scenic walking opportunities and periodic parks to stop and enjoy the lake views. To learn about the community and all it's amenities/faq's see the attached 12 page document "welcome home".
Somerset, 12166 Sussex St, Fort Myers, Florida 33913, image 1
$1,299,000
  • 4 Beds
  • 4 Baths
  • 3,516 SqFt
  • $369/SqFt
Premium
House for sale in Somerset
12166 Sussex St, Fort Myers, FL 33913
This is not your typical pinnacle. Extensively upgraded and thoughtfully customized, this 4-bedroom + den, 4-bath pool home with loft offers more than 3, 500 square feet of living space on a private preserve lot in the gated somerset neighborhood of the plantation golf & country club. The expansive open-concept great room features dramatic custom coffered ceilings, crown molding, recessed lighting, built-in cabinetry, floating wood shelving and a stone-accent entertainment wall, creating a polished yet comfortable space for everyday living and entertaining. A separate den/home office with french doors, tray ceiling and custom board-and-batten millwork provides valuable flex space for working from home, a media room or additional sitting room. At the center of the home is a gourmet kitchen featuring an oversized island with seating, abundant white cabinetry, stone countertops, tile backsplash and top-of-the-line thermador appliances, including a gas cooktop with stainless hood and wall ovens. Additional features include a reverse-osmosis drinking water system, upgraded pantry shelving, newer dishwasher and garbage disposal. The appliances are backed by a six-year extended warranty through ferguson. Just beyond the main living area, a custom wet bar and wine storage area features cabinetry, stone countertops and a thermador column wine refrigerator. The spacious first-floor primary suite offers a private retreat with a tray ceiling, preserve views and a beautifully appointed bath featuring dual vanities, an oversized walk-in shower and generous closet space. Additional bedrooms provide plenty of room for family and guests, while the upstairs loft adds flexible living space ideal for a game room, media room or guest retreat. Outdoor living is a standout feature. The expansive screened lanai overlooks the private preserve and surrounds a beautifully renovated pool and spa featuring new glass tile, a new fountain pump and new gas heater. A fully equipped outdoor kitchen includes a microwave, beverage refrigerator, double burner and built-in griddle. A buried propane tank supplies the home's gas features, while an electric storm shutter provides additional protection across the lanai. With generous covered and open-air living areas, the lanai functions as a true extension of the home and offers exceptional privacy. Additional upgrades include extensive custom millwork, designer lighting, upgraded storage and organization and numerous improvements made well beyond the original builder specifications. Located within the plantation golf & country club, residents enjoy a gated community setting with convenient access to shopping, dining, i-75, rsw international airport and everything southwest florida has to offer.
Vista WildBlue, 14257 Blue Bay Cir, Fort Myers, Florida 33913, image 1
$874,999
  • 4 Beds
  • 3 Baths
  • 2,247 SqFt
  • $389/SqFt
Mid-Tier
House for sale in Vista WildBlue
14257 Blue Bay Cir, Fort Myers, FL 33913
Discover the elegance and comfort in this exquisite 3bed+den, 3 full-bath private pool home, nestled in the prestigious community of vista at wildblue. From the moment you arrive, you'll be captivated by the seamless blend of modern luxury and natural beauty that defines this remarkable residence. Step into the open-concept design connecting the living, dining, & kitchen. Abundant natural light creates an inviting ambiance that's perfect for both relaxation & entertaining. The heart of this home is the gourmet kitchen, adorned with gas, stainless steel appliances, quartz countertops, and a center island with seating. Escape to your own private outdoor sanctuary, complete with a built-in kitchen, sparkling pool, soothing hot tub, & a screened lanai overlooking lush greenery. Spend your days basking in the sun, cooling off in the pool, or unwinding under the stars in the hot tub. The den offers a flexible space to use as a home office, library, or a cozy reading nook. The primary suite is a tranquil haven with an ensuite bath that boasts dual vanities and a walk-in shower. Additional bedrooms provide comfortable spaces for family & guests. As a resident of wildblue, you'll have access to a wealth of amenities, including a private beach, 2 pools, spa, clubhouse, fitness center, tennis courts, boat launch, & much more.
Vista WildBlue, 13585 Blue Bay Cir, Fort Myers, Florida 33913, image 1
$894,999$4K
  • 4 Beds
  • 3 Baths
  • 2,247 SqFt
  • $398/SqFt
Mid-Tier
House for sale in Vista WildBlue
13585 Blue Bay Cir, Fort Myers, FL 33913
Coastal luxury with designer upgrades – move-in ready and better than new don’t miss your opportunity to own this impeccably upgraded home—homes with this level of finish and attention to detail don’t stay on the market for long. Schedule your private showing today and submit your offer before someone else calls it home. Step inside and experience a home that feels like a professionally designed model. From the soaring tray ceilings to the light-filled open-concept floor plan, every space has been thoughtfully enhanced with premium finishes that elevate everyday living. The heart of the home is the stunning chef’s kitchen featuring an oversized quartz island, custom hood, abundant cabinetry, designer lighting, and an effortless flow into the spacious living and dining areas—perfect for entertaining or relaxing with family. Expansive sliding glass doors seamlessly connect indoor and outdoor living, creating the ideal florida lifestyle. The luxurious primary suite offers a peaceful retreat with spa-inspired bathrooms featuring custom glass shower enclosures, elegant custom mirrors, and upscale finishes throughout. Every room has been meticulously maintained and beautifully appointed. Premium aftermarket upgrades include: whole-house interior paint extensive crown molding throughout designer lighting and statement fixtures in every room state-of-the-art lg washer and dryer custom frameless glass shower enclosures custom bathroom mirrors garage storage system for exceptional organization pre-wired for a whole-house generator for added peace of mind outside, the professionally landscaped curb appeal and pristine exterior welcome you home, while the private backyard provides the perfect setting to enjoy florida’s year-round sunshine. This is more than just a home—it’s a turnkey luxury lifestyle with thousands invested in upgrades that today’s buyers want without the hassle of completing them after closing. Opportunities like this are rare. Homes that show this beautifully, offer this many upgrades, and are truly move-in ready attract attention quickly. Don’t wait—schedule your private tour today and make your offer before it’s gone. Buyer to verify all information provided
Vista WildBlue, 13665 Blue Bay Cir, Fort Myers, Florida 33913, image 1
$899,000$50K
  • 4 Beds
  • 3 Baths
  • 2,247 SqFt
  • $400/SqFt
Mid-Tier
House for sale in Vista WildBlue
13665 Blue Bay Cir, Fort Myers, FL 33913
Experience modern sophistication and luxury lakefront living in the highly sought-after community of wildblue in fort myers, florida. Known for its breathtaking lake views and resort-style amenities, wildblue offers an exceptional lifestyle centered around boating, outdoor recreation, and elegant southwest florida living. This beautifully maintained 4-bedroom, 3-bath residence including alarm system with security cameras. Internet & cable tv. Is included in the hoa at no additional charge to owner, showcases a modern, sophisticated design with an open-concept floor plan ideal for both everyday living and entertaining. The home offers a bright and airy feel throughout, enhanced by thoughtful design and elegant finishes. The interior is finished in crisp white tones, creating a light, refined atmosphere and providing a versatile backdrop for a wide range of design styles. Window blinds throughout the home add a refined designer touch, complementing the interior while offering style and comfort. The thoughtfully designed split-bedroom layout provides privacy for both owners and guests. The spacious kitchen flows seamlessly into the main living and dining areas, creating a welcoming environment for gatherings and everyday enjoyment while maintaining the home’s open and inviting feel. Upgraded light fixtures and ceiling fans through out the house. Hurricane impect windows and doors, flat tile roof. Step outside to your private swiming pool and lanai, where upgraded light-colored porcelain tile flooring adds both elegance and comfort underfoot. The lanai also features custom lights around the swimming pool enjoying southwest florida’s year-round sunshine. The outdoor living space is designed for entertaining with a top-of-the-line outdoor kitchen, making it easy to host family and friends while enjoying the tranquil surroundings. The garage offers custom storage wall shelving, providing an organized and functional storage space, equipment, and recreational gear. Insulated garage door. Residents of wildblue enjoy a remarkable amenity package featuring expansive freshwater lakes perfect for boating, kayaking, and paddleboarding, along with a resort-style clubhouse, dining, state-of-the-art fitness center, tennis and pickleball courts, scenic walking trails, and an active social calendar. Located just minutes from shopping, dining, southwest florida international airport, and the gulf’s world-renowned beaches, this home offers the perfect combination of modern luxury, comfort, and convenience. Discover the beauty and lifestyle of wildblue, where modern elegance meets the best of southwest florida living.
Wildcat Farms, 16451 Wildcat Dr, Fort Myers, Florida 33913, image 1
$1,100,000
  • 4 Beds
  • 3 Baths
  • 2,749 SqFt
  • $400/SqFt
Premium
House for sale in Wildcat Farms
16451 Wildcat Dr, Fort Myers, FL 33913
Experience refined country living on this fully remodeled estate nestled on 6 private acres, ideally located near state route 82. Offering the perfect blend of modern upgrades, functionality, and privacy, this exceptional residence features 4 bedrooms, 3 full bathrooms, and a spacious 3-car garage. A long circular concrete driveway with dual access from wildcat dr and linda lee way welcomes you to the property while providing exceptional convenience and curb appeal. Inside, the home showcases expansive living spaces, volume ceilings, and seamless tile flooring throughout. Two separate living areas create flexible spaces for entertaining, relaxing, or everyday living, highlighted by a rare wood-burning fireplace and chimney—an inviting feature rarely found in southwest florida. The private primary suite offers a luxurious retreat with generous proportions, an oversized walk-in closet, and a spa-inspired en-suite bathroom featuring elegant marble finishes, dual vanities, a soaking tub, and a separate walk-in shower. Enjoy the florida lifestyle from the screened lanai with desirable northern exposure, offering a peaceful and shaded outdoor space perfect for year-round enjoyment. The fully fenced acreage provides endless possibilities for equestrian use, recreational vehicles, hobbies, or simply embracing the privacy and open space this property offers. Additional features include a detached outbuilding providing extra storage or covered parking, along with a main garage equipped with 220-volt electrical service—ideal for a workshop, heavy-duty equipment, or a future customized workspace. Enjoy the tranquility and privacy of country living while remaining just a short drive from shopping, dining, schools, and everyday conveniences. This rare estate seamlessly combines modern upgrades, expansive land, and timeless comfort, delivering a lifestyle defined by space, serenity, and sophistication. Located in a rapidly growing east fort myers corridor, this property offers excellent future potential with nearby infrastructure improvements, new communities, and expanding conveniences
WildBlue, 19263 Aqua Shore Dr, Fort Myers, Florida 33913, image 1
$1,575,000$175K
  • 4 Beds
  • 4 Baths
  • 3,894 SqFt
  • $404/SqFt
House for sale in WildBlue
19263 Aqua Shore Dr, Fort Myers, FL 33913
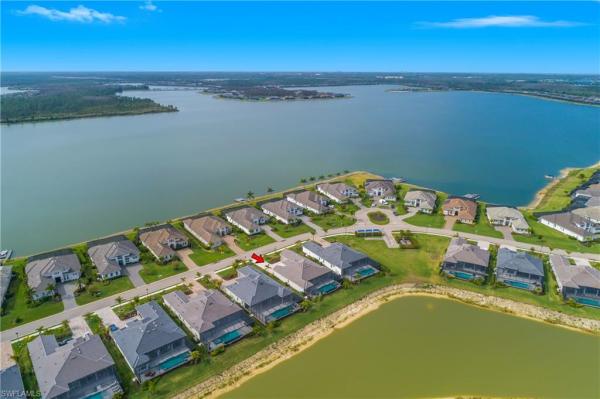
Set on one of wildblue's most desirable lakefront homesites, this exceptional stonewater floor plan by pulte captures sweeping water views with a protected preserve beyond. There are no rooftops interrupting the horizon, creating a rare sense of privacy and openness. Built in 2021 to current florida building code standards and located in fema flood zone x, the property offers the added benefit of minimal flood exposure, an important consideration for today's luxury buyer. Offering 3, 894 square feet under air, the home balances generous living spaces with thoughtful design for privacy. Soaring ceilings and wide-plank luxury vinyl flooring flow throughout the main living areas, leading to a spacious great room and a kitchen designed for both everyday living and effortless entertaining. A striking calacatta gold polished quartz island anchors the space, complemented by kitchenaid stainless steel appliances including a 36-inch natural gas cooktop, vented hood and wall oven with microwave. A gourmet kitchen with room to chat with guests at the center island. The main level features a private owner's suite, two additional guest bedrooms and a dedicated home office. Bedrooms are split for privacy. The owner's bath is designed as a relaxing retreat with a frameless glass shower, dual handheld shower heads and a granite dual-sink vanity. Upstairs, guests will appreciate their own private suite along with an expansive loft-style family room, creating a comfortable space for extended stays or additional gathering areas. A very large storage space is upstairs - a climate controlled space for seasonal decor. The outdoor living experience is every bit as impressive as the interior. A covered lanai with a fireplace and television feature wall overlooks the custom pool and spa while the fully equipped summer kitchen makes outdoor entertaining effortless. An upgraded picture-window screen enclosure preserves the uninterrupted lake views, allowing the scenery to remain the focal point. The pool and spa are heated with natural gas for year-round enjoyment. Additional features include a three-car garage, whole-house generator, impact-resistant windows and doors, tankless water heater, reverse osmosis drinking water system & a lennox pureair whole-home filtration system. These are the kinds of upgrades that add everyday comfort and lasting value. Wildblue offers one of southwest florida's premier resort lifestyles with a 13, 000-square-foot clubhouse, resort-style pool, lap pool, poolside bar & grille, fitness center, spa, tennis & pickleball courts along with access to two spring-fed lakes featuring beaches, a boat launch and complimentary kayaks. Conveniently located just off corkscrew road, the community is only three miles from i-75 and minutes from coconut point, miromar outlets, southwest florida international airport and the gulf beaches of bonita springs, naples and fort myers. Twenty minutes to gulfcoast hospital or lee health coconut point.
Vista WildBlue, 13682 Blue Bay Cir, Fort Myers, Florida 33913, image 1
$1,299,000$50K
  • 4 Beds
  • 3 Baths
  • 2,704 SqFt
  • $480/SqFt
Mid-Tier
House for sale in Vista WildBlue
13682 Blue Bay Cir, Fort Myers, FL 33913
Priced to sell! Sunset views over a mile-wide lake, with a private dock and sea-doo! Welcome to 13682 blue bay cir, nestled in the picturesque, lakefront community of wildblue, where resort-style living meets serene luxury. This remarkable fully furnished home boasts four spacious bedrooms, a den, three full bathrooms, and an expansive 2, 704 square feet of living space adorned with upgraded porcelain plank tile floors throughout. Step through the front door and into a sunlit, open-concept layout that effortlessly blends elegance with functionality. The inviting living spaces are ideal for everything from cozy family nights to lively gatherings, with large windows flooding every space with natural light. At the heart of the home lies the bright and spacious island kitchen, a dream for chefs and entertainers alike. It features soft-close shaker-style cabinetry, gleaming quartz countertops, matching quartz backsplash, stainless steel appliances, a natural gas cooktop, a convenient coffee bar, and a walk-in pantry. The seamless flow into the dining area and great room ensures effortless entertaining and everyday living. Step outside to an outdoor living area designed for ultimate relaxation and enjoyment. The upgraded travertine pool deck surrounds a sparkling heated pool and spa, while the large covered lanai and fully-equipped natural gas outdoor kitchen offer the perfect setup for al fresco dining or weekend barbecues. All of this is complemented by breathtaking sunset views over the nearly 300-acre recreational lake vista, including a private custom dock with a boat slip and an option to purchase a 2024 sea doo gti 170 with only 5 hours! Wildblue's amenity peninsula provides panoramic views of the nearly 600-acre wildblue lake, featuring a resort-style pool, separate lap pool, sandy lakeside beach, fitness center with studios, locker rooms with saunas, spa, a full-service restaurant and bar, poolside bar and grill, tennis and pickleball courts, a pro shop, basketball, boat ramps to over 800 acres of freshwater lakes, boat slip rentals, and more. Don't miss the chance to turn this dream into your reality; schedule your private showing today.
Fort Myers No HOA, 17900 Devore Ln, Fort Myers, Florida 33913, image 1
$964,900$25K
  • 4 Beds
  • 2 Baths
  • 1,900 SqFt
  • $508/SqFt
House for sale in Fort Myers No HOA
17900 Devore Ln, Fort Myers, FL 33913
One or more photo(s) has been virtually staged, ai generated or rendered. Rare 5-acre estate in south fort myers – country living with city convenience opportunities like this rarely come along. Nestled on 5 private acres in southeast fort myers, just minutes from the estero border, this one-of-a-kind property offers the peaceful lifestyle you've been dreaming of while keeping you close to everything southwest florida has to offer. Tucked away on a quiet, rarely available street off alico road, this hidden retreat is surrounded by nature and accessed by a private driveway, offering exceptional privacy. Enjoy the feeling of country living while being just minutes from shopping, restaurants, gulf coast town center, rsw international airport, hertz arena, florida gulf coast university, local hospitals, parks, and some of southwest florida's most beautiful destinations, including the white-sand beaches of bonita springs, fort myers beach, sanibel island, and captiva island. Zoned ag-2, this property welcomes livestock, making it ideal for animal lovers, hobby farmers, or anyone looking for space to spread out and enjoy a rural lifestyle. Built by sanibel homes, this original-owner residence features the osprey floor plan with approximately 1, 900 square feet, 4 bedrooms, and 2 bathrooms, plus a private downstairs apartment that's perfect for extended family, guests, or a private home office. Constructed to the barrier island building codes in place at the time of construction, the home was built with quality and durability in mind. Start your mornings with coffee from the inviting front porch, complete with room for rocking chairs, and unwind in the evenings on the peaceful screened lanai as you take in spectacular southwest florida sunsets. Outside, you'll find everything you need for work, recreation, and storage. A pole barn with an enclosed workshop provides plenty of space for tools, hobbies, and equipment, while the rv water, and electrical hookup make it easy to accommodate your motorhome or visiting guests. If you've been searching for acreage, privacy, and endless possibilities without sacrificing convenience, this exceptional property is a must-see. Properties like this are incredibly rare in southeast fort myers. Showings are by appointment only with a licensed real estate agent. No unaccompanied access to the property is permitted. Call for your private showing today! Make sure to watch the listing video and 3-d tour.
WildBlue, 18958 Wildblue Blvd, Fort Myers, Florida 33913, image 1
$1,575,000$95K
  • 4 Beds
  • 3 Baths
  • 2,966 SqFt
  • $531/SqFt
House for sale in WildBlue
18958 Wildblue Blvd, Fort Myers, FL 33913
Experience elevated lakefront living in wildblue with this beautifully upgraded iris model, ideally positioned to capture tranquil water and preserve views. This 4-bedroom, 3-bath residence offers a bright, open-concept floor plan designed for both everyday comfort and effortless entertaining. At the heart of the home is a stylish chef’s kitchen featuring high-end finishes and seamless flow into the main living and dining areas. Nearly 800 square feet of screened outdoor living space extends the home outdoors, where an infinity-edge saltwater pool and spa create the perfect setting for relaxing, entertaining, enjoying southwest florida sunsets, and taking in the surrounding wildlife. Thoughtful owner-added upgrades enhance both comfort and peace of mind, including a whole-house generator, comprehensive water filtration systems, impact-resistant windows and doors, insulated garage doors, upgraded lighting and ceiling fans, refreshed landscaping, sealed pavers and grout, and fresh interior paint. Wildblue is known for its exceptional resort-style lifestyle and expansive 800-acre lake. Residents enjoy access to resort and lap pools, tennis and pickleball courts, a fitness center, spa, private beach, playground, boat ramp, lakeside dining, and an impressive collection of recreational amenities. Conveniently located between naples and fort myers, with easy access to southwest florida international airport, shopping, dining, beaches, and area attractions, this move-in-ready residence offers an exceptional combination of luxury, thoughtful upgrades, natural beauty, and the highly sought-after wildblue lifestyle.
WildBlue, 18380 Wildblue Blvd, Fort Myers, Florida 33913, image 1
$1,625,000$125K
  • 4 Beds
  • 3 Baths
  • 2,966 SqFt
  • $548/SqFt
House for sale in WildBlue
18380 Wildblue Blvd, Fort Myers, FL 33913
Welcome to 18380 wildblue blvd – a masterpiece of waterfront elegance in fort myers' premier luxury community. Perfectly positioned on a pristine lakefront homesite within the coveted wildblue community, this extraordinary iris model, built by wci homes, offers an unparalleled blend of sophisticated design, refined finishes, and effortless indoor-outdoor living. Crafted with impeccable attention to detail, this stunning home blends contemporary architecture, beautiful upgrades and timeless florida charm. Step inside to discover a grand open-concept layout flooded with natural light, soaring ceilings, and wood-look tile flooring. The heart of the home is an expansive great room that seamlessly flows into a state-of-the-art gourmet kitchen, complete with top-of-the-line appliances, quartz countertops, custom cabinetry, and a spacious walk-in pantry—ideal for entertaining on any scale. The luxurious owner’s suite is a private retreat, featuring a spa-inspired bath with dual vanities soaking tub an oversized walk-in shower. Two of the 3 guest suites offer ensuite accommodations and refined comfort, ensuring privacy and elegance for family and visitors alike. Disappearing pocket doors lead to an expansive lanai where tranquil lake vistas frame the outdoor living space. Relax and unwind beside the resort-style saltwater, heated pool and spa, enjoy al fresco dining from the fully equipped summer kitchen and relax in the spacious under truss lanai. Additional highlights include a three-car garage with epoxy flooring and hurricane-impact glass throughout. As a resident of wildblue, you'll enjoy exclusive access to an array of world-class amenities, including a private lake for boating and kayaking, a state-of-the-art fitness center, tennis and pickleball courts, luxurious clubhouse dining, and miles of scenic walking and biking trails. This is more than a home—it’s a lifestyle of unparalleled luxury. Located within easy access to southwest florida international airport, shopping, exquisite dining, golf and beaches. Don’t miss your opportunity to own one of wildblue’s most distinguished lakefront estates.
WildBlue, 17423 Blue Sapphire Dr, Fort Myers, Florida 33913, image 1
$1,795,000$100K
  • 4 Beds
  • 31/2 Baths
  • 3,178 SqFt
  • $565/SqFt
House for sale in WildBlue
17423 Blue Sapphire Dr, Fort Myers, FL 33913
Welcome to this paradise retreat nestled in the heart of wildblue! This stunning 4-bedroom, 3-bathroom banberry model spans a generous 3178 square feet under air, offering an abundance of space for luxurious living and entertaining. Come discover the custom interior that has coastal modern sophistication. The centerpiece of the home is the open concept, high ceiling living space with wood beam accents! The bedrooms are generously sized to accommodate both family and guests. Be captivated by the seamless transition from indoor to outdoor living leading to an oversized outdoor kitchen and living area by the salt water pool for a true outdoor oasis. Additionally owners added upgrades to include extended high-ceiling kitchen cabinets with up-lighting and under lighting, wood beam tray ceilings in both main living and dining area, custom entertainment built-in with fireplace, crown molding throughout, beautiful tongue-and-groove ceilings on lanai and front entry, upgraded front and back landscaping and rest easy with a whole house natural gas generator. Whether you're hosting a lively gathering or seeking moments of serene relaxation this beautiful home is paradise. Prepare to be enchanted by the quiet preserve and waterfront views that surround this home. Wildblue offers world-class amenities, including resort-style pools, a private clubhouse, multiple dining options, fitness center, tennis, pickleball, and direct access for boating on the lake. Wildblue is only minutes from rsw airport and shopping. Don't miss your chance to make this incredible paradise home your own.
WildBlue, 18500 Wildblue Blvd, Fort Myers, Florida 33913, image 1
$1,749,000$166K
  • 4 Beds
  • 3 Baths
  • 2,966 SqFt
  • $590/SqFt
House for sale in WildBlue
18500 Wildblue Blvd, Fort Myers, FL 33913
Welcome to wildblue. Modern elegance captivates you the moment you walk through the door of this impressive designer fully furnished home. This beautiful home has every upgrade you can imagine. The iris floor plan built by wci offers 4 bedrooms, 3 bathrooms and 3 car air-conditioned garage. This house features a full house generator, custom electric hurricane blinds and impact windows & doors. Grand entry through the double glass doors welcomes you into a stunning open living room with custom built-in wall unit looking into the elegant dining room, kitchen and casual eating area. Impressive kitchen with natural gas cooktop, built-in oven and microwave, upgraded stainless steel appliances, large center island, water filtration system, quartz counter tops and backsplash make this a delight for cooking and entertaining. Upgraded designer finished wall and ceiling accents, crown molding, lighting fixtures and beautiful remote control window blinds through-out, tile in whole house make this home feel and look like a model. Primary suite has private doors out to the pool area, custom built-in closets, separate soaking tub, walk-in shower and separate vanities. Spacious secondary bedrooms are separated for privacy for guest. A huge, extended covered pool lanai with outdoor kitchen and outdoor living area with beautiful water and preserve views creates another living environment year-round to relax by the pool or entertain with friends and family. Wildblue offers 5-star amenities, 800-acre lake, resort pool, lap pool, day spa, 6 har-tru tennis courts, 8 pickleball courts, full time tennis director, fitness center, boat launch w/day docks, playground, sport court, indoor fine dining and outside pool bar/grill. Wildblue is the perfect location between naples & ft myers, minutes from miromar outlets, gulf coast town center mall, hertz arena, swfl intl airport, schools, shopping, restaurants and close to beautiful beaches. Watch video tour! Contact for a private showing.
WildBlue, 19130 Wildblue Blvd, Fort Myers, Florida 33913, image 1
$1,995,000
  • 4 Beds
  • 41/2 Baths
  • 3,138 SqFt
  • $636/SqFt
House for sale in WildBlue
19130 Wildblue Blvd, Fort Myers, FL 33913
Shows like a model! Welcome to 19130 wildblue blvd, a masterful chandler model built by the renowned stock development, resting on an oversized pie-shape sunset exposure lot overlooking a lake and protected preserve. This grand layout boasts four bedrooms plus a den, four and one half bathrooms, and 3, 138sqft of open-concept living space. Large windows, tall sliding glass doors, and 14-foot ceilings bathe the home in natural light, perfectly accenting the home's coastal luxury feel. Upon entrance through custom double glass entry doors and a wide foyer, you're struck by the expansive great room, porcelain wood-look plank tile floors, and sweeping views of the pool, lake, and preserve through eight in-wall disappearing sliding glass doors. The stunning gourmet kitchen features two-tone solid wood cabinetry, built-in appliances, a natural gas cooktop, quartz countertops, custom tile backsplash, and a walk-in pantry. Your master suite is tucked away from the spare bedrooms, offering privacy, quiet, and lanai access through glass french doors. Natural light dances through six windows treated with plantation shutters. Dual walk-in closets line the way to the luxurious master bathroom, complete with separate sinks and vanities, custom mirrors with wall sconces, a free-standing tub, and a large frameless glass-enclosed walk-in shower. The home's outdoor living area steals the spotlight, with nearly 1, 000sqft of covered space including seating areas, dining areas, an island kitchen, and a coffered tray ceiling. The custom heated pool is complete with a spacious sunshelf for lounging and a waterfall spa for ultimate relaxation. Through your picture window screen await spectacular sunset views over a quiet lake and protected preserve; the ideal northwest exposure provides all-day sun on the pool and captivating sunset views without the inescapable heat of a direct west or southwest view, and the home's design provides all-day shade to the covered dining and lounging areas. For convenience and peace of mind, the home is equipped with impact windows and doors all the way around, whole-home surge protection, automatic roll-down hurricane screens on the covered lanai, and the option to add an automatic whole-home generator. Notable additional upgrades include designer light fixtures and fans, custom trim work and feature wall, a reverse osmosis water purification system, electric vehicle charger and added utility sink in the garage, and more. Furniture may be available for purchase separate from the sale. Wildblue's amenity peninsula provides panoramic views of wildblue lake and features a resort-style pool, separate lap pool, sandy lakeside beach, fitness center with studios, locker rooms with saunas, spa, a full-service restaurant and bar, poolside bar and grill, tennis and pickleball courts, a pro shop, basketball, boat ramps to over 800 acres of freshwater lakes, boat slip rentals, kayak storage, and more. Schedule your private showing today!
Verona Lago, 18580 Verona Lago Dr, Miromar Lakes, Florida 33913, image 1
$2,599,000$300K
  • 4 Beds
  • 31/2 Baths
  • 3,824 SqFt
  • $680/SqFt
High-End
House for sale in Verona Lago
18580 Verona Lago Dr, Miromar Lakes, FL 33913
Welcome to a beautifully positioned residence within the award-winning community of miromar lakes beach & golf club, where refined living and natural beauty come together in perfect balance. This thoughtfully designed home features four bedrooms plus a den and three and a half bathrooms, offering a spacious and flexible layout ideal for both everyday living and entertaining. Inside, the formal living area is warm and inviting, centered around a fireplace that adds both elegance and comfort, creating the perfect setting for intimate gatherings or quiet evenings at home. Step outside to a truly special outdoor setting where the lanai becomes your own private retreat. Surrounded by lush, mature landscaping, this space is designed for tranquility and seclusion, offering a peaceful backdrop for everyday living and entertaining. The outdoor living area is equally impressive, featuring its own fireplace for cozy evenings, along with a beautiful pool and spa that invite you to relax and unwind year-round. The carefully curated greenery enhances both beauty and privacy, allowing you to fully enjoy the florida lifestyle with a sense of calm and comfort that feels worlds away. Beyond the home, miromar lakes offers one of the most extraordinary amenity packages in the country. Centered around a stunning 700-acre freshwater lake, residents enjoy three miles of private white-sand beach, creating a rare coastal-inspired lifestyle in an inland setting. Days can be spent boating, paddleboarding, kayaking, or simply relaxing along the shoreline. The community’s iconic beach clubhouse serves as the social and lifestyle hub, offering elegant waterfront dining, indoor and outdoor lounges, and a full calendar of curated events. A zero-edge infinity pool overlooks the lake, while multiple dining venues, from casual beachfront settings to fine dining, create a vibrant culinary experience just moments from home. For those seeking an active lifestyle, miromar lakes features a championship golf course, a full-service wellness spa, a state-of-the-art fitness center, and an active racquet club with tennis and pickleball. Two marinas, scenic walking paths, a botanical park, and a dynamic year-round social scene further enhance the community’s appeal, offering something for every interest and pace of life. This residence offers more than just a place to live. It is an invitation to experience privacy, comfort, and an unmatched level of amenities in one of southwest florida’s most celebrated communities.
Costa Amalfi, 11759 Via Savona Ct, Miromar Lakes, Florida 33913, image 1
$2,550,000
  • 4 Beds
  • 41/2 Baths
  • 3,588 SqFt
  • $711/SqFt
High-End
House for sale in Costa Amalfi
11759 Via Savona Ct, Miromar Lakes, FL 33913
Experience the pinnacle of luxury waterfront living in this custom designed 4 bedroom, 4.5 bath estate, perfectly positioned on a pristine private beach with coveted southern exposure. Located within one of the nation's premier luxury communities, this exceptional residence showcases exquisite craftmanship, sophisticated finishes, and breathtaking water views from nearly every room. Designed for both elegant entertaining and relaxed coastal living, the home features expansive indoor and outdoor living spaces, with a beautiful outdoor summer kitchen overlooking the beach. This is a rare opportunity to own a truly extraordinary home in one of the most sought-after luxury communities, where world-class amenities and breathtaking natural beauty come together to create an unmatched living experience. Miromar lakes beach and golf club offers 700 acres of freshwater lake and 3 miles of white sand beach, 2 marinas, beach club, country club dining, spa, fitness, bocce crt, golf, tennis and pickleball. Miromar lakes "live life on your time.
WildBlue, 17244 Blue Sapphire Dr, Fort Myers, Florida 33913, image 1
$2,275,000$320K
  • 4 Beds
  • 31/2 Baths
  • 3,178 SqFt
  • $716/SqFt
House for sale in WildBlue
17244 Blue Sapphire Dr, Fort Myers, FL 33913
As you enter this stunning residence, you are immediately captivated by breathtaking lake views and an exceptional blend of luxury and design. This beautifully upgraded wci-built home features a sought-after great room, split-bedroom floor plan and is designed for both refined living and effortless entertaining.You don't have to worry there is a whole house generator to keep the lights and air conditioning going. Outdoor living is elevated to resort-style perfection with a private boat dock, custom saltwater infinity-edge pool, outdoor kitchen, custom bar, and multiple seating areas—all overlooking serene water views. Inside, the open-concept layout seamlessly connects the great room, formal dining area, kitchen, and breakfast nook, creating an inviting space ideal for gatherings. The spacious primary suite offers tranquil lake views and a luxurious spa-style bath with a separate soaking tub, walk-in shower, and expansive walk-in closets. Two additional guest suites, located on the opposite side of the home, each feature private en-suite baths for comfort and privacy. Unique to florida, this natural gas community provides gas cooking, a gas pool heater, outdoor grill, and a whole-house generator, ensuring both convenience and peace of mind. The gourmet kitchen will delight any chef, offering premium finishes and ample space for culinary creativity. Additional highlights include a 3-car garage with epoxy flooring and custom built-in cabinetry. Located in the desirable wildblue community, this home is minutes from upscale shopping and dining, 15 minutes from fort myers international airport, and less than 30 minutes from southwest florida’s beautiful beaches. This exceptional home offers the perfect opportunity to experience the best of florida luxury living and waterfront paradise.
WildBlue, 17395 Blue Sapphire Dr, Fort Myers, Florida 33913, image 1
$2,195,000$80K
  • 4 Beds
  • 3 Baths
  • 2,966 SqFt
  • $740/SqFt
House for sale in WildBlue
17395 Blue Sapphire Dr, Fort Myers, FL 33913
Rarely available iris model | wide corner lot | $500, 000+ in upgrades, located in wildblue, fort myers’ premier luxury lakefront boating community, this highly upgraded wci-built iris model offers expansive water and preserve views from a wide corner lot with generous side yard space. Upon entry, custom designer finishes immediately set this home apart, including a statement wallpaper mural, custom tray ceiling, feature entertainment wall, and curated lighting and fans from ballard designs, arhaus, and visual comfort. Every room has been thoughtfully enhanced beyond builder specifications. The fully custom kitchen features a bespoke hood, floor-to-ceiling cabinetry with interior lighting, integrated sub-zero and bosch appliances, upgraded pantry, and touchless voice-activated faucet. Designed for both beauty and functionality, this space anchors the open-concept great room. The owner’s retreat offers a spa-like bathroom with custom wood paneling and a state-of-the-art digital kohler shower system with rainfall feature, along with an upgraded walk-in closet. Indoor-outdoor living is elevated by an extended lanai with custom tongue-and-groove ceiling, panoramic picture-frame screen enclosure, saltwater infinity-edge pool and spa, built-in outdoor kitchen, surround sound, upgraded lighting and fans, and outdoor networking integration. Additional features include impact windows and doors throughout, natural gas community, whole-house gas generator, state-of-the-art whole-home networking and security system, insulated and air-conditioned garage with added wall storage, extra refrigerator and freezer, onrax motorized storage platforms, and ev charging station. One of the last-built iris models in wildblue, this residence includes over $500, 000 in post-closing upgrades and represents a rare opportunity to own a fully customized estate home in one of southwest florida’s most sought-after waterfront communities.
WildBlue, 17424 Blue Sapphire Dr, Fort Myers, Florida 33913, image 1
$3,000,000
  • 4 Beds
  • 4 Baths
  • 3,707 SqFt
  • $809/SqFt
House for sale in WildBlue
17424 Blue Sapphire Dr, Fort Myers, FL 33913
Beautifully positioned on a southern-exposure lakefront homesite in wildblue, this stock-built sterling iii offers an exceptional blend of luxury, comfort, and effortless florida living. The main living areas, wide water views and peaceful preserve scenery create a stunning backdrop throughout the day, with natural light filling the home and reflecting across the lake from sunrise to sunset. Offering more than 3, 707 square feet of living space, this thoughtfully designed floor plan includes 4 bedrooms, a private den, a generous bonus room, and 4 full baths. The layout provides tremendous flexibility for entertaining, overnight guests, working from home, or multigenerational living, while maintaining an open and connected feel. At the heart of the home, the spacious kitchen features an oversized island, white cabinetry, a natural gas cooktop, professional-grade refrigerator, walk-in pantry, abundant storage, and an additional beverage cooler. The kitchen opens seamlessly to the great room, where crown molding, custom lighting, and expansive views enhance the home's polished yet comfortable atmosphere. Indoor and outdoor living flow together beautifully through the oversized covered lanai. The outdoor space is designed for year-round enjoyment, featuring a natural gas-heated saltwater pool and spa, swim jet for lap-style exercise, a fully customized outdoor kitchen, and a spacious covered seating area ideal for entertaining or relaxing by the water. Storm smart hurricane screens add convenience and protection, while professional landscaping and exterior lighting enhance the home both day and night. The lakefront lot also offers the opportunity to add a private dock in the future. Meticulously maintained and showing beautifully, the home includes plantation shutters, remote room-darkening shades, and custom lighting throughout. Additional features include an air-conditioned 3-car garage, whole-home generator, whole-home water softener with reverse osmosis system, and a spacious laundry room with an additional full-size refrigerator. Furnishings are available for purchase separately, with an inventory list available. Wildblue is known for its exceptional resort-style lifestyle, with amenities including community pools, dining, fitness facilities, tennis, pickleball, boating lakes, and an active social calendar. This beautifully upgraded lakefront home combines quality construction, expansive living spaces, and an outstanding outdoor setting in one of southwest florida's most desirable communities.
Villa D'Este, 18516 W Miromar Lakes Blvd, Miromar Lakes, Florida 33913, image 1
$3,295,000
  • 4 Beds
  • 51/2 Baths
  • 3,911 SqFt
  • $842/SqFt
High-End
House for sale in Villa D'Este
18516 W Miromar Lakes Blvd, Miromar Lakes, FL 33913
An exceptional custom waterfront estate in miromar lakes beach & golf club, this arthur rutenberg-designed residence showcases sweeping southwest-to-west water views, spectacular sunsets, professionally designed interiors & remarkable outdoor living. Offering 4 bedrooms & 5.5 baths, the home features sophisticated finishes, designer lighting & an elevated level of detail throughout. The open-concept layout connects the dining area, spacious great room & an elegant, fully equipped gourmet kitchen with high-end finishes & premium appliances. Highlights include a sub-zero refrigerator, built-in coffee maker, six-burner range, beverage drawers, warming drawer, large walk-in pantry & reverse-osmosis water system, designed for everyday living & entertaining. Direct access to the outdoor areas creates effortless indoor-outdoor flow. The expansive lanai features a resort-style pool & spa, stacked-stone fireplace & a fully equipped outdoor kitchen & bar with pizza oven, evo teppanyaki grill & built-in ice maker. Hurricane screens add convenience & protection. A dedicated pool bath further enhances the entertaining experience. The spacious primary suite features a spa-inspired bath, beautifully appointed vanity & a custom-designed, oversized walk-in closet offering exceptional storage. A flexible first-floor guest suite can also serve as an office or den. Upstairs, two generously sized guest suites each offer a private bath, along with a spacious lounge with wet bar & refrigerator & an additional workout/flex room. A large upper-level balcony accessible from the bedrooms provides the perfect vantage point for expansive lake views & unforgettable southwest florida sunsets. The home’s location within miromar lakes is another exceptional advantage, ideally situated near the renowned arthur hills signature championship golf course. For golf members, the driving range & practice facilities are within easy walking distance, making it effortless to work on your game. The nearby golf club also offers an outstanding dining experience. Additional highlights include an oversized air-conditioned two-car garage with epoxy flooring. Miromar lakes amenities include a 700-acre freshwater lake, private white-sand beach, championship golf, tennis, pickleball, full-service marina, fitness center, spa, waterfront dining & an extensive calendar of social & recreational offerings. A distinctive opportunity to own a professionally designed waterfront residence offering exceptional craftsmanship, elevated finishes, extraordinary entertaining spaces & some of the most captivating southwest-to-west water & sunset views in miromar lakes.
Cassina, 11821 Via Cassina Ct, Miromar Lakes, Florida 33913, image 1
$2,625,000
  • 4 Beds
  • 31/2 Baths
  • 3,045 SqFt
  • $862/SqFt
High-End
House for sale in Cassina
11821 Via Cassina Ct, Miromar Lakes, FL 33913
Yes you can add a boat dock! From the minute you walk into this home you see and experience high end design and finishes throughout, this custom-built home features 4 bd plus den, 3.5 baths with 3 car air-conditioned garage, hurricane window and screens, custom lighting, window coverings, gourmet chef's kitchen features natural gas appliances, pantry, and wine fridge. Open-concept design offers a perfect flow from kitchen to living room to outdoor living space. Outdoor kitchen, living area, sundeck, gas firepit, pool bath, custom pool & integrated spa overlooks 700-acre freshwater lake with the option to add a backyard boat dock. Miromar lakes offers two marinas, boating, fishing, swimming, water skiing, 3 miles of sand beaches, two gourmet restaurants with culinary chef, club house, pool, full-service spa, fitness center, bocce crts, golf, tennis and pickleball along with an onsite amenities director with ongoing social activities. Miromar is just 10 minutes from southwest international airport and next to florida gulf coast university with large shopping malls within minutes.
Messina, 19026 Via Messina Way, Miromar Lakes, Florida 33913, image 1
$2,550,000
  • 4 Beds
  • 32/2 Baths
  • 2,954 SqFt
  • $863/SqFt
Ultra Luxury
House for sale in Messina
19026 Via Messina Way, Miromar Lakes, FL 33913
Set along the 2nd fairway of the miromar lakes golf course, this impeccably designed residence offers a turnkey opportunity within messina, the newest gated enclave of miromar lakes beach & golf club. Originally crafted as a divco homes model, the home reflects a level of architectural detail, finish, and flow that is both intentional and enduring. Spanning over 2, 900 square feet, the thoughtfully designed floor plan includes four bedrooms, three full baths, and two half baths, balancing openness with privacy. A striking barrel-ceiling foyer creates an elegant sense of arrival, leading into light-filled living spaces finished with engineered hardwood flooring, refined ceiling details, and expansive impact resistant glass sliders that frame tranquil golf course and water views. The kitchen is both elevated and functional, appointed with kitchenaid stainless steel appliances, a natural gas cooktop, two tone cabinetry, and a generous workspace designed for effortless entertaining. Living and dining areas transition seamlessly to the outdoors, embracing the home’s western exposure and capturing sunset light across the fairway. Outdoors, the expansive under-truss lanai is designed for year-round enjoyment, featuring a resort-style pool and spa, an outdoor grilling area, and a dedicated pool bath, making it the perfect place to enjoy southwest florida's beautiful weather. The owner’s suite and guest accommodations offer serene, well-appointed spaces that echo the home’s refined aesthetic. Offered fully furnished, the residence allows for immediate enjoyment with no detail overlooked. Residents of messina enjoy access to the award-winning miromar lakes lifestyle, consistently ranked the #1 community in the united states. Amenities include over 700 acres of freshwater lakes, three miles of private white-sand beach, an arthur hills signature championship golf course, an elegant beach club with dining, full-service spa, state-of-the-art fitness center, pickleball, and more—all within a secure, resort-style setting. A sophisticated expression of golf course living in one of southwest florida’s most prestigious private communities.
Costa Amalfi, 11777 Via Savona Ct, Miromar Lakes, Florida 33913, image 1
$2,849,000
  • 4 Beds
  • 41/2 Baths
  • 3,243 SqFt
  • $879/SqFt
High-End
House for sale in Costa Amalfi
11777 Via Savona Ct, Miromar Lakes, FL 33913
Experience exceptional waterfront living in costa amalfi at miromar lakes with this beautifully appointed corner residence, where sweeping lake and beach views take center stage. With desirable southwest exposure, the home offers a front-row seat to spectacular sunsets and an inviting indoor-outdoor lifestyle. Freshly painted throughout, the residence feels bright, polished, and move-in ready. The thoughtfully designed floor plan features a spacious first-floor primary suite, an impressive open-concept kitchen and living area, elegant finishes, a stylish wet bar, and a private guest suite with its own en-suite bath. An elevator provides easy access to the second floor, where two additional en-suite bedrooms, a flexible loft, and a generous balcony create exceptional space for family and guests while showcasing the stunning waterfront setting. Perfectly suited for both everyday living and entertaining, this home combines sophisticated interiors with expansive outdoor spaces and some of the most desirable views in miromar lakes. As a resident of the award-winning miromar lakes beach & golf club, enjoy an extraordinary array of amenities, including 700 acres of freshwater lakes, three miles of private white-sand beach, a 10, 000-square-foot zero-entry infinity pool, boating and marina access, tennis, pickleball, a full-service spa and fitness center, and waterfront dining. A distinctive waterfront offering in costa amalfi, this residence delivers the space, views, amenities, and effortless florida lifestyle you've been looking for.
1 - 29 of 64 Results
33913, FL Snapshot
380
Active Inventory
0
New Listings
$149K to $8.8M
Price Tier
114
Pending Sales
$475K
Median Closed Price
116
Avg. Days On Market

Related Searches in 33913, FL

Map
Filters