33913 Zip Code Houses For Sale

Lee County | Updated
Market Action
Selling Speed
Fast
25.57
Inventory Supply
Balanced
3.91
Sales Activity
Active
51.51
Results 29 of 205
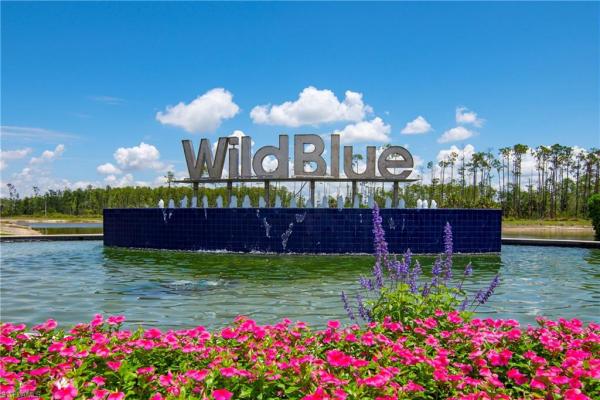
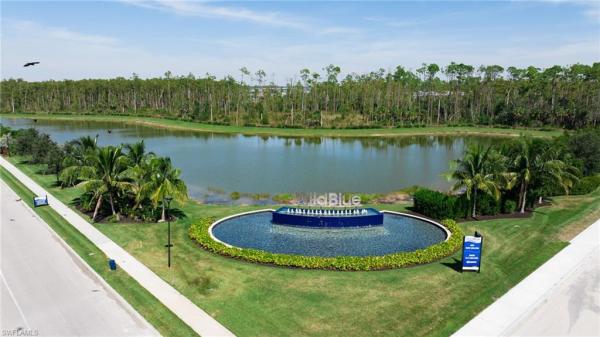
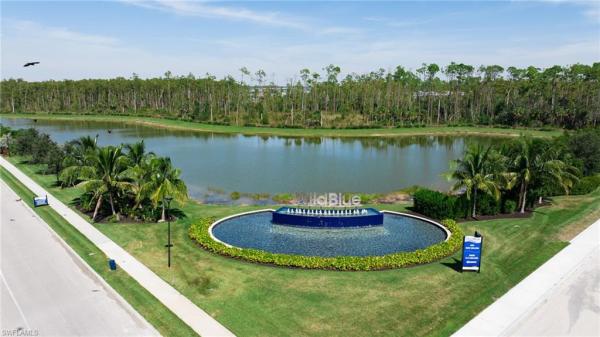
WildBlue, 18500 Wildblue Blvd, Fort Myers, Florida 33913, image 1
$1,749,000$166K
  • 4 Beds
  • 3 Baths
  • 2,966 SqFt
  • $590/SqFt
House for sale in WildBlue
18500 Wildblue Blvd, Fort Myers, FL 33913
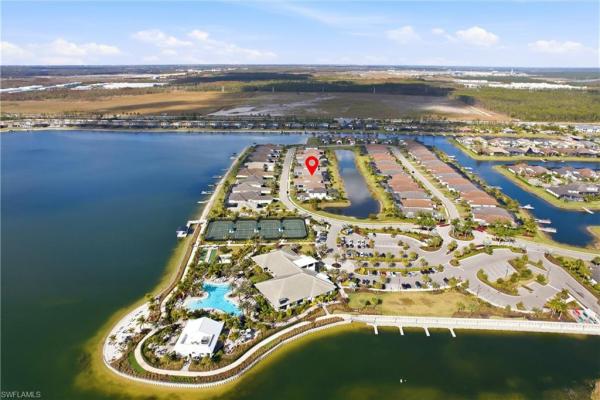
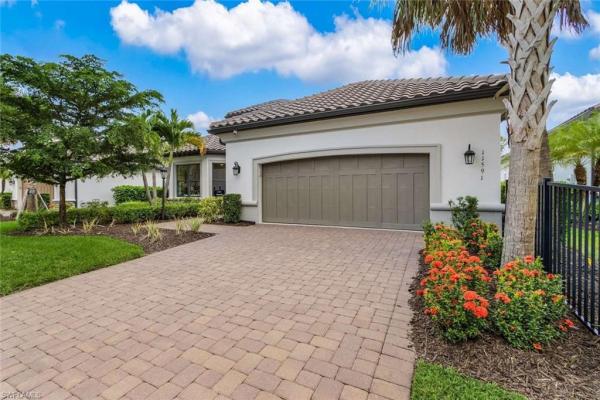
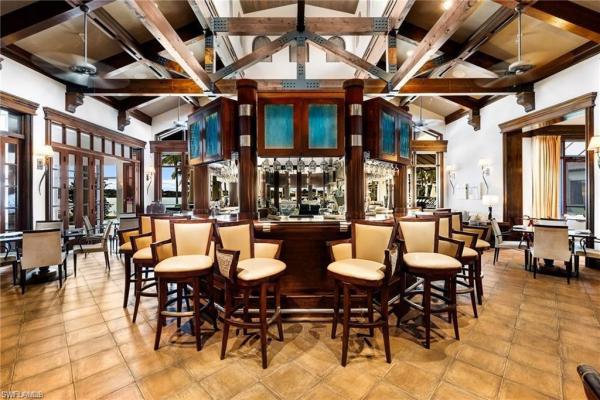
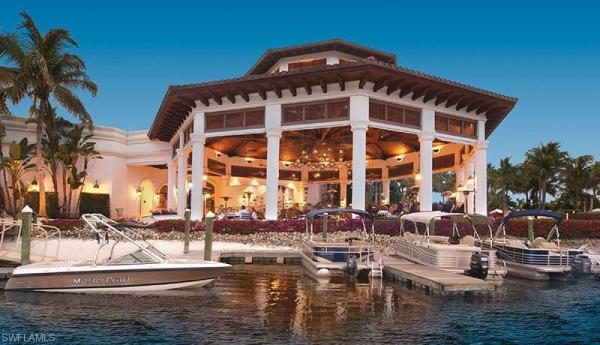
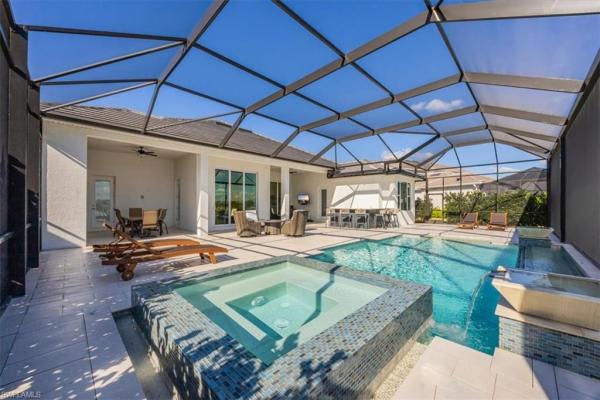
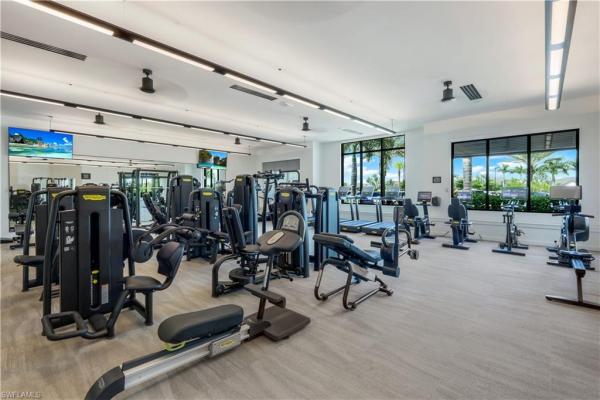
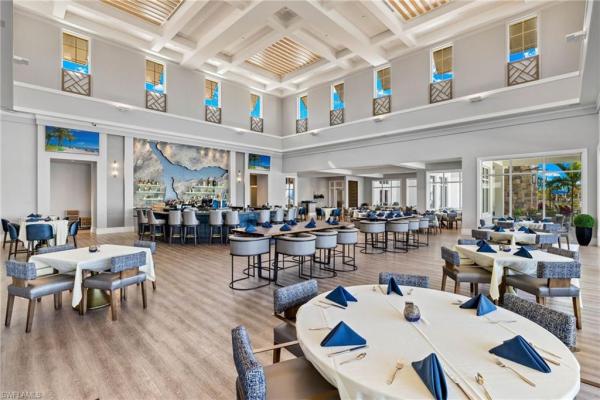
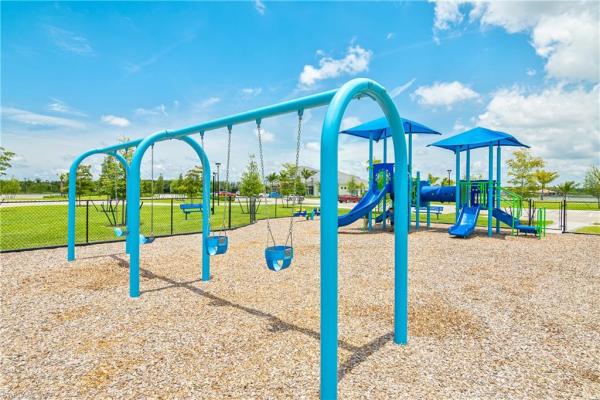
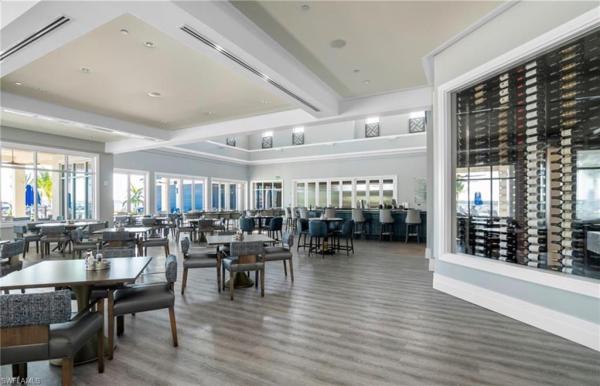
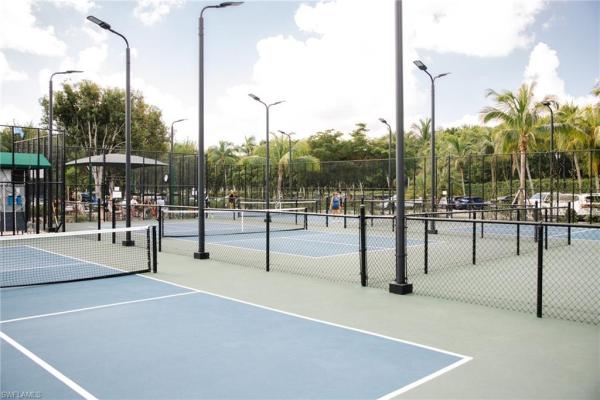
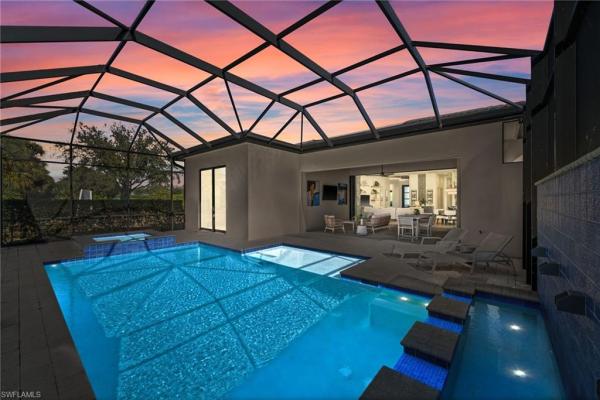
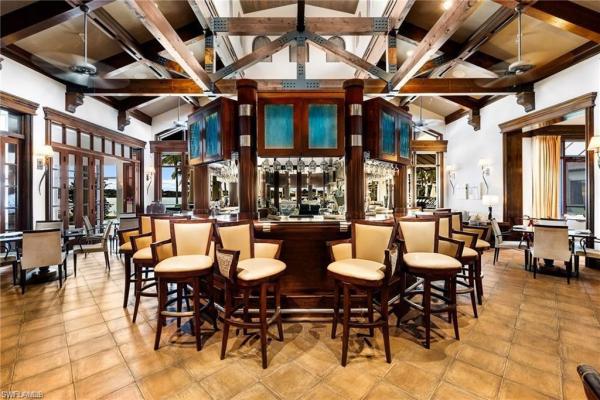
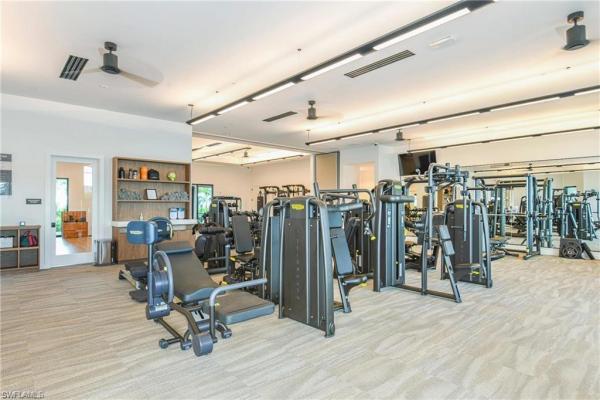
Welcome to wildblue. Modern elegance captivates you the moment you walk through the door of this impressive designer fully furnished home. This beautiful home has every upgrade you can imagine. The iris floor plan built by wci offers 4 bedrooms, 3 bathrooms and 3 car air-conditioned garage. This house features a full house generator, custom electric hurricane blinds and impact windows & doors. Grand entry through the double glass doors welcomes you into a stunning open living room with custom built-in wall unit looking into the elegant dining room, kitchen and casual eating area. Impressive kitchen with natural gas cooktop, built-in oven and microwave, upgraded stainless steel appliances, large center island, water filtration system, quartz counter tops and backsplash make this a delight for cooking and entertaining. Upgraded designer finished wall and ceiling accents, crown molding, lighting fixtures and beautiful remote control window blinds through-out, tile in whole house make this home feel and look like a model. Primary suite has private doors out to the pool area, custom built-in closets, separate soaking tub, walk-in shower and separate vanities. Spacious secondary bedrooms are separated for privacy for guest. A huge, extended covered pool lanai with outdoor kitchen and outdoor living area with beautiful water and preserve views creates another living environment year-round to relax by the pool or entertain with friends and family. Wildblue offers 5-star amenities, 800-acre lake, resort pool, lap pool, day spa, 6 har-tru tennis courts, 8 pickleball courts, full time tennis director, fitness center, boat launch w/day docks, playground, sport court, indoor fine dining and outside pool bar/grill. Wildblue is the perfect location between naples & ft myers, minutes from miromar outlets, gulf coast town center mall, hertz arena, swfl intl airport, schools, shopping, restaurants and close to beautiful beaches. Watch video tour! Contact for a private showing.
Esplanade Lake Club, 11420 Canal Grande Dr, Fort Myers, Florida 33913, image 1
$1,974,999$25K
  • 3 Beds
  • 31/2 Baths
  • 3,306 SqFt
  • $597/SqFt
Premium
House for sale in Esplanade Lake Club
11420 Canal Grande Dr, Fort Myers, FL 33913
Welcome to your coastal sanctuary in the prestigious esplanade lake club of fort myers. Presenting the highly sought-after beacon floorplan, this move-in-ready residence offers an exceptional blend of architectural elegance and functional luxury, spanning over 3, 300 square feet. An impressive entrance with double french doors opens to a light-filled interior finished with sleek plank tile flooring throughout—no carpet in sight. At the heart of the home, the grand great room features a professionally designed white beadboard accent wall. The open-concept layout flows into an inviting dining area highlighted by a rich, dark blue wood-design feature wall. Designed for the culinary enthusiast, the chef-inspired kitchen boasts white cabinetry, quartz countertops, a subway tile backsplash, a dedicated wine refrigerator, and premium appliances, including a gas cooktop, double oven, and built-in microwave. The private master suite serves as a serene retreat. Its en-suite bath features dual sinks, a zen-inspired custom accent wall, and an oversized walk-in shower with dual showerheads. The main living quarters are completed by two additional spacious bedrooms, two full bathrooms, a powder room, and a versatile den enclosed by privacy glass doors. Built with peace of mind in mind, the home features impact-rated windows and sliders (with shutters for the mitered window), upgraded impact garage doors, dual a/c units, and spray-foam insulation for exceptional energy efficiency and quiet living. Outside, an expansive covered lanai leads to a heated pool and spa, ideal for year-round outdoor entertaining. Located just a short stroll from esplanade lake club’s world-class resort amenities, this home delivers the ultimate florida coastal lifestyle.
15116 Blue Bay Cir, Fort Myers, Florida 33913, image 1
$1,399,900
  • 3 Beds
  • 3 Baths
  • 2,247 SqFt
  • $623/SqFt
House for sale
15116 Blue Bay Cir, Fort Myers, FL 33913
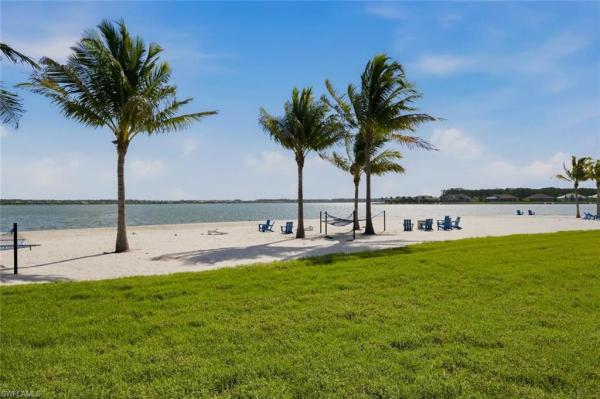
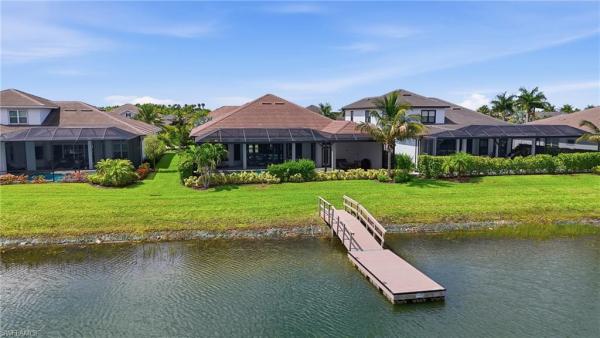
Stunning vista wildblue pool home w/private dock on a premium lake lot with magnificent expansive lake views. 3 bedrooms, 3 full baths, plus den/4th bedroom. Over $300, 000 in added luxury and designer upgrades which include: designer lighting, rich upgraded flooring, extensive custom molding, millwork & shiplap design-work throughout, and custom window treatments. Gourmet kitchen, ge monogram appliances, upgraded quartz countertops with matching backsplash, custom built-ins and soft-close cabinets. Expertly-designed one-of-a-kind luxury primary bath w/glass-enclosed steam shower in 2025. Entry to closet/bathroom area from the primary bedroom is separated by a frosted glass pocket door. Closet area designed and installed by california closets w/lots of storage, luxury vanity area w/dimmable, anti-fog mirrors. Laundry room redesigned with a utility sink w/glass tile backsplash, added storage cabinets, and stacked washer/dryer. Fabulous outdoor living space has an expanded screened lanai, outdoor kitchen with stunning tongue & groove ceiling, heated pool, hot tub, remote-controlled storm screens (for added storm/sun protection), and panoramic screen enclosure for breathtaking lake views.This home features a screened entry, landscape lighting, hurricane impact glass doors & windows, whole-house generator; garage includes epoxy flooring, motorized storage lifts, and extra shelving. Wildblue's amenities include: marina, boating, day spa, racket sports, resort pools, sandy lakefront beach, gym, exercise studio, indoor/outdoor bars & restaurants. Vista wildblue is conveniently located with easy access to i-75, sw fl int’l airport, shopping, dining, naples, and pristine gulf beaches. Incredible value for this fully upgraded exquisite vista wildblue lakefront home!
19125 Aqua Shore Dr, Fort Myers, Florida 33913, image 1
$1,795,000
  • 3 Beds
  • 3 Baths
  • 2,852 SqFt
  • $629/SqFt
House for sale
19125 Aqua Shore Dr, Fort Myers, FL 33913
<p>experience refined lakefront living in this beautifully designed and furnished wildblue residence, where luxury, comfort and functionality come together effortlessly. From the moment you enter, thoughtful architectural details make an impression, including illuminated floating shelves and striking ceiling treatments in the great room, complemented by two adjoining dining areas ideal for both everyday living and entertaining. French doors lead to the den, creating a quiet and inviting space for a home office, library or flexible living area. At the heart of the home is a beautifully appointed chef's kitchen featuring above-cabinet lighting, eat-at bar, kitchenaid appliances, built-in refrigerator freezer, and a walk-in pantry enhanced with custom shelving and drawers. The home offers three spacious en-suite bedrooms, providing privacy and comfort for family and guests. The primary suite is a private retreat featuring a generous walk-in shower and an impressive custom-designed closet with abundant storage. Outdoor living is equally impressive. The expansive lanai is designed for entertaining with a built-in grill, cabinetry and beverage refrigerator, while an outdoor fireplace creates the perfect setting for relaxed evenings. Hurricane screens add convenience and peace of mind. The spectacular saltwater pool and spa feature a sun shelf and picture-window screen enclosure, allowing the tranquil lake views to remain center stage. Enjoy direct access to indigo lake from your private dock, perfect for boating, fishing and taking advantage of the lifestyle. Additional highlights include an extended 3 car garage with built-in cabinetry and epoxy flooring, plus a whole-home generator. Combining elegant finishes and upgrades, exceptional outdoor living and coveted lakefront access, this remarkable home offers the ideal blend of sophistication and everyday comfort. Wildblue's outstanding amenities complete the experience, delivering the resort-style southwest florida lifestyle so many are seeking.</p>
WildBlue, 19130 Wildblue Blvd, Fort Myers, Florida 33913, image 1
$1,995,000
  • 4 Beds
  • 41/2 Baths
  • 3,138 SqFt
  • $636/SqFt
House for sale in WildBlue
19130 Wildblue Blvd, Fort Myers, FL 33913
Shows like a model! Welcome to 19130 wildblue blvd, a masterful chandler model built by the renowned stock development, resting on an oversized pie-shape sunset exposure lot overlooking a lake and protected preserve. This grand layout boasts four bedrooms plus a den, four and one half bathrooms, and 3, 138sqft of open-concept living space. Large windows, tall sliding glass doors, and 14-foot ceilings bathe the home in natural light, perfectly accenting the home's coastal luxury feel. Upon entrance through custom double glass entry doors and a wide foyer, you're struck by the expansive great room, porcelain wood-look plank tile floors, and sweeping views of the pool, lake, and preserve through eight in-wall disappearing sliding glass doors. The stunning gourmet kitchen features two-tone solid wood cabinetry, built-in appliances, a natural gas cooktop, quartz countertops, custom tile backsplash, and a walk-in pantry. Your master suite is tucked away from the spare bedrooms, offering privacy, quiet, and lanai access through glass french doors. Natural light dances through six windows treated with plantation shutters. Dual walk-in closets line the way to the luxurious master bathroom, complete with separate sinks and vanities, custom mirrors with wall sconces, a free-standing tub, and a large frameless glass-enclosed walk-in shower. The home's outdoor living area steals the spotlight, with nearly 1, 000sqft of covered space including seating areas, dining areas, an island kitchen, and a coffered tray ceiling. The custom heated pool is complete with a spacious sunshelf for lounging and a waterfall spa for ultimate relaxation. Through your picture window screen await spectacular sunset views over a quiet lake and protected preserve; the ideal northwest exposure provides all-day sun on the pool and captivating sunset views without the inescapable heat of a direct west or southwest view, and the home's design provides all-day shade to the covered dining and lounging areas. For convenience and peace of mind, the home is equipped with impact windows and doors all the way around, whole-home surge protection, automatic roll-down hurricane screens on the covered lanai, and the option to add an automatic whole-home generator. Notable additional upgrades include designer light fixtures and fans, custom trim work and feature wall, a reverse osmosis water purification system, electric vehicle charger and added utility sink in the garage, and more. Furniture may be available for purchase separate from the sale. Wildblue's amenity peninsula provides panoramic views of wildblue lake and features a resort-style pool, separate lap pool, sandy lakeside beach, fitness center with studios, locker rooms with saunas, spa, a full-service restaurant and bar, poolside bar and grill, tennis and pickleball courts, a pro shop, basketball, boat ramps to over 800 acres of freshwater lakes, boat slip rentals, kayak storage, and more. Schedule your private showing today!
Esplanade Lake Club, 11640 Roseto Ct, Fort Myers, Florida 33913, image 1
$2,100,000
  • 3 Beds
  • 31/2 Baths
  • 3,301 SqFt
  • $636/SqFt
Premium
House for sale in Esplanade Lake Club
11640 Roseto Ct, Fort Myers, FL 33913
Welcome to this exceptional beacon model residence in the highly sought-after esplanade lake club, where luxury living meets resort-style amenities and an unmatched southwest florida lifestyle. Situated on a premium boatable homesite, this meticulously upgraded 3-bedroom, 3.5-bath home with a 3-car air-conditioned garage offers the perfect blend of elegance, comfort, and functionality. Inside, you'll find porcelain tile flooring, recessed lighting throughout, designer fixtures, custom storage solutions, and an open-concept floor plan designed for both everyday living and entertaining. The gourmet kitchen is a chef's dream, featuring premium monogram appliances, double ovens, natural gas cooking, a wine cooler, soft-close cabinetry, custom storage, and an expansive island overlooking the living and dining areas. The luxurious primary suite offers dual vanities, an oversized walk-in shower, and separate his-and-her closets. Guest bedrooms each enjoy private bath access. Outdoor living is truly spectacular with a large saltwater pool and spa, sun shelf, natural gas outdoor kitchen hook up, sonos sound system, and a dock for direct boating access. Additional upgrades include hurricane-impact pgt windows and doors, a whole-home generator, spray foam attic insulation, insulated garage doors, tankless water heater, extended appliance warranties, and professional landscaping. Residents of esplanade lake club enjoy an unparalleled amenity package including a resort-style pool, bahama bar & grille waterfront restaurant, fitness center, tennis, pickleball, bocce, walking trails, dog parks, kids playground, private lake access, boat ramp, and a full calendar of community events and social activities that create a vibrant, active lifestyle. Ideally located just minutes from gulf coast town center, florida gulf coast university, southwest florida international airport, and interstate 75, this home provides convenient access to shopping, dining, entertainment, and everything southwest florida has to offer. Experience waterfront luxury, exceptional upgrades, and resort-style living at its finest in esplanade lake club.
Wildcat Farms, 22950 Tinas Ln, Fort Myers, Florida 33913, image 1
$499,900$130K
  • 2 Beds
  • 1 Baths
  • 784 SqFt
  • $638/SqFt
Premium
House for sale in Wildcat Farms
22950 Tinas Ln, Fort Myers, FL 33913
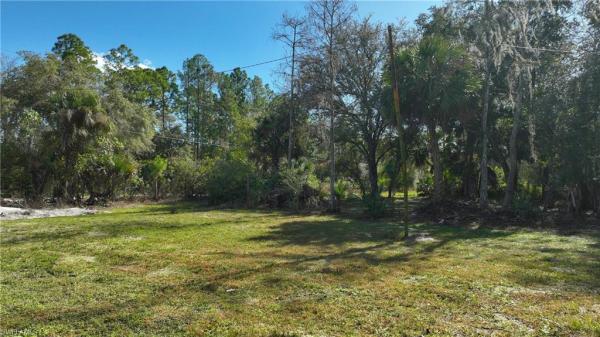
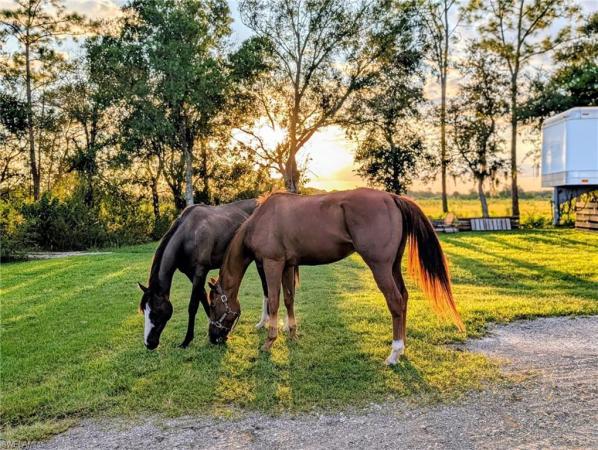
Welcome to this amazing 6.35-acre ranch property were privacy, tranquility & modern comfort come together in perfect harmony. This remodeled home offers 3 spacious bedrooms, 1 full bathroom. From the moment you step inside you'll notice the attention to detail w/ a bright & welcoming interior that’s been totally remodel both inside & out. The home also features a new roof ensuring peace of mind for years to come. The land offers a wealth of possibilities, from raising animals to growing your own food. And a pad for another home. Another feature of this ranch that has 663 linear feet on wildcat dr, and 440 linear feet along tina's ln with possibilities of development pads for more homes with own entrance on wildcat dr. Fence all around provide both security & a safe environment for livestock. The two pond adds a serene touch to the landscape. Located in a no-flood zone. The property is classified as agricultural land, meaning it’s perfect for those seeking a lifestyle that embraces the outdoors, farming, or simply enjoying a peaceful and private setting.
Esplanade Lake Club, 11591 Venetian Lagoon Dr, Fort Myers, Florida 33913, image 1
$1,999,990
  • 3 Beds
  • 3 Baths
  • 3,127 SqFt
  • $640/SqFt
Premium
House for sale in Esplanade Lake Club
11591 Venetian Lagoon Dr, Fort Myers, FL 33913
This fully furnished former pallazio model home in the esplanade lake club is now available. This exquisite home encompasses 3127 sq ft of crafted living space with 3 bedrooms, 3 baths and den. With over $450, 000 in luxury upgrades this open floor plan is masterfully designed . Upon entry you’re welcomed by a spacious living area enhanced with sliding pocket doors that open to a resort-style setting including a pristine pool and spa along with a custom outdoor kitchen. Inside the extended gourmet kitchen stands out with quartz countertops, prep sink and large farm-style sink. The dining room with its mirror and wood trimmed walls complete the grand living area. The primary suite with a sitting area flows into the luxurious bathroom with a large walk-in shower with multiple shower heads, quartz countertops with dual sinks and makeup area finished by a grand walk-in closet with custom-built cabinets. Impact glass and boat dock are included. Residents enjoy premier amenities including a lakefront beach, bahama bar, fitness center, spa, tennis, pickleball, bocce courts and dog parks. All within minutes of rsw and gulf town ctr. A true turn key home ready for you.
Vista WildBlue, 14618 Blue Bay Cir, Fort Myers, Florida 33913, image 1
$1,799,000
  • 3 Beds
  • 3 Baths
  • 2,801 SqFt
  • $642/SqFt
Mid-Tier
House for sale in Vista WildBlue
14618 Blue Bay Cir, Fort Myers, FL 33913
Shows like a model! Experience the ultimate waterfront lifestyle in this stunning bougainvillea model, situated on an oversized pie-shape lot on the nearly 300-acre lake vista in wildblue! Spanning over 2, 800 square feet of living space, this three-bedroom plus den, three-bathroom residence combines sophisticated aesthetics with the effortless flow of an open-concept layout. From the moment you step inside, the attention to detail is undeniable. Porcelain plank-style flooring stretches across the entire living area, complemented by soaring ceilings and designer fixtures. The heart of the home is the inviting great room, featuring a custom built-in entertainment wall anchored by a sleek electric fireplace. The gourmet kitchen is a chef’s dream, boasting crisp white shaker cabinetry with convenient pull-out shelving, quartz countertops, custom backsplash, and a natural gas cooktop with upgraded appliances. The master suite is bathed in natural light, with bay windows framing serene lake views, and a glass door providing private access to the lanai. This sanctuary is finished with plantation shutters, dual walk-in closets, and a spa-like ensuite bathroom complete with dual sinks, a makeup vanity, a soaking tub, and a walk-in glass shower. The transition to outdoor living is seamless through tall sliding glass doors which lead to a 45-foot wide covered lanai with plenty of space for cooking, dining, and lounging. Your outdoor oasis is designed around a saltwater infinity-edge pool with a sunshelf and a 360-degree waterfall spa, all set against a travertine deck and enclosed by a picture-window screen cage for unobstructed views of the lake. A fully equipped outdoor kitchen and a convenient pool bathroom make entertaining a breeze. Beyond the pool, a private boat dock awaits, offering direct access to the water for days spent enjoying the lake. Modern comforts and peace of mind are integrated throughout, including a whole-home natural gas generator, impact windows and doors, automatic hurricane screens on the covered lanai, a whole-home water softening and filtration system, and an insulated and air conditioned three-car garage. With custom landscaping, upgraded paint, and designer lighting throughout, the property has been thoughtfully designed inside and out for a lifestyle of luxury and ease. Wildblue's amenity peninsula provides panoramic views of wildblue lake and features a resort-style pool, separate lap pool, sandy lakeside beach, fitness center with studios, locker rooms with saunas, spa, a full-service restaurant and bar, poolside bar and grill, tennis and pickleball courts, a pro shop, basketball, boat ramps to over 800 acres of freshwater lakes, boat slip rentals, and more. It's extremely rare to find such a combination of an extensively upgraded home, best-selling floor plan, and a premium boatable lake lot in a prime location in wildblue. Don't let this opportunity pass you by!
Verona Lago, 18580 Verona Lago Dr, Miromar Lakes, Florida 33913, image 1
$2,599,000$300K
  • 4 Beds
  • 31/2 Baths
  • 3,824 SqFt
  • $680/SqFt
High-End
House for sale in Verona Lago
18580 Verona Lago Dr, Miromar Lakes, FL 33913
Welcome to a beautifully positioned residence within the award-winning community of miromar lakes beach & golf club, where refined living and natural beauty come together in perfect balance. This thoughtfully designed home features four bedrooms plus a den and three and a half bathrooms, offering a spacious and flexible layout ideal for both everyday living and entertaining. Inside, the formal living area is warm and inviting, centered around a fireplace that adds both elegance and comfort, creating the perfect setting for intimate gatherings or quiet evenings at home. Step outside to a truly special outdoor setting where the lanai becomes your own private retreat. Surrounded by lush, mature landscaping, this space is designed for tranquility and seclusion, offering a peaceful backdrop for everyday living and entertaining. The outdoor living area is equally impressive, featuring its own fireplace for cozy evenings, along with a beautiful pool and spa that invite you to relax and unwind year-round. The carefully curated greenery enhances both beauty and privacy, allowing you to fully enjoy the florida lifestyle with a sense of calm and comfort that feels worlds away. Beyond the home, miromar lakes offers one of the most extraordinary amenity packages in the country. Centered around a stunning 700-acre freshwater lake, residents enjoy three miles of private white-sand beach, creating a rare coastal-inspired lifestyle in an inland setting. Days can be spent boating, paddleboarding, kayaking, or simply relaxing along the shoreline. The community’s iconic beach clubhouse serves as the social and lifestyle hub, offering elegant waterfront dining, indoor and outdoor lounges, and a full calendar of curated events. A zero-edge infinity pool overlooks the lake, while multiple dining venues, from casual beachfront settings to fine dining, create a vibrant culinary experience just moments from home. For those seeking an active lifestyle, miromar lakes features a championship golf course, a full-service wellness spa, a state-of-the-art fitness center, and an active racquet club with tennis and pickleball. Two marinas, scenic walking paths, a botanical park, and a dynamic year-round social scene further enhance the community’s appeal, offering something for every interest and pace of life. This residence offers more than just a place to live. It is an invitation to experience privacy, comfort, and an unmatched level of amenities in one of southwest florida’s most celebrated communities.
Costa Amalfi, 11759 Via Savona Ct, Miromar Lakes, Florida 33913, image 1
$2,550,000
  • 4 Beds
  • 41/2 Baths
  • 3,588 SqFt
  • $711/SqFt
High-End
House for sale in Costa Amalfi
11759 Via Savona Ct, Miromar Lakes, FL 33913
Experience the pinnacle of luxury waterfront living in this custom designed 4 bedroom, 4.5 bath estate, perfectly positioned on a pristine private beach with coveted southern exposure. Located within one of the nation's premier luxury communities, this exceptional residence showcases exquisite craftmanship, sophisticated finishes, and breathtaking water views from nearly every room. Designed for both elegant entertaining and relaxed coastal living, the home features expansive indoor and outdoor living spaces, with a beautiful outdoor summer kitchen overlooking the beach. This is a rare opportunity to own a truly extraordinary home in one of the most sought-after luxury communities, where world-class amenities and breathtaking natural beauty come together to create an unmatched living experience. Miromar lakes beach and golf club offers 700 acres of freshwater lake and 3 miles of white sand beach, 2 marinas, beach club, country club dining, spa, fitness, bocce crt, golf, tennis and pickleball. Miromar lakes "live life on your time.
WildBlue, 17244 Blue Sapphire Dr, Fort Myers, Florida 33913, image 1
$2,275,000$320K
  • 4 Beds
  • 31/2 Baths
  • 3,178 SqFt
  • $716/SqFt
House for sale in WildBlue
17244 Blue Sapphire Dr, Fort Myers, FL 33913
As you enter this stunning residence, you are immediately captivated by breathtaking lake views and an exceptional blend of luxury and design. This beautifully upgraded wci-built home features a sought-after great room, split-bedroom floor plan and is designed for both refined living and effortless entertaining.You don't have to worry there is a whole house generator to keep the lights and air conditioning going. Outdoor living is elevated to resort-style perfection with a private boat dock, custom saltwater infinity-edge pool, outdoor kitchen, custom bar, and multiple seating areas—all overlooking serene water views. Inside, the open-concept layout seamlessly connects the great room, formal dining area, kitchen, and breakfast nook, creating an inviting space ideal for gatherings. The spacious primary suite offers tranquil lake views and a luxurious spa-style bath with a separate soaking tub, walk-in shower, and expansive walk-in closets. Two additional guest suites, located on the opposite side of the home, each feature private en-suite baths for comfort and privacy. Unique to florida, this natural gas community provides gas cooking, a gas pool heater, outdoor grill, and a whole-house generator, ensuring both convenience and peace of mind. The gourmet kitchen will delight any chef, offering premium finishes and ample space for culinary creativity. Additional highlights include a 3-car garage with epoxy flooring and custom built-in cabinetry. Located in the desirable wildblue community, this home is minutes from upscale shopping and dining, 15 minutes from fort myers international airport, and less than 30 minutes from southwest florida’s beautiful beaches. This exceptional home offers the perfect opportunity to experience the best of florida luxury living and waterfront paradise.
Esplanade Lake Club, 11651 Roseto Ct, Fort Myers, Florida 33913, image 1
$2,375,000
  • 3 Beds
  • 31/2 Baths
  • 3,301 SqFt
  • $719/SqFt
Premium
House for sale in Esplanade Lake Club
11651 Roseto Ct, Fort Myers, FL 33913
Exceptional waterfront living in sold-out esplanade lake club! This southern facing designer residence is situated on an estate homesite with private boat dock! Every detail of this highly sought-after single-story beacon floorplan has been thoughtfully selected for luxury and livability. Spanning over 3, 300 air-conditioned square feet including 3 en suite bedrooms plus a dedicated home office, air-conditioned 3-car garage and expansive lanai. The striking timeless interiors of this great room design include carefully curated, designer lighting, thoughtful architectural ceiling details, 8.75” baseboards, 12-foot ceilings, crown molding, window treatments, motorized shades, a new custom iron cantilever front door, custom interior doors, new wide-plank flooring, and distinctive tile work throughout. The primary bedroom is adjacent to the dedicated home office. This private sanctuary offers spacious customized his and her walk-in closets, a spa-like bathroom with dual sinks, large walk-in shower and separate water closet. Two additional guest suites feature walk-in closets and en suite baths. The great room with natural gas fireplace flows to the chef's kitchen with professional grade natural gas cooktop, dual ovens, built-in refrigerator, custom walk-in pantry and large center island and eat-in dining area overlooking the lake. The design provides a seamless indoor-outdoor flow for perfect florida living. The incredible outdoor living complemented by stunning lake views nearly doubles the living space for entertaining and family enjoyment. Take a sunset cruise from your back yard dock and return to the ambiance of the linear fire feature adjacent to the outdoor living room or gather for a poolside dinner in the gracious outdoor kitchen and dining area. The custom pool features a sun-shelf, spa, water features and an expanded concrete set natural stone pool deck. A boater's paradise, the property includes a deeded dock with electric and water, whole house generator, motorized roll-down hurricane screens and privacy screens, tankless hot water heater and whole house kinetico soft water system with kitchen reverse osmosis. The beautifully curated furniture package featuring primarily restoration hardware pieces is available for separate purchase. Designed to reflect modern elegance and timeless style, the collection includes high-end materials, statement pieces, and a cohesive aesthetic throughout. Each space has been thoughtfully styled to create a polished, move-in-ready home. A rare opportunity to enjoy a designer-furnished residence without the time or expense of sourcing premium furnishings. Globally sourced artwork adds a distinctive, curated touch throughout the home. Welcome to your florida oasis!
WildBlue, 17395 Blue Sapphire Dr, Fort Myers, Florida 33913, image 1
$2,195,000$80K
  • 4 Beds
  • 3 Baths
  • 2,966 SqFt
  • $740/SqFt
House for sale in WildBlue
17395 Blue Sapphire Dr, Fort Myers, FL 33913
Rarely available iris model | wide corner lot | $500, 000+ in upgrades, located in wildblue, fort myers’ premier luxury lakefront boating community, this highly upgraded wci-built iris model offers expansive water and preserve views from a wide corner lot with generous side yard space. Upon entry, custom designer finishes immediately set this home apart, including a statement wallpaper mural, custom tray ceiling, feature entertainment wall, and curated lighting and fans from ballard designs, arhaus, and visual comfort. Every room has been thoughtfully enhanced beyond builder specifications. The fully custom kitchen features a bespoke hood, floor-to-ceiling cabinetry with interior lighting, integrated sub-zero and bosch appliances, upgraded pantry, and touchless voice-activated faucet. Designed for both beauty and functionality, this space anchors the open-concept great room. The owner’s retreat offers a spa-like bathroom with custom wood paneling and a state-of-the-art digital kohler shower system with rainfall feature, along with an upgraded walk-in closet. Indoor-outdoor living is elevated by an extended lanai with custom tongue-and-groove ceiling, panoramic picture-frame screen enclosure, saltwater infinity-edge pool and spa, built-in outdoor kitchen, surround sound, upgraded lighting and fans, and outdoor networking integration. Additional features include impact windows and doors throughout, natural gas community, whole-house gas generator, state-of-the-art whole-home networking and security system, insulated and air-conditioned garage with added wall storage, extra refrigerator and freezer, onrax motorized storage platforms, and ev charging station. One of the last-built iris models in wildblue, this residence includes over $500, 000 in post-closing upgrades and represents a rare opportunity to own a fully customized estate home in one of southwest florida’s most sought-after waterfront communities.
WildBlue, 18837 Wildblue Blvd, Fort Myers, Florida 33913, image 1
$2,390,000$305K
  • 3 Beds
  • 31/2 Baths
  • 3,178 SqFt
  • $752/SqFt
House for sale in WildBlue
18837 Wildblue Blvd, Fort Myers, FL 33913
Welcome to this exceptional lakefront residence by wci builders, perfectly positioned on an oversized premium homesite just a short stroll from the award winning wildblue amenity center. Built in 2022, this home features wci’s highest builder upgrade package available at the time of construction, showcasing quality craftsmanship, premium finishes, and thoughtful details throughout. Designed to embrace florida’s indoor outdoor lifestyle, this three bedroom plus den residence offers a bright, open concept floor plan with breathtaking lake view. Elegant finishes include porcelain tile and mixed tone wood flooring, modern cabinetry, quartz countertops, a gourmet kitchen, spa inspired bathrooms with dual vanities and a soaking tub, and a spacious owner’s suite featuring dual walk in closets. The outdoor living space is designed for both entertaining and relaxation, featuring a saltwater infinity edge pool and spa, a fully equipped outdoor kitchen, and an expansive screened lanai overlooking the tranquil lake. Whether hosting family and friends or enjoying a peaceful evening, you’ll appreciate spectacular view and the beauty of true waterfront living. Additional highlights include a tankless water heater, a three car garage, impact resistant windows and doors, a pre wired smart home automation system, an interior laundry room, and many other thoughtful upgrades. As a resident of wildblue, you’ll enjoy an exceptional resort lifestyle with boating, waterfront dining, a full service spa, a fitness center, tennis and pickleball courts, resort style pools, a sauna, scenic walking and biking trails, a children’s playground, and so much more. Take a leisurely stroll to the amenity center while enjoying the picturesque beauty of this extraordinary lakefront community. Ideally located just minutes from the white sand beaches of naples and bonita springs, premier shopping, fine dining, entertainment, and southwest florida international airport, this remarkable residence offers the perfect blend of luxury, privacy, and convenience. Come experience the best of southwest florida living and discover the unforgettable lifestyle that awaits at wildblue.
WildBlue, 17424 Blue Sapphire Dr, Fort Myers, Florida 33913, image 1
$3,000,000
  • 4 Beds
  • 4 Baths
  • 3,707 SqFt
  • $809/SqFt
House for sale in WildBlue
17424 Blue Sapphire Dr, Fort Myers, FL 33913
Beautifully positioned on a southern-exposure lakefront homesite in wildblue, this stock-built sterling iii offers an exceptional blend of luxury, comfort, and effortless florida living. The main living areas, wide water views and peaceful preserve scenery create a stunning backdrop throughout the day, with natural light filling the home and reflecting across the lake from sunrise to sunset. Offering more than 3, 707 square feet of living space, this thoughtfully designed floor plan includes 4 bedrooms, a private den, a generous bonus room, and 4 full baths. The layout provides tremendous flexibility for entertaining, overnight guests, working from home, or multigenerational living, while maintaining an open and connected feel. At the heart of the home, the spacious kitchen features an oversized island, white cabinetry, a natural gas cooktop, professional-grade refrigerator, walk-in pantry, abundant storage, and an additional beverage cooler. The kitchen opens seamlessly to the great room, where crown molding, custom lighting, and expansive views enhance the home's polished yet comfortable atmosphere. Indoor and outdoor living flow together beautifully through the oversized covered lanai. The outdoor space is designed for year-round enjoyment, featuring a natural gas-heated saltwater pool and spa, swim jet for lap-style exercise, a fully customized outdoor kitchen, and a spacious covered seating area ideal for entertaining or relaxing by the water. Storm smart hurricane screens add convenience and protection, while professional landscaping and exterior lighting enhance the home both day and night. The lakefront lot also offers the opportunity to add a private dock in the future. Meticulously maintained and showing beautifully, the home includes plantation shutters, remote room-darkening shades, and custom lighting throughout. Additional features include an air-conditioned 3-car garage, whole-home generator, whole-home water softener with reverse osmosis system, and a spacious laundry room with an additional full-size refrigerator. Furnishings are available for purchase separately, with an inventory list available. Wildblue is known for its exceptional resort-style lifestyle, with amenities including community pools, dining, fitness facilities, tennis, pickleball, boating lakes, and an active social calendar. This beautifully upgraded lakefront home combines quality construction, expansive living spaces, and an outstanding outdoor setting in one of southwest florida's most desirable communities.
Villa D'Este, 18516 W Miromar Lakes Blvd, Miromar Lakes, Florida 33913, image 1
$3,295,000
  • 4 Beds
  • 51/2 Baths
  • 3,911 SqFt
  • $842/SqFt
High-End
House for sale in Villa D'Este
18516 W Miromar Lakes Blvd, Miromar Lakes, FL 33913
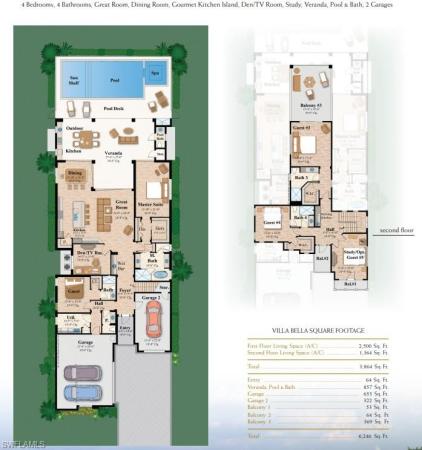
An exceptional custom waterfront estate in miromar lakes beach & golf club, this arthur rutenberg-designed residence showcases sweeping southwest-to-west water views, spectacular sunsets, professionally designed interiors & remarkable outdoor living. Offering 4 bedrooms & 5.5 baths, the home features sophisticated finishes, designer lighting & an elevated level of detail throughout. The open-concept layout connects the dining area, spacious great room & an elegant, fully equipped gourmet kitchen with high-end finishes & premium appliances. Highlights include a sub-zero refrigerator, built-in coffee maker, six-burner range, beverage drawers, warming drawer, large walk-in pantry & reverse-osmosis water system, designed for everyday living & entertaining. Direct access to the outdoor areas creates effortless indoor-outdoor flow. The expansive lanai features a resort-style pool & spa, stacked-stone fireplace & a fully equipped outdoor kitchen & bar with pizza oven, evo teppanyaki grill & built-in ice maker. Hurricane screens add convenience & protection. A dedicated pool bath further enhances the entertaining experience. The spacious primary suite features a spa-inspired bath, beautifully appointed vanity & a custom-designed, oversized walk-in closet offering exceptional storage. A flexible first-floor guest suite can also serve as an office or den. Upstairs, two generously sized guest suites each offer a private bath, along with a spacious lounge with wet bar & refrigerator & an additional workout/flex room. A large upper-level balcony accessible from the bedrooms provides the perfect vantage point for expansive lake views & unforgettable southwest florida sunsets. The home’s location within miromar lakes is another exceptional advantage, ideally situated near the renowned arthur hills signature championship golf course. For golf members, the driving range & practice facilities are within easy walking distance, making it effortless to work on your game. The nearby golf club also offers an outstanding dining experience. Additional highlights include an oversized air-conditioned two-car garage with epoxy flooring. Miromar lakes amenities include a 700-acre freshwater lake, private white-sand beach, championship golf, tennis, pickleball, full-service marina, fitness center, spa, waterfront dining & an extensive calendar of social & recreational offerings. A distinctive opportunity to own a professionally designed waterfront residence offering exceptional craftsmanship, elevated finishes, extraordinary entertaining spaces & some of the most captivating southwest-to-west water & sunset views in miromar lakes.
Cassina, 11821 Via Cassina Ct, Miromar Lakes, Florida 33913, image 1
$2,625,000
  • 4 Beds
  • 31/2 Baths
  • 3,045 SqFt
  • $862/SqFt
High-End
House for sale in Cassina
11821 Via Cassina Ct, Miromar Lakes, FL 33913
Yes you can add a boat dock! From the minute you walk into this home you see and experience high end design and finishes throughout, this custom-built home features 4 bd plus den, 3.5 baths with 3 car air-conditioned garage, hurricane window and screens, custom lighting, window coverings, gourmet chef's kitchen features natural gas appliances, pantry, and wine fridge. Open-concept design offers a perfect flow from kitchen to living room to outdoor living space. Outdoor kitchen, living area, sundeck, gas firepit, pool bath, custom pool & integrated spa overlooks 700-acre freshwater lake with the option to add a backyard boat dock. Miromar lakes offers two marinas, boating, fishing, swimming, water skiing, 3 miles of sand beaches, two gourmet restaurants with culinary chef, club house, pool, full-service spa, fitness center, bocce crts, golf, tennis and pickleball along with an onsite amenities director with ongoing social activities. Miromar is just 10 minutes from southwest international airport and next to florida gulf coast university with large shopping malls within minutes.
Messina, 19026 Via Messina Way, Miromar Lakes, Florida 33913, image 1
$2,550,000
  • 4 Beds
  • 32/2 Baths
  • 2,954 SqFt
  • $863/SqFt
Ultra Luxury
House for sale in Messina
19026 Via Messina Way, Miromar Lakes, FL 33913
Set along the 2nd fairway of the miromar lakes golf course, this impeccably designed residence offers a turnkey opportunity within messina, the newest gated enclave of miromar lakes beach & golf club. Originally crafted as a divco homes model, the home reflects a level of architectural detail, finish, and flow that is both intentional and enduring. Spanning over 2, 900 square feet, the thoughtfully designed floor plan includes four bedrooms, three full baths, and two half baths, balancing openness with privacy. A striking barrel-ceiling foyer creates an elegant sense of arrival, leading into light-filled living spaces finished with engineered hardwood flooring, refined ceiling details, and expansive impact resistant glass sliders that frame tranquil golf course and water views. The kitchen is both elevated and functional, appointed with kitchenaid stainless steel appliances, a natural gas cooktop, two tone cabinetry, and a generous workspace designed for effortless entertaining. Living and dining areas transition seamlessly to the outdoors, embracing the home’s western exposure and capturing sunset light across the fairway. Outdoors, the expansive under-truss lanai is designed for year-round enjoyment, featuring a resort-style pool and spa, an outdoor grilling area, and a dedicated pool bath, making it the perfect place to enjoy southwest florida's beautiful weather. The owner’s suite and guest accommodations offer serene, well-appointed spaces that echo the home’s refined aesthetic. Offered fully furnished, the residence allows for immediate enjoyment with no detail overlooked. Residents of messina enjoy access to the award-winning miromar lakes lifestyle, consistently ranked the #1 community in the united states. Amenities include over 700 acres of freshwater lakes, three miles of private white-sand beach, an arthur hills signature championship golf course, an elegant beach club with dining, full-service spa, state-of-the-art fitness center, pickleball, and more—all within a secure, resort-style setting. A sophisticated expression of golf course living in one of southwest florida’s most prestigious private communities.
Costa Amalfi, 11777 Via Savona Ct, Miromar Lakes, Florida 33913, image 1
$2,849,000
  • 4 Beds
  • 41/2 Baths
  • 3,243 SqFt
  • $879/SqFt
High-End
House for sale in Costa Amalfi
11777 Via Savona Ct, Miromar Lakes, FL 33913
Experience exceptional waterfront living in costa amalfi at miromar lakes with this beautifully appointed corner residence, where sweeping lake and beach views take center stage. With desirable southwest exposure, the home offers a front-row seat to spectacular sunsets and an inviting indoor-outdoor lifestyle. Freshly painted throughout, the residence feels bright, polished, and move-in ready. The thoughtfully designed floor plan features a spacious first-floor primary suite, an impressive open-concept kitchen and living area, elegant finishes, a stylish wet bar, and a private guest suite with its own en-suite bath. An elevator provides easy access to the second floor, where two additional en-suite bedrooms, a flexible loft, and a generous balcony create exceptional space for family and guests while showcasing the stunning waterfront setting. Perfectly suited for both everyday living and entertaining, this home combines sophisticated interiors with expansive outdoor spaces and some of the most desirable views in miromar lakes. As a resident of the award-winning miromar lakes beach & golf club, enjoy an extraordinary array of amenities, including 700 acres of freshwater lakes, three miles of private white-sand beach, a 10, 000-square-foot zero-entry infinity pool, boating and marina access, tennis, pickleball, a full-service spa and fitness center, and waterfront dining. A distinctive waterfront offering in costa amalfi, this residence delivers the space, views, amenities, and effortless florida lifestyle you've been looking for.
Esplanade Lake Club, 11441 Canal Grande Dr, Fort Myers, Florida 33913, image 1
$3,500,000$250K
  • 4 Beds
  • 42/2 Baths
  • 3,982 SqFt
  • $879/SqFt
Premium
House for sale in Esplanade Lake Club
11441 Canal Grande Dr, Fort Myers, FL 33913
Experience elevated southwest florida living in this exceptional 2024 seagate-built “genova” floorplan which is perfectly positioned on the shores of lake como and just steps away from all the amenities within esplanade lake club. Designed for both grand entertaining and effortless everyday comfort, this home features 3, 982 sq ft under air, 4 bedrooms plus den, 4 full baths, and 2 half baths, with every bedroom offering its own private ensuite bath and custom walk-in closet. A dramatic great room floorplan with soaring 15-foot ceilings creates an immediate sense of scale and openness, while expansive 10-foot pocketing sliding glass doors dissolve the boundary between indoors and out, opening to the spectacular waterfront lanai. The chef’s kitchen is a true showpiece, thoughtfully appointed with premium thermador appliances, including induction cooktop, double wall ovens, panel-ready refrigerator, freezer, and dishwasher, complemented by bespoke cabinetry and striking luxury surfaces. Entertain in style with the adjacent custom dry bar featuring an 86-bottle wine cooler. No detail has been overlooked, with nearly $300k in custom cabinetry and premium surfaces, including cambria quartz and cosentino dekton stonika countertops, $28k in upgraded plumbing fixtures, solid wood flooring throughout, designer porcelain bath tile, plantation shutters, custom window treatments, and even an lg steam closet. Behind the scenes, this home is equally impressive with a whole-house generator, hurricane impact glass throughout, motorized roll-down hurricane screens on the lanai, dual-zone hvac with upgraded air purification and dehumidification, and over $33, 000 in integrated smart home technology, including control4 automation and sonos audio. The outdoor living experience is nothing short of extraordinary. Spanning over 1, 000 square feet of covered lanai space, this private waterfront retreat is designed for year-round enjoyment, featuring a heated saltwater pool with sunshelf, raised spa, a full outdoor kitchen with lynx grill and refrigerator, a dramatic two-sided linear gas fireplace, stained cypress ceiling details, dedicated pool bath, and panoramic screen enclosure framing serene views across lake como. Car enthusiasts will appreciate the air-conditioned 3-car garage with epoxy floors, overhead storage, and the potential for car lifts. This home is also outfitted with its own private floating boat dock so you can enjoy water sports 365 days a year. Offered fully furnished and professionally decorated. Life at esplanade lake club is truly unmatched, with resort-caliber amenities including a waterfront clubhouse, lagoon-style pool, fitness center, tennis, pickleball, dog parks, spa room, kayak/paddleboard launch, boating and watersports, onsite dining at the toasted café, and the beloved bahama bar—accessible by boat for lunch, cocktails, and unforgettable sunset views. Ideally located just 10 minutes to rsw international airport.
Timber Trails, 12090 Shawnee Rd, Fort Myers, Florida 33913, image 1
$1,695,000$105K
  • 2 Beds
  • 2 Baths
  • 1,845 SqFt
  • $919/SqFt
High-End
House for sale in Timber Trails
12090 Shawnee Rd, Fort Myers, FL 33913
Your swfl horse property awaits! Exceptionally maintained equestrian estate on 5 fully fenced acres offering a modern renovated residence, horse facilities, income-producing potential, and an unbeatable location just minutes from shopping, dining, major roadways, and rsw international airport. The home has been extensively updated, is move-in-ready for both horse enthusiasts and those seeking a peaceful country lifestyle. Recent upgrades include: paint (2023), new appliances (2023), water treatment system (2023), electrical panel (2023), hurricane-impact windows and doors (2024), a/c system with all new ductwork (2025), and a screened lanai (2025). The front yard is separately fenced, making it ideal for dogs. Expanded parking area provides ample space for vehicles, trailers, and equipment. A generator hookup for the home offers peace of mind during extended power outages. Septic tanks were serviced in august 2025. Designed for serious equestrians, the barn and grounds offer exceptional functionality and flexibility. The facility currently features 12 stalls with room to expand, power and water to every stall, big ass fans installed throughout the barn. Wash stalls. Multiple support buildings. Air conditioned tack room and feed preparation area provide comfort and convenience, while the insulated barn lounge with new a/c (2024) includes a washer and dryer for daily operations. New electrical panels were installed throughout the barn, wash stalls, and buildings in 2022, and ethernet wiring connects the barn, lounge, and tack room for enhanced connectivity and security. The outdoor equestrian amenities are equally impressive, including a large riding/training arena 260 x 150 with evening lighting, 11 turnout paddocks with room to expand to 13 or more, extensive rail fencing, and nearby riding trails located just across the road. An rv site with water and power hookups allows for a full-time onsite caretaker, trainer, or guest accommodations. Beyond the equestrian facilities, the property includes two rv hookups with water and electric, two powered storage containers ideal for hay, grain, shavings, or equipment, four additional storage sheds, an insulated tack shed with new a/c (2024), treated water throughout the property, updated fencing, security cameras, and generator hookups for both the barn and support buildings. Perhaps most notably, this property has proven its durability and preparedness. During recent hurricanes, the owners remained safely on-site, experienced no flooding or storm damage, and did not need to evacuate their horses. The horses remained comfortably sheltered in the barn throughout the storms. Whether you're looking for a private equestrian retreat, a boarding operation, training facility, lesson program, or horse sales business, this property offers outstanding income-producing potential and is fully equipped for immediate operation. Simply bring your horses and start living the equestrian lifestyle you've been dreaming of.
Villa Este, 18512 W Miromar Lakes Blvd, Miromar Lakes, Florida 33913, image 1
$2,999,900$101K
  • 5 Beds
  • 41/2 Baths
  • 3,252 SqFt
  • $922/SqFt
High-End
House for sale in Villa Este
18512 W Miromar Lakes Blvd, Miromar Lakes, FL 33913
Stunning custom residence offering picturesque lake and golf-course vistas, this modern, sophisticated home is professionally decorated and features 5 bedrooms and 4.5 baths, including a steam room. The expansive great room opens to a generous lanai with a fireplace, outdoor kitchen, and sweeping views of the lake with three decorative fountains. Offered fully furnished for a turnkey move-in, the home is thoughtfully designed with high-end finishes throughout, including a chef-ready kitchen, a luxurious primary suite with a spa-like bath and generous closet space, ample storage, and versatile guest or home-office options. Additional amenities include lushly landscaped grounds, energy-efficient systems, and smart-home compatibility. Located near top-rated schools and conveniently close to i-75, shopping, dining, and white-sand beaches. An exceptional property—schedule a private showing to experience this one-of-a-kind residence.
Verona Lago, 18341 Vicenza Way, Miromar Lakes, Florida 33913, image 1
$3,590,000$100K
  • 3 Beds
  • 4 Baths
  • 3,758 SqFt
  • $955/SqFt
High-End
House for sale in Verona Lago
18341 Vicenza Way, Miromar Lakes, FL 33913
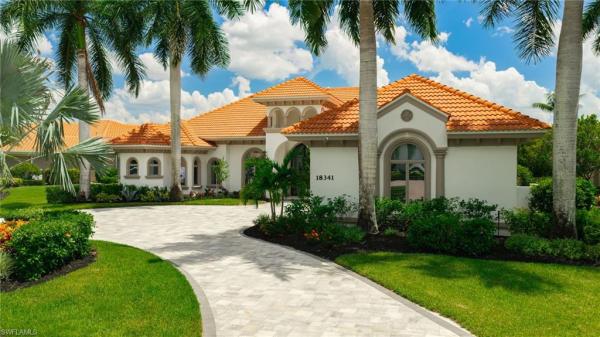
Extensively renovated waterfront estate in the exclusive verona lago neighborhood offers an exceptional blend of contemporary luxury, sophisticated design, and resort-style living. Featuring 3 bedrooms plus a den/office & 4 baths, this beautifully updated residence showcases an open-concept floor plan designed for both elegant entertaining & comfortable everyday living. The stunning chef’s kitchen is complemented by a wolf six-burner gas range with vent hood and all-new jenn air appliances, including a premium fully integrated refrigerator. A new glass-front entry door, wood flooring & new carpet create a sophisticated & cohesive interior. The spacious living and dining areas feature dramatic vaulted ceilings and a modern fireplace, while expansive zero-edge pocket doors open seamlessly to the lanai and outdoor living areas. Additional features include a built-in sub-zero wine storage unit, designer lighting, electric blinds in master, central vacuum, 2 ge profile front-load washer/dryer combo, power storm-screen shades, and new dual-zone 3 & 5 ton ac system. The outdoor living spaces create a private resort-like oasis overlooking the tranquil lake. A newer picture-window screen enclosure frames expansive water views, while the saltwater pool & spa feature an impressive waterfall fountain. New tile roof in 2019. Additional upgrades over last two years include pool heater, standby whole-house generator, brick-paver circular driveway, updated landscaping & 3 car side load garage. Purchased lake rights transfer to new owner and include a new dock and boat hoist. The verona lago neighborhood is just steps from the beach club amenities, which offers an unparalleled resort lifestyle centered around a spectacular 700-acre freshwater lake and 3 miles of private white-sand beach. Residents enjoy a 10, 000-square-foot zero-edge infinity pool, two marinas, boating, water skiing, wakeboarding, kayaking, paddleboarding, sailing, canoeing, and fishing. The community features a premier racquet club with 7 lighted har-tru tennis courts, pickleball, bocce & racquetball, along with a state-of-the-art fitness center and european-style wellness spa with full-service salon. Golf enthusiasts enjoy the private arthur hills signature championship 18-hole, par-72 golf course, practice facilities, golf instruction, tournaments, and social events. Dining options include the elegant beach clubhouse, waterfront blue water beach grill, and golf clubhouse dining room for golf members. Additional amenities include concierge & marine services, botanical & sculpture gardens, walking & biking paths, beach volleyball, basketball, children’s playground, boat rentals and a vibrant year-round calendar of social activities & events. This is more than a home—it is an exceptional opportunity to experience the privacy, luxury, waterfront lifestyle, and extraordinary resort amenities of miromar lakes. Come experience this remarkable verona lago estate and make it yours.
Portofino, 18124 Via Portofino Way, Miromar Lakes, Florida 33913, image 1
$3,050,000
  • 4 Beds
  • 4 Baths
  • 3,102 SqFt
  • $983/SqFt
High-End
House for sale in Portofino
18124 Via Portofino Way, Miromar Lakes, FL 33913
Experience refined luxury in this exceptional custom single-family residence, expertly crafted by renowned london bay custom homes and perfectly positioned overlooking the spectacular waters of lake como. From the moment you enter, sophisticated design and meticulous attention to detail are evident throughout. Expansive large-plank hardwood flooring flows seamlessly through the living spaces, complemented by exquisite luxury lighting selections from john richards, currey & and company, regina andrews. The thoughtfully designed floor plan offers an abundance of space for both everyday living and effortless entertaining. A gracious formal dining area is complemented by an oversized breakfast area, creating the perfect setting for intimate dinners or larger gatherings. The gourmet kitchen features high-end appliances and natural gas, blending exceptional function with elevated style. The luxurious primary suite is a private retreat, featuring generous walk-in closets and seamless connection to the outdoor living area. Step outside to a spectacular custom pool with dramatic negative edge design, all overlooking breathtaking lake como. Designed for the ultimate in outdoor entertaining, the expansive lanai features a dedicated grilling area, electric outdoor screening, and pest misting system, creating an inviting space to enjoy florida lifestyle year-round. Every element of this remarkable residence has been thoughtfully curated to deliver a combination of luxury, comfort, craftmanship, and extraordinary waterfront living. Miromar lakes offers two marinas, boating, fishing, swimming, water skiing, 3 miles of sand beaches, two gourmet restaurants with culinary chef, club house, pool, full-service spa, fitness center, bocce crts, golf, tennis and pickleball along with an onsite amenities director with ongoing social activities. Miromar is just 10 minutes from southwest international airport and next to florida gulf coast university with large shopping malls within minutes.
Verona Lago, 18581 Verona Lago Dr, Miromar Lakes, Florida 33913, image 1
$2,899,000$401K
  • 4 Beds
  • 4 Baths
  • 2,937 SqFt
  • $987/SqFt
High-End
House for sale in Verona Lago
18581 Verona Lago Dr, Miromar Lakes, FL 33913
Experience spectacular waterfront living in miromar lakes, where breathtaking panoramic views of lake como steal the show and luxury surrounds you at every turn. Perfectly positioned along the water, this exceptional residence captures breathtaking vistas from sunrise to sunset, creating a stunning backdrop for everyday living. With an open-concept design, abundant natural light, and expansive sliders that frame the sparkling lake, the home seamlessly blends sophisticated interiors with the beauty of its unforgettable setting. A private boat dock offers direct access to over 700 acres of freshwater lakes, inviting endless days of boating, paddleboarding, and waterfront enjoyment. The striking european-style kitchen is both elegant and functional, featuring two-tone cabinetry, double ovens, a wine cooler, and an oversized breakfast bar perfect for gathering and entertaining. The great room is equally captivating, anchored by a sleek contemporary marble fireplace and surrounded by spectacular water views. The spacious primary suite is a private retreat with direct lanai access, while the outdoor living area is nothing short of sensational, showcasing a brand-new pool and spa with sun deck, a fully equipped outdoor kitchen, and covered seating areas—all designed to maximize the breathtaking waterfront scenery. Additional highlights include four bedrooms, four bathrooms, a newer roof, lush tropical landscaping, and a three-car garage. Located within the award-winning miromar lakes beach & golf club, residents enjoy a truly unmatched resort lifestyle with a private three-mile white-sand beach, vibrant beach club, zero-edge infinity pool, championship golf, tennis, pickleball, bocce, full-service spa, fitness center, marinas, waterfront dining, and an exciting social calendar. This is a rare opportunity to own a home where luxury, lifestyle, and spectacular lake views come together in one unforgettable property. Miromar lakes offers an extraordinary resort lifestyle with a private three-mile white sand beach, vibrant beach club, 10, 000-square-foot zero-edge infinity pool, championship golf, tennis, pickleball, bocce, full-service spa, fitness center, marinas, waterfront dining, and an exciting social calendar. Boating and water sports on over 700 acres of freshwater lakes make this community truly one of a kind. Paired with the home’s spectacular lake como views, this is luxury living at its finest. Every day feels like a vacation in one of southwest florida’s most sought-after communities.
Messina, 19090 Via Messina Way, Miromar Lakes, Florida 33913, image 1
$3,825,688
  • 4 Beds
  • 42/2 Baths
  • 3,864 SqFt
  • $990/SqFt
Ultra Luxury
House for sale in Messina
19090 Via Messina Way, Miromar Lakes, FL 33913
Stunning opportunity to add your touches to your new home! Experience the ultimate southwest florida lifestyle in this brand-new construction luxury golf front home, situated in the exclusive golfing neighborhood of messina. This contemporary home seamlessly blends sophisticated modern architecture with the world-class amenities of miromar lakes beach & golf club. Boasting an expansive, light-filled floor plan, this 4 or 5 bedroom, 6 bath layout and 3-car garage residence is defined by its meticulous attention to detail and high-end finishes. Dramatic, custom-designed ceiling treatments that add volume and character to every room. Designer finishes including upgraded flooring, frameless shower doors in all bathrooms work together to provide a sense of luxury and quality throughout. Kitchen features premium cabinetry, professional appliances, and sleek quartz surfaces. Guest bedrooms offer private sanctuaries, while the primary suite gives you a spa-like escape. An upstairs study is a desired addition to an already beautiful floorplan. Transition effortlessly to the outdoors through expansive glass sliders to your private paradise, including a custom-designed pool and integrated spa, perfect for relaxation or entertaining while overlooking the championship arthur hills designed golf course at miromar. Also included is a fully equipped outdoor kitchen on an entertainment centered and screened in lanai, designed for al fresco dining under the florida stars. Located in messina, your new home is just moments away from 700 acres of freshwater lakes, white sandy beaches, and championship golf. Whether you prefer boating from the beach club or a round of golf on the signature championship course, this home places you at the center of it all.
Messina, 19135 Via Messina Way, Miromar Lakes, Florida 33913, image 1
$3,250,000
  • 4 Beds
  • 41/2 Baths
  • 3,136 SqFt
  • $1,036/SqFt
Ultra Luxury
House for sale in Messina
19135 Via Messina Way, Miromar Lakes, FL 33913
Brand new and available to purchase with a builder leaseback!! Enjoy your new luxury home in the unique community of miromar lakes--offering a boating and golf lifestyle unmatched in sw florida. This new opus model home from divco features over 3100 sq ft of luxury finishes and will come completely furnished at completion! Complete with a 4 bedroom configuration, this home offers plenty of space and features for the discriminating buyer who values location and lifestyle. A full featured kitchen with natural gas range is included along with upgraded counters and cabinets. A structured wiring package allows for security features, under cabinet lighting, sconces and pendant lights through all bathrooms and kitchen. Pool package includes gas heater, spa and outdoor kitchen area with plenty of room for entertainment. Leaseback available.
Messina, 19117 Via Messina Way, Miromar Lakes, Florida 33913, image 1
$3,225,910
  • 4 Beds
  • 32/2 Baths
  • 3,090 SqFt
  • $1,044/SqFt
Ultra Luxury
House for sale in Messina
19117 Via Messina Way, Miromar Lakes, FL 33913
Experience the ultimate southwest florida lifestyle in this brand-new construction model home, situated in the exclusive golfing neighborhood of messina. This contemporary home seamlessly blends sophisticated modern architecture with the world-class amenities of miromar lakes beach & golf club. Boasting an expansive, light-filled floor plan, this 4-bedroom, 4 bath and 3-car garage residence is defined by its meticulous attention to detail and high-end finishes: dramatic, custom-designed ceiling treatments that add volume and character to every room. Designer finishes including upgraded flooring providing a wonderful transition between living spaces. Kitchen features premium cabinetry, professional appliances, and sleek quartz surfaces. Guest bedrooms offer private sanctuaries, while the primary suite gives you a spa-like escape. Transition effortlessly to the outdoors through expansive glass sliders to your private paradise, including a custom-designed pool and integrated spa, perfect for relaxation or entertaining. Also included is a fully equipped outdoor kitchen designed for al fresco dining under the florida stars. Located in messina, your new home is just moments away from 700 acres of freshwater lakes, white sandy beaches, and championship golf. Whether you prefer boating from the beach club or a round of golf on the signature arthur hills designed course, this home places you at the center of it all. Leaseback available
1 - 29 of 205 Results
33913, FL Snapshot
382
Active Inventory
0
New Listings
$149K to $8.8M
Price Tier
114
Pending Sales
$474K
Median Closed Price
116
Avg. Days On Market

Related Searches in 33913, FL

Map
Filters