33920 Zip Code Real Estate For Sale

Lee County | Updated
Market Action
Selling Speed
Steady
15.69
Inventory Supply
High
6.37
Sales Activity
Active
8.22
Own here?
Results 17 of 162
Country Club, 2968 Sagittaria Ln, Alva, Florida 33920, image 1
$780,000
  • 3 Beds
  • 3 Baths
  • 2,517 SqFt
  • $310/SqFt
Entry-Level
House for sale in Country Club
2968 Sagittaria Ln, Alva, FL 33920
Upgraded front elevation + one of the most private lots in river hall! Pool home with natural preserve views & no rear neighbors! Privacy is the standout feature of this beautifully upgraded river hall country club pool home. Positioned on one of the more private homesites in the community, this property offers tranquil preserve views, mature landscaping, no rear neighbors, and a natural backdrop that is increasingly hard to find in southwest florida. The upgraded front elevation gives the home impressive curb appeal from the moment you arrive, while tropical landscaping and mature oak trees create a welcoming setting. Inside, a spacious foyer, designer lighting, thoughtful upgrades, and an open-concept floor plan set the tone for comfortable everyday living and entertaining. The great room features zero-corner pocket sliding glass doors that open completely to the screened lanai and pool, creating seamless indoor-outdoor living and bringing the peaceful preserve views into the main living space. A dedicated home office with custom built-in shelving and designer lighting offers a polished work-from-home space, study, or flex room. The split-bedroom layout provides added privacy for owners and guests, with spacious bedrooms and generous storage located in separate areas of the home. Outside, the screened pool and large lanai overlook a beautiful natural preserve with no homes directly behind you. This private setting is ideal for swimming, relaxing, grilling, entertaining, or simply enjoying the sounds and scenery of florida nature. There is also room to create a future outdoor kitchen and further customize the outdoor living space. The extended garage with epoxy flooring provides extra room for vehicles, golf carts, bicycles, recreational equipment, and storage. River hall country club offers championship golf, resort-style amenities, a community pool, on-site dining, fitness center, pickleball courts, and scenic walking and biking paths. This golf cart-friendly community combines recreation, convenience, and the relaxed southwest florida lifestyle buyers are searching for. Conveniently located near fort myers, shopping, dining, healthcare, southwest florida international airport, and area attractions, this home is ideal for buyers searching for a river hall pool home, preserve-view property, southwest florida golf community, seasonal residence, or full-time home near fort myers. Upgraded elevation, exceptional privacy, natural preserve views & no rear neighbors — this is a homesite and setting that are difficult to duplicate in river hall.
Country Club, 16416 Windsor Way, Alva, Florida 33920, image 1
$535,000
  • 2 Beds
  • 2 Baths
  • 1,916 SqFt
  • $279/SqFt
Entry-Level
House for sale in Country Club
16416 Windsor Way, Alva, FL 33920
This sweet retreat offers one of the most picturesque views in river hall country club! A true southern exposure provides morning sun from the east and evening sunsets in the west! The deep, oversized, cul de sac lot with panoramic golf course views will definitely captivate you! In true craftsman style, the spacious front porch is also a favorite gathering place for enjoying paradise! The 4-seat golf cart is included! Being offered furnished, this home is one you need to see to truly appreciate! 1916' la with 2br, den, 2ba, and a 2-car garage with golf cart parking and epoxy floor! The custom, heated pool with waterfall adds ambiance, while the large lanai and pool deck are great for entertaining friends! Interior upgrades include tile floors throughout, 8' interior doors, new sink and countertop at the kitchen island, solid wood cabinetry with crown trim and rollouts, granite countertops, 3 tray ceilings, and custom crown and trim work. The primary bath has multiple shower heads (3) and dual sinks. For storm/weather protection the home has impact glass on the front windows and manual shutters for the rest. Pride of ownership shows in this beautifully maintained home...Inside and out! The roof was just pressure-washed, exterior painted approx. 2 yrs. Ago, and the interior has been painted to compliment the casual, yet classy decor. The den offers a comfortable sleeper sofa for extra guests. Enjoy bundled golf on the davis love, iii designed course with practice range and putting greens. You'll find the caloosa grille, pro-shop, and more at the clubhouse. The members only bunker bar (with a separate menu), lakeside pool, cabanas, and event lawn have become a favorite of river hall country club residents! The town hall amenities center offers sports courts including pickle ball, tennis, and basketball, and a full fitness center and exercise room! The rare, outstanding views and privacy this homesite affords sets it apart from the rest!
Country Club, 17160 Easy Stream Ct, Alva, Florida 33920, image 1
$897,000
  • 3 Beds
  • 3 Baths
  • 2,488 SqFt
  • $361/SqFt
Entry-Level
House for sale in Country Club
17160 Easy Stream Ct, Alva, FL 33920
Built in 2022, this beautifully upgraded residence offers a refined blend of modern luxury, thoughtful design and high-end finishes throughout. Featuring three spacious bedrooms plus a den and three full baths, this house showcases extensive custom upgrades. The exterior makes a striking impression with custom stonework on the garage and front porch, a custom fiberglass front door with decorative inserts and double sidelights, and an electric front porch enclosure. Outdoor living is a highlight, with an inground saltwater pool featuring solar heating, a new salt system, three fountains, tanning and kid shelves, and a robotic cleaner. The panoramic picture lanai screen with southern exposure is complemented by storm smart hurricane screens for added protection. Inside, the property features tile flooring throughout, crown molding, volume and coffered ceilings, plantation shutters, decorative fans, and upgraded decora-style switches and finishes for a clean, modern aesthetic. A custom stone accent wall with a remote-controlled fireplace adds a dramatic focal point, while freshly painted guest rooms and den enhance the move-in-ready appeal. The primary suite offers lanai access, quartz countertops with dual sinks, a stunning walk-in shower with a bench and multiple shower heads, and a spacious walk-in closet, all complemented by professionally designed custom wallpaper finishes. The kitchen is stylish and functional, featuring quartz countertops, an oven with selectable convection, white soft-close cabinetry with a contrasting grey island, a farmhouse sink, black cohesive hardware and fixtures, a large walk-in pantry, upper cabinet lighting, pull-out shelving, upgraded lighting throughout, and a wine bar with a wine refrigerator and rack. The residence also includes a whole-house portable 1, 500-kilowatt generator with a reliance power panel and 150-amp service. A three-car garage with custom built-ins and quartz countertops completes this exceptional property, offering luxury, comfort and functionality in every detail. River hall is a desirable bundled golf community that blends resort-style living with a relaxed, nature-focused setting in fort myers. Spanning over 1, 500 acres, with more than half dedicated to lakes, preserves, and green space, the community offers a scenic and private lifestyle. At the heart of river hall is a davis love iii-designed 18-hole championship golf course, where bundled membership is included with most homes, creating a country club experience.
Hampton Lakes, 3421 Hampton Blvd, Alva, Florida 33920, image 1
$354,900
  • 3 Beds
  • 2 Baths
  • 1,971 SqFt
  • $180/SqFt
Entry-Level
House for sale in Hampton Lakes
3421 Hampton Blvd, Alva, FL 33920
Skip the delays, fees, and surprise repairs of new construction — this 2021 pulte "canopy" floor plan is fully upgraded and ready for its next owner. (ready for immediate occupancy!) inside, 1, 972 square feet of thoughtfully finished space includes three bedrooms, two baths, and an expansive den/study, all meticulously maintained. Architectural details set the tone: crown molding, 5.25" baseboards, 8-foot interior doors, a dramatic tray ceiling in the living room, and a coffered ceiling in the owner's suite. The kitchen features an enlarged island, granite countertops carried throughout the home, and 42" cabinetry with roll-out shelving. In the owner's bath, an enlarged shower is finished with tile to the ceiling and a frameless glass door. Additional improvements include new carpet in every bedroom, a central vacuum system, a whole-house water treatment system with reverse osmosis at the kitchen sink, and freshly painted interior and garage. Smart-home technology controls the garage, thermostat, and front entry, paired with a schlage keypad lock and ring doorbell. The exterior is every bit as impressive. Sixty-five feet of water frontage delivers extended lake views with no homes directly across — a level of privacy that's hard to find. A tile roof, concrete block construction, hurricane shutters, and a location outside the flood zone keep durability and peace of mind front of mind. The fully fenced backyard is ready for pets on day one, sparing the new owner a $6, 000+ fencing expense. Residents of hampton lakes at river hall enjoy a spacious clubhouse, private fitness center, and expansive pool area — part of what makes it one of alva's most sought-after communities. Don't miss your chance to own one of the most pristine, upgrade-rich homes in river hall.
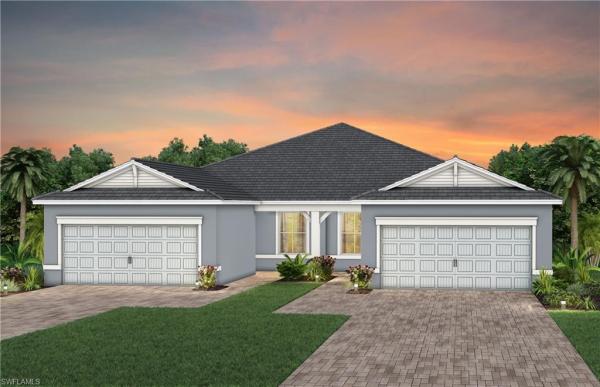
16938 Squirrel Branch Ln, Alva, Florida 33920, image 1
$389,990
  • 3 Beds
  • 3 Baths
  • 1,971 SqFt
  • $198/SqFt
House for sale
16938 Squirrel Branch Ln, Alva, FL 33920
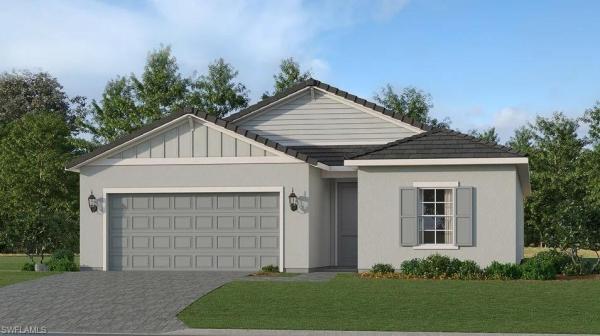
One or more photo(s) has been virtually staged, ai generated or rendered. Experience refined florida living in the lucca at river hall country club. Situated on a 7, 527-square-foot homesite, this 1, 971-square-foot residence offers 3 bedrooms and 3 full bathrooms with a light-filled, open layout. The main living area flows seamlessly between the gathering space, dining area, and kitchen, highlighted by a large center island and walk-in pantry. The private owner’s suite includes a walk-in closet, dual vanities, and a spacious walk-in shower. Secondary bedrooms provide versatile space for guests, work, or quiet retreat. River hall country club features a championship golf course, clubhouse, fitness center, resort-style pool, tennis, pickleball, bocce, cabanas, and walking trails.
2012 Jackson Ave, Lehigh Acres, Florida 33920, image 1
$429,900
  • 3 Beds
  • 2 Baths
  • 1,871 SqFt
  • $230/SqFt
House for sale
2012 Jackson Ave, Lehigh Acres, FL 33920
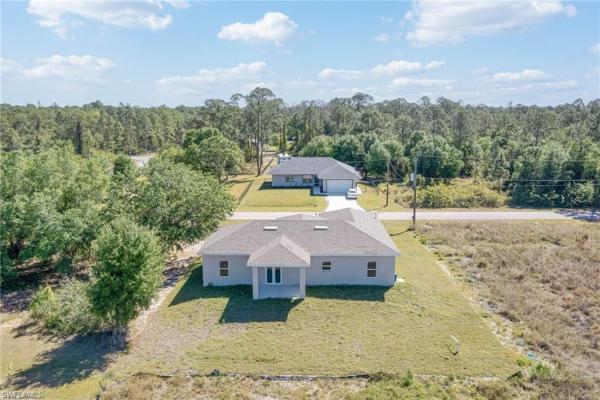
Beautiful single-family home with no hoa surrounded by the beauty of swfl. Many upgrades! Get in on the ground up and tailor this to your taste by selecting flooring, cabinetry and fixtures colors. This spectacular home features impact windows and doors, shingle roof, concrete driveway, 3 bedrooms plus den and 2 baths. The open concept boasts a large great room with open kitchen and island. Flooring has been upgraded to luxury vinyl with quartz counter tops and upgraded soft close kitchen cabinets. The owner's suite hosts double sinks and beautiful tile in the shower. Separate laundry room and spectacular entry leading up from the walkway. This home also has a covered outdoor patio ready for outdoor kitchen; plumbing in place. Spectacular sunset views and the quiet of swfl awaits. Interior and roof selections vary from house to house. No flood zone. Get it befor it is gone!
Country Club, 3399 Chestnut Grove Dr, Alva, Florida 33920, image 1
$1,560,000
  • 3 Beds
  • 32/2 Baths
  • 3,664 SqFt
  • $426/SqFt
Entry-Level
House for sale in Country Club
3399 Chestnut Grove Dr, Alva, FL 33920
Move in tomorrow! New construction. Luxury custom home with 3, 664 sf under air (5, 452 sf total) featuring 3 bedrooms, dedicated office / bonus room, 3 full baths + 2 half baths, and a 3-car garage on an oversized 85’ wide estate lot with golf course views in river hall country club. Open floor plan with 12'+ ceiling height throughout (rising to 15' in select areas), oversized porcelain wood-plank tile floors, multi-tiered tray ceilings with beams, impact windows and doors, electric fireplace, 10’ tall sliders, designer touches including wallpaper, a tv accent wall, and a decorative mantle. Gourmet kitchen with upgraded bosch appliances and a full-size wine refrigerator, upgraded quartz countertops with waterfall sides, a separate wet bar for entertaining and a coffee bar. Owner’s suite offers a spa-inspired bath with oversized glass-enclosed shower (fixed, rainfall, and body sprayers), and a freestanding tub. Outdoor living features a screen-enclosed panoramic lanai, pool and spa, and an outdoor kitchen. River hall country club features a championship 18-hole davis love iii, designed golf course and full resort style amenities with low golf / hoa fees. Amazing no equity membership requirements, no initiation fees, and no food minimums. The community also includes a lakeside pool and tiki bar restaurant, a separate golf course clubhouse restaurant, lagoon style pool, full gym, pickleball, tennis, an in-community elementary school, and a new fire station. Centrally located to i-75, rsw, and downtown fort myers. Come tour this stunning, move-in-ready estate home! Please note: home is virtually staged for representative purposes.
Hampton Lakes, 16250 Rosemallow Ln, Alva, Florida 33920, image 1
$339,000
  • 3 Beds
  • 2 Baths
  • 1,684 SqFt
  • $201/SqFt
Entry-Level
House for sale in Hampton Lakes
16250 Rosemallow Ln, Alva, FL 33920
Enjoy the stunning lake view from this beautifully maintained home built by pulte featuring an extended lanai and numerous desirable upgrades. For added peace of mind, the home offers approximately $15, 000 in remote-controlled electric hurricane shutters located at both the front and rear of the home. Inside, you’ll find hunter douglas blinds throughout, a custom tile backsplash in the kitchen, tile flooring throughout the main living areas, luxury vinyl plank flooring in the bedrooms, and no carpet. Additional features include insulation in the garage attic and a water filtration system under the kitchen sink. With its beautiful long lake view, extended outdoor living space, and thoughtful upgrades throughout, this home is one you won’t want to miss. Schedule your private showing today!
Hampton Lakes, 16041 Mistflower Dr, Alva, Florida 33920, image 1
$388,500
  • 3 Beds
  • 3 Baths
  • 2,032 SqFt
  • $191/SqFt
Entry-Level
House for sale in Hampton Lakes
16041 Mistflower Dr, Alva, FL 33920
Welcome to the trevi at hampton lakes! This single-story home has 3 bedrooms, a flexible office or den, 3 full baths and 2, 032 sq ft of living space. The open layout joins the kitchen, dining room and family room and leads out to a covered lanai with a peaceful lake view. The kitchen has quartz countertops and stainless steel appliances. The owner's suite includes a private bath and a large walk-in closet. Upgrades include crown molding throughout the interior and gutters around the entire home, and there's a 2-car garage. Smart-home features include a honeywell home smart thermostat, a ring video doorbell pro and a keyless smart lock. Hampton lakes is an active community with a fitness center, tennis and pickleball courts, bocce courts and regular social events. The location is close to i-75, downtown fort myers, manatee park and the gulf coast beaches. Don't miss this opportunity to make it your new home!
Alva Residential, 2023 Robert Ave, Alva, Florida 33920, image 1
$339,000
  • 3 Beds
  • 2 Baths
  • 1,642 SqFt
  • $206/SqFt
Entry-Level
House for sale in Alva Residential
2023 Robert Ave, Alva, FL 33920
Welcome to your dream home! This stunning 3-bedroom plus den, 2-bathroom residence is nestled on a quiet, tranquil street, offering the perfect escape from the hustle and bustle. The interior features elegant porcelain tiles throughout, enhancing the spacious layout. Enjoy cooking in the modern kitchen, complete with beautiful quartz countertops and stainless steel appliances. The den provides additional space for a home office or playroom. Step outside to your serene backyard, ideal for relaxing or entertaining. Don’t miss the opportunity to make this beautiful home yours! ¡bienvenido a tu hogar de ensueño! Esta impresionante casa de 3 dormitorios más un estudio y 2 baños está ubicada en una calle tranquila y serena, ofreciendo el escape perfecto del bullicio. El interior cuenta con elegantes pisos de porcelana en toda la casa, realzando el diseño espacioso. Disfruta cocinando en la moderna cocina, completa con hermosos encimeras de cuarzo y electrodomésticos de acero inoxidable. El estudio ofrece espacio adicional para una oficina en casa o sala de juegos. Sal al sereno patio trasero, ideal para relajarse o entretenerse. ¡no pierdas la oportunidad de hacer de este hermoso hogar tuyo!
16805 Red Lantana Trce, Alva, Florida 33920, image 1
$310,999
  • 4 Beds
  • 3 Baths
  • 1,933 SqFt
  • $161/SqFt
House for sale
16805 Red Lantana Trce, Alva, FL 33920
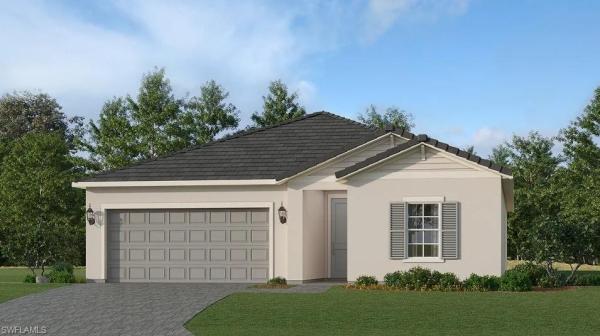
One or more photo(s) has been virtually staged, ai generated or rendered. Experience resort-style living for an exceptional value at our gated community, offering new single-family homes, wellness-inspired amenities and close proximity to waterfront recreation in alva, fl. This new single-story home is perfect for residents who live an active lifestyle. Two secondary bedrooms share a bathroom in the hall at the front of the home, while a third is around the corner with a private bathroom. Down the foyer is the open living area, which includes a kitchen, dining room and family room with a covered patio. The owner’s suite is tucked into the rear corner with an attached bathroom. Prices, dimensions and features may vary and are subject to change. Photos are for illustrative purposes only. Estimated delivery date is nov/dec 2026.
Country Club, 16149 Herons View Dr, Alva, Florida 33920, image 1
$679,000
  • 3 Beds
  • 3 Baths
  • 2,488 SqFt
  • $273/SqFt
Entry-Level
House for sale in Country Club
16149 Herons View Dr, Alva, FL 33920
This pristine pinnacle home in a gated country club community boasts an open floor plan with 2, 488 sq. Ft. Of living space, featuring 3 bedrooms, 3 bathrooms, and a flex room with built-in desk and bookshelves. The kitchen stands out with its 10.5 ft quartz island, stone tile backsplash, motorized window shade and upgraded appliances. There’s abundant storage throughout. Plantation shutters, wood door, window casings, crown molding, additional cabinets and laundry tub in the laundry room and wall cabinets in all bathrooms. Lanai sports a heated saltwater pool with 40 ft of clear view screen cage and an above-ground heated hotsprings jetsetter hot tub. The lanai includes a motorized hurricane screen, plus roll down hurricane screen for lanai windows, and zero corner sliders open to panoramic lake and 15th fairway views—perfect for sunrises. The 3-car garage offers ample storage and a garden sink, all surrounded by attractive landscaping on a 70 ft lot. River hall country club adds to the appeal with a top-tier 18-hole golf course and a 3-hole practice course. This home is a must-see!
3938 Cranesbill Ct, Alva, Florida 33920, image 1
$299,999
  • 4 Beds
  • 3 Baths
  • 1,884 SqFt
  • $159/SqFt
House for sale
3938 Cranesbill Ct, Alva, FL 33920
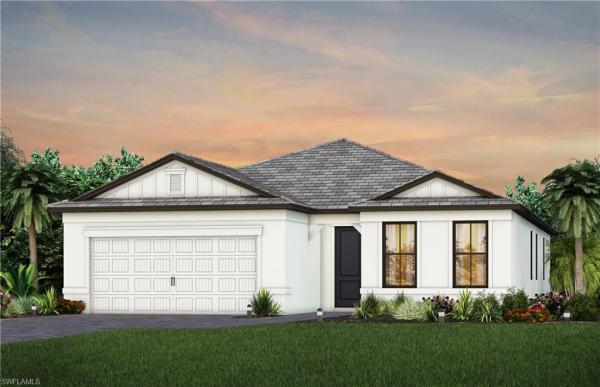
One or more photo(s) has been virtually staged, ai generated or rendered. Experience resort-style living for an exceptional value at our gated community, offering new single-family homes, wellness-inspired amenities and close proximity to waterfront recreation in alva, fl. This new single-story home features two peaceful bedrooms with a convenient hall bathroom situated to the side of the foyer, while a third bedroom is right around the corner. Further down the foyer is a modern kitchen that melds into the dining room and a spacious family room. Through glass sliders is a large covered patio for outdoor entertainment. In a rear corner is the tranquil owner’s suite with an attached bathroom and walk-in closet. Prices, dimensions and features may vary and are subject to change. Photos are for illustrative purposes only. Estimated delivery date is nov/dec 2026.
Country Club, 3057 Weston Manor Dr, Alva, Florida 33920, image 1
$463,445
  • 3 Beds
  • 2 Baths
  • 2,056 SqFt
  • $225/SqFt
Entry-Level
House for sale in Country Club
3057 Weston Manor Dr, Alva, FL 33920
Please go to sales office and speak to sales consultant for showings.
12634 Pyrite Ct, Babcock Ranch, Florida 33920, image 1
$433,220
  • 2 Beds
  • 2 Baths
  • 1,579 SqFt
  • $274/SqFt
Villa for sale
12634 Pyrite Ct, Babcock Ranch, FL 33920
New ellenwood home available this month in the exclusive, luxury community of terrawalk by divosta in babcock ranch! The ellenwood floorplan features 2 bedrooms plus den, 2 bathrooms, and outdoor lanai perfect for entertaining, as well as a 2 car garage. Upgrades include: white 42" cabinets, quartz counters, tile flooring throughout, 8' interior doors. Additionally you will have impact windows, tile roof, tankless water heater, and whole house gutters. Community amenities include: an 8 acre state of the art amenity campus with clubhouse, resort pool, fitness center, pickleball, tennis, and bocce ball courts. Fire pit, golf simulator, and restaurant with poolside service. Don't miss your chance to own a brand new home in terrawalk by divosta at babcock ranch - schedule your tour today
Cascades, 3035 Apple Blossom Dr, Alva, Florida 33920, image 1
$699,000
  • 3 Beds
  • 32/2 Baths
  • 2,695 SqFt
  • $259/SqFt
Entry-Level
House for sale in Cascades
3035 Apple Blossom Dr, Alva, FL 33920
Stop scrolling—this is the one you’ve been waiting for! Prepare to fall in love with this spectacular, extensively upgraded wheaton model by d.R. Horton, where luxury, style, and effortless florida living come together. With approximately $183, 000 in upgrades since built in 2023, this extraordinary 3-bedroom-plus-den, 5-bath residence located in the popular 55+ cascades at river hall active community, offers 2, 600+ square feet of beautifully appointed living space and feels more like a private resort than a home. From the moment you step inside, you’ll notice the exceptional attention to detail. Exquisite wood tile adds a warm modern look to this open floor plan.With it's 10' ceilings and 8 ft. Doors. The heart of the home is the beautifully upgraded kitchen, featuring additional cabinetry for exceptional storage. This stunning kitchen also features , high end ge café-style appliances, induction stove, custom hood, and upgraded backsplash. While plantation shutters, electric roll-down shades, fresh interior paint, designer lighting, upgraded mirrors, faucets, hardware, and custom cabinetry create an elegant, cohesive feel throughout. The den has been enhanced with beautiful custom cabinetry, making it an ideal home office, study, or flex space. The laundry room also features additional cabinetry for convenient organization and storage, while the bathrooms have been enhanced with upgraded lighting, fans, mirrors, electrical, and vanities. A custom powder room vanity adds another touch of sophistication. The attention to detail continues into the garage with epoxy flooring, air conditioning, ceiling fan, upgraded lighting, pull down attic stairs/ladder and overhead storage. Additional upgrades include a water softener, impact glass insert in the front door, invisible screen door, and upgraded closet shelving. Step outside and discover your own florida oasis! True resort-style living at it's' best! The extended lanai and sparkling in-ground pool plus pool bathroom create the perfect backdrop for morning coffee, afternoon swims, sunset cocktails, and unforgettable gatherings with family and friends. Professionally landscaped and lit back yard adds to the private resort experience. New sod, extra outdoor outlets, tv mount and gutters complete the beautifully designed outdoor space. Every detail has been thoughtfully upgraded, beautifully finished, and meticulously maintained. This is your opportunity to skip the projects and start living the lifestyle you’ve been dreaming about from day one. Luxury. Comfort. Entertaining. Florida living at its finest. Welcome home.
Hampton Lakes, 4010 Hampton Cir, Alva, Florida 33920, image 1
$899,000
  • 5 Beds
  • 5 Baths
  • 4,299 SqFt
  • $209/SqFt
Entry-Level
House for sale in Hampton Lakes
4010 Hampton Cir, Alva, FL 33920
Set along a tranquil lake in hampton lakes at river hall, this contemporary 2022-built residence offers over 4, 200 square feet of bright, thoughtfully designed living space. The expansive two-story floor plan features 5 bedrooms, a den/office, spacious loft, and an enclosed bonus room ideal for a hobby space, media room, or additional guest accommodations. Designed for both everyday comfort and entertaining, the open-concept interior showcases luxury vinyl plank flooring, sleek modern finishes, and abundant natural light. The chef’s kitchen is the heart of this home, with quartz countertops, oversized island, high-end stainless steel appliances, pantry, and striking designer backsplash. The main-level primary suite is a private retreat with direct lanai access, serene lake views, dual vanities, and a spacious walk-in shower. Step outside to the expansive screened lanai where southwest exposure delivers stunning sunset skies over the lake. The large pool with waterfall feature, covered seating area, lush landscaping, and convenient pool bath create the perfect indoor-outdoor lifestyle. Additional highlights include a 3-car garage, and solar panels for energy efficiency. Residents enjoy exceptional amenities including pickleball, tennis, bocce, a clubhouse, fitness center, community pool, and scenic bike and jog paths. Sophisticated design meets effortless florida living, welcome to 4010 e hampton circle.
1 - 17 of 162 Results
33920, FL Snapshot
162
Active Inventory
0
New Listings
$118K to $6.9M
Price Tier
39
Pending Sales
$385K
Median Closed Price
85
Avg. Days On Market

Related Searches in 33920, FL

Map
Filters