3 Bedroom Homes Real Estate For Sale in 33955 Zip Code

Market Action
Selling Speed
Steady
15.63
Inventory Supply
High
6.4
Sales Activity
Active
14.01
Results 13 of 71
3280 Southshore Dr #85C, Punta Gorda, Florida 33955, image 1
3280 Southshore Dr #85C, Punta Gorda, Florida 33955, image 2
$615,000
  • 3 Beds
  • 2 Baths
  • 2,069 SqFt
  • $297/SqFt
Condo for sale
3280 Southshore Dr #85C, Punta Gorda, FL 33955
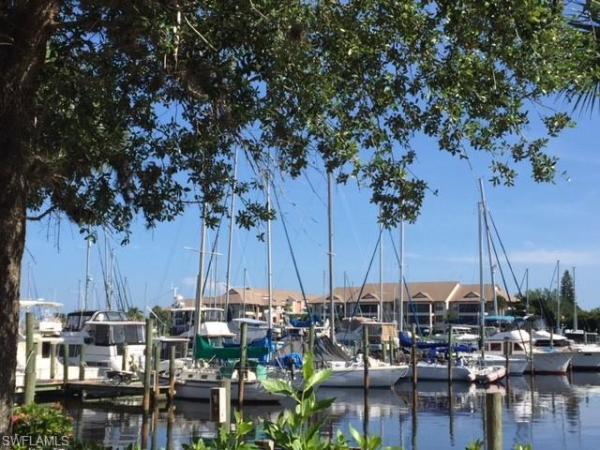
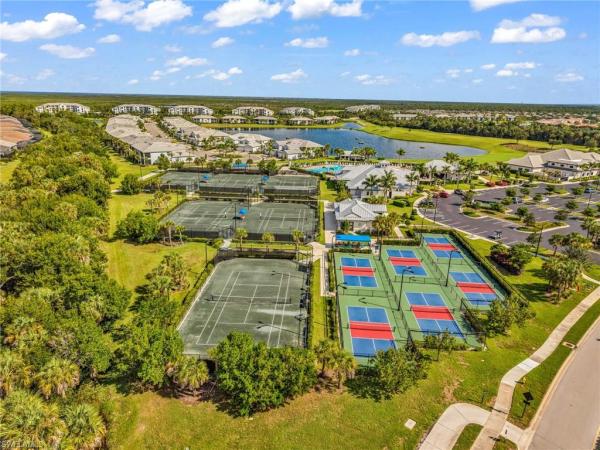
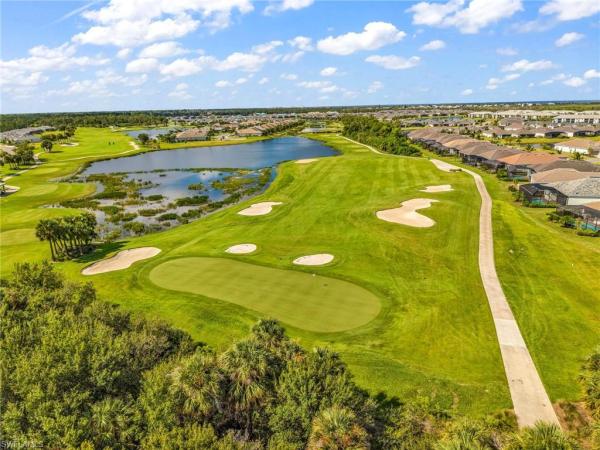
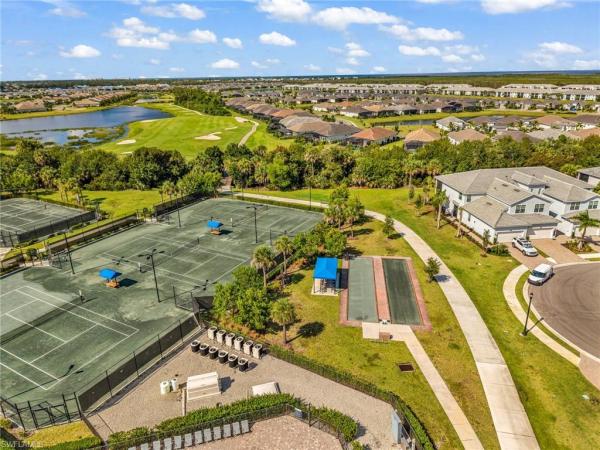
Spectacular...Panoramic... Charlotte harbor views!!!...From the air conditioned 32 x 16.4 glass/screen enclosed lanai in marina south shore - 3rd floor with elevator...Furnished with exclusion list of personal items - totally remodeled custom kitchen makes its fun to entertain...Complete revamp thru-out this stunning home....Luxury vinyl flooring...Upgraded appliances...Laundry room with tons of built-in cabinets...Totally remodeled-custom primary ensuite bath with beautiful cabinetry and custom designed - deep walk-in closet with built-ins ...Walk to south shore's large heated pool to relax and make new friends...Nice club house with kitchen and fun activities...Walk few steps more to cass cay waterfront restaurant for delicious food and entertainment and enjoy breakfast and lunch at the trading post while watching boat activity in the south basin of bsm...27 holes of golf available with pro-shop and linkside restaurant offering fabulous food and club activities and live entertainment...For the pickleball and tennis lovers join the racquet and pool club...Inside fitness classes and equipment and water aerobics at pool...Boat rentals on site as well as golf carts to enjoy all burnt store marina activities!!...Buyer to pay $2500 one time capital contribution at closig.... Paradise is waiting for you!
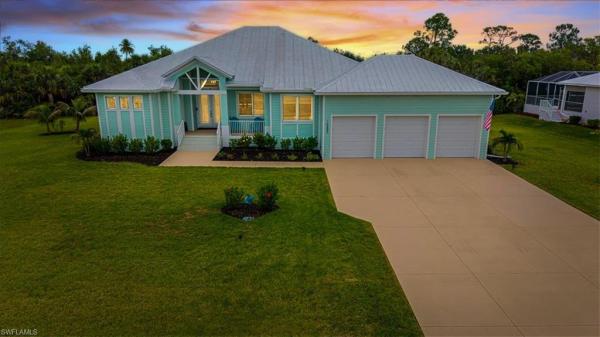
15494 Hackberry Ct, Punta Gorda, Florida 33955, image 1
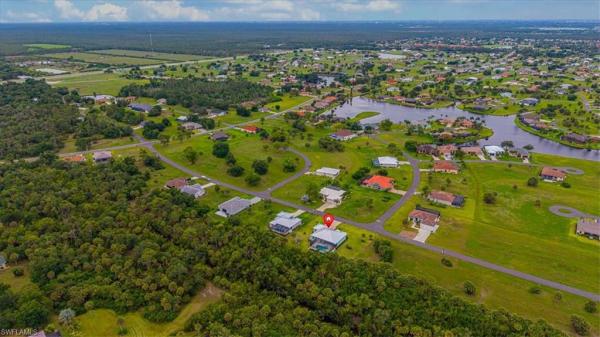
15494 Hackberry Ct, Punta Gorda, Florida 33955, image 2
15494 Hackberry Ct, Punta Gorda, Florida 33955, image 3
$799,500
  • 3 Beds
  • 3 Baths
  • 2,668 SqFt
  • $300/SqFt
House for sale
15494 Hackberry Ct, Punta Gorda, FL 33955
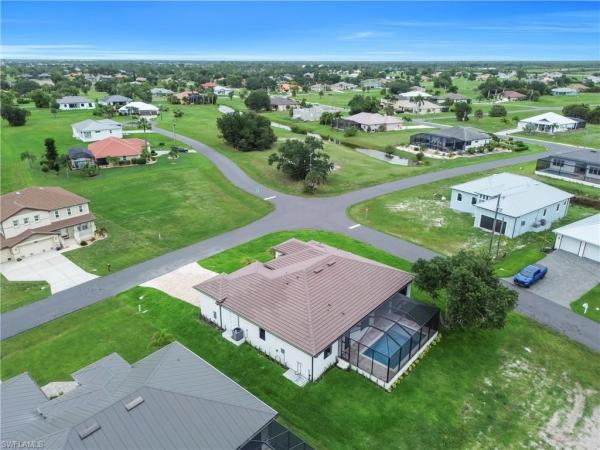
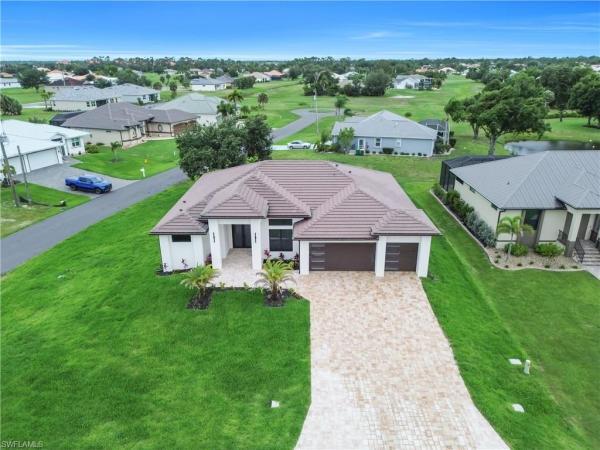
Welcome to this stunning 2024-built, 3-bedroom, 3-bathroom pool home with a 3-car garage, offering 2, 668 square feet of beautifully designed living space in the highly sought-after heritage landing golf & country club community. Ideally situated at the end of a cul-de-sac on an oversized 10, 329-square-foot lot, this exceptional home enjoys added privacy with a peaceful preserve along the right side and beautiful pond views from the outdoor living area. From the moment you enter through the impressive double doors, you’re welcomed into a spacious foyer where your eye is immediately drawn through a wall of sliding glass doors to the sparkling pool and spa beyond. The sliders are equipped with electric blinds, adding both convenience and sophistication. Designed for entertaining, the open-concept living area flows seamlessly into the spacious kitchen, where an incredible 12.5' x 4.5' island creates a show stopping centerpiece and provides abundant seating at the breakfast bar. The kitchen also features a cooktop, convection wall oven and microwave, and a closet pantry offering plenty of storage. The adjoining dining area features an additional slider opening directly to the lanai, making indoor-outdoor entertaining effortless. Just off the living room, the private office/den with double-door entry provides the perfect space for working from home or an additional flex space. The thoughtfully designed split-bedroom floor plan places the primary suite on one side of the home and the guest accommodations on the other. The spacious primary retreat features a tray ceiling, direct lanai access, and a remote-controlled blackout shade. Two oversized walk-in closets provide exceptional storage, including one measuring approximately 5' x 12'. The spa-inspired ensuite bathroom features dual vanities, a private water closet, linen storage, and an impressive 5' x 8' walk-in shower with a built-in bench. On the opposite side of the home, are the guest bedrooms and bathroom, bedroom #3 features a walk-in closet and its own ensuite bathroom with direct access to the pool. Even the laundry room has been thoughtfully designed with functionality in mind, featuring a utility sink, cabinetry, a full-size ge profile washer and dryer, and an additional storage closet equipped with electrical outlets for charging or storing small appliances. Step outside and discover an entertainer’s dream. The pool and spa are surrounded by an expansive covered lanai and paved pool deck overlooking the tranquil pond. The pavers have been sealed for added protection, while impressive remote-controlled pool and lanai lighting creates the perfect ambiance for evening entertaining. With the preserve beside the home and its cul-de-sac location, the outdoor space offers an added sense of privacy.The 3-car garage is equally impressive, an epoxy-coated floor, insulation, and a mini-split a/c system for year-round comfort. A social membership is included. This is the one to see today!
24247 San Lucas Ln, Punta Gorda, Florida 33955, image 1
24247 San Lucas Ln, Punta Gorda, Florida 33955, image 2
24247 San Lucas Ln, Punta Gorda, Florida 33955, image 3
$689,90010K
  • 3 Beds
  • 3 Baths
  • 2,270 SqFt
  • $304/SqFt
House for sale
24247 San Lucas Ln, Punta Gorda, FL 33955
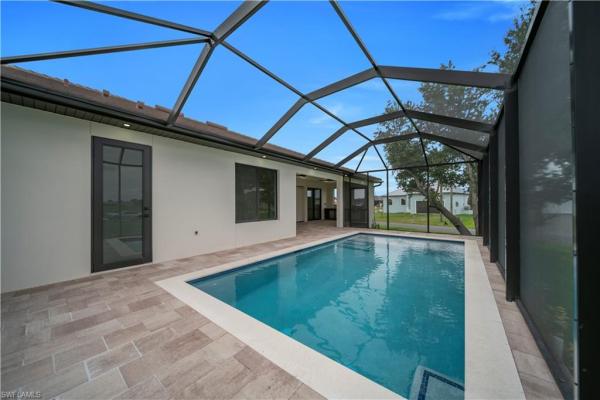
Situated in the highly desirable, deed-restricted community of burnt store lakes, this stunning new construction residence offers the perfect blend of modern luxury, comfort, and functionality. This move-in-ready home features 3 bedrooms plus a dedicated office/flex room, 3 bathrooms with approximately 2, 270 square feet of living space designed for today’s lifestyle. Built with quality and durability in mind, the home showcases impact-resistant windows and sliding glass doors, a tile roof, and a spacious 3-car garage with epoxy flooring. The bright, open-concept floor plan is enhanced by custom tile flooring throughout, soaring ceilings, and designer custom lighting fixtures. The gourmet kitchen is the centerpiece of the home, featuring sleek modern appliances, a large center island, a walk-in pantry, a built-in wine cooler, and elegant ambient lighting that creates a warm and inviting atmosphere for entertaining. The luxurious primary suite offers a spa-inspired retreat with dual vanities, a spacious walk-in shower, and a freestanding soaking tub. All bedrooms include custom walk-in closets, while the dedicated office/flex room provides versatility for remote work, hobbies, or additional guest accommodations. A well-appointed laundry room includes a washer and dryer for added convenience. Outdoor living is equally impressive with an expansive screened lanai overlooking a swimming pool featuring a sunbathing area, perfect for relaxing and enjoying florida’s year-round sunshine. The professionally landscaped exterior includes an irrigation system and enhanced outdoor lighting, providing exceptional curb appeal and low-maintenance living. This thoughtfully designed home combines luxury finishes, modern amenities, and quality craftsmanship in one of punta gorda’s most sought-after communities. Conveniently located near burnt store marina, golf courses, dining, shopping, boating, and southwest florida’s beautiful gulf coast attractions.
17379 Cape Horn Blvd, Punta Gorda, Florida 33955, image 1
17379 Cape Horn Blvd, Punta Gorda, Florida 33955, image 2
$600,000
  • 3 Beds
  • 2 Baths
  • 1,918 SqFt
  • $313/SqFt
House for sale
17379 Cape Horn Blvd, Punta Gorda, FL 33955
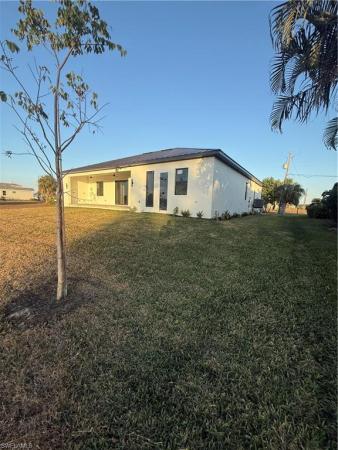
Step into modern luxury in this stunning brand-new construction home designed for refined living and effortless entertaining. This open-concept residence showcases expansive living and dining areas enhanced by oversized porcelain tile flooring throughout. A striking custom tray ceiling with contemporary beam detailing, recessed lighting, and a statement ceiling fan anchors the main living space, while a dramatic floor-to-ceiling accent wall with a built-in electric fireplace and ambient lighting adds architectural elegance. The chef-inspired kitchen features an oversized waterfall quartz island, sleek modern cabinetry, high-end black matte fixtures, and designer pendant lighting, creating the perfect balance of style and functionality. Large sliding glass doors flood the home with natural light and offer seamless indoor-outdoor living potential. The spa-like primary bathroom boasts a spacious walk-in glass shower with full-height designer tile, a modern double vanity with floating cabinetry, and quartz countertops complemented by contemporary black fixtures. Clean lines, modern finishes, and a neutral color palette throughout provide a timeless backdrop ready for personalization.
28265 Morningside Dr, Punta Gorda, Florida 33955, image 1
28265 Morningside Dr, Punta Gorda, Florida 33955, image 2
28265 Morningside Dr, Punta Gorda, Florida 33955, image 3
$335,00015K
  • 3 Beds
  • 2 Baths
  • 971 SqFt
  • $345/SqFt
House for sale
28265 Morningside Dr, Punta Gorda, FL 33955
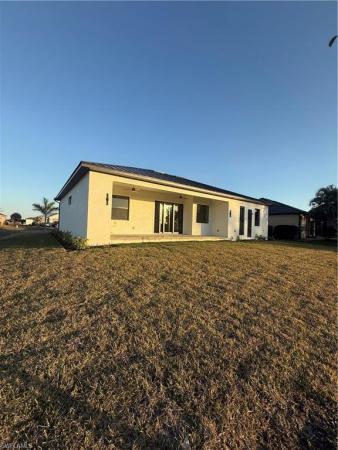
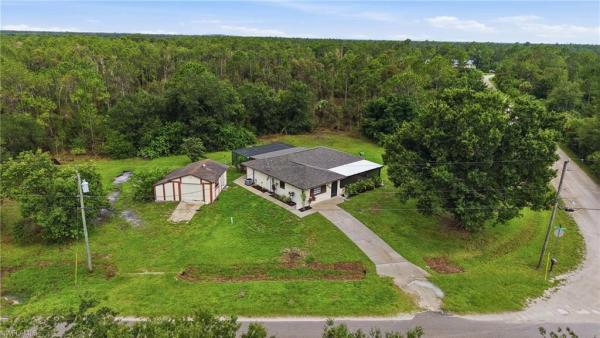
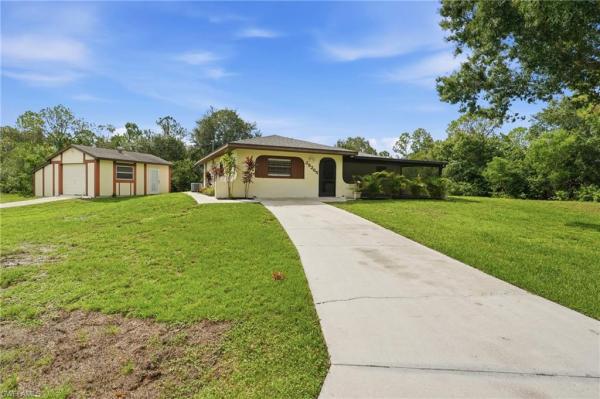
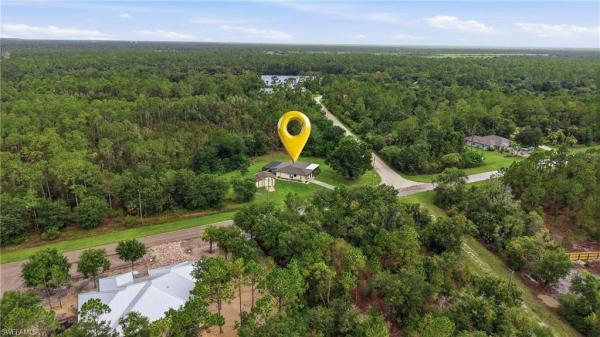
Discover the freedom of country-style living in this 3 bedroom, 2 bathroom pool home situated on an oversized corner lot in tropical gulf acres. With no hoa fees or deed restrictions, this property offers plenty of flexibility for your lifestyle. A bright, open floor plan, spacious outdoor living areas, and a versatile detached garage make this home ideal for everyday living, entertaining, or pursuing your favorite hobbies. Interior features • 3 bedrooms, 2 bathrooms • oversized corner lot • no hoa fees or deed restrictions • bright, open floor plan • vinyl flooring throughout • spacious living room open to the kitchen and dining area • large screened front porch • laundry room • bedrooms have built-in closets • third bedroom located on a split floor plan with a nearby full bathroom kitchen features • eat-in kitchen • all stainless steel appliances • surface countertops • breakfast bar • closet pantry • ample cabinet storage • open to the living and dining areas outdoor features • large screened back patio • private swimming pool • plenty of room for outdoor dining and entertaining • oversized corner lot with ample yard space detached garage / flex space • detached garage/shed • wall-unit air conditioner • built-in closet • ideal for a workshop, hobby room, home gym, office, man cave, or traditional garage location highlights • located in tropical gulf acres • no deed restrictions • easy access to us-41 and i-75 • convenient to punta gorda and fort myers • close to shopping, dining, parks, and medical facilities • short drive to boating, fishing, golf courses, and gulf beaches whether you're looking for a full-time residence, seasonal retreat, or investment opportunity, this pool home offers comfortable living, flexible space, and the freedom to enjoy your property without hoa restrictions. Schedule your private showing today!
16883 Acapulco Rd, Punta Gorda, Florida 33955, image 1
16883 Acapulco Rd, Punta Gorda, Florida 33955, image 2
16883 Acapulco Rd, Punta Gorda, Florida 33955, image 3
$725,00025K
  • 3 Beds
  • 2 Baths
  • 2,101 SqFt
  • $345/SqFt
House for sale
16883 Acapulco Rd, Punta Gorda, FL 33955
Exceptionally maintained custom-built 2023 pool home offering superior-quality construction, an oversized double lot, and an impressive oversized 3+ car garage with 12-ft ceilings and plenty of room for a car lift! A rare find for car enthusiasts, collectors, or anyone needing extra space for vehicles, golf carts, recreational toys, storage, or a workshop. Built with florida living in mind, the home features hurricane-impact windows and doors throughout, plus an extra-high stem wall designed to provide added protection from flooding. Inside, the open-concept floor plan showcases quality craftsmanship throughout with wood-look tile flooring, tray ceilings with crown molding, recessed lighting, and expansive 8-ft impact sliding glass doors opening to the lanai and pool. The gourmet kitchen features premium granite countertops, tile backsplash, wine fridge, custom lighting, and a large walk-in pantry. The private primary suite offers pool access, two custom walk-in closets, and a spa-inspired bath with dual granite vanities and a floor-to-ceiling tiled shower with dual shower heads. Two spacious guest bedrooms and a dedicated home office complete the split-bedroom layout. Enjoy beautiful florida sunsets from the screened lanai with a sparkling pool, covered seating area, tropical landscaping, and fruit trees. The oversized double lot provides exceptional privacy and separation from neighboring homes. Burnt store lakes offers public water and sewer, a community park, and kayak launch with direct access to charlotte harbor. Nearby burnt store marina provides boating, waterfront dining, golf, and optional dockage. A truly unique home combining custom construction, added storm protection, privacy, luxury, and an exceptional garage rarely found in newer homes!
26625 Dove Dr, Punta Gorda, Florida 33955, image 1
26625 Dove Dr, Punta Gorda, Florida 33955, image 2
26625 Dove Dr, Punta Gorda, Florida 33955, image 3
$1,055,858
  • 3 Beds
  • 31/2 Baths
  • 2,833 SqFt
  • $373/SqFt
House for sale
26625 Dove Dr, Punta Gorda, FL 33955
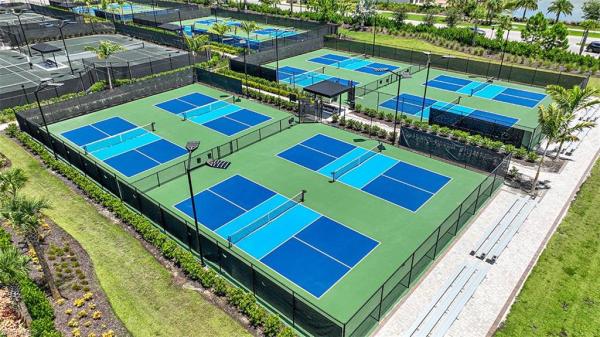
What's special: model leaseback | water view | 3-car garage. Model home leaseback - available now for closing! Built by america's most trusted home builder. This model home purchase includes our model leaseback program. Model leaseback terms vary by model home. Restrictions may apply. Welcome to the pallazio ii at 26625 dove drive in esplanade at starling! This thoughtfully designed home offers an open-concept layout that centers around a spacious great room that seamlessly connects to the dining area, casual dining space, and gourmet kitchen with a large island and walk-in pantry. The luxurious primary suite features a spa-inspired bathroom and generous walk-in closet. While two secondary suites are situated towards the front of the home and provide comfort and privacy. An expansive covered lanai with an outdoor kitchen extends the living space outdoors, creating the perfect setting for entertaining. Complete with a 3-car garage, laundry room, and welcoming foyer, this home blends style, comfort, and functionality. Additional highlights include: tray ceiling package, 4' garage extension, and upgraded appliances. Mls#226028413 - esplanade at starling offers resort-style living in a gated punta gorda community. Enjoy a resort pool, bahama bar, spa, fitness center, and wellness programs designed for active living. Tennis, pickleball, bocce, and a bark park provide recreation for every lifestyle, while concierge services and social amenities make it easy to relax, connect, and enjoy every day. *model home prices exclude furniture, decorative accessories, and closing costs and already include any lot premium, seller installed options and upgrades; buyer-selected options are no longer available. No representation of any kind is made or implied regarding the model home's future value or benefits, or availability of financing for a leaseback transaction. See model home purchase agreement, model home addendum and, if applicable non-realty bill of sale addendum (for furniture and any other non-realty personal property sold separately in select model homes) for details. Model homes subject to prior sale.
26619 Dove Dr, Punta Gorda, Florida 33955, image 1
26619 Dove Dr, Punta Gorda, Florida 33955, image 2
26619 Dove Dr, Punta Gorda, Florida 33955, image 3
$883,623
  • 3 Beds
  • 31/2 Baths
  • 2,306 SqFt
  • $383/SqFt
House for sale
26619 Dove Dr, Punta Gorda, FL 33955
What's special: model leaseback | water view | dedicated study. Model home leaseback - available now for closing! This model home purchase includes our model leaseback program. Model leaseback terms vary by model home. Restrictions may apply. Built by america's most trusted home builder. Welcome to the lazio ii at 26619 dove drive in esplanade at starling! Designed for comfort and effortless style, this thoughtfully crafted home showcases an open-concept layout. Enter through the inviting front porch into a foyer that leads to a dining area, great room, and gourmet kitchen. Sliding glass doors extend the living space outdoors to an expansive covered lanai and private pool. Tucked away for added privacy, the primary suite features a spa-inspired bathroom and generous walk-in closet. At the front of the home, two secondary bedroom suites each offer their own bathroom, while a private study and conveniently located laundry room. Additional highlights include: tray ceiling package, 4' garage extension, pool and spa, impact windows throughout the house, all appliances included, and 8' interior doors. Mls#226028373 - esplanade at starling offers resort-style living in a gated punta gorda community. Enjoy a resort pool, bahama bar, spa, fitness center, and wellness programs designed for active living. Tennis, pickleball, bocce, and a bark park provide recreation for every lifestyle, while concierge services and social amenities make it easy to relax, connect, and enjoy every day.
3313 Sunset Key Cir #701, Punta Gorda, Florida 33955, image 1
3313 Sunset Key Cir #701, Punta Gorda, Florida 33955, image 2
3313 Sunset Key Cir #701, Punta Gorda, Florida 33955, image 3
$975,000125K
  • 3 Beds
  • 3 Baths
  • 2,495 SqFt
  • $391/SqFt
Condo for sale
3313 Sunset Key Cir #701, Punta Gorda, FL 33955
Exceptional opportunity awaits for luxurious waterfront living in this updated, rarely available end-unit penthouse in grand isle towers. $42, 000 of rental income available for the 2026/2027 season. Perfectly positioned on the south end of the top floor with direct views of the marina channel entrance, charlotte harbor and the south marina basin. You will not only enjoy colorful florida sunsets and magical sunrises from your tiled and screened lanai, but also from many rooms inside. Pleasing volume ceilings and walls of glass help to flood the space of this fully furnished residence with natural light, offering panoramic water views from nearly every room. The tiled, open-concept living area showcases spectacular views of charlotte harbor and boats sailing in and out of the marina’s main channel and is anchored by a striking custom built-in feature wall, complete with handsome illuminated wood display shelving mounted on ship lap and custom recessed accent lighting. A sprawling quartz surface tops off custom amish cabinet and drawer storage with goldtone hardware—creating a stylish and functional focal point. The bright open kitchen makes entertaining a pleasure, featuring a large breakfast bar, abundant cabinets with expansive granite tops, and whirlpool stainless steel appliances. Adjacent to the kitchen, a beautifully designed entertainment bar adds a touch of elegance with custom amish navy blue cabinetry with gold hardware, with quartz tops and backsplash, glass display cabinets, handy beverage refrigerator drawers, and a true ice maker—perfect for hosting guests in style. The updated primary suite is a private sanctuary, showcasing floor-to-ceiling windows and sliding doors that frame incredible views of the marina and harbor. You'll love the neutral wood plank tile flooring, walk-in closet with custom built-ins, and a spa-inspired customized primary bath featuring dual vanities with quartz countertops, abundant drawer storage, a dedicated cosmetic station, and updated frameless glass walk-in shower with eye-catching tile inlays. The guest wing offers optimal privacy and versatility with two guest bedrooms, and a spacious den with wood flooring. Both guest rooms have lvp flooring and offer views of the lush sunset key lagoon and island pool, and one includes a beautifully appointed ensuite bath with a walk-in shower, custom freestanding vanity, framed mirror and california closet. Enjoy peace of mind, as your stunning views are framed by impact-rated glass doors and windows throughout, and protected by motorized hurricane roll-down shutters on the lanai for added peace of mind. Grand isle boasts freshly painted building exteriors with new roofs, resort-like amenities, including a private fitness center, theater room, grand salon & expansive waterfront deck with an olympic-size heated swimming pool, spa, and grilling area. Bsm offers 2 onsite restaurants, a 27hole golf course, pickleball & tennis groups, fitness center & deepwater marina.
24221 Captain Kidd Blvd, Punta Gorda, Florida 33955, image 1
24221 Captain Kidd Blvd, Punta Gorda, Florida 33955, image 2
24221 Captain Kidd Blvd, Punta Gorda, Florida 33955, image 3
$960,000185K
  • 3 Beds
  • 21/2 Baths
  • 2,214 SqFt
  • $434/SqFt
House for sale
24221 Captain Kidd Blvd, Punta Gorda, FL 33955
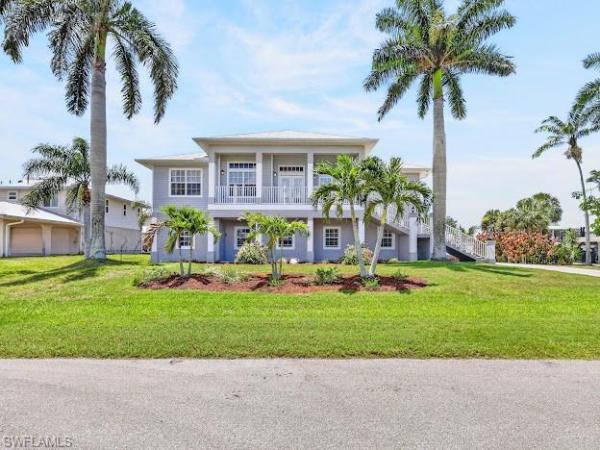
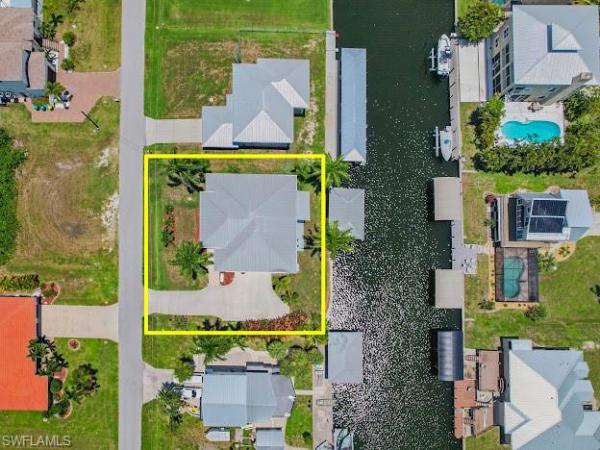
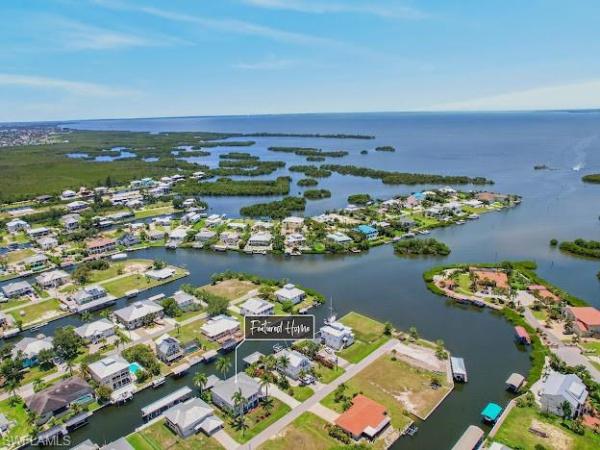
Welcome to your waterfront paradise in the highly sought-after community of pirate harbor in punta gorda! This beautifully maintained 3-bedroom, 2.5-bath home offers the perfect blend of coastal charm, comfort, and peace of mind. Designed for the florida boating lifestyle, you’ll enjoy direct gulf access from your private dock complete with a boat lift and out door shower making spontaneous days on the water effortlessly clean. Whether you’re heading out for world-class fishing, island hopping, or sunset cruises, your next adventure begins right in your backyard. One of this home’s most valuable features is its elevated construction on pilings, offering added protection and peace of mind. Built high above grade, this home is designed to minimize flood risk while maximizing breezes, views, and long-term value. Inside, you’ll find spacious living areas filled with natural light, a functional floor plan, and inviting spaces perfect for entertaining or simply relaxing after a day on the water. With plenty of room for family, friends, or seasonal guests. Whether you’re searching for a full-time residence, a winter retreat, or an investment in one of southwest florida’s hidden gems, this exceptional waterfront property checks all the boxes. Waterfront homes with gulf access, a private boat lift, and elevated construction in pirate harbor are a rare find. Don’t miss your opportunity to own a slice of paradise—schedule your private showing today before this incredible home is gone!
26843 Victoria Pl, Punta Gorda, Florida 33955, image 1
26843 Victoria Pl, Punta Gorda, Florida 33955, image 2
26843 Victoria Pl, Punta Gorda, Florida 33955, image 3
$726,53724K
  • 3 Beds
  • 4 Baths
House for sale
26843 Victoria Pl, Punta Gorda, FL 33955
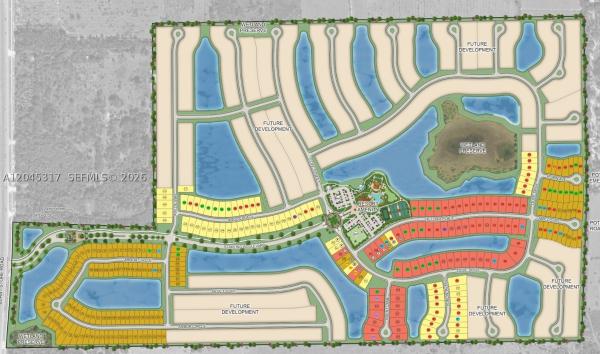
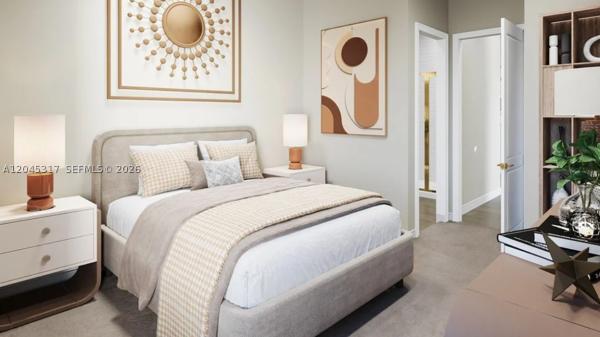
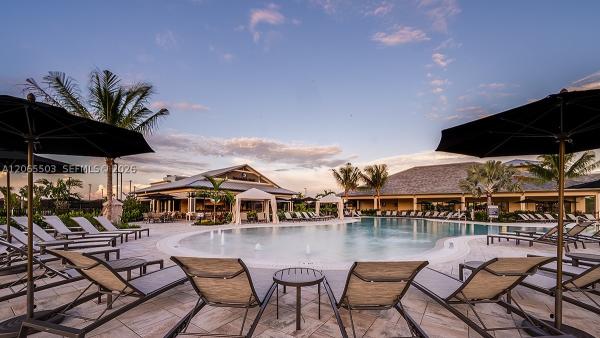
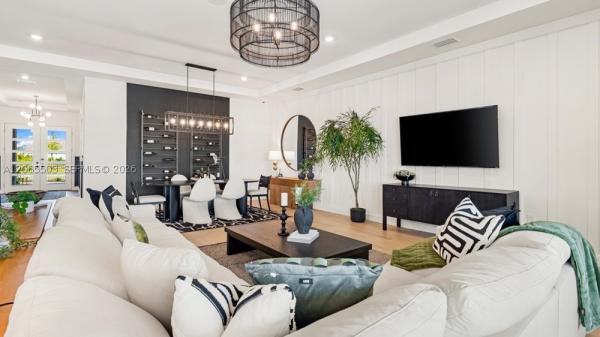
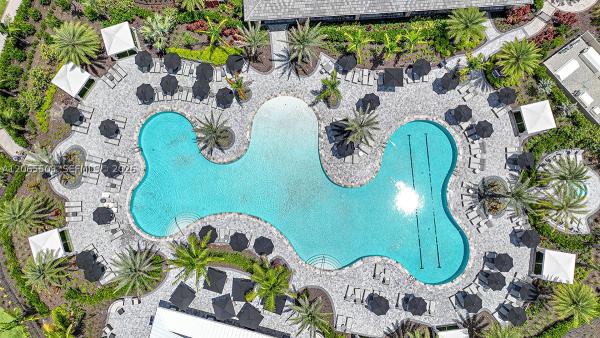
What's special: new floor plan | tub in primary bath | south facing patio. New construction - november completion! Built by america's most trusted home builder. Welcome to the colina at 26843 victoria place in esplanade at starling! This new home opens to a bright, open-concept layout designed for effortless living. The dining area flows into the great room and gourmet kitchen. Impact windows throughout the whole house enhance peace of mind and sliding glass doors from the great room and kitchen lead to a spacious lanai which has access to the pool bath. The private primary suite offers a relaxing retreat, highlighted by a beautiful bay window, a well-appointed spa-like bath, and two walk-in closets. Two secondary bedroom suites and a dedicated study provide flexibility for guests or work-from-home needs. Additional highlights include: tray ceiling package, 8' interior doors, outdoor kitchen rough-in, and 80 amp pool and spa prewire with gas stub-out. Photos are for representative purposes only. Mls#a12045317 - esplanade at starling offers resort-style living in a gated punta gorda community. Enjoy a resort pool, bahama bar, spa, fitness center, and wellness programs designed for active living. Tennis, pickleball, bocce, and a bark park provide recreation for every lifestyle, while concierge services and social amenities make it easy to relax, connect, and enjoy every day.
26625 Dove Dr, Punta Gorda, Florida 33955, image 1
26625 Dove Dr, Punta Gorda, Florida 33955, image 2
26625 Dove Dr, Punta Gorda, Florida 33955, image 3
$1,055,858
  • 3 Beds
  • 31/2 Baths
House for sale
26625 Dove Dr, Punta Gorda, FL 33955
What's special: model leaseback | water view | close to amenities. Model home leaseback - available now for closing! This model home purchase includes our model leaseback program. Model leaseback terms vary by model home. Please see a community sales manager for additional details. Restrictions may apply. Built by america's most trusted home builder. Welcome to the pallazio ii at 26625 dove drive in esplanade at starling! This thoughtfully designed home offers an open-concept layout that centers around a spacious great room that connects to the dining area, casual dining area, and gourmet kitchen. The luxurious primary suite features a spa-inspired bathroom and generous walk-in closet. While two secondary suites are situated towards the front of the home and provide comfort and privacy. An expansive covered lanai with an outdoor kitchen extends the living space outdoors. Complete with a 3-car garage, laundry room, and welcoming foyer, this home blends style, comfort, and functionality. Additional highlights include: tray ceiling package, 4' garage extension, and upgraded appliances. Mls#a12065503 - esplanade at starling offers resort-style living in a gated punta gorda community. Enjoy a resort pool, bahama bar, spa, fitness center, and wellness programs designed for active living. Tennis, pickleball, bocce, and a bark park provide recreation for every lifestyle, while concierge services and social amenities make it easy to relax, connect, and enjoy every day.
26619 Dove Dr, Punta Gorda, Florida 33955, image 1
26619 Dove Dr, Punta Gorda, Florida 33955, image 2
26619 Dove Dr, Punta Gorda, Florida 33955, image 3
$883,623
  • 3 Beds
  • 31/2 Baths
House for sale
26619 Dove Dr, Punta Gorda, FL 33955
What's special: model leaseback | water view | dedicated study. Model home leaseback - available now for closing! This model home purchase includes our model leaseback program. Model leaseback terms vary by model home. Restrictions may apply. Built by america's most trusted home builder. Welcome to the lazio ii at 26619 dove drive in esplanade at starling! Designed for comfort and effortless style, this thoughtfully crafted home showcases an open-concept layout. Enter through the inviting front porch into a foyer that leads to a dining area, great room, and gourmet kitchen. Sliding glass doors extend the living space outdoors to an expansive covered lanai and private pool. Tucked away for added privacy, the primary suite features a spa-inspired bathroom and generous walk-in closet. At the front of the home, two secondary bedroom suites each offer their own bathroom, while a private study and conveniently located laundry room. Additional highlights include: tray ceiling package, 4' garage extension, pool and spa, impact windows throughout the house, all appliances included, and 8' interior doors. Mls#a12065369 - esplanade at starling offers resort-style living in a gated punta gorda community. Enjoy a resort pool, bahama bar, spa, fitness center, and wellness programs designed for active living. Tennis, pickleball, bocce, and a bark park provide recreation for every lifestyle, while concierge services and social amenities make it easy to relax, connect, and enjoy every day.
1 - 13 of 71 Results
33955, FL Snapshot
160
Active Inventory
0
New Listings
$120K to $1.1M
Price Tier
42
Pending Sales
$361K
Median Closed Price
79
Avg. Days On Market

Related Searches in 33955, FL

Map
Filters