Mid-Tier Real Estate For Sale in 33955 Zip Code

Market Action
Selling Speed
Steady
15.63
Inventory Supply
High
6.4
Sales Activity
Active
14.01
Results 29 of 157
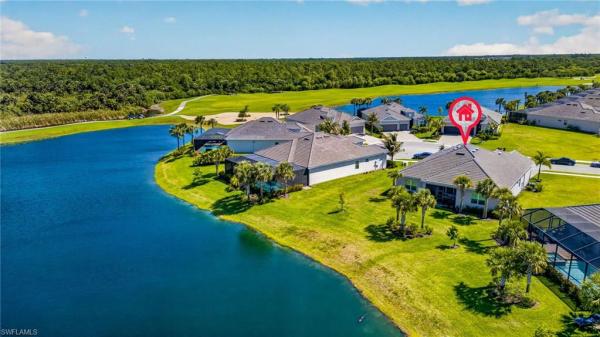
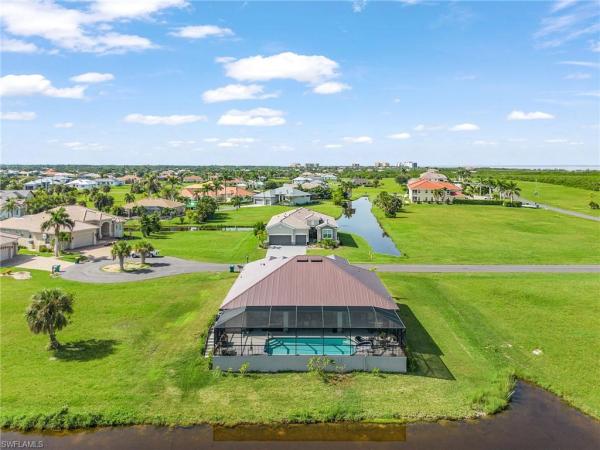
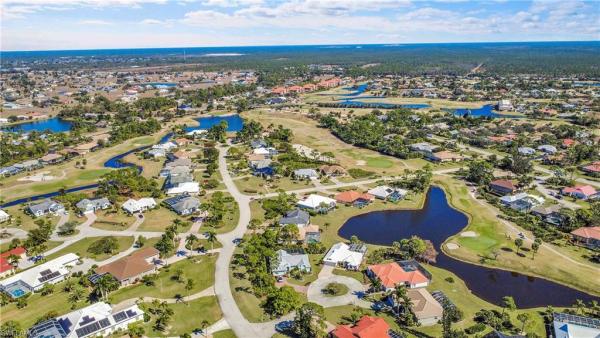
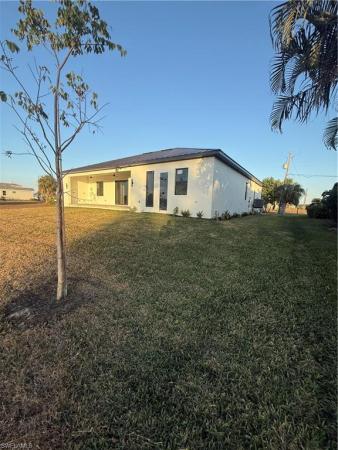
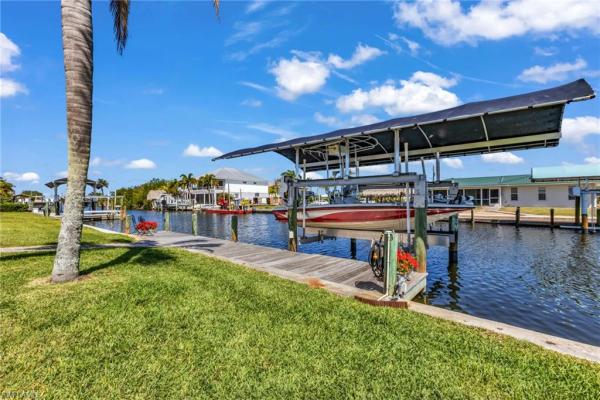
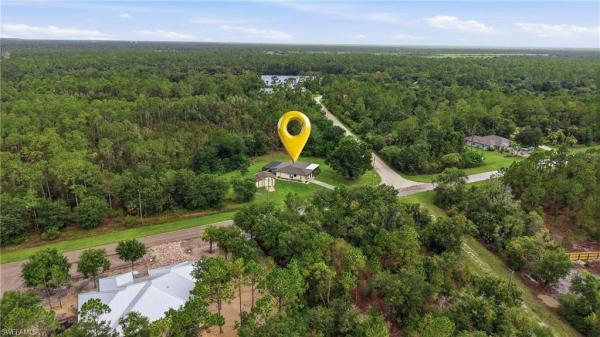
16312 Juarez Ct, Punta Gorda, Florida 33955, image 1
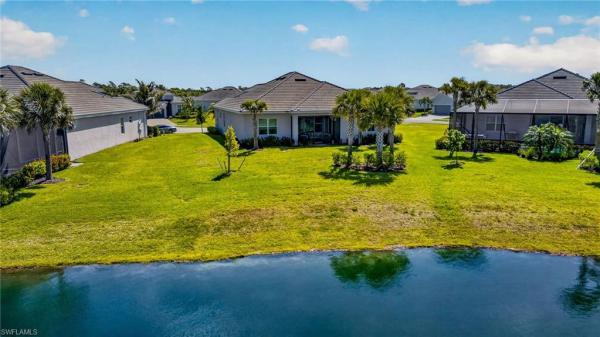
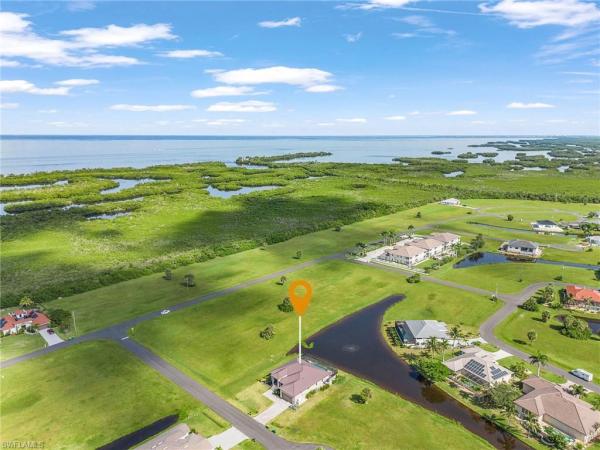
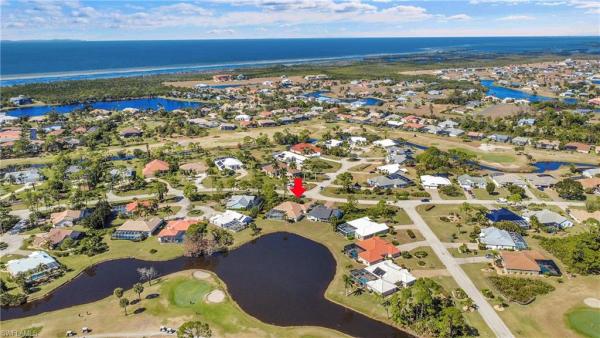
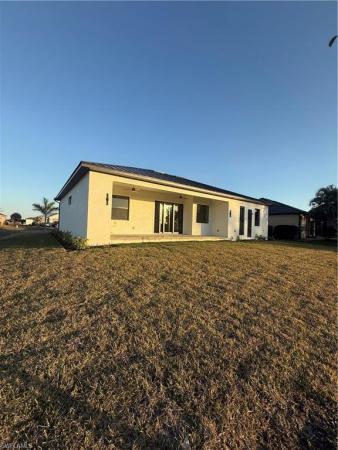
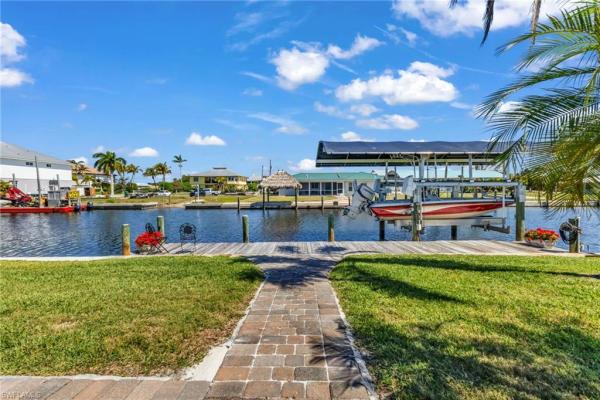
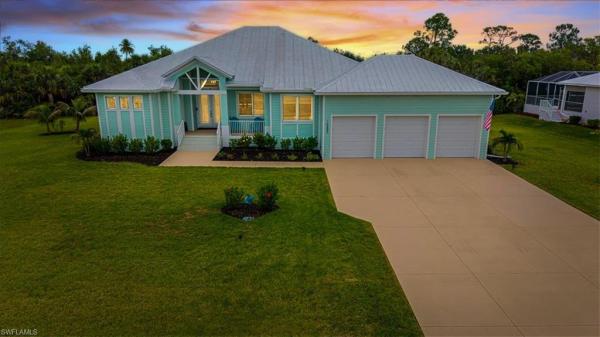
16312 Juarez Ct, Punta Gorda, Florida 33955, image 2
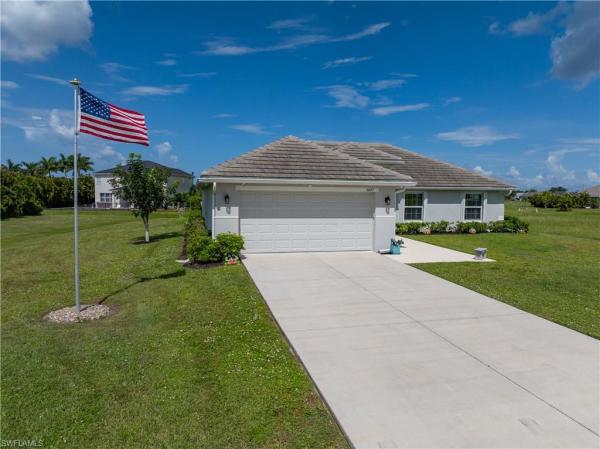
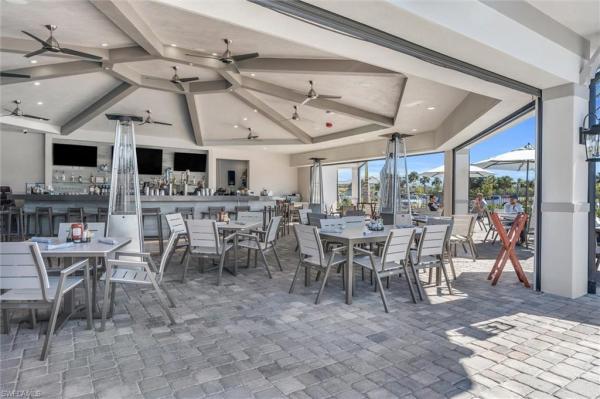
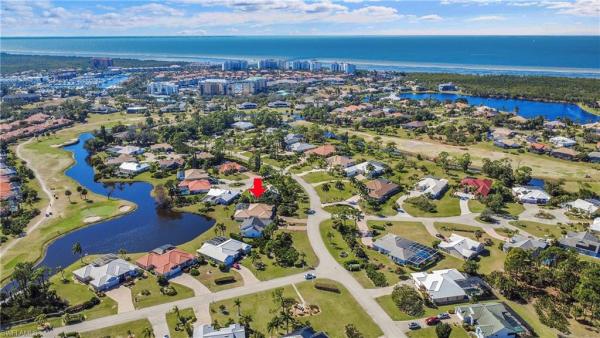
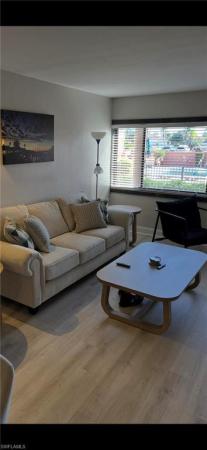
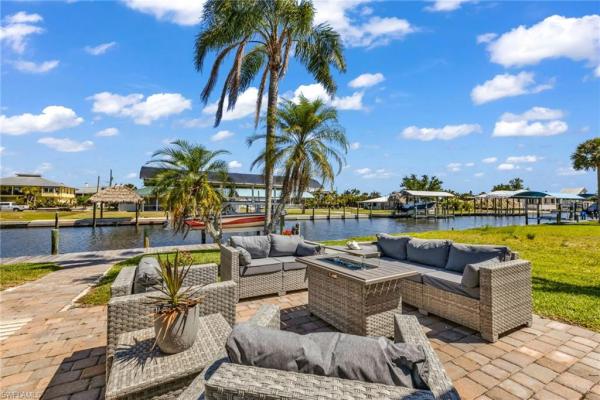
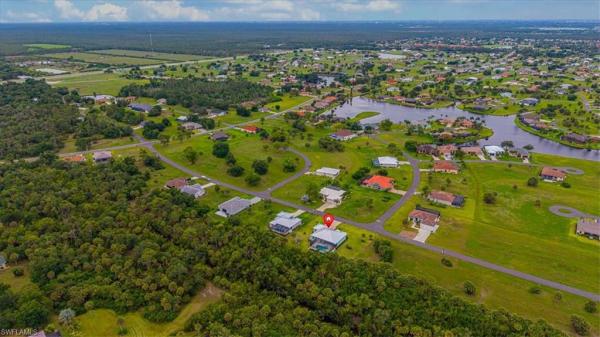
16312 Juarez Ct, Punta Gorda, Florida 33955, image 3
$484,90020K
  • 4 Beds
  • 3 Baths
  • 1,735 SqFt
  • $279/SqFt
House for sale
16312 Juarez Ct, Punta Gorda, FL 33955
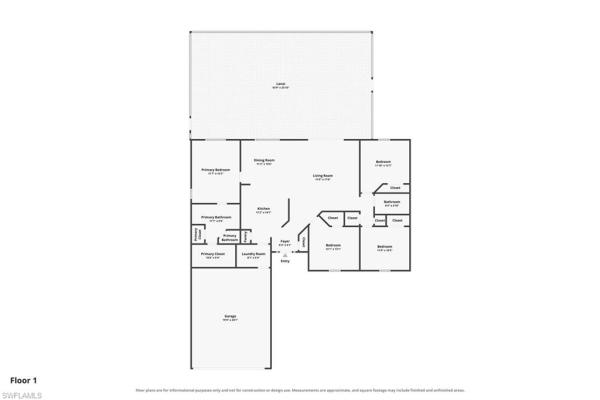
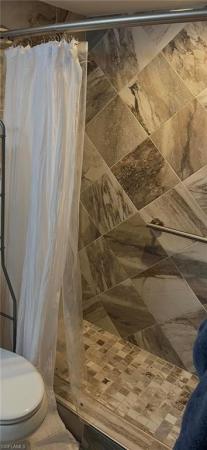
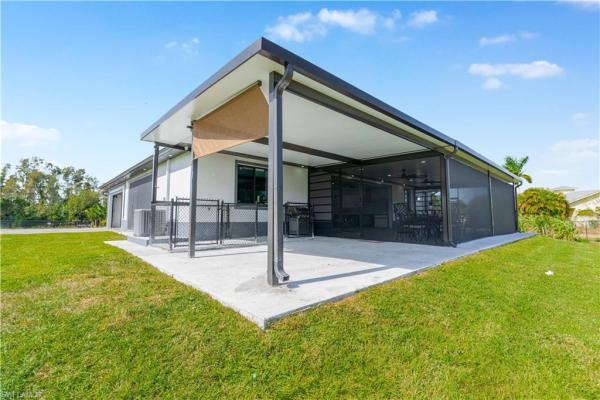
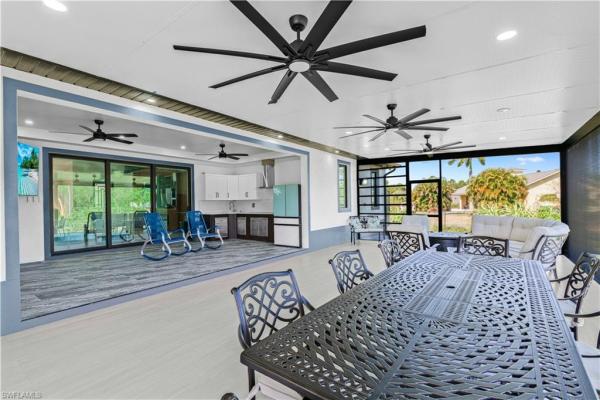
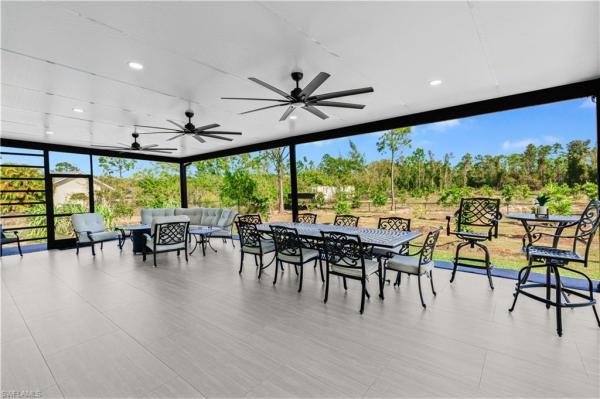
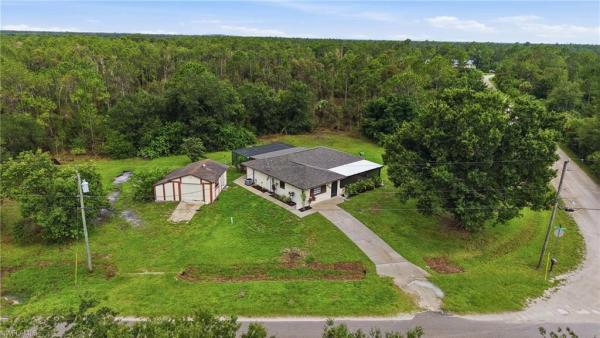
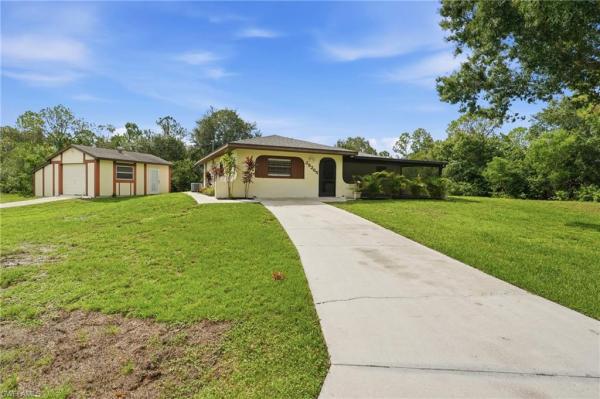
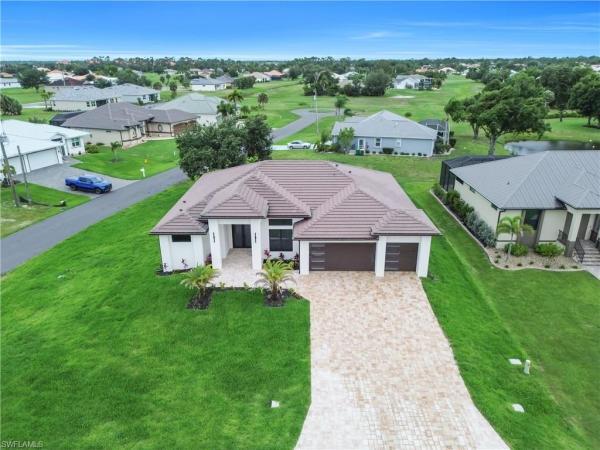
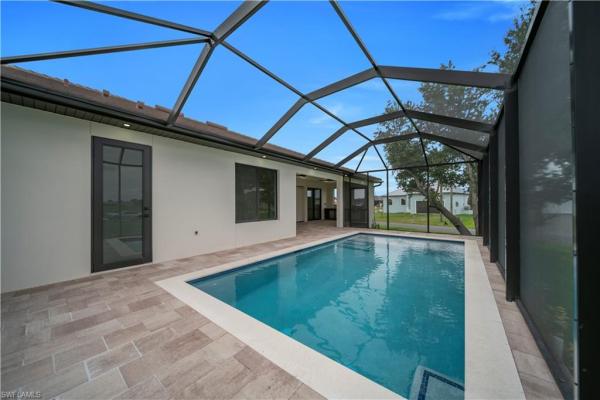
Buyer low on cash? Don’t skip this one. Ask about financing options with as little as 0% down plus possible seller contributions toward closing costs and lowering the rate. Beautifully designed home featuring a covered outdoor kitchen area with a metal roof, paver driveway and entryway, epoxy-coated garage floors, impact-resistant windows and doors, led lighting throughout, tray ceilings, custom accent tv wall, sprinkler system, quartz countertops, porcelain tile flooring throughout, custom kitchen and closet cabinetry, upgraded 8-foot solid interior doors, 6-inch baseboards, glass shower enclosures in all bathrooms, and high-end finishes throughout. This home combines modern design, functionality, and quality craftsmanship inside and out.
14224 Dunlin Ave, Punta Gorda, Florida 33955, image 1
14224 Dunlin Ave, Punta Gorda, Florida 33955, image 2
14224 Dunlin Ave, Punta Gorda, Florida 33955, image 3
$515,1905K
  • 2 Beds
  • 21/2 Baths
  • 1,843 SqFt
  • $280/SqFt
House for sale
14224 Dunlin Ave, Punta Gorda, FL 33955
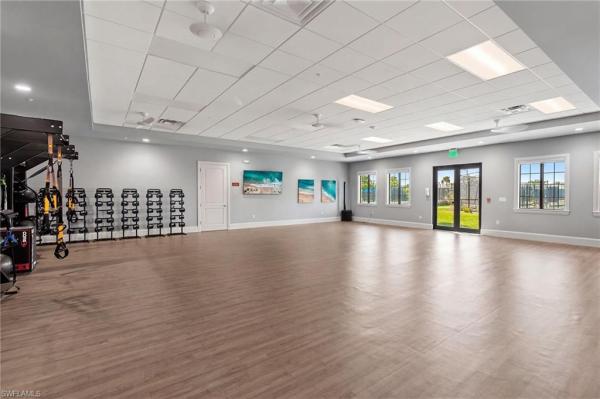
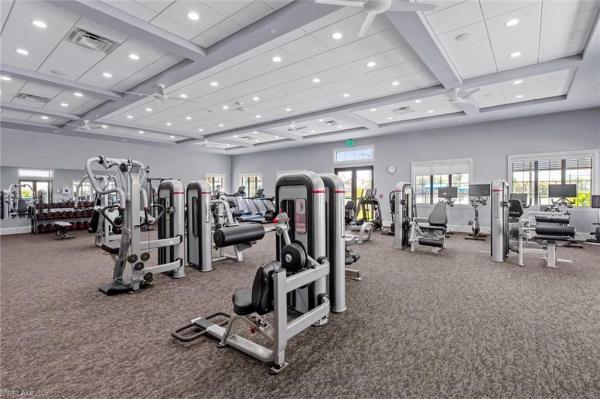
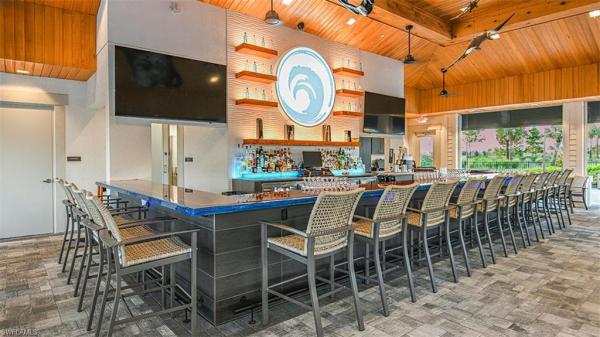
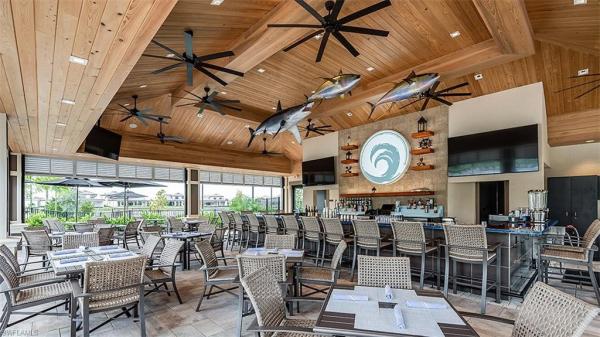
What's special: dedicated study | covered patio | gourmet kitchen. New construction - september completion! Built by america's most trusted home builder. Welcome to the monte at 14224 dunlin avenue in esplanade at starling! This thoughtfully designed new home features a bright, open layout enhanced by impact windows throughout the whole house that bring in natural light while providing added peace of mind. The great room sits at the heart of the home, seamlessly connecting to the dining area and gourmet kitchen. Just beyond, the extended covered lanai provides a perfect extension for indoor-outdoor living. The private primary suite offers a spacious retreat with a well-appointed bath and walk-in closet, while a secondary bedroom, dedicated study, and additional bath provide flexibility for guests or work-from-home needs. Additional highlights include: tray ceiling package, 4' garage extension, powder room in place of storage closet, outdoor kitchen rough-in, pool/spa prewire with gas stub-out, laundry package, refrigerator, and 8' interior doors. Photos are for representative purposes only. Mls#226020894 - esplanade at starling offers resort-style living in a gated punta gorda community. Enjoy a resort pool, bahama bar, spa, fitness center, and wellness programs designed for active living. Tennis, pickleball, bocce, and a bark park provide recreation for every lifestyle, while concierge services and social amenities make it easy to relax, connect, and enjoy every day.
25000 Halliana Ln, Punta Gorda, Florida 33955, image 1
25000 Halliana Ln, Punta Gorda, Florida 33955, image 2
25000 Halliana Ln, Punta Gorda, Florida 33955, image 3
$689,900
  • 3 Beds
  • 3 Baths
  • 2,445 SqFt
  • $282/SqFt
House for sale
25000 Halliana Ln, Punta Gorda, FL 33955
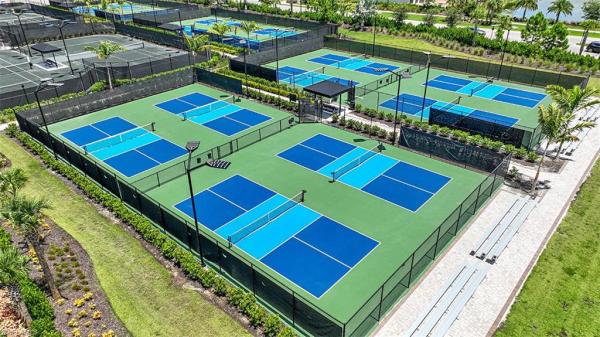
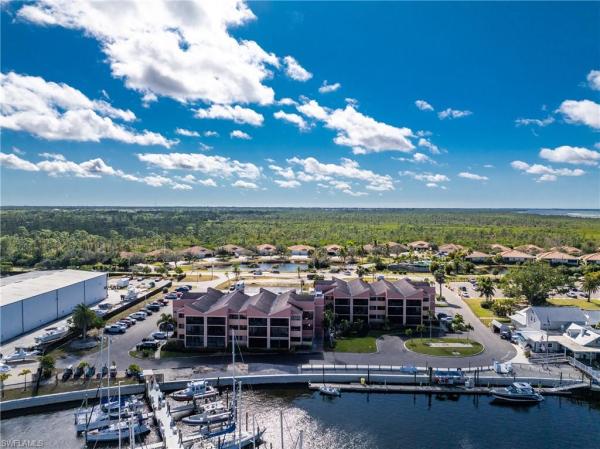
Welcome to your new home within the gates of heritage landing golf & country club. Golf membership included with this summerville floor plan!! From the moment you pull into the expansive brick-paver driveway, you’re greeted by striking curb appeal and manicured tropical landscaping. Walking in through the glass-inlay front doors, the foyer immediately opens into a wide, airy great room where the high ceilings and natural light lead your eyes straight through the heart of the home toward the water views out back. Moving through the foyer and to the main living areas, you’ll notice the crisp white walls, designer lighting, and plank tile flooring that flows throughout the home. Off to the left is your living room crowned by a recessed tray ceiling and anchored by a custom built-in entertainment center featuring a sleek electric fireplace and a natural wood mantel. This space flows seamlessly into the gourmet kitchen—a chef’s dream equipped with white shaker cabinetry, granite countertops, and premium stainless steel appliances, including a built-in wall oven and microwave. The oversized island with a breakfast bar and elegant pendant lighting serves as the perfect social spot for friends and family. As we pivot past the living area, towards the rear of the home, you are led to the primary bedroom. The room is generously sized and large windows allow plenty of natural light to fill the room. The ensuite bathroom is meticulously designed with granite countertops, a glass enclosed shower and dual sinks. Connected to the bathroom, you'll also find 2 separate and spacious walk-in closets. Last feature in this room that can't go unnoticed are the doors leading out to your screened in lanai. This screened in space is detailed with a decorative wood ceiling and gives plenty of room to enjoy endless, private views of the glistening lake. Plus! - there is plenty of room to put in your own custom pool & spa! Heading back inside and to the opposite side of the home is where you will find the additional guest bedrooms and a den - giving ample privacy to everyone residing. On one side, you have the den, a full size bathroom and a guest bedroom. On the opposite side of the hallway is the last guest bedroom with an ensuite bathroom and is also where your laundry room and garage access is. While many homes in the community may deal with the "through-traffic" of residents, this home is situated on a quiet cul-de-sac. Plus - if you're looking for a way to travel around the community, the golf cart is negotiable! Outside of your home and within the community, you have many amazing amenities at your fingertips. Those include an 18-hole championship golf course, the aqua range, a heated resort-style pool and spa, pool café with a tiki bar & poolside service, a fitness center, full-service spa, saunas, 6 har-tru tennis courts, 6 pickleball courts, 2 bocce courts & more! Come check out what the heritage landing lifestyle is all about!
16457 Trading Post Rd, Punta Gorda, Florida 33955, image 1
16457 Trading Post Rd, Punta Gorda, Florida 33955, image 2
16457 Trading Post Rd, Punta Gorda, Florida 33955, image 3
$499,900
  • 4 Beds
  • 2 Baths
  • 1,754 SqFt
  • $285/SqFt
House for sale
16457 Trading Post Rd, Punta Gorda, FL 33955
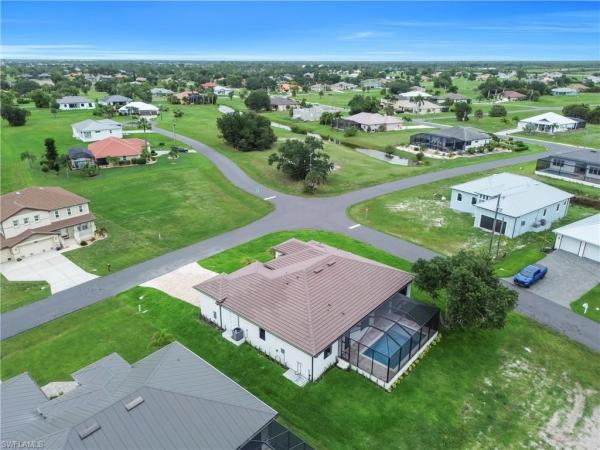
Stunning 4-bedroom pool home in beautiful burnt store lakes, built in 2021 and designed for the florida lifestyle! Step inside to a bright, open great-room floor plan with gorgeous tile flooring throughout the entire home. The spacious kitchen is the heart of the home, featuring granite countertops, attractive cabinetry, whirlpool stainless steel appliances, breakfast bar with pendant lighting, pantry, and generous dining area overlooking the outdoor living space. The spacious primary suite offers tray ceiling, abundant natural light, large walk-in closet, and beautifully appointed bathroom with dual vanities and an impressive walk-in shower. Three ample-sized guest bedrooms are located on the opposite side of the home for added privacy and share a beautiful guest bathroom. A large interior laundry room includes whirlpool washer and dryer. And then there’s the outdoor living—this is where florida living really shines! An enormous screened lanai dramatically expands your living and entertaining space with extensive brick pavers, a gorgeous heated saltwater pool, and a large covered lanai complete with an outdoor kitchen featuring a built-in grill and refrigerator. Watch the game on the mounted tv, grill dinner, relax poolside, or jump in for a swim—this space was made for enjoying southwest florida year-round! Recent pool updates include a new pool filter (8/26), salt cell (10/25), and pool pump (3/26). Storm preparation is refreshingly quick and easy with storm smart shutters protecting the lanai and accordion shutters on the windows—an important feature you’ll appreciate when florida weather rolls in. Even better, the current affordable flood insurance policy of just $2, 339 annually is assumable! The oversized garage was extended an additional 3 feet and features crisp epoxy-finished floor and pull-down stairs providing attic access. Additional features include tile roof, gutters on all sides, sprinkler system, flagpole, security cameras, and public water and sewer with assessments paid. Burnt store lakes is a wonderful deed-restricted community surrounded by lakes and natural beauty, offering a community park with playground and bbq area plus a kayak/canoe launch leading toward charlotte harbor. Just next door, burnt store marina offers golf, tennis, boating, a marina, and dining. Enjoy convenient access to downtown punta gorda, waterfront restaurants, fishermen’s village, sunseeker resort, i-75, and punta gorda airport. With tremendous growth and exciting development throughout the burnt store corridor, this is more than a beautiful home—it’s an opportunity to enjoy one of southwest florida’s most exciting areas and a lifestyle that feels like vacation every day.
3313 Sunset Key Cir #105, Punta Gorda, Florida 33955, image 1
3313 Sunset Key Cir #105, Punta Gorda, Florida 33955, image 2
$599,000
  • 3 Beds
  • 3 Baths
  • 2,100 SqFt
  • $285/SqFt
Condo for sale
3313 Sunset Key Cir #105, Punta Gorda, FL 33955
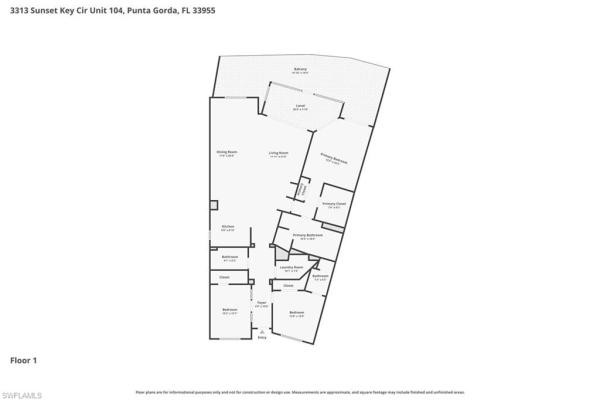
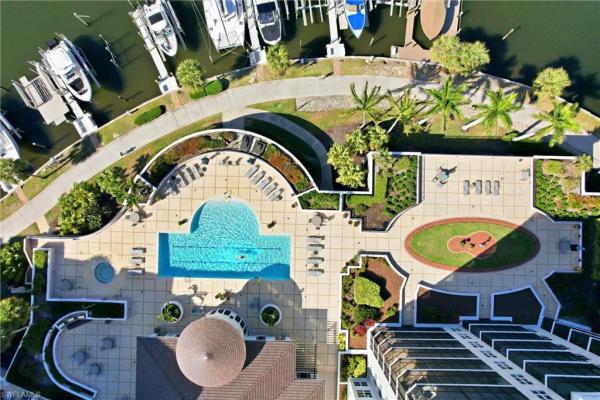
Welcome to waterfront living in grande isle towers. This beautifully maintained, turnkey 3-bedroom, 3-bath residence designed to capture sweeping views of charlotte harbor. Perfectly positioned on the first floor, this exceptional residence features both a screened lanai and an expansive open-air balcony. Inside, the home opens to a bright and spacious open-concept living, dining, and kitchen area. The kitchen is highlighted with elegant quartz countertops and matching white subway tile backsplash. The large island offers generous prep space and casual seating. It is well-appointed with stainless steel appliances, including a built-in microwave and range. Two-tone cabinetry enhances the design, pairing white upper cabinets—some with glass-front displays—with darker lower cabinetry for added depth, style, and storage. The dining and living areas flow seamlessly from the kitchen, creating a cohesive, airy layout ideal for both relaxing and entertaining. A convenient wet bar with a built-in wine cooler enhances the space, making it perfect for hosting and everyday enjoyment. Neutral tile flooring runs throughout, complemented by soft coastal tones that reinforce the relaxed waterfront ambiance. Large sliding glass doors fill the living area with natural light and open to the lanai and balcony, extending the living space outdoors. The spacious primary suite features direct access to the lanai, stunning water views, oversized walk-in closets, and a luxurious ensuite bath complete with a soaking tub, dual sinks, and a walk-in shower. Guests will appreciate the desirable split-bedroom layout, which includes two additional bedrooms—one of which is ensuite for added privacy. Peace of mind is ensured with impact-resistant hurricane windows and sliders, along with a prime location in flood zone x due to the building’s elevated position within the marina. Additional upgrades include plantation shutters, custom blinds, coastal furnishings and décor, french doors, a new dishwasher, assigned under-building parking, and an indoor laundry room with cabinetry and sink. The gated under-building garage offers kayak, golf cart, and bicycle storage, along with a private storage closet for all your beach, golf, and boating essentials. Residents of grande isle enjoy access to an exceptional clubhouse featuring an olympic-size heated pool and spa, grilling area, elegant social room with catering kitchen, bar & billiards, fitness center, private theater, steam room, and dry sauna. Burnt store marina offers an unmatched waterfront lifestyle, anchored by the largest deep-water marina in southwest florida with boat storage, slips, and ramp access. Additional amenities include 3 on-site restaurants with live music & events, yacht & country clubs, social & fishing clubs, freedom boat club, bocce, tennis and pickleball courts, a second fitness center, and a 27-hole executive golf course. **please enjoy the 3d interactive virtual tour associated with this listing**
24050 Bundy Ct, Punta Gorda, Florida 33955, image 1
24050 Bundy Ct, Punta Gorda, Florida 33955, image 2
24050 Bundy Ct, Punta Gorda, Florida 33955, image 3
$585,00040K
  • 3 Beds
  • 21/2 Baths
  • 2,050 SqFt
  • $285/SqFt
House for sale
24050 Bundy Ct, Punta Gorda, FL 33955
Come see this beautifully designed heated pool home with an outdoor kitchen overlooking a serene lake—perfect for enjoying peaceful sunsets and entertaining guests. Minutes away from the gulf, this property features southern front exposure, a raised structural elevation, paver driveway, walkway, stairs, and porch. The home has durable metal roof, and full impact windows and sliders throughout. Step inside through a warm foyer entrance with a coat closet, spacious great room that offers a 14’ tray lighted ceiling which creates the perfect setting for family gatherings. Seamlessly connected is the chef’s kitchen with stunning level 4 granite countertops, custom soft-close cabinetry, an oversized island that comfortably seats 6 or more, and top-of-the-line smart appliances—including gas range and oven, refrigerator/ice maker, microwave, and dishwasher. Convection bake and roast oven, air fryer, roaster oven, broiler self cleaning. Leading to an expansive master suite with a tray ceiling with soundproof walls(privacy), secured with impact french doors opening directly leading to the pool. It has a walk-in closet accompanied with a double-hung wall closet. The spa-like master bath offers separated dual vanities, a custom tile framed jacuzzi tub, a custom frameless glass-door walk-in shower with a built-in bench, and a private water closet. Two guest bedrooms are shared with a stylish full bath with an oversized tub/shower combo, plus a convenient half-bath that doubles as a pool bath. Every bathroom is equipped with a bidet for added luxury. Additional highlights include: custom ceiling fans throughout the dwelling, all bedroom closets hanging systems are made of wood, a private temperature-controlled storage room with a code lock, generac gp2200i watt standby generator, 500 gal buried propane tank, ethernet hookups throughout, and washer/dryer hookups, and low monthly hoa fees!! Living in the burnt store lakes community, you'll be able to also enjoy the 11 man made/fish filled lakes, large park area, and canoe/kayak launch & a fishing pier if you decide to throw a couple lines in the water! This exceptional home blends modern elegance, smart-home convenience, and florida outdoor living at its best!!! *garage refrigerator, water cooler in kitchen, and washer and dryer are not to convey. Sellers are extremely motivated!!!!!! Bring offers!!! Please see the supplements!!
15073 River Birch Ct, Punta Gorda, Florida 33955, image 1
15073 River Birch Ct, Punta Gorda, Florida 33955, image 2
15073 River Birch Ct, Punta Gorda, Florida 33955, image 3
$869,000
  • 4 Beds
  • 31/2 Baths
  • 3,041 SqFt
  • $286/SqFt
House for sale
15073 River Birch Ct, Punta Gorda, FL 33955
Imagine having the space of a large single-family home, spectacular water and golf course views, a three-car garage, room for a private pool—and a coveted golf membership—all within heritage landing golf & country club in punta gorda. This upgraded grande napoli features more than 3, 000 square feet of living space and a combination hard to find: very few homes with this impressive floor plan include a golf membership. Dreaming of your own backyard oasis? There is room for a pool with plans already drawn to help bring that vision to life. Upstairs, an expansive bonus room with wet bar and full bath creates a separate living and entertaining space—ideal for guests, movie nights, game days or simply having room to spread out. The main level includes three spacious bedrooms plus a fourth bedroom or office, three and a half bathrooms, and generous living areas. A neutral coastal palette creates an inviting florida feel, complemented by tile flooring throughout and plantation shutters on every window. The living area is anchored by a beautifully trimmed fireplace, while the formal dining room features classic wainscoting. Upgraded lighting, illuminated ceiling fans and custom closet systems continue throughout. The kitchen features a tiled backsplash, coastal blue cabinet hardware and additional pantry cabinetry in the breakfast nook. Additional storage is tucked beneath the staircase. Outdoor living takes full advantage of the water and golf course setting. The lanai includes an outdoor kitchen with tiled backsplash and plenty of space to relax, dine and enjoy the view. A screened front entry encourages refreshing cross breezes. The extended driveway provides easier access to the three-car garage and additional parking, while insulated garage doors and added insulation above the garage enhance efficiency. The included golf membership provides access to the gordon lewis-designed 18-hole, par 71 championship course. Residents also enjoy a resort-style pool with beach entry and lap lanes, four additional heated pools, tiki bar, clubhouse dining, 24/7 fitness center, full-service spa, sauna, six har-tru tennis courts, six pickleball courts, two bocce courts and an active social calendar. Beyond the gates, punta gorda is a charming southwest florida harbor town known for boating, fishing, waterfront dining and beautiful sunsets. Burnt store marina, the largest deep-water marina on florida's west coast, is approximately 10 minutes away. Gulf beaches, sarasota and naples are within easy reach, and two nearby airports make travel convenient. The grande napoli is one of heritage landing's most impressive floor plans. Add a golf membership, panoramic water and golf views, three-car garage, extensive upgrades and the ability to create your own private pool retreat, and this is an exceptional home that truly stands apart.
17481 Belie Way, Punta Gorda, Florida 33955, image 1
17481 Belie Way, Punta Gorda, Florida 33955, image 2
17481 Belie Way, Punta Gorda, Florida 33955, image 3
$549,00038K
  • 4 Beds
  • 2 Baths
  • 1,914 SqFt
  • $287/SqFt
House for sale
17481 Belie Way, Punta Gorda, FL 33955
****fully furnised***** (as you see in the pictures) seller offering $10, 000 towards closing!!! 17481 belie way in punta gorda, a beautifully positioned home offering comfort, space, and a true southwest florida lifestyle. This well-designed residence features 4 bedrooms + den and 2 bathrooms with approximately 1, 900 square feet of living space, providing the perfect balance of functionality and style. The layout is open and inviting, with a seamless flow between the living, dining, and kitchen areas, ideal for both everyday living and entertaining. Located near burnt store marina, this home places you close to one of the area’s most desirable waterfront communities, known for its boating access, golf course, and marina lifestyle. Just a short drive away is fishermen’s village, a popular destination featuring waterfront dining, boutique shopping, and live entertainment along charlotte harbor. This property offers the perfect combination of modern living, waterfront views, and a prime location, making it an excellent opportunity whether you’re looking for a primary residence, seasonal getaway, or investment property.
17315 Cape Horn Blvd, Punta Gorda, Florida 33955, image 1
17315 Cape Horn Blvd, Punta Gorda, Florida 33955, image 2
$649,999
  • 4 Beds
  • 21/2 Baths
  • 2,205 SqFt
  • $295/SqFt
House for sale
17315 Cape Horn Blvd, Punta Gorda, FL 33955
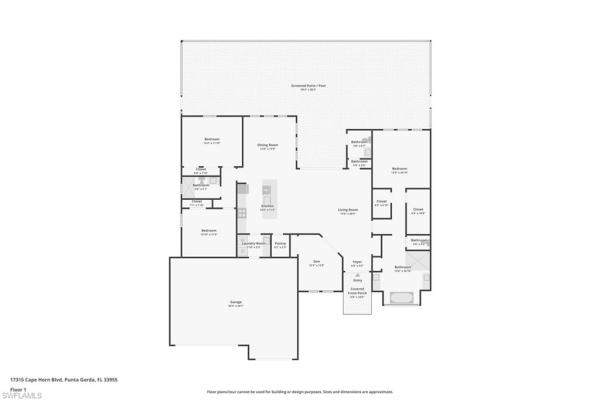
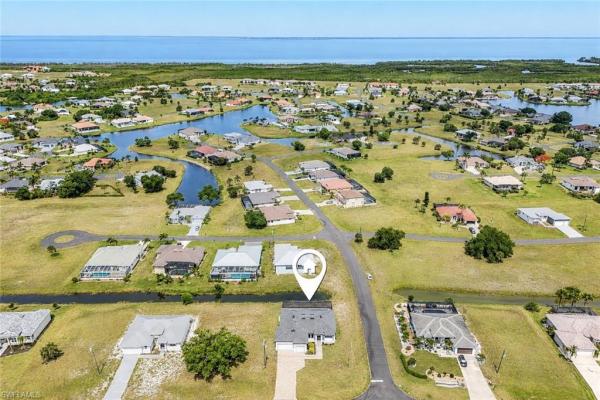
Seller is offering incentives towards downpayment or closing costs. Welcome to your dream home in the heart of punta gorda, nestled within the beautiful and peaceful neighborhood of burnt store lakes that manages to perfectly balance tranquility and convenience. This thoughtfully designed 4 bedroom, 2.5-bath residence features soaring 11-foot ceilings, 8-foot doors, and wood-look tile flooring that flows throughout the open living spaces, creating a warm yet modern feel. The spacious kitchen offers shaker-style cabinetry, premium appliances, and an open layout that works just as well for everyday living as it does for entertaining. The split-bedroom floor plan provides privacy and comfort, while the fourth bedroom offers flexibility for a home office, media room, as well as a guest room. The convenient half bath also serves perfectly for guests and easy access from the pool area. The spacious primary bedroom features dual walk-in closets, an en-suite spa like bathroom with over sized walk-in shower and oversized pedastal soaking tub. Step outside and enjoy your own private backyard retreat with an oversized sparkling pool and stunning western views. The pool features two seating areas, perfect for sun-tanning, relaxing or just cooling off. And the lanai has plenty of space for multiple seating areas, ideal for relaxing or gathering with family and friends. The oversized 3-car garage is a standout feature, offering soaring 20-foot ceilings with room for a vehicle lift, side-mount garage door openers for added clearance, and extra-deep bays designed to accommodate a boat, trailer, or additional storage with ease. Located just minutes from historic downtown punta gorda, you’ll enjoy easy access to waterfront dining, charming boutiques, parks, golf courses, and the harborfront attractions of fishermen’s village. Combining quality finishes, a functional layout, and a serene setting, this home offers the best of southwest florida living
3280 Southshore Dr #85C, Punta Gorda, Florida 33955, image 1
3280 Southshore Dr #85C, Punta Gorda, Florida 33955, image 2
$615,000
  • 3 Beds
  • 2 Baths
  • 2,069 SqFt
  • $297/SqFt
Condo for sale
3280 Southshore Dr #85C, Punta Gorda, FL 33955
Spectacular...Panoramic... Charlotte harbor views!!!...From the air conditioned 32 x 16.4 glass/screen enclosed lanai in marina south shore - 3rd floor with elevator...Furnished with exclusion list of personal items - totally remodeled custom kitchen makes its fun to entertain...Complete revamp thru-out this stunning home....Luxury vinyl flooring...Upgraded appliances...Laundry room with tons of built-in cabinets...Totally remodeled-custom primary ensuite bath with beautiful cabinetry and custom designed - deep walk-in closet with built-ins ...Walk to south shore's large heated pool to relax and make new friends...Nice club house with kitchen and fun activities...Walk few steps more to cass cay waterfront restaurant for delicious food and entertainment and enjoy breakfast and lunch at the trading post while watching boat activity in the south basin of bsm...27 holes of golf available with pro-shop and linkside restaurant offering fabulous food and club activities and live entertainment...For the pickleball and tennis lovers join the racquet and pool club...Inside fitness classes and equipment and water aerobics at pool...Boat rentals on site as well as golf carts to enjoy all burnt store marina activities!!...Buyer to pay $2500 one time capital contribution at closig.... Paradise is waiting for you!
15494 Hackberry Ct, Punta Gorda, Florida 33955, image 1
15494 Hackberry Ct, Punta Gorda, Florida 33955, image 2
15494 Hackberry Ct, Punta Gorda, Florida 33955, image 3
$799,500
  • 3 Beds
  • 3 Baths
  • 2,668 SqFt
  • $300/SqFt
House for sale
15494 Hackberry Ct, Punta Gorda, FL 33955
Welcome to this stunning 2024-built, 3-bedroom, 3-bathroom pool home with a 3-car garage, offering 2, 668 square feet of beautifully designed living space in the highly sought-after heritage landing golf & country club community. Ideally situated at the end of a cul-de-sac on an oversized 10, 329-square-foot lot, this exceptional home enjoys added privacy with a peaceful preserve along the right side and beautiful pond views from the outdoor living area. From the moment you enter through the impressive double doors, you’re welcomed into a spacious foyer where your eye is immediately drawn through a wall of sliding glass doors to the sparkling pool and spa beyond. The sliders are equipped with electric blinds, adding both convenience and sophistication. Designed for entertaining, the open-concept living area flows seamlessly into the spacious kitchen, where an incredible 12.5' x 4.5' island creates a show stopping centerpiece and provides abundant seating at the breakfast bar. The kitchen also features a cooktop, convection wall oven and microwave, and a closet pantry offering plenty of storage. The adjoining dining area features an additional slider opening directly to the lanai, making indoor-outdoor entertaining effortless. Just off the living room, the private office/den with double-door entry provides the perfect space for working from home or an additional flex space. The thoughtfully designed split-bedroom floor plan places the primary suite on one side of the home and the guest accommodations on the other. The spacious primary retreat features a tray ceiling, direct lanai access, and a remote-controlled blackout shade. Two oversized walk-in closets provide exceptional storage, including one measuring approximately 5' x 12'. The spa-inspired ensuite bathroom features dual vanities, a private water closet, linen storage, and an impressive 5' x 8' walk-in shower with a built-in bench. On the opposite side of the home, are the guest bedrooms and bathroom, bedroom #3 features a walk-in closet and its own ensuite bathroom with direct access to the pool. Even the laundry room has been thoughtfully designed with functionality in mind, featuring a utility sink, cabinetry, a full-size ge profile washer and dryer, and an additional storage closet equipped with electrical outlets for charging or storing small appliances. Step outside and discover an entertainer’s dream. The pool and spa are surrounded by an expansive covered lanai and paved pool deck overlooking the tranquil pond. The pavers have been sealed for added protection, while impressive remote-controlled pool and lanai lighting creates the perfect ambiance for evening entertaining. With the preserve beside the home and its cul-de-sac location, the outdoor space offers an added sense of privacy.The 3-car garage is equally impressive, an epoxy-coated floor, insulation, and a mini-split a/c system for year-round comfort. A social membership is included. This is the one to see today!
17449 Cape Horn Blvd, Punta Gorda, Florida 33955, image 1
17449 Cape Horn Blvd, Punta Gorda, Florida 33955, image 2
$780,000
  • 4 Beds
  • 31/2 Baths
  • 2,600 SqFt
  • $300/SqFt
House for sale
17449 Cape Horn Blvd, Punta Gorda, FL 33955
Rare opportunity to create a custom home on a premium, west-facing lot with lake access and sunset views.Modern coastal 4-bedroom residence including 2 primary suites for multigenerational living or guestaccommodations. Open-concept design with soaring ceilings, wood-plank tile floors, 8-foot doors, chef’s kitchenwith oversized island and walk-in pantry. Expansive lanai with outdoor kitchen for seamless indoor-outdoor living.Professionally designed landscaping. Designed for coastal resilience with a commercial-grade aluminum roof, pgtimpact windows, and smart home technology. Buyers can personalize the finishes with the guidance of clouddesign build’s team. A unique chance to create a one-of-a-kind waterfront home in one of southwest florida’smost desirable coastal communities. Expected completion date 12/01/2026
3170 Matecumbe Key Rd #115, Punta Gorda, Florida 33955, image 1
3170 Matecumbe Key Rd #115, Punta Gorda, Florida 33955, image 2
3170 Matecumbe Key Rd #115, Punta Gorda, Florida 33955, image 3
$179,9008K
  • 1 Beds
  • 1 Baths
  • 593 SqFt
  • $303/SqFt
Condo for sale
3170 Matecumbe Key Rd #115, Punta Gorda, FL 33955
Welcome to this beautifully maintained first-floor, fully furnished condo in the highly sought-after keel club at burnt store marina. An extremely rare opportunity in southwest florida for both investors and seasonal owners alike. With absolutely no rental restrictions or minimum lease requirements, properties like this are truly one in a million. Whether you are looking for a high-performing airbnb, vacation rental, seasonal retreat, or full-time residence, this condo offers unmatched flexibility and income potential. Even better, the seller already has the unit rented for the 2027 season, giving the next owner immediate future income in place. Offered turnkey and move-in ready, the condo is ideally located just steps from the waterfront restaurant, marina office, the trading post deli, and the heated community pool. Notably, the unit experienced no flood damage from any hurricanes, providing valuable peace of mind. Inside, you will find a bright updated living space, a spacious bedroom with a king-size bed and newer berber carpet, and an enclosed lanai with solar-tinted vinyl panels and screens perfect for year-round enjoyment. A large utility closet includes an in-unit washer and dryer, while the kitchen features stainless steel appliances. Recent upgrades include a 2022 water heater and a new a/c motor installed in 2025 with routine servicing twice per year. One of the biggest draws is the world-renowned safe harbor marina, attracting boaters and visitors from around the globe. Residents and guests enjoy waterfront dining, observation decks, abundant wildlife, dolphin sightings, and optional memberships for golf, fitness, tennis, pickleball, bocce, and social activities. Rarely do condos in swfl offer this level of lifestyle, flexibility, and unrestricted rental potential all in one package.
24247 San Lucas Ln, Punta Gorda, Florida 33955, image 1
24247 San Lucas Ln, Punta Gorda, Florida 33955, image 2
24247 San Lucas Ln, Punta Gorda, Florida 33955, image 3
$689,90010K
  • 3 Beds
  • 3 Baths
  • 2,270 SqFt
  • $304/SqFt
House for sale
24247 San Lucas Ln, Punta Gorda, FL 33955
Situated in the highly desirable, deed-restricted community of burnt store lakes, this stunning new construction residence offers the perfect blend of modern luxury, comfort, and functionality. This move-in-ready home features 3 bedrooms plus a dedicated office/flex room, 3 bathrooms with approximately 2, 270 square feet of living space designed for today’s lifestyle. Built with quality and durability in mind, the home showcases impact-resistant windows and sliding glass doors, a tile roof, and a spacious 3-car garage with epoxy flooring. The bright, open-concept floor plan is enhanced by custom tile flooring throughout, soaring ceilings, and designer custom lighting fixtures. The gourmet kitchen is the centerpiece of the home, featuring sleek modern appliances, a large center island, a walk-in pantry, a built-in wine cooler, and elegant ambient lighting that creates a warm and inviting atmosphere for entertaining. The luxurious primary suite offers a spa-inspired retreat with dual vanities, a spacious walk-in shower, and a freestanding soaking tub. All bedrooms include custom walk-in closets, while the dedicated office/flex room provides versatility for remote work, hobbies, or additional guest accommodations. A well-appointed laundry room includes a washer and dryer for added convenience. Outdoor living is equally impressive with an expansive screened lanai overlooking a swimming pool featuring a sunbathing area, perfect for relaxing and enjoying florida’s year-round sunshine. The professionally landscaped exterior includes an irrigation system and enhanced outdoor lighting, providing exceptional curb appeal and low-maintenance living. This thoughtfully designed home combines luxury finishes, modern amenities, and quality craftsmanship in one of punta gorda’s most sought-after communities. Conveniently located near burnt store marina, golf courses, dining, shopping, boating, and southwest florida’s beautiful gulf coast attractions.
16340 Cape Horn Blvd, Punta Gorda, Florida 33955, image 1
16340 Cape Horn Blvd, Punta Gorda, Florida 33955, image 2
$589,000
  • 4 Beds
  • 3 Baths
  • 1,919 SqFt
  • $307/SqFt
House for sale
16340 Cape Horn Blvd, Punta Gorda, FL 33955
Step into modern luxury in this stunning brand-new construction home designed for refined living and effortless entertaining. This open-concept residence showcases expansive living and dining areas enhanced by oversized porcelain tile flooring throughout. A striking custom tray ceiling with contemporary beam detailing, recessed lighting, and a statement ceiling fan anchors the main living space, while a dramatic floor-to-ceiling accent wall with a built-in electric fireplace and ambient lighting adds architectural elegance. The chef-inspired kitchen features an oversized waterfall quartz island, sleek modern cabinetry, high-end black matte fixtures, and designer pendant lighting, creating the perfect balance of style and functionality. Large sliding glass doors flood the home with natural light and offer seamless indoor-outdoor living potential. The spa-like primary bathroom boasts a spacious walk-in glass shower with full-height designer tile, a modern double vanity with floating cabinetry, and quartz countertops complemented by contemporary black fixtures. Clean lines, modern finishes, and a neutral color palette throughout provide a timeless backdrop ready for personalization.
5010 Key Largo Ln, Punta Gorda, Florida 33955, image 1
5010 Key Largo Ln, Punta Gorda, Florida 33955, image 2
5010 Key Largo Ln, Punta Gorda, Florida 33955, image 3
$750,000
  • 4 Beds
  • 2 Baths
  • 2,412 SqFt
  • $311/SqFt
House for sale
5010 Key Largo Ln, Punta Gorda, FL 33955
Beautifully remodeled pool home with stunning lake and golf course view in desirable admirals point. Brand new, contemporary design bathrooms, huge primary bath and cabana secondary bath* enjoy indoor-outdoor living with triple slider to your spacious covered patio*new roof and new screened pool cage*accordian and electric roll-down shutters*new luxury vinyl planking in all bedrooms, neutral tile in main living areas*updated kitchen includes granite counters, double ovens, tons of storage with pullout shelving and two refrigerators. Continue to make happy memories made in this wonderful home!
5010 Ln, Punta Gorda, Florida 33955, image 1
5010 Ln, Punta Gorda, Florida 33955, image 2
5010 Ln, Punta Gorda, Florida 33955, image 3
$750,000
  • 4 Beds
  • 2 Baths
  • 2,412 SqFt
  • $311/SqFt
House for sale
5010 Ln, Punta Gorda, FL 33955
Beautifully remodeled pool home with stunning lake and golf course view in desirable admirals point. Brand new, contemporary design bathrooms, huge primary bath and cabana secondary bath* enjoy indoor-outdoor living with triple slider to your spacious covered patio*new roof and new screened pool cage*accordian and electric roll-down shutters*new luxury vinyl planking in all bedrooms, neutral tile in main living areas*updated kitchen includes granite counters, double ovens, tons of storage with pullout shelving and two refrigerators. Continue to make happy memories made in this wonderful home!
17379 Cape Horn Blvd, Punta Gorda, Florida 33955, image 1
17379 Cape Horn Blvd, Punta Gorda, Florida 33955, image 2
$600,000
  • 3 Beds
  • 2 Baths
  • 1,918 SqFt
  • $313/SqFt
House for sale
17379 Cape Horn Blvd, Punta Gorda, FL 33955
Step into modern luxury in this stunning brand-new construction home designed for refined living and effortless entertaining. This open-concept residence showcases expansive living and dining areas enhanced by oversized porcelain tile flooring throughout. A striking custom tray ceiling with contemporary beam detailing, recessed lighting, and a statement ceiling fan anchors the main living space, while a dramatic floor-to-ceiling accent wall with a built-in electric fireplace and ambient lighting adds architectural elegance. The chef-inspired kitchen features an oversized waterfall quartz island, sleek modern cabinetry, high-end black matte fixtures, and designer pendant lighting, creating the perfect balance of style and functionality. Large sliding glass doors flood the home with natural light and offer seamless indoor-outdoor living potential. The spa-like primary bathroom boasts a spacious walk-in glass shower with full-height designer tile, a modern double vanity with floating cabinetry, and quartz countertops complemented by contemporary black fixtures. Clean lines, modern finishes, and a neutral color palette throughout provide a timeless backdrop ready for personalization.
3160 Matecumbe Key Rd #213, Punta Gorda, Florida 33955, image 1
3160 Matecumbe Key Rd #213, Punta Gorda, Florida 33955, image 2
3160 Matecumbe Key Rd #213, Punta Gorda, Florida 33955, image 3
$199,999
  • 1 Beds
  • 1 Baths
  • 630 SqFt
  • $317/SqFt
Condo for sale
3160 Matecumbe Key Rd #213, Punta Gorda, FL 33955
Welcome to this beautifully situated condominium located at 3160 matecumbe key rd #213 in punta gorda, fl. Embrace the coastal charm and serenity that this residence accords in a desirable setting. As you step inside, you will find a well-appointed space that is designed for comfort and relaxation. The open layout enhances the flow and natural light, creating a warm and inviting atmosphere. The property boasts an superb location, providing a superb balance of privacy and community living. Residents can enjoy the benefits of a community lifestyle while being in close proximity to the natural beauty and recreational opportunities that the area accords. Whether you want to unwind on your private balcony or explore the nearby attractions, this condominium presents a wonderful opportunity to experience florida living at its finest.
3341 Sunset Key Cir, Punta Gorda, Florida 33955, image 1
3341 Sunset Key Cir, Punta Gorda, Florida 33955, image 2
3341 Sunset Key Cir, Punta Gorda, Florida 33955, image 3
$935,000
  • 4 Beds
  • 4 Baths
  • 2,823 SqFt
  • $331/SqFt
House for sale
3341 Sunset Key Cir, Punta Gorda, FL 33955
Discover refined waterfront living in this inviting waterfront residence on prestigious sunset key circle in burnt store marina. Situated on a private gated peninsula on the canal leading to the north basin, you will discover this magical spot tucked away from the street surrounded by pleasing mature vegetation that will welcome you home. This well-designed, furnished, four bedroom, four bath residence is sure to resonate with you! A private courtyard entrance will welcome you to your waterfront sanctuary that boasts an exceptional allocation of space that is perfectly designed for entertaining. You will be drawn into the main living space featuring a pleasing wall of windows and sliding glass doors that flood the home with natural light while showcasing breathtaking views of the water, pool, and lanai. This desirable open plan features a crisp palette with elegant diamond-set tile flooring and plantation shutters throughout.The spacious open kitchen is truly the heart of this home with an expansive arced breakfast bar to gather your friends to discuss the day's plans for outdoor adventure in paradise. Abundant warm wood cabinetry is finished with stone countertops, and offers a large center island with cooktop, wall oven and microwave, and an adjacent bar area. Enjoy meals in the expansive dining area overlooking the pool… or the sunny breakfast nook, where sliding glass doors overlook the charming front courtyard and invite the tropical breezes in to enhance your day. Your new outdoor oasis awaits…slide open the glass doors & step outside to the perfect tropical retreat - a tastefully refinished sparkling pool & spa is sure to lure you in! An expansive paver pool deck provides ample lounging room & will make for great outdoor entertaining. The unique adjoining yard will be great for hosting a cornhole tournament…or for the littles to run with fido. The adjoining screened lanai with summer kitchen also offers plenty of space to relax while enjoying tranquil water views. The flexible first-floor guest bedroom is ideal as a home office, den, or additional sleeping space, with an adjoining bath…that also serves as a pool bath. Upstairs, the spacious primary suite is truly a private retreat, with its own open-air balcony where you will enjoy watching boats heading out for a day on the water, as well as your neighbors taking their morning walk. The ensuite bath is a great place to pamper yourself with abundant natural light & features two large walk-in closets, dual vanities, dedicated cosmetic station, relaxing garden tub& separate shower. Two additional guest suites each feature their own attached bathrooms, providing exceptional comfort & privacy for family & visitors. This home is being offered turnkey furnished, allowing you to move in& immediately begin enjoying the florida lifestyle. A new tile roof was added in 2023& other updates include the water heater (replaced 2026), ac (replaced 2020 - compressor & coolant 7/26)& pool resurfaced 2018.
24240 Henry Morgan Blvd, Punta Gorda, Florida 33955, image 1
24240 Henry Morgan Blvd, Punta Gorda, Florida 33955, image 2
24240 Henry Morgan Blvd, Punta Gorda, Florida 33955, image 3
$585,000
  • 2 Beds
  • 2 Baths
  • 1,766 SqFt
  • $331/SqFt
House for sale
24240 Henry Morgan Blvd, Punta Gorda, FL 33955
Experience the freedom of true waterfront living in the highly sought-after community of pirate harbor, a hidden gem offering direct boating access, world-class fishing, and the rare advantage of no hoa or deed restrictions. Enjoy the southwest florida lifestyle your way with the flexibility to boat, entertain, and relax without limitations. Situated on 100 feet of sailboat/powerboat canal frontage, this waterfront property features a concrete seawall, private dock, and a 10, 000 lb boat lift with new risers, motors, and canopy, accommodating up to a 40-foot boat. Long canal views create the perfect backdrop for sunset cruises and waterfront living. Located just minutes to charlotte harbor with quick access to boca grande pass and the gulf of mexico, this is truly a boater’s and angler’s paradise. Thoughtfully renovated with a relaxed coastal design, the home offers 2 bedrooms, 2 bathrooms, and over 1, 700 square feet of living space, with 2, 208 total square feet including the garage. Inside, an open layout flows seamlessly to the spacious 29’ x 16’ air-conditioned florida room featuring removable sliding glass windows that allow you to enjoy refreshing breezes and stunning water views year-round. The kitchen combines style and function with wood cabinetry, granite countertops, abundant storage, recessed lighting, breakfast bar seating, and a convenient pass-through window to the florida room. Just off the kitchen, a beautifully designed bonus bar area showcases wood-beamed vaulted ceilings, shiplap accent wall with shelving, pendant lighting, and ample room for entertaining. The spacious primary suite offers a large closet and private ensuite bath with tiled shower. The guest bedroom is light and bright with generous closet space, while the guest bath features a tub/shower combination and oversized vanity. Additional linen and coat closets provide excellent storage throughout the home. Step outside to a paver patio with seating and fire pit overlooking the water, creating the perfect setting for relaxing evenings and unforgettable sunsets. The backyard offers plenty of room to enjoy your private tropical oasis. Additional features include a 2024 metal roof, tankless water heater, new appliances, fresh interior and exterior paint, new gutters, a 12’ x 24’ workshop/shed built in 2020, tropical landscaping with curbing, and an attached 26’ x 17’ garage with laundry area. Newer furnishings may be negotiated separately, offering a possible turnkey opportunity. If you’ve been searching for a waterfront home with direct boating access, exceptional fishing, and no hoa restrictions, this is a rare opportunity to own in one of southwest florida’s most authentic boating communities.
3160 Matecumbe Key Rd #238, Punta Gorda, Florida 33955, image 1
3160 Matecumbe Key Rd #238, Punta Gorda, Florida 33955, image 2
3160 Matecumbe Key Rd #238, Punta Gorda, Florida 33955, image 3
$199,50040K
  • 1 Beds
  • 1 Baths
  • 593 SqFt
  • $336/SqFt
Condo for sale
3160 Matecumbe Key Rd #238, Punta Gorda, FL 33955
Enjoy front-row seats to the boating action from this charming 1-bedroom, 1-bath keel club condo overlooking burnt store marina’s vibrant main basin. This top floor end unit not only enjoys extraordinary marina views, but the waterfront lifestyle you have been dreaming about! This inviting residence is a true retreat—being offered fully furnished turnkey for your immediate enjoyment… ready to enjoy or rent from day one. Inside, the open kitchen with breakfast bar flows seamlessly into the living area and out to the spacious screened waterfront lanai—perfect for morning coffee or evening cocktails as you watch the boats come and go. The condo features tile flooring throughout, with stylish wood-look flooring in the bedroom for a touch of warmth. Residents enjoy access to a striking heated community pool with an expansive paver sun deck—ideal for socializing or soaking up the florida sun. A great place to meet neighbors and make new friends. You will also enjoy the waterfront community deck, where you can enjoy your favorite charcuterie board with your cocktail of choice as you enjoy the balmy breezes. Take a few steps to discover burnt store marina’s top amenities, including the cass cay waterfront restaurant and bar, which features live entertainment and a great waterfront venue. The neighboring trading post is a great place to grab a freshly made sandwich or pizza or enjoy your favorite ice cream. The fitness center, and tennis/pickleball courts are also a short walk away. This gated resort community also boasts the largest deepwater marina in swfl - making it the ultimate retreat for boaters and water enthusiasts! Keel club allows nightly rentals, making this an exceptional investment opportunity. The current owner successfully rents the unit 4–5 months per year, creating strong potential for income when you’re not using it.
16160 Daisy Dr, Punta Gorda, Florida 33955, image 1
16160 Daisy Dr, Punta Gorda, Florida 33955, image 2
16160 Daisy Dr, Punta Gorda, Florida 33955, image 3
$750,00025K
  • 4 Beds
  • 3 Baths
  • 2,217 SqFt
  • $338/SqFt
House for sale
16160 Daisy Dr, Punta Gorda, FL 33955
Welcome to your dream home in punta gorda! This stunning single family home boasts 4 bedrooms, 3 bathrooms, and a 3 car garage, perfect for a growing family or those who love to entertain. The modern kitchen features stainless steel appliances and sleek tile flooring, making meal prep a breeze. Situated on a spacious 2 acre lot, this property offers plenty of room for farming or raising animals. The house is completely fenced and accessed with electric control for added security and privacy. Step outside onto the screened terrace and enjoy the peaceful rural lifestyle that this property offers. Whether you're looking for a quiet retreat or a place to call home, this property has it all. Don't miss out on the opportunity to own your own piece of paradise in punta gorda. Schedule a showing today and make this house your forever home.
28265 Morningside Dr, Punta Gorda, Florida 33955, image 1
28265 Morningside Dr, Punta Gorda, Florida 33955, image 2
28265 Morningside Dr, Punta Gorda, Florida 33955, image 3
$335,00015K
  • 3 Beds
  • 2 Baths
  • 971 SqFt
  • $345/SqFt
House for sale
28265 Morningside Dr, Punta Gorda, FL 33955
Discover the freedom of country-style living in this 3 bedroom, 2 bathroom pool home situated on an oversized corner lot in tropical gulf acres. With no hoa fees or deed restrictions, this property offers plenty of flexibility for your lifestyle. A bright, open floor plan, spacious outdoor living areas, and a versatile detached garage make this home ideal for everyday living, entertaining, or pursuing your favorite hobbies. Interior features • 3 bedrooms, 2 bathrooms • oversized corner lot • no hoa fees or deed restrictions • bright, open floor plan • vinyl flooring throughout • spacious living room open to the kitchen and dining area • large screened front porch • laundry room • bedrooms have built-in closets • third bedroom located on a split floor plan with a nearby full bathroom kitchen features • eat-in kitchen • all stainless steel appliances • surface countertops • breakfast bar • closet pantry • ample cabinet storage • open to the living and dining areas outdoor features • large screened back patio • private swimming pool • plenty of room for outdoor dining and entertaining • oversized corner lot with ample yard space detached garage / flex space • detached garage/shed • wall-unit air conditioner • built-in closet • ideal for a workshop, hobby room, home gym, office, man cave, or traditional garage location highlights • located in tropical gulf acres • no deed restrictions • easy access to us-41 and i-75 • convenient to punta gorda and fort myers • close to shopping, dining, parks, and medical facilities • short drive to boating, fishing, golf courses, and gulf beaches whether you're looking for a full-time residence, seasonal retreat, or investment opportunity, this pool home offers comfortable living, flexible space, and the freedom to enjoy your property without hoa restrictions. Schedule your private showing today!
16883 Acapulco Rd, Punta Gorda, Florida 33955, image 1
16883 Acapulco Rd, Punta Gorda, Florida 33955, image 2
16883 Acapulco Rd, Punta Gorda, Florida 33955, image 3
$725,00025K
  • 3 Beds
  • 2 Baths
  • 2,101 SqFt
  • $345/SqFt
House for sale
16883 Acapulco Rd, Punta Gorda, FL 33955
Exceptionally maintained custom-built 2023 pool home offering superior-quality construction, an oversized double lot, and an impressive oversized 3+ car garage with 12-ft ceilings and plenty of room for a car lift! A rare find for car enthusiasts, collectors, or anyone needing extra space for vehicles, golf carts, recreational toys, storage, or a workshop. Built with florida living in mind, the home features hurricane-impact windows and doors throughout, plus an extra-high stem wall designed to provide added protection from flooding. Inside, the open-concept floor plan showcases quality craftsmanship throughout with wood-look tile flooring, tray ceilings with crown molding, recessed lighting, and expansive 8-ft impact sliding glass doors opening to the lanai and pool. The gourmet kitchen features premium granite countertops, tile backsplash, wine fridge, custom lighting, and a large walk-in pantry. The private primary suite offers pool access, two custom walk-in closets, and a spa-inspired bath with dual granite vanities and a floor-to-ceiling tiled shower with dual shower heads. Two spacious guest bedrooms and a dedicated home office complete the split-bedroom layout. Enjoy beautiful florida sunsets from the screened lanai with a sparkling pool, covered seating area, tropical landscaping, and fruit trees. The oversized double lot provides exceptional privacy and separation from neighboring homes. Burnt store lakes offers public water and sewer, a community park, and kayak launch with direct access to charlotte harbor. Nearby burnt store marina provides boating, waterfront dining, golf, and optional dockage. A truly unique home combining custom construction, added storm protection, privacy, luxury, and an exceptional garage rarely found in newer homes!
25228 Keygrass Ct, Punta Gorda, Florida 33955, image 1
25228 Keygrass Ct, Punta Gorda, Florida 33955, image 2
25228 Keygrass Ct, Punta Gorda, Florida 33955, image 3
$659,000
  • 2 Beds
  • 21/2 Baths
  • 1,874 SqFt
  • $352/SqFt
House for sale
25228 Keygrass Ct, Punta Gorda, FL 33955
Deeded golf, private pool & spa on the course – heritage landing golf & country club! Welcome to 25228 keygrass court, a beautifully maintained 2021-built home in the gated heritage landing golf & country club in punta gorda. This 2-bedroom + den, 2.5-bath lennar "victoria" floor plan offers 1, 874 sq ft of open-concept living with golf course and water views right from your backyard. Step outside to your own private oasis: a heated, saltwater pool and spa, screened lanai with no-see-um screening, and a fully equipped outdoor kitchen — perfect for entertaining or simply unwinding after a round of golf. This home is offered turnkey furnished and move-in ready. Inside, enjoy tray ceilings, crown molding, solid surface counters, a kitchen island, and a split-bedroom layout with a spacious primary suite featuring a walk-in closet and en-suite bath. Impact windows and doors provide peace of mind, and the flexible den is ideal for a home office or guest space. This home includes a deeded golf membership, giving you full access to heritage landing's championship golf course. As a resident, you'll also enjoy resort-style amenities including a clubhouse with dining, fitness center, tennis and pickleball courts, and a community pool — all within a guard-gated, low-maintenance community. Minutes from shopping, dining, and southwest florida's best beaches, this is golf community living at its finest. Schedule your private showing today!
2060 Matecumbe Key Rd #2104, Punta Gorda, Florida 33955, image 1
2060 Matecumbe Key Rd #2104, Punta Gorda, Florida 33955, image 2
$339,000
  • 2 Beds
  • 2 Baths
  • 960 SqFt
  • $353/SqFt
Condo for sale
2060 Matecumbe Key Rd #2104, Punta Gorda, FL 33955
Attention buyers, snow birds and investors... This waterfront listing is for you!!... Check out this first-floor 2 bedroom 2 bath condo in the sought-after harbor towers building in burnt store marina. This unit overlooks the north harbor basin...Its lanai door opens to a lush lawn steps away from a stroll along the harbor dock to see manatees sunning themselves outside your door. Inside you will love the updated granite countertops, newer stainless appliances... Neutral color palette of this condo....Comes completely furnished and is ready to move in. Well cared for and a must-see!! Other marina amenities available for an additional fee include a 27-hole golf course with pro-shop and linkside restaurant & live entertainment and activities.... Fitness, racquet & pool club (tennis & pickleball)...Trading post deli/market, and platinum point yacht club...Freedom boat club... Burnt store marina is the largest deep-water marina along the gulf coast... Bsm also features 2 waterfront restaurants - cass cay and trading post...Walking/biking paths...Free gorgeous sunsets over charlotte harbor...Now is the time to buy your piece of paradise!! (one time $2500 capital contribution by buyer at closing)
13342 Lafaunce Dr, Punta Gorda, Florida 33955, image 1
13342 Lafaunce Dr, Punta Gorda, Florida 33955, image 2
13342 Lafaunce Dr, Punta Gorda, Florida 33955, image 3
$429,000
  • 2 Beds
  • 2 Baths
  • 1,200 SqFt
  • $358/SqFt
House for sale
13342 Lafaunce Dr, Punta Gorda, FL 33955
Versatile barndominium-style toy garage with endless possibilities! This unique property offers an impressive barndominium-style structure currently described as a “toy garage, ” providing exceptional space for vehicles, recreational toys, hobbies, storage, and entertaining. The expansive interior offers plenty of room for boats, rvs, cars, atvs, workshop equipment, or your favorite collections. Designed with versatility in mind, the space could accommodate a variety of uses depending on your needs and applicable zoning requirements. Whether you're looking for a private toy haven, workshop, storage facility, or a one-of-a-kind property to make your own, this is an opportunity you won't want to miss. Bring your vision and take advantage of the incredible space and potential this property has to offer! Metal exterior construction with a 40 year panel warranty 170 mph rated shell spray foam encapsulated with r30 on the ceiling & r19 in the walls pgt impact windows and slider cgi estate impact entry doors all doors 96” in height interior doors are solid core construction for reduced sound transmission craftsman millwork throughout hardwood flooring vaulted living space ceiling 10’+ ceiling in all other spaced ceiling fans in all bedrooms, living space & back porch fabuwood kitchen cabinets w/ soft close doors/drawers & 42” uppers custom tiled backsplash with under cabinet lighting all interior lighting is led & dimmable led mirrors in bathrooms quartz countertops in kitchen & bathrooms interior laundry space custom tiled showers w/ niche & frameless glass; moen lifetime warranty fixtures high efficiency ducted minisplit ac system well & standard water system septic
26613 Dove Dr, Punta Gorda, Florida 33955, image 1
26613 Dove Dr, Punta Gorda, Florida 33955, image 2
26613 Dove Dr, Punta Gorda, Florida 33955, image 3
$531,072
  • 2 Beds
  • 2 Baths
  • 1,483 SqFt
  • $358/SqFt
House for sale
26613 Dove Dr, Punta Gorda, FL 33955
What's special: model leaseback | close to amenity | water view. Model home leaseback - available now for closing! This model home purchase includes our model leaseback program. Model leaseback terms vary by model home. Please see a community sales manager for additional details. Restrictions may apply. Built by america's most trusted home builder. Welcome to the alta at 26613 dove drive in esplanade at starling! This thoughtfully designed home offers an open-concept layout where the kitchen, dining area, and great room come together to create a bright and inviting space. The private primary suite features a spacious closet and a well-appointed bath, while a secondary bedroom and full bath with a walk-in shower provide comfortable accommodations for guests. A dedicated study offers flexibility for working from home or hobbies. Just beyond the main living area, the lanai and private pool create the perfect setting for relaxing and enjoying outdoor living year-round. Additional highlights include: extended flooring into the primary suite, 8' interior doors, and all appliances included. Mls#226027928 - esplanade at starling offers resort-style living in a gated punta gorda community. Enjoy a resort pool, bahama bar, spa, fitness center, and wellness programs designed for active living. Tennis, pickleball, bocce, and a bark park provide recreation for every lifestyle, while concierge services and social amenities make it easy to relax, connect, and enjoy every day.
1 - 29 of 157 Results
33955, FL Snapshot
160
Active Inventory
0
New Listings
$120K to $1.1M
Price Tier
42
Pending Sales
$361K
Median Closed Price
79
Avg. Days On Market

Related Searches in 33955, FL

Map
Filters