New & Preconstruction Real Estate For Sale in 34105 Zip Code

Collier County | Updated
Market Action
Loading
Shows who has more leverage in the market
0–30 favors buyers
30–100 favors sellers
Selling Speed
21.26
Fast
Shows how quickly homes are being absorbed by buyers
20%+ Fast
8–19.9% Steady
Below 8% Slow
Inventory Supply
4.7
Balanced
Shows how many months it would take to sell current inventory
0–3 Low
3–6 Balanced
6+ High
Sales Activity
11.95
Active
Shows how often homes are selling in this community
2+/mo Active
0.75–1.99/mo Steady
Below 0.75/mo Quiet
Results 4 of 4
Coco Lakes, 2969 Coco Lakes Dr, Naples, Florida 34105, image 1
Coco Lakes, 2969 Coco Lakes Dr, Naples, Florida 34105, image 2
$3,350,000
  • 5 Beds
  • 5 Baths
  • 3,720 SqFt
  • $901/SqFt
High-End
House for sale in Coco Lakes
2969 Coco Lakes Dr, Naples, FL 34105
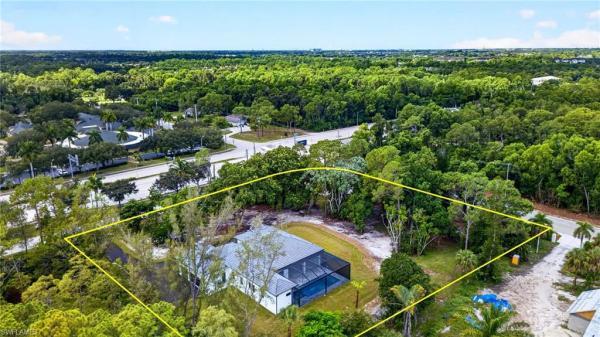
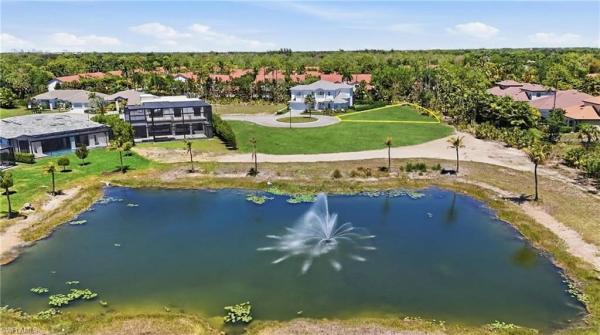
One or more photo(s) has been virtually staged, ai generated or rendered. Situated on a private .25-acre cul-de-sac homesite, this to-be-built coastal contemporary residence offers timeless architecture, exceptional craftsmanship, and thoughtfully designed living spaces in one of naples' most desirable central locations. An exceptional opportunity to build a custom luxury residence by divco homes, the preferred builder in the exclusive gated estate community of montebello in naples. Located just north of the estuary and west of grey oaks, montebello offers a premier central naples address within the naples high school district, only minutes from lowdermilk beach, fifth avenue south, third street south, waterside shops, mercato, and world-class dining, shopping, and golf. Royal poinciana golf club borders the community, enhancing the peaceful estate setting. Offering 3, 720 square feet under air and 4, 815 total square feet, this home plan features five spacious en-suite bedrooms, five full baths, a private office, with one of the bedrooms being a versatile, detached cabana/flex suite - ideal for guests, extended family, an au pair, media room, or fitness studio. A dramatic great room with soaring ceilings flows seamlessly into the dining area and designer chef's kitchen featuring an oversized island, custom cabinetry, premium appliances, a gas cooktop and wood floors throughout. Expansive 10-foot zero-corner pocket sliding glass doors open to an exceptional outdoor living area complete with a covered lanai, summer kitchen with built-in grill, refrigerator, bar sink, and a custom saltwater pool and spa with sun shelf—creating the perfect setting for year-round entertaining. The estate home will be built to the latest fema standards, including impact-resistant windows and doors, a buried 500-gallon propane tank, generator-ready infrastructure, and a three-car garage. Included are premium divco custom plans ready to build or you can customize to your personal vision, presenting a rare opportunity to create a one-of-a-kind luxury residence in one of naples' most sought-after gated neighborhoods on a premium cul-de-sac lot. One or more photos have been virtually staged, ai-generated, or are artist renderings.
Coachman Glen, 2854 Coach House Way, Naples, Florida 34105, image 1
Coachman Glen, 2854 Coach House Way, Naples, Florida 34105, image 2
Coachman Glen, 2854 Coach House Way, Naples, Florida 34105, image 3
$2,850,000
  • 3 Beds
  • 31/2 Baths
  • 3,757 SqFt
  • $759/SqFt
High-End
House for sale in Coachman Glen
2854 Coach House Way, Naples, FL 34105
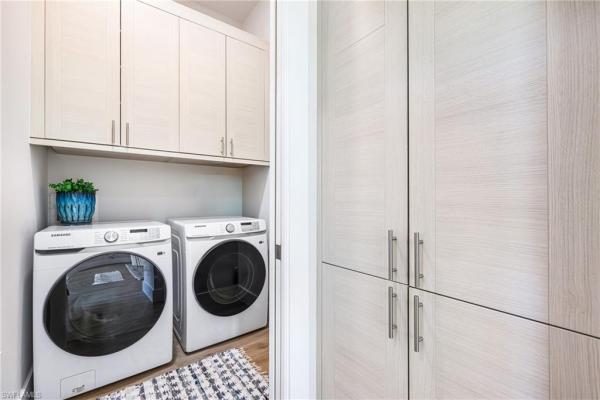
One or more photo(s) has been virtually staged, ai generated or rendered. Welcome to 2854 coach house way, a newly constructed luxurious single-family residence. This home is well positioned on a quiet cul-de-sac in the heart of naples, and it proudly showcases exceptional craftsmanship & thoughtful design throughout. Inside, you will find a functional, open layout across two levels which features a massive great room, 3 bedrooms, 3.5 bathrooms, an office, and a sizable laundry room. The downstairs is highlighted by the kitchen and the owner’s suite. The kitchen comes well-appointed with custom cabinetry, custom quartz countertops, and a thermador appliance package. The owner’s suite offers cozy sleeping quarters with immediate access to the lanai, a pair of spacious walk-in closets, his & hers vanities, a freestanding soaker tub, and an amply sized walk-in shower. Upstairs you will find the two guest suites which share a grand balcony overlooking the pool. Both suites feature their own walk-in closets and en-suite bathrooms. The outside area includes a generously sized covered lanai, space for grilling, a modern pool & spa, and lush landscaping. Additionally, the 3-car garage provides plenty of space for all of your vehicles and overflow storage. Start living a truly floridian lifestyle with this prime, central location minutes from all the beaches, dining, shopping, & entertainment that naples has to offer while enjoying the comforts & protective measures of new construction.
Coconut River, 2393 Longboat Dr, Naples, Florida 34105, image 1
Coconut River, 2393 Longboat Dr, Naples, Florida 34105, image 2
Coconut River, 2393 Longboat Dr, Naples, Florida 34105, image 3
$3,575,000
  • 4 Beds
  • 41/2 Baths
  • 3,317 SqFt
  • $1,078/SqFt
House for sale in Coconut River
2393 Longboat Dr, Naples, FL 34105
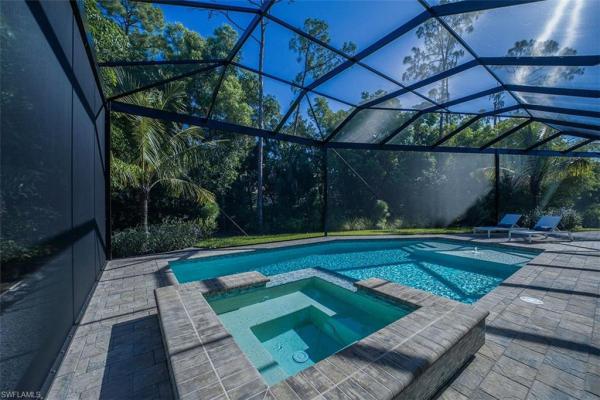
One or more photo(s) has been virtually staged, ai generated or rendered. Welcome to your dream home, where luxury new construction meets effortless waterfront living. This stunning 4 bedroom plus den, 4.5 bath custom pool home is thoughtfully designed with both elegance and functionality in mind. From the moment you enter, you'll appreciate the seamless flow, elevated finishes, and carefully curated details throughout. Wide european french oak hardwood flooring spans most of the home, adding warmth and sophistication. At the heart of the home is a show-stopping chef's kitchen featuring warm honey-toned cabinetry, a beautiful reeded island, luxe gold brizo fixtures, and a thermador gas range and appliances - including dual dishwashers, pantry and beverage refrigerator. The open concept layout transitions effortlessly into the spacious living and dining areas, ideal for both everyday comfort and entertaining. Step outside to your private oasis: a sparkling heated pool with sun shelf and integrated spa overlooking tranquil waterfront views. With gulf access from your private dock, boating enthusiasts will enjoy convenient access to open waters right from their backyard. The primary suite, with views overlooking the water, features a nickel gap shiplap tray ceiling and his and hers oversized closets. The luxurious en-suite bathroom boasts a standalone soaking tub, dual vanities, and a walk-in shower with a rain head and handheld sprayer. A separate private casita with an entrance from the front porch provides ultimate flexibility for visitors, multigenerational living, professional office, studio or fitness space. Additional features include propane gas, built in grill and outdoor kitchen, outdoor shower, and recessed electric screens. The laundry room includes a wet hanging stall with handheld shower for quick cleanups or bathing pets. The three-car epoxy-finished garage with fourteen-foot ceilings, includes a rebar-reinforced floor bay for a future car lift. Also, pre-wired for two electric car charging outlets. Coconut river has no hoa, but the community does offer a civic organization which includes heated community pool, tennis, pickleball, play area, dog park and a private boat launch with trailer and kayak storage. This exceptional property offers modern luxury, thoughtful design, and the ultimate florida lifestyle - all in one extraordinary home.
Seller Advisory

Start with the right price

Complimentary market intelligence and agent-verified comps for 34105 Zip Code homeowners
Market Review
Verified Comps
Pricing Guidance
Coco Lakes, 2950 Coco Lakes Way, Naples, Florida 34105, image 1
Coco Lakes, 2950 Coco Lakes Way, Naples, Florida 34105, image 2
Coco Lakes, 2950 Coco Lakes Way, Naples, Florida 34105, image 3
$2,899,900 $130K
  • 4 Beds
  • 41/2 Baths
  • 3,259 SqFt
  • $890/SqFt
High-End
House for sale in Coco Lakes
2950 Coco Lakes Way, Naples, FL 34105
Introducing new construction home designed and built by divco homes. Completed in 2025, the woodside model is a residence offering 4 bedrooms 4 1/2 baths, den, pool/spa outdoor living area with outdoor grill including undercounter fridge and sink. Additionally this home offers a side load three-car garage unique to this community all situated only minutes from downtown naples. The woodside includes wood floors in all main living areas, thermador appliance package, 3 tvs, heat pump a/c systems, saltwater pool and spa, electric pool heater, buried 500-gallon propane tank, home is prepped for generator including concrete pad, gas line, and transfer switch. As you enter this residence you are greeted with an expansive living, dining, kitchen experience that all opens thru 10 ft zero corner sliders on to a covered lanai offering outdoor living, dining, outdoor grill, uline under counter fridge and bar sink, saltwater pool, and spa. Three of the four bedrooms are designed to accommodate king-size beds...All bedrooms are on suite. This residence is available with optional lease-back. Looking to build new?... Come by and see this model built by divco homes with over 40 years crafting custom homes and over 1400 homes built in southwest florida we have developed a process and team of professionals that are dedicated to ensuring a custom build experience as organized and pleasant as possible. Since 1983 divco has built custom homes from marco island to miromar lakes including many luxury communities in-between. Come see our woodside model in montebello.
34105, FL Snapshot
174
Active Inventory
0
New Listings
$125K to $12.9M
Price Tier
42
Pending Sales
$583K
Median Closed Price
134
Avg. Days On Market

Related Searches in 34105, FL

Map
Filters
HomeSearchHome ValueProfile