34110 Zip Code Real Estate For Sale

Collier County | Updated
Market Action
Selling Speed
Steady
18.07
Inventory Supply
Balanced
5.53
Sales Activity
Active
12.36
Results 29 of 302
6355 Lexington Ct #102, Naples, Florida 34110, image 1
$479,99921K
  • 2 Beds
  • 2 Baths
  • 1,654 SqFt
  • $290/SqFt
Condo for sale
6355 Lexington Ct #102, Naples, FL 34110
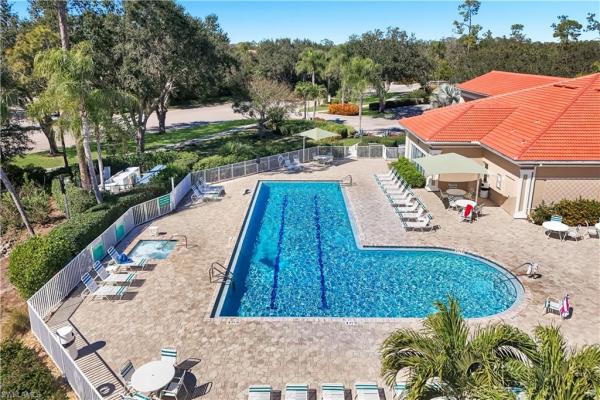
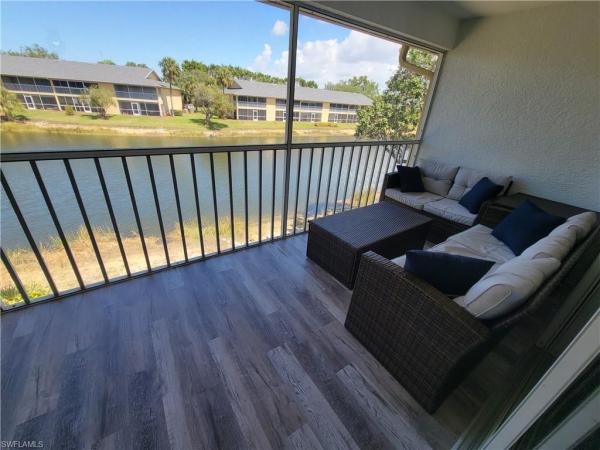
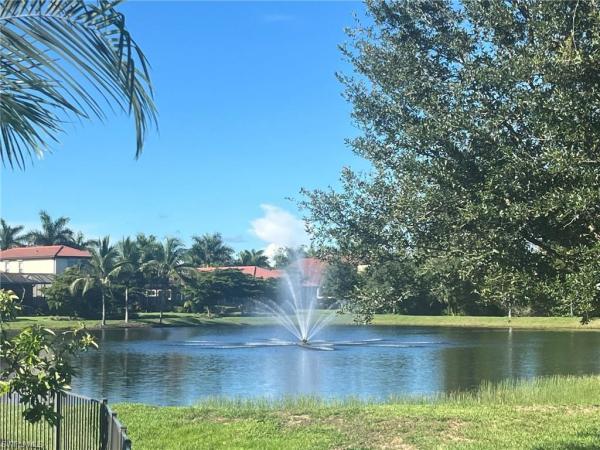
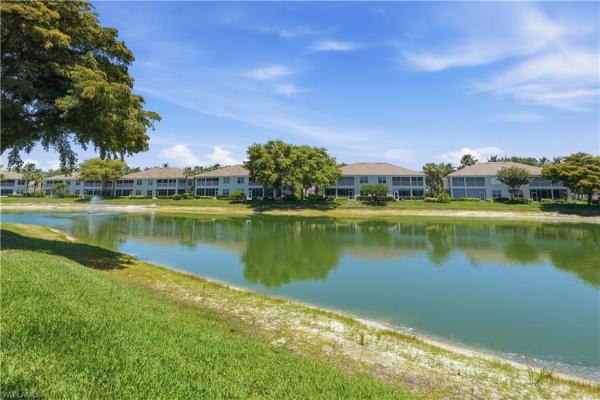
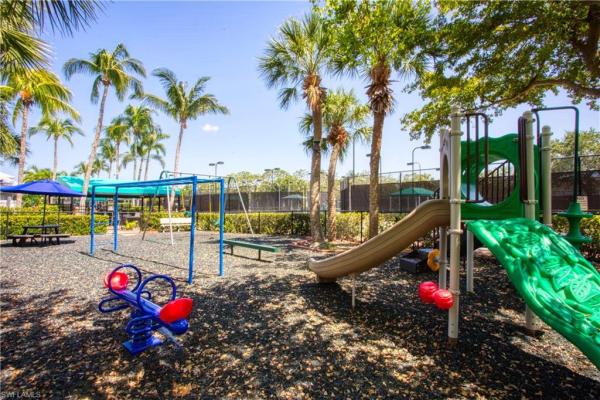
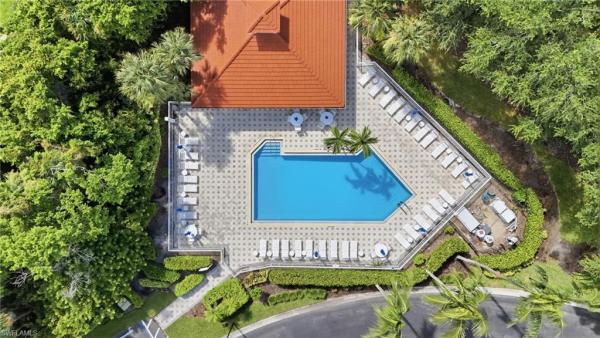
Come view this gorgeous updated first floor true end unit with wrap around lake & fountain views nestled on a private cul-de-sac located in the north naples gated community of carlton lakes. You will appreciate all of the unique features and special updates this condo has to offer including an updated kitchen with counter height quartz counters and double basin sink, stainless steel appliances, spacious island, and timeless marble backsplash. A wonderful open concept floor plan that is great for entertaining family and friends. The master suite has serene lake views and a beautifully appointed master bath with dual sinks, wall mounted faucets, quartz counters, marble tile floors, frameless shower and a large walk in closet outfitted with custom organization. This light and bright condo features aquaguard walnut luxury vinyl flooring throughout with raised base boards, updated doors & casing around windows, crown molding, epoxied garage, updated laundry with folding area as well as hurricane protection. You are steps to the local resident pool which also has grills for resident use. Carlton lakes residents enjoy access to the master club house featuring tennis courts, bocce courts, tot lot, fishing pier, 60 ft lap pool, hot tub and exercise room. 1 year home warranty provided to new buyer at closing.
14515 Grey Fox Run #110, Naples, Florida 34110, image 1
$395,00015K
  • 2 Beds
  • 2 Baths
  • 1,351 SqFt
  • $292/SqFt
Condo for sale
14515 Grey Fox Run #110, Naples, FL 34110
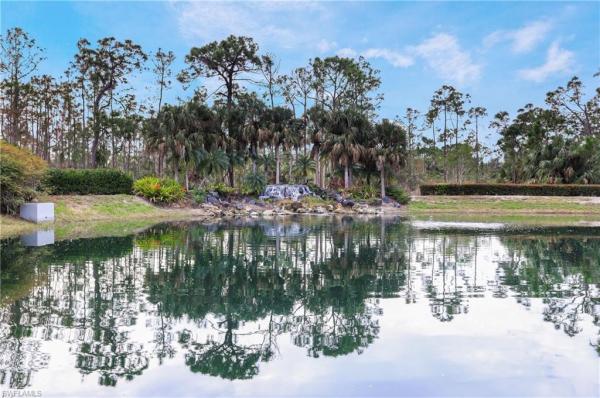
Experience the best of southwest florida living in this beautifully furnished second-floor residence, complete with a detached garage and ready for immediate enjoyment. Offering more than 1, 300 square feet of thoughtfully designed living space, this two-bedroom, two-bath home combines comfort, style, and convenience in a tranquil north naples setting. The open-concept floor plan features a well-appointed kitchen with stainless steel appliances, breakfast nook, and bar seating that seamlessly flows into the dining and living areas. Sliding glass doors open to an expansive screened lanai, creating the perfect indoor-outdoor living experience. Enjoy peaceful lake views, lush tropical landscaping, and a picturesque waterfall backdrop while entertaining guests or relaxing in your private outdoor retreat, complete with an electric grill. The spacious primary suite offers a walk-in closet and a spa-inspired bath featuring dual vanities, a soaking tub, walk-in tiled shower, and private water closet. A split-bedroom floor plan provides privacy and comfort for visiting family and friends. Additional features include a full-size laundry room with custom cabinetry and utility sink, designer lighting, custom blinds, extra storage, and electric roll-down hurricane shutters on the lanai. Located within the gated community of falling waters north preserve, residents enjoy a serene atmosphere while being just minutes from mercato, waterside shops, world-class dining, shopping, entertainment, and naples’ pristine gulf beaches. This is your opportunity to own a turnkey slice of paradise in one of north naples’ most desirable locations.
817 Carrick Bend Cir #201, Naples, Florida 34110, image 1
$469,00030K
  • 2 Beds
  • 2 Baths
  • 1,600 SqFt
  • $293/SqFt
Condo for sale
817 Carrick Bend Cir #201, Naples, FL 34110
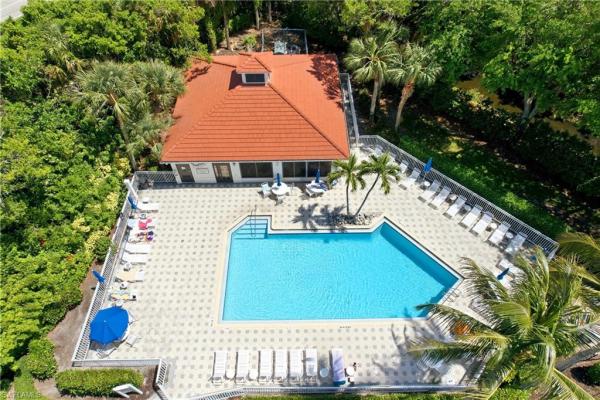
Discover the charm of florida living in the private, gated community of tarpon cove in north naples—just minutes from some of florida’s most sought-after beaches. This bright and airy top-floor residence features 2 bedrooms plus a den, 2 bathrooms, and a single-car garage. The versatile den includes a closet and can easily be converted into a third bedroom with the addition of a door, offering flexibility for guests or a home office. Enjoy an abundance of natural light throughout the open-concept living space, enhanced by a recently upgraded kitchen that flows seamlessly into the main living area—perfect for entertaining. Step out onto the screened lanai and take in peaceful, private preserve views, complete with hurricane shutters for added security and peace of mind. Residents of tarpon cove enjoy exceptional amenities, including a multipurpose community center, three heated outdoor pools, a relaxing spa, and convenient on-site restrooms. The community also features scenic lakes ideal for catch-and-release fishing, along with abundant opportunities for wildlife viewing. Don’t miss your chance to own this beautiful unit and
Montego At Cove Towers, 445 Cove Towers Dr #304, Naples, Florida 34110, image 1
$699,000151K
  • 3 Beds
  • 3 Baths
  • 2,379 SqFt
  • $294/SqFt
Mid-Tier
Condo for sale in Montego At Cove Towers
445 Cove Towers Dr #304, Naples, FL 34110
Reduced! What a bargain! Still not low enough then make an offer. Condo must go! It is vacant and had quite a bit of renovations done. Still some things for a new owner to change and make it their own. The price is the cheapest per sqft in the complex. At this price, it would make a great investment. Rentals are sought after and this one is well located. You are in north naples and at a max of 20 minutes takes you most anywhere in southwest florida including the rsw international airport, condo has had most of the interior freshly painted. New carpet in all 3 bedrooms. Newer woodlike (no knowledge of exactly what kind it is, but is about 2 years old.) some of front balcony was painted. Large rear balcony was retiled a couple of months ago and drain was repaired. There is a table and benches in the breakfast room.
Palm River Estates, 221 Viking Way, Naples, Florida 34110, image 1
$729,900
  • 3 Beds
  • 21/2 Baths
  • 2,464 SqFt
  • $296/SqFt
House for sale in Palm River Estates
221 Viking Way, Naples, FL 34110
Beautifully maintained 3-bedroom plus den, 3-bath home with a spacious 2-car garage, offering bright open living spaces and timeless florida charm. This residence features multiple living areas filled with natural light, a well-appointed kitchen, and generously sized bedrooms for comfortable everyday living. Enjoy seamless indoor–outdoor flow with large windows, tropical views, and inviting spaces perfect for relaxing or entertaining. With its thoughtful layout, abundant storage, and move-in-ready presentation, this home delivers the ideal blend of comfort, style, and functionality in a highly desirable naples location. Plenty of room for a boat or an rv.
Imperial Golf Estates, 1937 Princess Ct, Naples, Florida 34110, image 1
$679,900120K
  • 3 Beds
  • 21/2 Baths
  • 2,284 SqFt
  • $298/SqFt
House for sale in Imperial Golf Estates
1937 Princess Ct, Naples, FL 34110
One or more photo(s) has been virtually staged, ai generated or rendered. Beautiful 1-story home featuring 3 bedrooms, 2.5 bathrooms, and an attached 2-car garage with a spacious and functional layout designed for comfortable everyday living and entertaining. Inviting living areas offer abundant natural light and create a warm, welcoming atmosphere throughout the home. The kitchen provides ample cabinet and counter space for meal preparation and gatherings, while the primary suite offers a relaxing retreat with a private bath. Additional bedrooms provide flexibility for guests, a home office, or hobbies. Recent updates include new flooring in the bathroom, living room, primary bedroom, and primary bathroom, along with a new microwave and new garden tub. Conveniently located near shopping, dining, mercato, delnor-wiggins pass state park, beautiful gulf beaches, and just a short drive to downtown naples and vanderbilt beach.
1190 Yesica Ann Cir #B-204, Naples, Florida 34110, image 1
$349,0001K
  • 2 Beds
  • 2 Baths
  • 1,168 SqFt
  • $299/SqFt
Condo for sale
1190 Yesica Ann Cir #B-204, Naples, FL 34110
Completely remodeled !! This 2 bedrooms/2 bath second floor unit shows like a model. Spacious open floor plan with cathedral ceiling.Everything is brand new kitchen cabinets, quartz counter tops, ceramic custom bathrooms.Large balcony overlooking a beautiful lake. Imperial golf estates north naples community is located just 2 miles to the beach, mercato and dining areas.24 hour gated community with optional club member
Barrington Cove, 16246 Aberdeen Way, Naples, Florida 34110, image 1
$729,900
  • 4 Beds
  • 31/2 Baths
  • 2,438 SqFt
  • $299/SqFt
Premium
House for sale in Barrington Cove
16246 Aberdeen Way, Naples, FL 34110
Discover one of north naples' best-kept secrets, nestled just off livingston road—barrington cove. This stunning, 8-year-young, single-story home offers 4 bedrooms + a den, 3.5 baths, and a thoughtfully designed open floor plan. Step inside to wood-look tile flooring throughout (with cozy carpeting in the bedrooms) and a bright, spacious eat-in kitchen featuring a huge center island, granite countertops, glass tile backsplash, and stainless-steel appliances. The kitchen seamlessly flows into the living area and opens to a covered, screened-in patio. A convenient guest bath adds extra functionality. The covered lanai is pre-plumbed for an outdoor kitchen, perfect for entertaining. Situated on a lakeview lot, this home offers stunning views of the main fountain from dusk until dawn. Conveniently located just minutes from veterans memorial elementary, north naples middle school, and zoned aubrey rogers high school. Plus, you're less than 8 miles from both vanderbilt beach and barefoot beach. This move-in-ready home is waiting for you to relax and enjoy the florida sunshine!
Imperial Golf Estates, 2024 Imperial Cir, Naples, Florida 34110, image 1
$1,000,000100K
  • 4 Beds
  • 21/2 Baths
  • 3,340 SqFt
  • $299/SqFt
House for sale in Imperial Golf Estates
2024 Imperial Cir, Naples, FL 34110
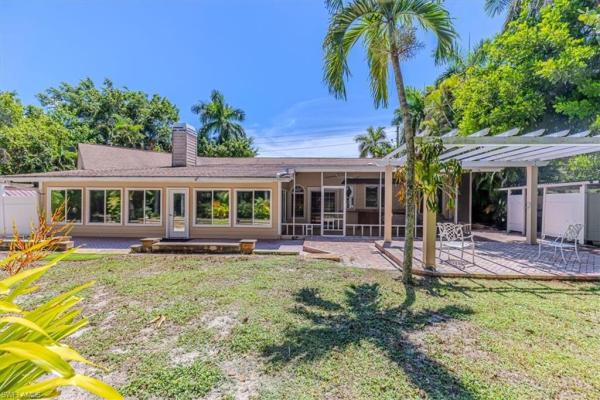
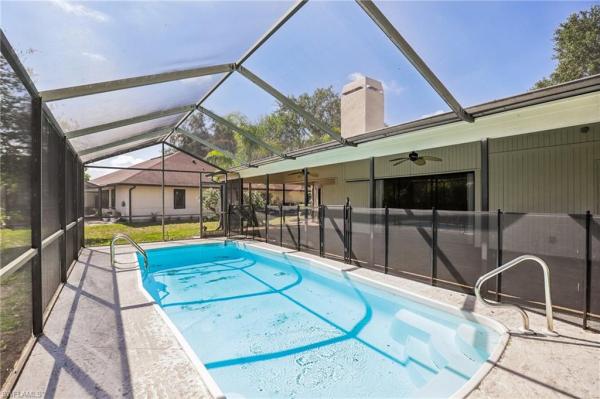
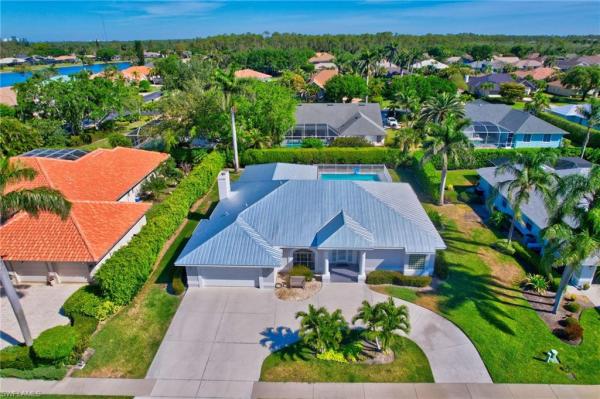
Imperial golf estates gated & upscale center of naples! Stunning completely remodeled ($350, 000+/- home transformation) 4 bedroom, 2.5 bath, 2+ garage, heated pool home. A florida coastal-inspired redesign with a circular driveway and a new metal roof. This large family home is designed for both relaxation and entertaining for adults and children. 10' ceilings and tile throughout the home for ease of maintenance. "chefs" kitchen with extended wood cabinets, corian counter tops, breakfast bar and all high-end appliances. Home has electric shutters and wind rated electric garage door for storm safety. Split bedroom plans for family and guest privacy. Very large master bedroom with volume ceilings, huge walk-in closet, dual sinks, soaking tub and glass block walk-in shower with floor-to-ceiling tile finish. Home is 3, 340 square feet of generous living space with a separate family and living rooms, with wet bar and wood burning fireplace for those great all family gatherings and guest entertaining. It offers endless living options to suit any lifestyle. Lots of glass windows & sliders make the home light-bright-sunny all year round. New huge extended heated "resort style" pool w/custom "sun shelf" entry and travertine marble decking. Located in north naples close to naples famous beaches, all a-rated schools , shopping, churches, restaurants and entertainment at mercato and waterside shops. Very low traffic area for the children and real easy in and out access from livingston road or tamiami trail. Membership to the imperial country club are completely optional and not required. Home comes with a one year "home warranty" for complete buyer comfort.
752 Wiggins Lake Dr #201, Naples, Florida 34110, image 1
$385,000
  • 2 Beds
  • 2 Baths
  • 1,283 SqFt
  • $300/SqFt
Condo for sale
752 Wiggins Lake Dr #201, Naples, FL 34110
Enjoy the naples lifestyle from this beautifully updated second-floor coach home in wiggins lakes located west of 41 in north naples. Lovingly maintained and updated by its current owners during their years as snowbirds, this two-bedroom, two-bath home is offered turnkey furnished, making it easy to move right in. Inside, attractive bamboo engineered wood flooring flows through the main living areas and bedrooms, complemented by updated lighting and modern ceiling fans. The eat-in kitchen features granite countertops, stainless appliances, ample cabinetry with soft-close hinges, and plenty of room for casual dining. The primary suite includes a beautifully renovated shower with stylish tile, frameless glass doors and updated fixtures, while the adjoining dual-sink vanity has been refreshed with granite countertops, new lighting and fixtures. Additional improvements include a complete re-pipe and a newer hvac system, while the building got a new roof in 2021. A one-car garage adds valuable storage and convenience. Situated in the desirable x500 flood zone, wiggins lakes puts you within walking or biking distance of area beaches, shopping and restaurants. Best of all, a new publix is being built at the end of wiggins pass road in the gateway shoppes. Or whole foods and trader joe’s are just a short drive away. Wiggins lakes’ residents enjoy two community pools, tennis and pickleball, a community room, and an active social calendar. Optional membership to the nearby tarpon cove yacht & racquet club gives you exclusive access to a boat shuttle to the beach, resort pool and tiki bar, a restaurant, fitness center, and more. This is perfect for your own naples getaway, a low-maintenance seasonal home, or an investment property.
800 Carrick Bend Cir #103, Naples, Florida 34110, image 1
$499,000
  • 3 Beds
  • 2 Baths
  • 1,660 SqFt
  • $301/SqFt
Condo for sale
800 Carrick Bend Cir #103, Naples, FL 34110
Perfectly located condo west of us-41, close to delnor-wiggins pass state park, barefoot beach and bonita springs beach! This main floor, end unit features two-bedrooms + den and two-bathrooms. The home features an open floor plan with a living room that flows into the dining area. The primary bedroom includes an en-suite bathroom with a walk-in shower. The second bedroom is conveniently located near the second full bathroom. The third bedroom can used as an office if needed. The kitchen is equipped with ample cabinetry and counter space, as well as a pantry for additional storage. This desirable first-floor end-unit condo welcomes you with a screened front lanai tucked into lush greenery. At the back, an enclosed lanai extends the living space and showcases peaceful views of the lake and fountain. Tarpon cove residents enjoy access to three pools, a hot tub, and a community room for private events or gatherings. Tarpon cove yacht & racquet club, offering tennis, indoor and outdoor dining, a resort-style pool, bocce, fitness facilities, a boat taxi to the beach, and an active social calendar. Available separate to join. Updates include: hot water heater, dishwasher (est. 2022), stove (2025), a/c (2023), washer/dryer (2022). Furnished turnkey!
Cocohatchee Villas At Palm River Estates, 175 Crown Dr #8, Naples, Florida 34110, image 1
$295,0004K
  • 2 Beds
  • 2 Baths
  • 970 SqFt
  • $304/SqFt
Entry-Level
Villa for sale in Cocohatchee Villas At Palm River Estates
175 Crown Dr #8, Naples, FL 34110
Wow! This beautifully updated two-bedroom, two-bath, attached villa offers the comfort and privacy of a single-family home with the convenience of condominium living. With no neighbors above or below and a spacious single-level floor plan, you'll enjoy effortless living in a home that has been lovingly remodeled and impeccably maintained. Step inside and you’ll immediately notice the welcoming interior. Thoughtful updates and meticulous care are evident throughout, creating a stylish, move-in-ready "home." two dedicated parking spaces just outside the front door add everyday convenience. Enjoy the ultimate worry-free ownership with condominium fees that cover roof replacement and repairs, roof cleaning, exterior painting, landscaping, water, sewer, building insurance, interior and exterior pest control, and irrigation maintenance. Major updates provide additional peace of mind, including a one-year-old roof, 2½-year-old air conditioning system, and two-year-old water heater. Perfectly situated in the highly desirable palm river community of north naples (close to hospitals), and you're less than four miles from the white-sand beaches of the gulf and just minutes from mercato, featuring world-class dining, whole foods, upscale shopping, nightlife, and the alamo drafthouse cinema. This exceptional villa truly shines, offering the perfect blend of comfort, convenience, and carefree living. Plus, as an added bonus, the seller's mortgage is assumable if you qualify and you will be using it as your primary residence. The interest rate is 3.75%. Tastefully remodeled properties in such a prime location are a rare find. Come experience it for yourself—you may never want to leave.
Greenwood At Palm River Estates, 511 Eastwood Dr, Naples, Florida 34110, image 1
$650,000
  • 4 Beds
  • 2 Baths
  • 2,131 SqFt
  • $305/SqFt
Entry-Level
House for sale in Greenwood At Palm River Estates
511 Eastwood Dr, Naples, FL 34110
On an oversized 0.41-acre corner lot amid lush, mature landscaping, this mediterranean-style residence in greenwood at palm river estates offers a distinctive expression of indoor-outdoor living in north naples. Built in 1974 and offering 2, 131 square feet with four bedrooms and two baths, the home unfolds through a series of connected gathering spaces designed for conversation, dining and entertaining. Terrazzo floors lend character throughout the main living areas, where a dedicated bar creates a natural gathering point and the dining area flows into a well-equipped kitchen. Granite countertops, wood cabinetry, stainless steel appliances and a substantial gas range support everything from everyday meals to evenings shared around the table. Gas service is supplied by a 120-gallon propane tank. The home's personality continues outdoors. Impact-resistant sliding doors open to an expansive, screen-enclosed lanai where a built-in pizza oven imported from italy becomes a centerpiece for alfresco dining. Beyond, paver surfaces wind through mature tropical landscaping and fruit trees to a courtyard-style setting with a pergola-style structure and decorative fountain. Together, these outdoor spaces create inviting places for morning coffee, dinner beneath the lanai or an evening gathered around the pizza oven. Plantation shutters, recessed lighting, a newer roof (2023) and a two-car garage add to the home's features. Greenwood is an intimate enclave of just 25 low-maintenance residences within established palm river estates, with landscaping included in homeowners association services. Community amenities include a renovated community room, park, sidewalks, and a new heated community pool and spa expected to open soon. From its italian pizza oven and garden spaces to its terrazzo floors and interconnected living areas, 511 eastwood drive offers a home with individual character and room to gather, all from an established north naples location convenient to gulf beaches, shopping, dining and recreation.
Manatee Bay At Sterling Oaks, 1134 Silverstrand Dr, Naples, Florida 34110, image 1
$535,000
  • 3 Beds
  • 2 Baths
  • 1,750 SqFt
  • $306/SqFt
Premium
House for sale in Manatee Bay At Sterling Oaks
1134 Silverstrand Dr, Naples, FL 34110
Experience the perfect blend of elegance, comfort, and location in this beautifully updated 3-bedroom, 2-bath residence with a 2-car garage in the highly desirable community of sterling oaks. Thoughtfully designed for both everyday living and effortless entertaining, this exceptional home showcases rich bamboo wood flooring throughout the main living areas and in the main bedroom, beautiful plantation shutters, and fresh interior and exterior paint that create a light, sophisticated ambiance throughout. The well-appointed kitchen features granite countertops, a new refrigerator, abundant cabinetry, and a seamless flow into the living and dining spaces. Expansive sliding glass doors lead to the oversized screened lanai, creating the ideal indoor-outdoor lifestyle that southwest florida is known for. Whether enjoying your morning coffee, hosting friends, or unwinding after a day at the beach, this inviting outdoor retreat offers the perfect setting year-round. A brick paver driveway and entrance enhances the homes elegant features. Sterling oaks is renowned for its resort-style amenities and prime north naples location. Residents enjoy a stunning clubhouse, resort-style pool and spa, fitness center, pickleball, bocce, walking paths, and a vibrant social calendar. For tennis enthusiasts, optional memberships provide access to one of southwest florida's premier tennis facilities featuring 12 lighted har-tru courts. Just minutes from the gulf's white sand beaches, mercato, fine dining, shopping, and entertainment, this home offers an exceptional opportunity to enjoy the naples lifestyle at its finest.
Sandy Pines, 15470 Cedarwood Ln #201, Naples, Florida 34110, image 1
$395,00050K
  • 2 Beds
  • 2 Baths
  • 1,286 SqFt
  • $307/SqFt
Entry-Level
Condo for sale in Sandy Pines
15470 Cedarwood Ln #201, Naples, FL 34110
One of the best views in beautiful bay forest! Enjoy a gorgeous view of the lake and fountain from your bonus sunroom: the glassed-in lanai, offering extra privacy without infringing on the tranquil ambience. Vaulted ceilings throughout the unit feature skylights in the living area and den, while end-unit windows along the great room and kitchen provide additional natural light, with trees beyond that afford privacy. A screened balcony on the front of the house offers more sun-soaking space. Tile floors, stainless appliances, newer cabinets and vanities, and updated primary tub/shower and guest shower make this move-in ready. The den has room for a pull-out bed and pocket doors for privacy when needed, and the guest room comes with a queen-size murphy bed to accommodate visitors without giving up every-day usable space. The one-car garage directly in front of the unit is wide enough for storage cabinets and has attic storage, too. Note, too, the owner's artistic touches: the hand-painted sidelight by the upgraded front door, and a mosaic in the kitchen to inspire the mediterranean chef in you! You'll never want to leave this lovely home! (but if you do, electric hurricane shutters and an alarm system provide extra peace of mind when you're away.) bay forest's beautiful grounds include 2+ miles of paved trails and a fabulous boardwalk through a preserve to the back bay, complete with tiki hut and paddle-sport launch. Fish from the pier, birdwatch, kayak through the mangroves, or just take in the wonder of the sunsets and passing dolphins, all without ever leaving your neighborhood. A fitness center, library, and enviable pickleball, tennis, and bocce courts are just some of the other community-wide amenities. Sandy pines is located in the heart of bay forest, with easy access to the lakeside pool and just a short walk to the clubhouse and courts. This friendly community is close to barefoot and delnor-wiggins beaches, and convenient to north naples and bonita springs shopping and restaurants--a secluded spot in the middle of it all!
Villages At Emerald Bay, 290 Emerald Bay Cir #L7, Naples, Florida 34110, image 1
$369,000
  • 2 Beds
  • 2 Baths
  • 1,200 SqFt
  • $308/SqFt
Entry-Level
Villa for sale in Villages At Emerald Bay
290 Emerald Bay Cir #L7, Naples, FL 34110
Welcome to your slice of paradise in villages at emerald bay, a gated and vibrant community perfectly positioned west of 41, where lifestyle takes center stage. Known for its welcoming atmosphere, residents enjoy an active social calendar, pickleball and tennis courts, and a lively community pool where friendships from around the world are formed and cherished. This beautifully updated first-floor 2-bedroom, 2-bath residence offers the comfort and convenience of a thoughtfully upgraded kitchen complemented by modern, updated flooring throughout (no carpet) creating a clean and move-in-ready feel. Offered turnkey furnished, this home allows you to immediately begin enjoying the naples lifestyle. Location within the community is simply unmatched-just steps from the pool… literally less than 20 steps from your front door, making it effortless to soak in the sun or connect with neighbors at a moment’s notice. Beyond your doorstep, the lifestyle continues. Ideally situated between wiggins pass beach and barefoot beach, your days can be filled with coastal escapes, while evenings offer endless options for dining and shopping nearby. And with mercato just minutes away, you’ll enjoy the perfect blend of community charm and everyday convenience. This is the perfect opportunity to embrace the effortless, connected, and sun-soaked lifestyle that makes naples so special.
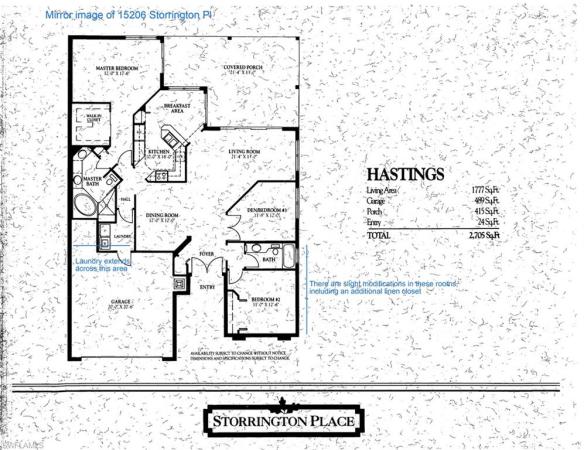
Storrington Place, 15206 Storrington Pl #K100, Naples, Florida 34110, image 1
$550,00025K
  • 2 Beds
  • 2 Baths
  • 1,777 SqFt
  • $310/SqFt
Premium
Villa for sale in Storrington Place
15206 Storrington Pl #K100, Naples, FL 34110
Rarely available villa in storrington place! Enjoy single-home-like living in a comfortable condo. This 2br+den attached villa features almost 1800sf, plus another >400sf lanai. Vaulted ceilings throughout the home add to the freeing sense of space--you'll swear it's even bigger than it is. The living area immediately welcomes you in with room to entertain large parties or create custom nooks just for you. Triple sliders open wide to the freshly painted lanai, which offers room for even more living and entertaining space, comfortably large enough for both seating and dining areas. The roomy eat-in kitchen has granite countertops, stainless steel appliances, and a pantry. Retreat to the extra-large primary suite, tucked into the back of the home, with access to the lanai, a double-sized walk-in closet, and a spacious bathroom with dual sinks and separate tub and walk-in shower. The den easily doubles as office and guest room, with double doors to close it off when quiet is needed. The guest suite features a full closet, linen closet, and full bath. The expanded laundry room with tub leads to the two-car garage. Extra value: this unit features hurricane-impact doors and windows throughout, and a home security system! Storrington place is a secluded lane located in the heart of bay forest, with easy access to the clubhouse and just a short walk to the lakeside pool. A fitness center, library, and enviable pickleball, tennis, and bocce courts are just some of the community-wide amenities. Bay forest's beautiful grounds include 2+ miles of paved trails and a fabulous boardwalk through a preserve to the back bay, complete with tiki hut and paddle-sport launch. Fish from the pier, birdwatch, kayak through the mangroves, or just take in the wonder of the sunsets and passing dolphins, all without ever leaving your neighborhood. This friendly community is close to barefoot and delnor-wiggins beaches, and convenient to north naples and bonita springs shopping and restaurants--a secluded spot in the middle of it all!
5932 Sand Wedge Ln #1708, Naples, Florida 34110, image 1
$459,000
  • 2 Beds
  • 2 Baths
  • 1,478 SqFt
  • $311/SqFt
Condo for sale
5932 Sand Wedge Ln #1708, Naples, FL 34110
One or more photo(s) has been virtually staged, ai generated or rendered. Rarely available panoramic golf course views in wedge wood at the strand. This second-floor corner residence offers 1, 478 square feet of light-filled living space with vaulted ceilings and a layout that lives larger than its footprint. The oversized living room — generous by condo standards — opens to a screened lanai with sweeping, unobstructed views across the golf course, a vantage point few units in the community can match. Thoughtful upgrades set this home apart. Full-length mirrors line the entry staircase, a custom touch found in no other unit, amplifying natural light and creating an immediate sense of openness upon arrival. Plantation shutters dress the windows throughout, and the primary bath has been fully updated. Corner placement delivers added privacy and additional windows on two exposures. The residence includes a detached one-car garage — secure parking with room to spare for bikes, clubs, and beach gear. Guest spaces sit directly across for easy visitor access. Just a short bike ride to the clubhouse, restaurant, and resort-style pool, with community access to championship golf, pickleball, and a full amenity package. See it before someone else is enjoying your view!
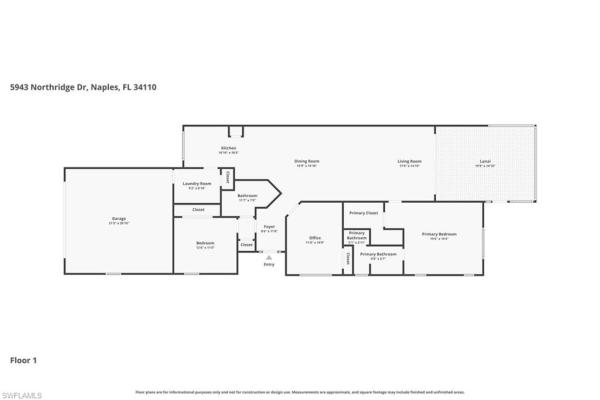
Carlton Lakes, 5943 Northridge Dr #A34, Naples, Florida 34110, image 1
$525,000
  • 3 Beds
  • 2 Baths
  • 1,671 SqFt
  • $314/SqFt
Villa for sale in Carlton Lakes
5943 Northridge Dr #A34, Naples, FL 34110
Nestled in the north naples gated community of carlton lakes, this exquisite villa home offers an active lifestyle in a community that offers plenty of amenities and over 55 acres of gorgeous preserve as well as 16 stocked lakes. Residents enjoy access to tennis courts, a bocce court, a serene fishing pier, and the fitness room. The community's centerpiece is a clubhouse featuring a 60-foot lap pool and a hot tub, complemented by social activities. Situated on on a quiet cul-de-sac with a peaceful preserve view, the property promises both privacy and scenic beauty. Updates include an electric hurricane shutter on the back lanai and accordion shutters on all other windows, ensuring safety and peace of mind. This villa features 3 bedrooms, 2 bathrooms, a spacious kitchen, large laundry room and a 2 car garage. Enjoy volume ceilings, decorative molding and an open floor plan that is great for entertaining family and friends.Ideally located, this residence is close to shopping, dining, and the stunning beaches that naples is famous for. Additionally, a short walk leads you to the community's clubhouse, making this home the perfect blend of convenience and your quiet naples retreat. Sold with a 1 year home warranty for the new buyer at closing. Furnishings are negotiable.
Clubside At The Strand, 5893 Three Iron Dr #1604, Naples, Florida 34110, image 1
$675,00075K
  • 3 Beds
  • 2 Baths
  • 2,136 SqFt
  • $316/SqFt
Premium
Condo for sale in Clubside At The Strand
5893 Three Iron Dr #1604, Naples, FL 34110
Experience the ultimate southwest florida lifestyle in the highly desirable clubside at the strand – a prestigious, guard-gated golf community in north naples where resort-caliber amenities are just a short walk from your front door and the area’s best beaches, shopping, and dining are only minutes away. Interior/exterior highlights: impeccably maintained and move-in ready, this spacious 3-bedroom + den, 2-bath residence with private elevator lives like a single-family home without the hassle. Soaring cathedral ceilings, plantation shutters, abundant natural light, custom lighting, tile flooring, with newly installed carpet create an open, airy ambiance. The flexible floor plan features a versatile den/office which opens to the living area or easily converts to a private retreat. The chef-inspired kitchen is designed for entertaining with 42” solid walnut custom cabinetry, granite countertops, stainless steel appliances, and a bright morning room perfect for casual meals. Both primary suites and the third bedroom boast abundant custom closets and storage. Newly installed carpet in 2 bedrooms and stairway, add fresh comfort, while the convenient elevator and full-size 2-car garage with built-in storage make daily living effortless. For peace of mind: hvac (2020), water heater (installed last month), and a durable stone-coated steel tile roof with 50-year lifespan (2022). Step out to your screened lanai with custom cabinetry and electric hurricane shutters – the ideal spot to sip morning coffee or host sunset gatherings while enjoying serene golf course and sparkling lake views. The strand lifestyle & amenities: clubside residents enjoy included social membership and a short stroll to the 55, 000 sq ft clubhouse. Resort-style amenities abound: multiple indoor/outdoor dining venues with a vibrant social calendar, a state-of-the-art fitness center with day spa and group classes, eight har-tru lighted tennis courts, dedicated pickleball courts, bocce & croquet, outdoor basketball, a heated junior olympic pool with island bar, and the iconic chickee hut. Optional memberships open access to 27 holes of championship golf, aqua driving range, putting greens, and the golf academy. Summary: low-maintenance, lock-and-leave living in one of naples’ most sought-after communities – welcome home!
Sanctuary Pointe At Sterling Oaks, 1784 Sanctuary Pointe Ct, Naples, Florida 34110, image 1
$569,90010K
  • 3 Beds
  • 3 Baths
  • 1,799 SqFt
  • $317/SqFt
Entry-Level
House for sale in Sanctuary Pointe At Sterling Oaks
1784 Sanctuary Pointe Ct, Naples, FL 34110
Experience refined florida living in this beautifully updated 3-bedroom, 3-bath home featuring an in-ground pool and private screened lanai—perfect for relaxing or entertaining. Inside, soaring 12' ceilings, elegant crown molding, and an open layout create a bright, sophisticated atmosphere. The spacious master suite offers dual vanities, a generous walk-in closet, and a deep soaking tub. Modern upgrades include stainless steel lg appliances, refaced kitchen cabinetry, a glass-accent backsplash, and luxury vinyl flooring throughout the main living areas and guest bedroom. The master suite features newly installed carpet for added comfort. Additional improvements include a newer pool pump motor, 2020 tile roof, 2021 hvac system with parts and labor warranty, and a brand-new 2025 water heater. A wide two-car garage and paver driveway add convenience and curb appeal. The split floor plan provides a private guest suite with its own full bath—ideal for visitors, a home office, or multigenerational living. Fresh interior paint enhances the home’s move-in-ready feel. Situated in the highly desirable sterling oaks community, residents enjoy resort-style amenities including a clubhouse with dining and bar service, junior olympic pool, fitness center, sauna, bocce, pickleball, and a children’s play area. Tennis enthusiasts can opt into an affordable membership offering access to 12 lighted har-tru courts and on-site professional instruction. All just minutes from world-class beaches, dining, shopping, and the airport.
710 Tarpon Cove Dr #203, Naples, Florida 34110, image 1
$529,000
  • 3 Beds
  • 2 Baths
  • 1,669 SqFt
  • $317/SqFt
Condo for sale
710 Tarpon Cove Dr #203, Naples, FL 34110
Beautifully updated and ready to enjoy, this spacious 3 bedroom, 2 bathroom residence in gated tarpon cove offers 1, 848 square feet of comfortable florida living, a private one car garage, and peaceful pond and fountain views. Nearly $70, 000 in improvements completed in 2025 include a stunning remodeled kitchen with new cabinetry, quartz countertops, coordinating backsplash, microwave, range, and beverage cooler. Two kitchen windows bring in natural light while overlooking the water. Both bathrooms have also been refreshed with new cabinetry, quartz or granite countertops, led mirrors, medicine cabinets, porcelain tile, and new toilets. Additional porcelain tile installed in 2021 flows throughout the living room, dining room, kitchen, and stairs. Multiple sliding glass doors connect the living room, dining room, and primary suite to the screened lanai, creating an easy indoor and outdoor lifestyle. Glass panels allow the lanai to be enjoyed in a variety of weather, while sunshades add comfort and privacy. The spacious primary suite features a walk-in closet plus an additional hall closet. Other highlights include ceiling fans throughout, a full-size washer and dryer, a washer replaced in 2022, and an air conditioning system replaced in 2021. Tarpon cove residents enjoy three community pools, a hot tub, and a community center available for private gatherings. Membership opportunities at tarpon cove yacht & racquet club may also be available at a preferred resident rate. You can choose to take the shuttle from the club to delnor wiggins state park beach or delnor wiggins is less than 3 miles from this home. This beautifully updated home combines generous living space, tranquil views, and the relaxed naples lifestyle buyers are looking for.
Verona Pointe Estates, 16277 Borelle Cir, Naples, Florida 34110, image 1
$975,000
  • 4 Beds
  • 3 Baths
  • 3,075 SqFt
  • $317/SqFt
Entry-Level
House for sale in Verona Pointe Estates
16277 Borelle Cir, Naples, FL 34110
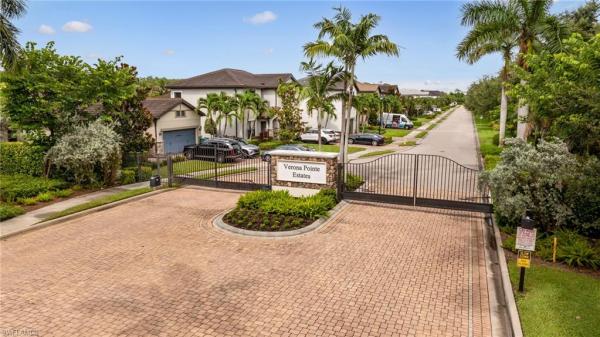
Luxury living meets modern technology in this stunning move-in ready home! Welcome to this exceptional home offering the perfect blend of luxury, comfort, and smart-home convenience. Featuring 4 bedrooms, 3 full bathrooms, a den, and an office, along with an open-concept floor plan, plantation shutters, crown molding, ceramic tile throughout the first floor, and an abundance of premium upgrades, this residence is designed for effortless living and entertaining. The gourmet kitchen is a true centerpiece, showcasing stainless steel appliances, elegant white and gray marble countertops, a natural gas range and oven, premium bosch dishwasher, exterior-vented hood, undermount stainless steel sink with disposal, smart led under-cabinet lighting, above-cabinet outlets for accent lighting, and thoughtful storage features including magnetic backsplash organizers. The spacious great room offers the perfect gathering space with two oversized sliding glass doors that open to the private outdoor oasis. Enjoy seamless indoor-outdoor living with a resort-style lanai featuring a custom pool and spa (2020), sun shelf, submerged pool seating, waterfalls, deck jets, and app-controlled pool features. The expansive lanai is finished with premium turkish marble decking, panoramic screening, hurricane reinforcements for the screen, outdoor shower, and beautiful lake and fountain views. The luxurious primary suite offers a peaceful retreat with a tray ceiling, crown molding, sound-insulated walls, spacious walk-in closet, dual vanities, private water closet, timeless subway tile, and an lg tv that conveys with the home. Upstairs features three additional bedrooms, two full bathrooms, a spacious bonus living area, and convenient utility access. Additional upgrades include gigabit fiber internet, whole-home wi-fi coverage, hard-wired ethernet connections, an 8-camera hd security system, usb charging outlets, led lighting throughout, natural gas appliances and pool heater, lg washer and dryer, second refrigerator, and two high-efficiency a/c systems under warranty through 2028. Perfectly located near top-rated schools, shopping, dining, i-75, and southwest florida’s world-famous beaches, this exceptional property offers the ideal combination of luxury, technology, and florida outdoor living.
Barrington Cove, 16380 Aberdeen Way, Naples, Florida 34110, image 1
$635,00020K
  • 3 Beds
  • 2 Baths
  • 1,983 SqFt
  • $320/SqFt
Premium
House for sale in Barrington Cove
16380 Aberdeen Way, Naples, FL 34110
This meticulously maintained southern exposure property offers three bedrooms plus a den and is peacefully situated on an oversized corner lot with ample room to add a pool. Designed for both comfort and privacy, the light-filled split-bedroom floor plan features plantation shutters throughout, fresh interior paint, new carpet in the bedrooms, upgraded baseboards, crown molding in the main living areas, and elegant decorative french doors in the den. The upgraded kitchen is a standout feature with granite countertops, stainless steel appliances, an oversized center island, a walk-in pantry, and custom cream cabinetry — perfect for both everyday living and entertaining. Located within the gated community of barrington cove, this home is nestled in an a-rated school district and conveniently close to premier shopping, dining, and delnor-wiggins pass state park. Enjoy the charm of an exceptionally family-friendly neighborhood combined with the incredible value this beautiful home provides.
Horse Creek Estates, 291 Saddlebrook Ln, Naples, Florida 34110, image 1
$975,000435K
  • 4 Beds
  • 3 Baths
  • 3,041 SqFt
  • $321/SqFt
Mid-Tier
House for sale in Horse Creek Estates
291 Saddlebrook Ln, Naples, FL 34110
One or more photo(s) has been virtually staged, ai generated or rendered. Welcome to this fantastic opportunity in one of north naples’ most sought-after locations, just 3 miles from naples' world-famous beaches! Situated on a premium lakefront lot with space to add your dream pool, this home offers both incredible potential and unbeatable convenience. This dr horton 'lancaster' floor plan is a versatile gem, offering a spacious layout with 4 bedrooms, 3 full bathrooms, and a loft upstairs, perfect for families or those who love to entertain. The ground floor features the primary bedroom with an en-suite bath, along with a guest bedroom and a full bath. Upstairs, you'll find two additional bedrooms, a full bath, and a generous loft space – ideal for a media room, playroom, or home office. The home is filled with upgrades, including: • 42" premium solid wood cabinets in the kitchen • 8" interior doorways for a grand feel • tray ceilings adding architectural interest • recessed lighting throughout for a modern touch • brick paver lanai & driveway • oversized side-load garage with extra storage • double-paned windows for energy efficiency • huge walk-in pantry & understairs storage room for added convenience. The home’s layout is a blank canvas ready for your personal touches and updates. The quarter-acre lot offers plenty of room to create an outdoor oasis complete with a pool, spa, and outdoor living space. • quarterly hoa fees cover lawn care, cable, wi-fi, community manager, pest control, and street maintenance, making it an easy-care lifestyle. • just minutes to top-rated schools, dining, shopping, golf courses, and a wide variety of outdoor parks. • nearby laplaya beach and golf club offers exclusive membership opportunities, and veterans community park features a dog park, tennis and pickleball courts, basketball courts, softball/baseball fields, bocce courts, and a roller hockey rink. This is the perfect opportunity to own a home in a prime north naples location, with endless potential to customize and make your own. Not in a flood zone. Don’t miss out!
Caribe At Cove Towers, 425 Cove Tower Dr #304, Naples, Florida 34110, image 1
$799,000186K
  • 3 Beds
  • 3 Baths
  • 2,491 SqFt
  • $321/SqFt
Mid-Tier
Condo for sale in Caribe At Cove Towers
425 Cove Tower Dr #304, Naples, FL 34110
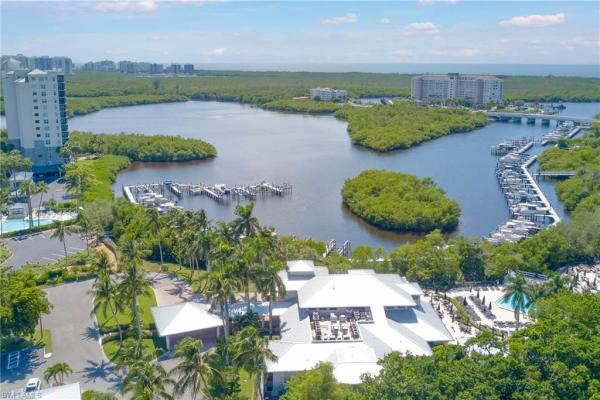
Rarely available “04” southwest exposure end unit in caribe at cove towers. Wrap around screened lanai with bonus extended open lanai lives like a single-family home and provides gorgeous sunsets with private wooded views. One of the largest floor plans in the community, offering 3 bedrooms and 3 full bathrooms, a great room, formal dining room, breakfast room, and a second living area that can be used as a den or an additional family room. Split bedrooms and another front open balcony with access from both guest bedrooms add to this floorplan. All new impact glass windows and rear lanai sliders installed december 2025. Unit has been freshly painted, new carpet in the bedrooms and is offered turnkey furnished. Under building garage space and storage locker are included. Optional membership to the tarpon cove club is available. Caribe at cove towers is a north naples hidden gem, less than a mile to the gulf, on wiggins pass with an optional marina. This is an excellent opportunity in coastal naples.
5693 Heron Ln #503, Naples, Florida 34110, image 1
$479,000
  • 2 Beds
  • 2 Baths
  • 1,490 SqFt
  • $321/SqFt
Condo for sale
5693 Heron Ln #503, Naples, FL 34110
Water and golf course views! Experience refined north naples living in this beautifully furnished first-floor residence, featuring serene water views and an elegant, light-filled interior. The thoughtfully designed floor plan offers two bedrooms plus a versatile den, two full bathrooms, a well-appointed eat-in kitchen, and gracious living and dining areas ideal for effortless entertaining. An in-residence laundry room and detached one-car garage complete the home. Located in feather sound at the strand, this prestigious gated community offers an exceptional resort-style lifestyle with a social membership included. The strand features an award-winning 55, 000-square-foot clubhouse, exceptional dining, a state-of-the-art fitness center with spa, an expansive heated pool, tennis, pickleball, and an active social calendar. Golf membership is also available, providing access to 27 holes of championship golf. Feather sound residents additionally enjoy a private heated pool and social room. Conveniently located near upscale shopping, acclaimed dining, medical facilities, seed to table, and approximately four miles from naples’ renowned white-sand beaches and the gulf. A sophisticated seasonal retreat or full-time residence in one of north naples’ most desirable communities.
Villages At Emerald Bay, 314 Emerald Bay Cir #I5, Naples, Florida 34110, image 1
$479,00020K
  • 3 Beds
  • 2 Baths
  • 1,490 SqFt
  • $321/SqFt
Entry-Level
Condo for sale in Villages At Emerald Bay
314 Emerald Bay Cir #I5, Naples, FL 34110
Enjoy the privacy of your screened lanai with both landscape and lake views in this beautifully reimagined, partially furnished 3-bedroom, 2-bath with attached garage. The owner has spared no expense in the renovation, and the pride of ownership is obvious. Upon entering your courtyard, you'll feel that sense of privacy, and your light-filled condo-home with vaulted ceilings feels wide-open, sophisticated yet cozy. You'll love coming home to this gated enclave with its circle of lush landscaping and friendly neighbors. Enjoy the social activities at the clubhouse, pickleball or tennis, relax at one of the pools/spas, or bike to one of the nearby beaches. The villages of emerald bay is a charming pet-friendly (2 up to 25 lbs ea.) community west us-41 and within minutes of mercato, entertainment, shopping, outstanding dining venues, medical facilities, places of worship, beautifully reimagined 3-bedroom, 2-bath condo-home with an attached garage. This partially furnished, 2nd-floor residence offers both privacy and peaceful lake views. Enjoy clubhouse social activities, pickleball, tennis, two pools and spas, or a quick bike ride to nearby beaches. The owner has spared no expense on this renovation, and the pride of ownership shines throughout. Located in a charming, pet-friendly community (up to 2 pets, 25 lbs each) west of us-41—just minutes from mercato, fine dining, shopping, medical facilities, places of worship, entertainment, and more.
Tower Pointe At Arbor Trace, 1001 Arbor Lake Dr #707, Naples, Florida 34110, image 1
$499,00050K
  • 2 Beds
  • 2 Baths
  • 1,550 SqFt
  • $322/SqFt
Premium
Condo for sale in Tower Pointe At Arbor Trace
1001 Arbor Lake Dr #707, Naples, FL 34110
Wake up to sweeping, unobstructed views of the gulf from this beautifully maintained 2-bedroom, 2-bath condominium situated on the 7th floor of the highly sought-after arbor trace. Designed for comfortable coastal living, the open layout is filled with natural light thanks to expansive windows that perfectly frame the water and sky. The main living areas flow seamlessly, creating an ideal environment for both relaxed daily living and effortless entertaining. The generously sized primary suite enjoys private balcony access and tranquil gulf views, along with an en-suite bath featuring dual vanities and a spacious walk-in shower. The second bedroom is thoughtfully positioned for privacy, making it perfect for visiting guests or a dedicated home office. Step outside onto your private balcony to savor breathtaking sunsets and refreshing coastal breezes — your own front-row seat to southwest florida’s natural beauty. One covered garage parking space is included, and furnishings are negotiable for added convenience. Arbor trace is a premier 55+ community offering deeded condominium ownership with 100% equity and no financial or medical requirements. Residents enjoy a maintenance-free lifestyle with all utilities included in your monthly condo fee: water, electric (excluding tower), sewer, trash removal, recycling, pest control, and cable tv/wi-fi for all individual units. Monthly club fee includes amenities such as resort-style heated pool, fitness center, tennis/pickleball, bocce courts, golf putting green, two libraries, curated social events, and a meal plan. Benefit from comprehensive support services such as 24-hour medical monitoring, transportation to medical appointments, shopping, and group outings. Enjoy peace of mind with an onsite assisted living if you need it.
1 - 29 of 302 Results
34110, FL Snapshot
302
Active Inventory
0
New Listings
$115K to $11M
Price Tier
62
Pending Sales
$698K
Median Closed Price
0
Avg. Days On Market

Related Searches in 34110, FL

Map
Filters